Pergola Design.in Gallery
REAL PROJECTS. FRESH INSPIRATION.
Beautiful spaces.Imagine yours next. From open terraces to inviting sit-outs. Explore pergola projects and design ideas, brought together with thoughtful design and top-notch craftsmanship.
In and around Bangalore
Customer projects.
SIGNATURE TURNKEY PROJECT BANNERGHATTA ROAD, BANGALORE
Mr Anand.Full Building Fabrication From empty land to a complete outdoor living space.
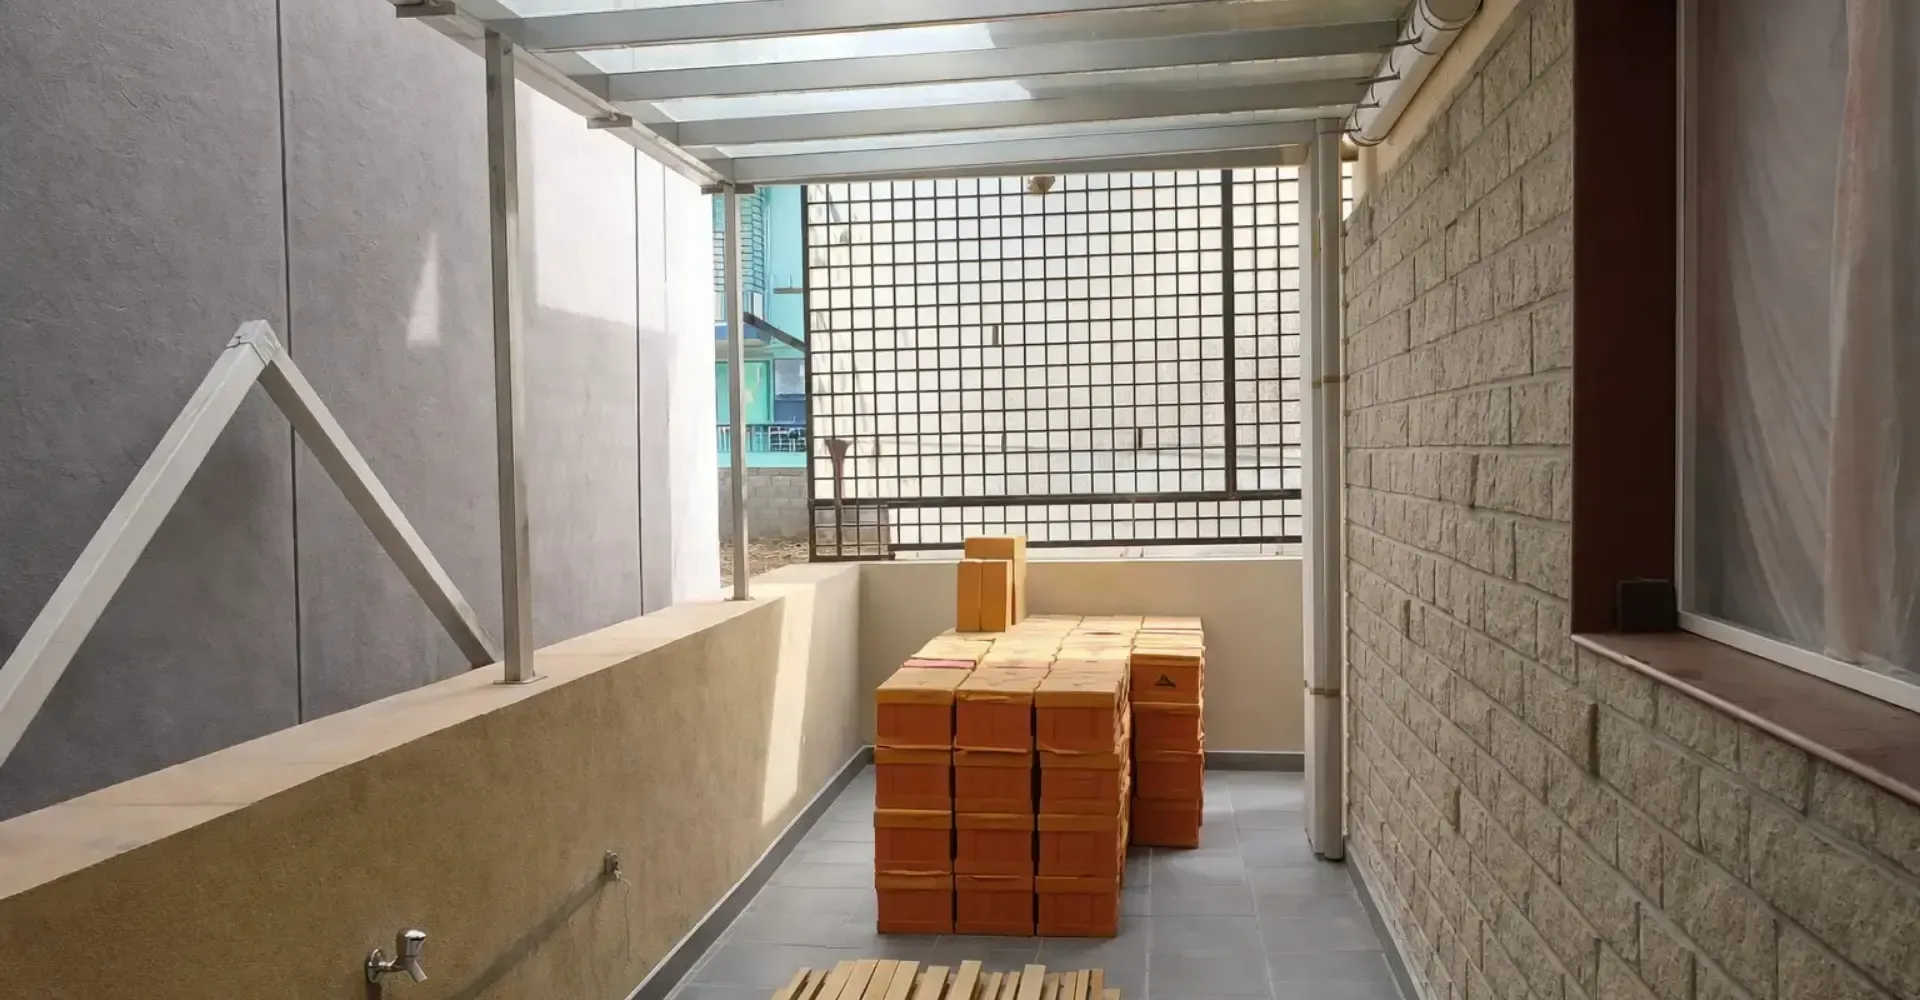
Toughened glass and shingles pergolas, a car porch, automatic main gate, civil work, landscaping and lighting—designed and executed by the Pergola Design.in team.
Explore the complete transformation ↗ Empty land Civil work Fabrication Landscaping & lighting Family moments
JAYANAGAR, BANGALORE
Mr Nischil.A Complete Terrace Makeover. A terrace made for relaxing, entertaining and match nights. Toughened glass roofing, CNC privacy screens, seating, a swing, bar counter, stage, fountain and lighting bring the space together.
43 images · From design to the finished terrace
Explore the terrace makeover ↗ FEATURED PROJECT · PERGOLA & FABRICATION
Jancy.Pergola & Fabrication Project. Mangalore tile and toughened glass pergolas, fencing, rafters, staircase, CNC design work, outdoor lighting and flooring—brought together by Pergola Design.in.
19 photos · Daylight & illuminated terrace views
View project ↗ FEATURED PROJECT · ICON SANCTUARY, SARJAPUR
Abhishek.Home Project & Full Building Fabrication Works. Explore the terrace pergola, Mangalore tile roofing with glass openings, skylight, staircase and jali work at Abhishek’s home, by Pergola Design.in.
16 photos · Full building fabrication works
View project ↗ FEATURED PROJECT · OBEL VILLAS, SARJAPURA
Jayashree.Premium Car Parking Pergola & Full Building Fabrication. Explore Jayashree’s premium shingles car parking pergola and full building fabrication project at Obel Villas, Sarjapura, Bangalore, by Pergola Design.in.
47 photos · Full project video · Vertical photo tour
View project ↗ Watch the videos ↗ FEATURED PROJECT · JP NAGAR, BANGALORE
Ritu.A complete terrace makeover. A Mangalore tile pergola, lounge seating, dining and a bar. Explore 15 project images and watch the horizontal or vertical photo tour.
View project ↗ FEATURED PROJECT · HORAMAVU, BANGALORE
Felicida Clement.Mangalore tiles. Warm evenings. A Mangalore tile pergola and terrace makeover. Explore seven images, from enhanced evening views to original roof photographs.
View project ↗
All spaces 18 Glass pergolas Tile & shingles Custom & PUF Privacy structures Fabrication works
Project photograph ↗ Mangalore tile pergola
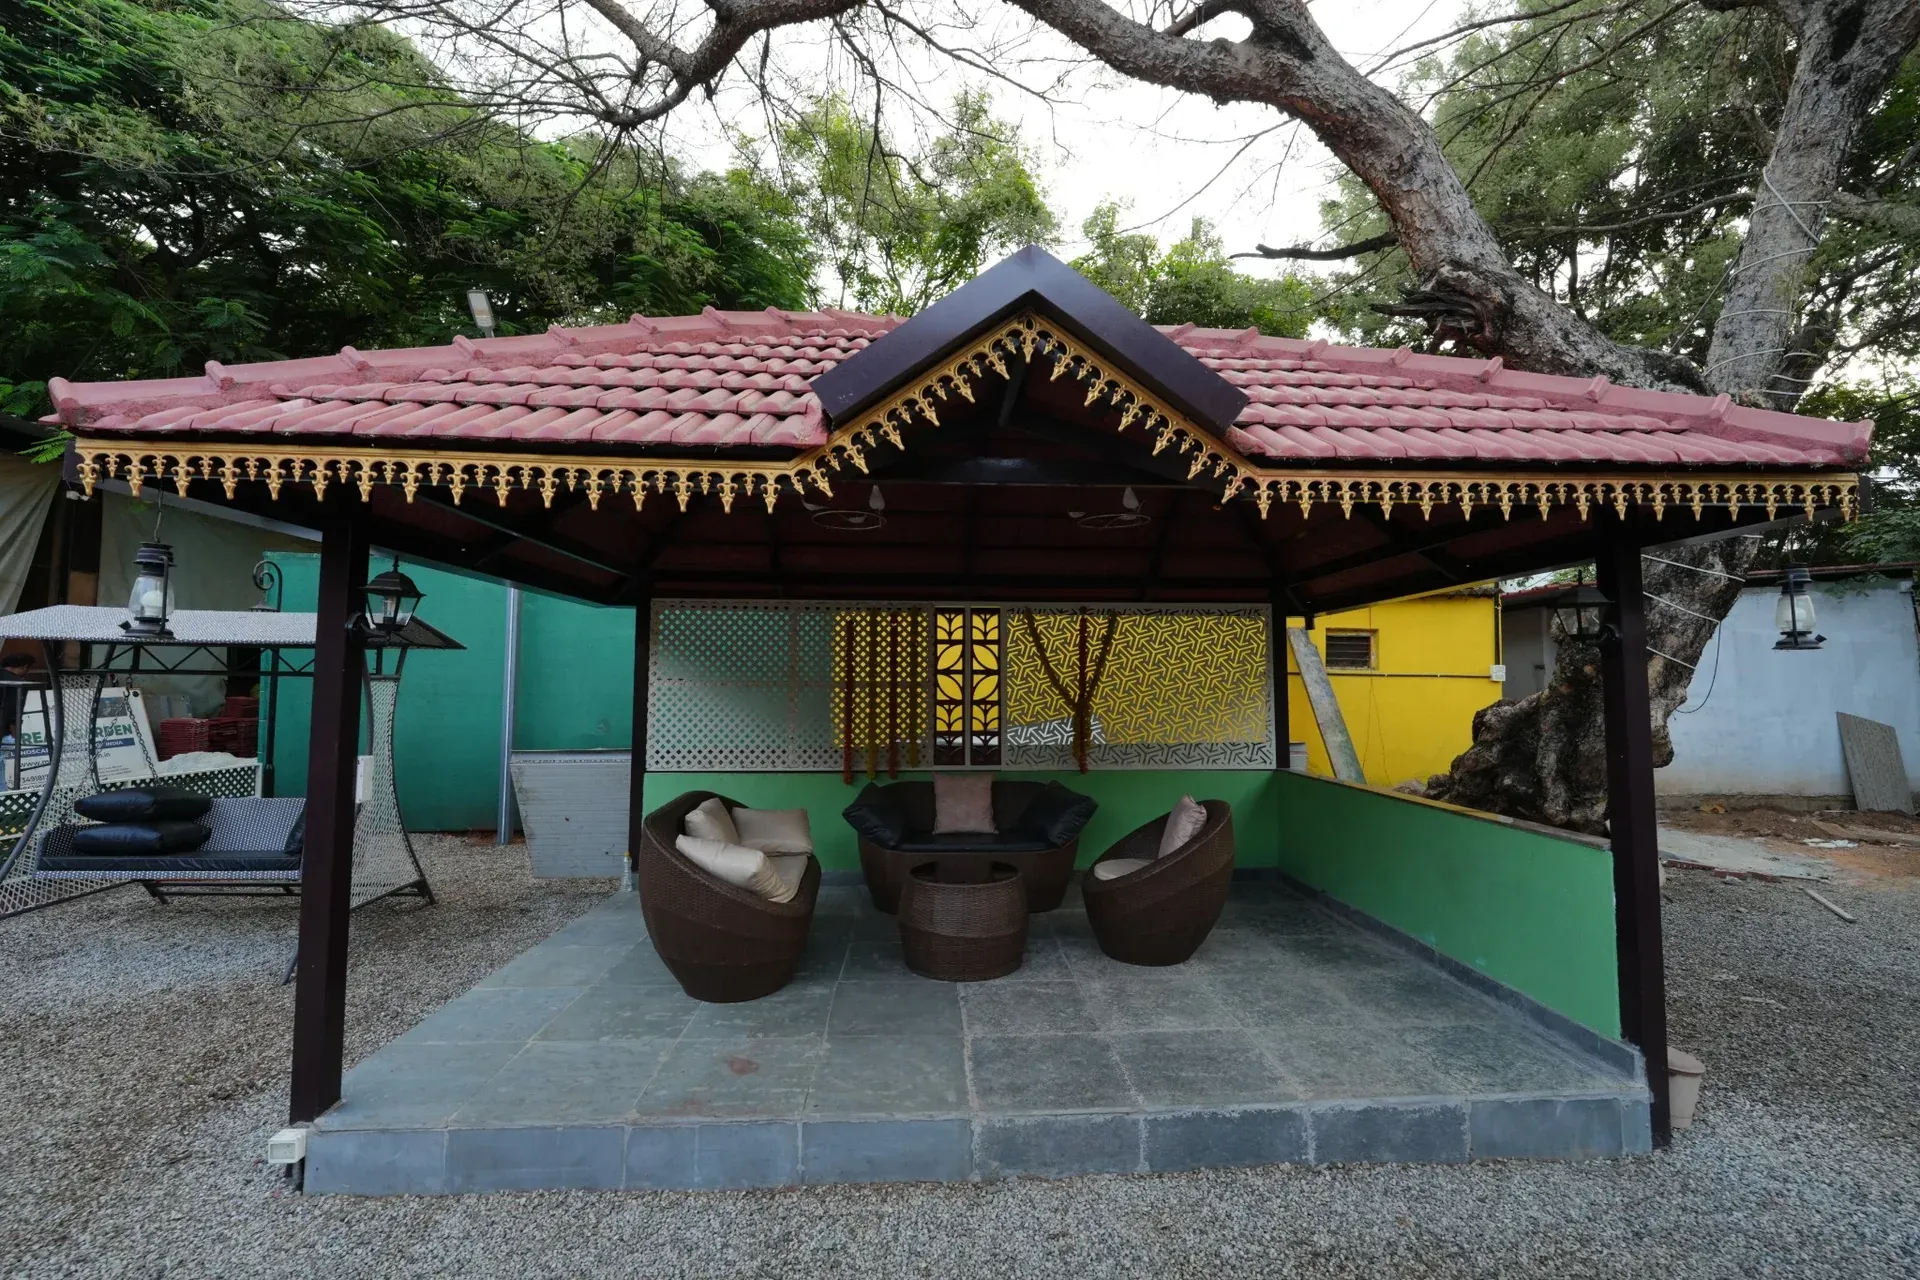
A terrace made for everyday living. 01 A tiled roof, comfortable seating and warm finishes bring an open terrace together.
Design inspiration ↗ Glass pergola
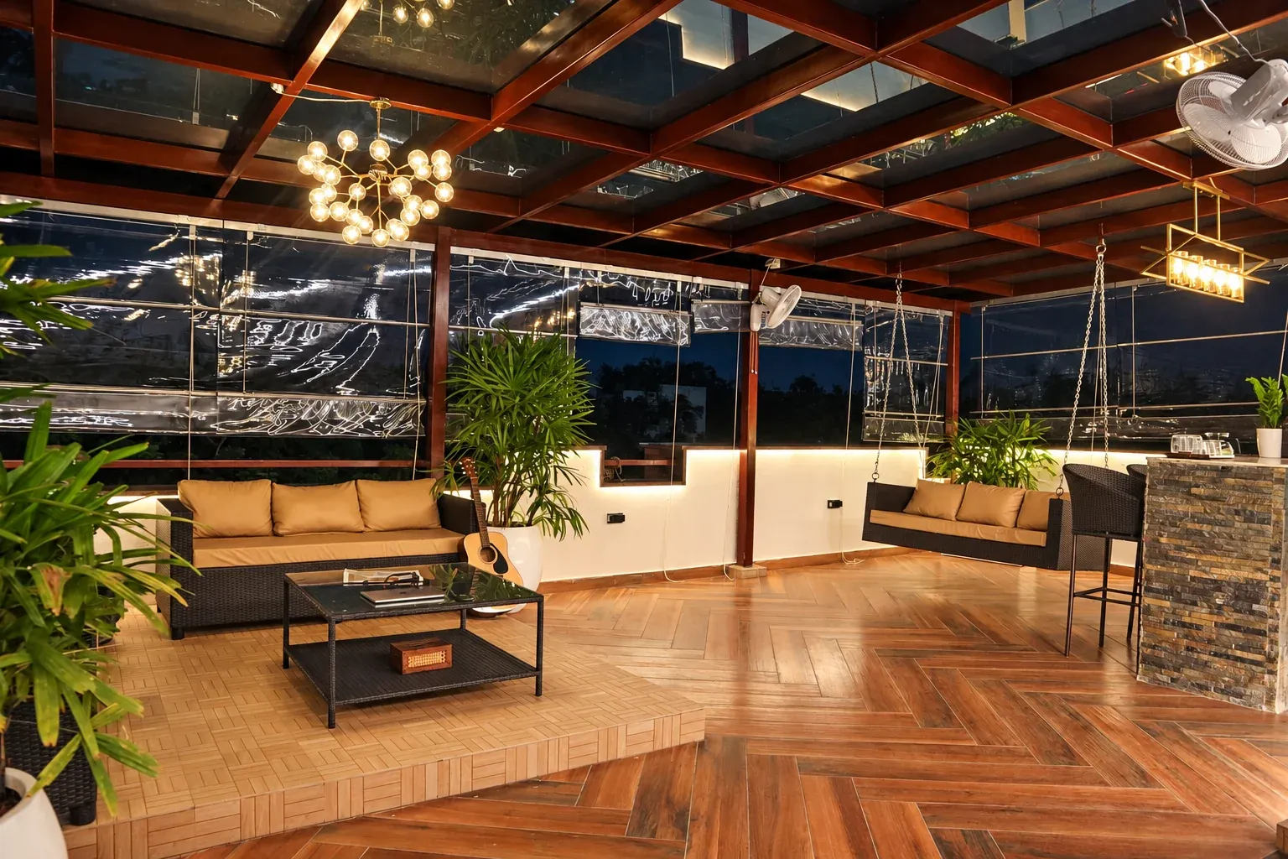
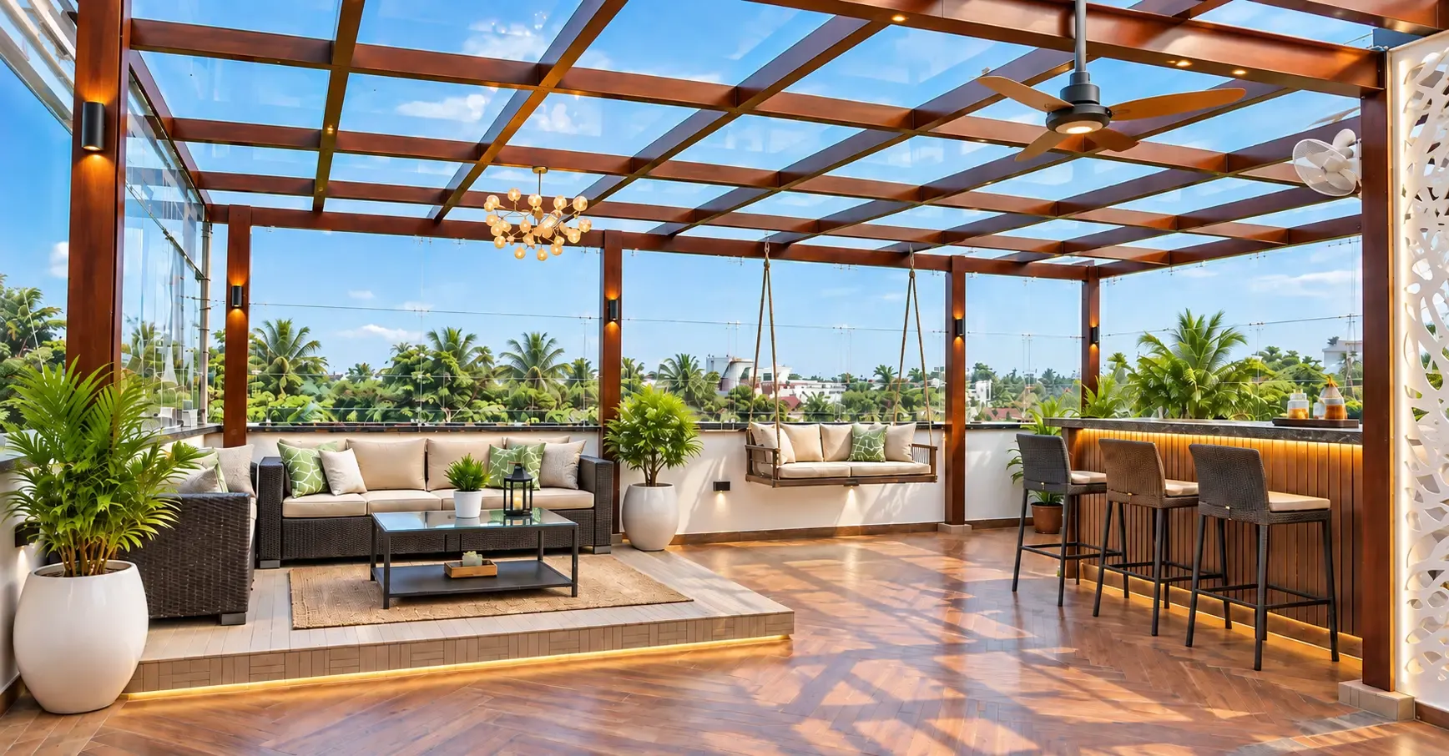
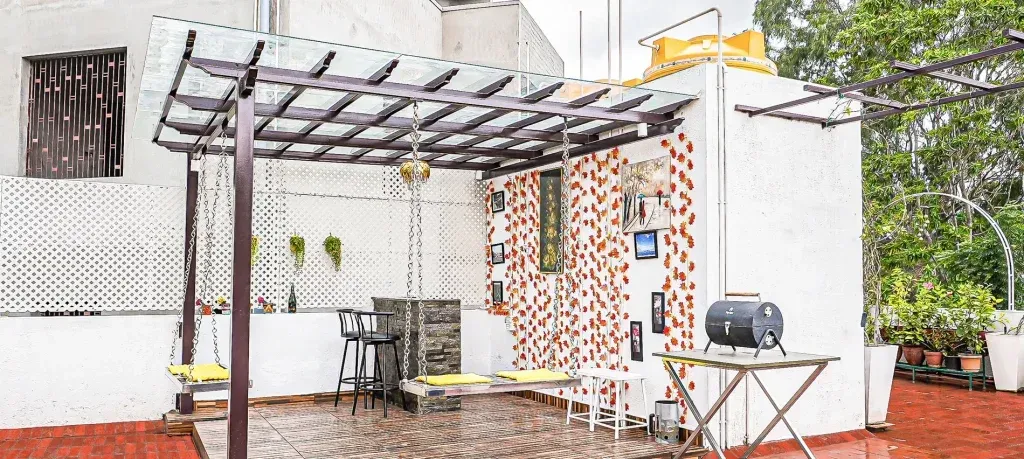
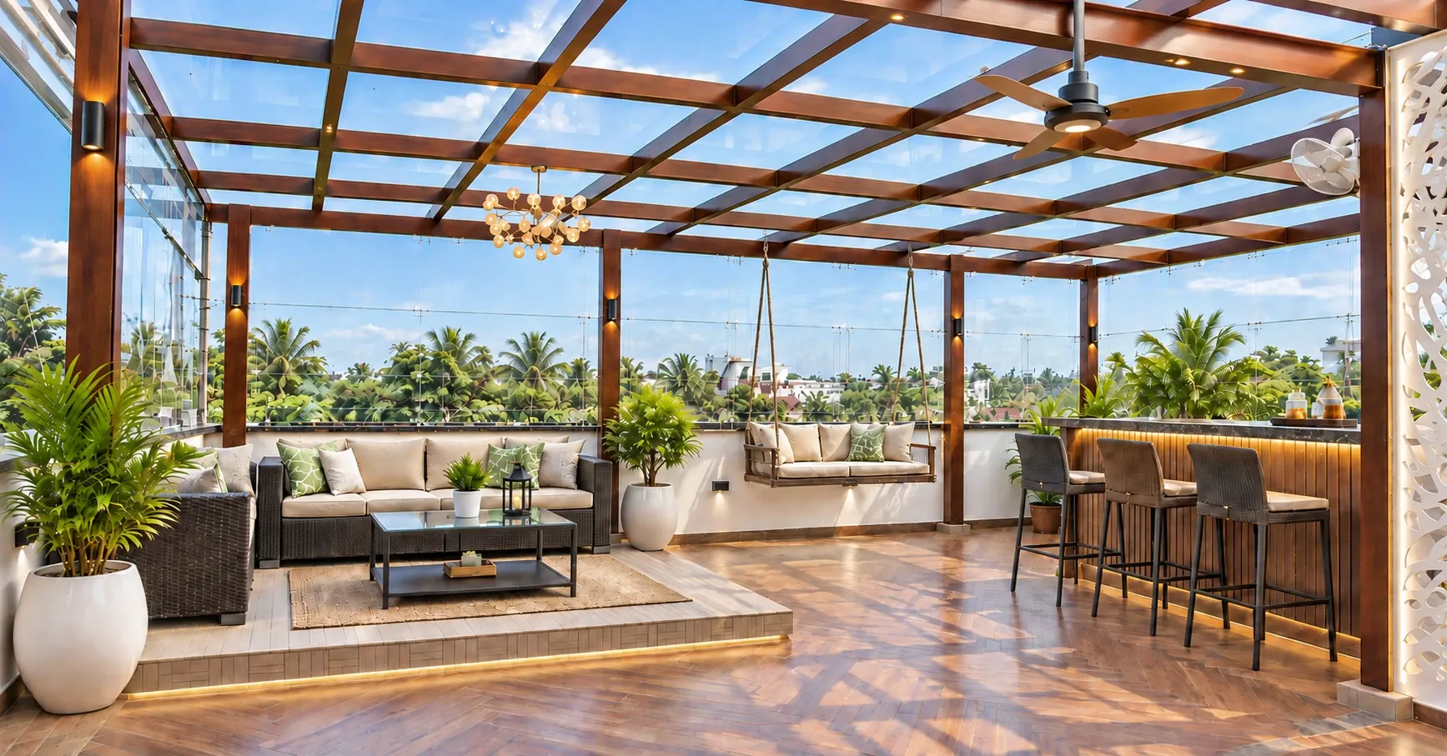
Open skies. A sheltered space. 02 A bright rooftop concept with a glass canopy, an outdoor lounge and a bar counter.
Project photograph ↗ Mangalore tile pergola
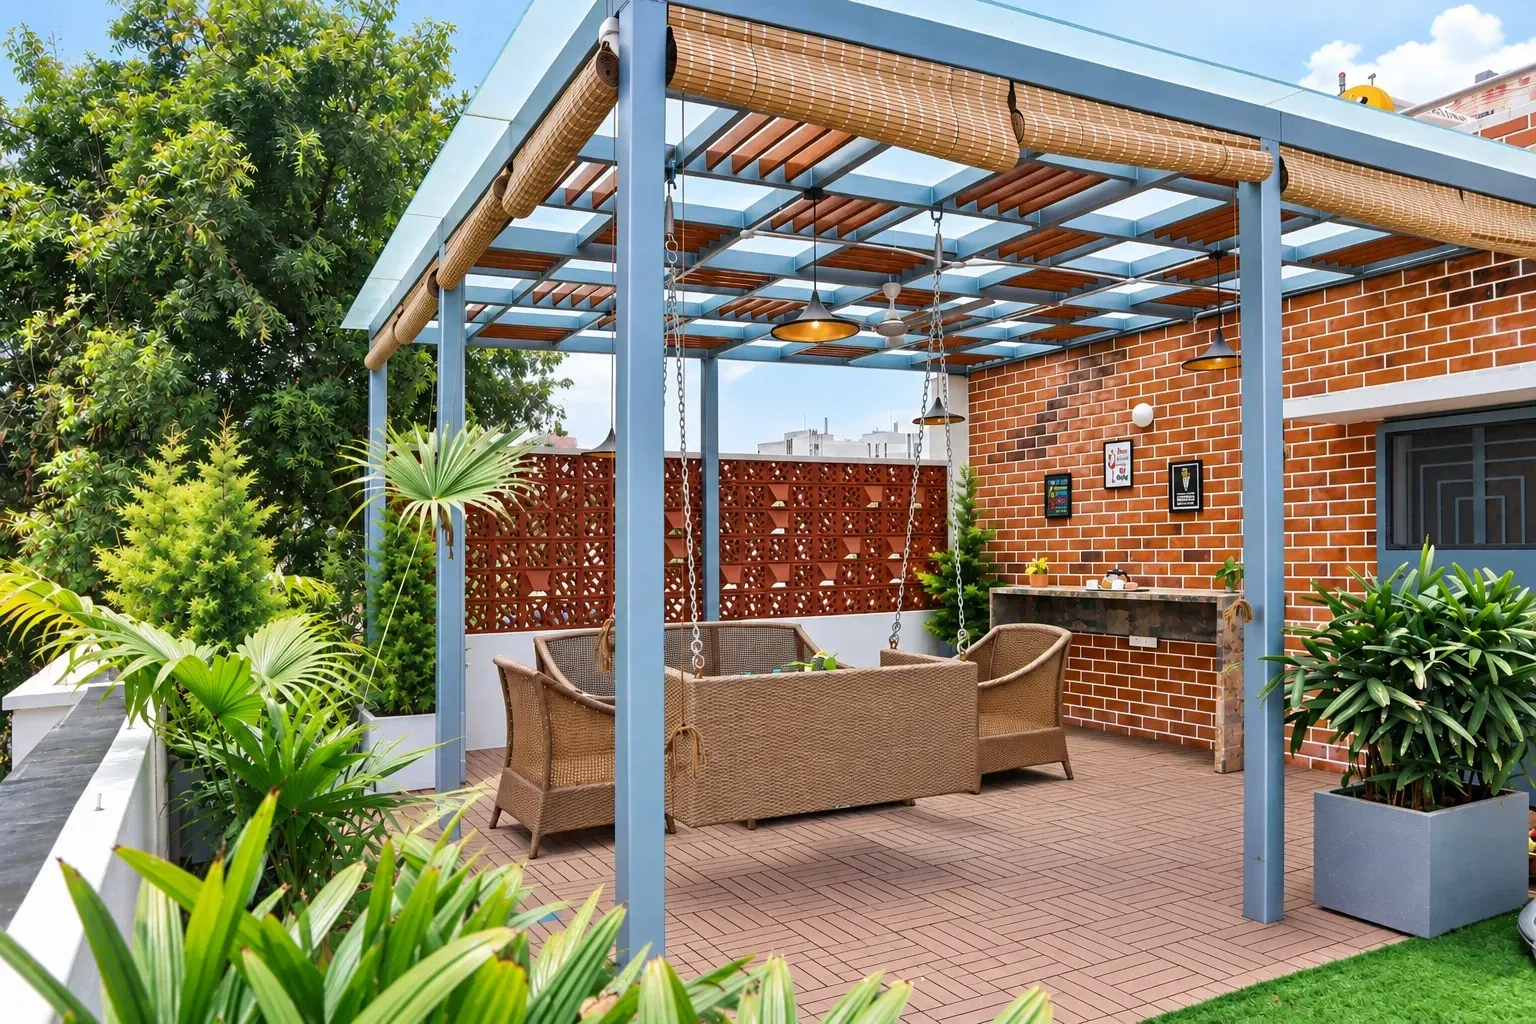
Colour, character & a little shade. 03 A colourful pergola frame turns this terrace into a relaxed corner for family time.
Design inspiration ↗ Shingles gazebo
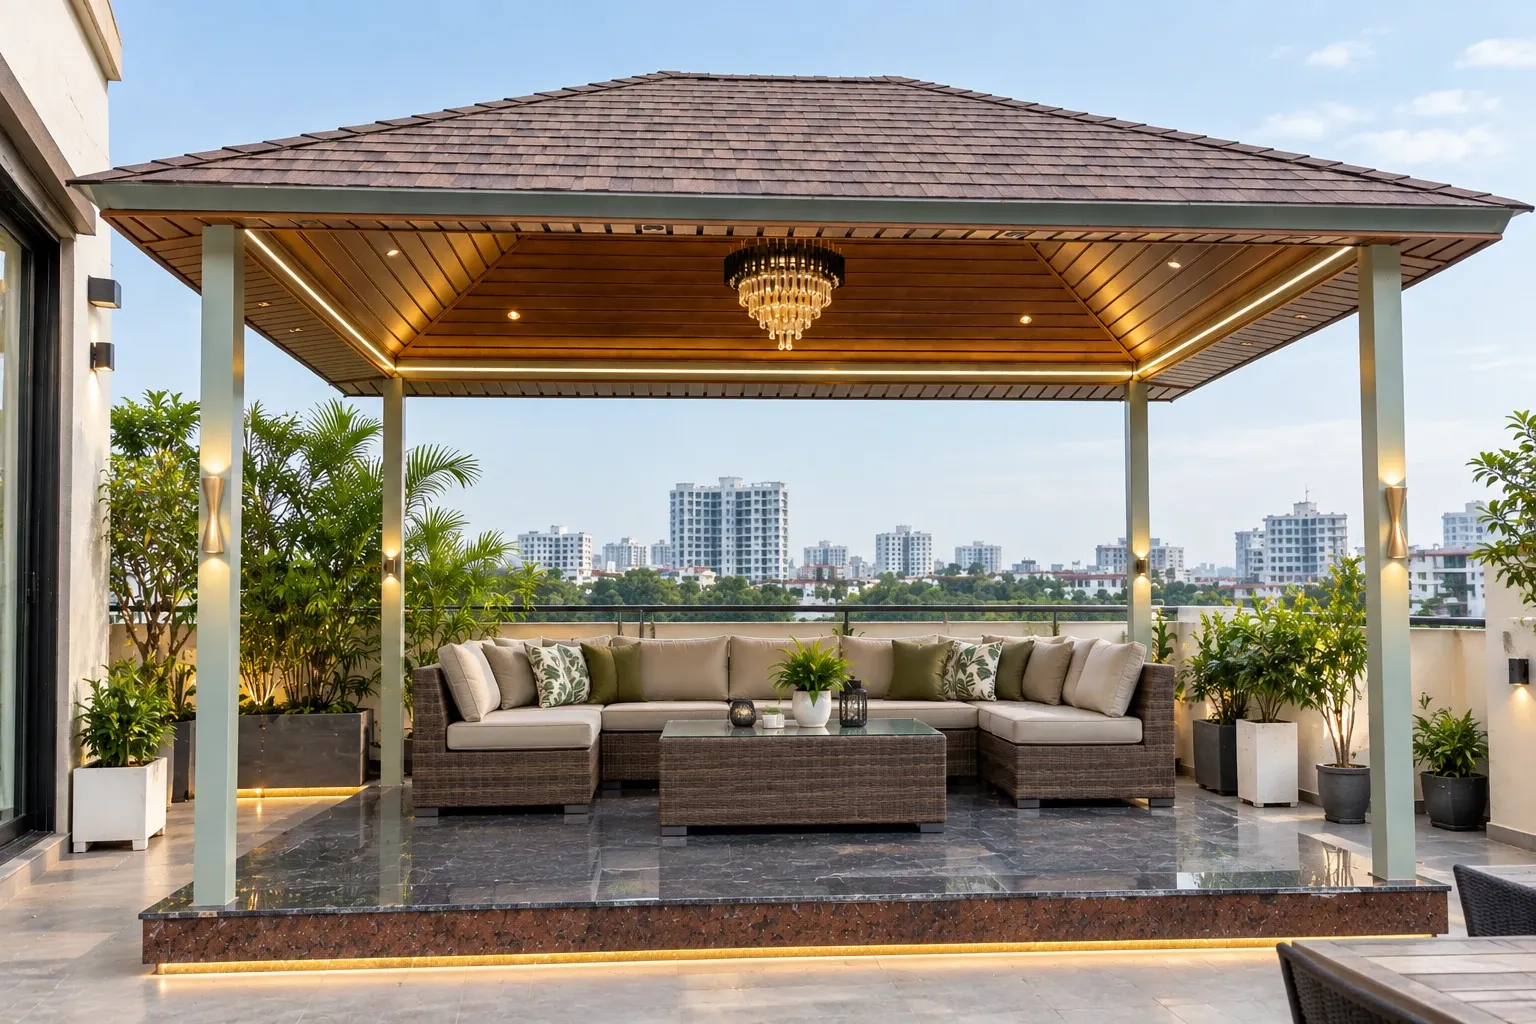
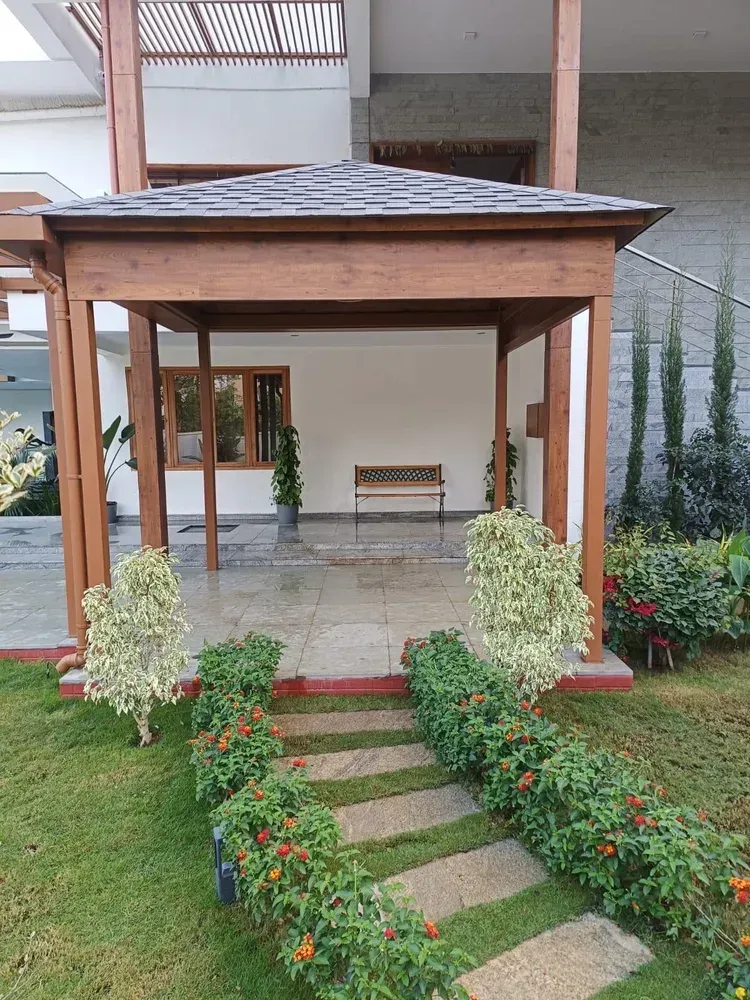
Your own rooftop retreat. 04 A pitched roof and open sides create a sheltered setting for relaxed outdoor seating.
Design inspiration ↗ Rafters & custom pergola
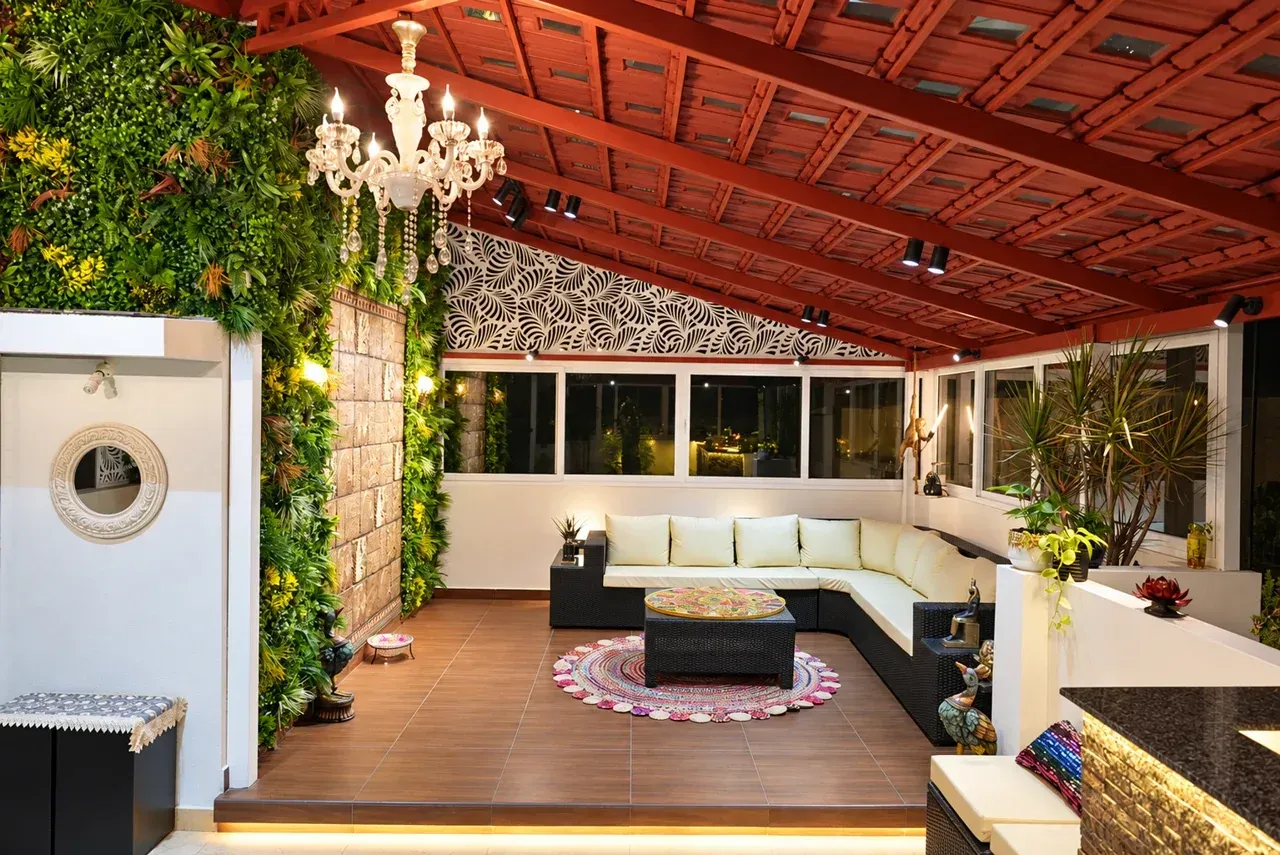
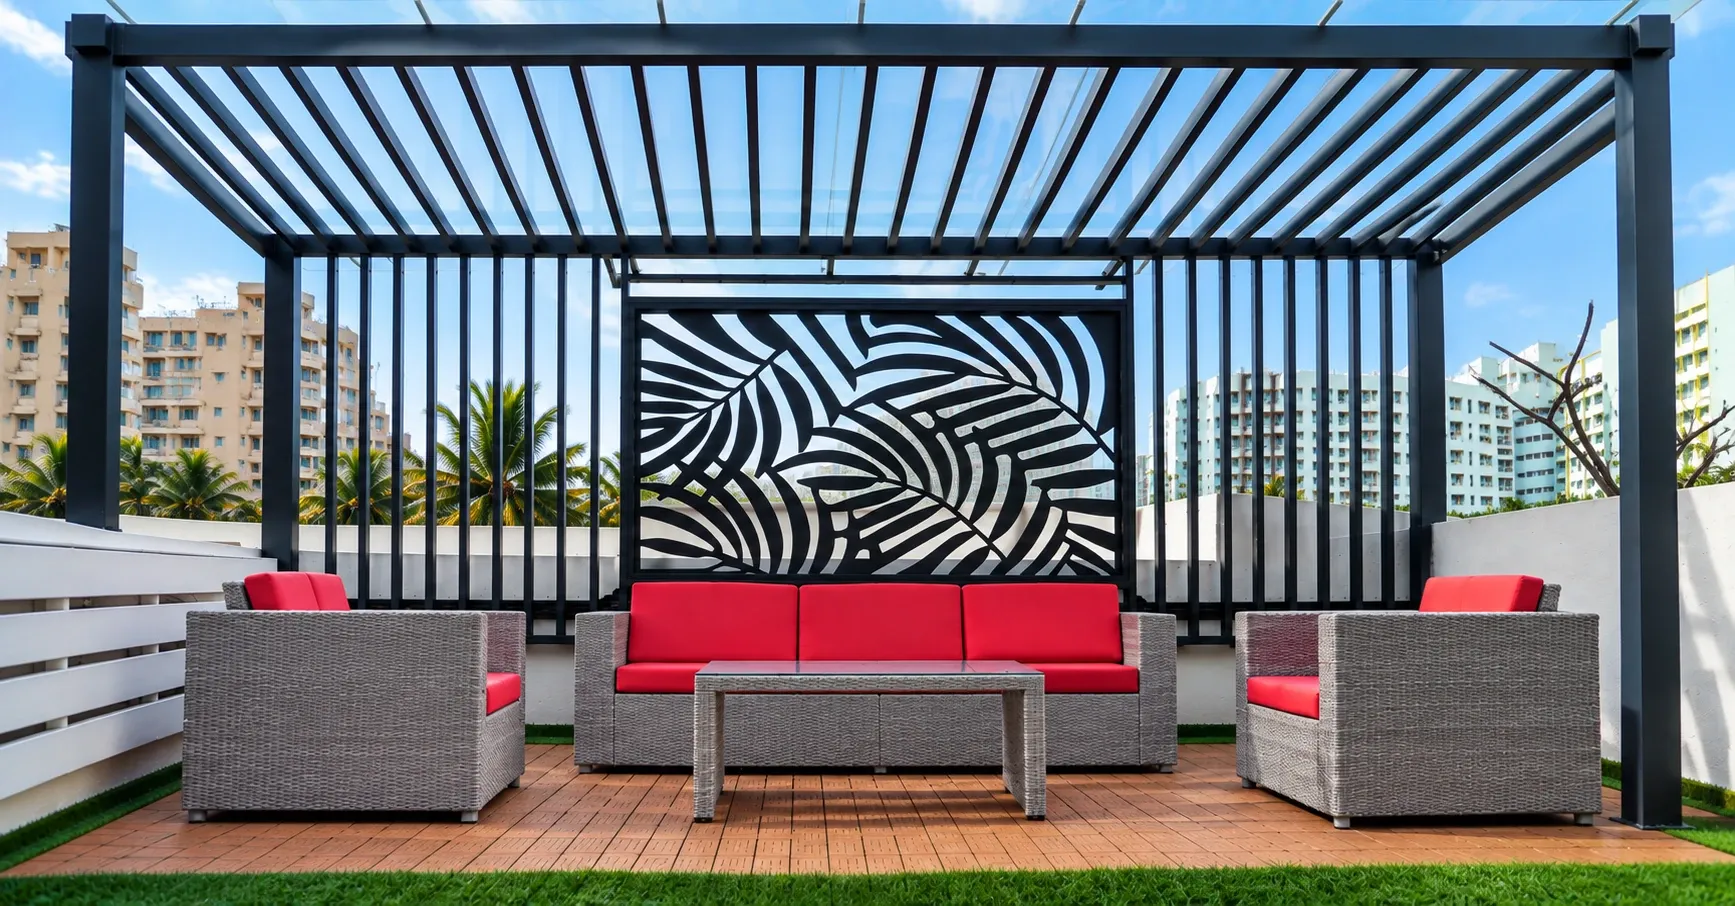
An outdoor room, reimagined. 05 Open rafters, a patterned backdrop and red-cushioned seating give this terrace its own identity.
Design inspiration ↗ PUF terrace enclosure
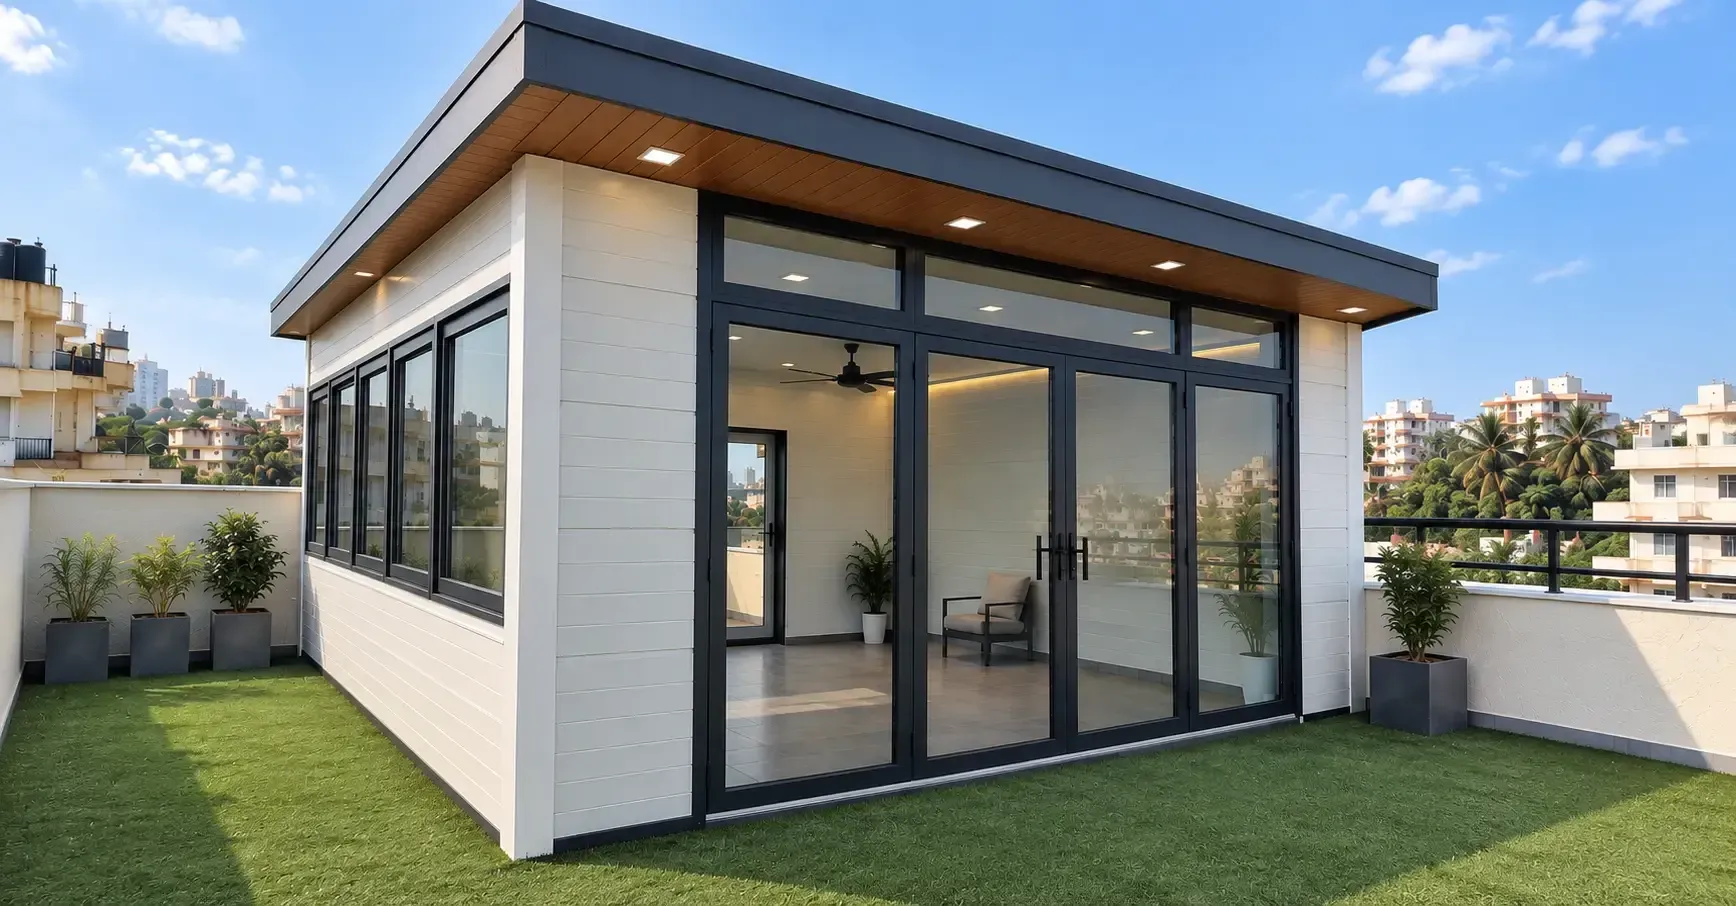
More room for everyday living. 06 Explore an enclosed rooftop layout with large windows and an insulated roofing option.
Project photograph ↗ Jali privacy structure
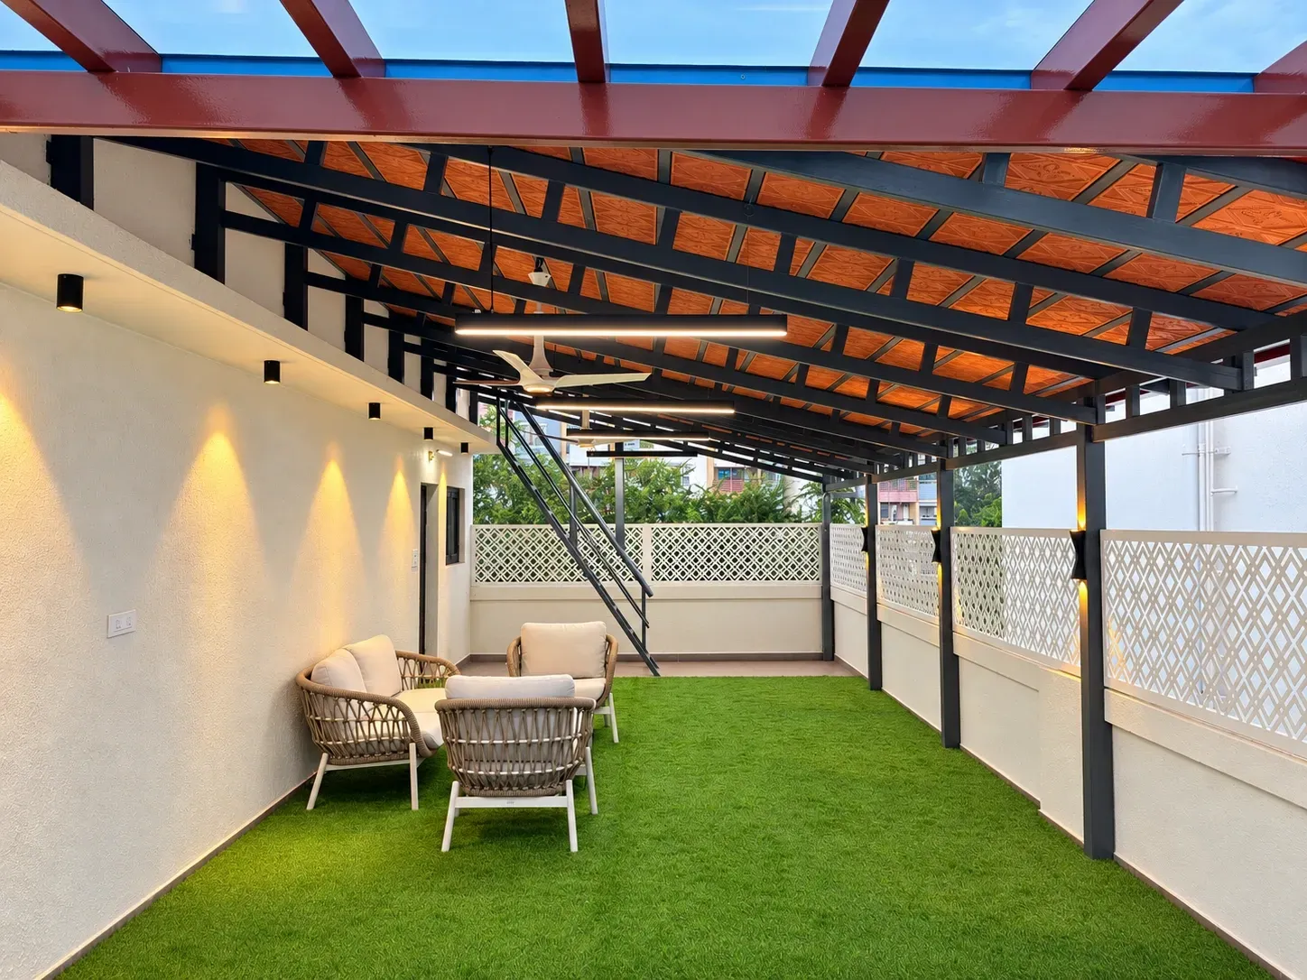
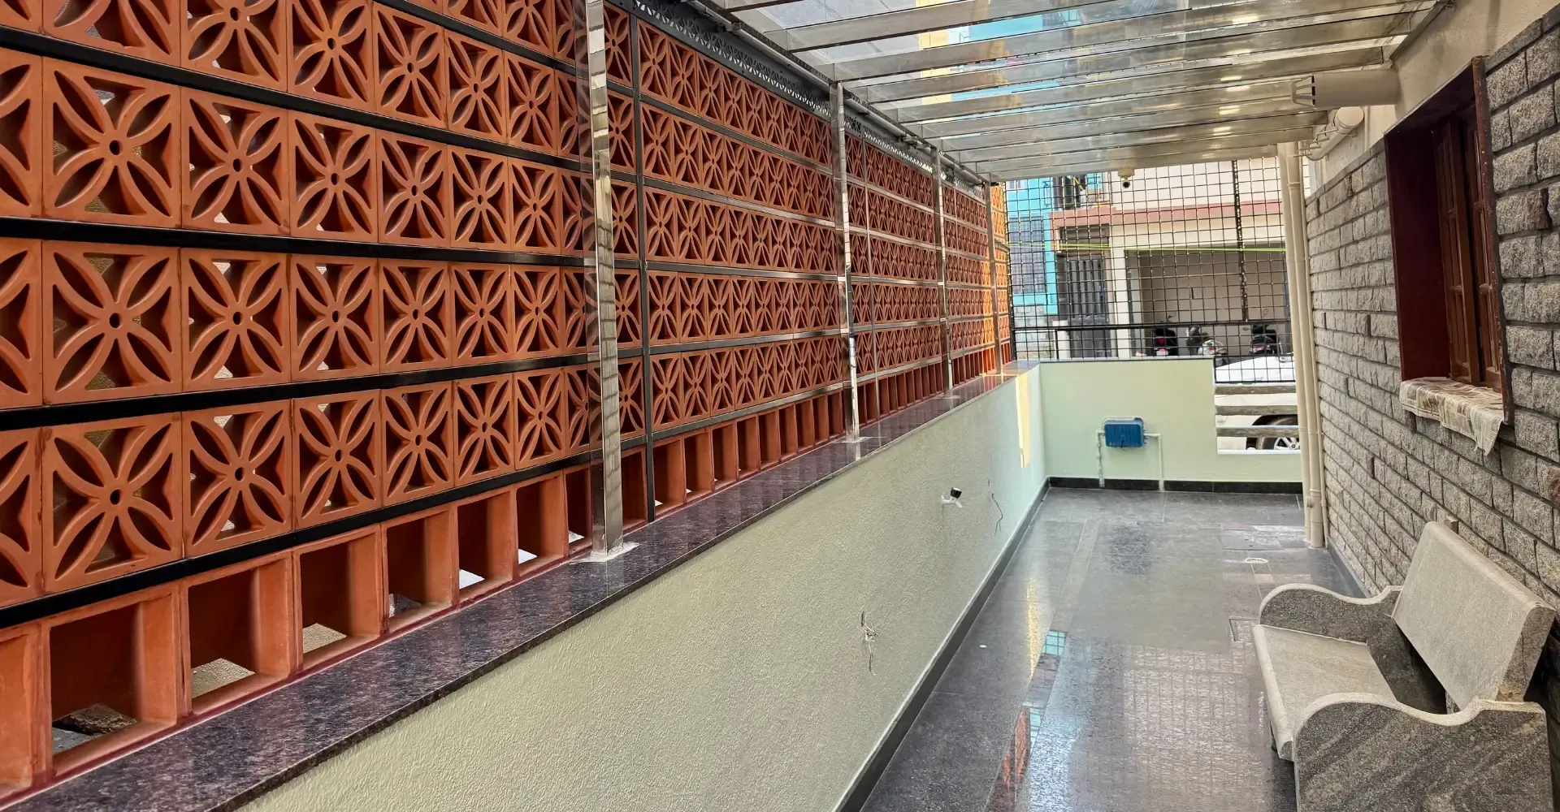
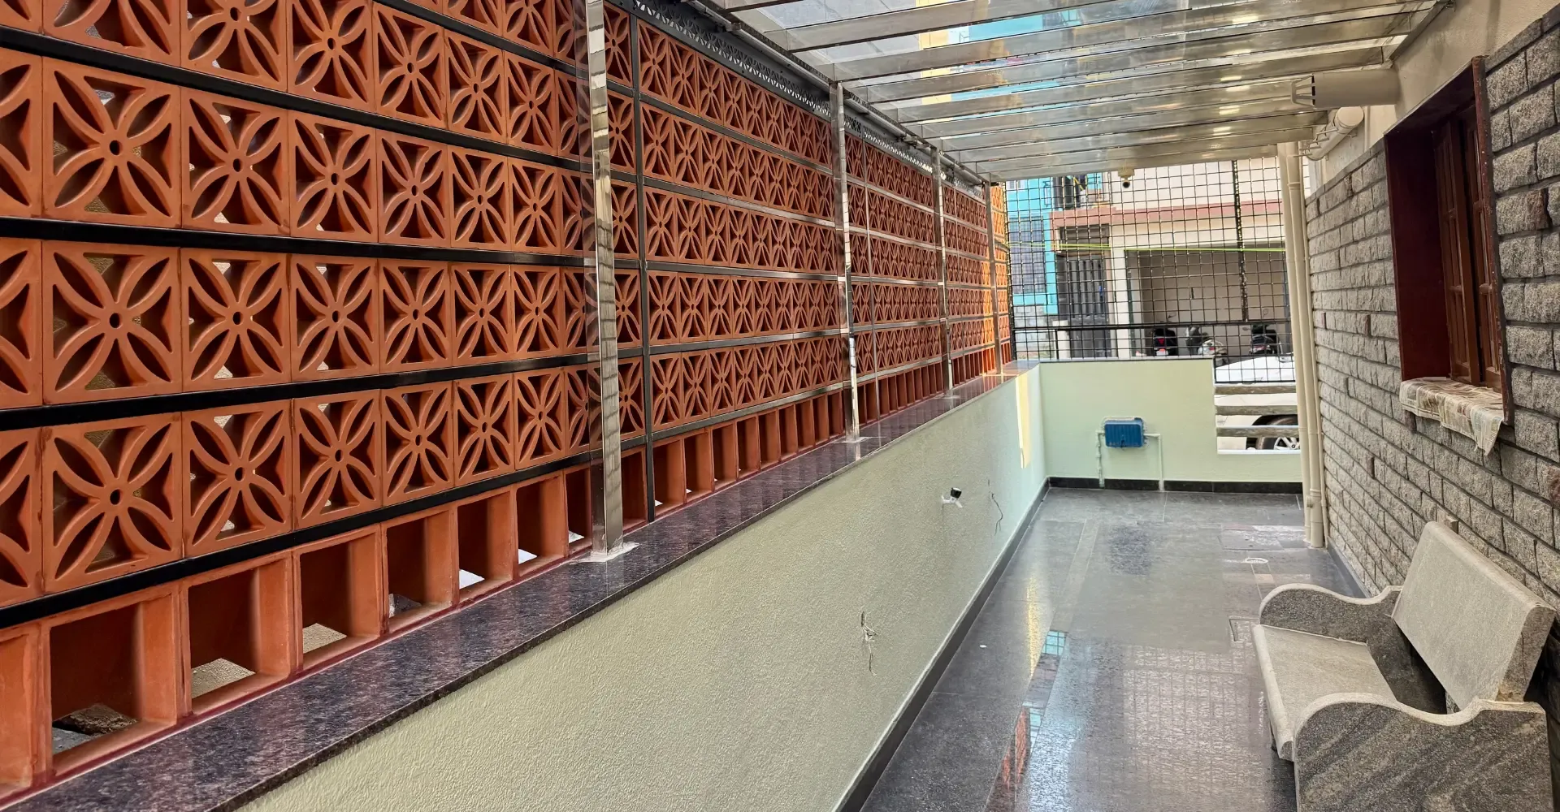
Privacy with room to breathe. 07 Patterned terracotta jali adds texture and a sense of enclosure to this sheltered passage.
Project photograph ↗ CNC panels & pergola
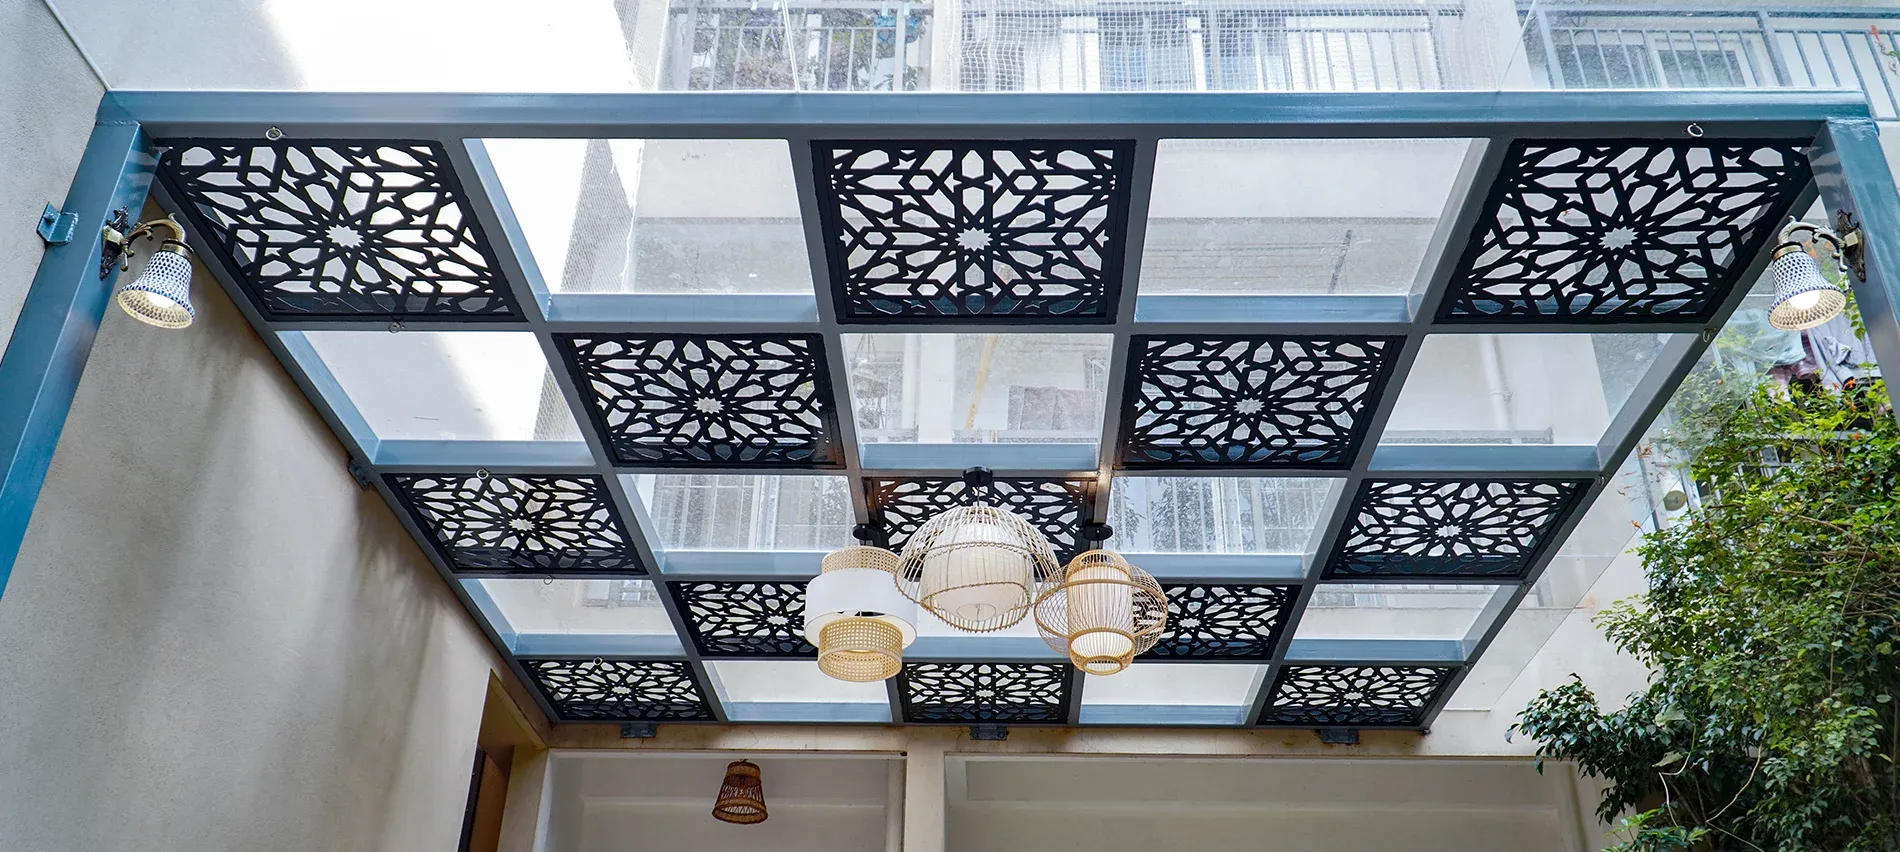
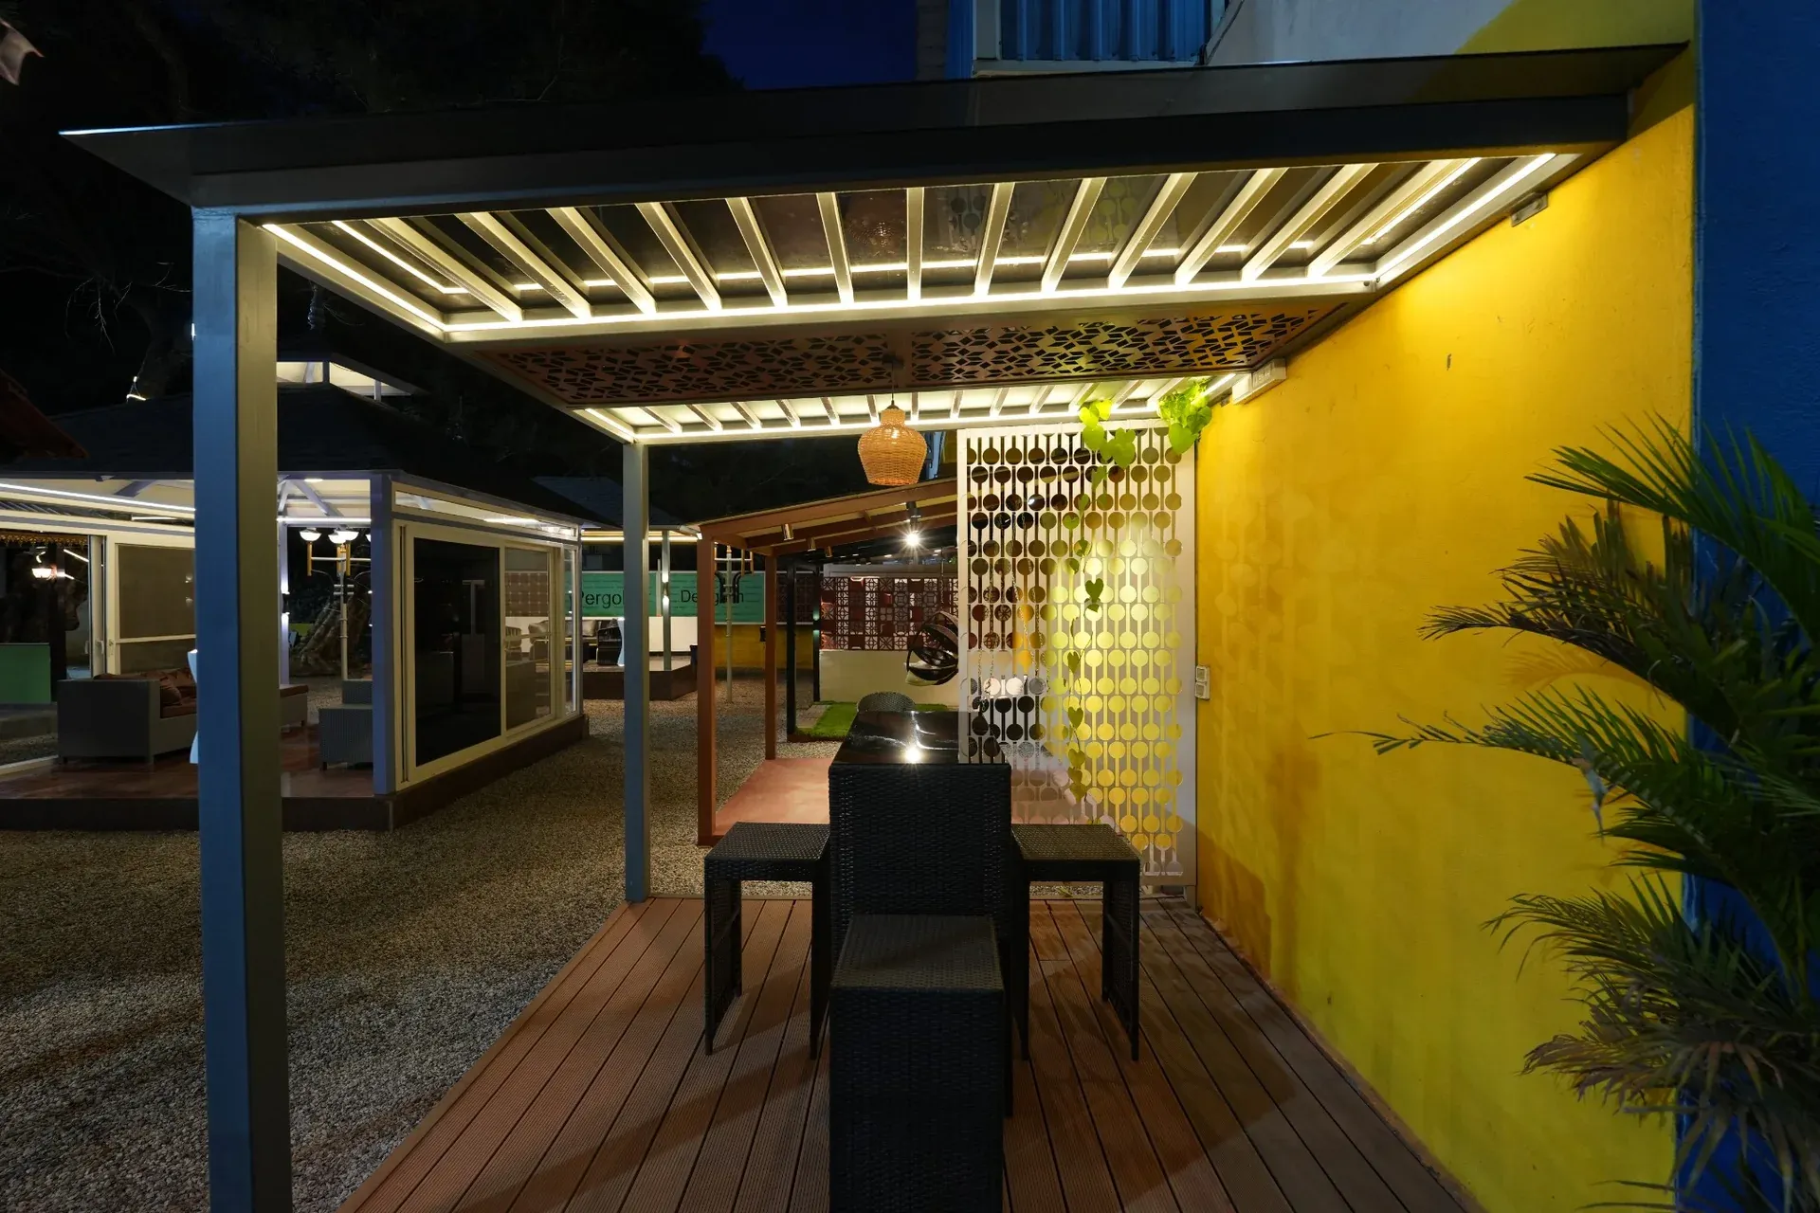
A pattern worth looking up for. 08 Geometric CNC panels bring a decorative layer to a framed canopy.
Project photograph ↗ PVC lattice & rafters
A lighter way to define a space. 09 A lattice backdrop and slim overhead rafters give this outdoor corner its own identity.
Project photograph ↗ UPVC doors & windows
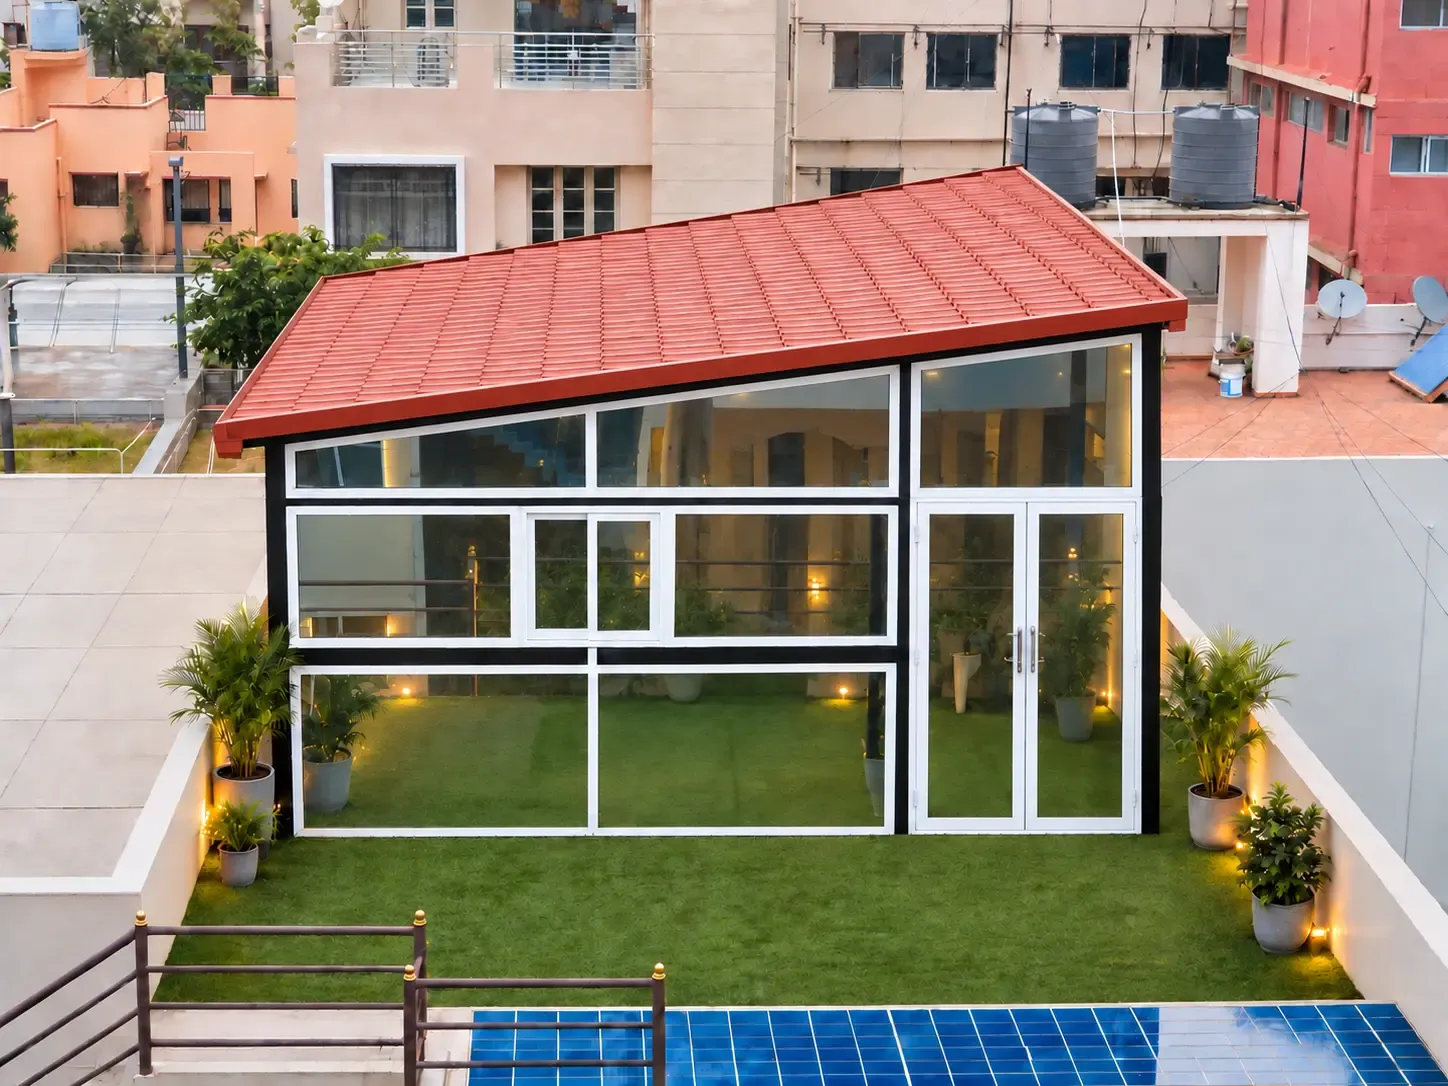
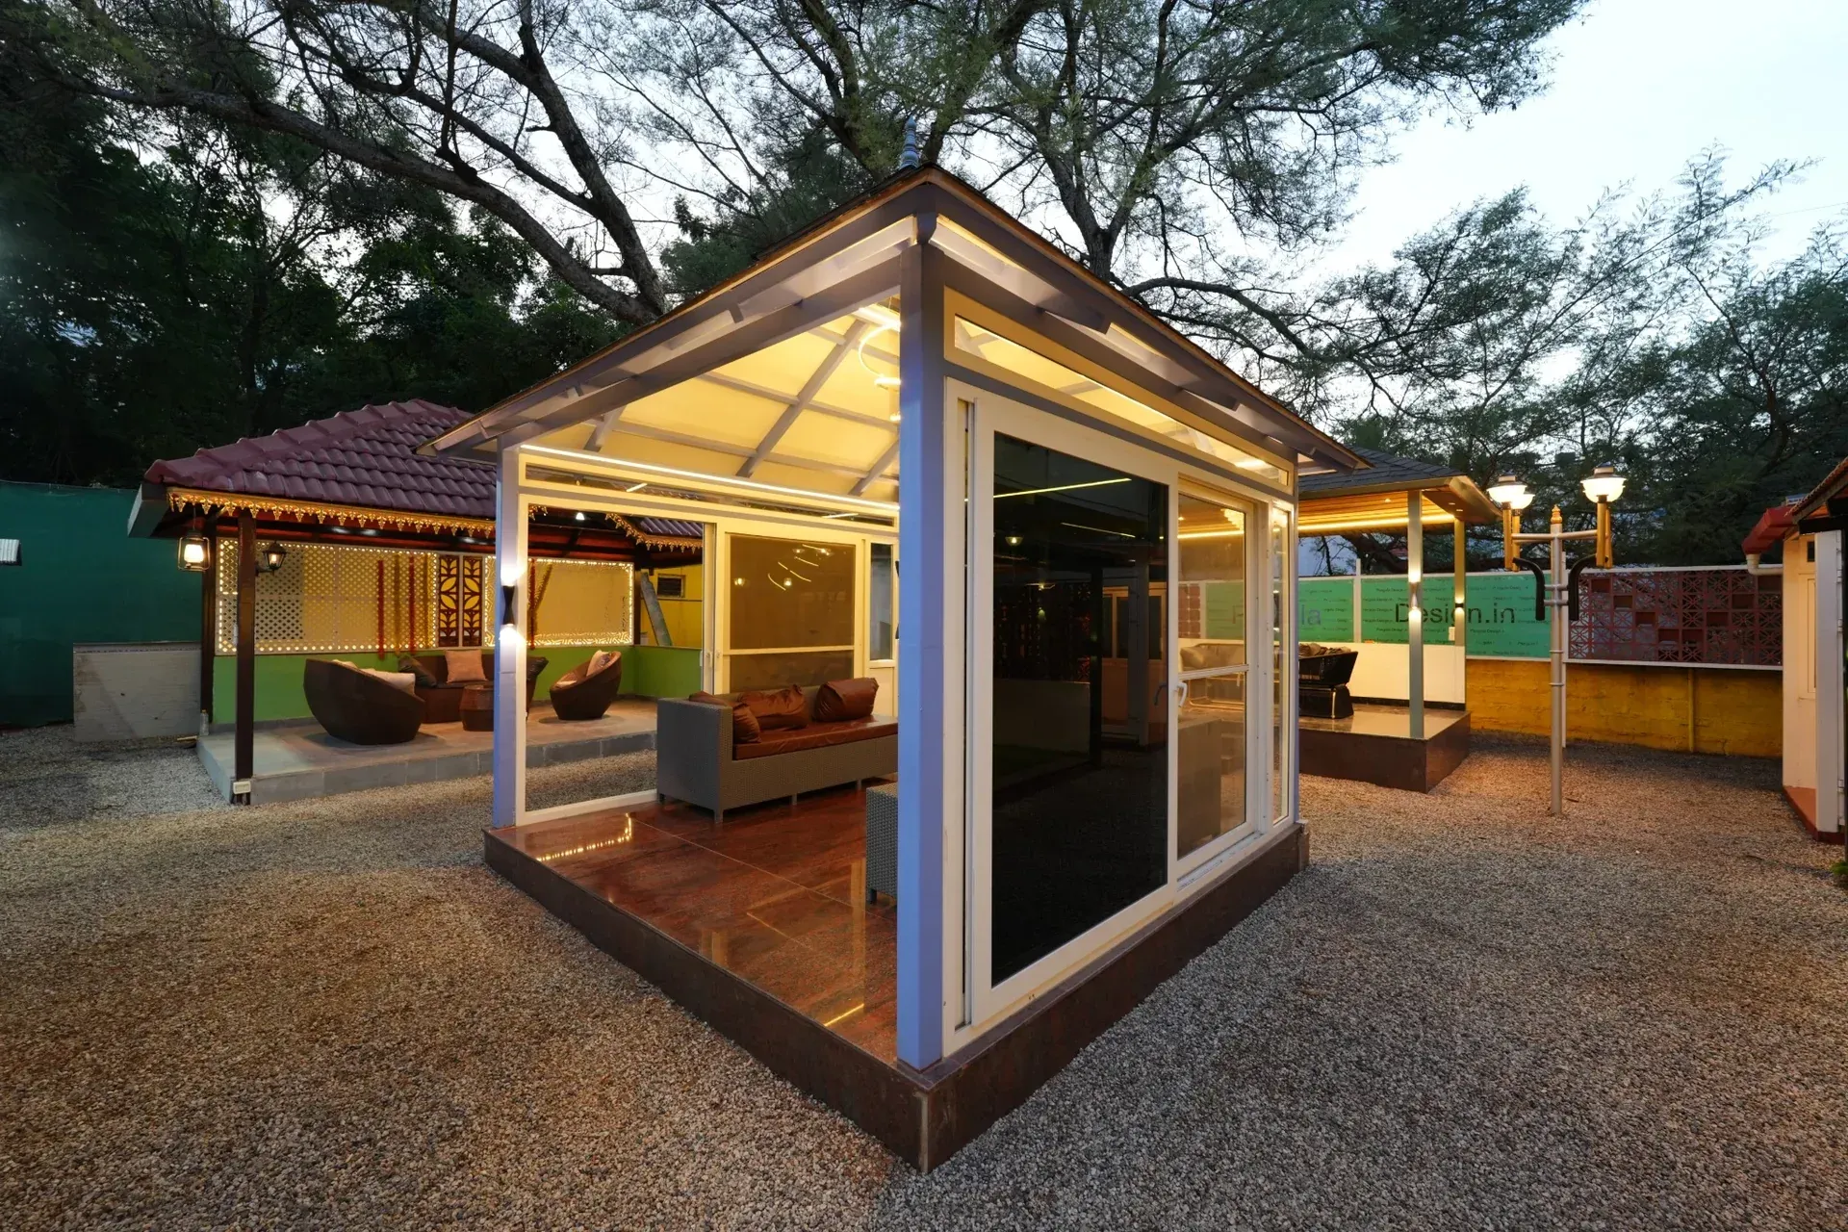
A terrace with more possibilities. 10 A pitched roof and glazed enclosure create a distinct room on the terrace.
Design inspiration ↗ Custom metal fabrication
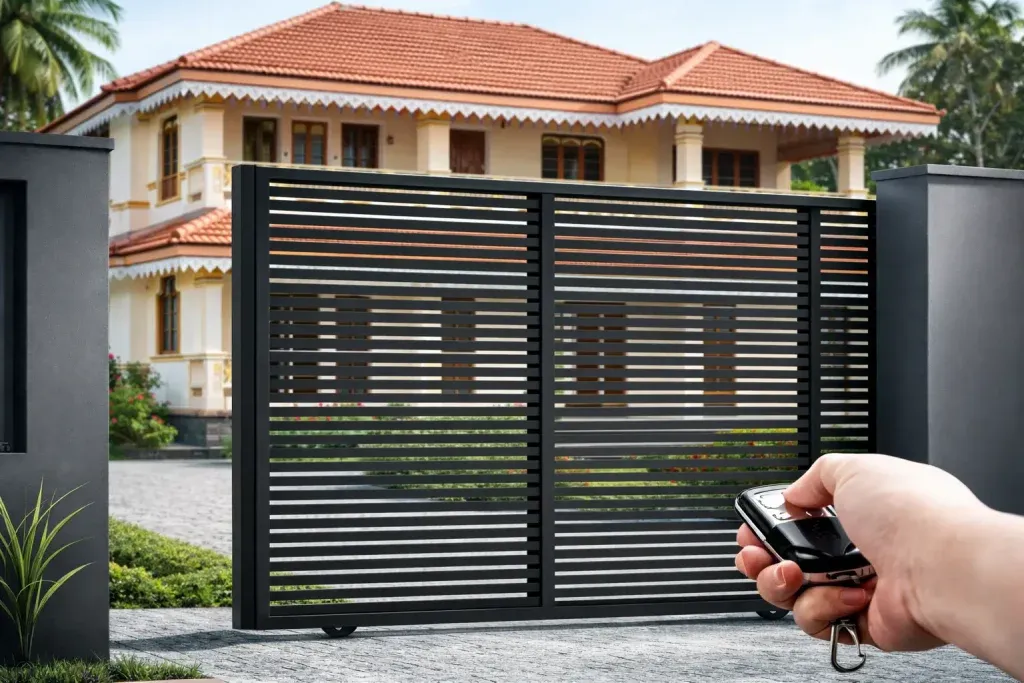
A considered entrance. 11 Horizontal metal detailing offers a clean direction for a made-to-measure entrance gate.
Project photograph ↗ Glass entrance canopy
A welcome, under cover. 12 A compact framed canopy brings shelter and definition to a residential entrance.
Design inspiration ↗ Custom pergola
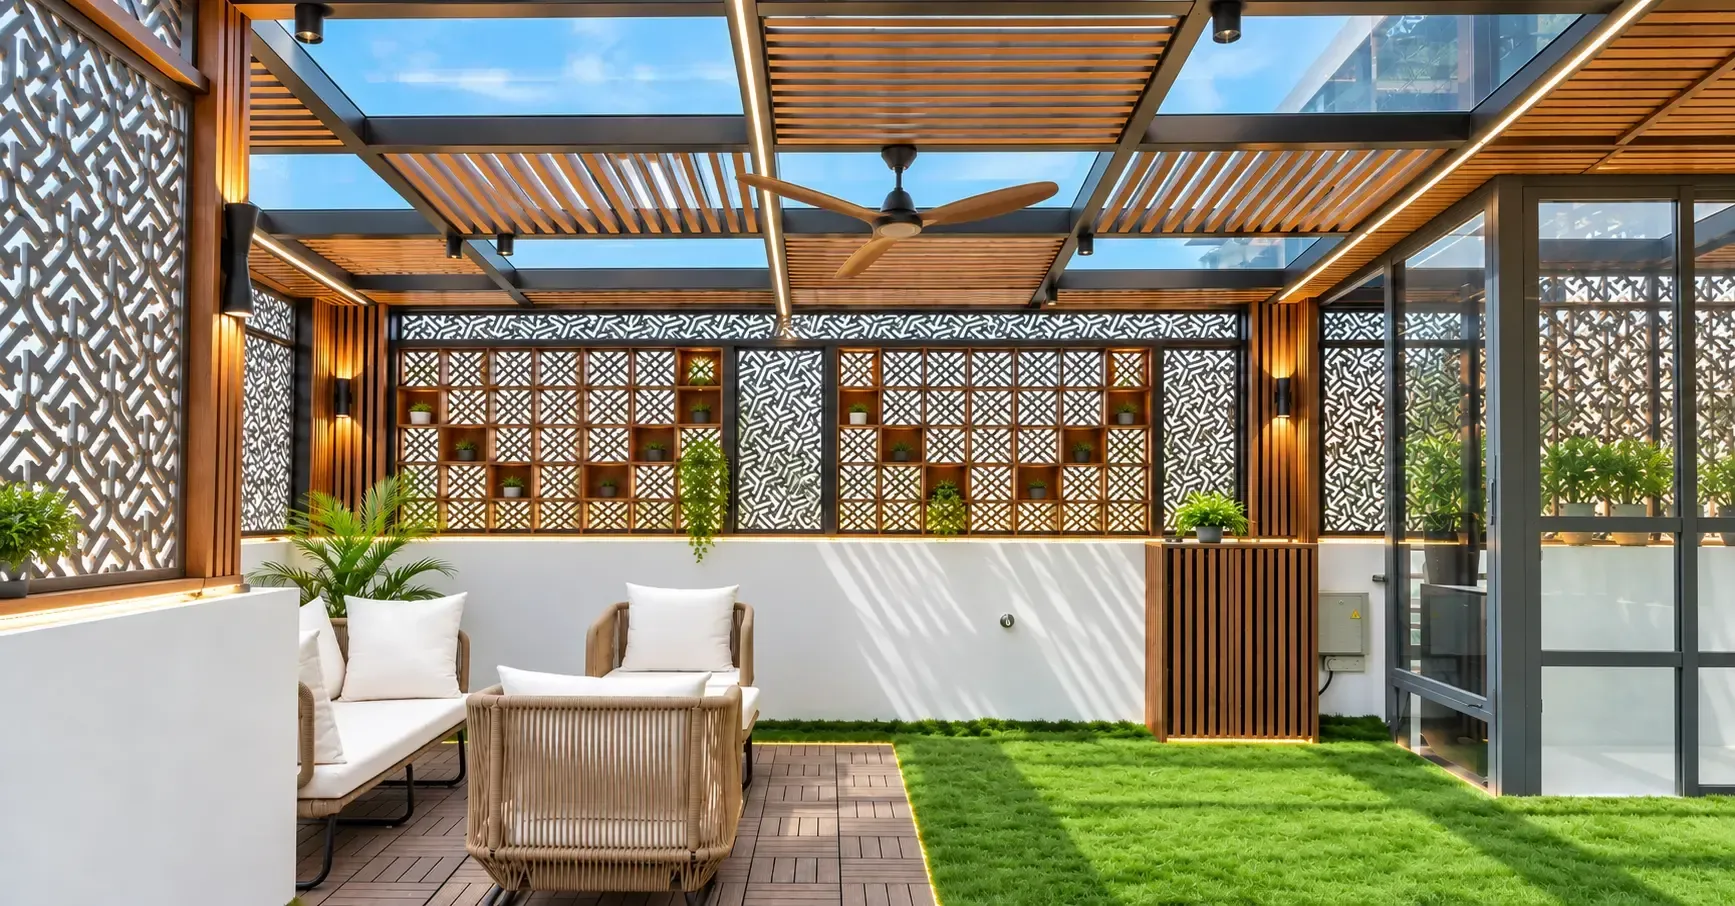
Designed around the way you relax. 13 A seating area, patterned screen and bar counter come together in one terrace concept.
Project photograph ↗ Shingles roofing
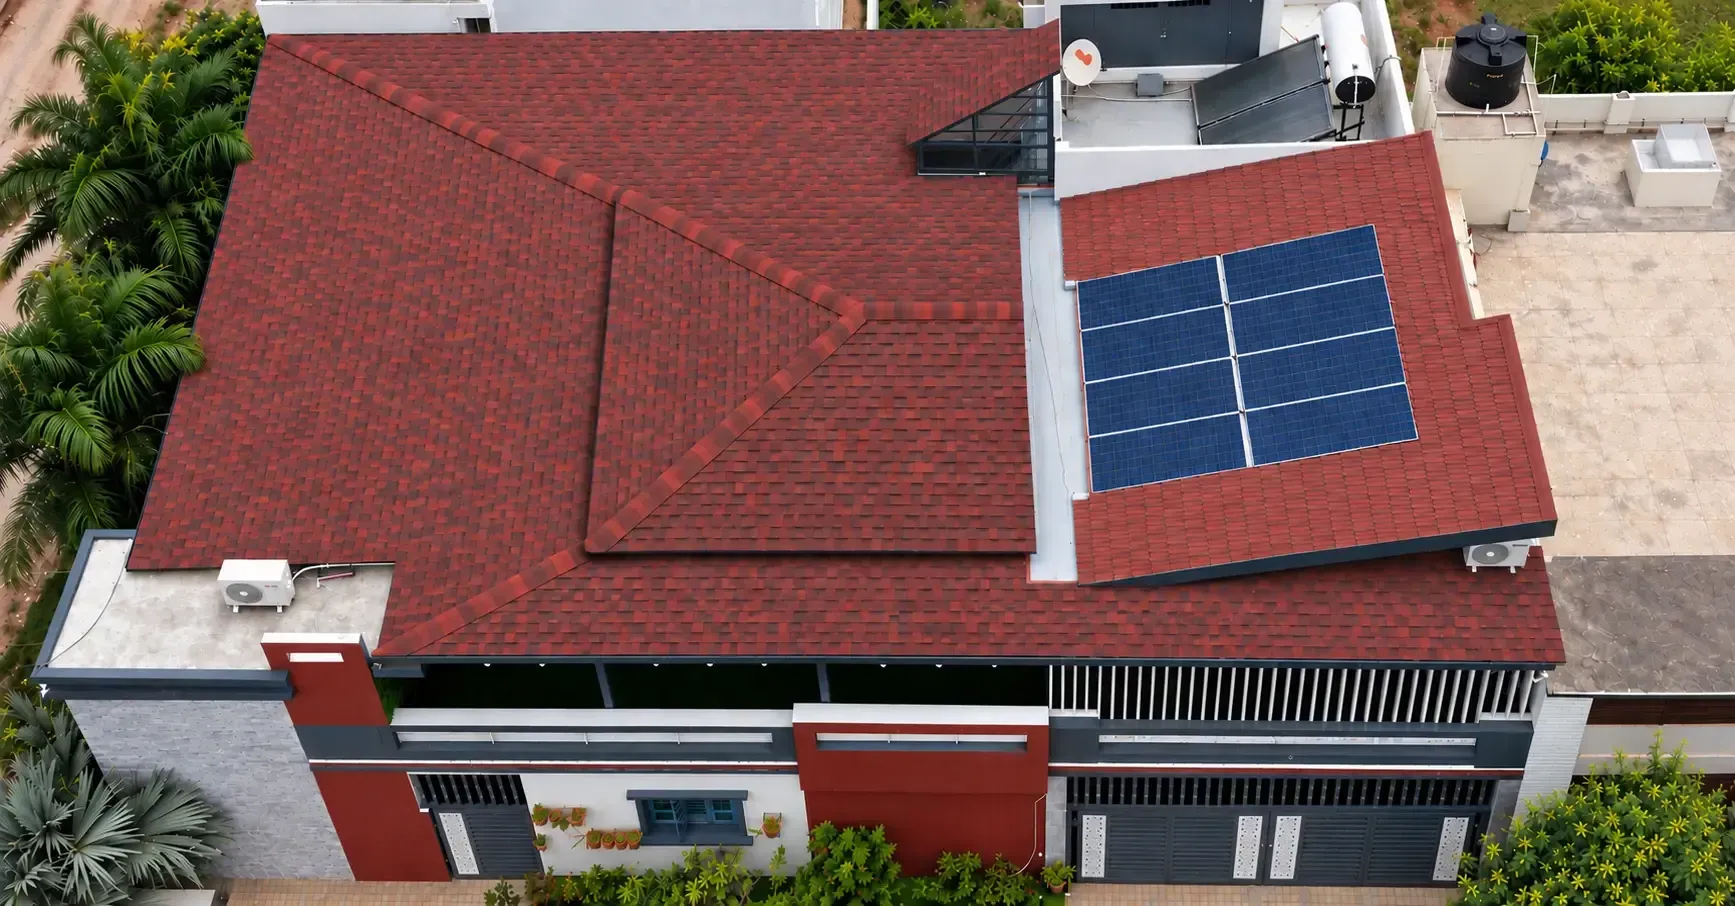
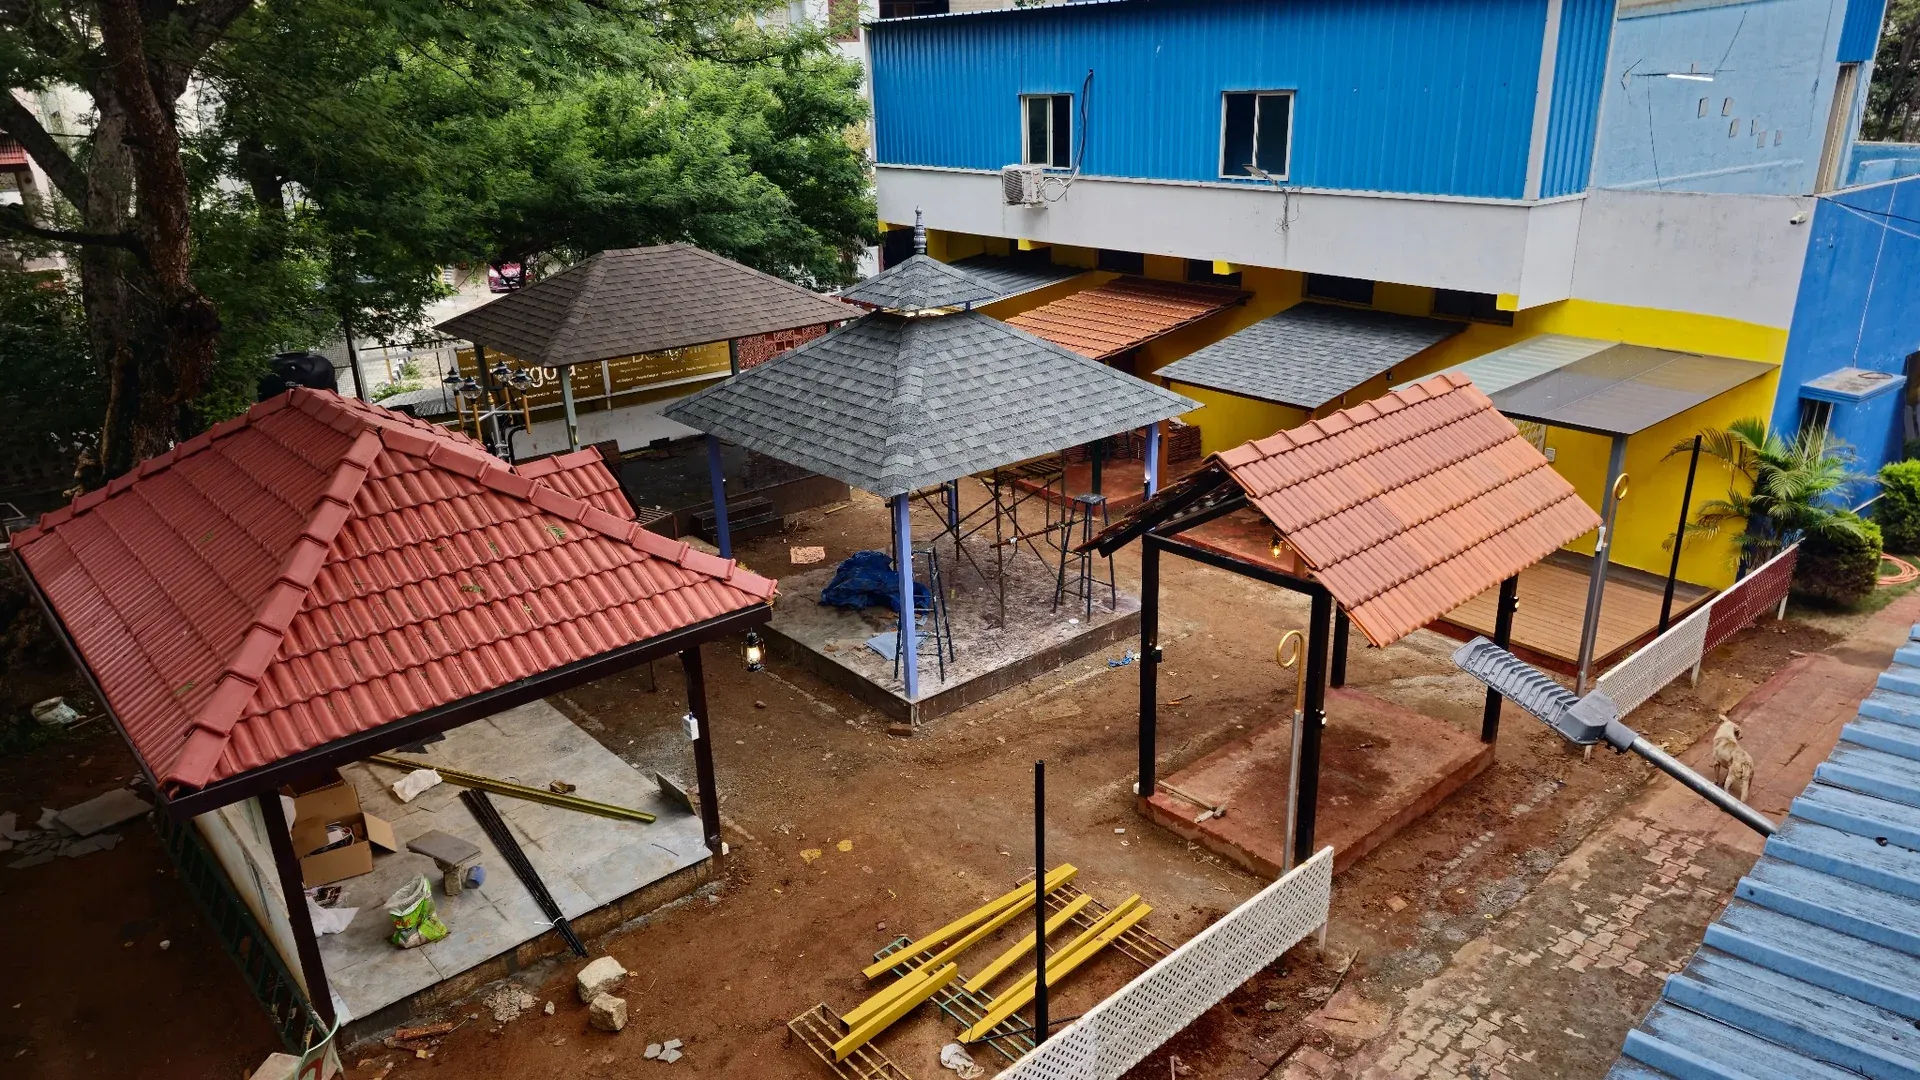
A complete view from above. 14 Textured shingles follow the roof form for a coordinated finish across the structure.
Design inspiration ↗ Covered terrace pergola
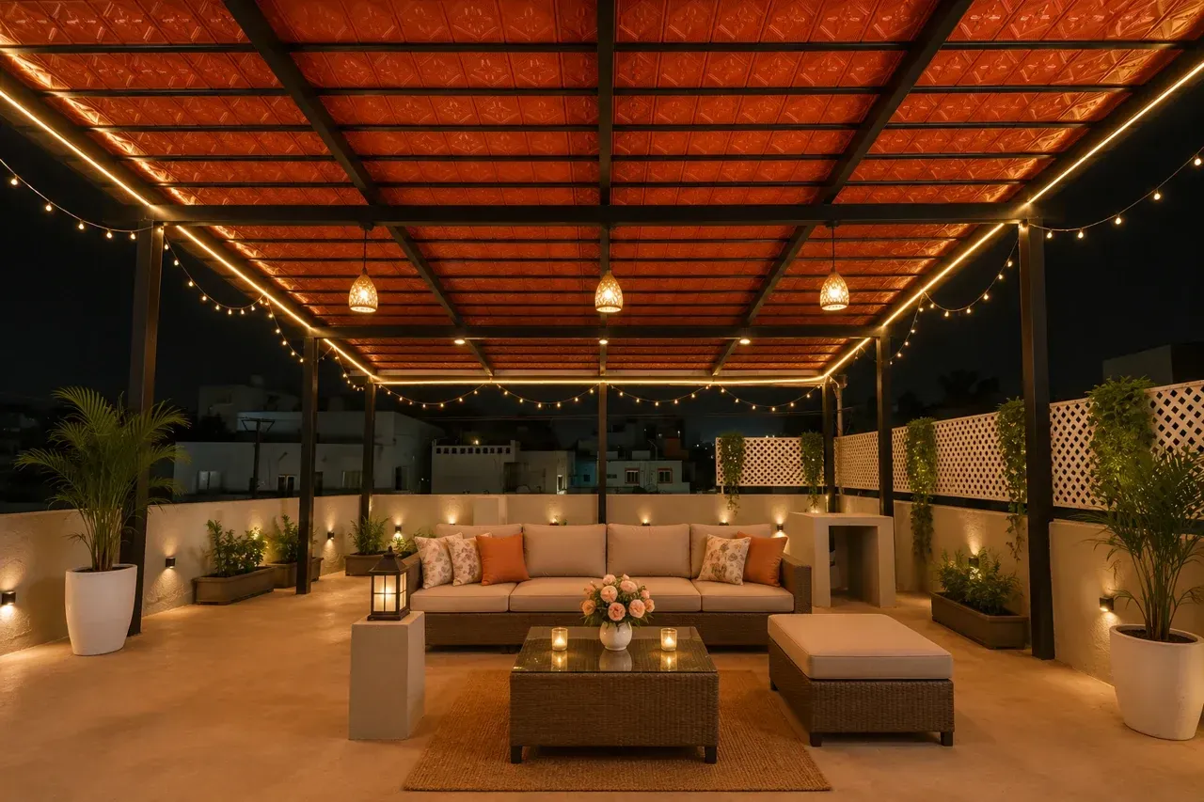
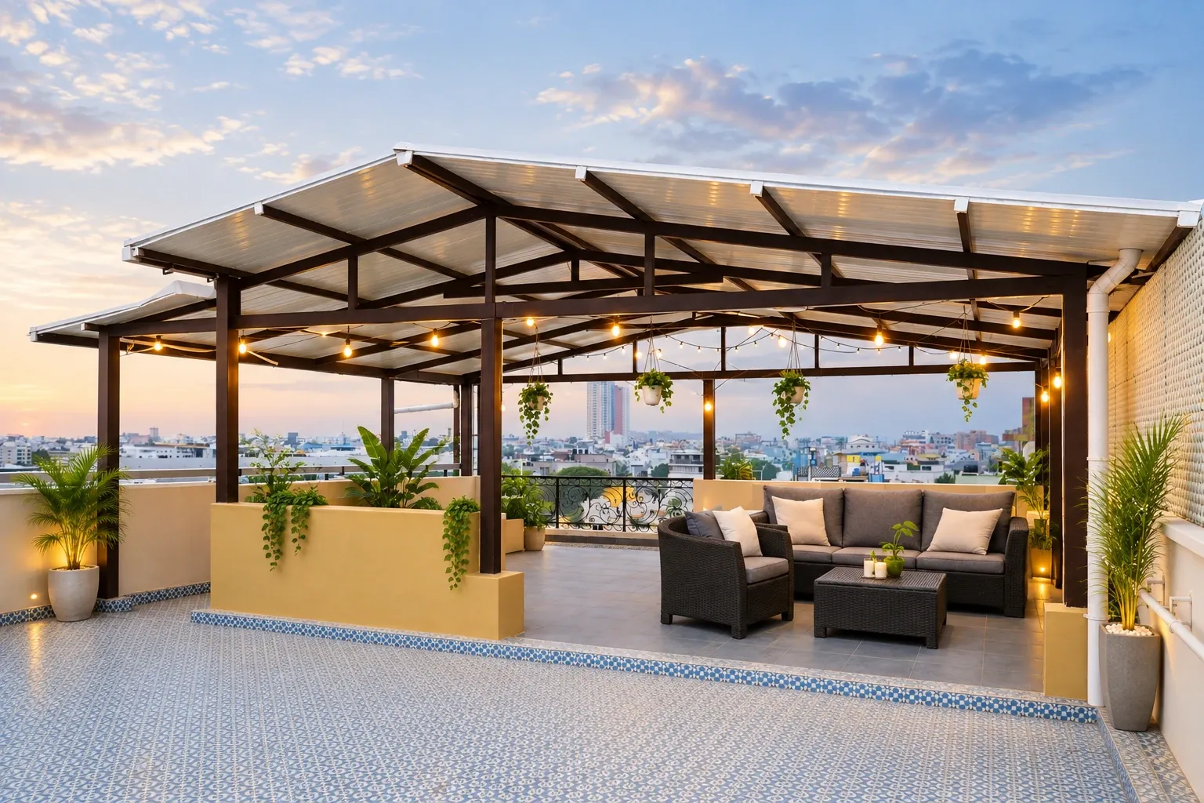
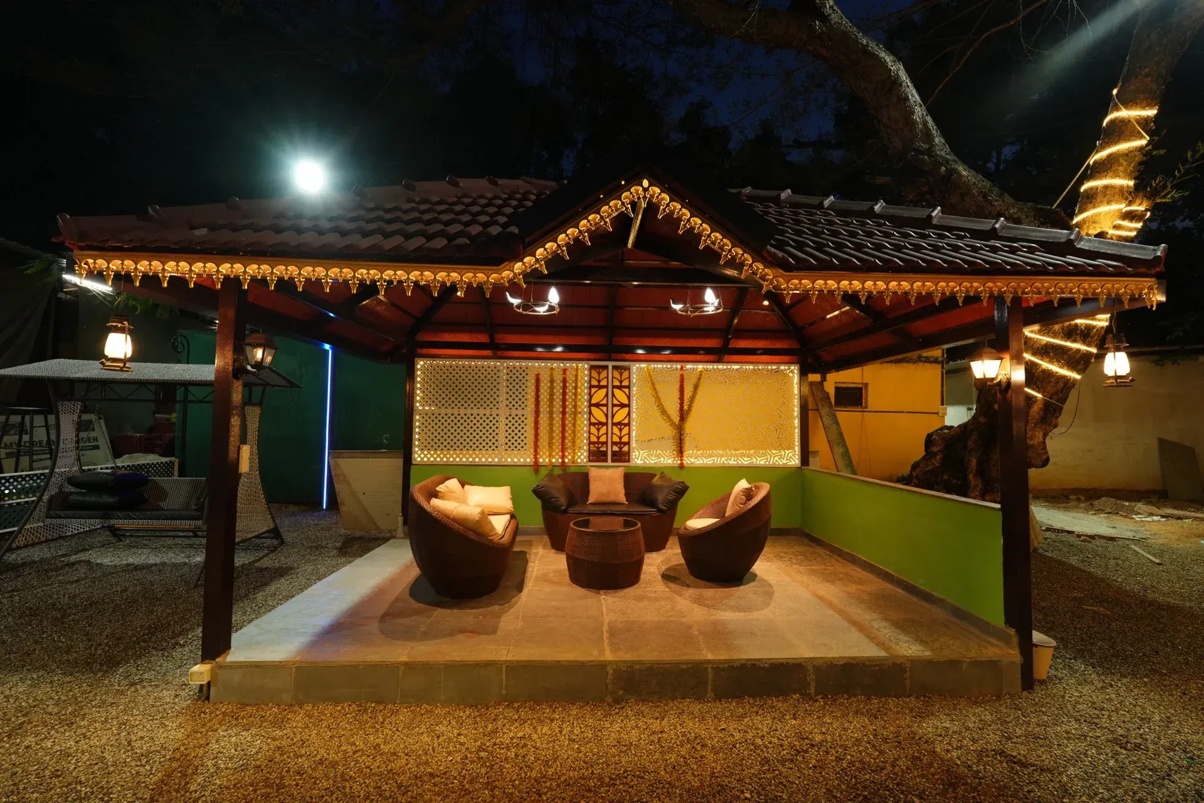
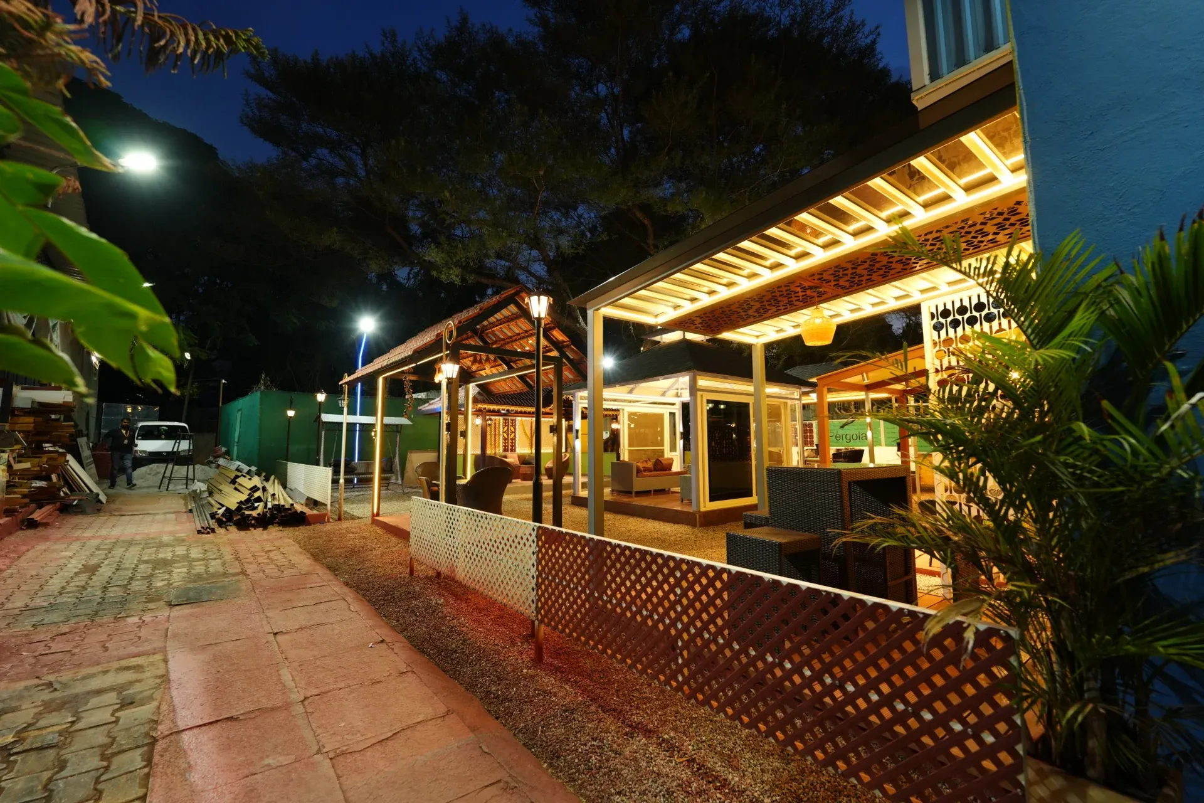
Room to relax, under one roof. 15 A broad pitched canopy, warm lighting and lounge seating come together in this terrace concept.
Design inspiration ↗ Custom roof & enclosed lounge
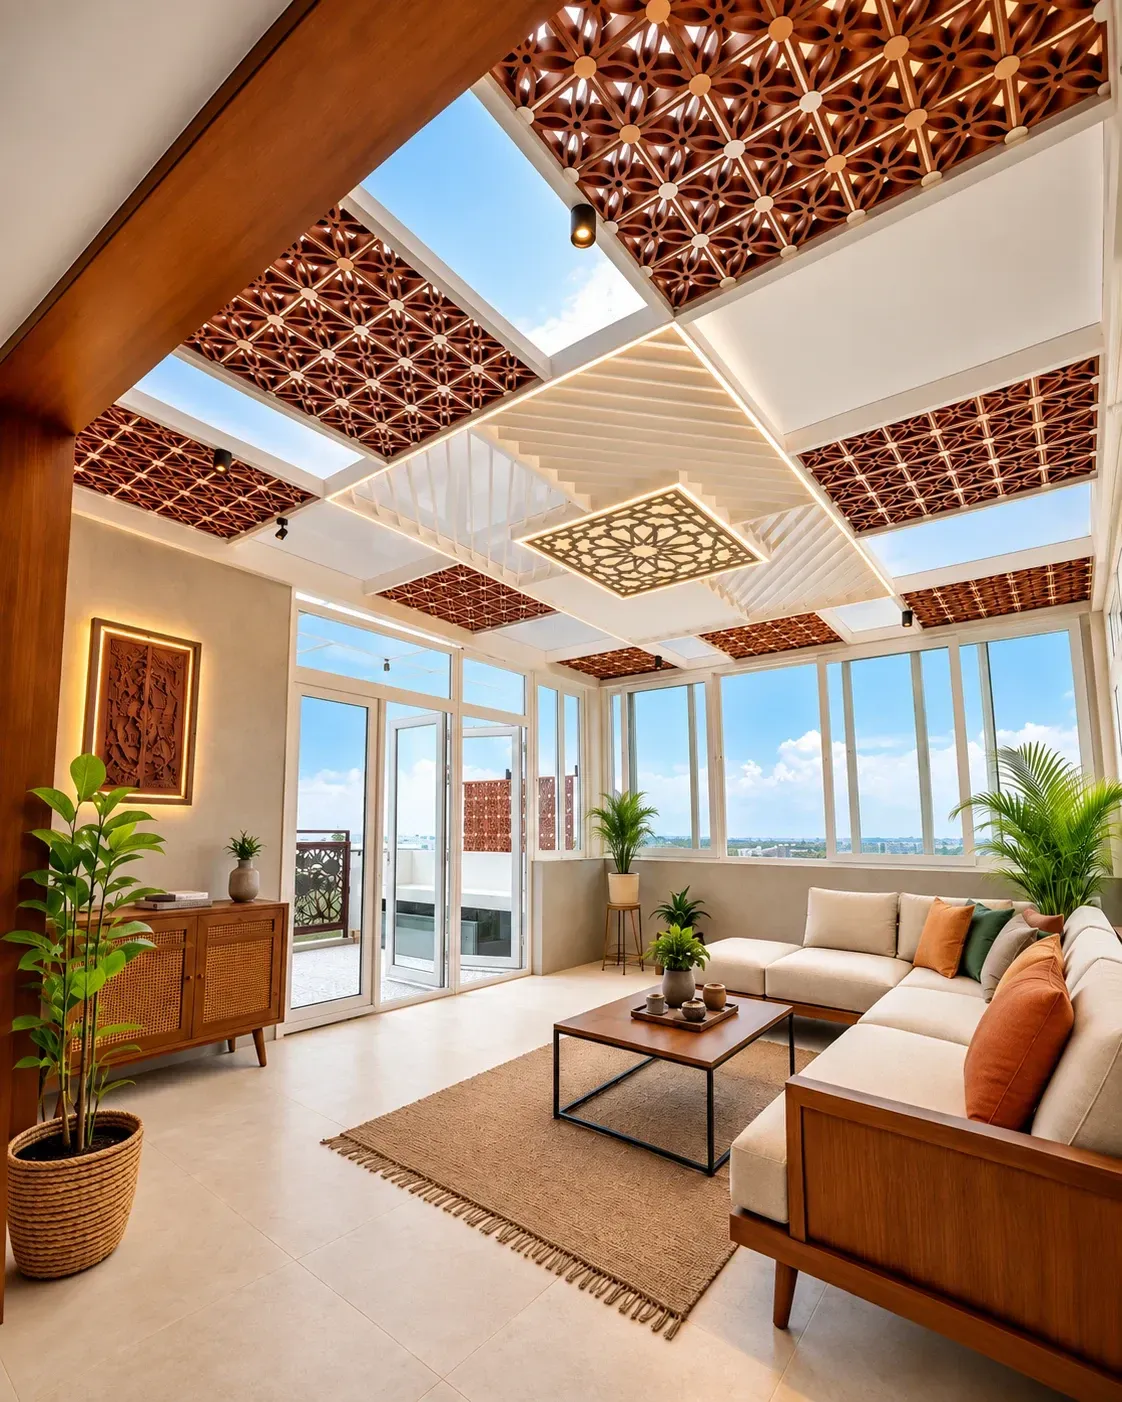
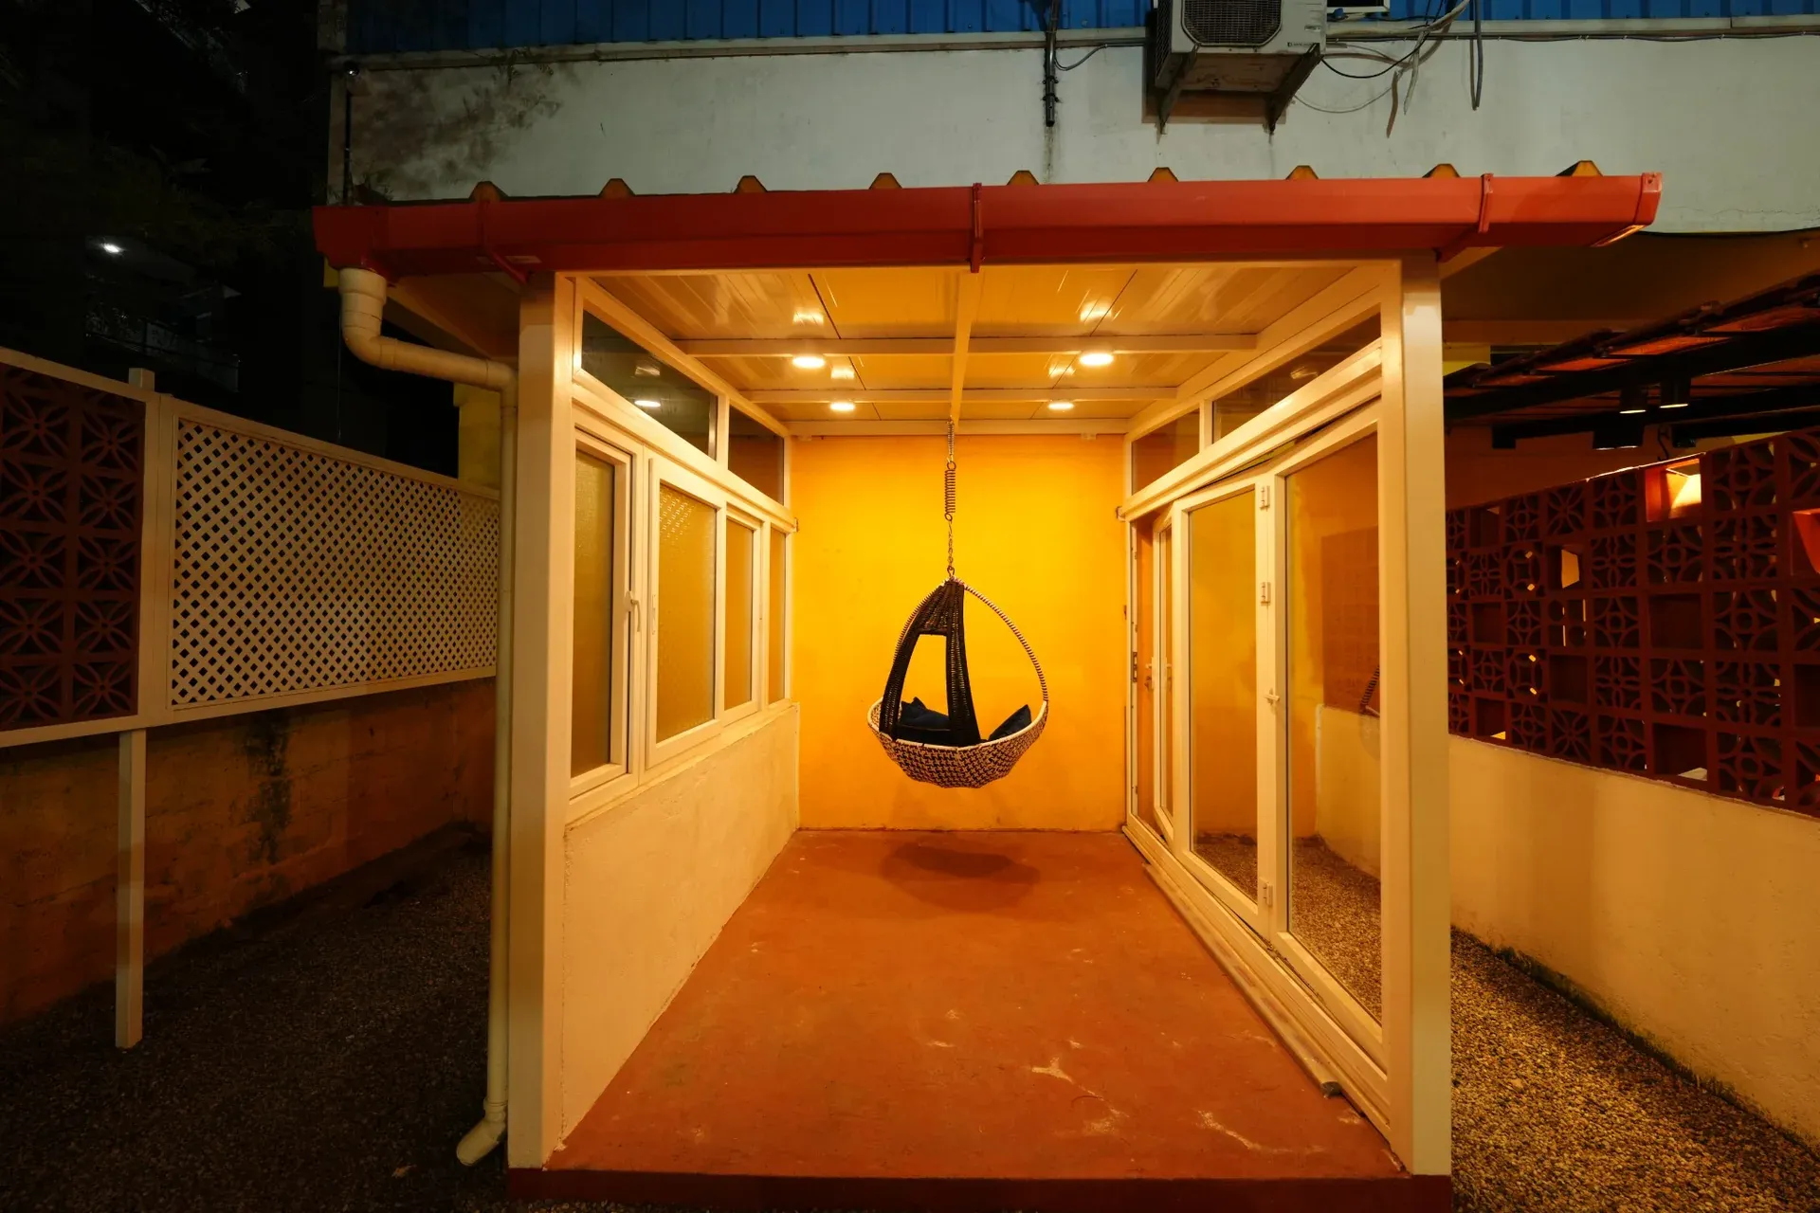
Light, texture and a place to unwind. 16 White framing, terracotta jali details and glazed sides shape a bright enclosed lounge.
Design inspiration ↗ Pergola & privacy structures
A sheltered corner, with privacy. 17 Patterned panels, roll-down blinds and a framed canopy define a quiet outdoor seating area.
Design inspiration ↗ PUF pergola & terrace bar
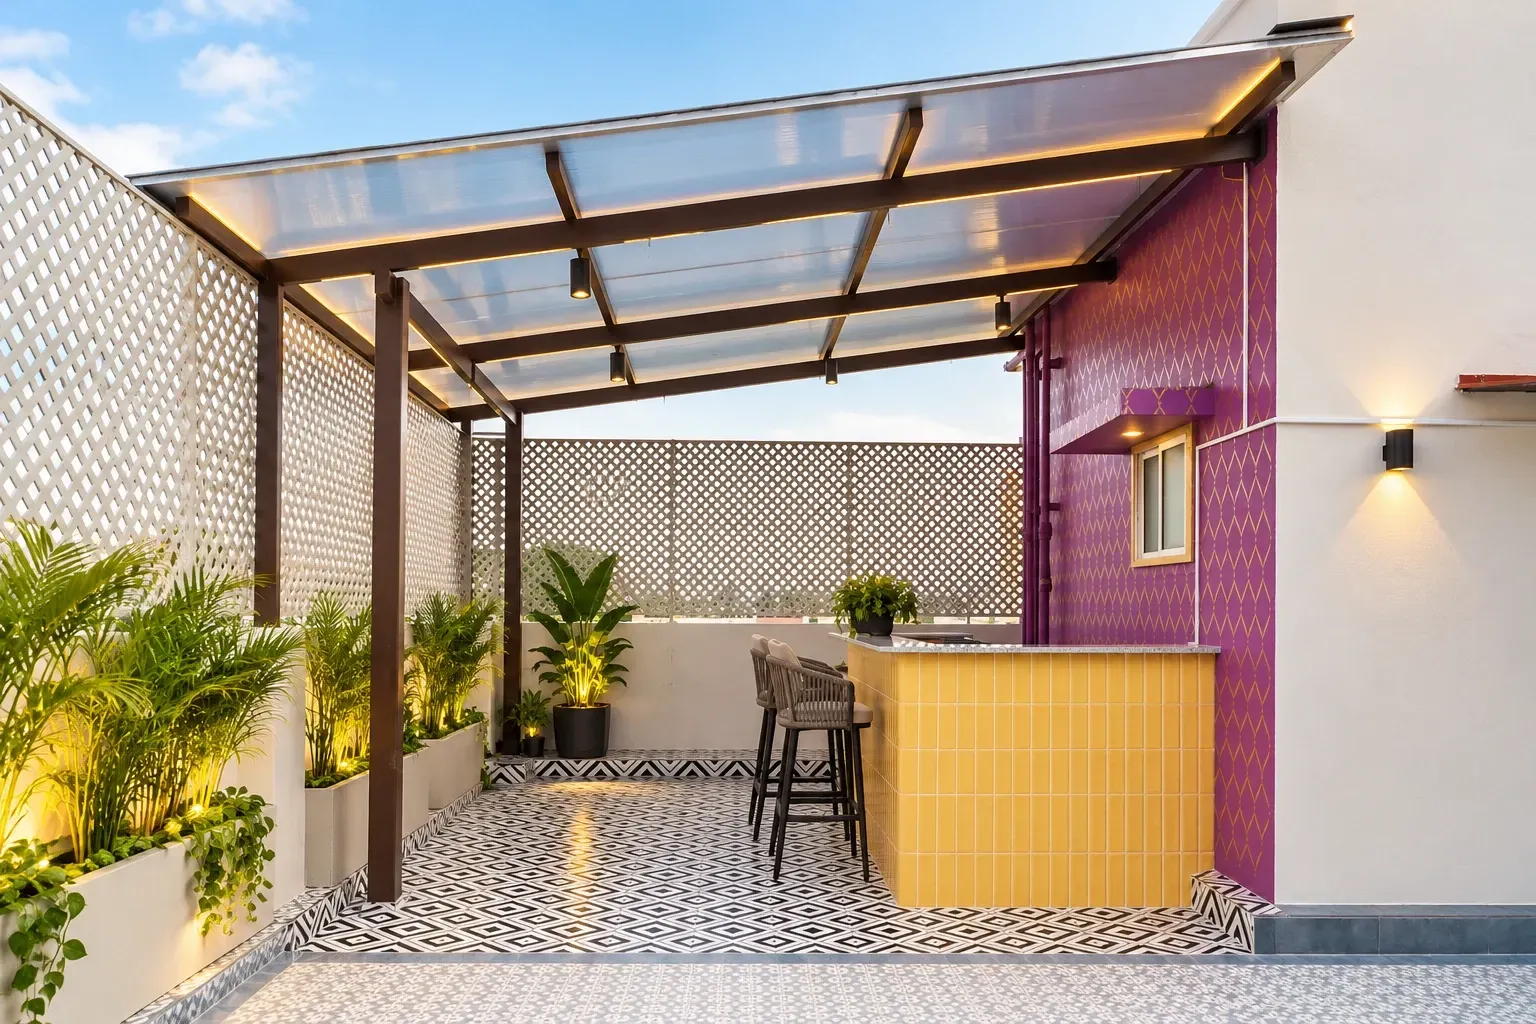
A terrace made for hosting. 18 PUF roofing, lattice detailing and a compact bar counter create a sheltered spot for conversation.
Explore our project gallery or call +91 88619 50777 to discuss your space.
A collection of project photographs and design inspiration. Open an image to explore the details.
VIDEO
01 / OUTDOOR MAKEOVERS 1:00
Outdoor spaces, brought to life. Explore pergola and outdoor makeover projects across Bangalore.
Watch on YouTube ↗ VIDEO
02 / OUTDOOR LIVING 1:00
More room for everyday living. A closer look at a pergola and outdoor makeover, with ideas for making more of your space.
Watch on YouTube ↗ VIDEO
03 / BEHIND THE BUILD 0:59
A tile pergola takes shape. Follow the installation process of a Mangalore tile pergola.
Watch on YouTube ↗ Videos from Pergola Design’s YouTube channel. Select a video to play, or open it on YouTube.
PLAN YOUR SPACE WITH CONFIDENCE
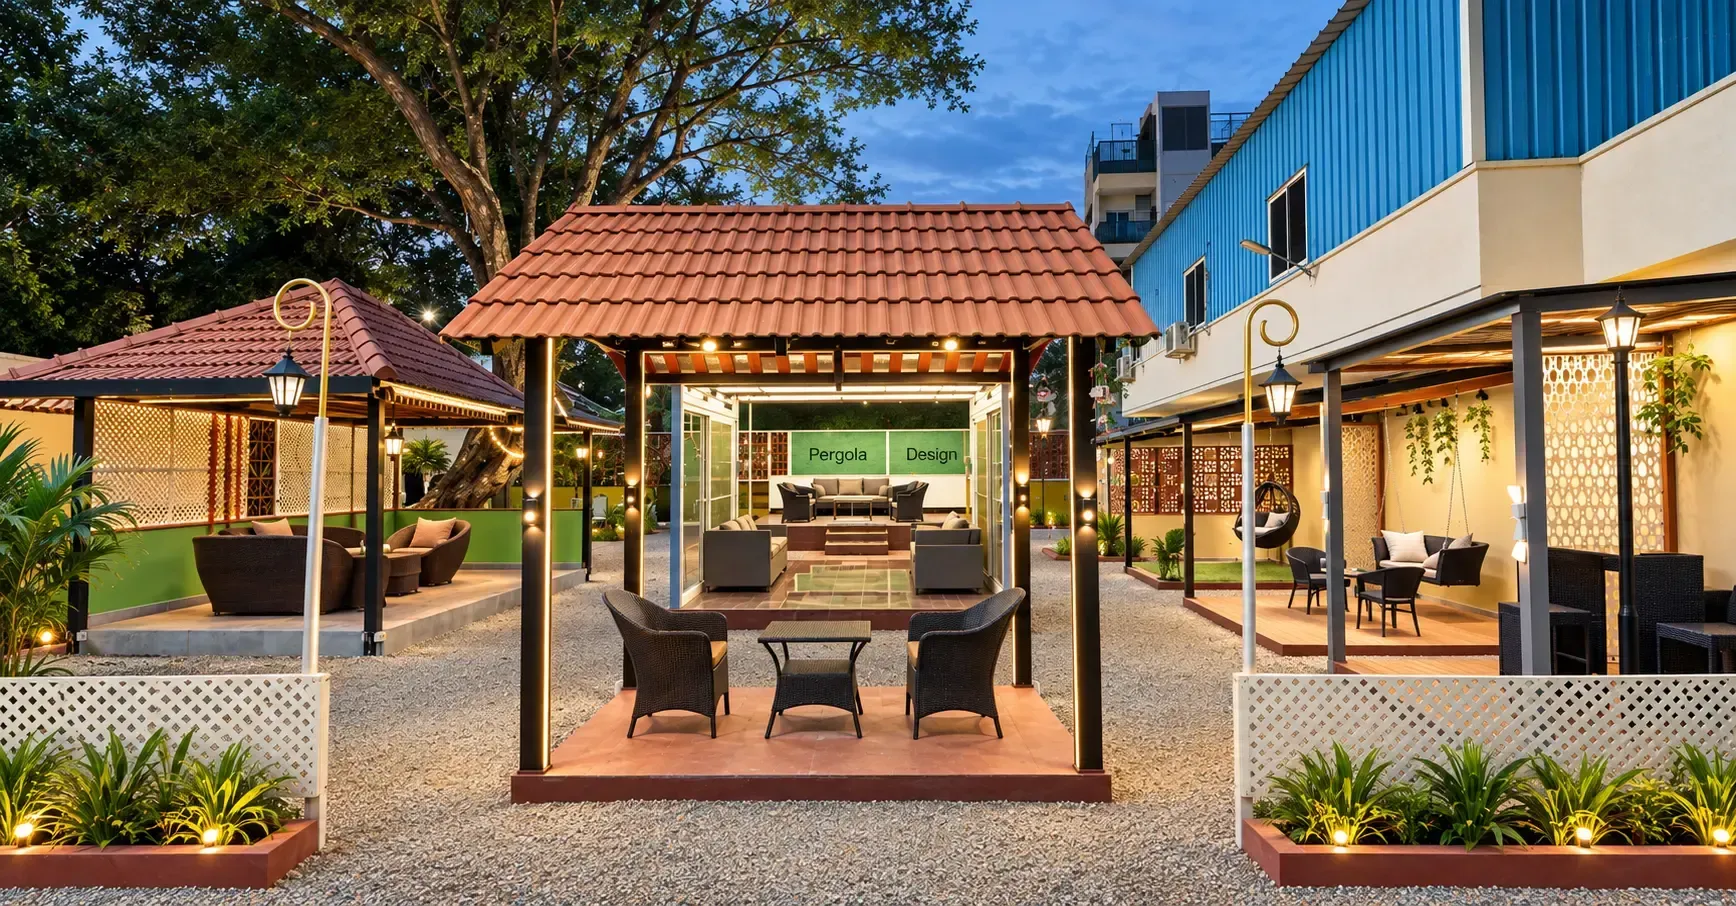
3D Design.See the possibilities. Bring your ideas into focus before fabrication. Explore the layout, roof style, frame finishes and privacy details together, so you can picture how your space could look and feel.
Concept visual ↗ Glass pergola
Glass pergola & rooftop lounge Explore a glass canopy, seating, a swing and a bar counter in one coordinated terrace concept.
Concept visual ↗ Custom pergola
Custom pergola & privacy details Visualise how the roof, patterned panels and seating could work together in your outdoor space.
Concept visual ↗ Shingles gazebo
Shingles gazebo & outdoor seating See how a pitched roof, open sides and furniture placement can define a sheltered retreat.
Illustrative design concepts. Your project design is developed around your site measurements, requirements and selected materials.
01 Share your space Send photos, approximate dimensions and the ideas you have in mind.
02 Explore the design Discuss roofing, layout, privacy and finishes with our team.
03 Review the details Review the proposed design and agreed scope before fabrication.
REAL CUSTOMERS. REAL SPACES.
Our customers.Their spaces. Meet some of the people behind our projects. A few moments in the spaces we’ve helped create for family, conversation and everyday living.
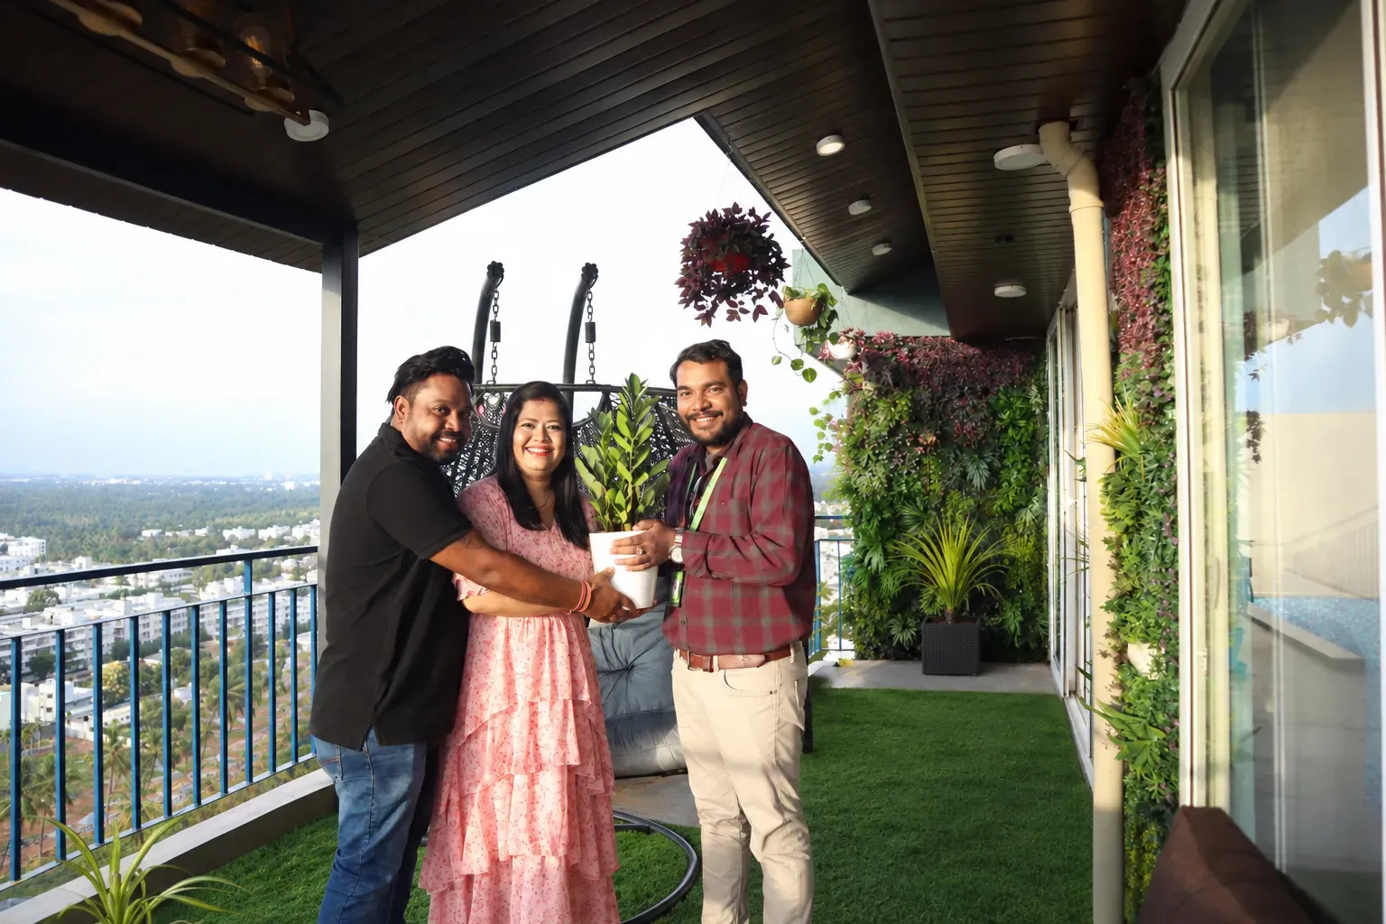
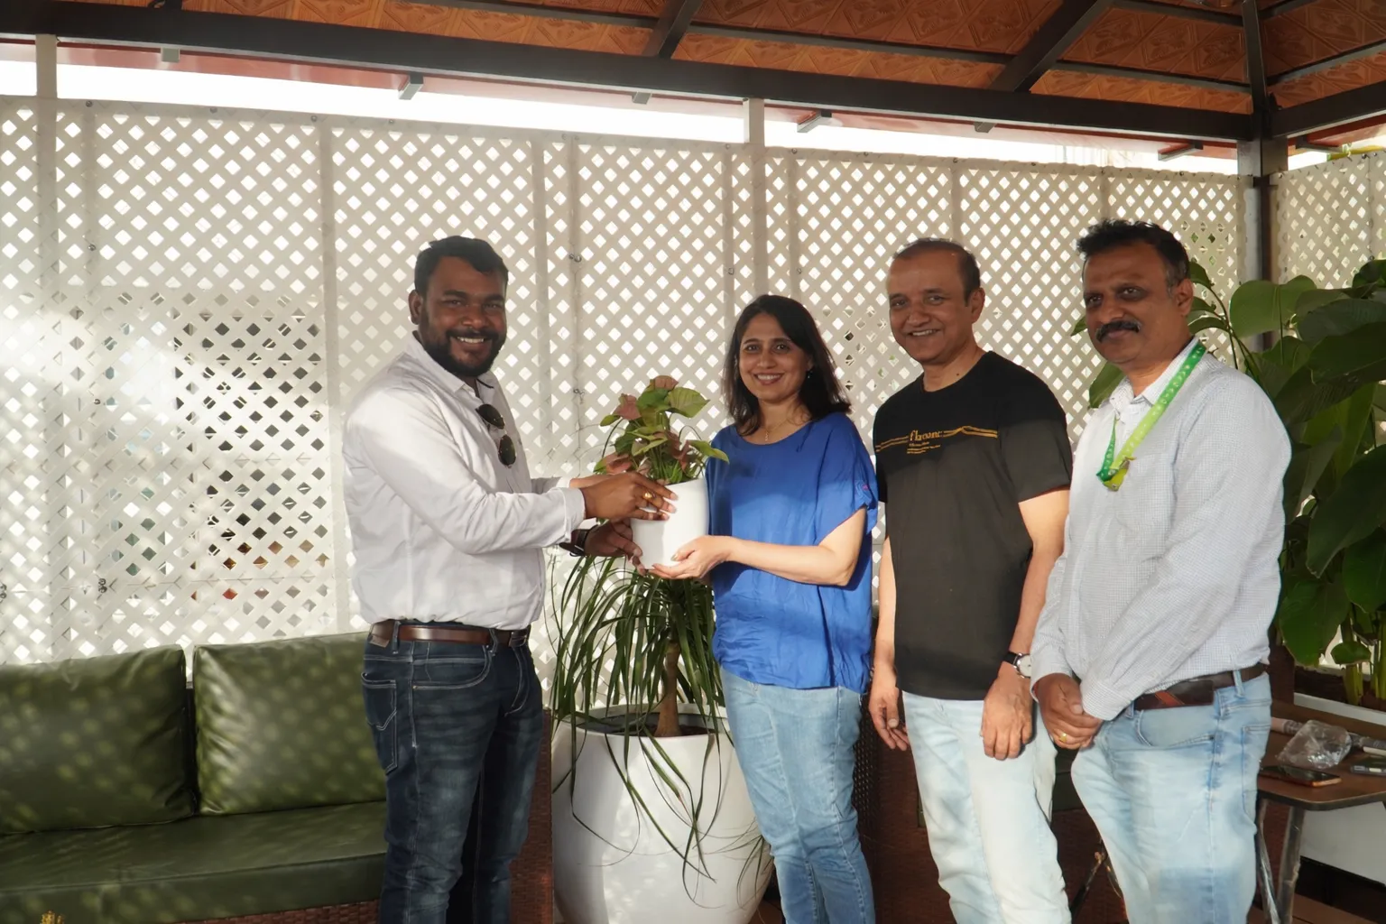
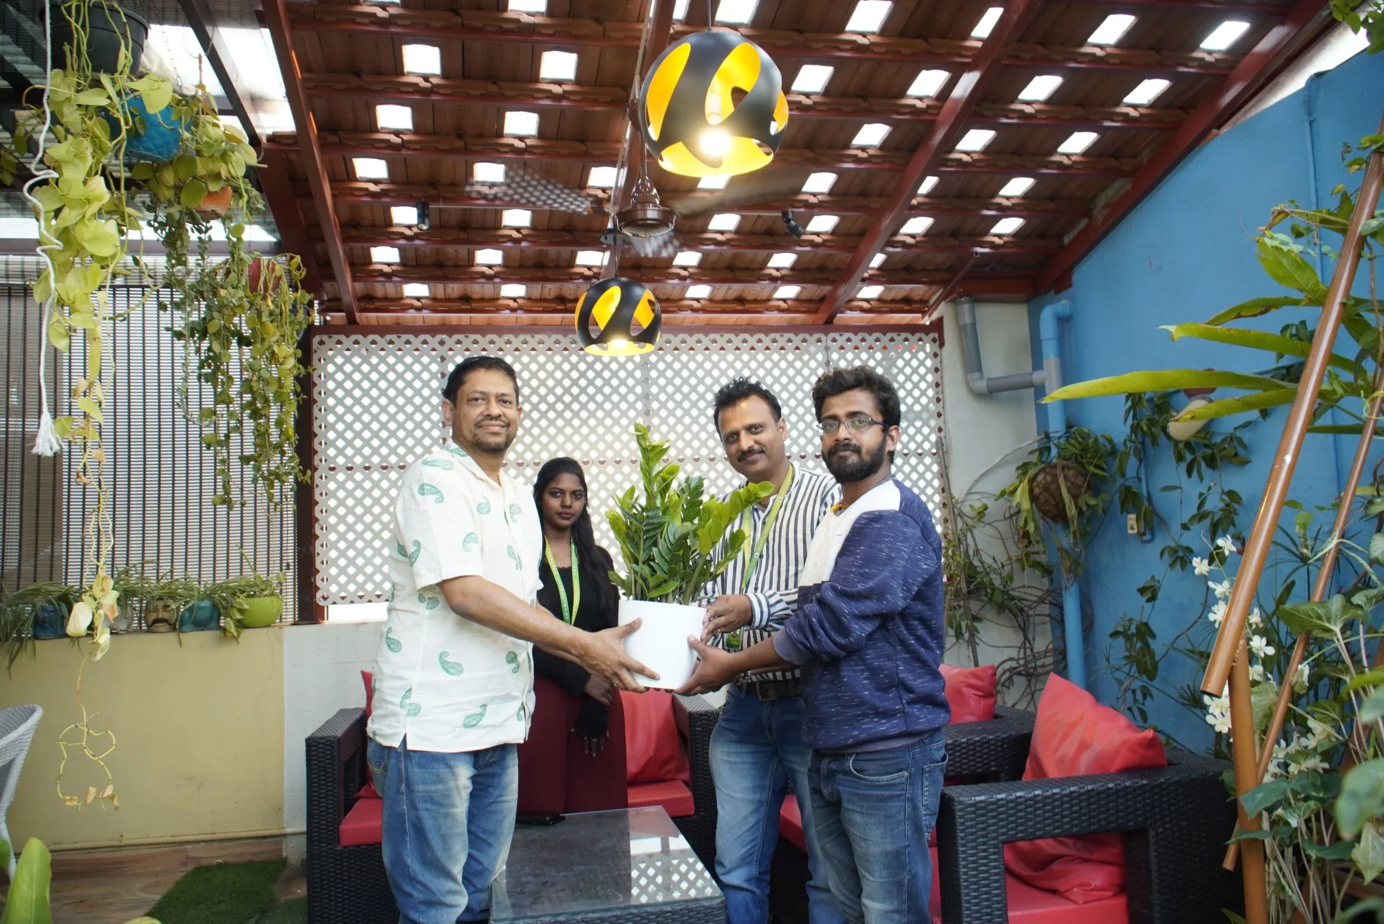
Customer photograph ↗ Our customers A handover with a view. A shared handover moment on a covered balcony, surrounded by greenery.
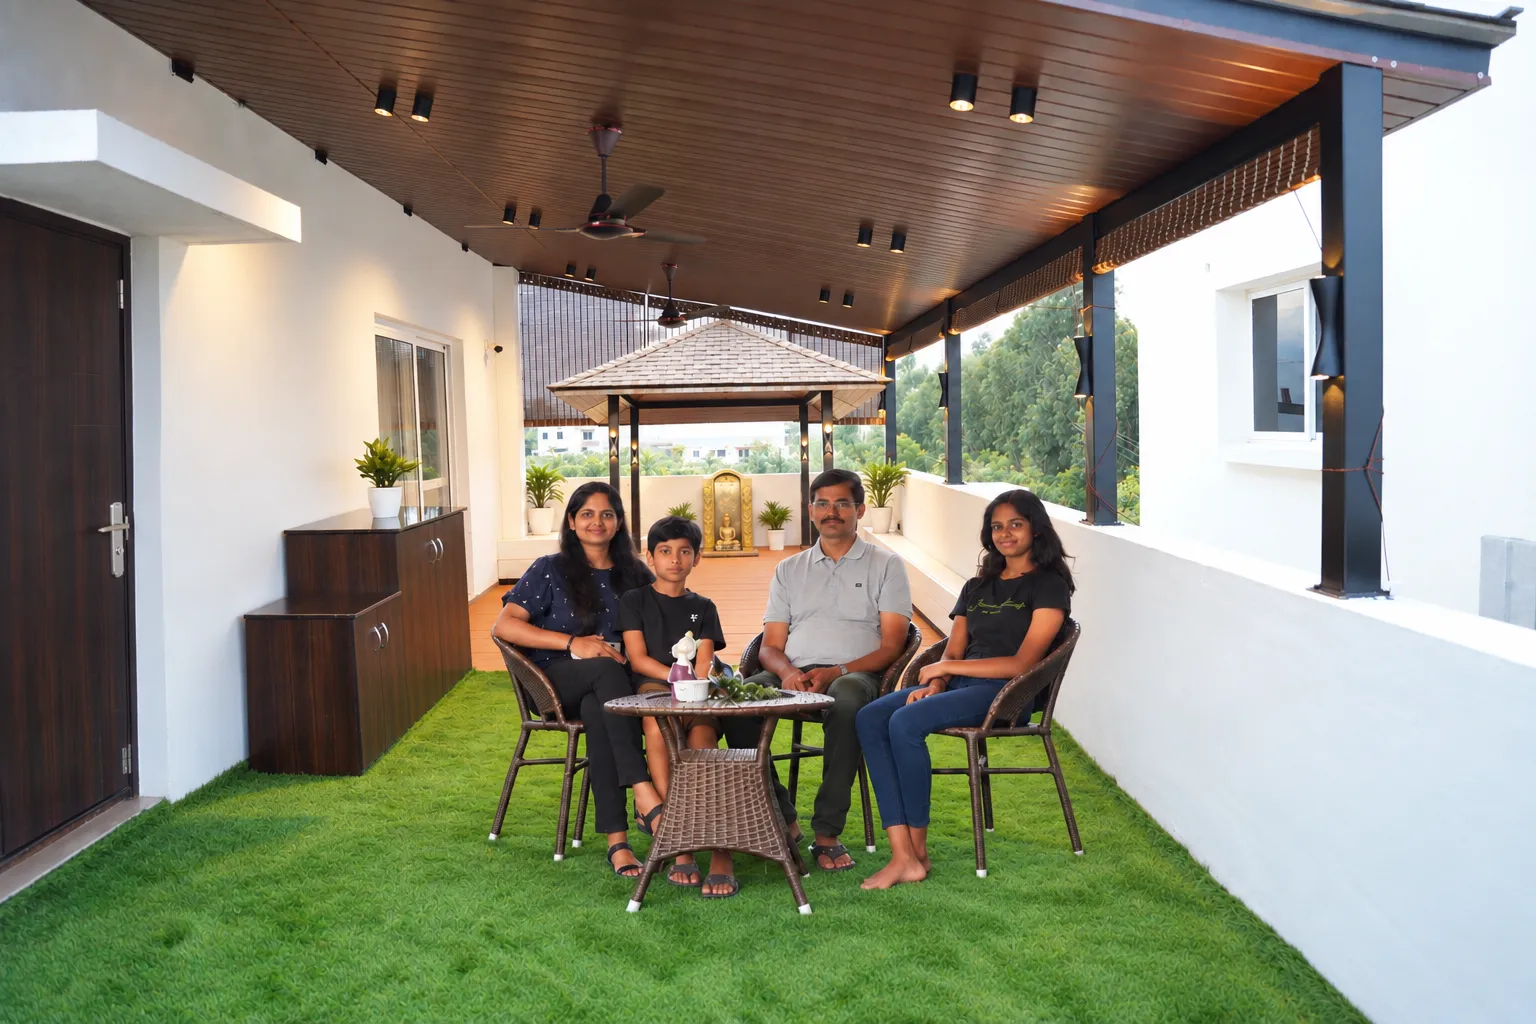
Customer photograph ↗ Our customers A space for the whole family. Family time beneath a covered terrace, with space to sit and unwind.
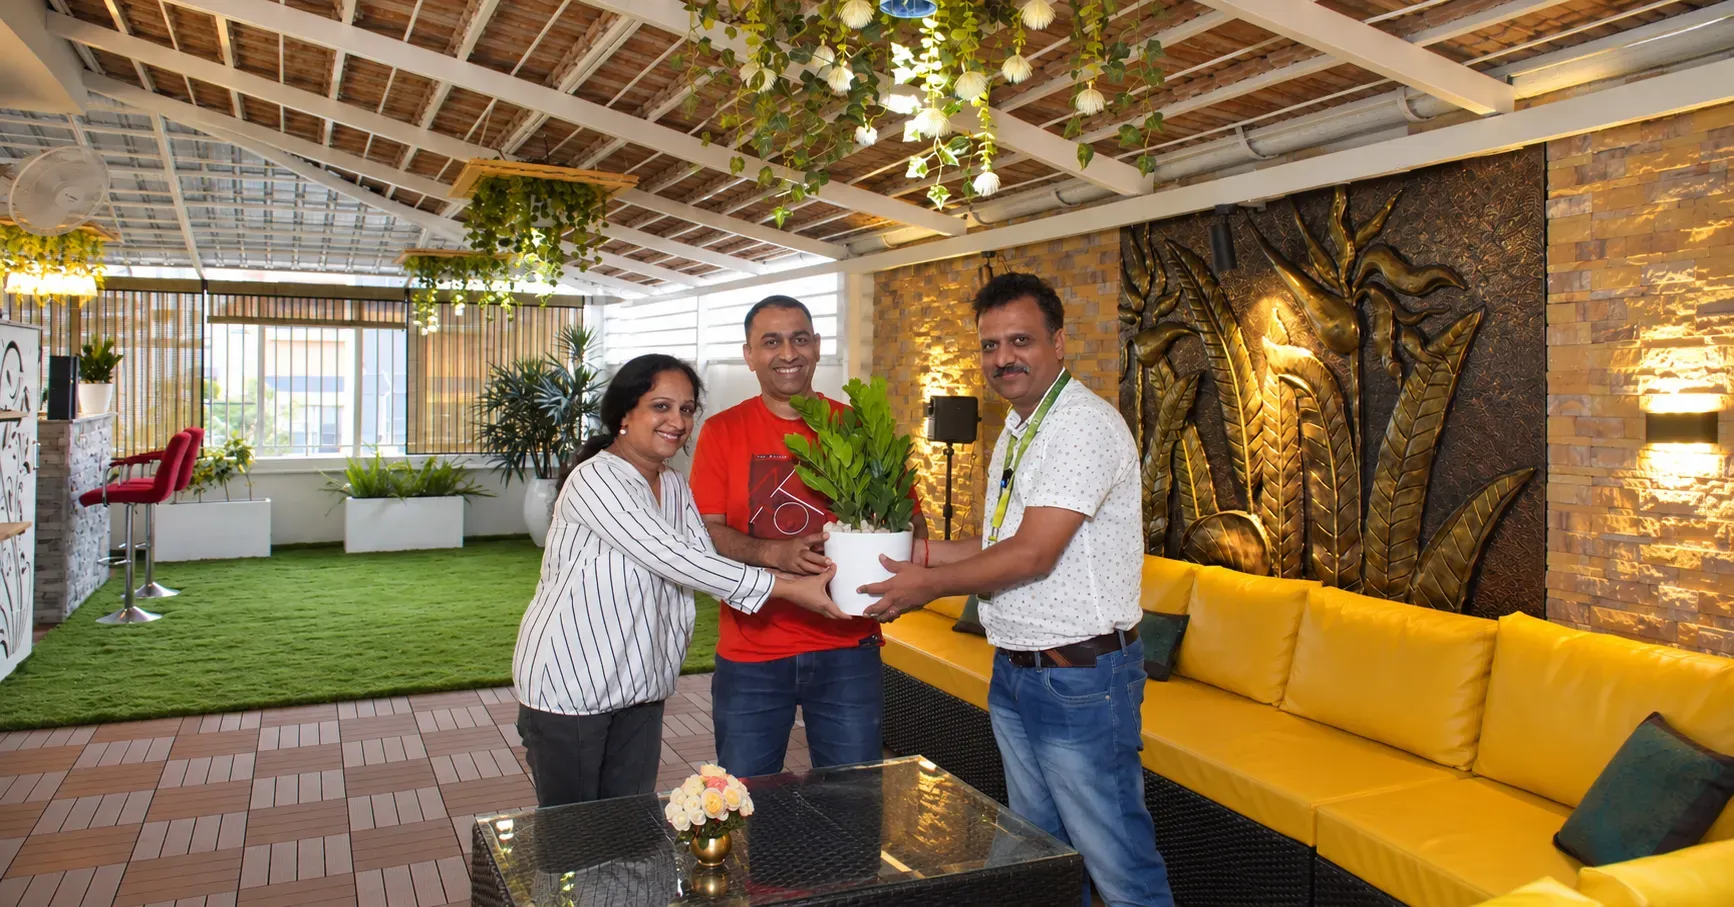
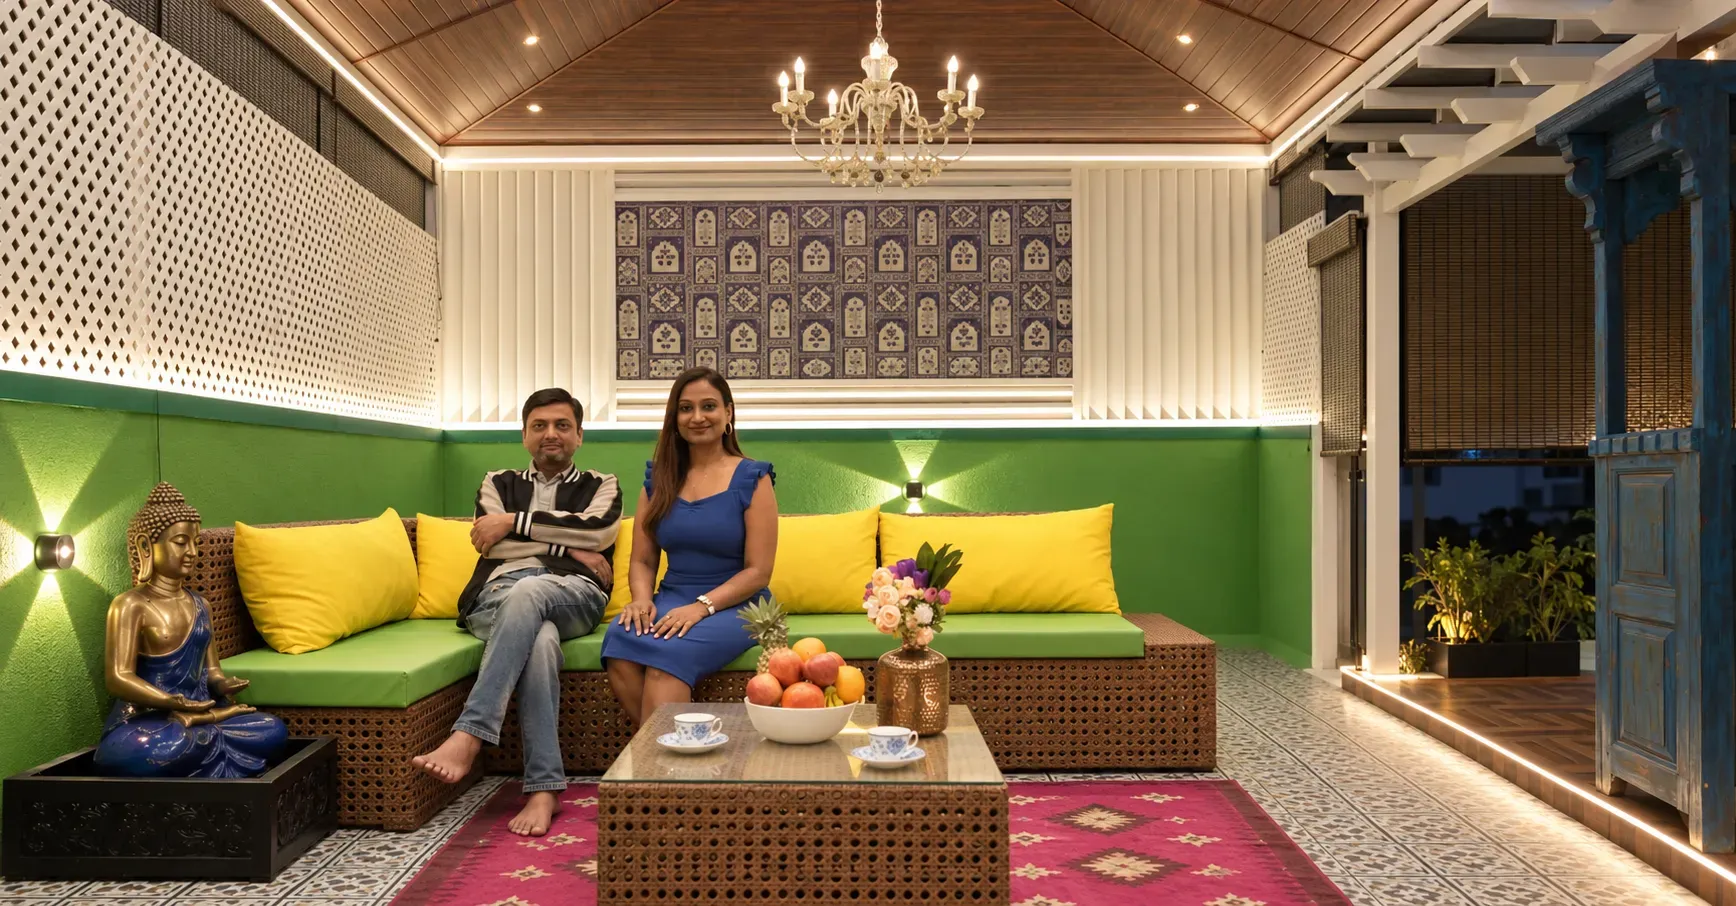
Customer photograph ↗ Our customers A space worth celebrating. A handover moment in a lounge with yellow seating, warm lighting and decorative finishes.
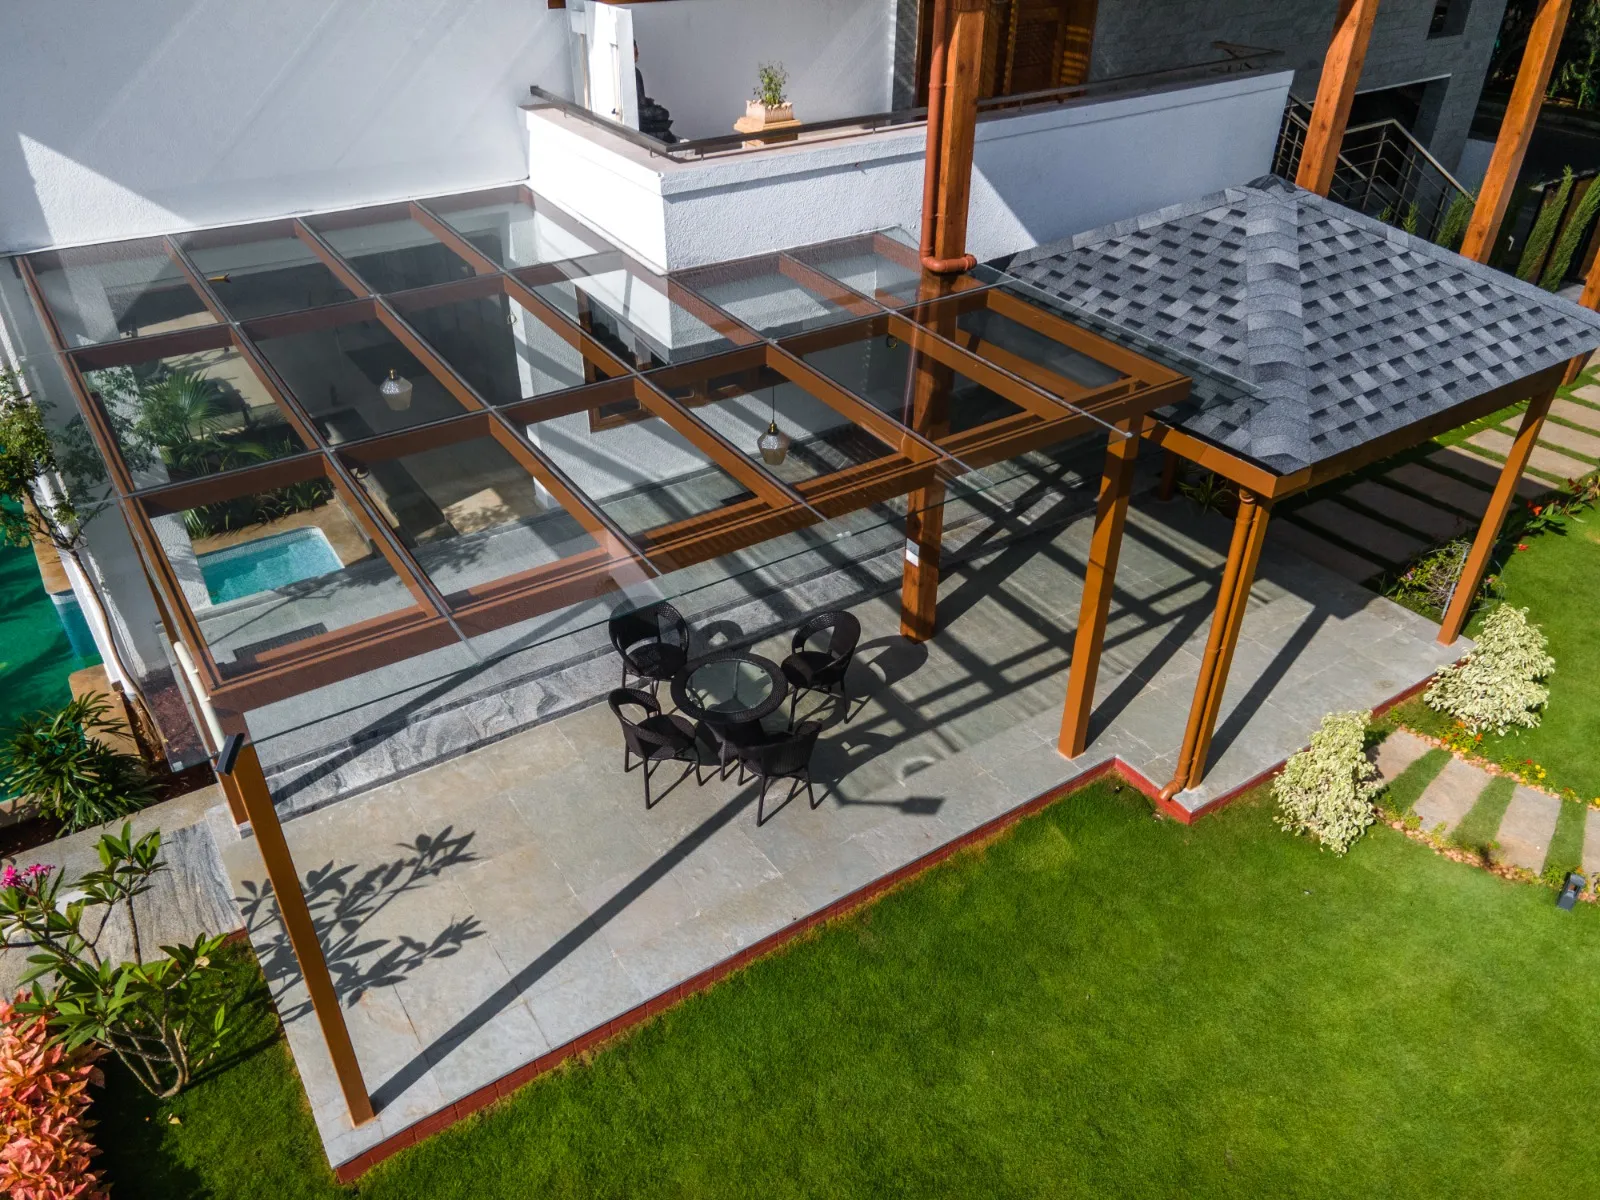
Space detail ↗ Our customers The space, seen from above. An overhead view of a glass pergola, outdoor seating and the garden around it.
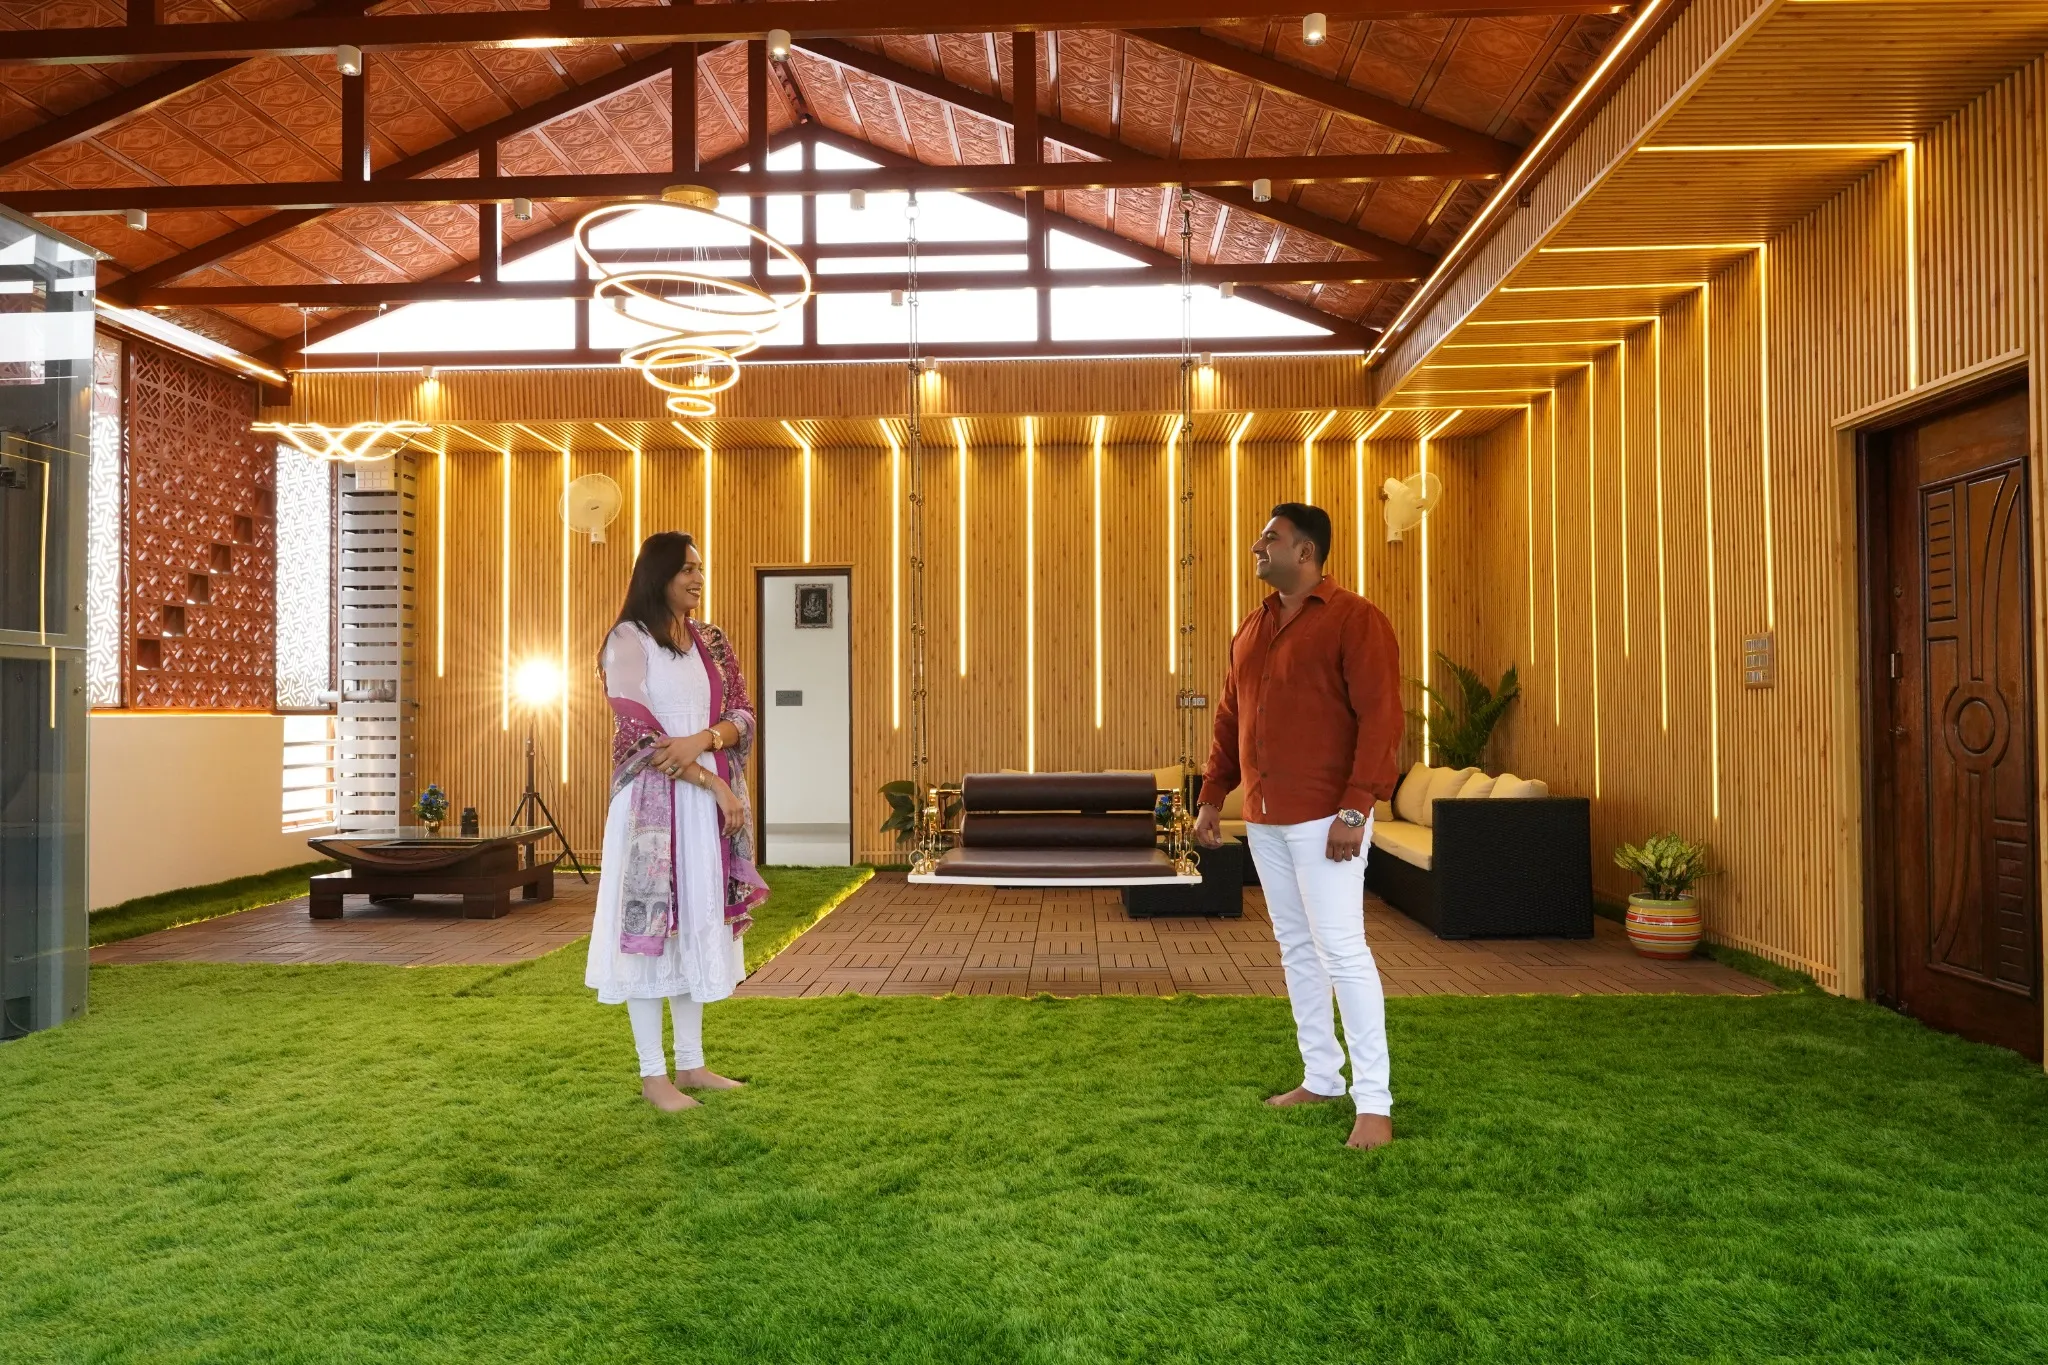
Customer photograph ↗ Our customers Made for time together. A moment beneath a pitched roof, with warm lighting, a swing and room to relax.
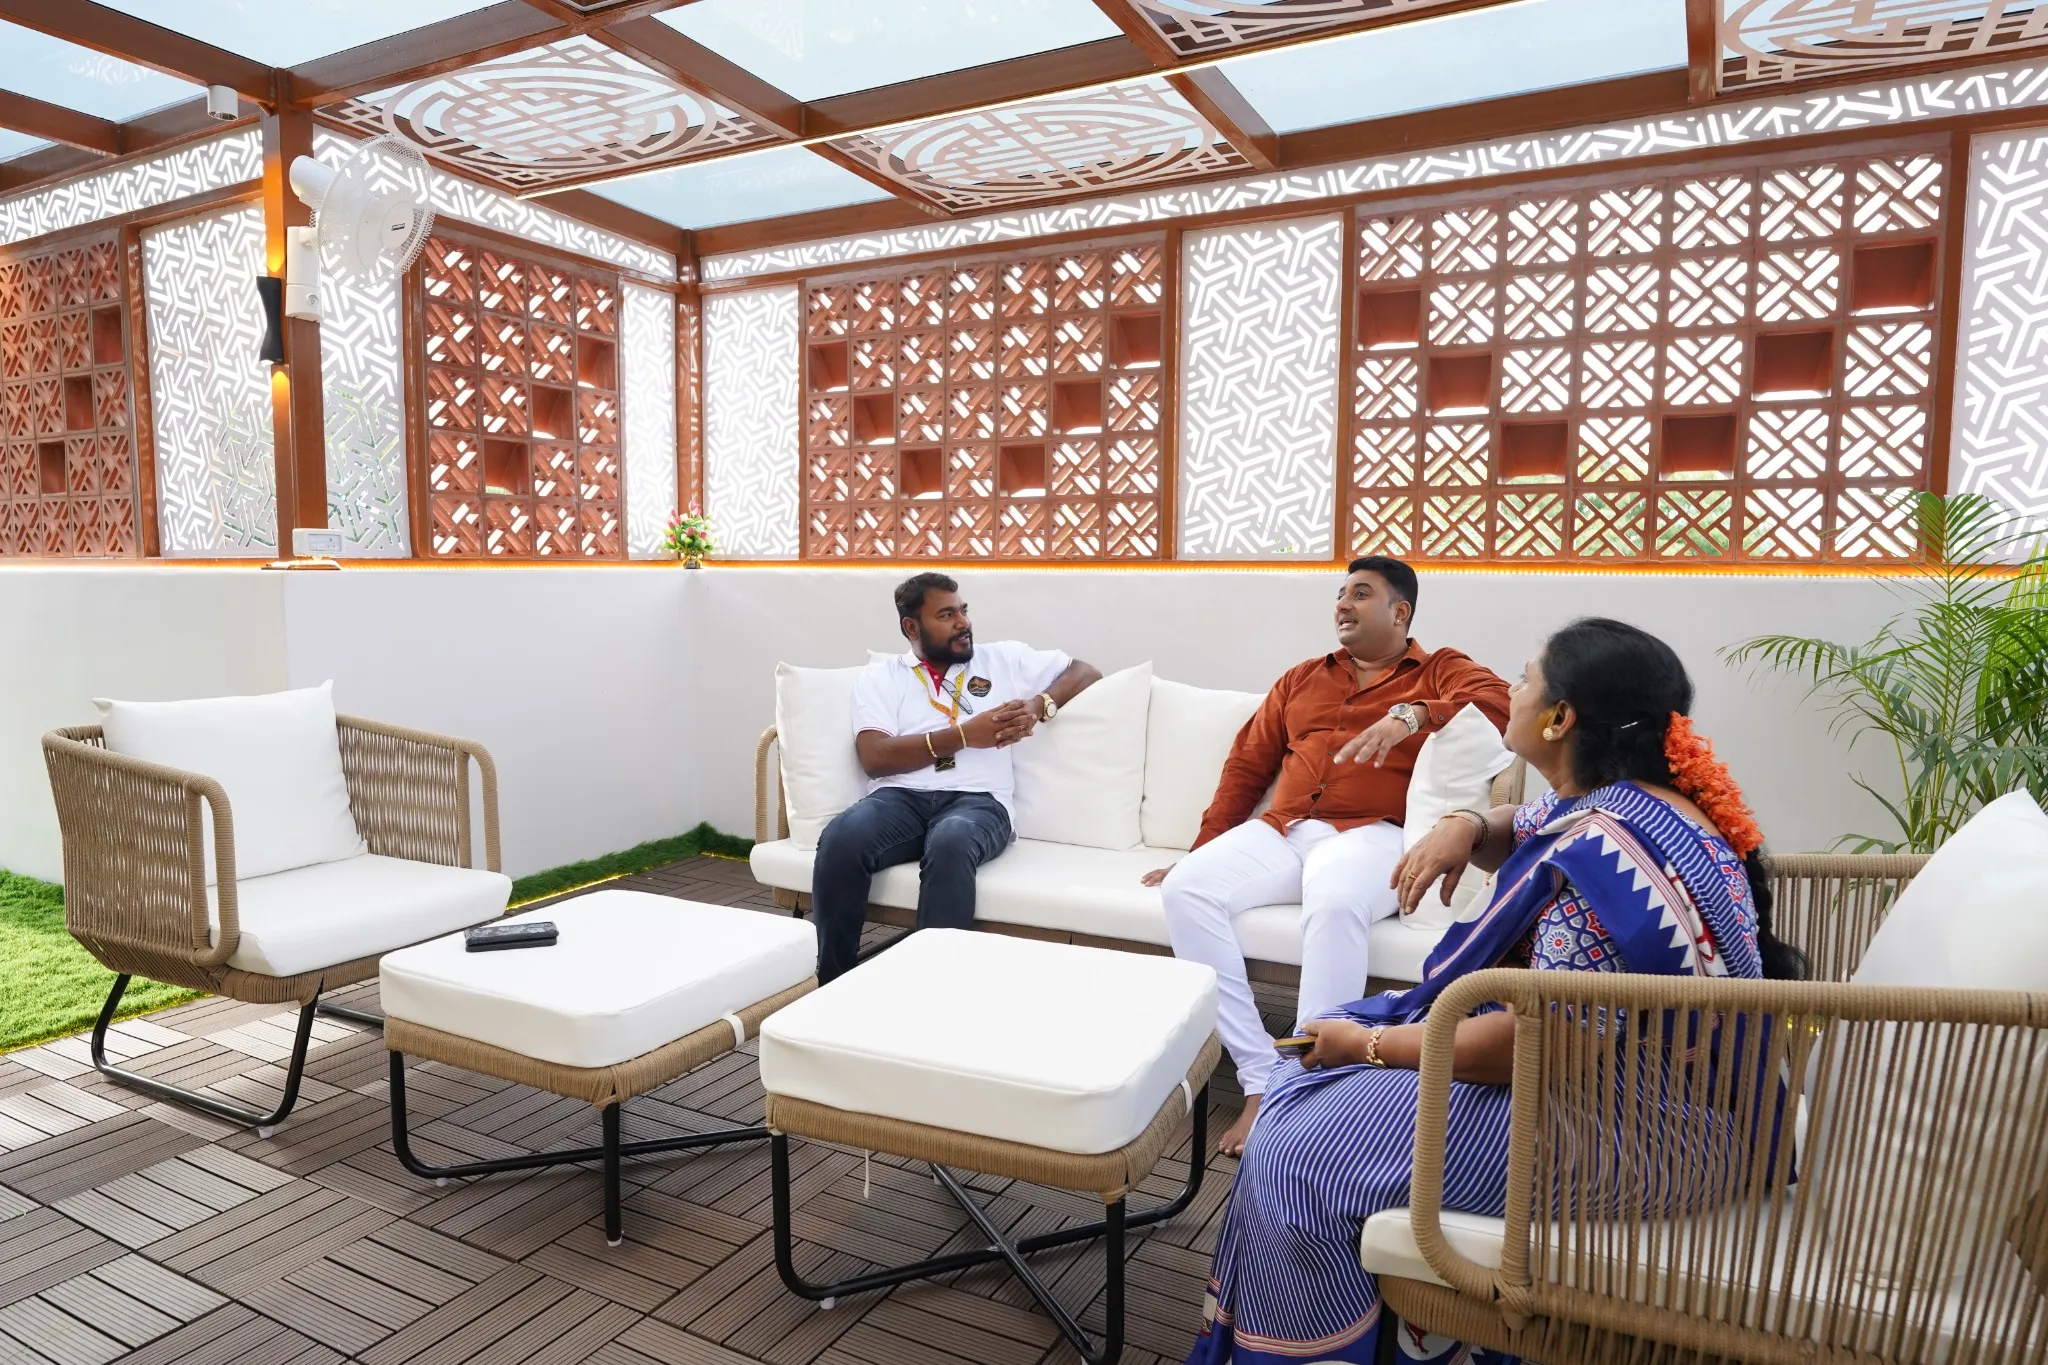
Customer photograph ↗ Our customers Conversations, under cover. A conversation in a bright lounge framed by glass roofing and terracotta jali panels.
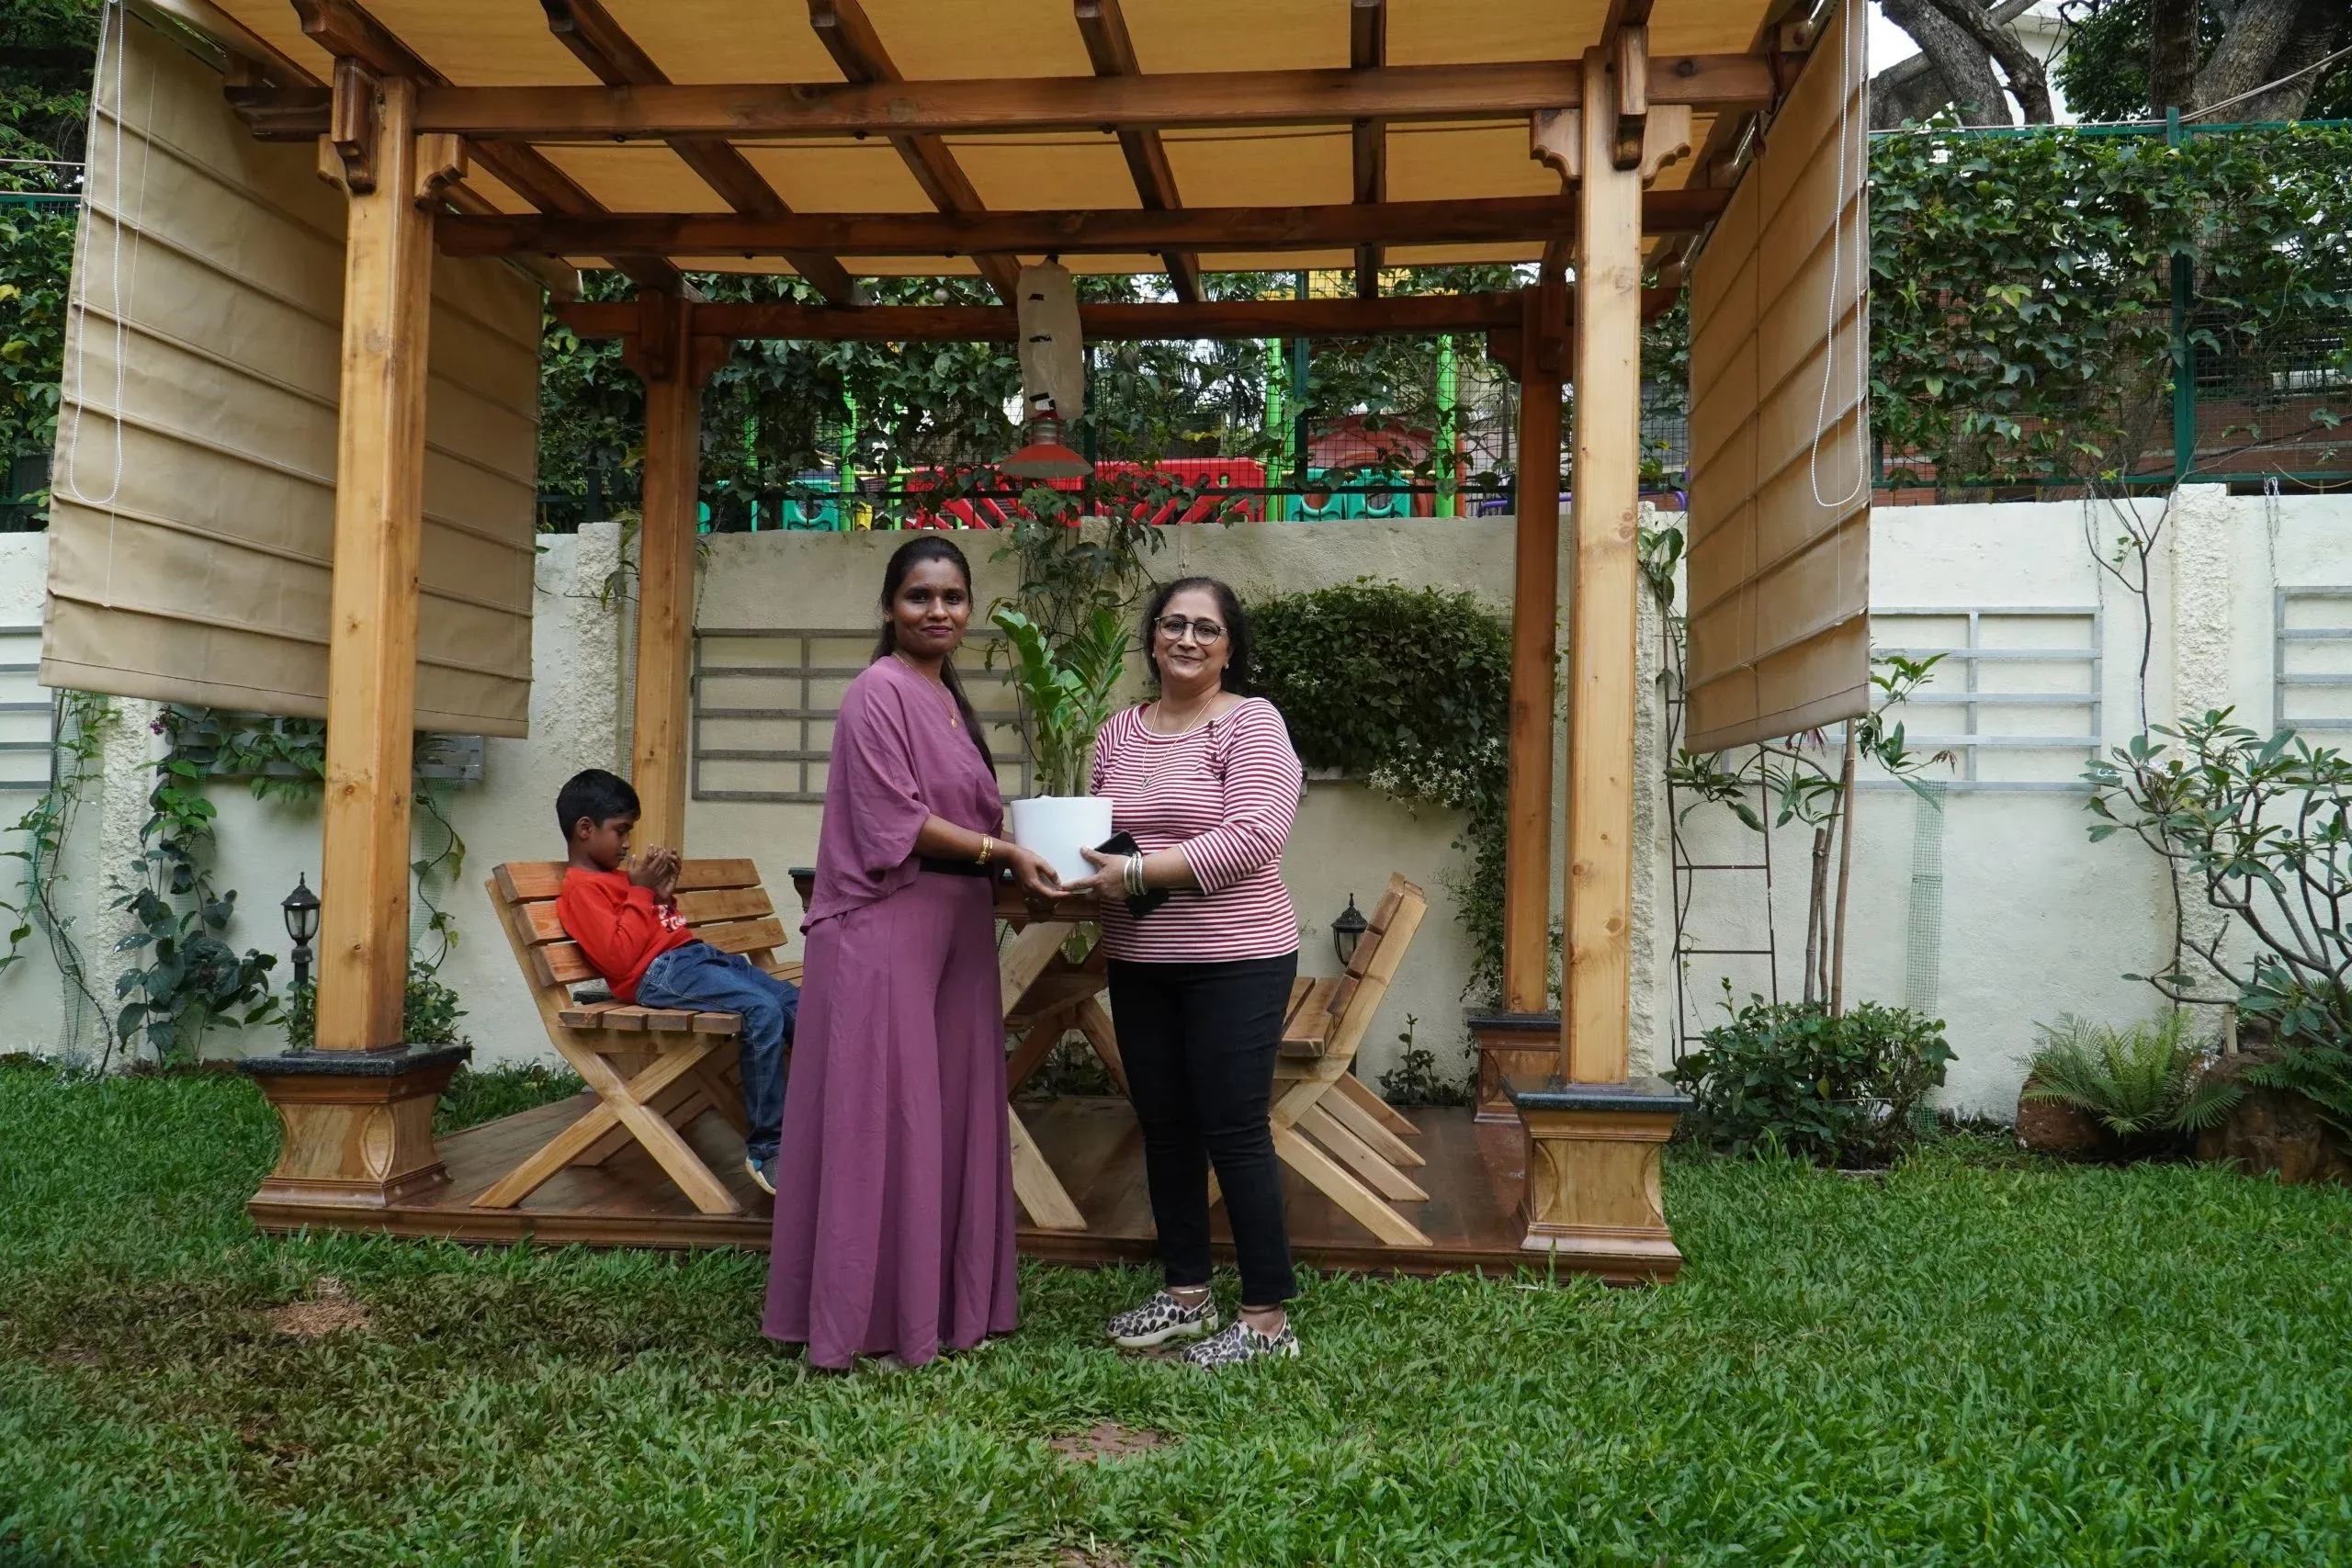
Customer photograph ↗ Our customers A new space. A shared celebration. Marking a project handover together beneath a pergola.
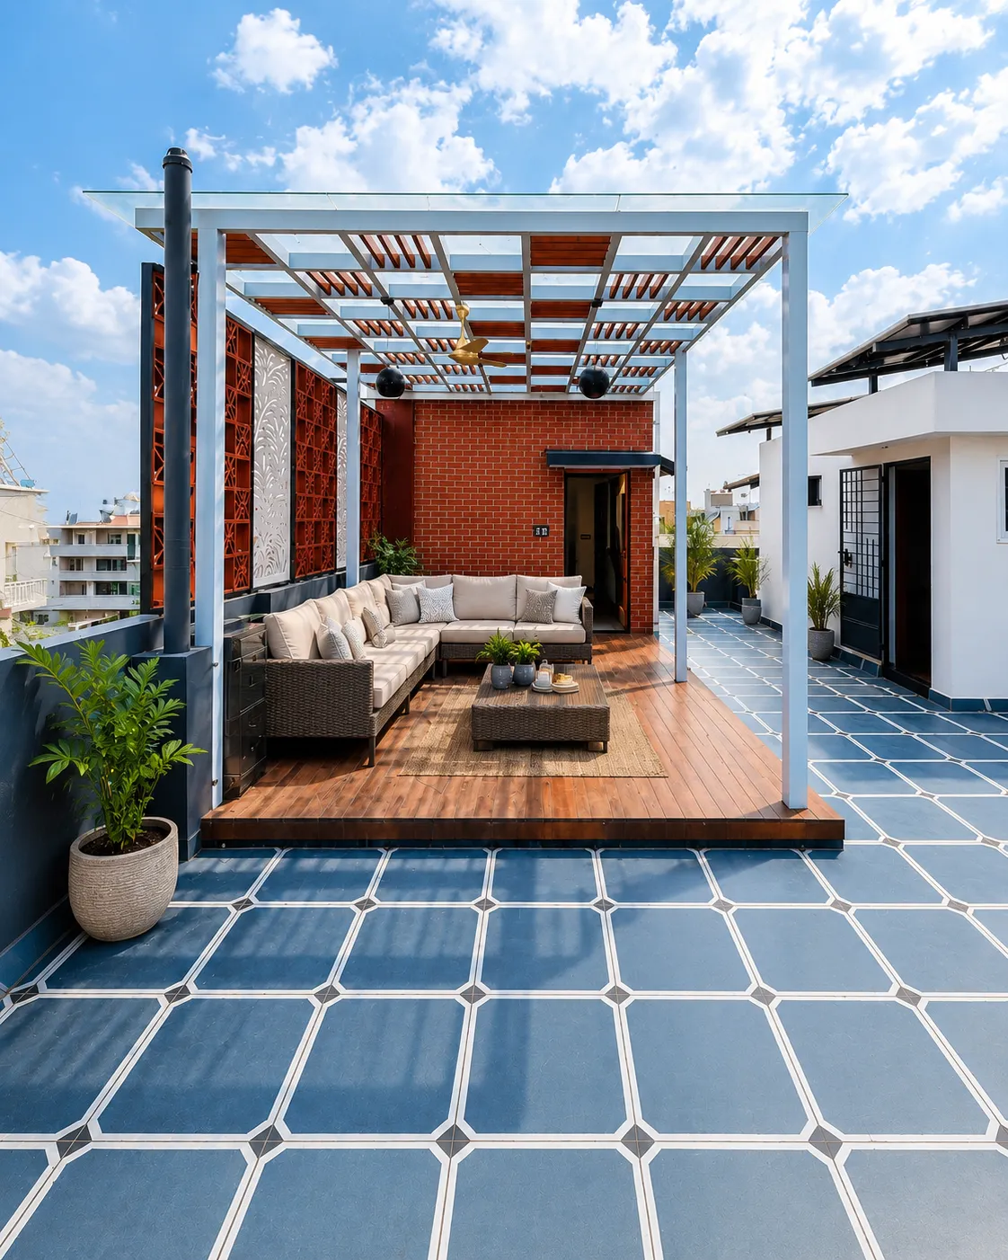
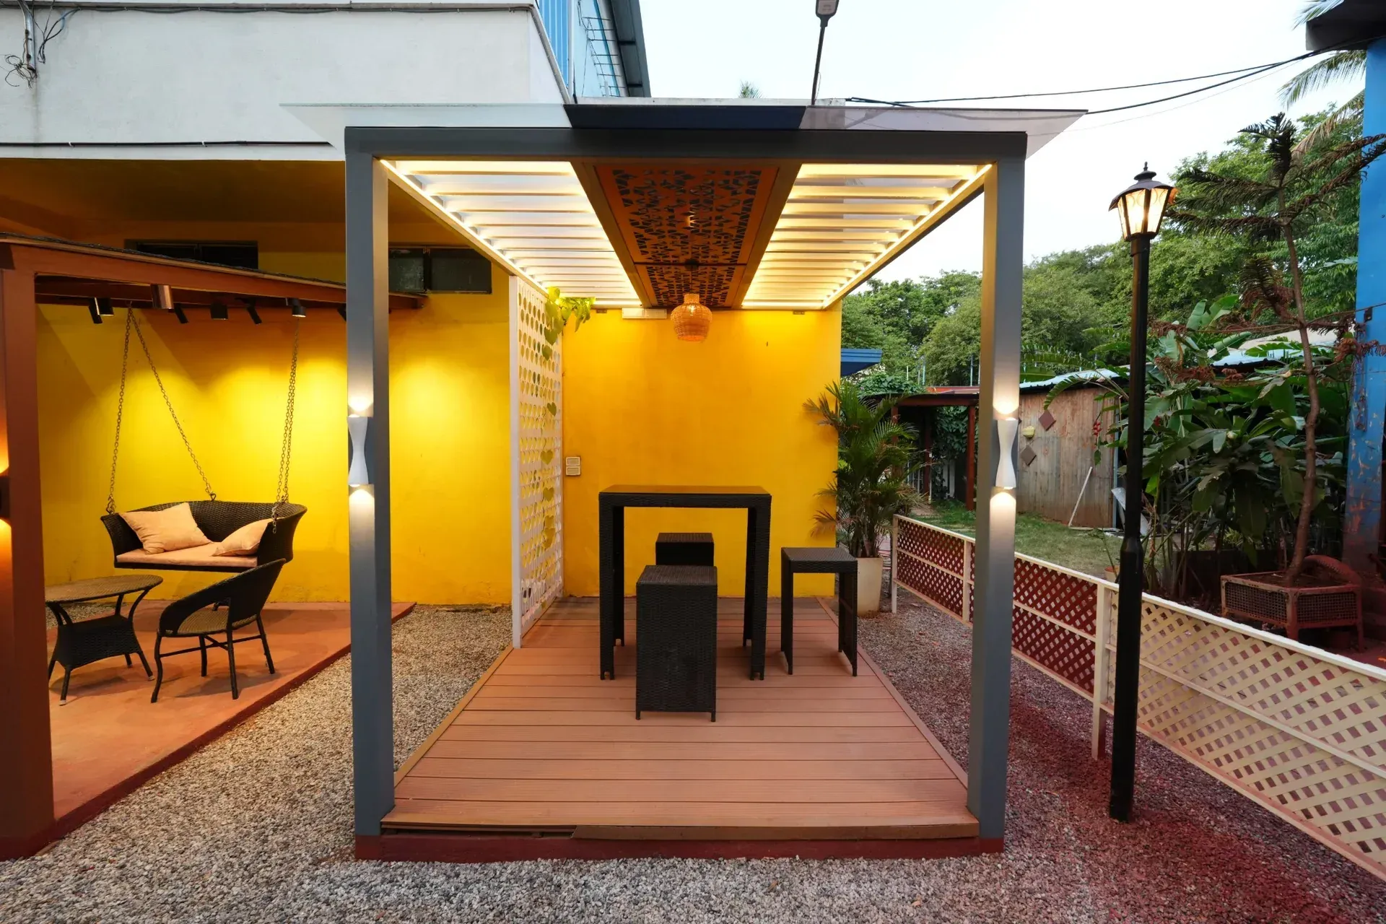
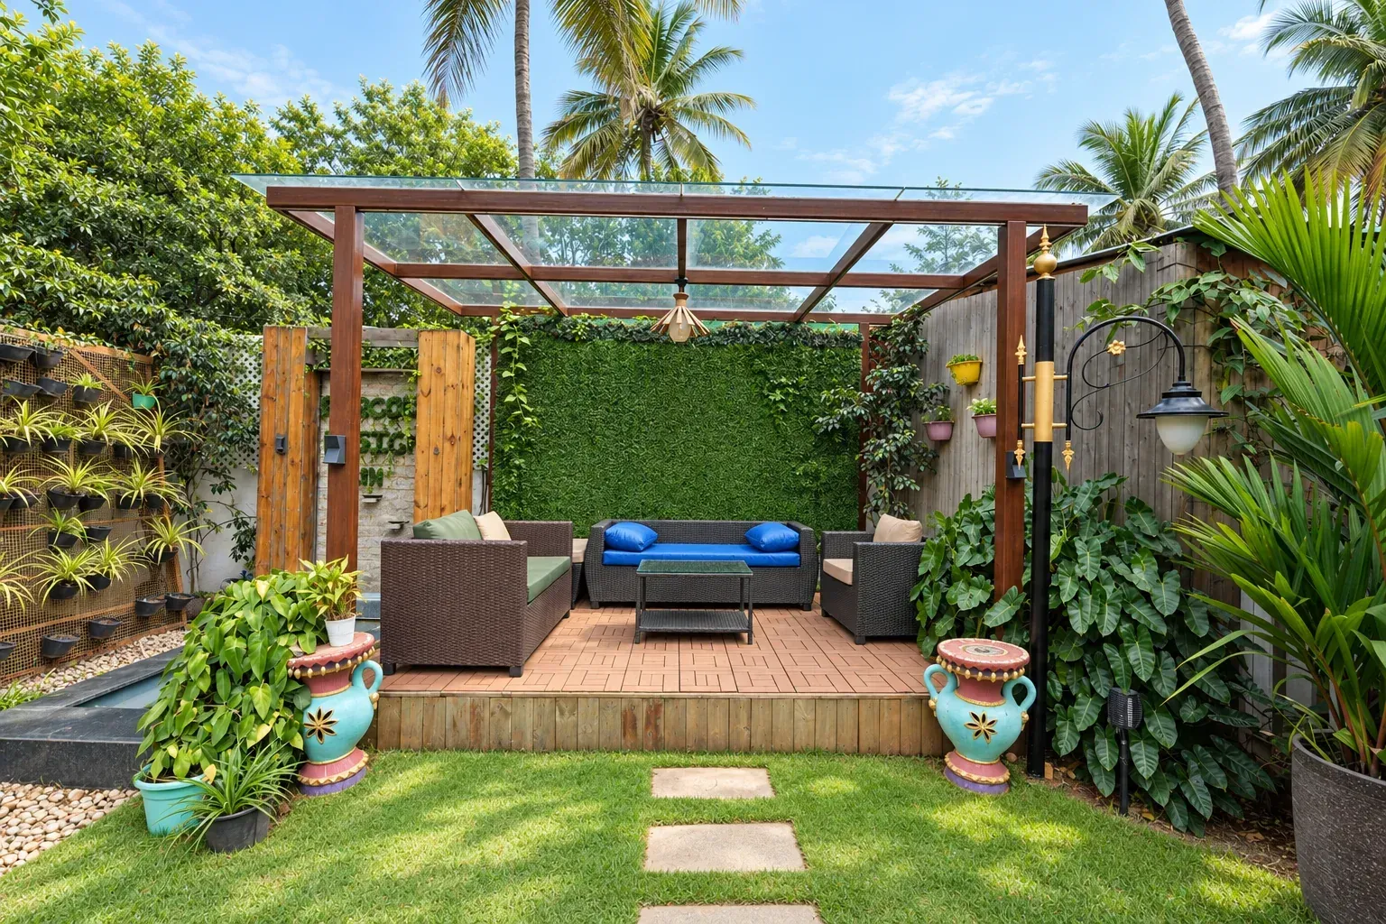
Space detail ↗ Our customers A quiet corner of the terrace. A framed pergola, a raised deck and lounge seating define an outdoor corner.
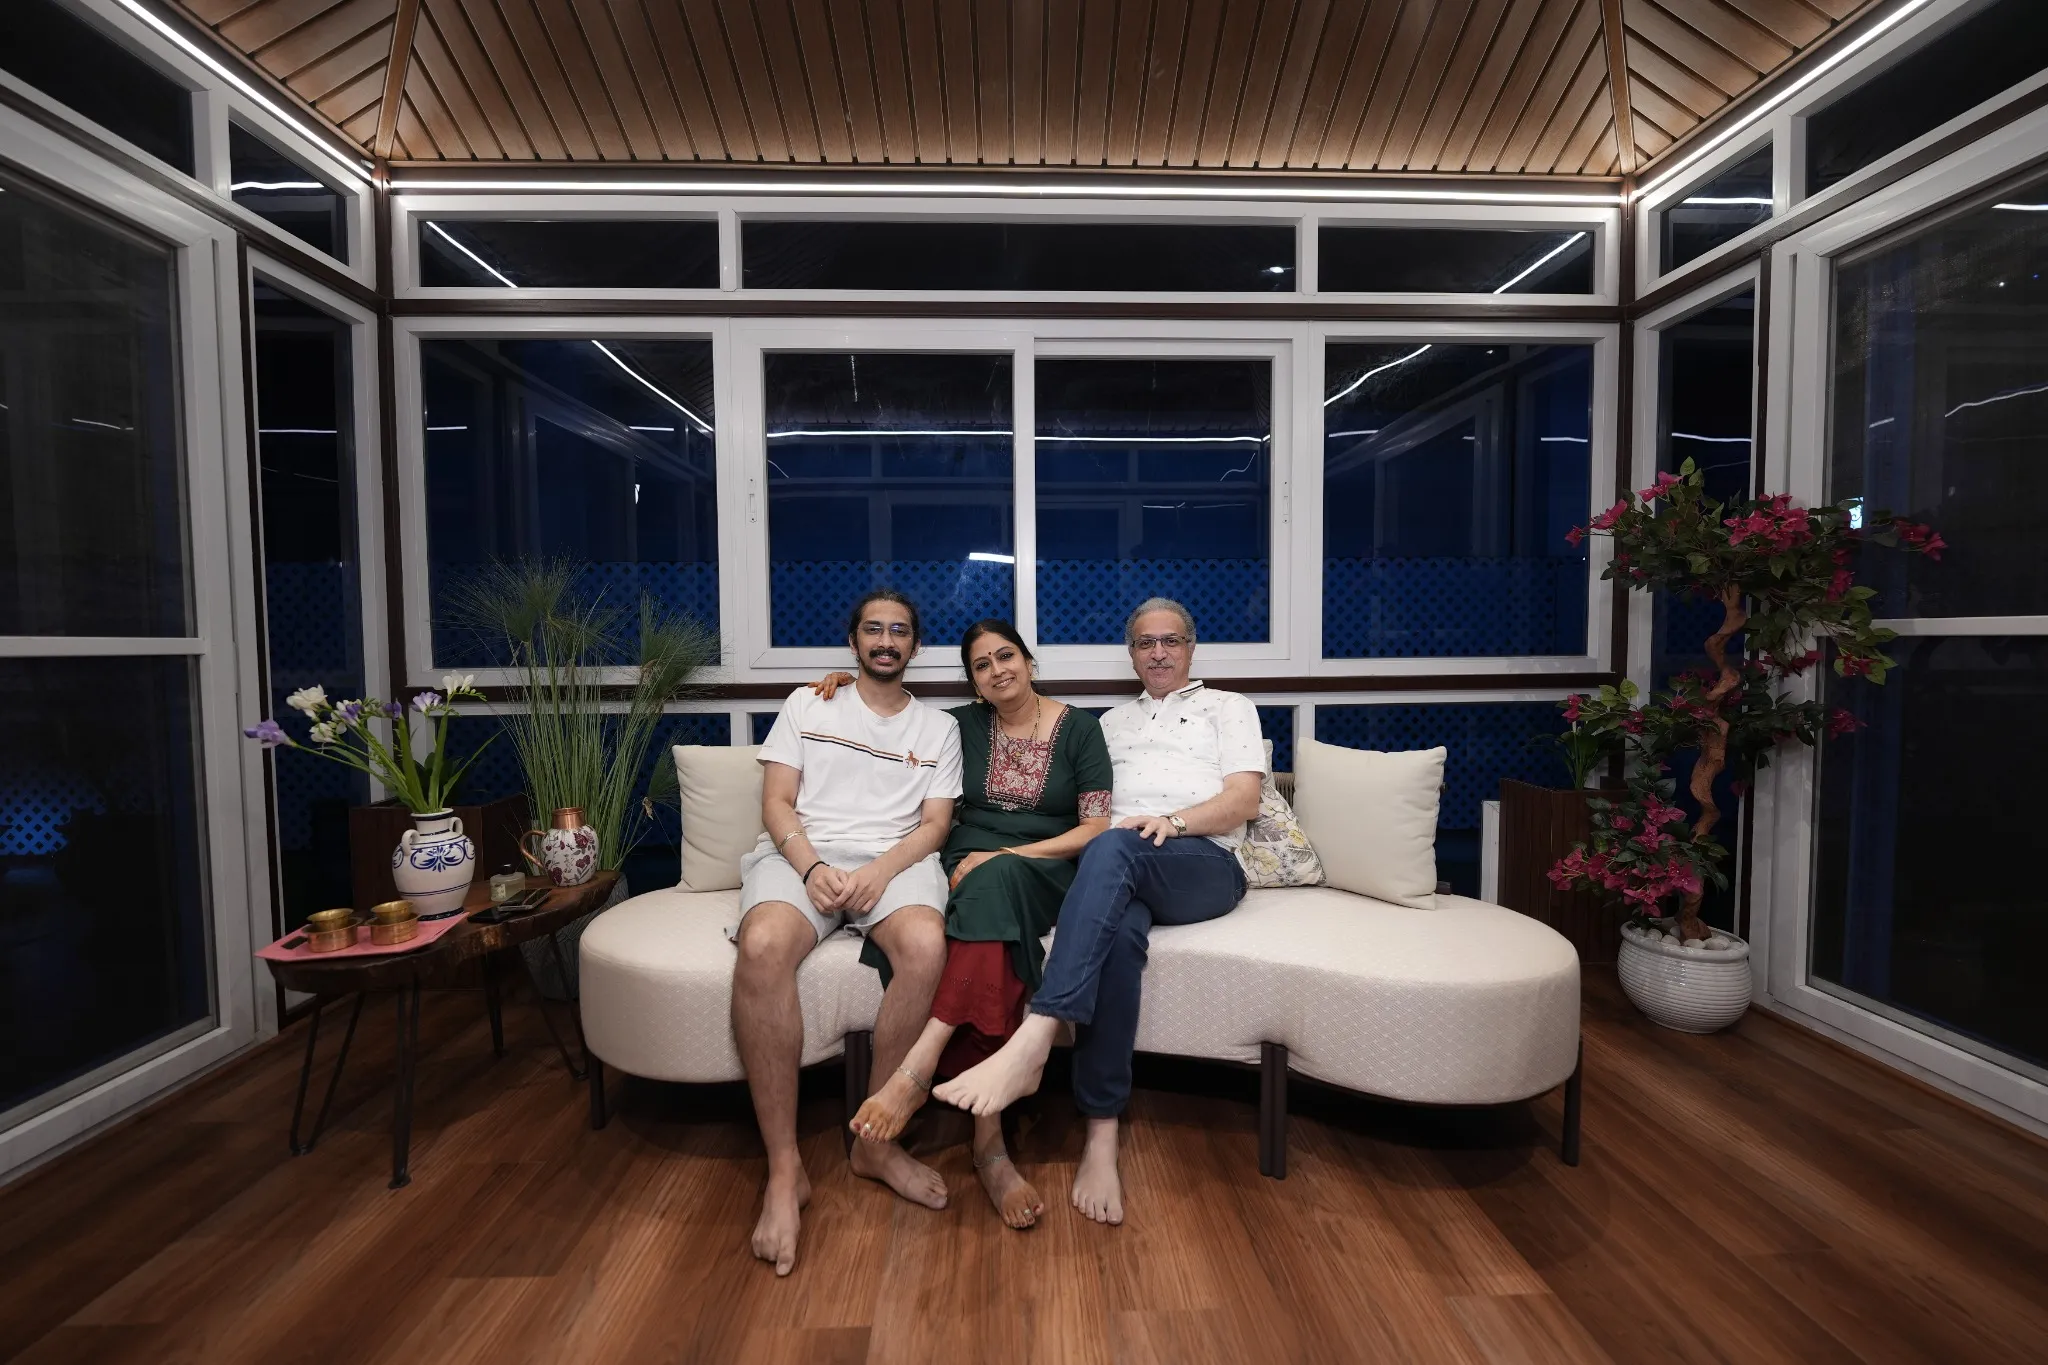
Customer photograph ↗ Our customers An evening at home. A family moment in a glazed lounge with a timber-toned ceiling and flooring.
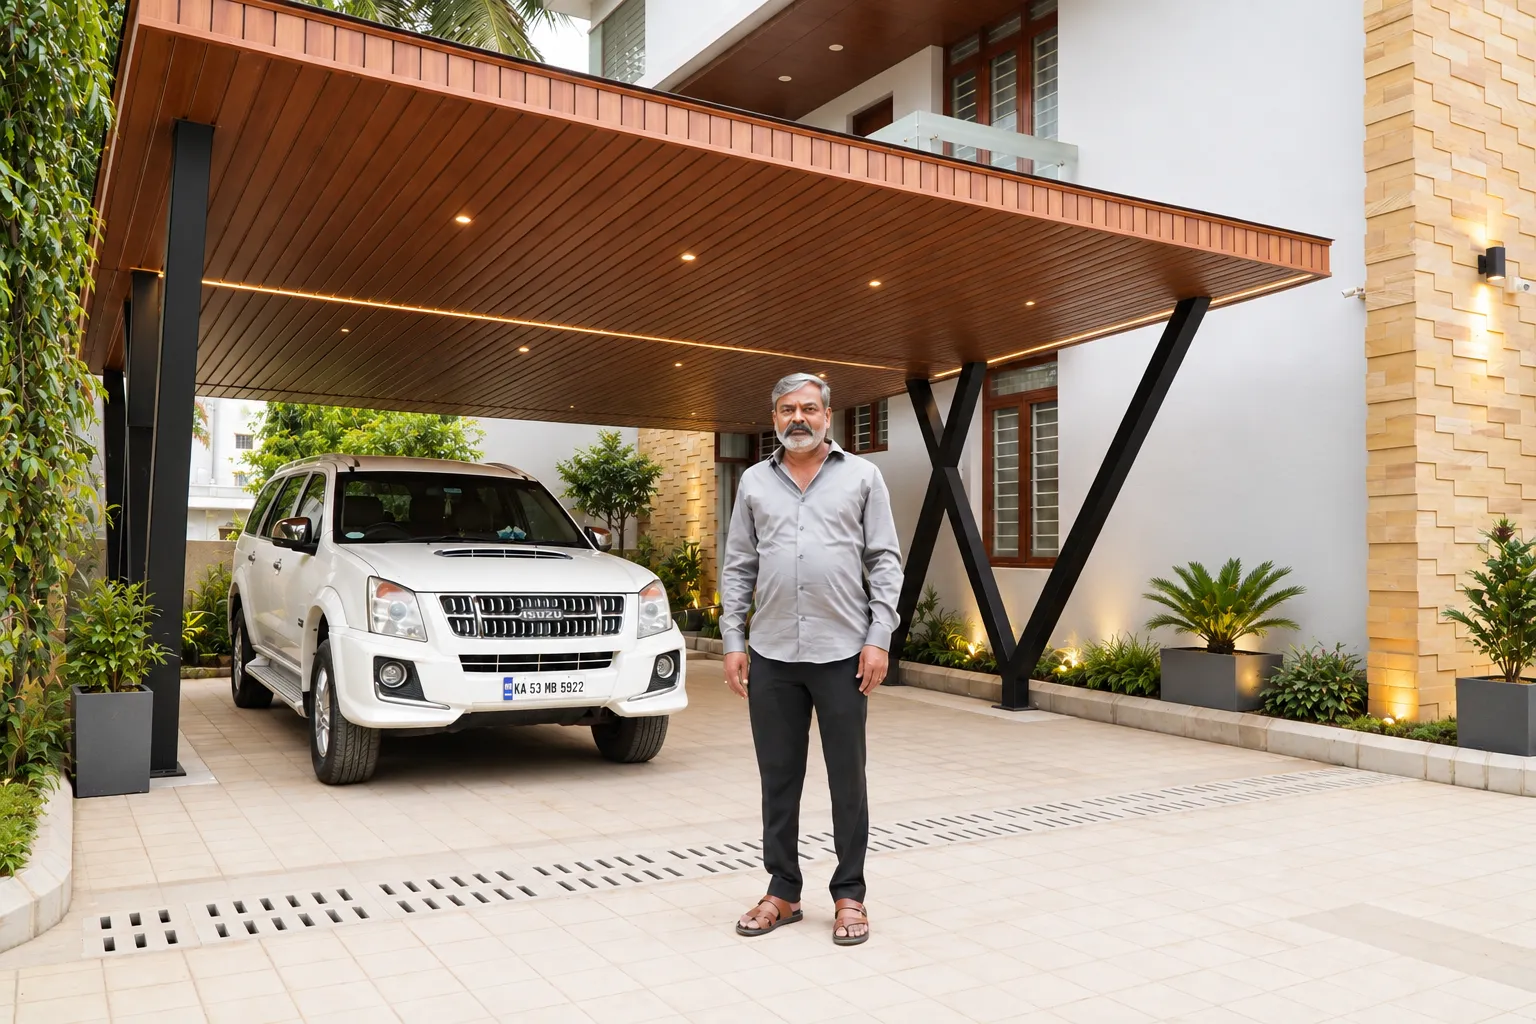
Customer photograph ↗ Our customers Shelter for the everyday. A customer beside a car-parking canopy with a warm timber-toned underside.
Customer photograph ↗ Our customers Together at home. A moment together in a finished terrace sit-out.
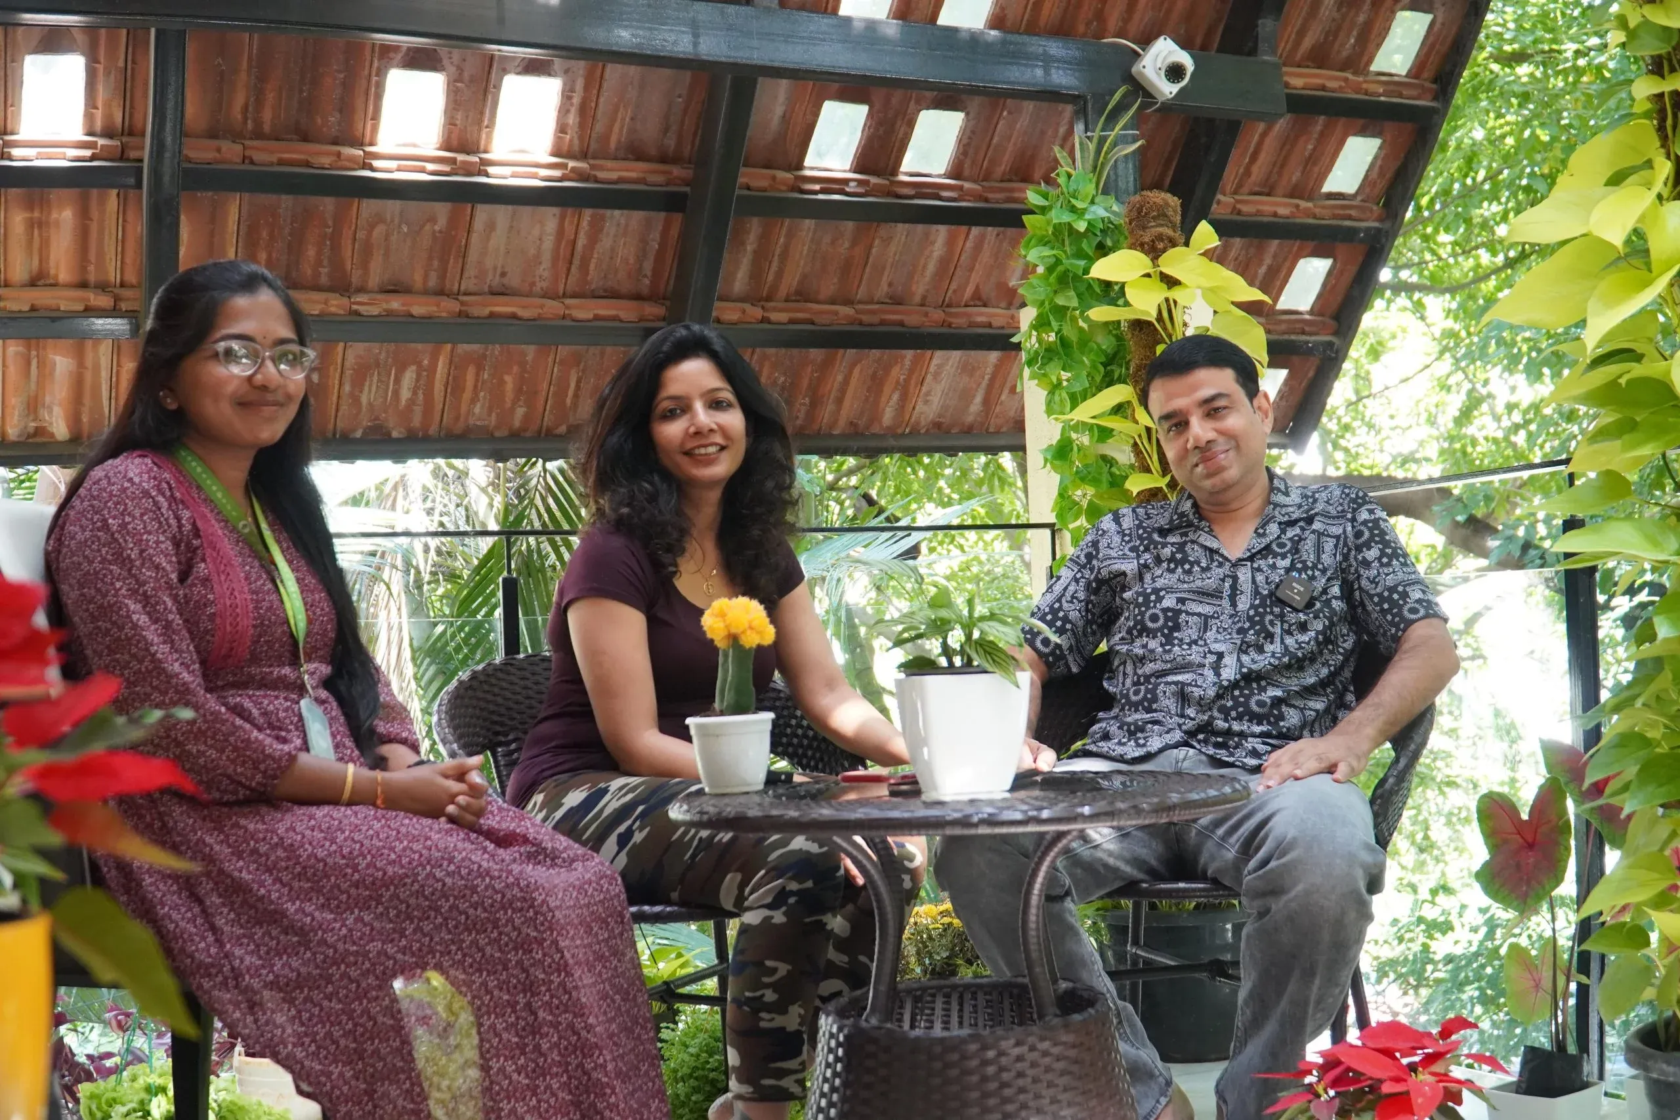
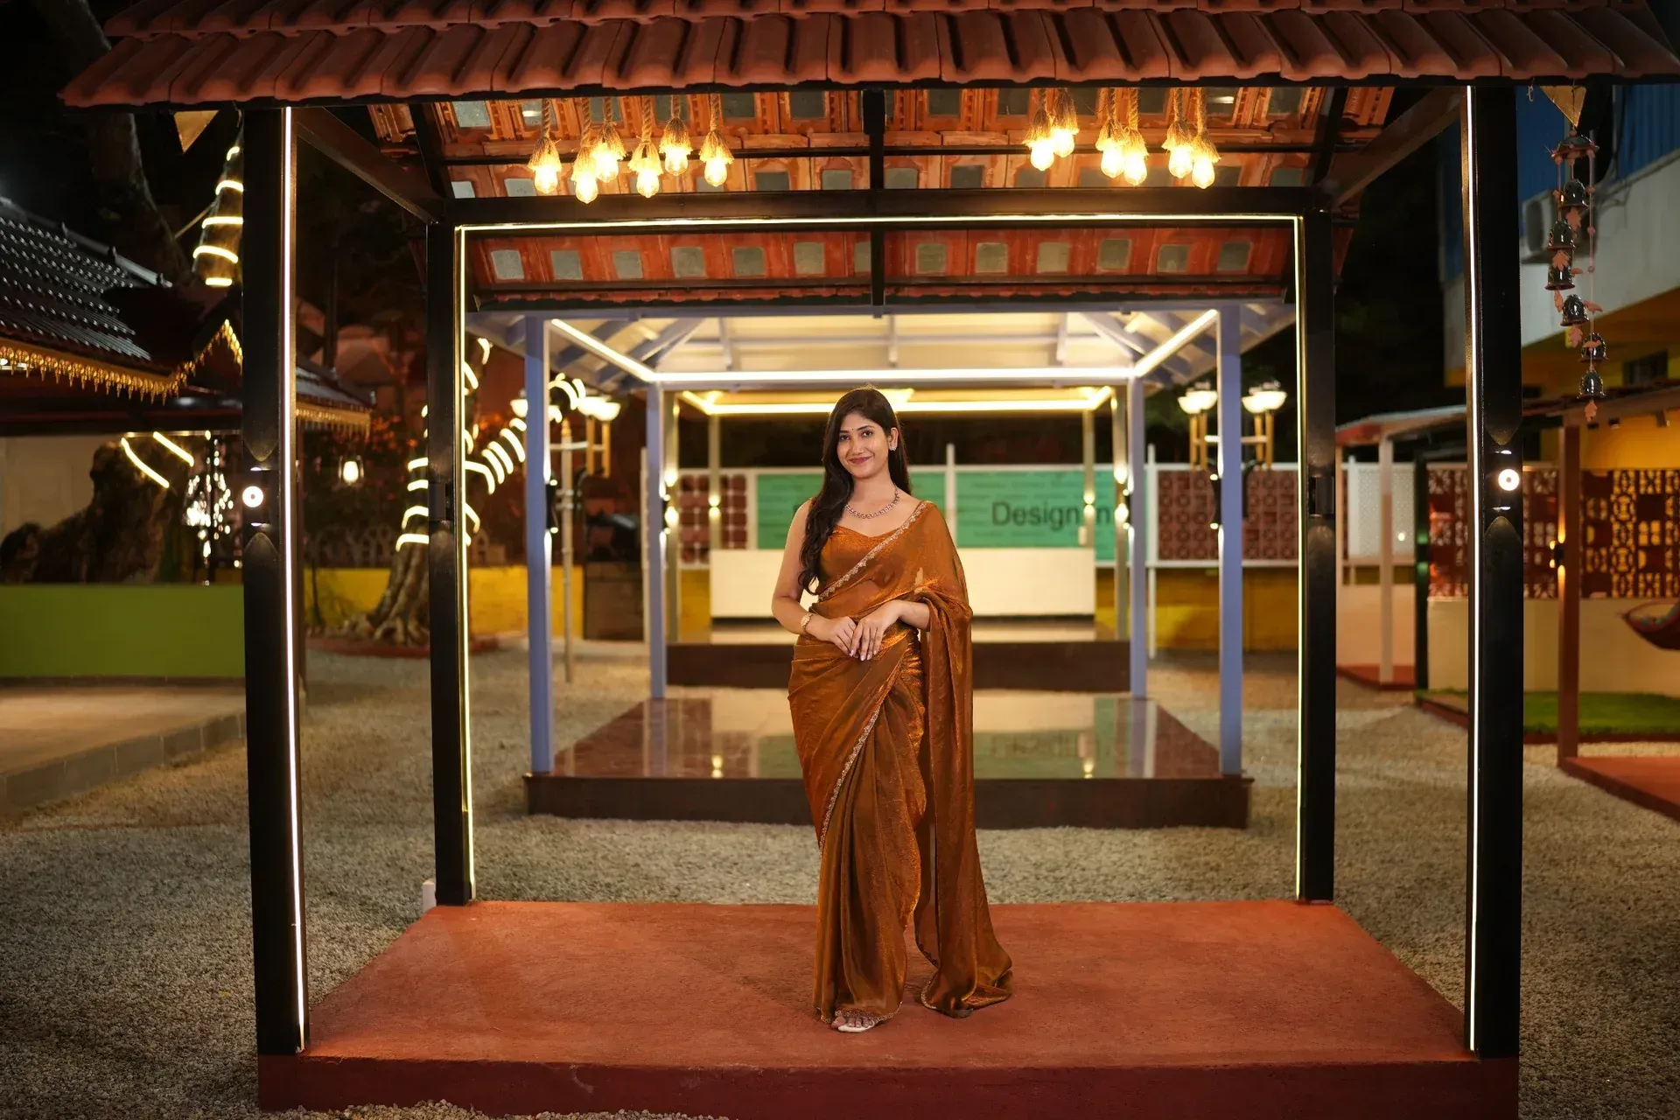
Customer photograph ↗ Our customers Conversations under the pergola. A shared moment beneath a Mangalore tile pergola.
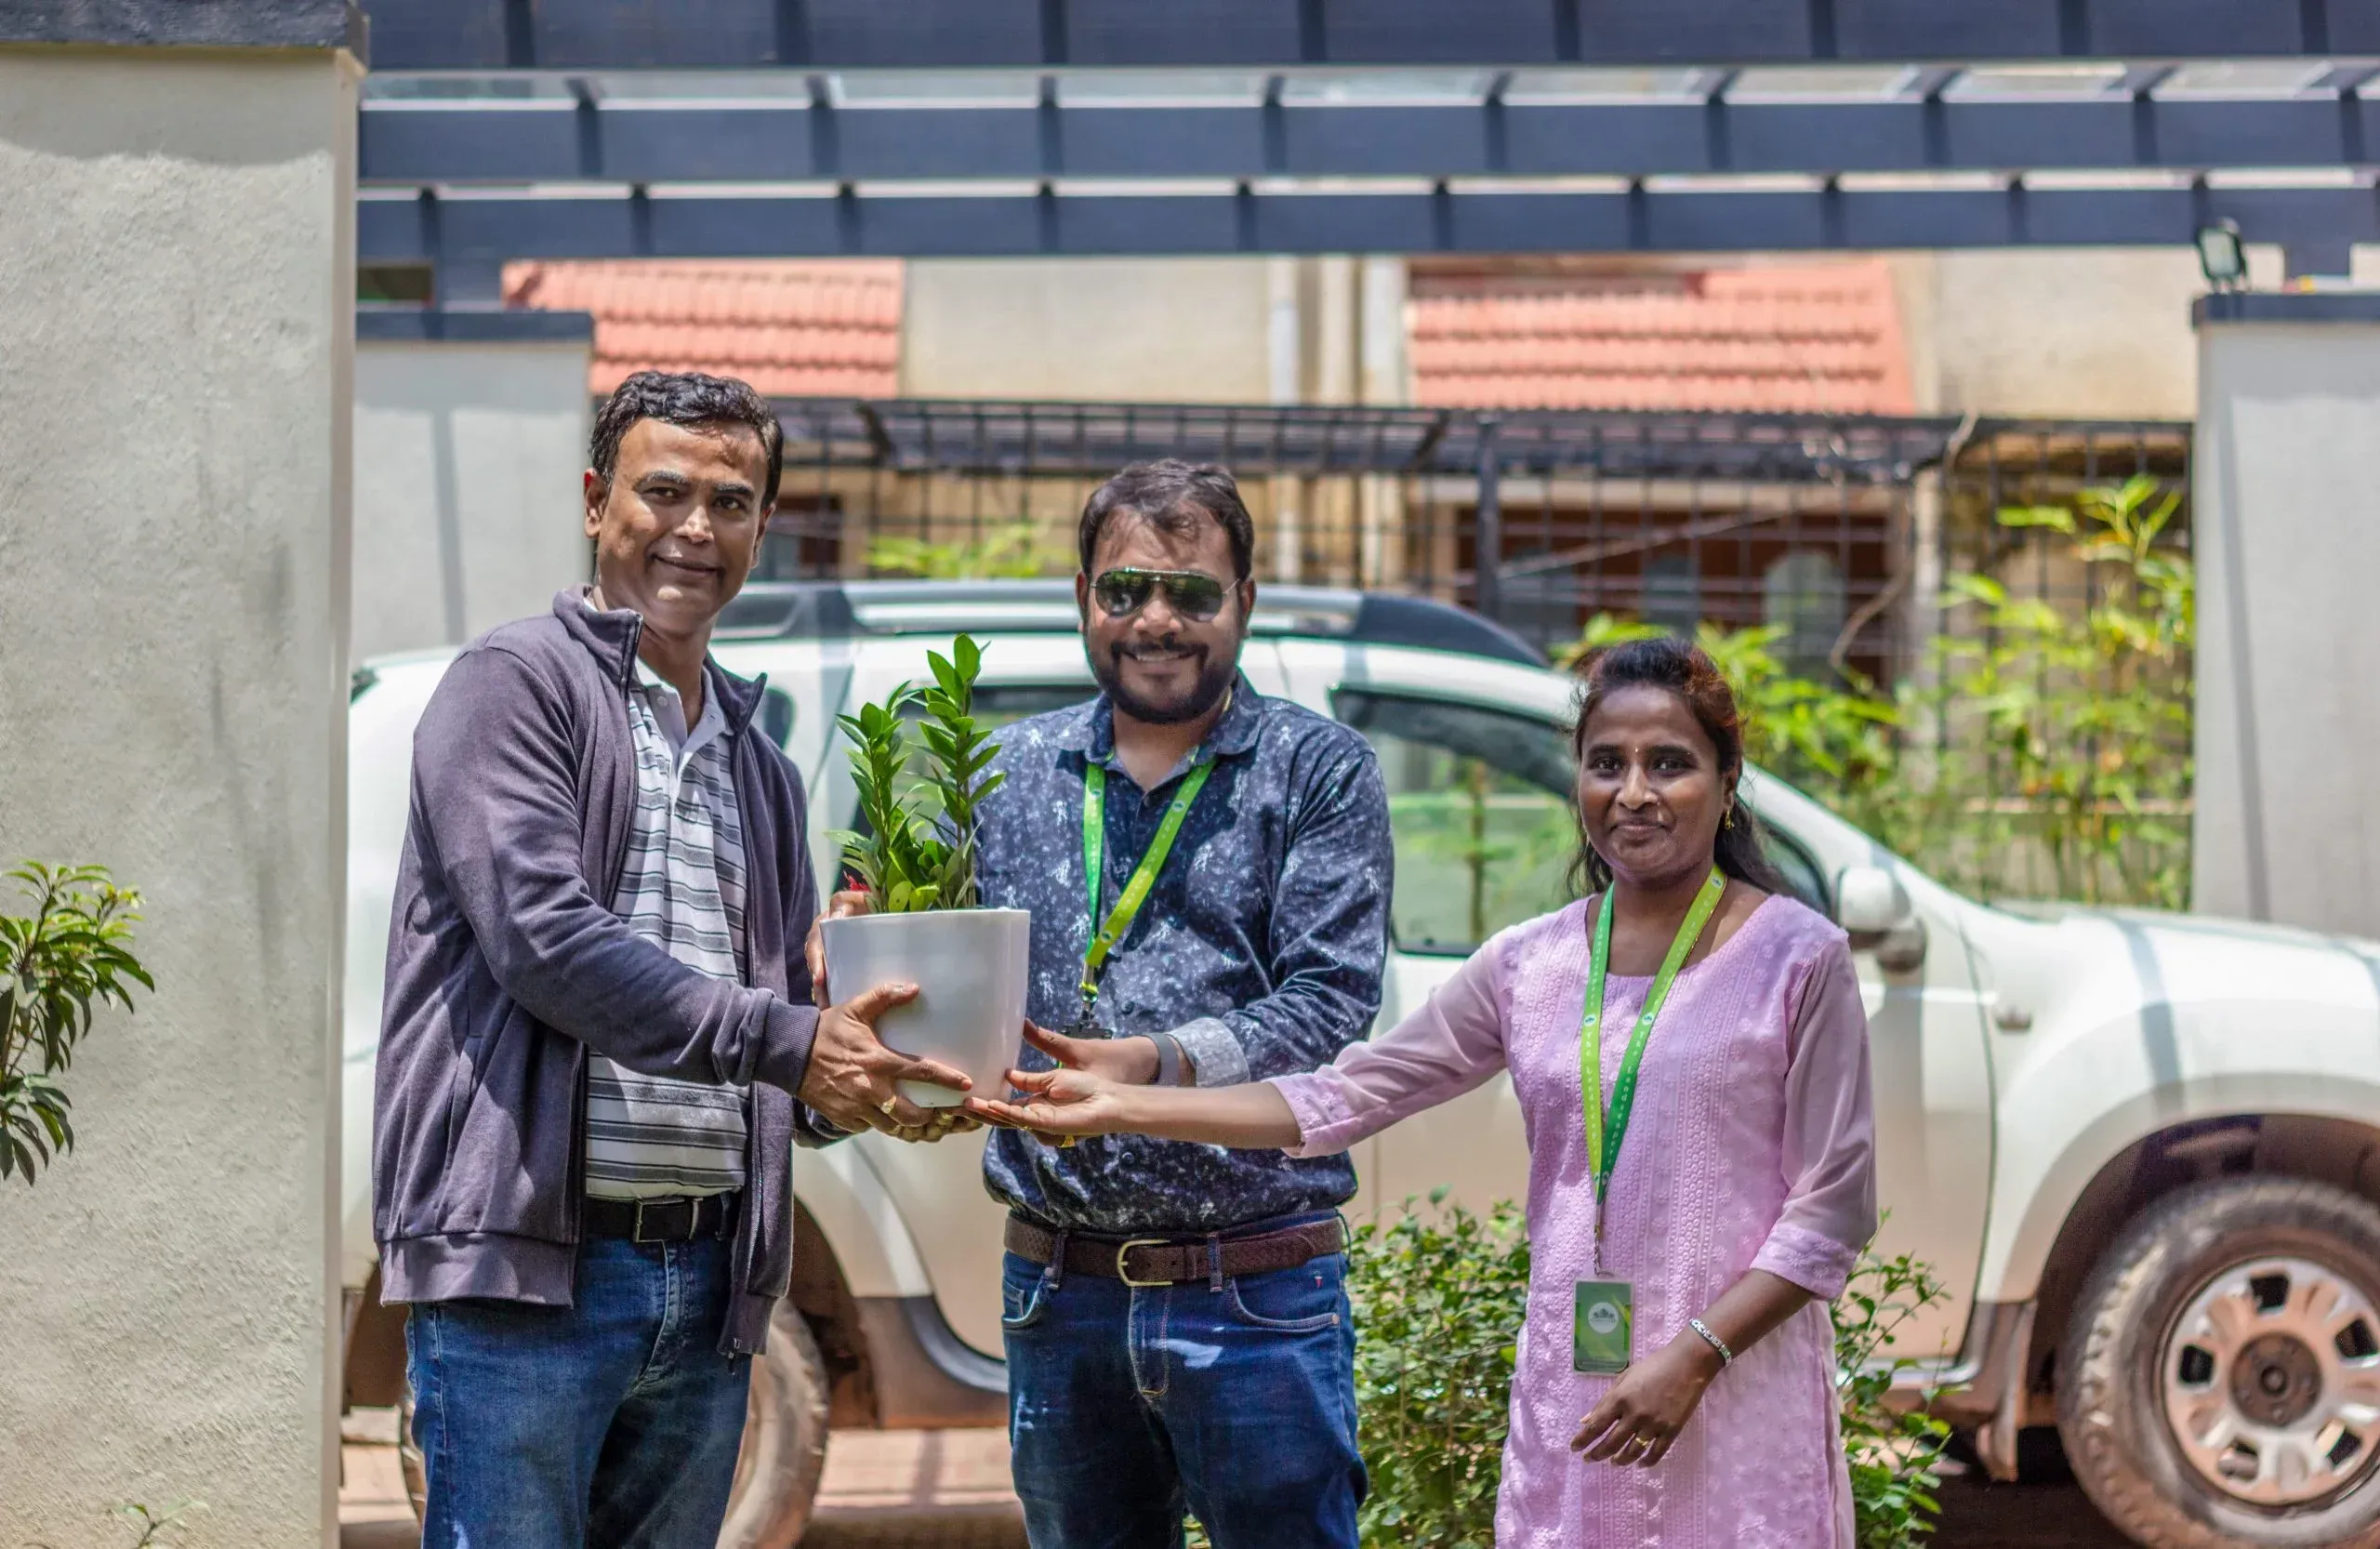
Customer photograph ↗ Our customers A handover to remember. A small gesture to celebrate a completed project.
Customer photograph ↗ Our customers Under a roof of their own. A project handover beneath a Mangalore tile pergola.
Customer photograph ↗ Our customers A quiet corner, made personal. A customer moment beside a garden pergola and swing.
Swipe or scroll to see more customer moments.
1–3 of 15 photos ← →
SEE IT. FEEL IT. CHOOSE WITH CONFIDENCE.
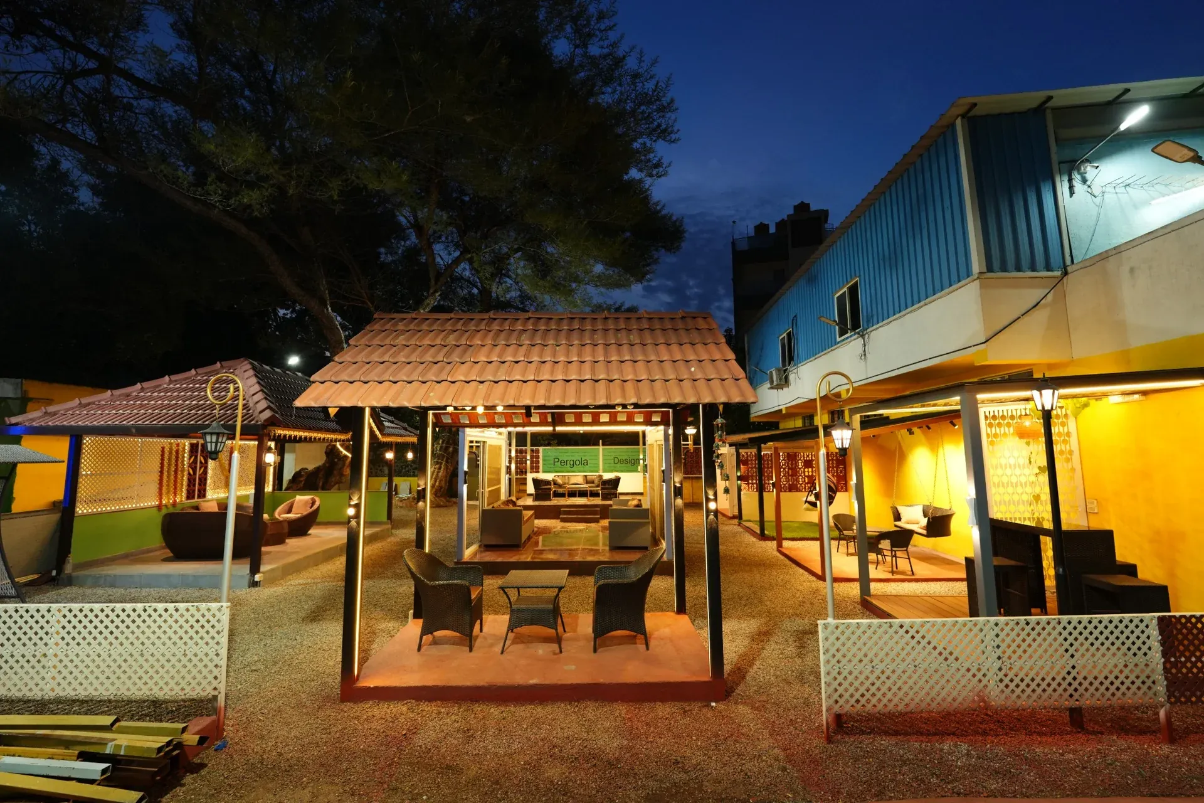
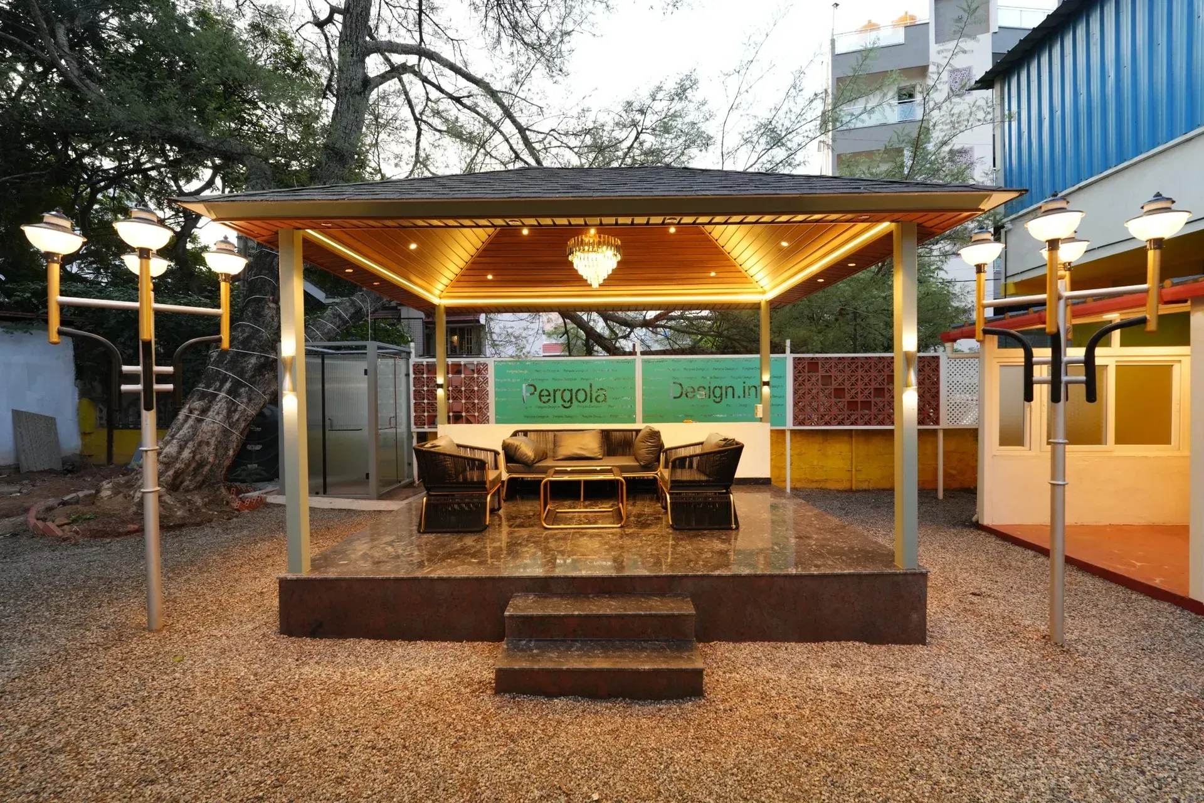
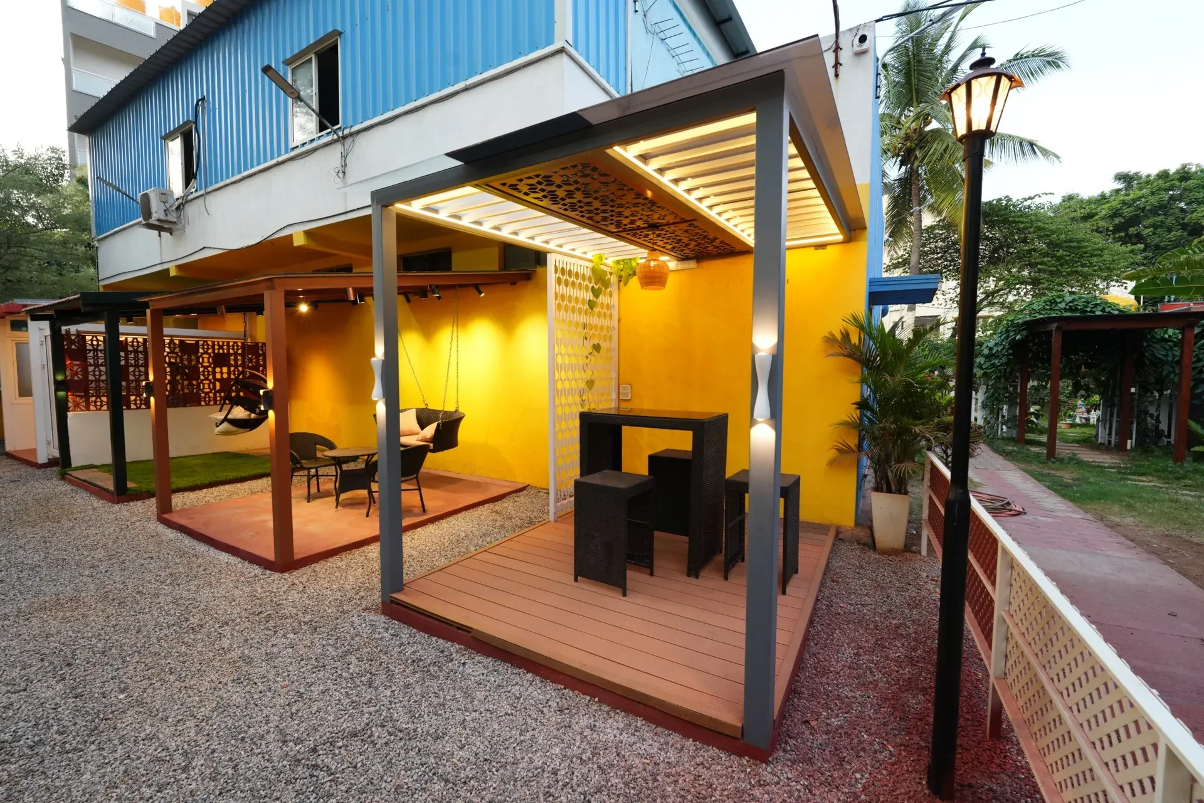
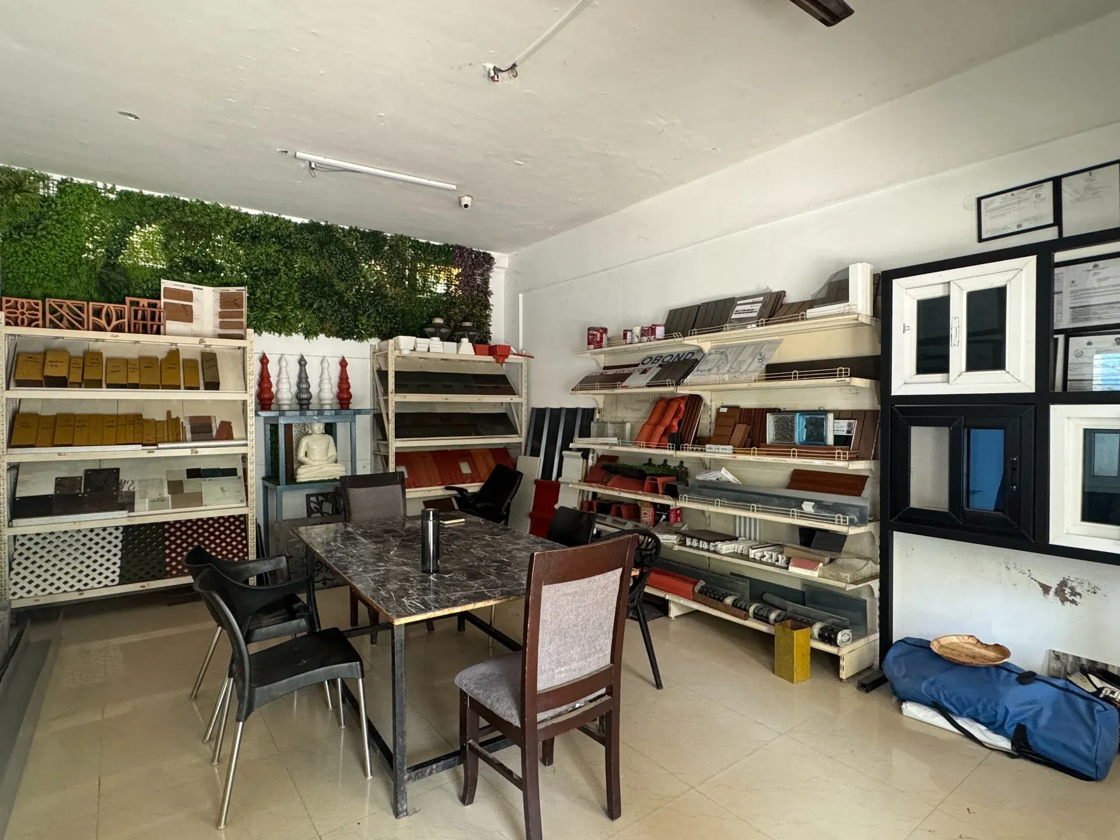
Premium Pergola Experience Centre Explore roofing options, finishes and fabrication details in person. Meet our team in Banaswadi, Bangalore, and discuss what will work for your space.
Request an Experience Centre visit ↗ Come with ideas. Leave with clarity. See roofing samples and finishes, compare designs, and discuss your site with our team. Bring photos or approximate measurements if you have them.
We design and install premium pergolas and fabrication works in and around Bangalore. For projects outside Bangalore, contact us to confirm site-visit and installation availability.
36, 37 M, 2nd C Cross Road, near St. Vincent Pallotti Church, Chikka Banaswadi, Subaiya Reddy Layout, Banaswadi, Bengaluru, Karnataka 560033 Monday–Saturday, 9:00 am–7:00 pm
Get directions to our Experience Centre ↗
LET’S START WITH YOUR SPACE
Found your inspiration?your own. Share a gallery image and a photo of your space. We’ll help you explore a design, materials and a quotation that suit your project.
Get free consultation in Bangalore.
MADE AROUND YOU Your space.
DESIGN · FABRICATE · INSTALL

 SIGNATURE TURNKEY PROJECT