Pergola Design.in — Everything Under One RoofPergola Design.in
DESIGN · FABRICATION · INSTALLATIONLet’s talk: +91 88619 50777

COMPLETE METALWORK FOR YOUR PROPERTY

Full Building
Fabrication Works.

From structural frames to the finishing details.

Bring your building’s metalwork together with one coordinated team. We plan, design, fabricate and install structural frames, roof structures, gates, staircases, railings and architectural features for residential and commercial properties.

Top-notch craftsmanship, clear specifications and an installation plan built around your site.

Designed & executed in and around Bangalore

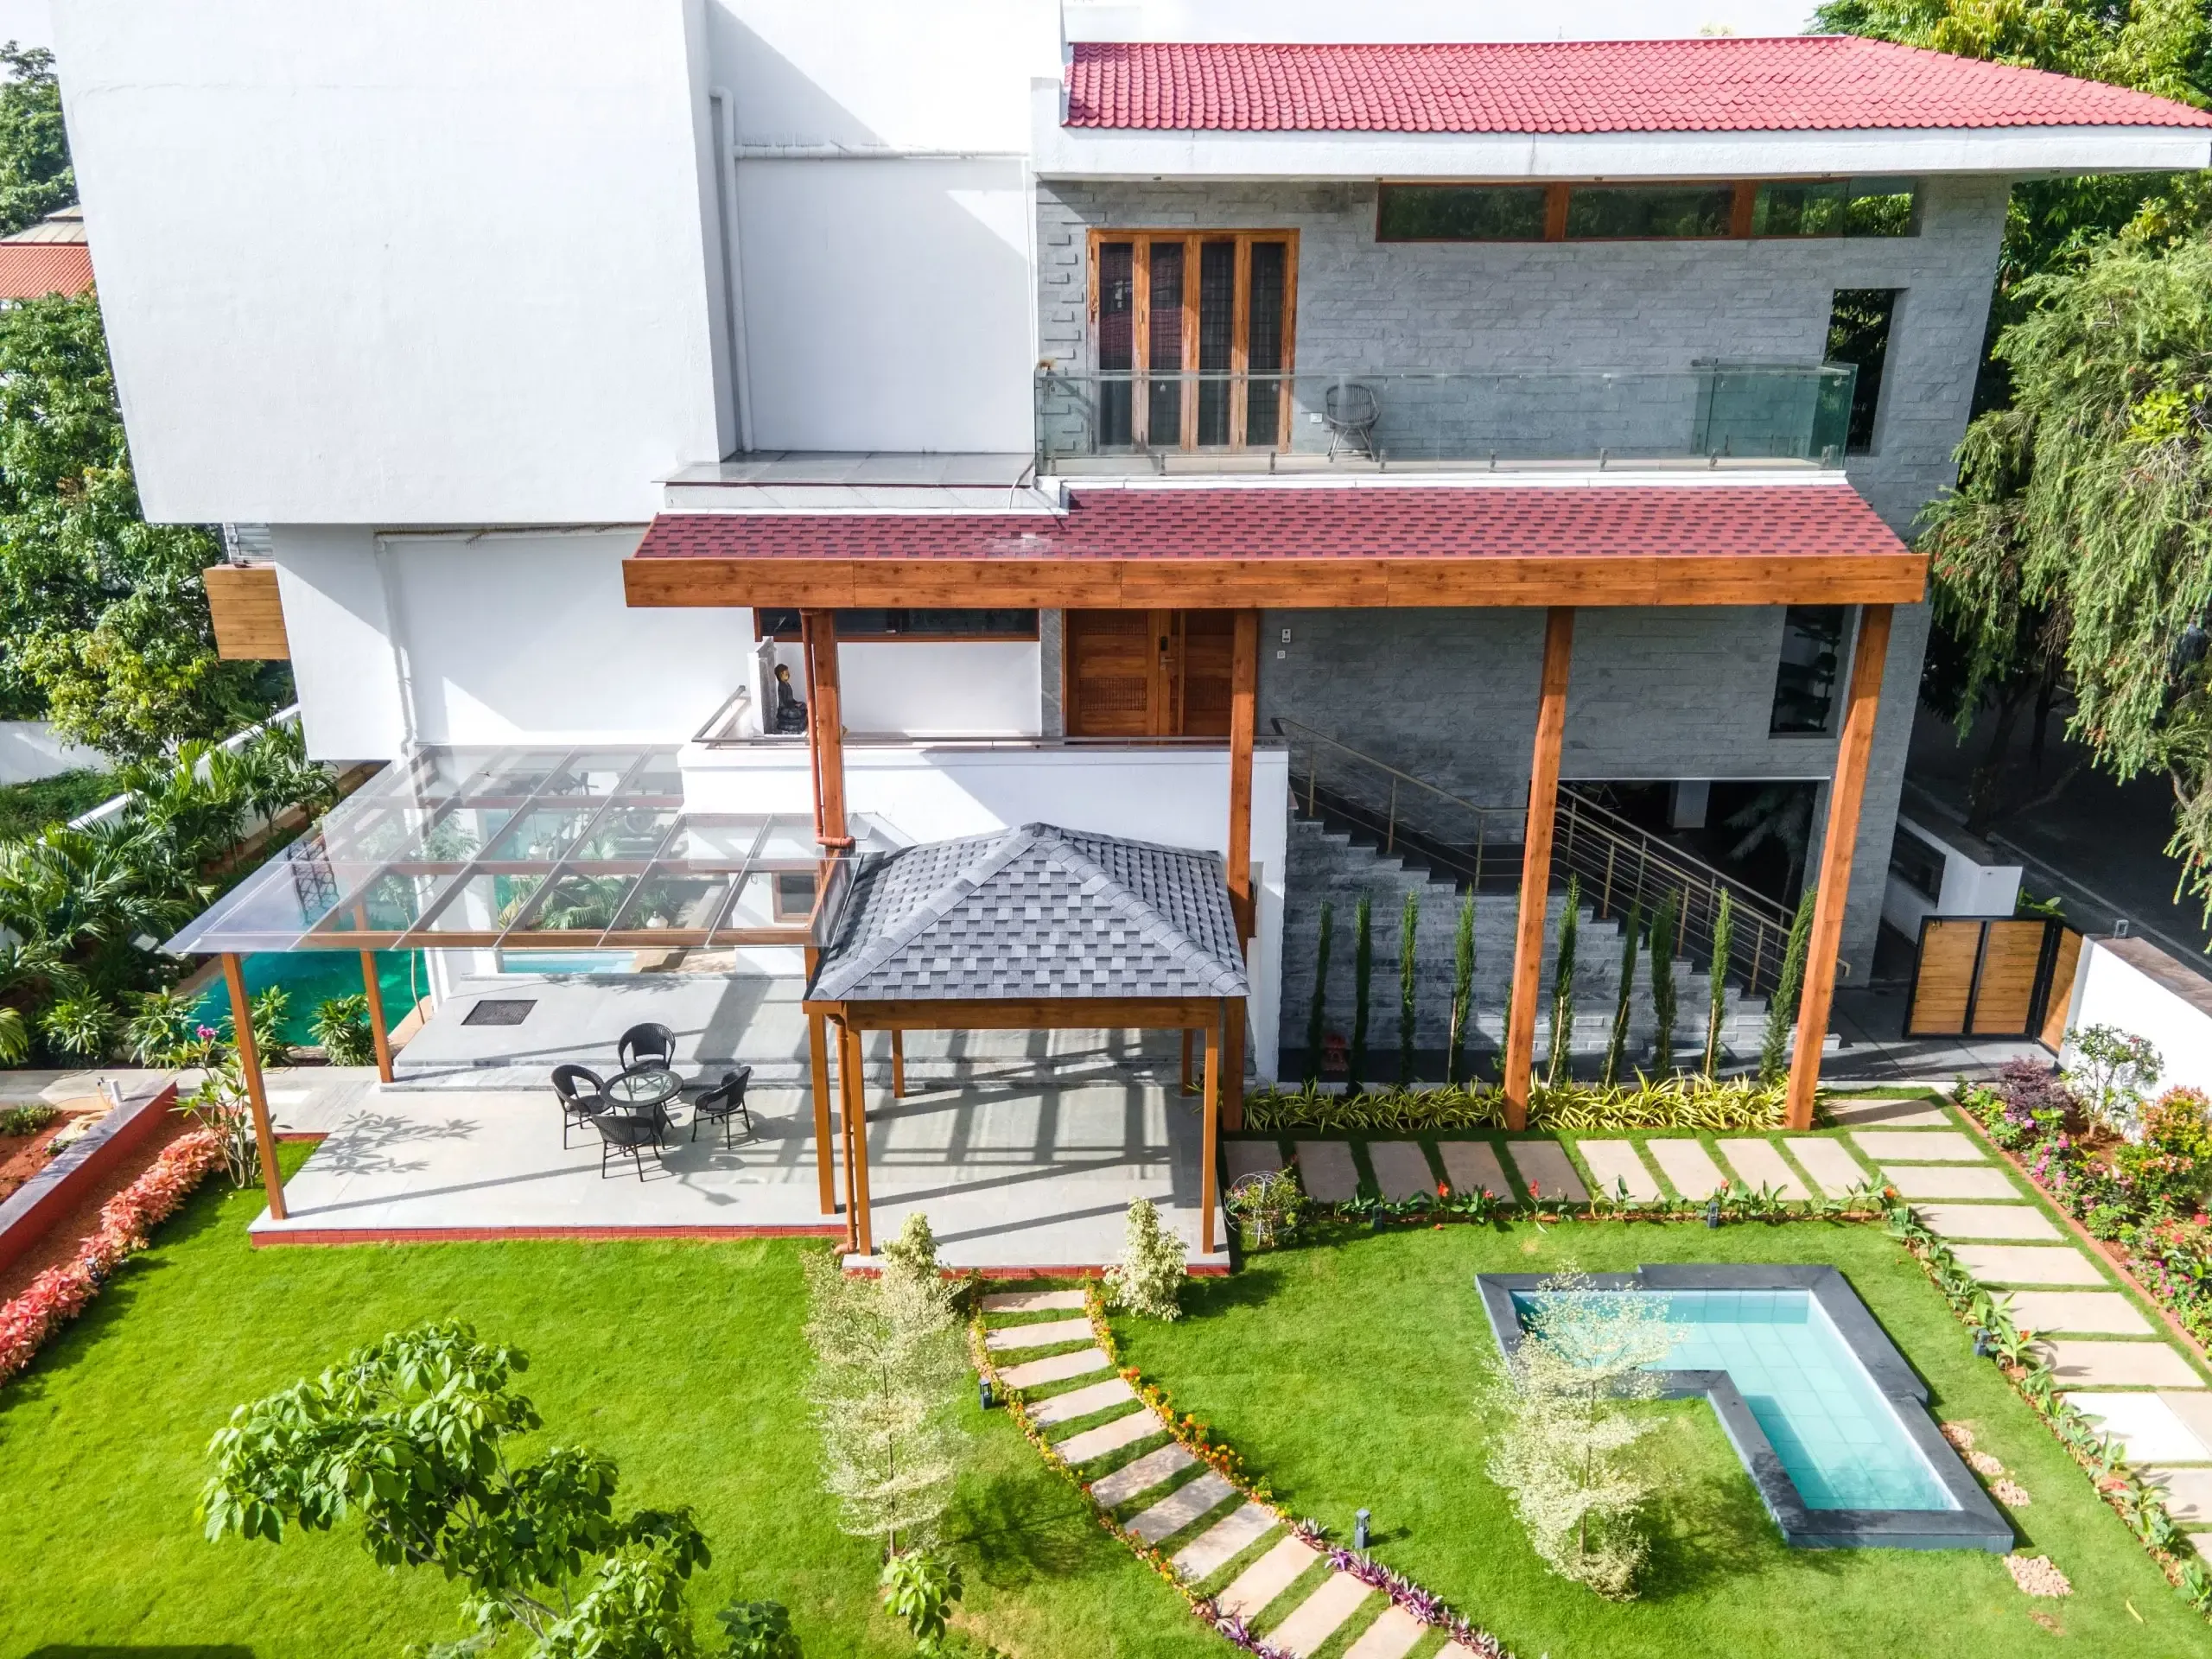
Building exterior with roof structures, balcony balustrade and exterior stair railings
FULL BUILDING FABRICATION WORKSOne property. A coordinated vision.
✓ Complete building scope
✓ In-house fabrication
✓ Professional installation
✓ Residential & commercial

FULL BUILDING FABRICATION WORKS

One building.
One coordinated team.

A consistent approach to every metal element of your property.

At Pergola Design.in, full building fabrication brings the structural and architectural metalwork of your project into one clearly defined package. From the main entrance to the staircase, balcony, façade and roof, every element is planned in relation to the building.

Our in-house design, engineering, fabrication and installation team works with homeowners, architects, builders and businesses—taking your project seamlessly from approved drawings to coordinated site execution.

Whether you are building a new home, fitting out a commercial property or upgrading an existing building, we define the fabrication scope around your requirements and site conditions.

See how we coordinate your project

OUR FULL BUILDING FABRICATION SERVICES

From the first frame
to the final finish.

Plan the metalwork across your entire property with coordinated designs, materials, finishes and installation stages. Your package is tailored to the building and the scope you approve.

Exposed metal framework supporting an architectural roof
01 / STRUCTURAL FRAMEWORK

Structural steel frameworks

Start with a carefully planned steel framework for roof structures, canopies, extensions and architectural features across your building.

  • Steel columns, beams and support frames
  • Roof trusses, rafters and secondary members
  • Base plates, connections and fixing details
Design considerations

The framework is specified for its span, intended loads, support conditions and exposure. Structural design and connection details are confirmed for the approved application before fabrication.

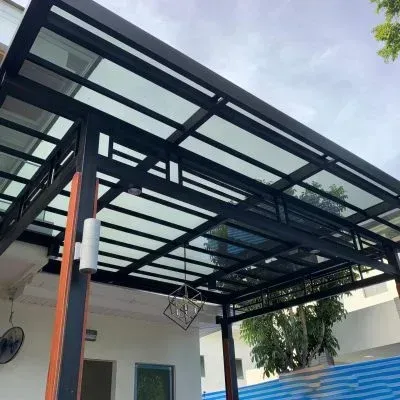
Metal-framed glass roof with supporting columns
02 / ROOFING & SHELTER

Roof structures & canopies

Coordinate covered spaces from your entrance to the terrace, with roof framing and roofing chosen around use, daylight and weather exposure.

  • Entrance and walkway canopies
  • Terrace roofs and utility shelters
  • Car parking covers and roof extensions
Design considerations

Coverage, clear height, roof slope, gutters and rainwater discharge are planned together. Discuss glass, PUF sheets, polycarbonate, Mangalore tiles or shingles to suit the design.

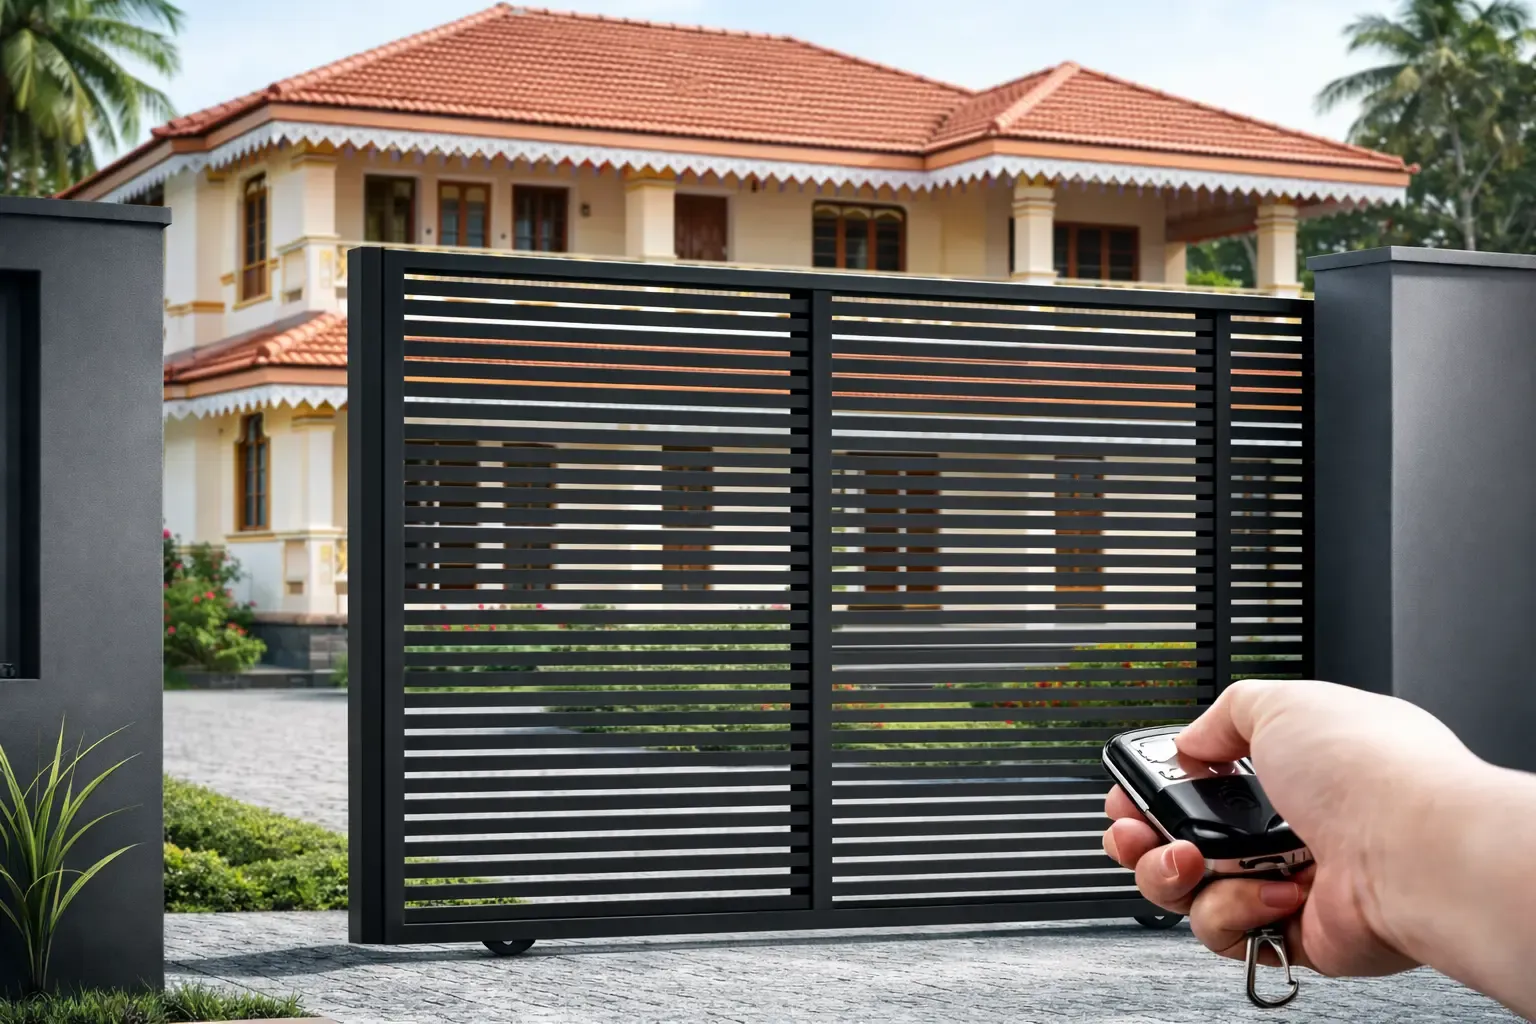
Custom slatted metal entrance gate
03 / ENTRANCES & ACCESS

Gates & metal doors

Give main entrances, pedestrian access and service areas a consistent design with custom-fabricated gates and metal doors.

  • Main gates and pedestrian gates
  • Swing and sliding configurations
  • Solid, slatted and CNC-panel designs
Design considerations

Opening widths, boundary supports, driveway levels, hardware and finish are coordinated with the site. Where automation is required, include the motor, controls, power provision and safety features in the agreed scope.

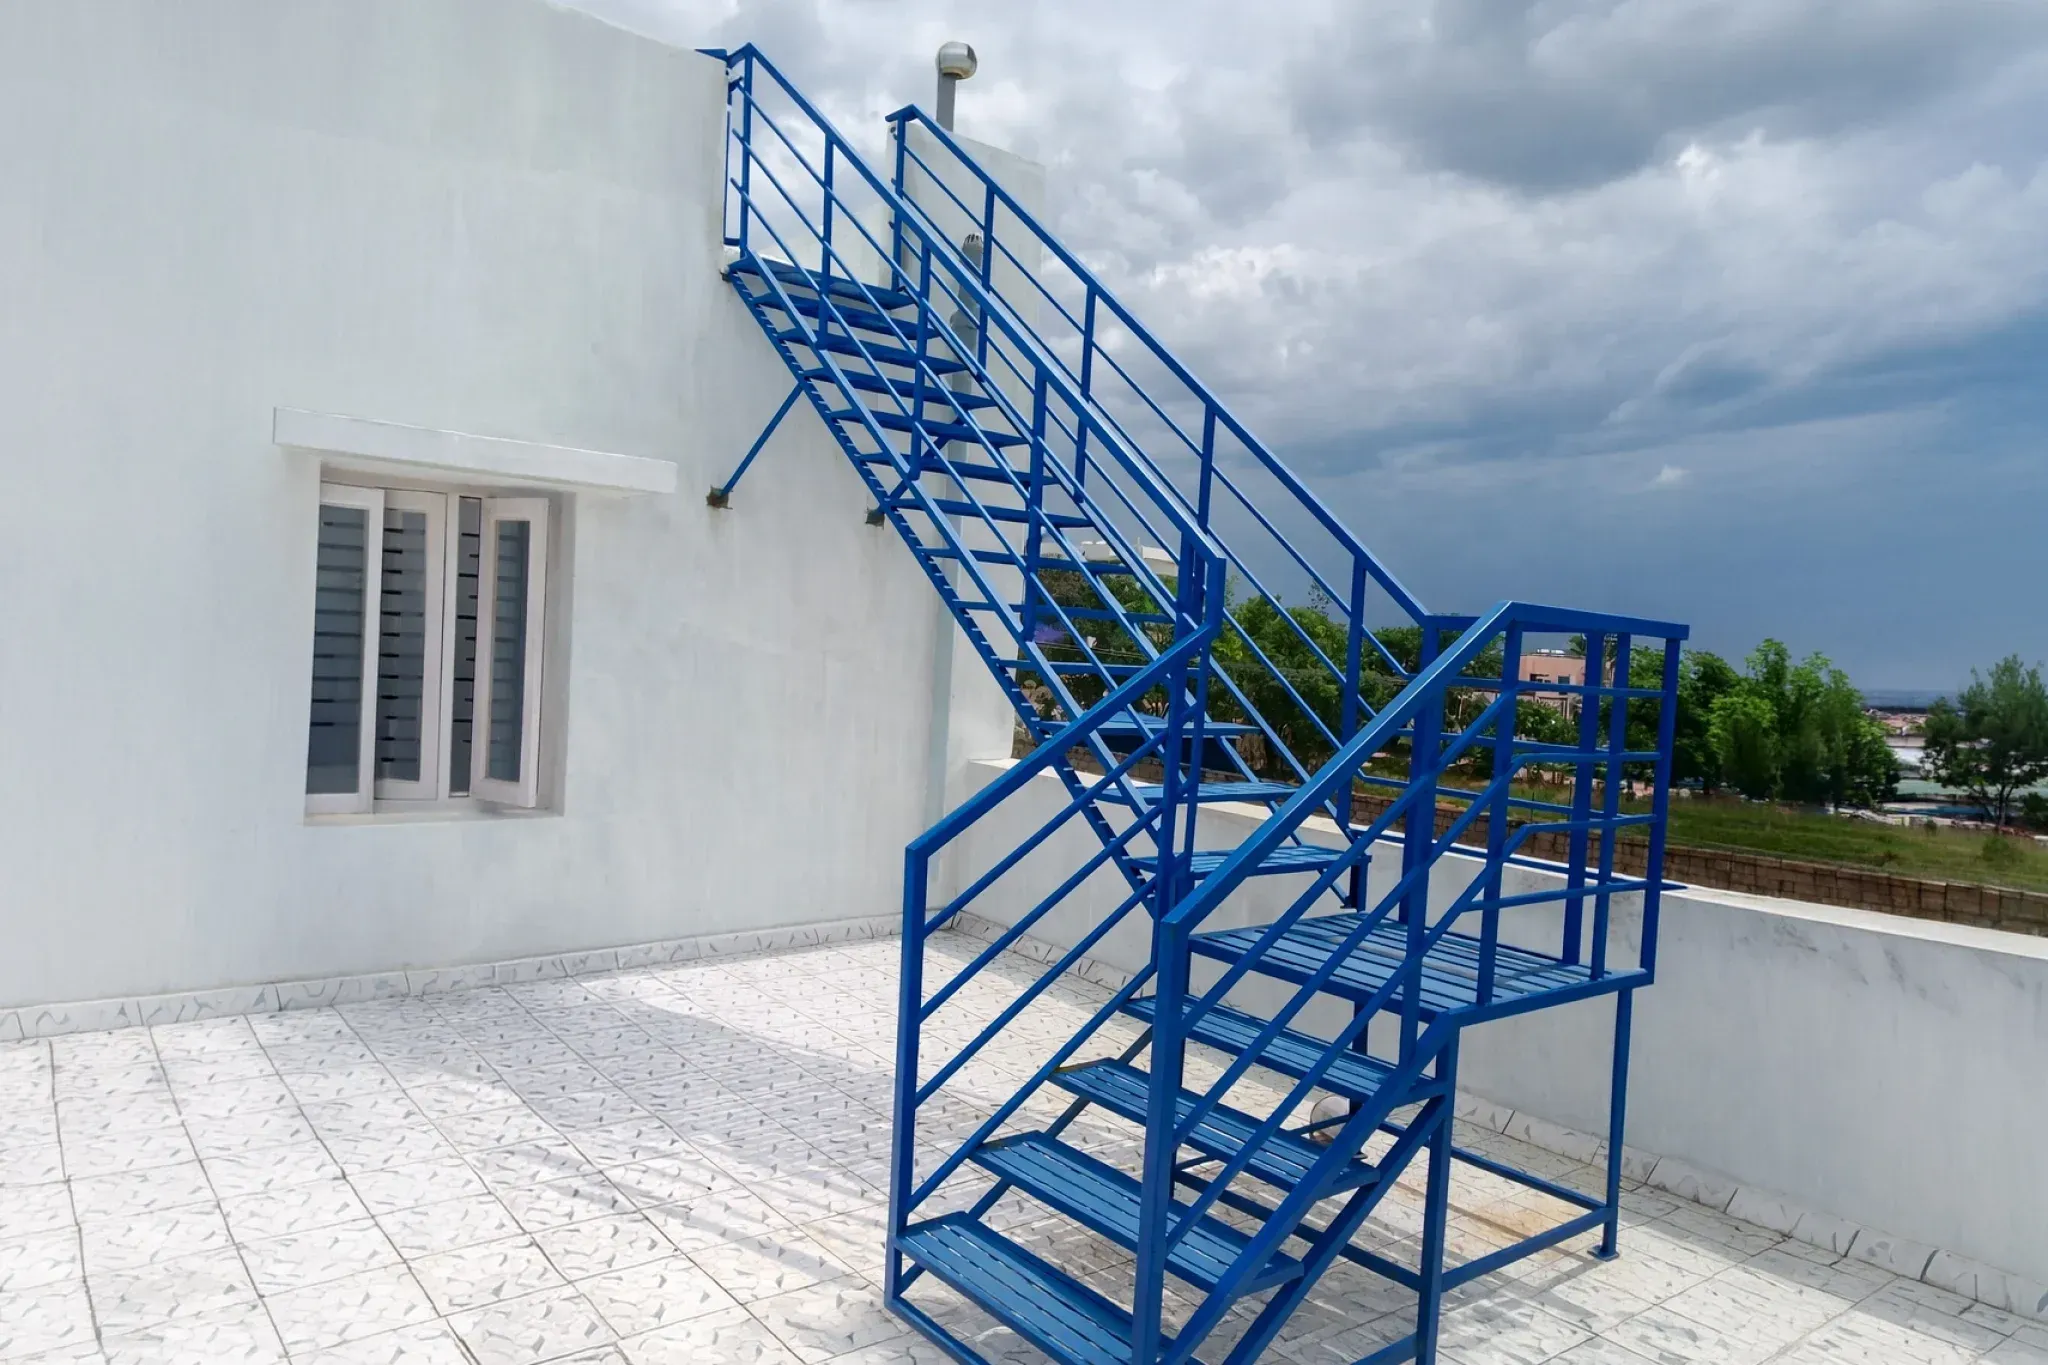
Exterior metal staircase with coordinated railings
04 / CONNECTIONS BETWEEN LEVELS

Staircases & access ladders

Connect floors, terraces and service areas with metal staircases and ladders designed for the available space and intended access.

  • Indoor and outdoor metal staircases
  • Terrace and maintenance access
  • Treads, landings and coordinated handrails
Design considerations

Clear width, headroom, floor levels, supporting structure and tread finishes are reviewed together. Final dimensions and structural requirements are confirmed for the application.

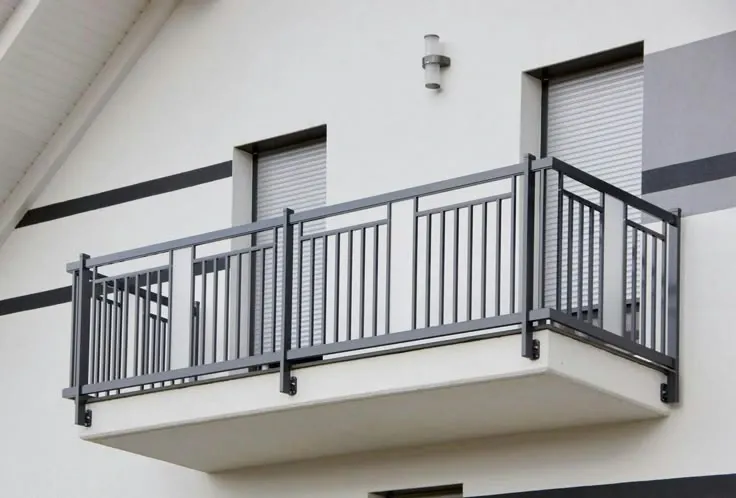
Metal balcony railings coordinated with the building exterior
05 / BALCONIES & CIRCULATION

Railings & handrails

Create a consistent railing language across balconies, staircases, terraces and corridors, with detailing matched to the building.

  • Balcony and terrace railings
  • Staircase and landing handrails
  • Metal and glass-infill combinations
Design considerations

Height, spacing, infill and fixing points are selected for each location. Discuss children’s safety, exposure to weather, cleaning access and comfortable everyday use.

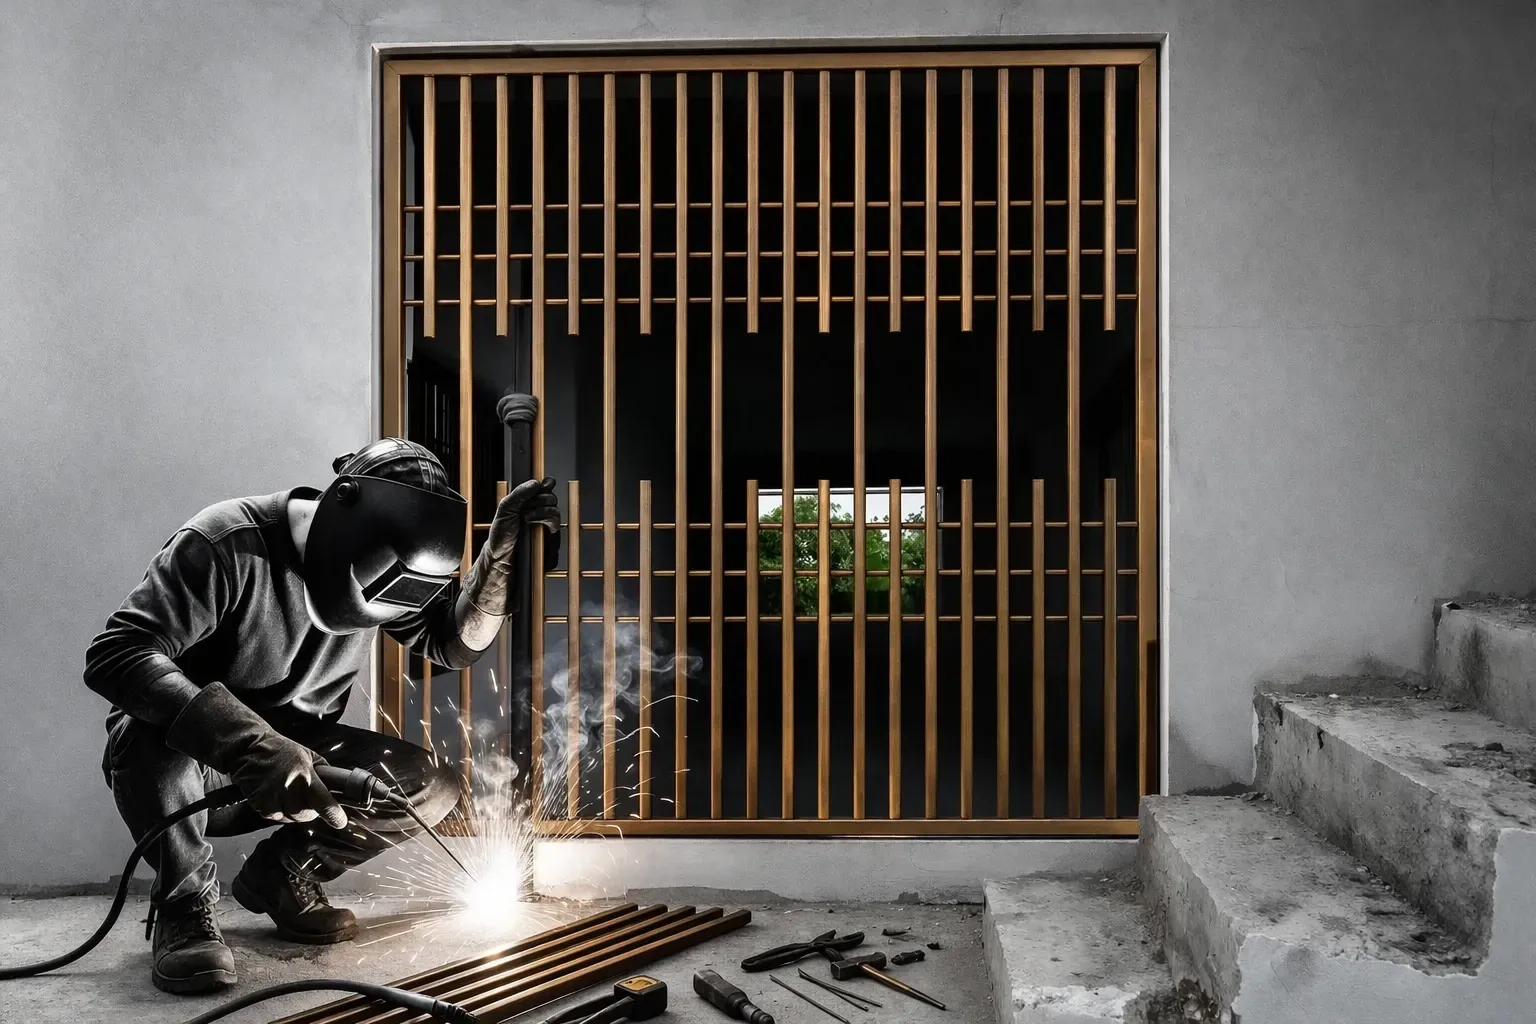
Vertical-bar safety gate with metal fabrication work
06 / SECURITY & VENTILATION

Safety grills & gates

Plan window grills, security gates and utility enclosures as part of the building’s overall appearance and access requirements.

  • Window and opening safety grills
  • Door and passage safety gates
  • Balcony and utility enclosures
Design considerations

Balance security with light, ventilation and essential escape access. Opening arrangements, locks and hardware are defined alongside the grill pattern and finish.

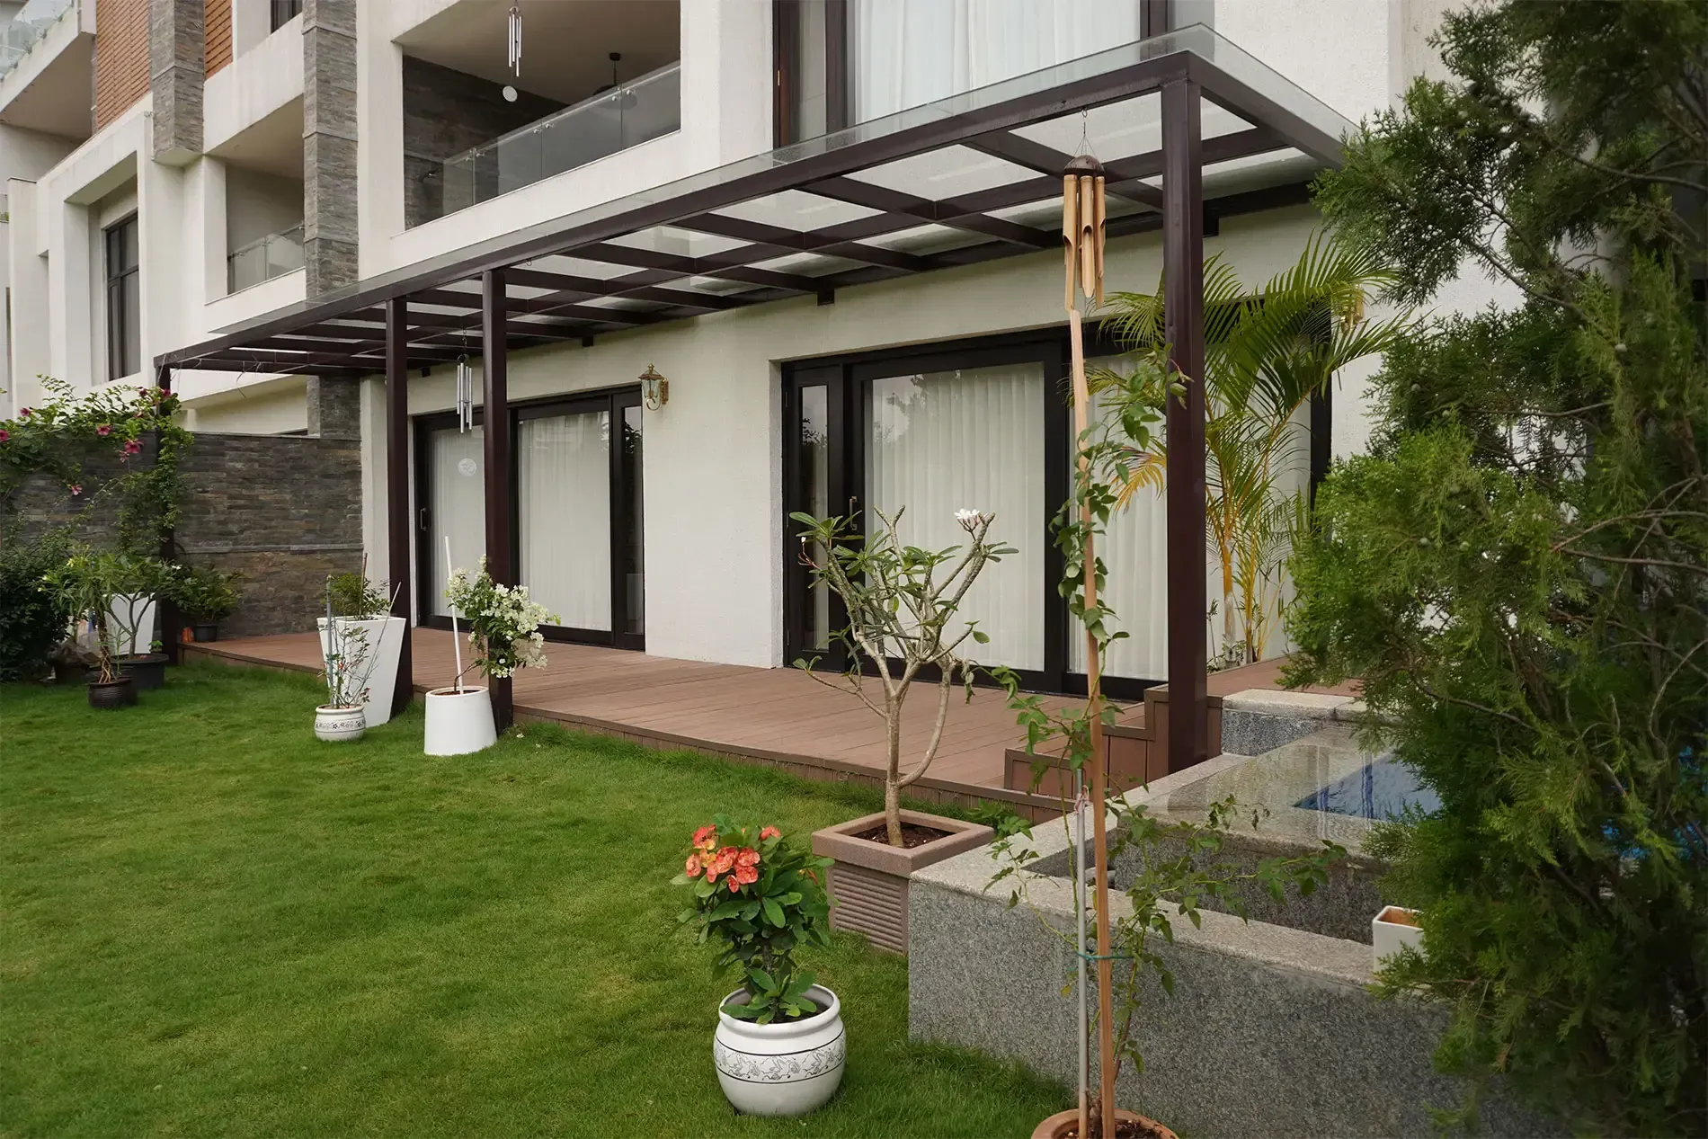
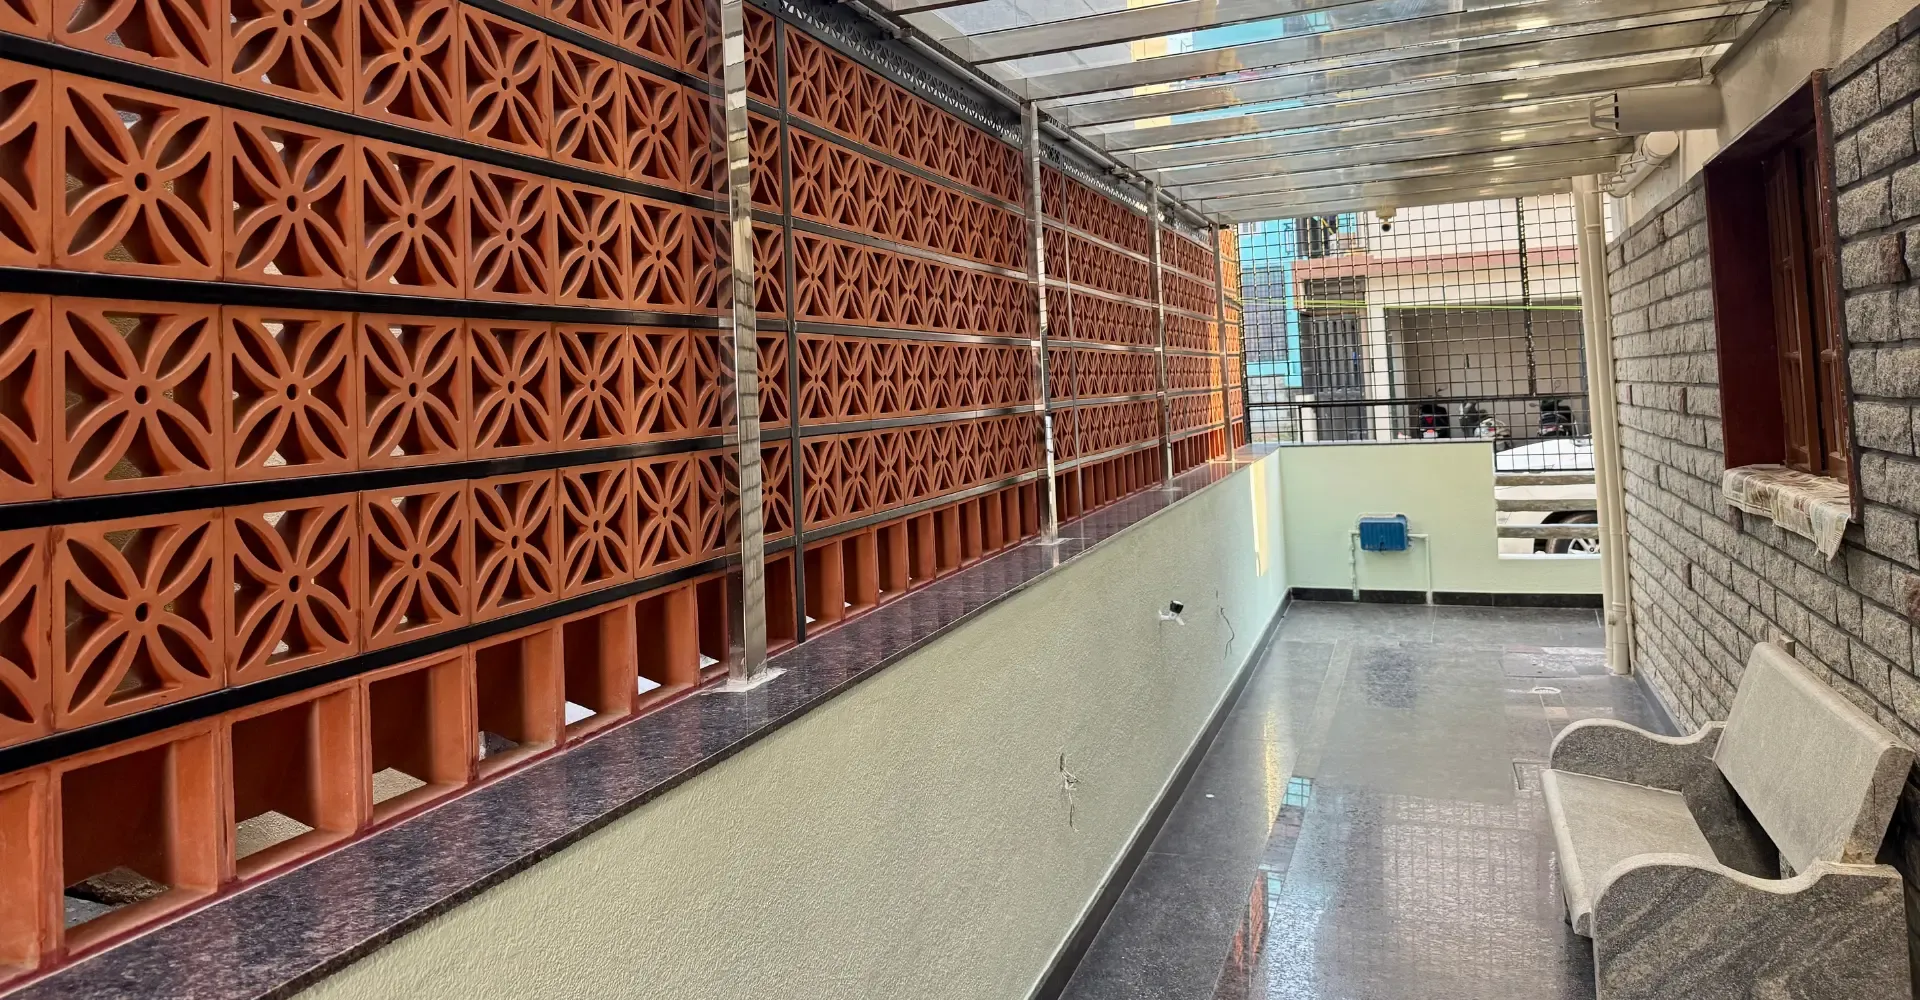
Long metal-and-glass canopy along a building elevation
07 / BUILDING CHARACTER

Elevation works & rafters

Add depth and rhythm to the building exterior with custom metal elevation elements, shade features and decorative framing.

  • Elevation frames and architectural features
  • Rafters and open pergola structures
  • Coordinated façade support details
Design considerations

Proportions, spacing, supports and finish should complement the architecture. Open rafters provide a visual feature and partial shade; rain protection requires a separate roofing system.

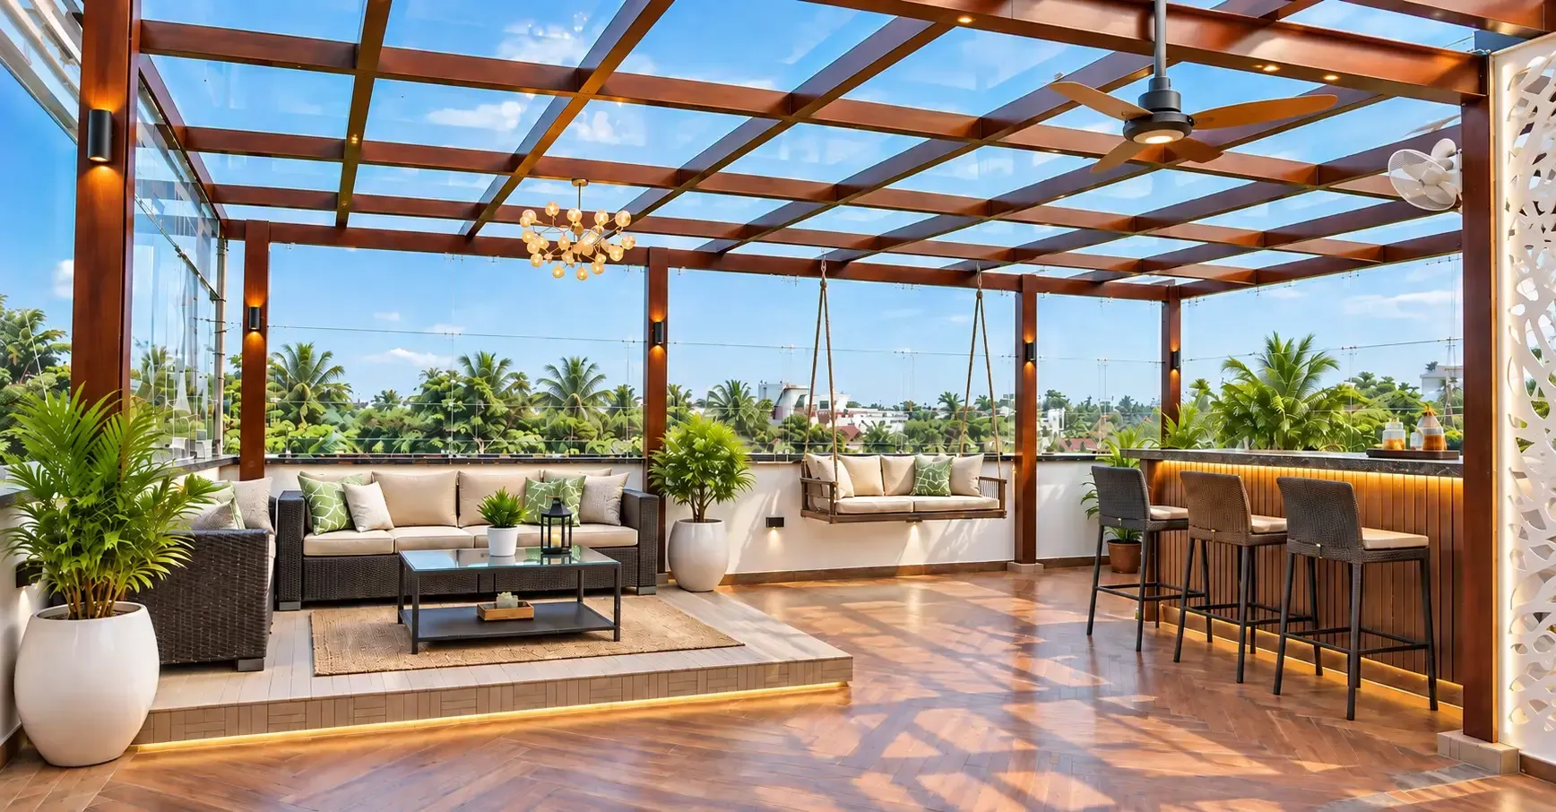
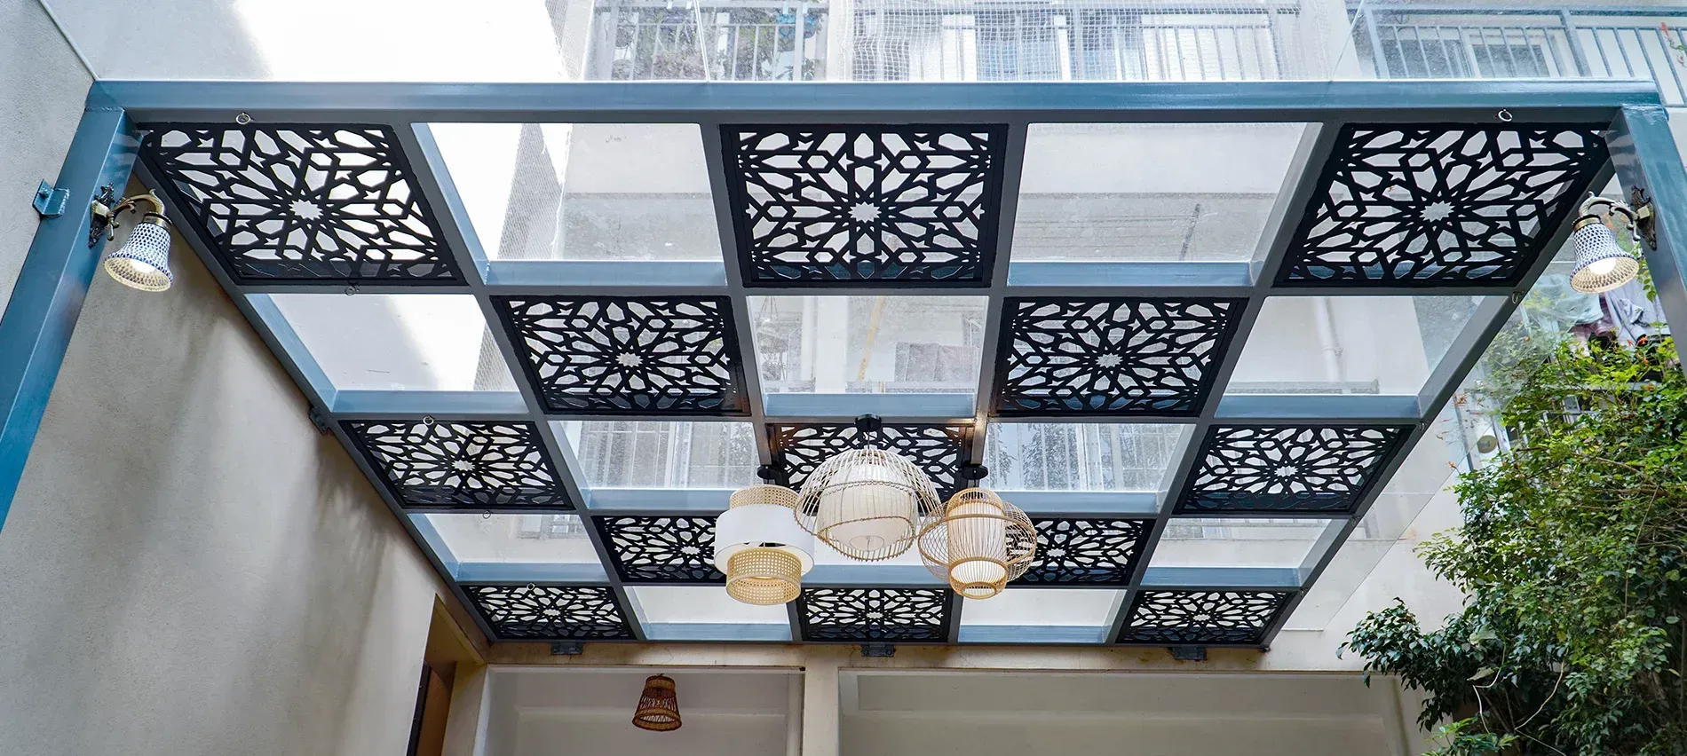
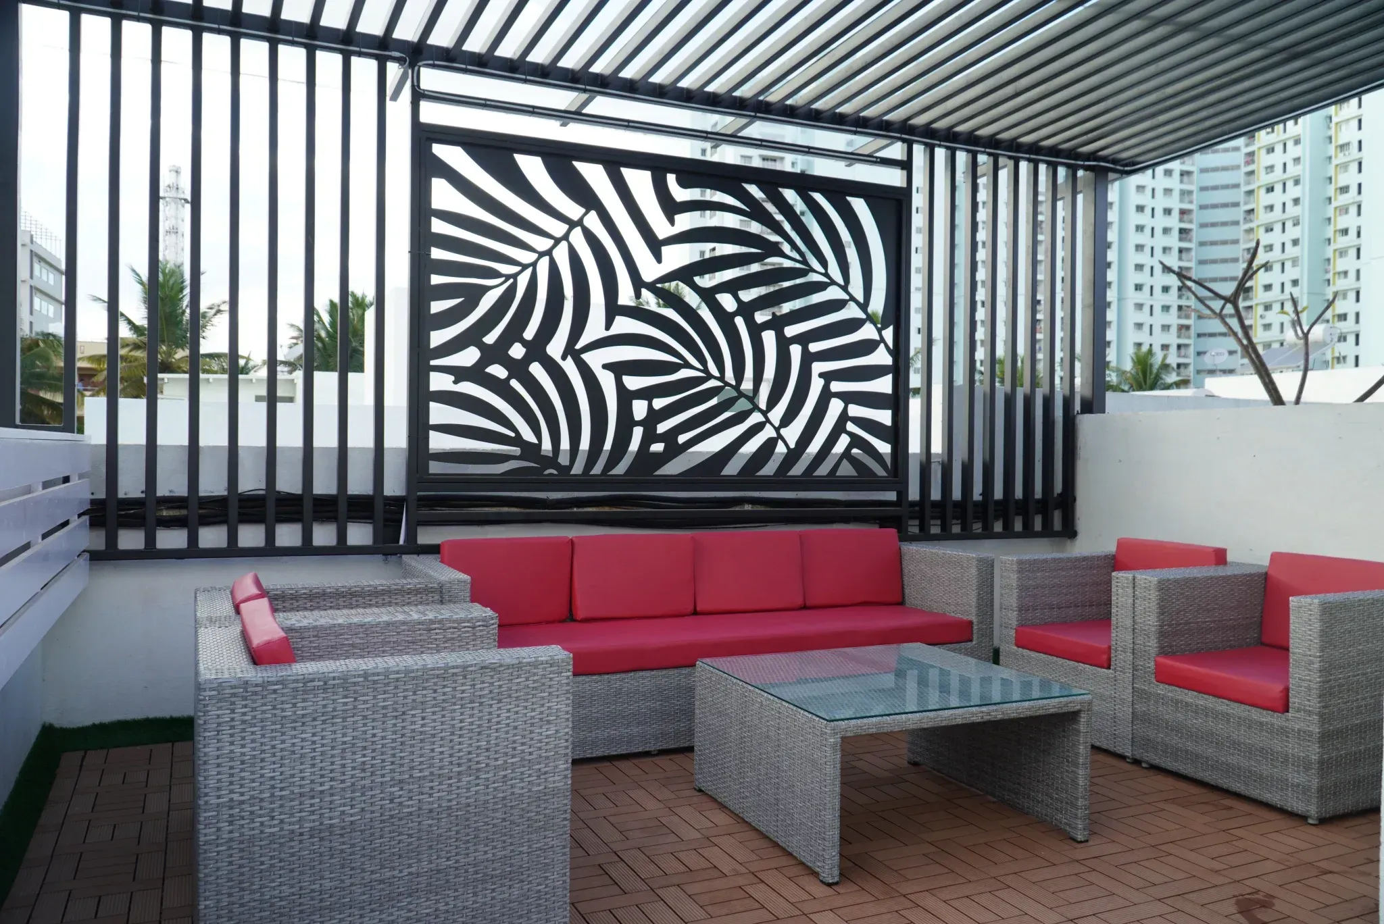
Decorative CNC-cut metal panels within a roof framework
08 / PATTERN & DETAIL

CNC & decorative metalwork

Carry a coordinated pattern through entrance gates, partitions and feature areas using precision-cut metal panels.

  • CNC-cut panels and decorative inserts
  • Gate and elevation detailing
  • Custom architectural metal features
Design considerations

Agree the pattern, panel size, open area, thickness and supporting frame together. Finish, fixing and cleaning access are selected for the panel’s location.

Jali privacy panels supported by a metal frame
09 / PRIVACY & SPACE DIVISION

Partitions & Privacy Structures

Define terraces, sitouts and boundary areas with metal-frame partitions and decorative infill that balance privacy, light and airflow.

  • Metal-frame partitions and dividers
  • Jali and PVC lattice supports
  • Terrace and boundary privacy structures
Design considerations

Review neighbouring views, structure height, exposed wind conditions and fixing locations. Glass, jali, lattice or metal infill is selected to suit the intended use and agreed design.

A CLEARLY DEFINED BUILDING PACKAGE

All the metalwork. One coordinated plan.

Define the fabrication required at each level of your property, then align the drawings, material specifications and installation sequence. Civil works, electrical connections, automation, glazing and other associated work are itemised where included, so responsibilities are clear before execution.

Ground levelGates, entrances & parking covers
Across floorsStairs, balconies & safety grills
Building exteriorElevation frames, CNC & partitions
Roof & terraceStructural frames, roofing & privacy
Discuss your building scope

BEFORE & AFTER

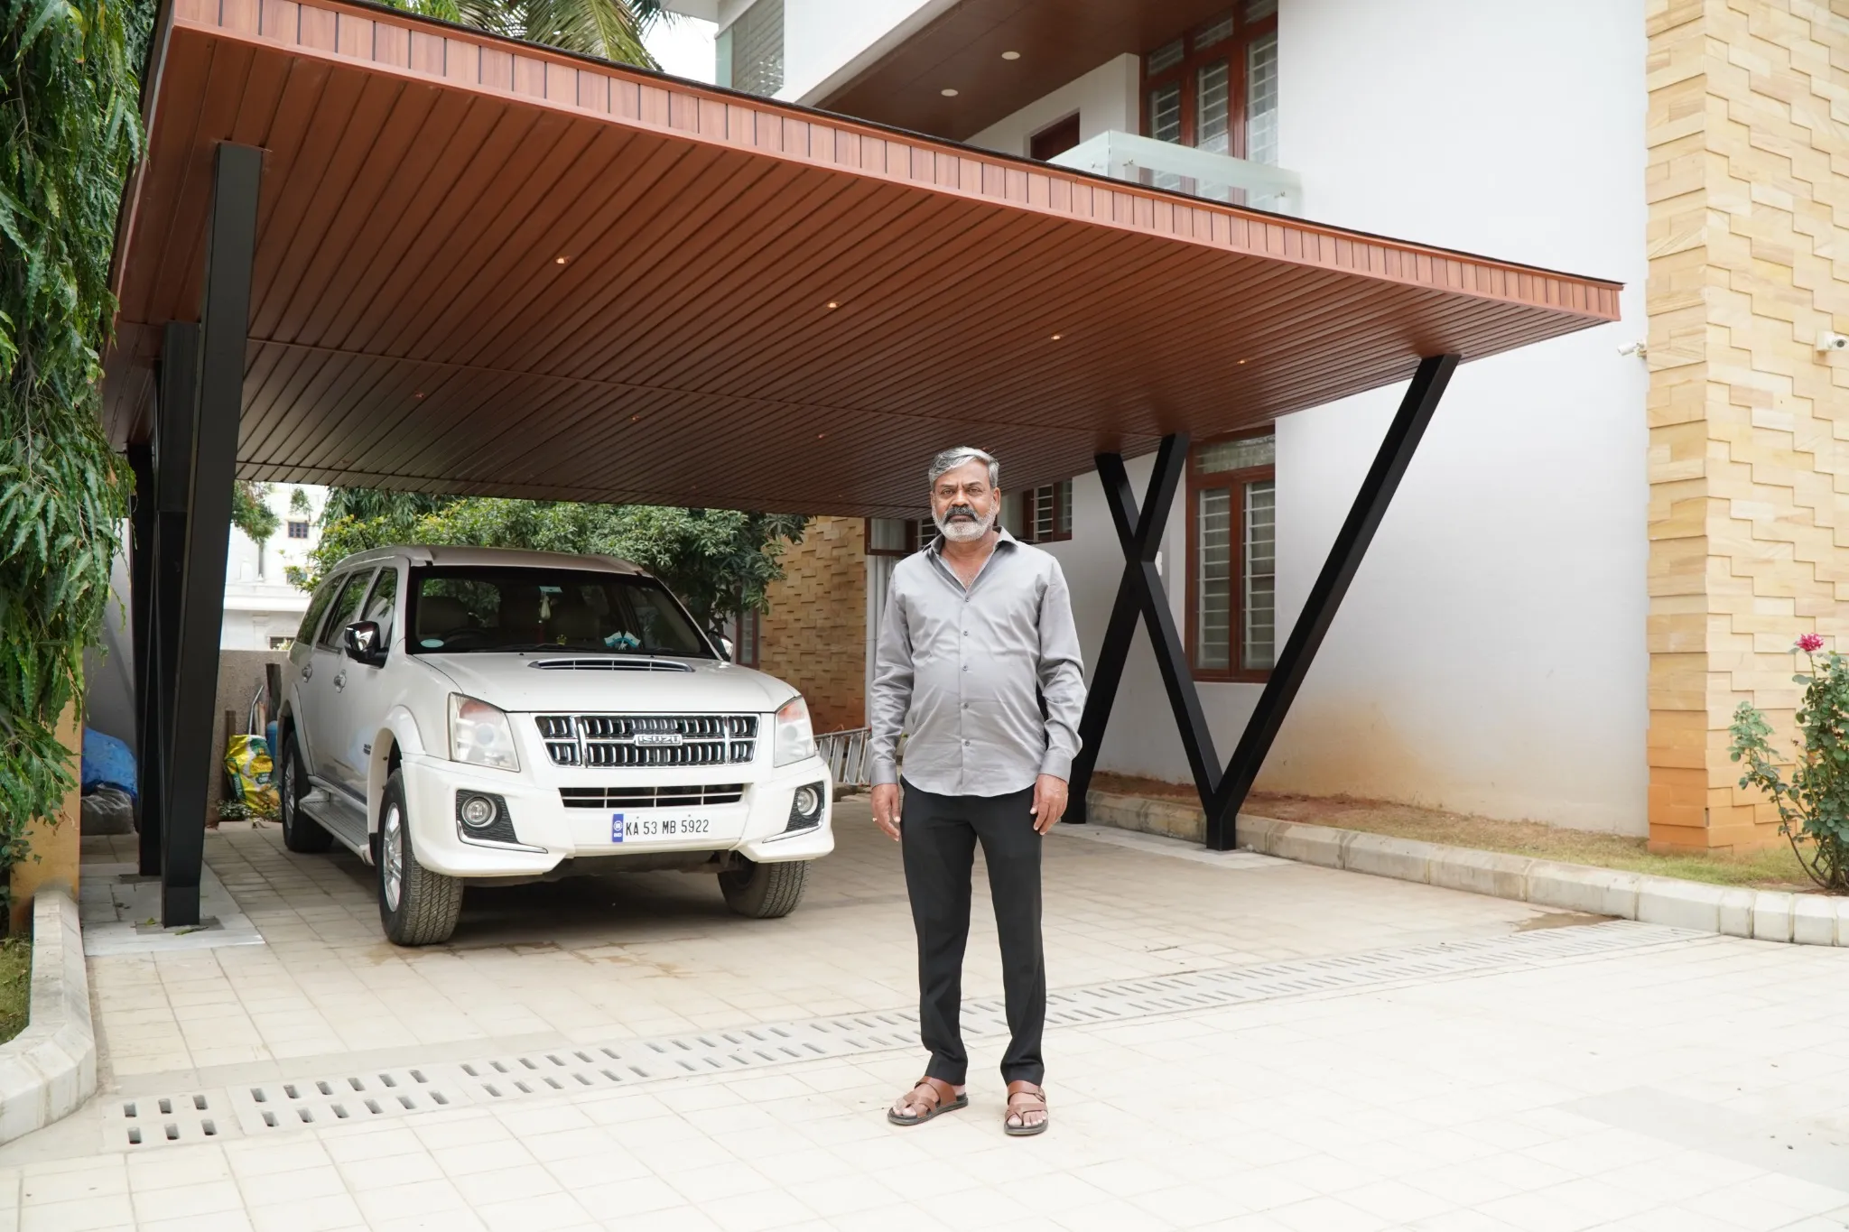
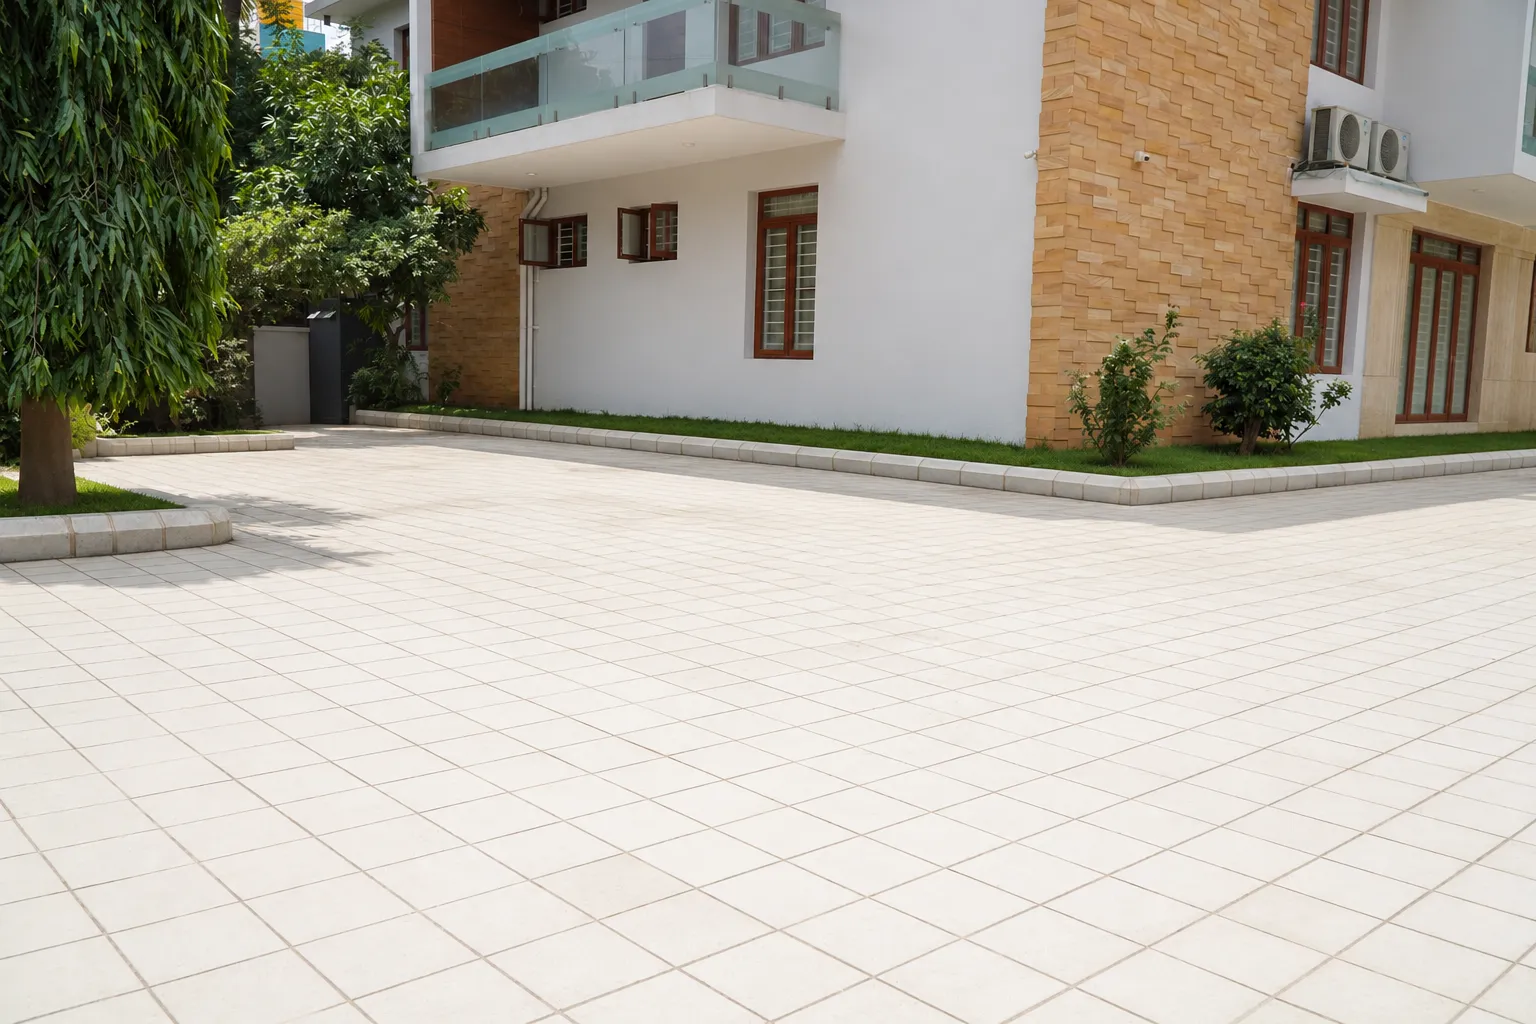
From open parking
to covered space.

See how a custom metal structure transforms an open area into sheltered parking that complements the home.

Car parking area after installation of a canopy with dark metal supports and a wood-look roof finish Open paved parking area beside the home before the canopy was added BeforeAfter

Car parking structure

Custom metal supports, a roof canopy and a finish coordinated with the building.

Drag left or right to compare. You can also focus the slider and use the left and right arrow keys.

BUILDING STRUCTURES & ARCHITECTURAL DETAILS

See the wider picture.

Explore how framing, roofing and architectural metalwork fit into the surrounding building. These images from our website offer starting points for your own project discussion.

Metal rafters and architectural roof framing with decorative panels
FRAMEWORK & ROOF SUPPORT

Plan the structure first.

Building exterior with architectural framing and metal details
BUILDING EXTERIOR & FINISHES

Bring every element together.

Explore more of our work

MATERIALS, FINISHES & DETAILING

Consistent specifications.
Coordinated finishes.

For a full building package, every component needs a clear specification. We align material selection, structural requirements, protective treatments and colours across the approved scope.

What we planOptions to discussWhy it matters
Metal frameworkSteel sections, profiles, plate thickness and any galvanised or stainless-steel requirementsThe section and grade should suit the span, loads, exposure and design.
Surface protectionSurface preparation, protective primer and the specified paint or coating systemGood preparation and a suitable finish help protect exposed metal; periodic care is still needed.
Infill & roofingMetal panels, CNC patterns, glass, jali, lattice or the selected roof coveringThe choice affects privacy, light, shade, appearance and maintenance.
Connections & hardwareBase plates, anchors, fixings, hinges, locks, rollers and gate accessoriesThe details need to work with the supporting structure and frequency of use.
Colour & final finishColours, textures, visible joints and coordination with the building paletteAgreeing these details early keeps the finished work visually consistent.

Final materials, dimensions, engineering requirements and finish systems are confirmed for your project before fabrication.

CRAFTSMANSHIP YOU CAN SEE

Care at every stage.
Confidence in the finish.

A full building package needs coordination as well as craftsmanship. We consider how each item connects to the structure, adjacent finishes and the wider site schedule.

01

Design before fabrication

Confirm the building-wide scope, coordinated drawings, dimensions, fixing details and approval responsibilities before production begins.

02

Material & workmanship checks

Check specified sections, alignment, welds, surface preparation and finishing through execution.

03

Thoughtful site installation

Sequence installation with the site team, coordinate access and adjacent finishes, and check alignment and operation at each stage.

04

Handover & care guidance

Review the agreed work and understand cleaning, touch-ups, hardware care and project-specific support terms.

FROM IDEA TO INSTALLATION

From building plans
to final installation.

We coordinate design approvals, fabrication and phased installation around your building programme, with the agreed scope guiding each stage.

  1. 01

    Share your building plans

    Share the property type, drawings or site photos, the fabrication items required and your target programme.

  2. 02

    Site assessment

    Review floor levels, measurements, existing supports, site access and the readiness of each installation area.

  3. 03

    Coordinated design & quote

    Confirm item-wise scope, drawings, materials, finishes, inclusions, exclusions and the proposed installation stages.

  4. 04

    In-house fabrication

    Fabricate the approved components with attention to dimensions, joints, identification and the specified finish.

  5. 05

    Phased installation & handover

    Coordinate fitting with the site team, complete finishing and operational checks, and hand over care guidance.

PLANNING & PRICING

One clear scope.
An item-wise quotation.

A full building package combines several work categories. Drawings, quantities and specifications help us quote each item clearly and identify how the package fits your budget and construction programme.

What affects the project cost?

  • Building dimensions, quantities and design complexity
  • Structural sections, thickness, spans and infill
  • Finish system and hardware specifications
  • Access, transport, lifting and installation stages
  • Roofing, automation and associated works in scope

YOUR QUESTIONS, ANSWERED

Before we begin.

Need help with a specific requirement?
Talk to our team

What does full building fabrication include?

It brings the structural and architectural metalwork in your property into one coordinated scope: steel frameworks, roof structures, canopies, gates, metal doors, staircases, railings, safety grills, elevation details, CNC panels and Privacy Structures. Your quotation defines the exact items, quantities and specifications.

Do you handle complete building construction?

Our service covers the metal fabrication package and the associated works expressly included in your quotation. Civil construction, foundations, masonry, electrical work and other trades have separate responsibilities unless specifically agreed. We coordinate our scope with your architect, engineer or main contractor.

Can you work with my architect or construction team?

Yes. Share your architectural drawings, structural information, schedules and finish requirements. We coordinate fabrication details, interfaces and installation stages with the relevant project team before execution.

Is structural design included for the whole building?

The engineering scope is agreed for the fabrication work being undertaken. Structural frames, load-bearing additions and their connections require appropriate design and review. Overall building engineering and checks of existing supports are confirmed with the responsible structural engineer as part of project coordination.

Do you undertake new buildings and renovation projects?

Yes. We can discuss new residential or commercial projects and upgrades to existing buildings. Renovation work depends on an assessment of existing supports, fixing locations, access and site conditions.

How is a full building fabrication package priced?

The quotation is based on an item-wise scope, drawings, quantities, materials, structural sections, infill, hardware and finishes. Site access, lifting, transport and installation stages also affect cost. Associated work and exclusions should be clearly identified.

Can installation be coordinated with construction stages?

Yes. The proposed sequence is discussed around site readiness, approved drawings, material availability and the construction programme. Changes to other trades or the building design may require the installation schedule to be revised.

Can I choose consistent colours and designs throughout the building?

Yes. We can coordinate gate patterns, railings, elevation features, decorative panels and visible finishes around your architectural style. Material suitability and protective treatment are still selected for the conditions at each location.

What maintenance and warranty support is provided?

Care requirements depend on the metal, coating, hardware and exposure. The team can explain cleaning, inspection, touch-ups and hardware care at handover. Ask for the applicable workmanship, coating and manufacturer warranty terms in your quotation; coverage is project-specific.

Where do you undertake projects, and can I visit your centre?

We undertake projects in and around Bangalore. Visit the Pergola Experience Centre in Banaswadi to discuss the building scope, available materials and design ideas. Call ahead and bring any drawings or site photos you have.
LET’S PLAN YOUR FULL BUILDING FABRICATION.

Your building.
One coordinated plan.
Our craftsmanship.

Get free consultation in Bangalore.
Share your building plans and requirements—we’ll help define the complete fabrication scope.

VISIT OUR PERGOLA EXPERIENCE CENTRE

See the details.
Discuss the possibilities.

36, 37 M, 2nd C Cross Road,
near St. Vincent Pallotti Church,
Chikka Banaswadi, Subaiya Reddy Layout,
Banaswadi, Bengaluru 560033.

Monday–Saturday · 9:00 AM–7:00 PM
Sunday closed · Please call before visiting

Get directions +91 88619 50777contact@pergoladesign.in
Call our team