
 01 / 43
3D DESIGN CONCEPT
Planning the whole terrace
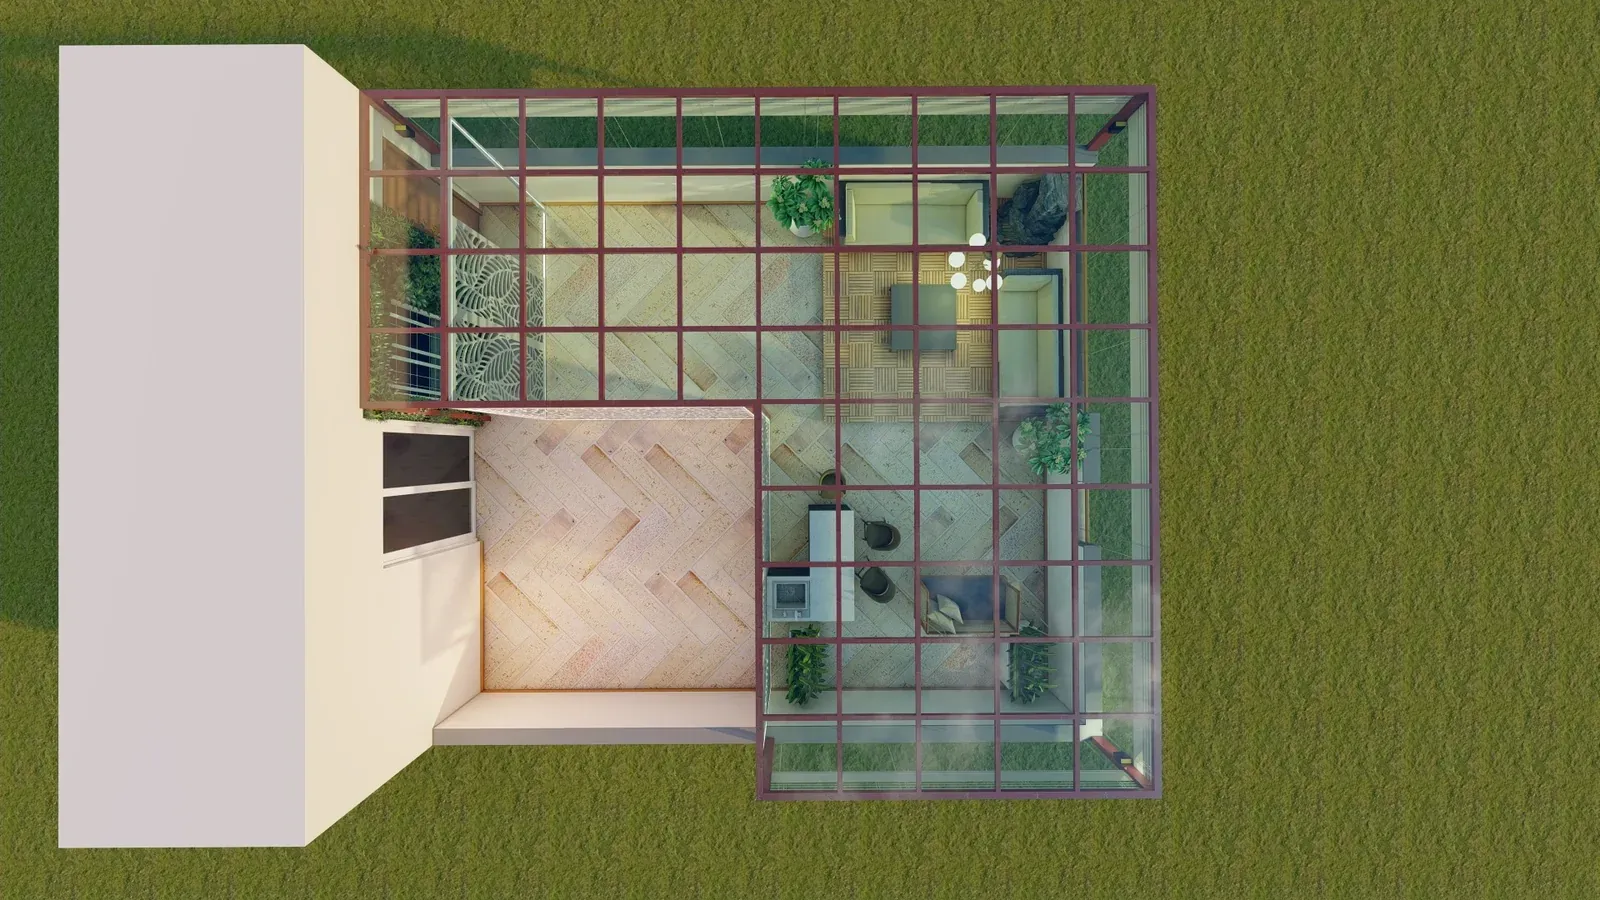
An overhead design view maps the pergola, seating and open floor space.
MR NISCHIL · JAYANAGAR, BANGALORE
Mr Nischil wanted a terrace that felt entirely his own—a place to relax, entertain and enjoy IPL matches and movies. Pergola Design.in brought that vision together with a toughened glass pergola, CNC design work, privacy structures, outdoor seating, a swing, bar counter and stage.
Civil works, a fountain, outdoor lighting and a projector complete this terrace transformation in Jayanagar, Bangalore.
43 images. One complete transformation. Follow the design, work in progress and finished space. Select any image to enlarge it.
3 design views · 40 project photographs01 / 433D DESIGN CONCEPT
An overhead design view maps the pergola, seating and open floor space.
 02 / 43
3D DESIGN CONCEPT
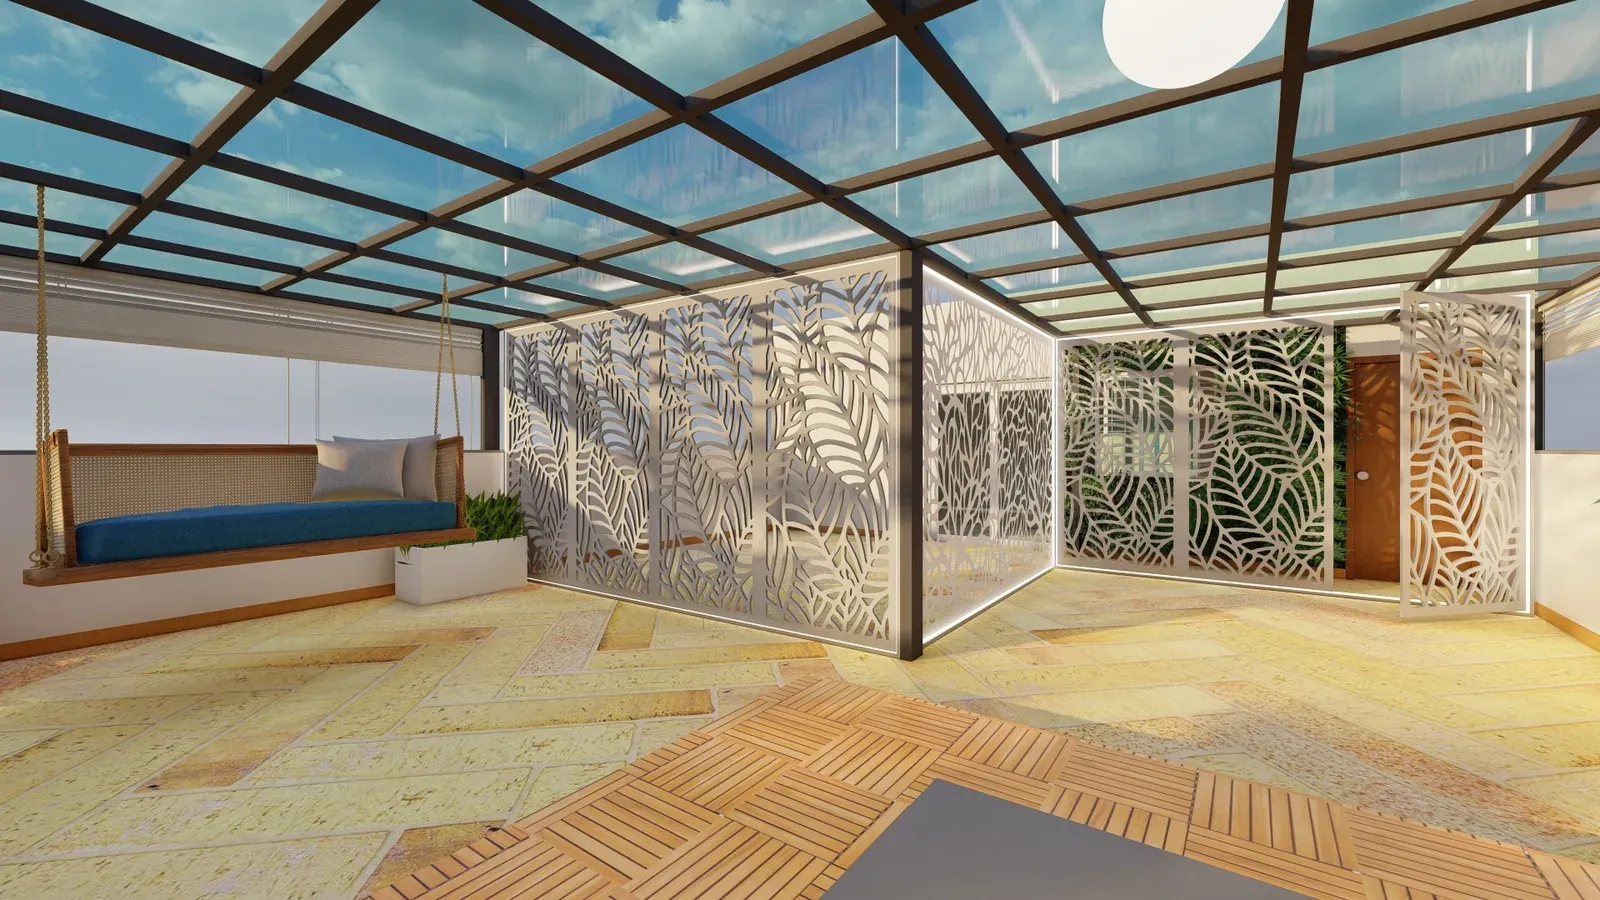
The design brings the glass pergola, decorative screens and seating into one coordinated space.
 03 / 43
3D DESIGN CONCEPT
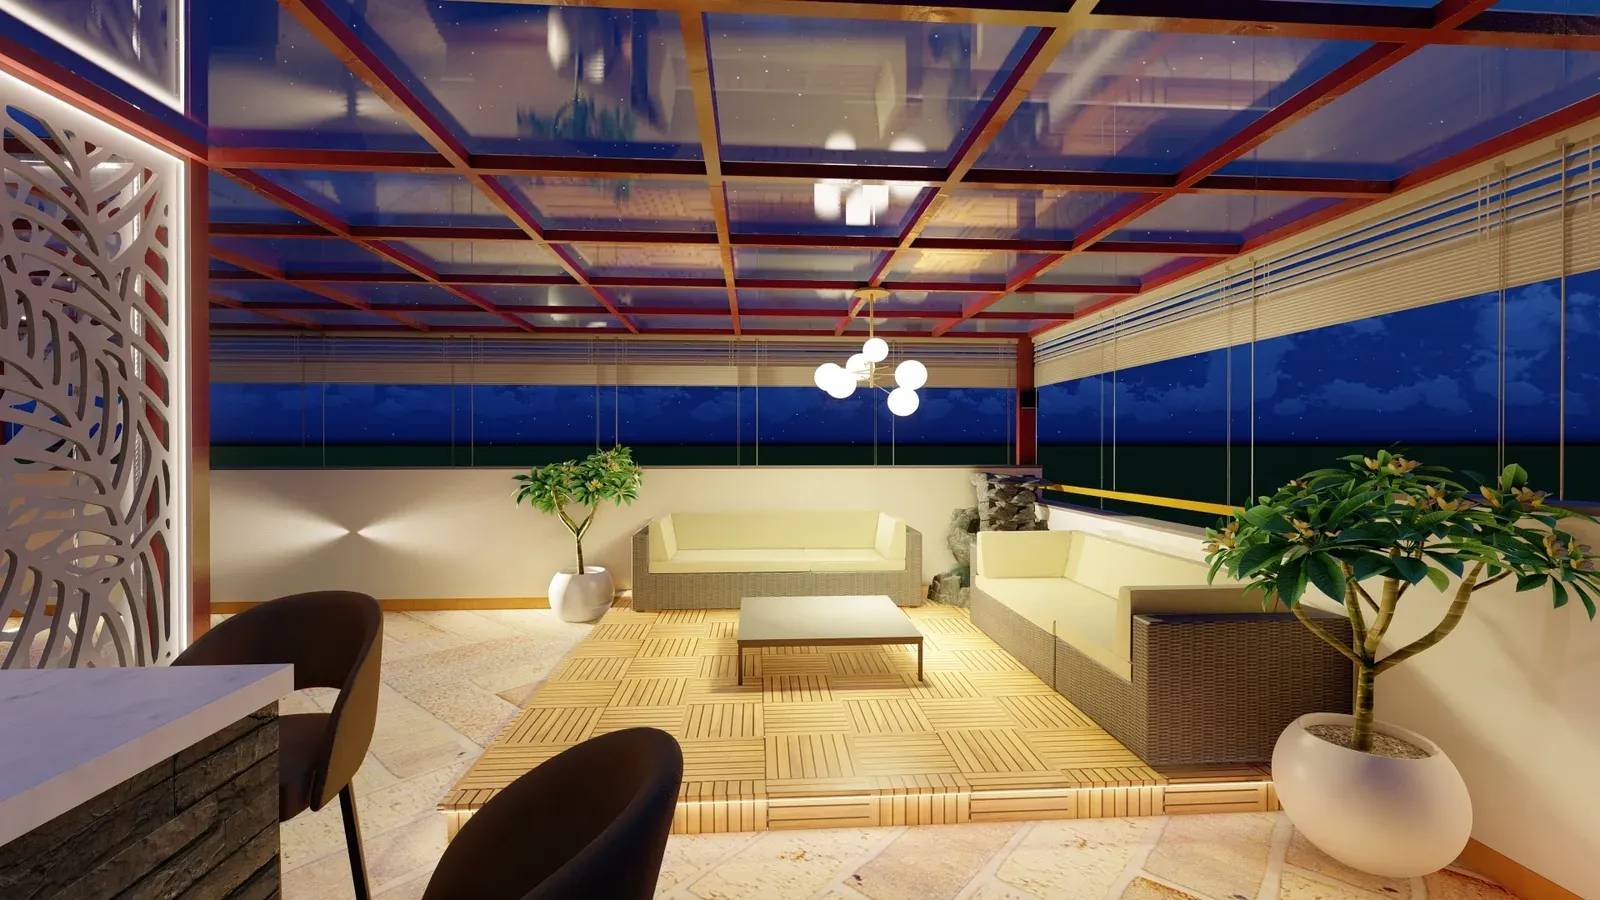
A night-time design view explores warm lighting around the terrace lounge.
 04 / 43
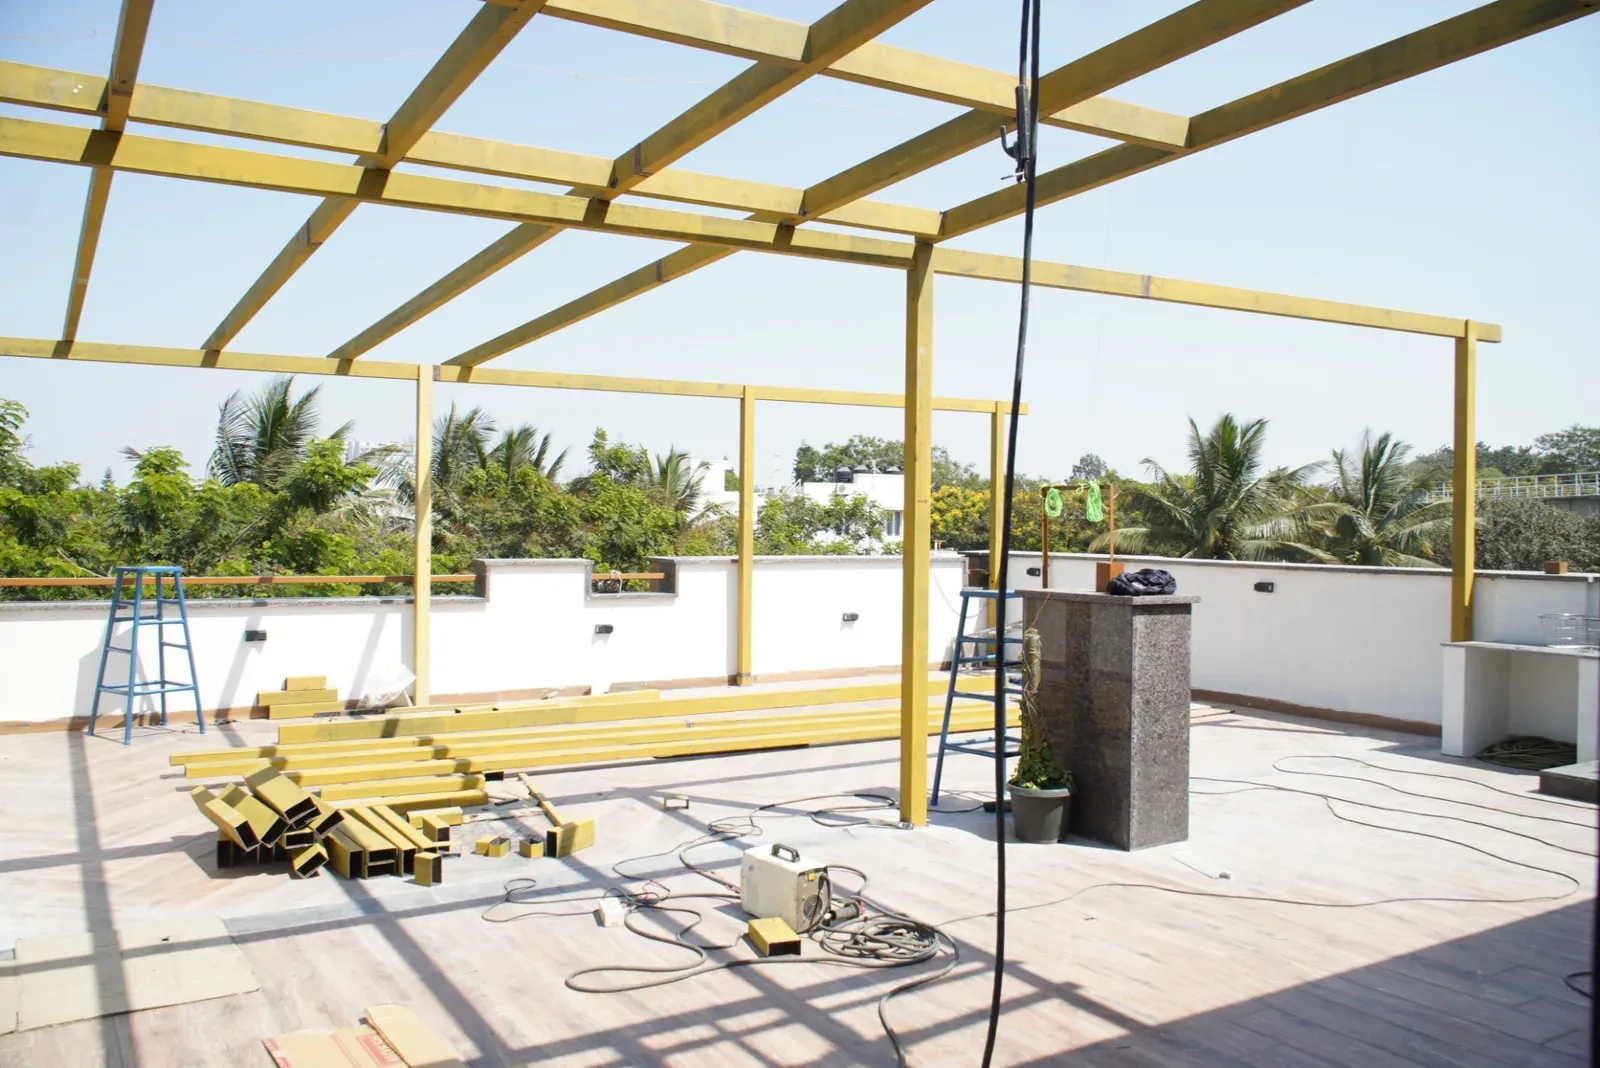
FABRICATION
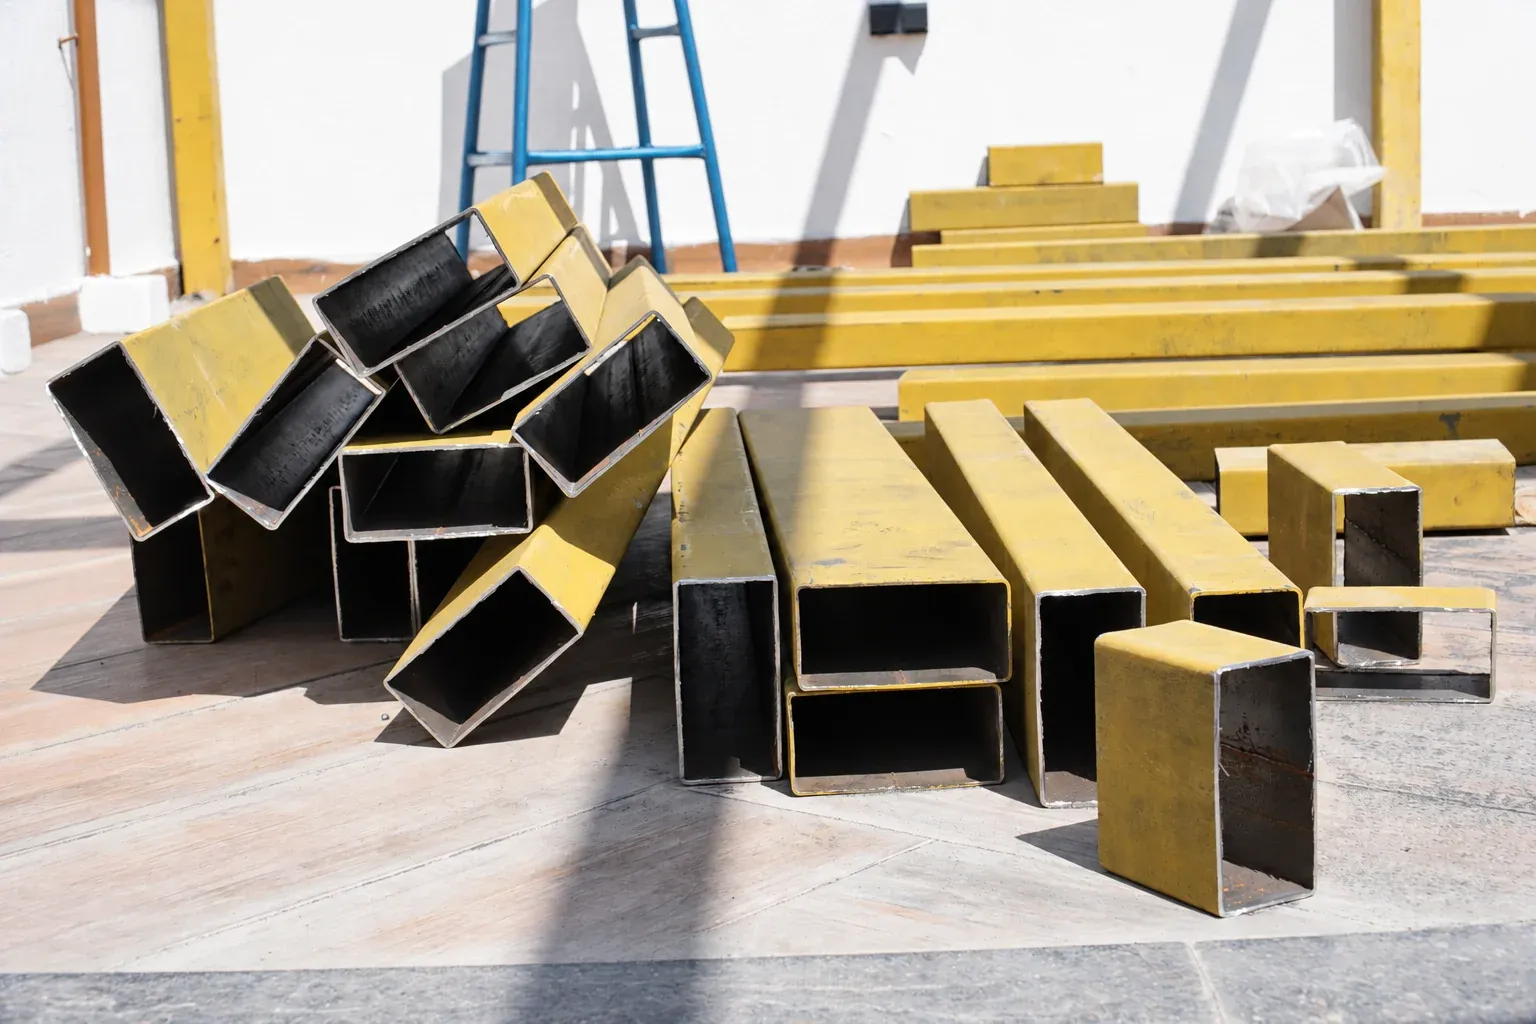
Steel sections prepared for the terrace pergola structure.
 05 / 43
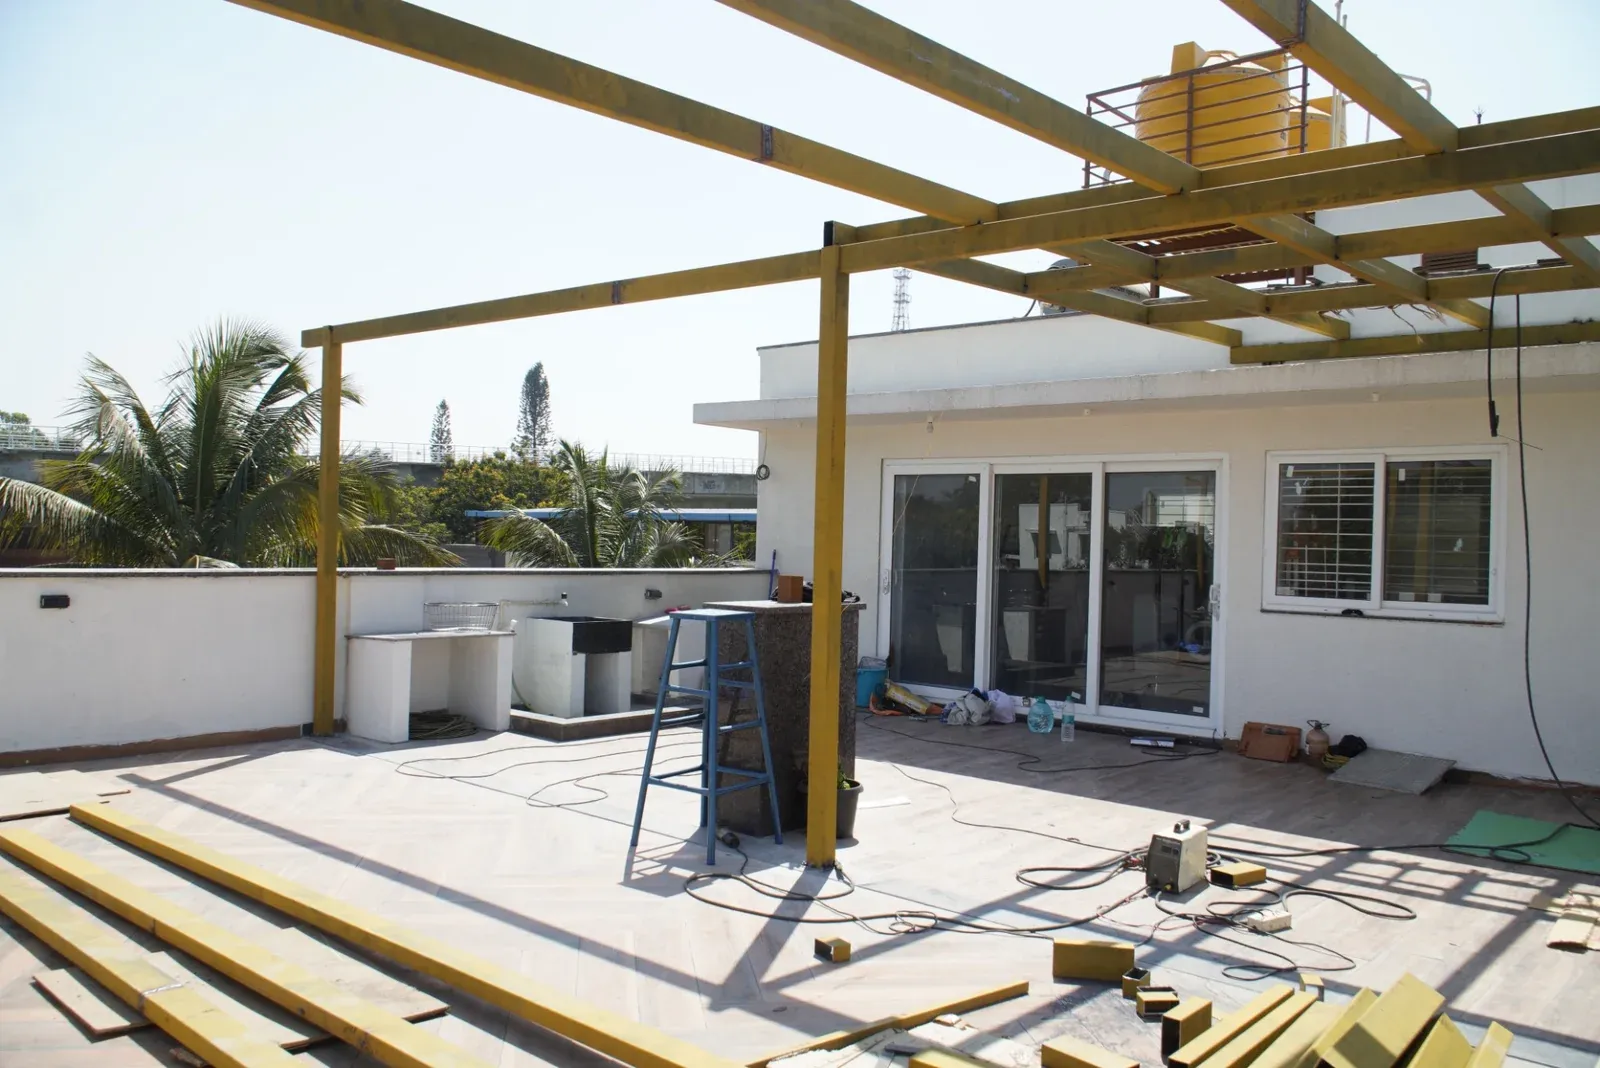
FABRICATION
Steel members establish the pergola structure on the existing terrace.
 06 / 43
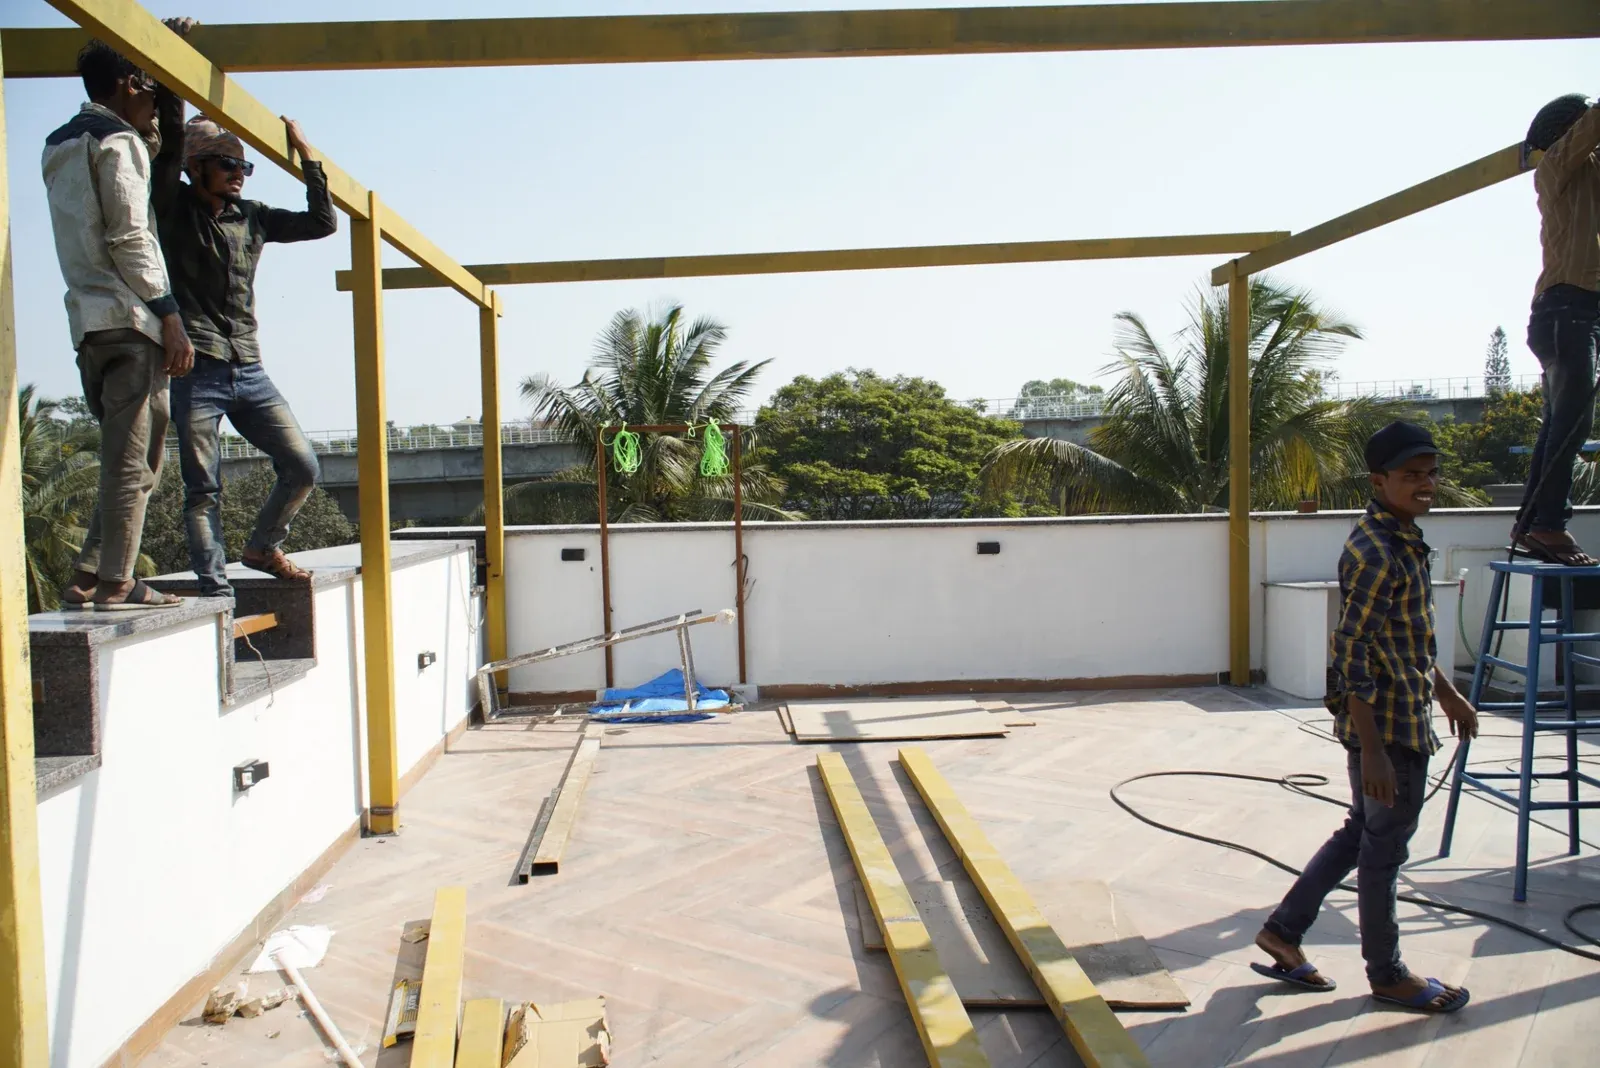
FABRICATION
A wider view of the pergola framework taking shape around the terrace.
 07 / 43
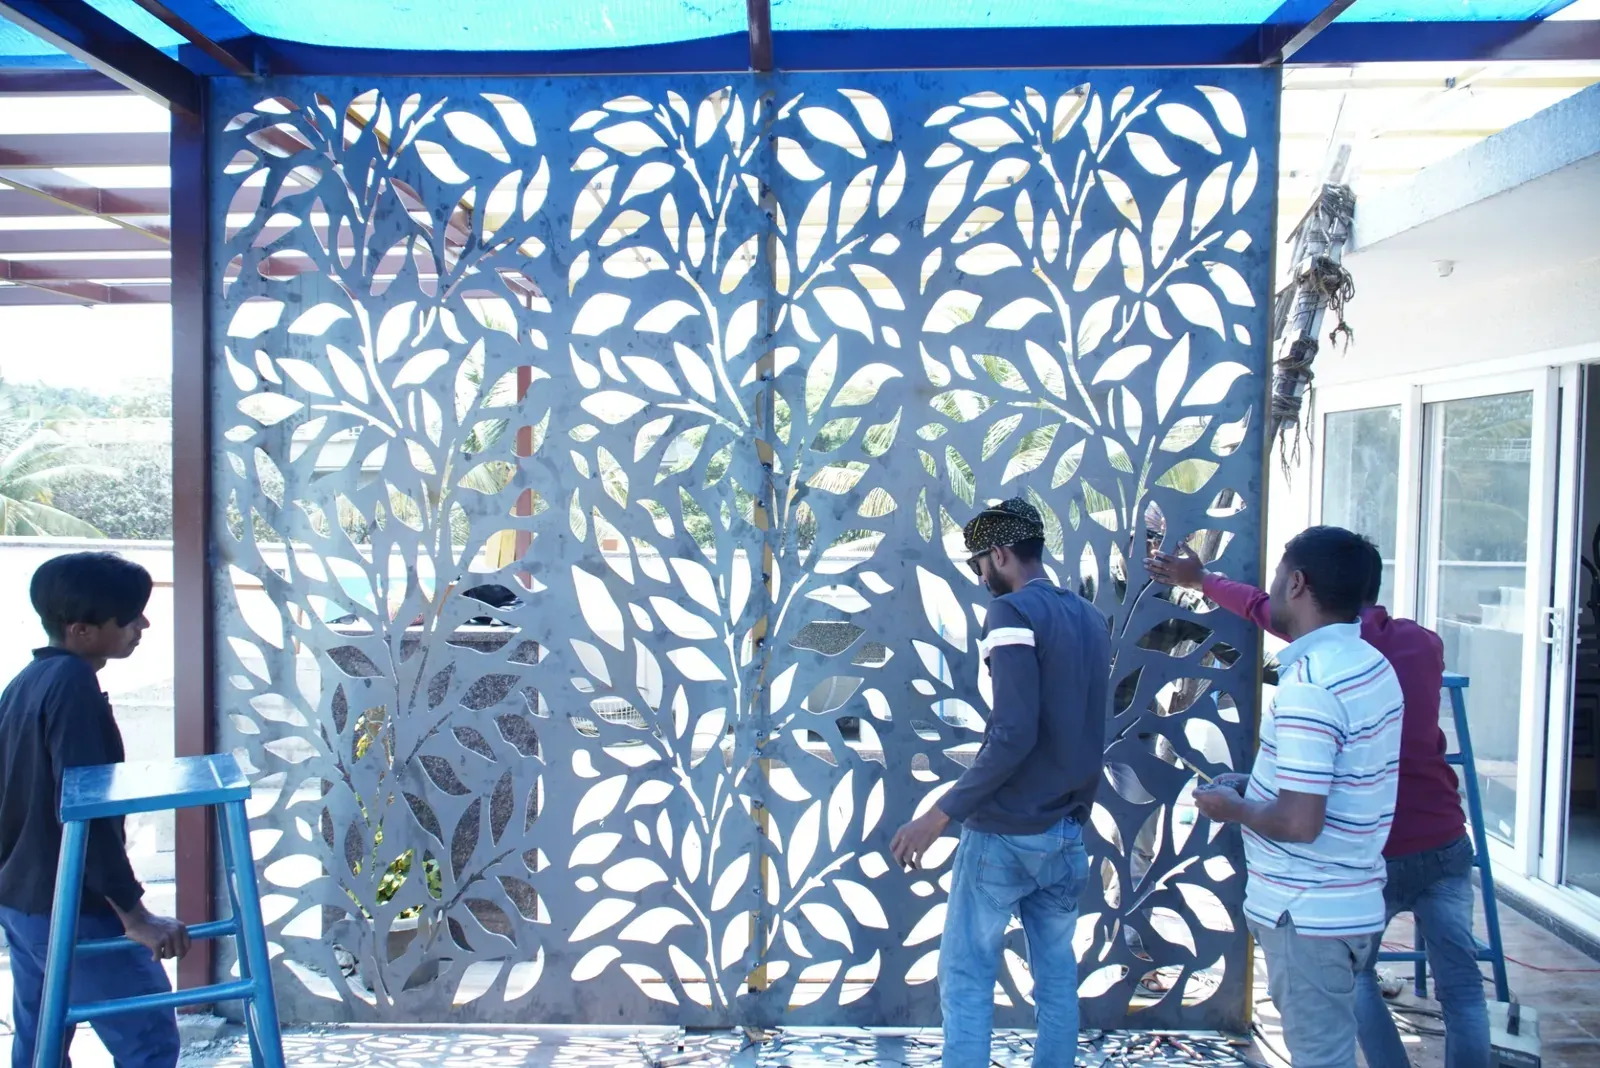
FABRICATION
The fabrication team works on the steel frame on site.
 08 / 43
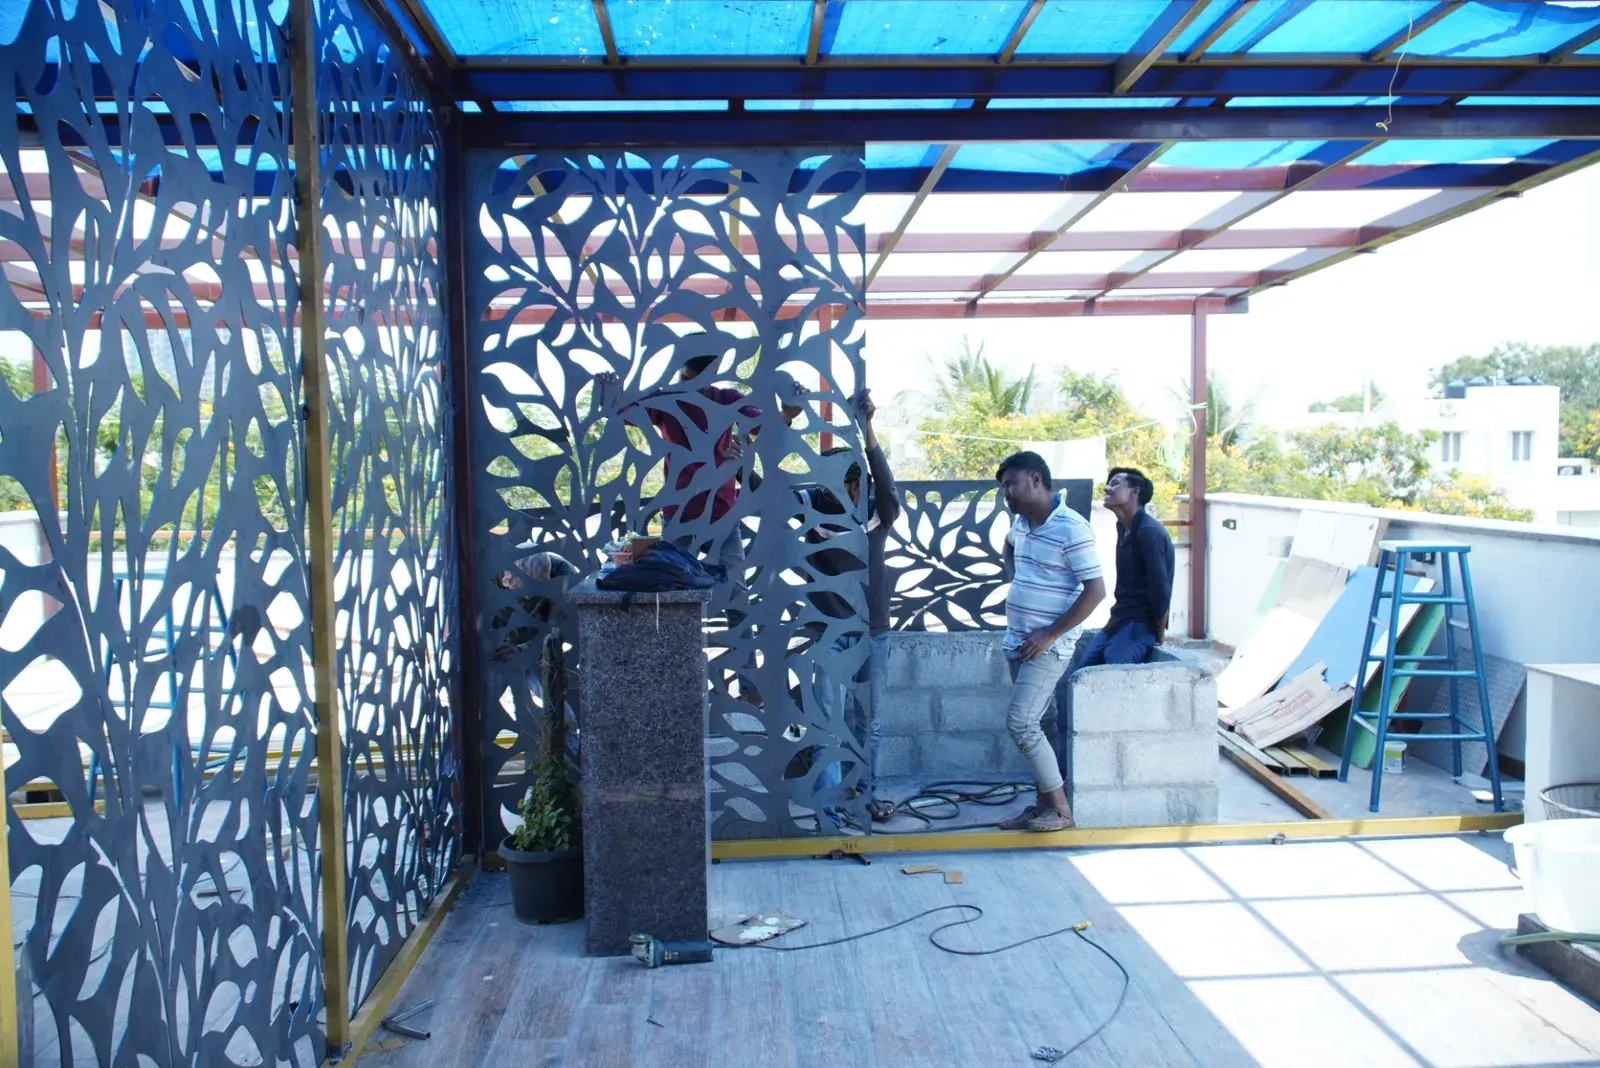
CNC INSTALLATION
The team positions the decorative CNC panels beneath the pergola frame.
 09 / 43
CNC INSTALLATION
Decorative CNC panels are installed around the emerging outdoor space.
 10 / 43
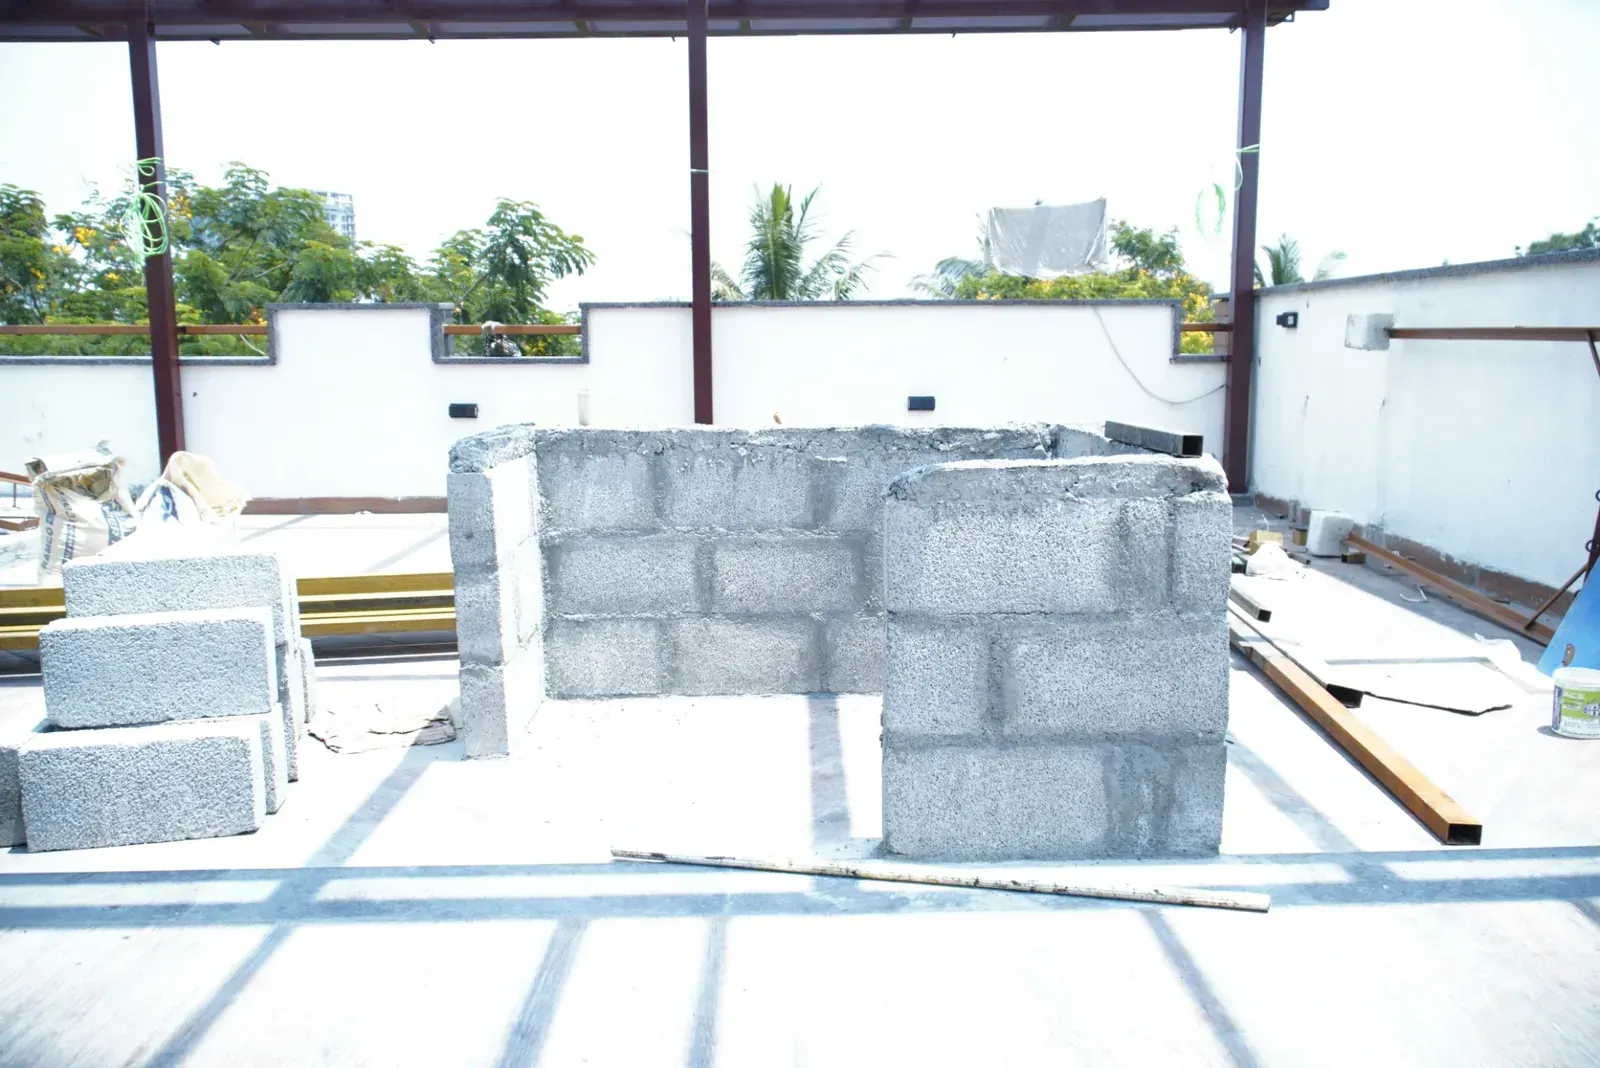
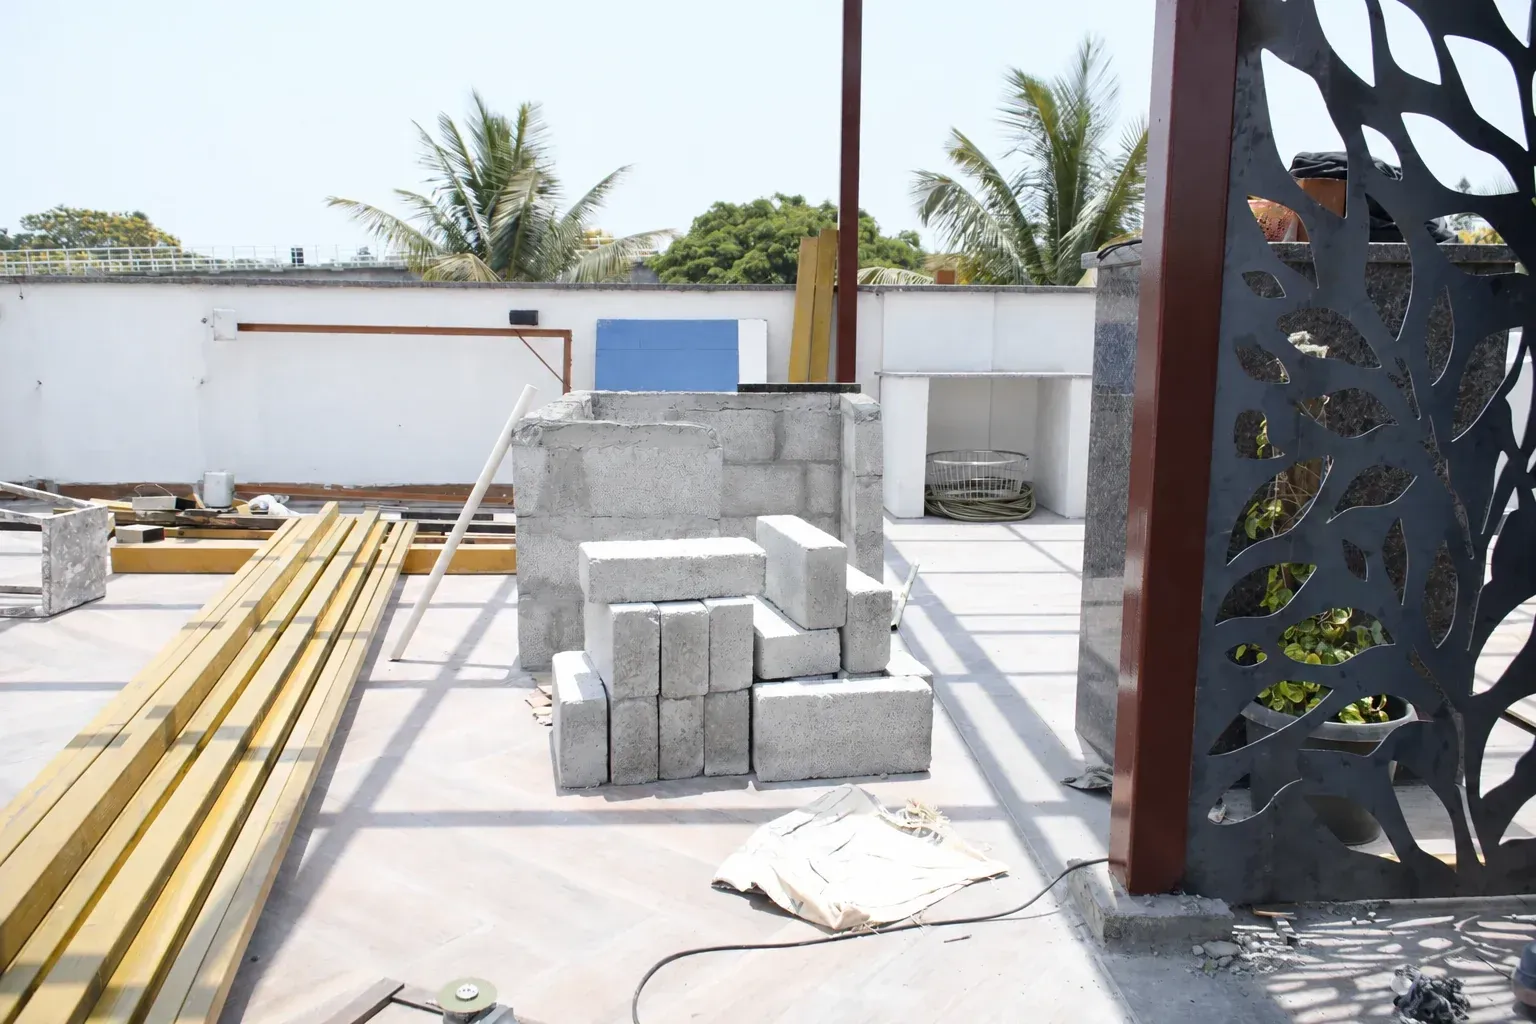
CIVIL WORKS
Blockwork forms the counter before the final cladding and finishes are applied.
 11 / 43
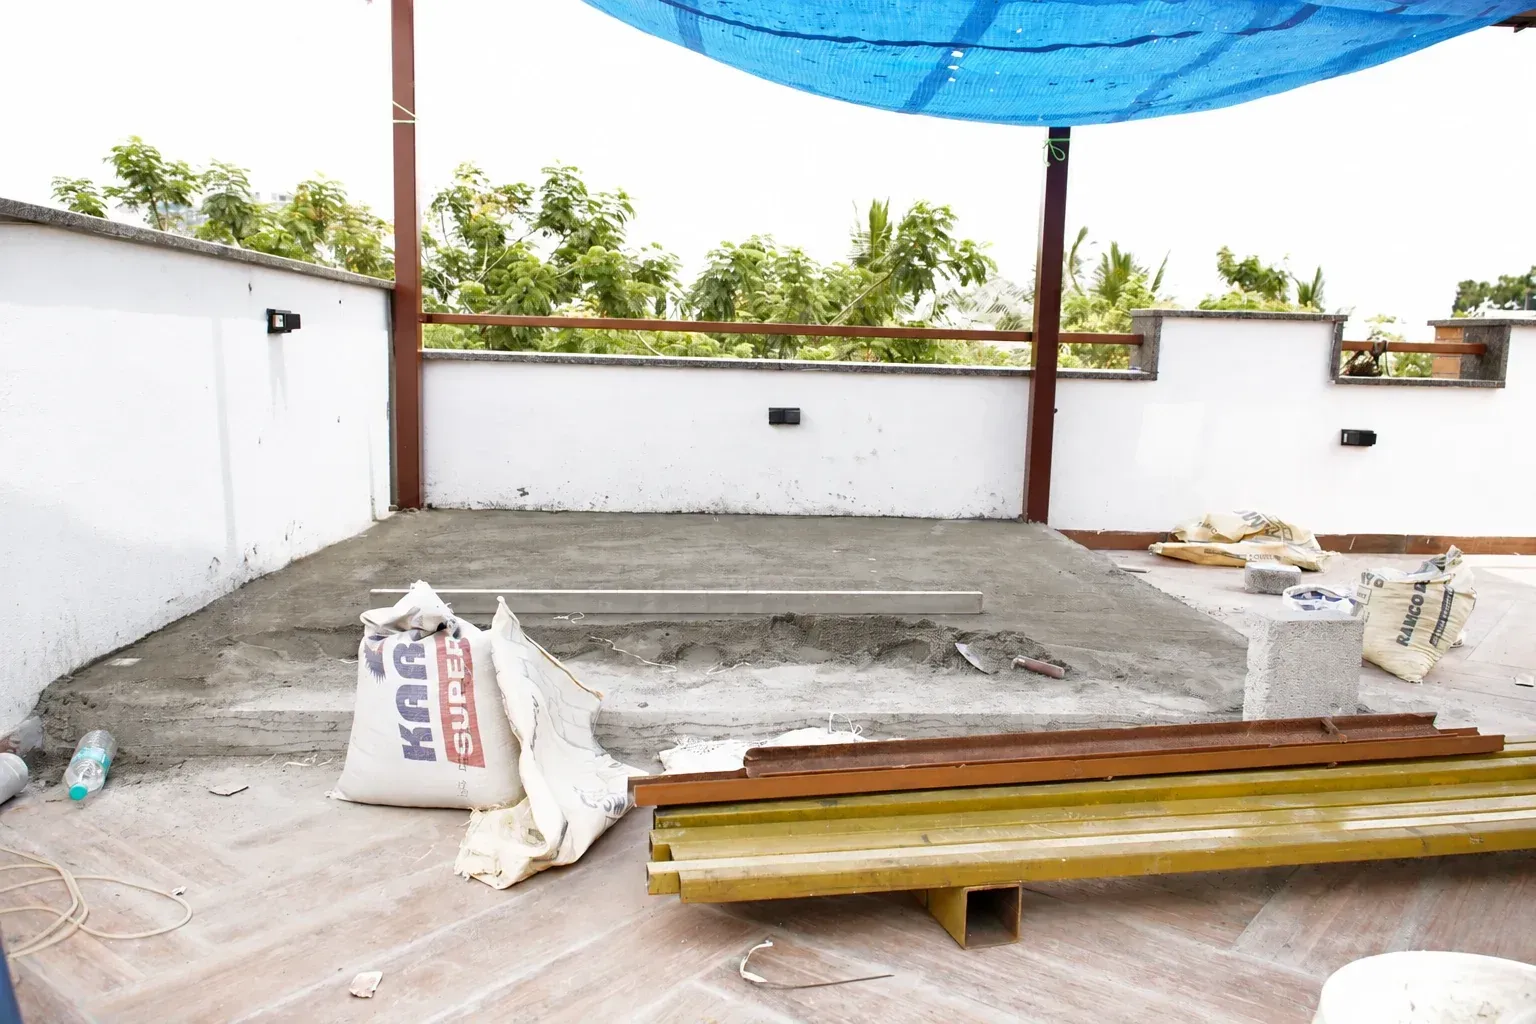
CIVIL WORKS
An additional view of the counter blockwork and terrace construction.
 12 / 43
CIVIL WORKS
The platform and floor base take shape beneath temporary site protection.
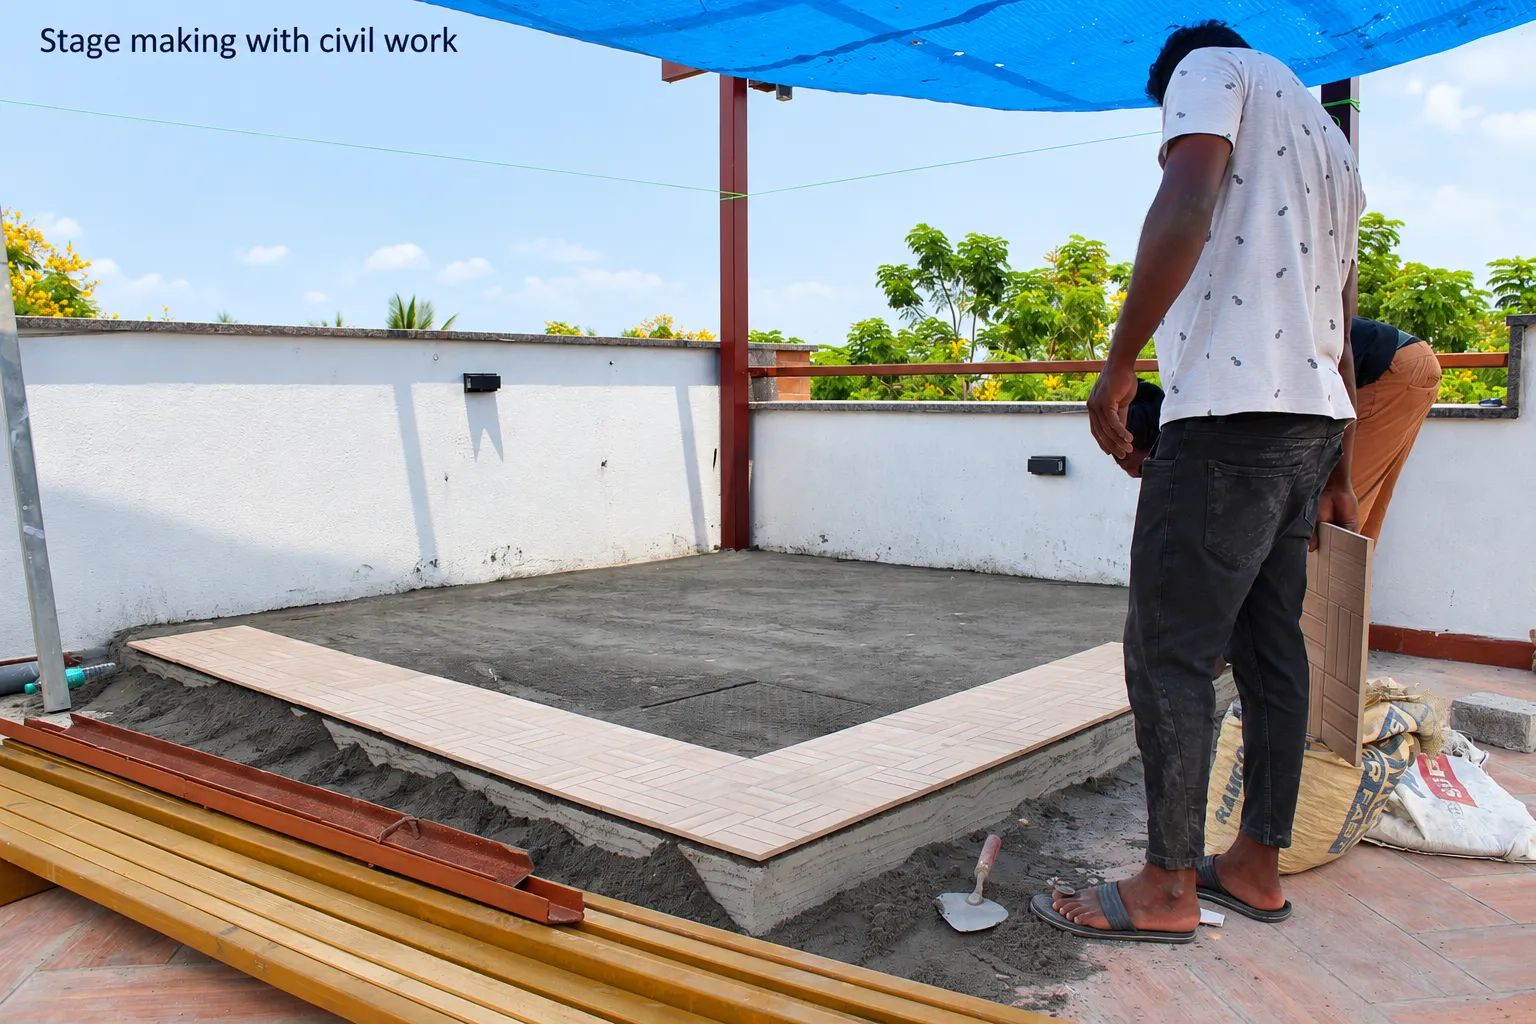 13 / 43
STAGE & CIVIL WORK
The stage base and tile edges take shape as part of the terrace civil works.
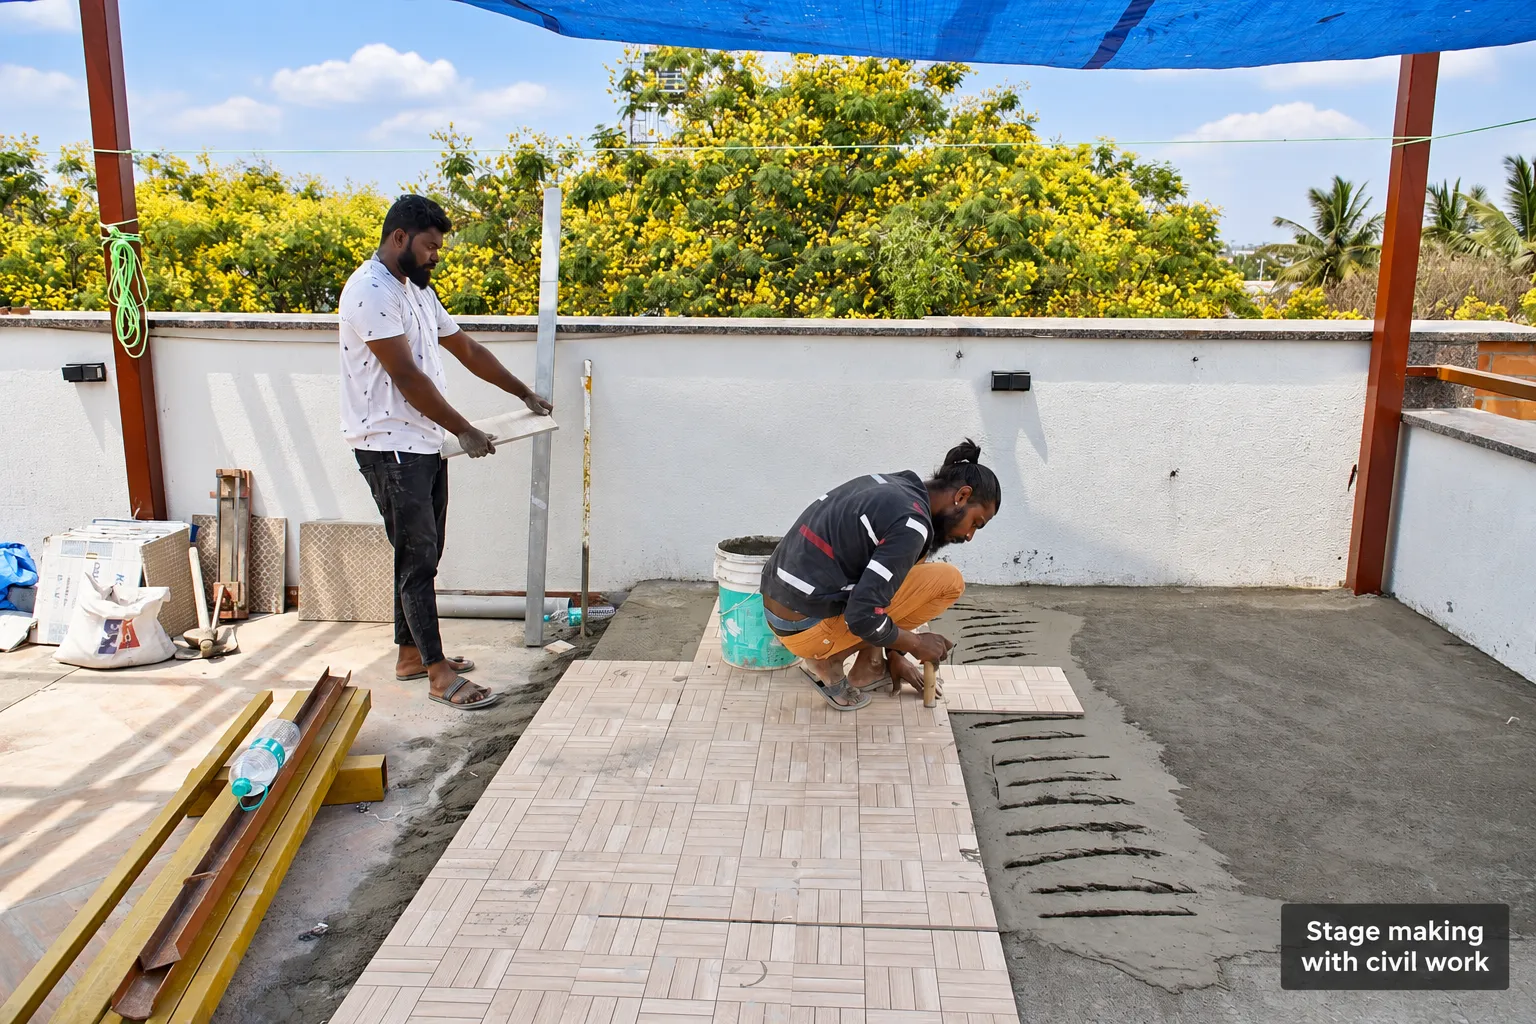 14 / 43
STAGE & CIVIL WORK
The team lays patterned tiles over the raised stage beneath the pergola.
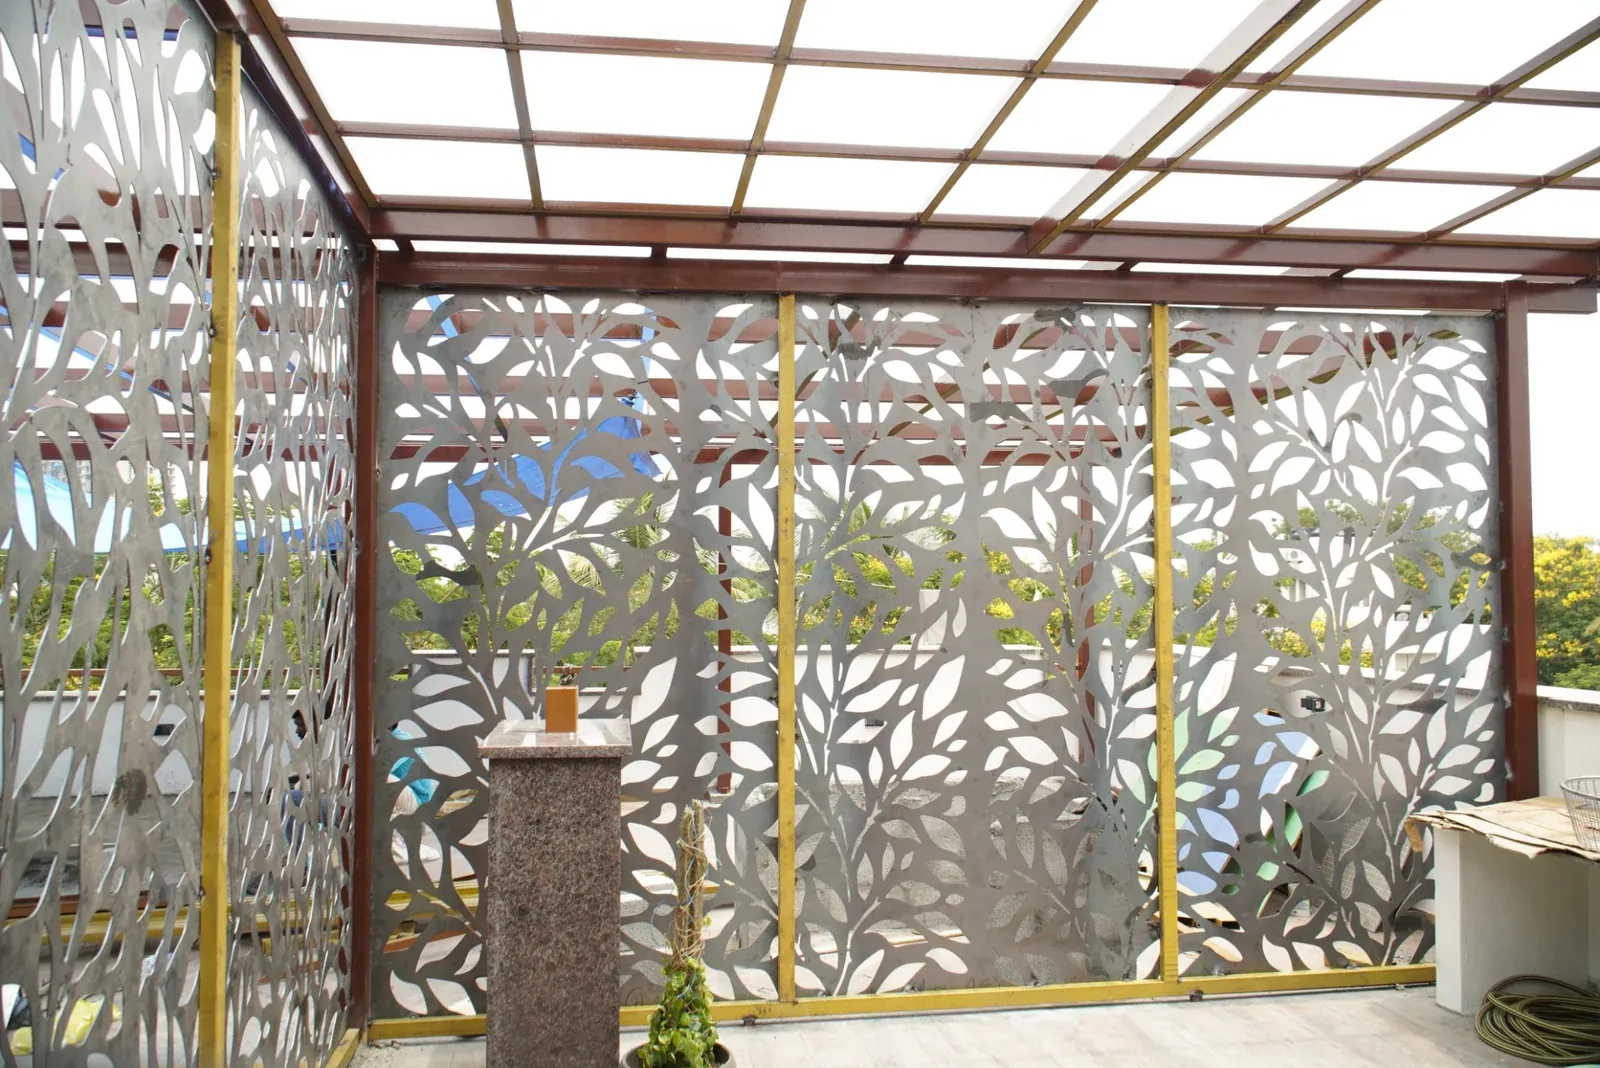 15 / 43
CNC INSTALLATION
Leaf-pattern screens define the terrace edge beneath the pergola grid.
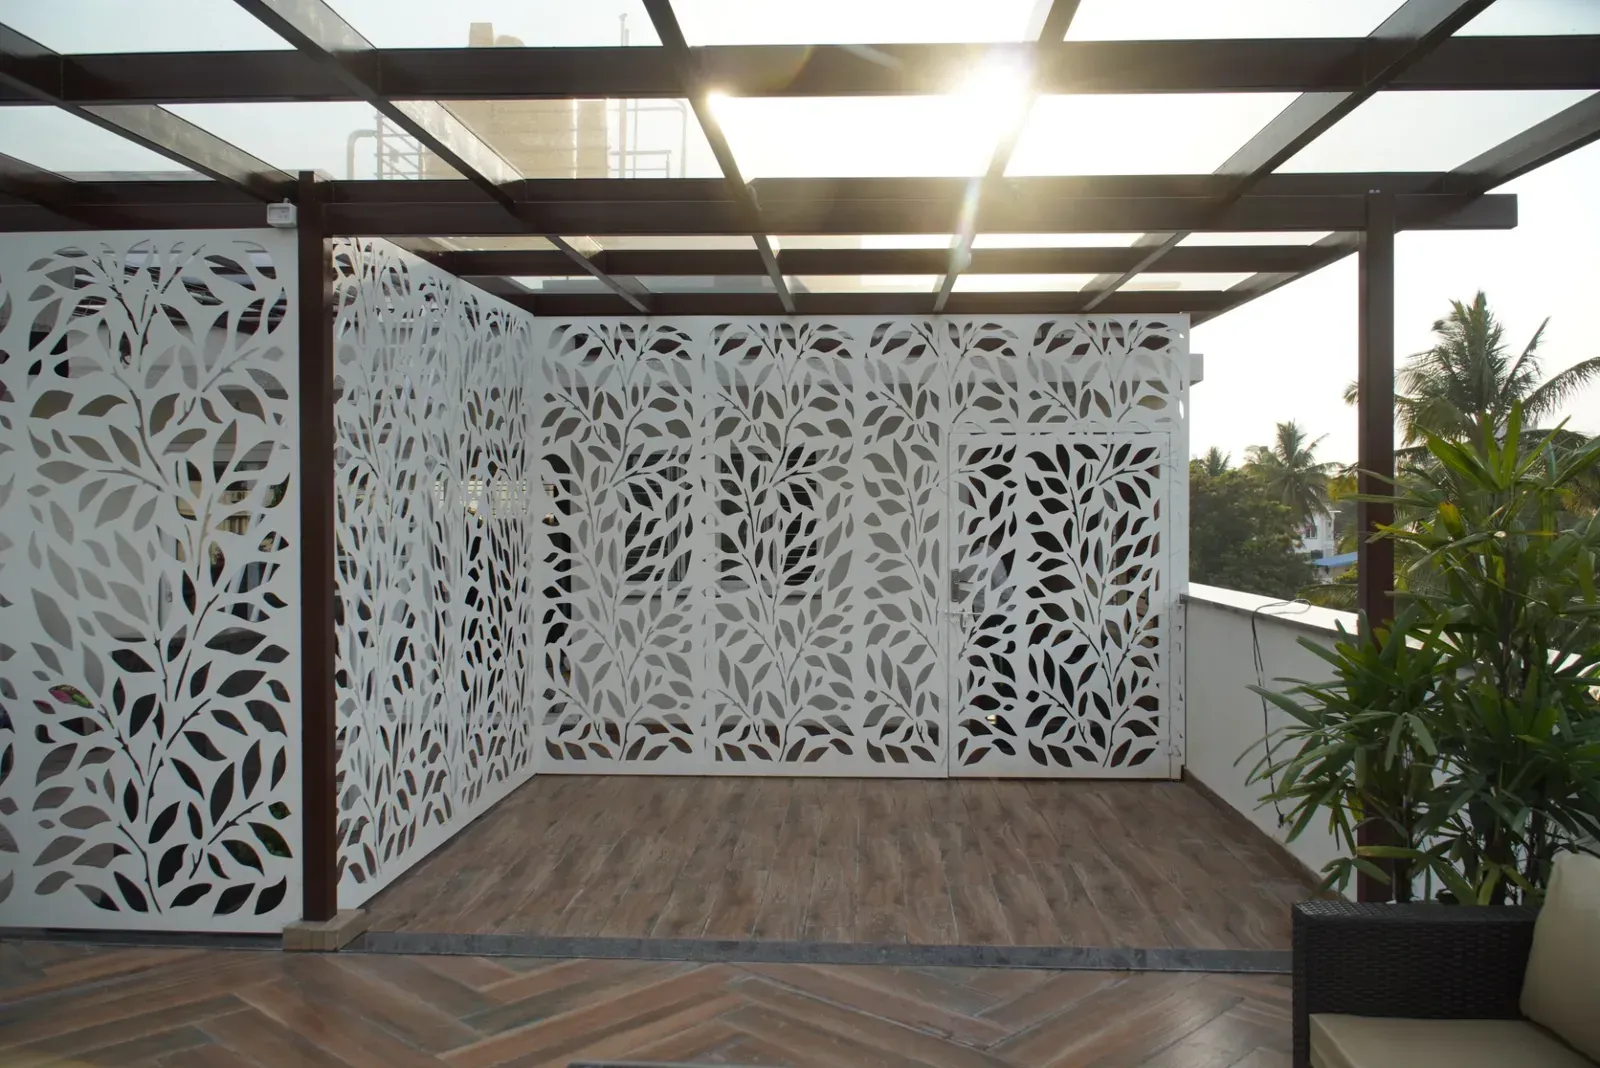 16 / 43
FINISHING
Finished white CNC screens frame the stage and the newly laid terrace floor.
 17 / 43
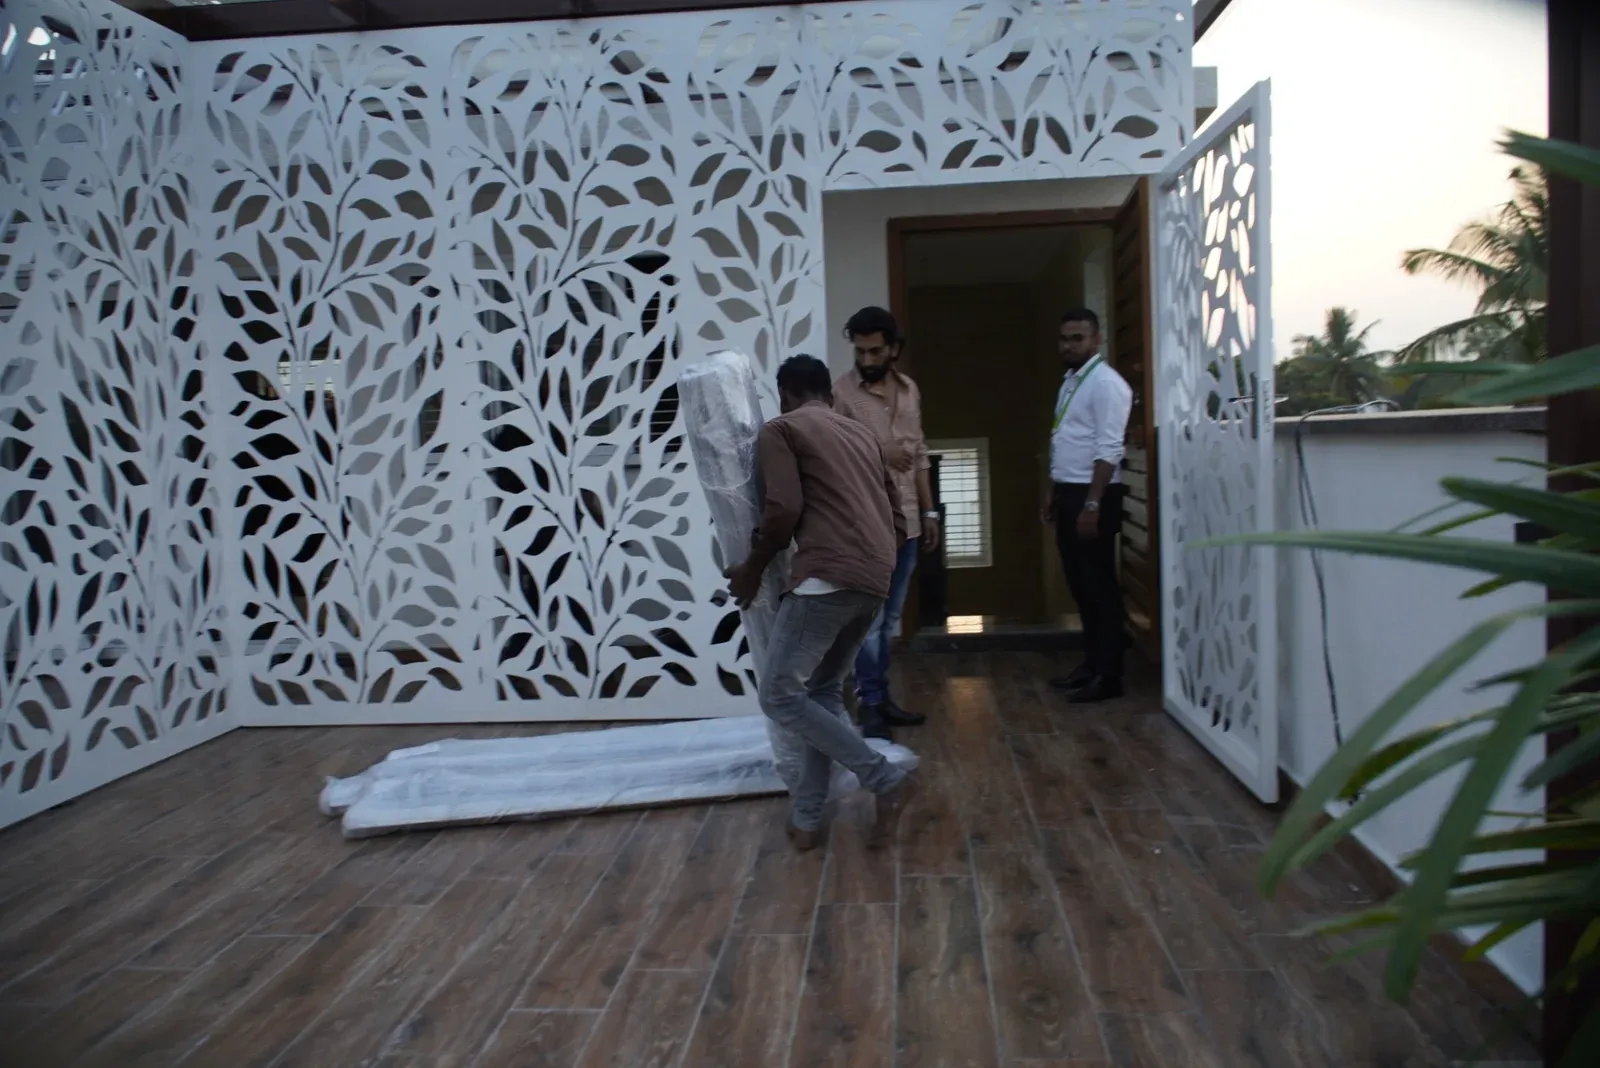
ON SITE
A moment on site beside the completed CNC backdrop and terrace floor.
 18 / 43
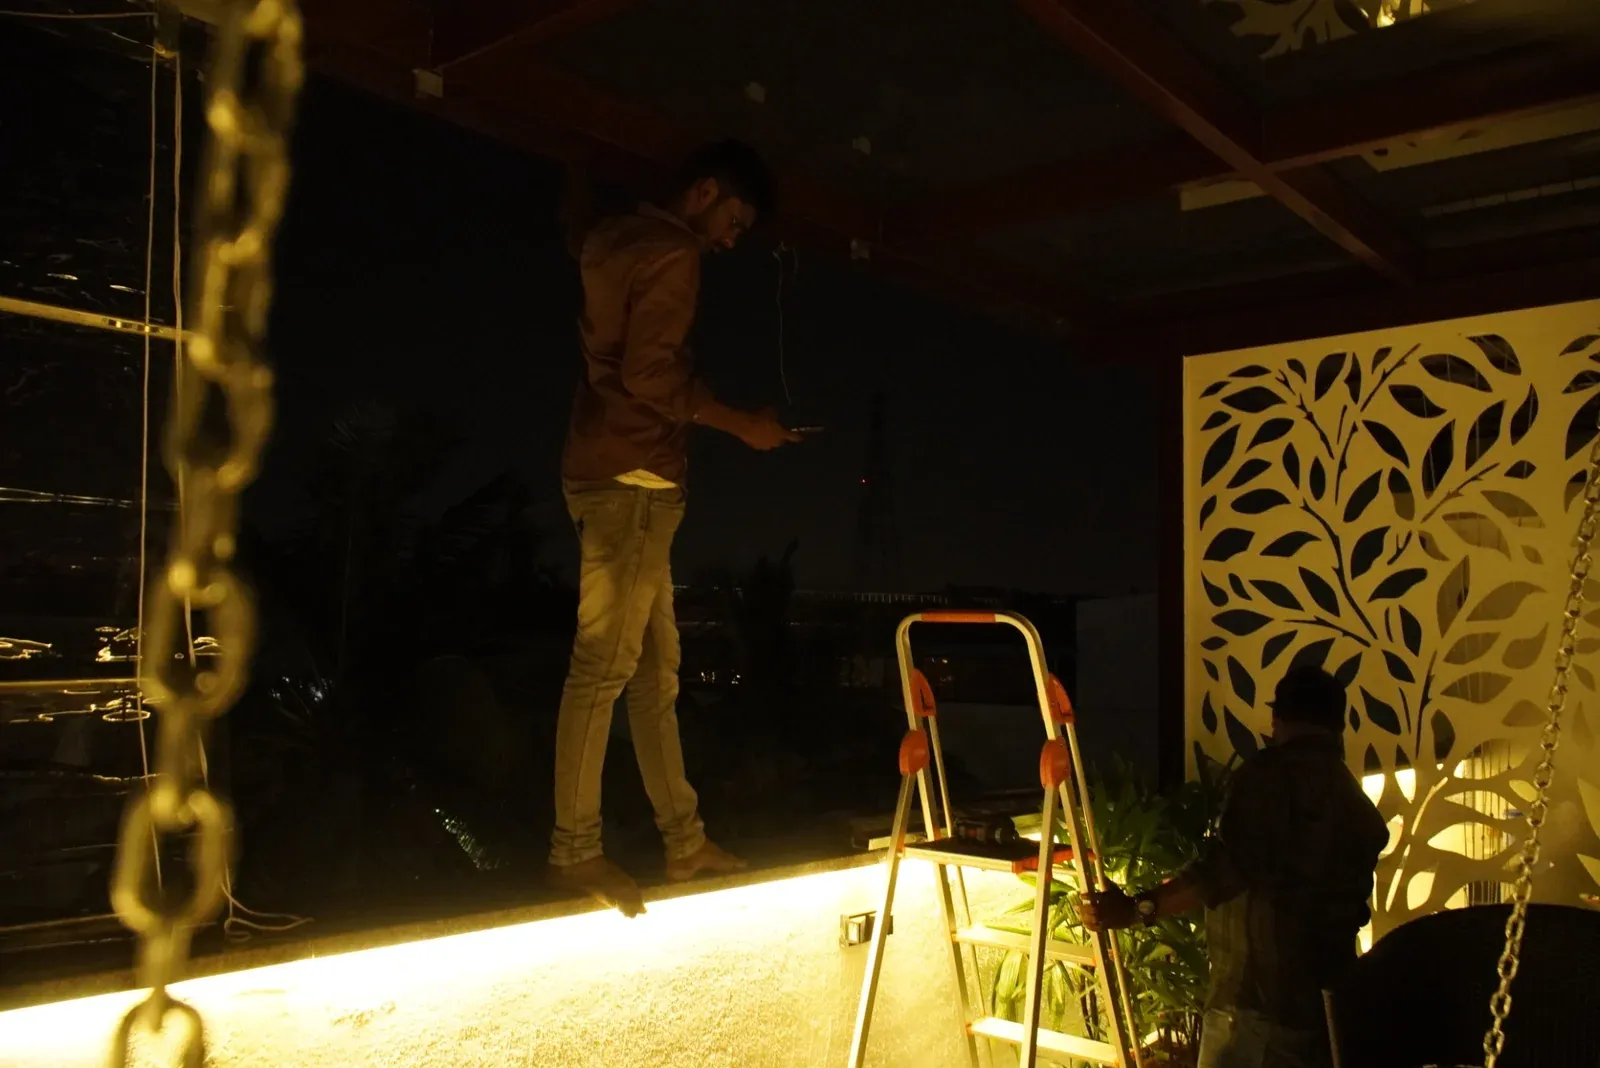
LIGHTING WORK
The terrace lighting is checked as finishing work continues after dark.
 19 / 43
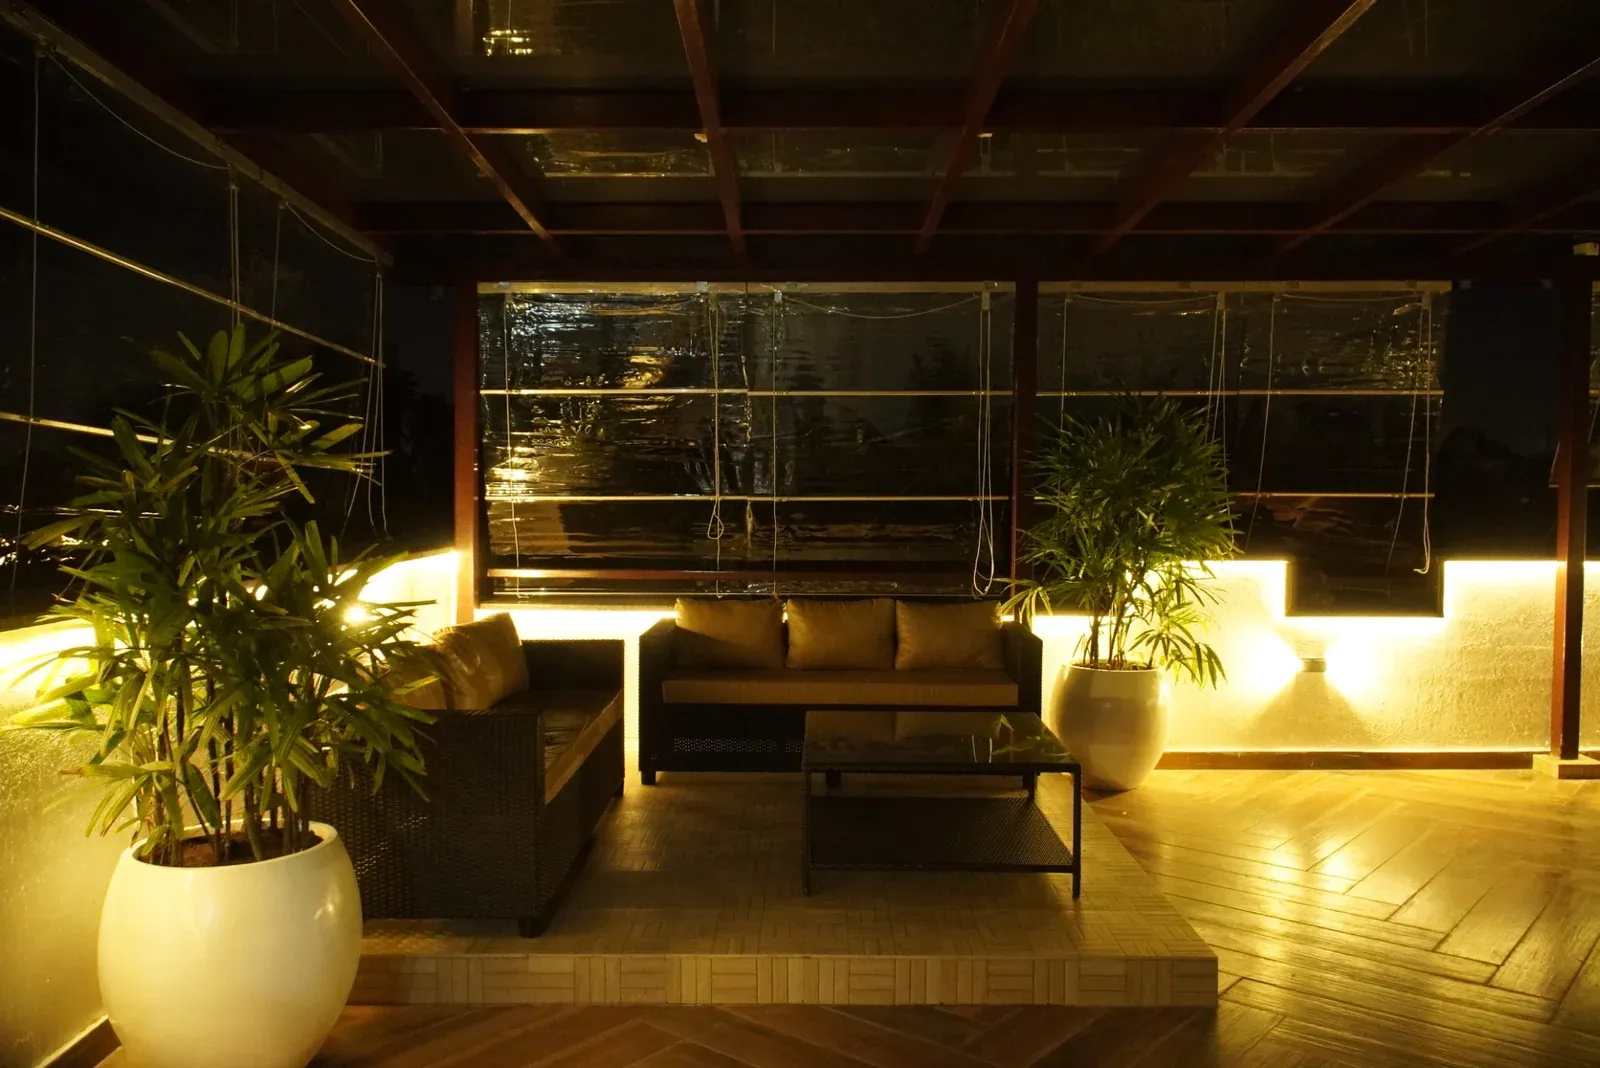
LIGHTING WORK
An evening view of the outdoor seating and illuminated planters.
 20 / 43
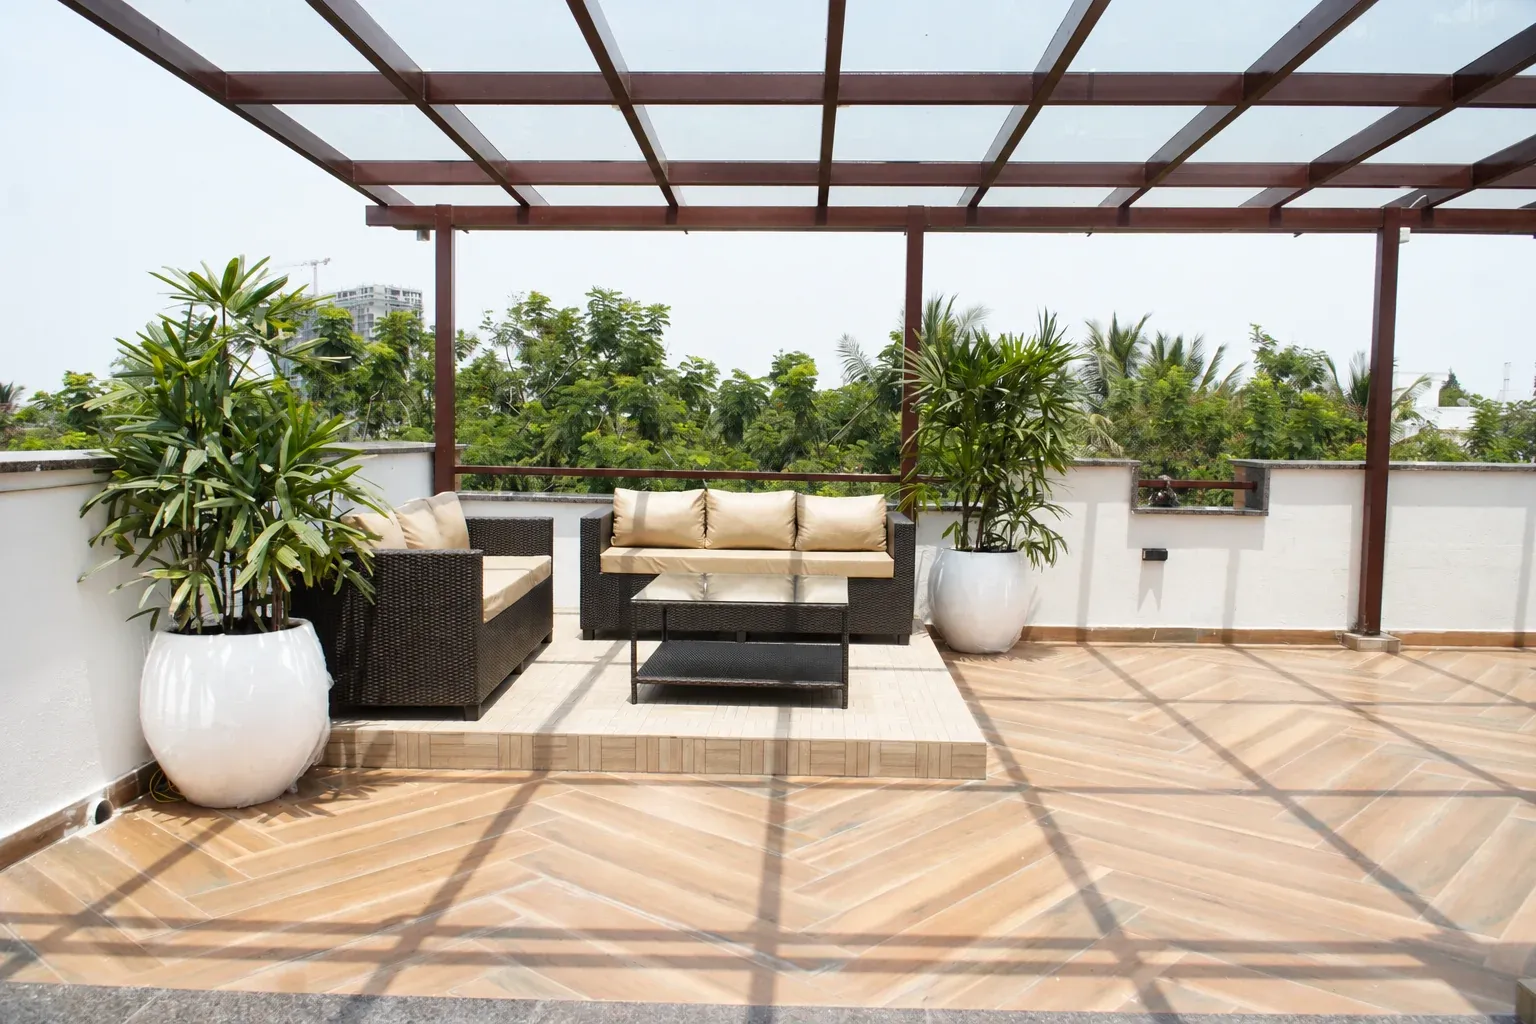
COMPLETED TERRACE
A daylight view across the finished floor toward the outdoor lounge.
 21 / 43
COMPLETED TERRACE
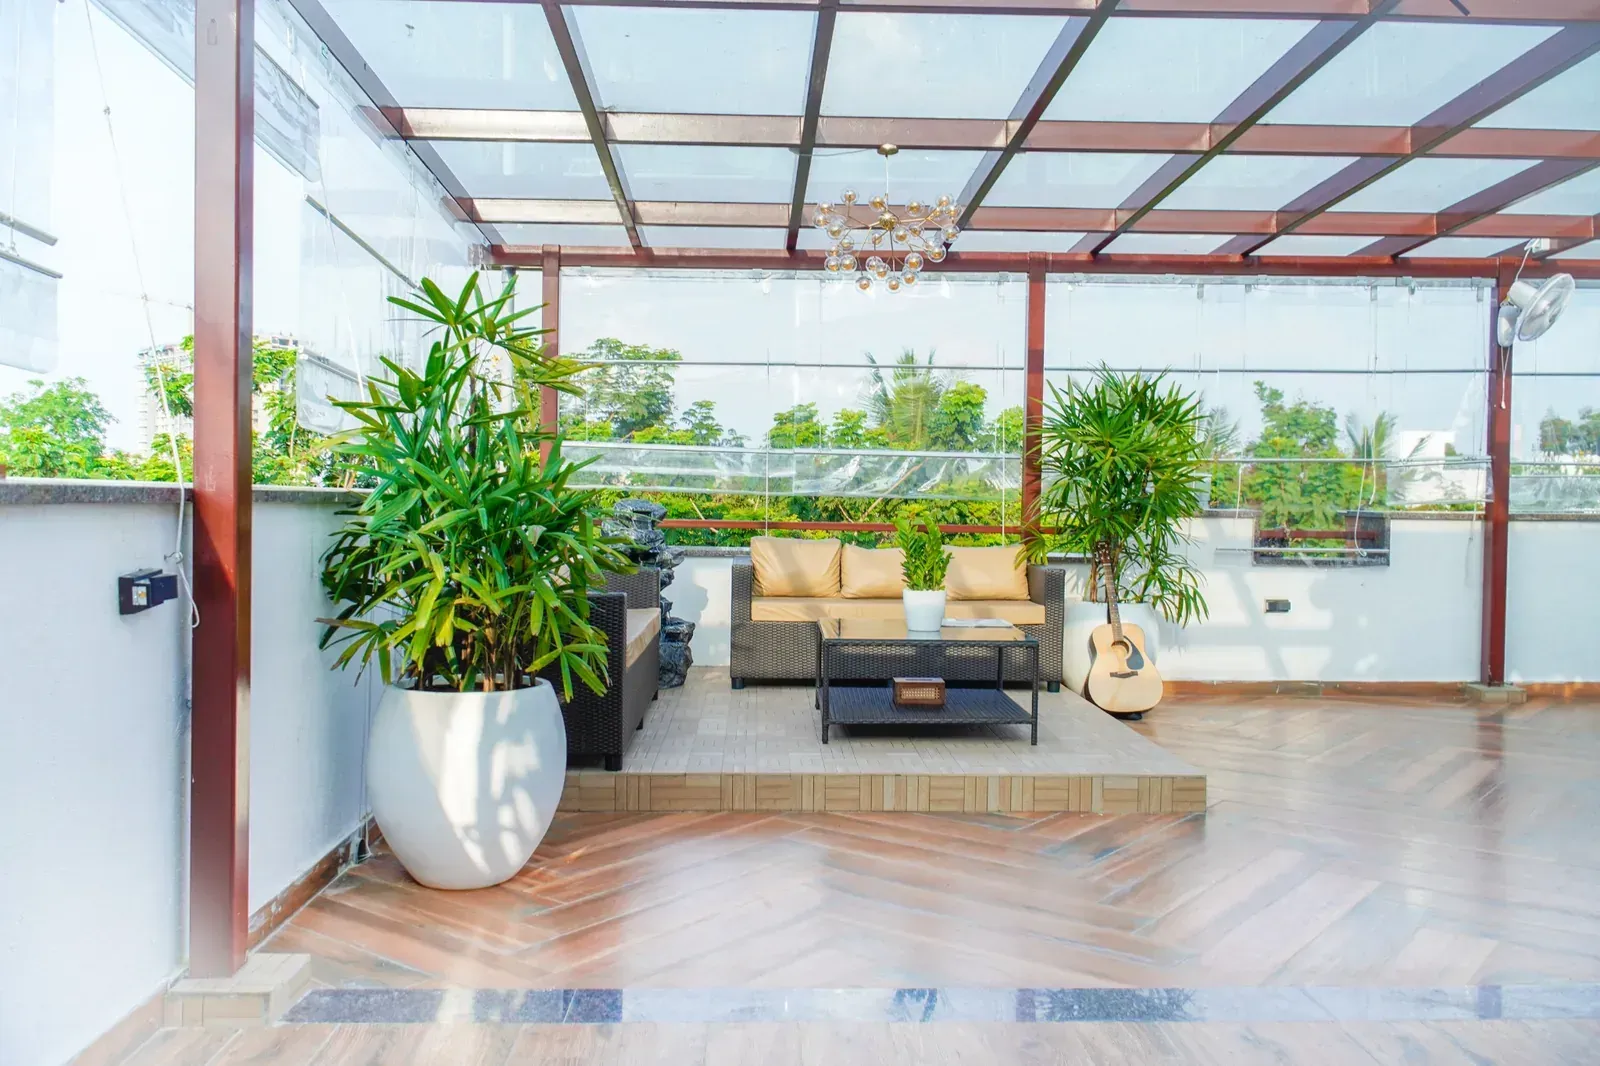
A wide daylight view brings together the glass pergola, lounge seating and planted corners.
 22 / 43
TOUGHENED GLASS PERGOLA
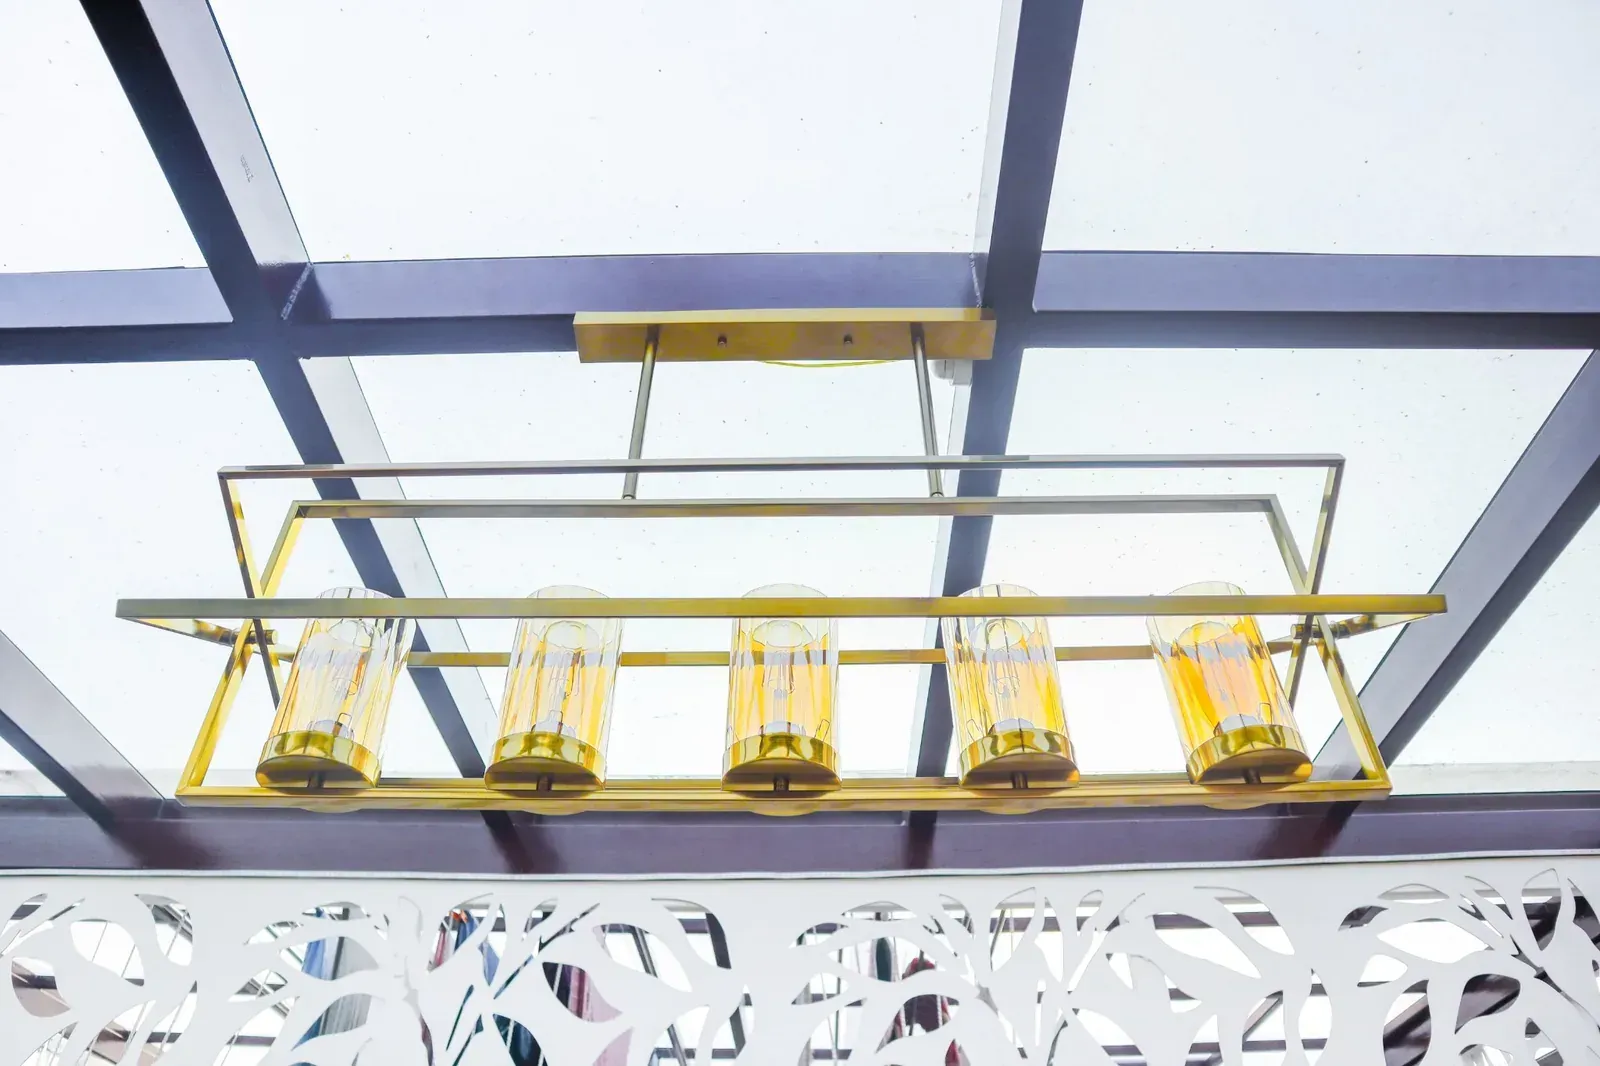
An upward view shows the pergola framing and glass roofing above the terrace.
 23 / 43
PRIVACY STRUCTURE
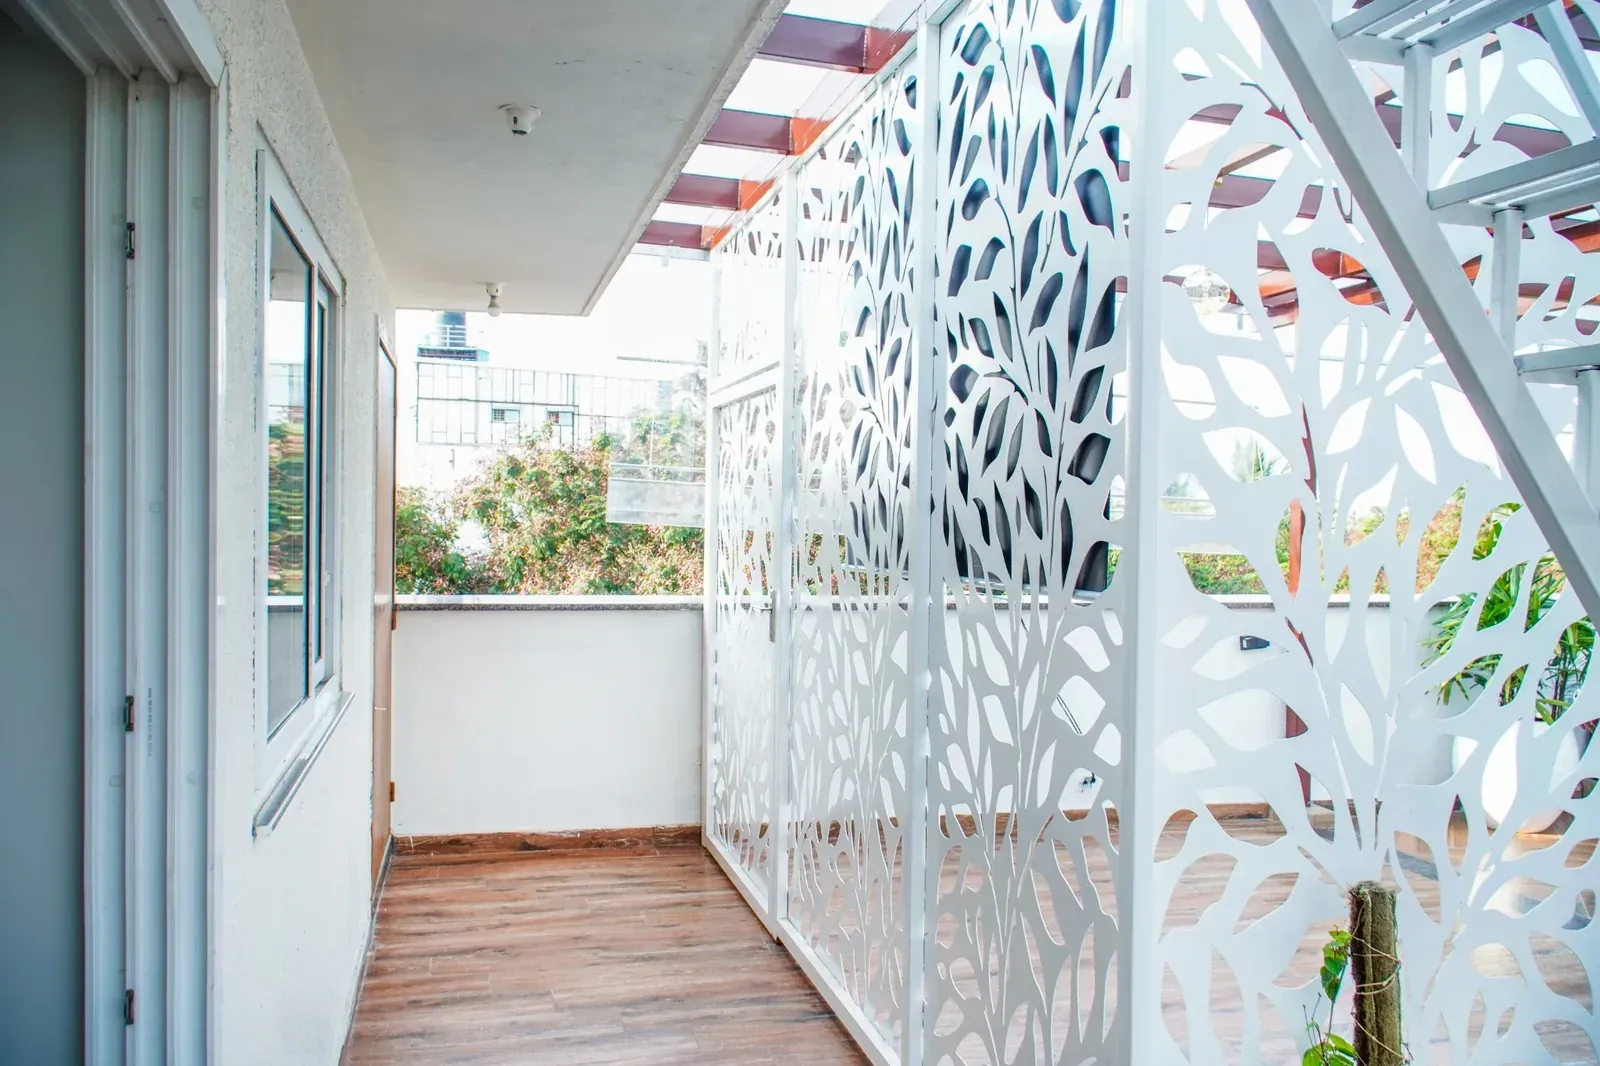
Leaf-pattern CNC screens create a defined edge beside the home.
 24 / 43
BAR COUNTER
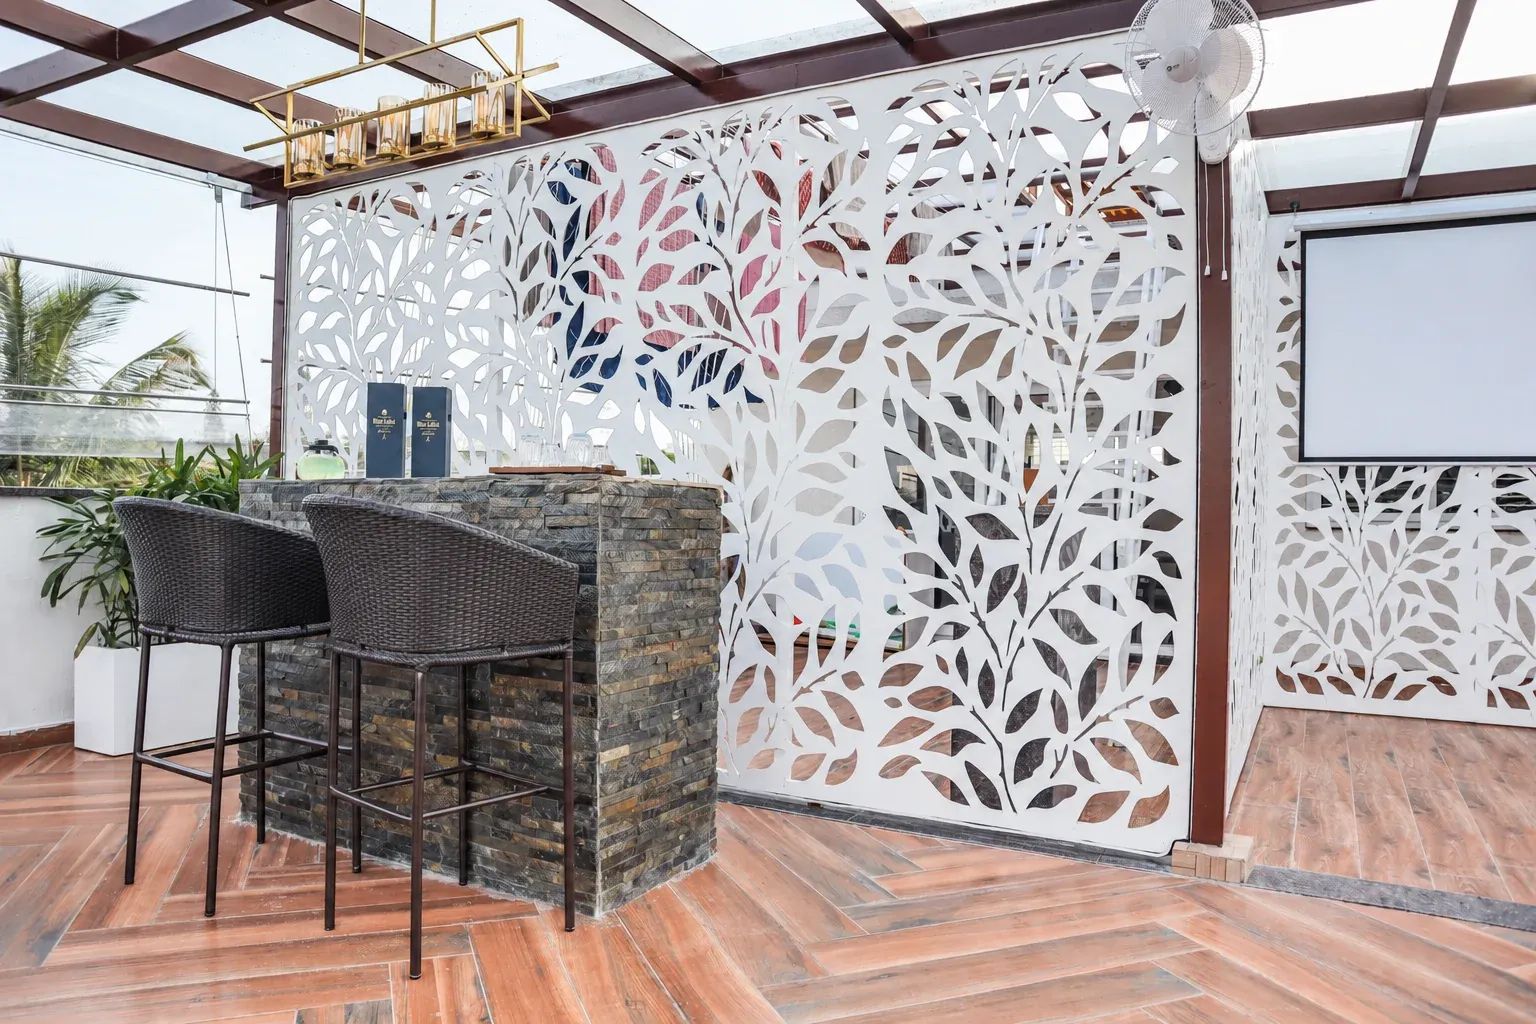
The bar counter and stools sit against the white CNC screen.
 25 / 43
BAR COUNTER
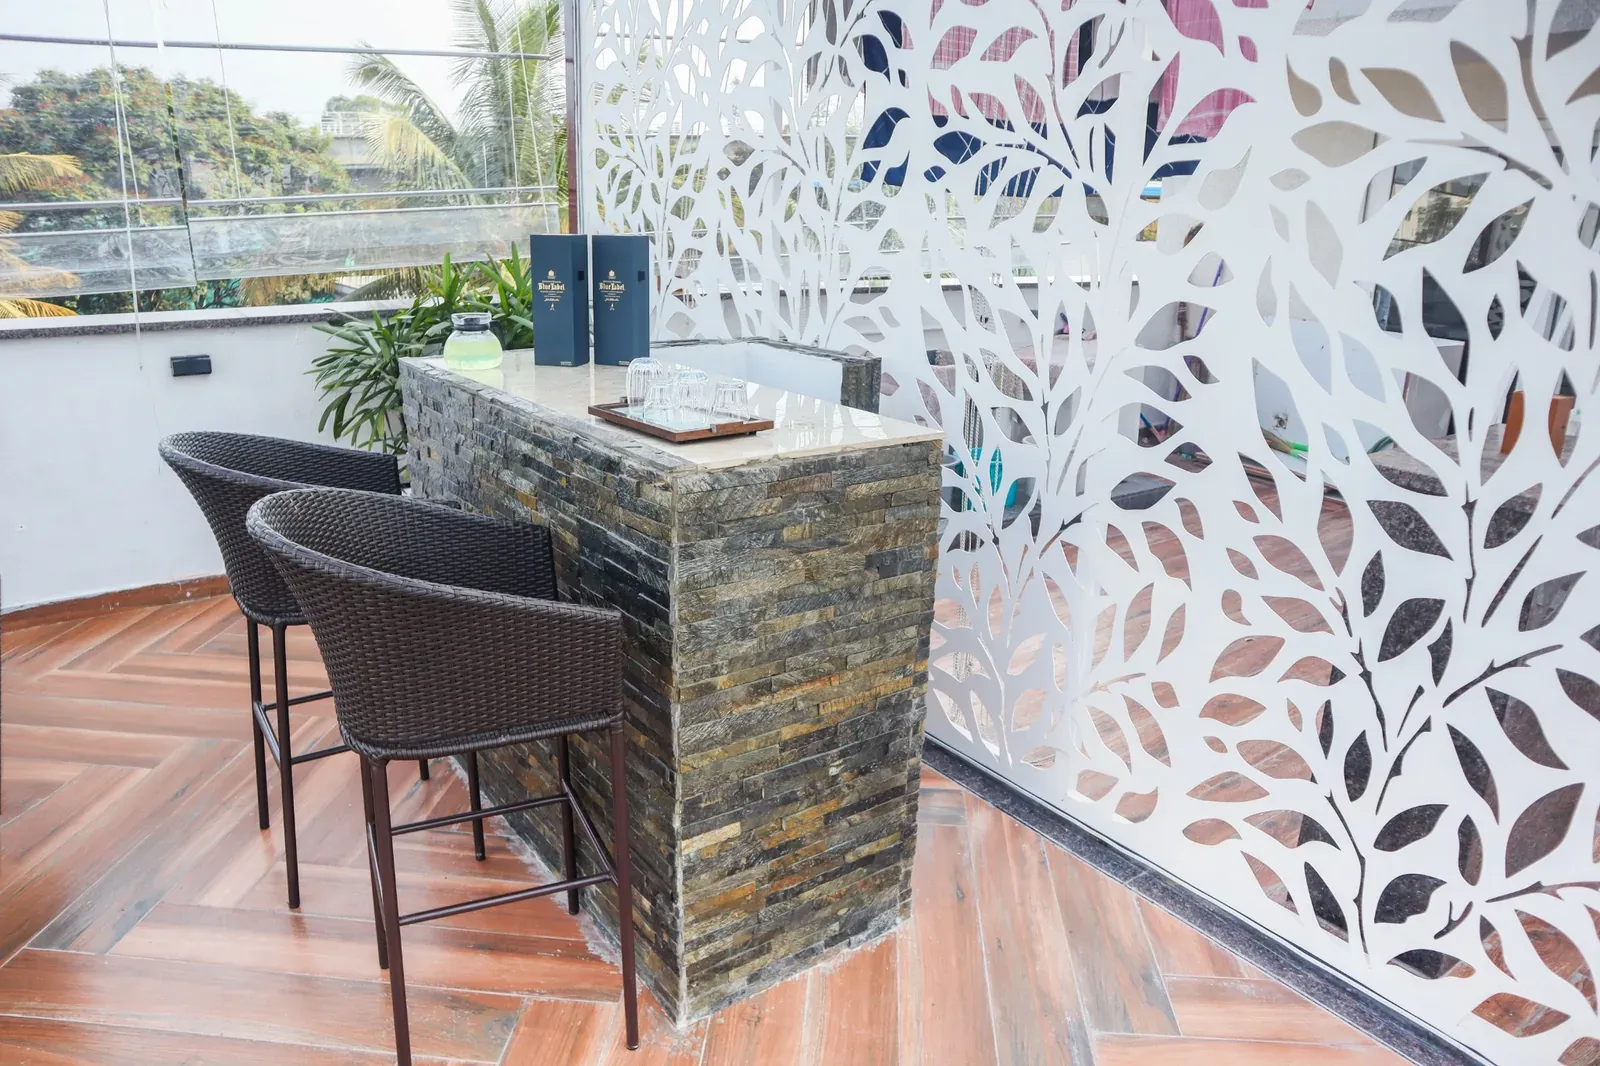
A clad bar counter and high stools sit against the patterned privacy screen.
 26 / 43
OUTDOOR SWING
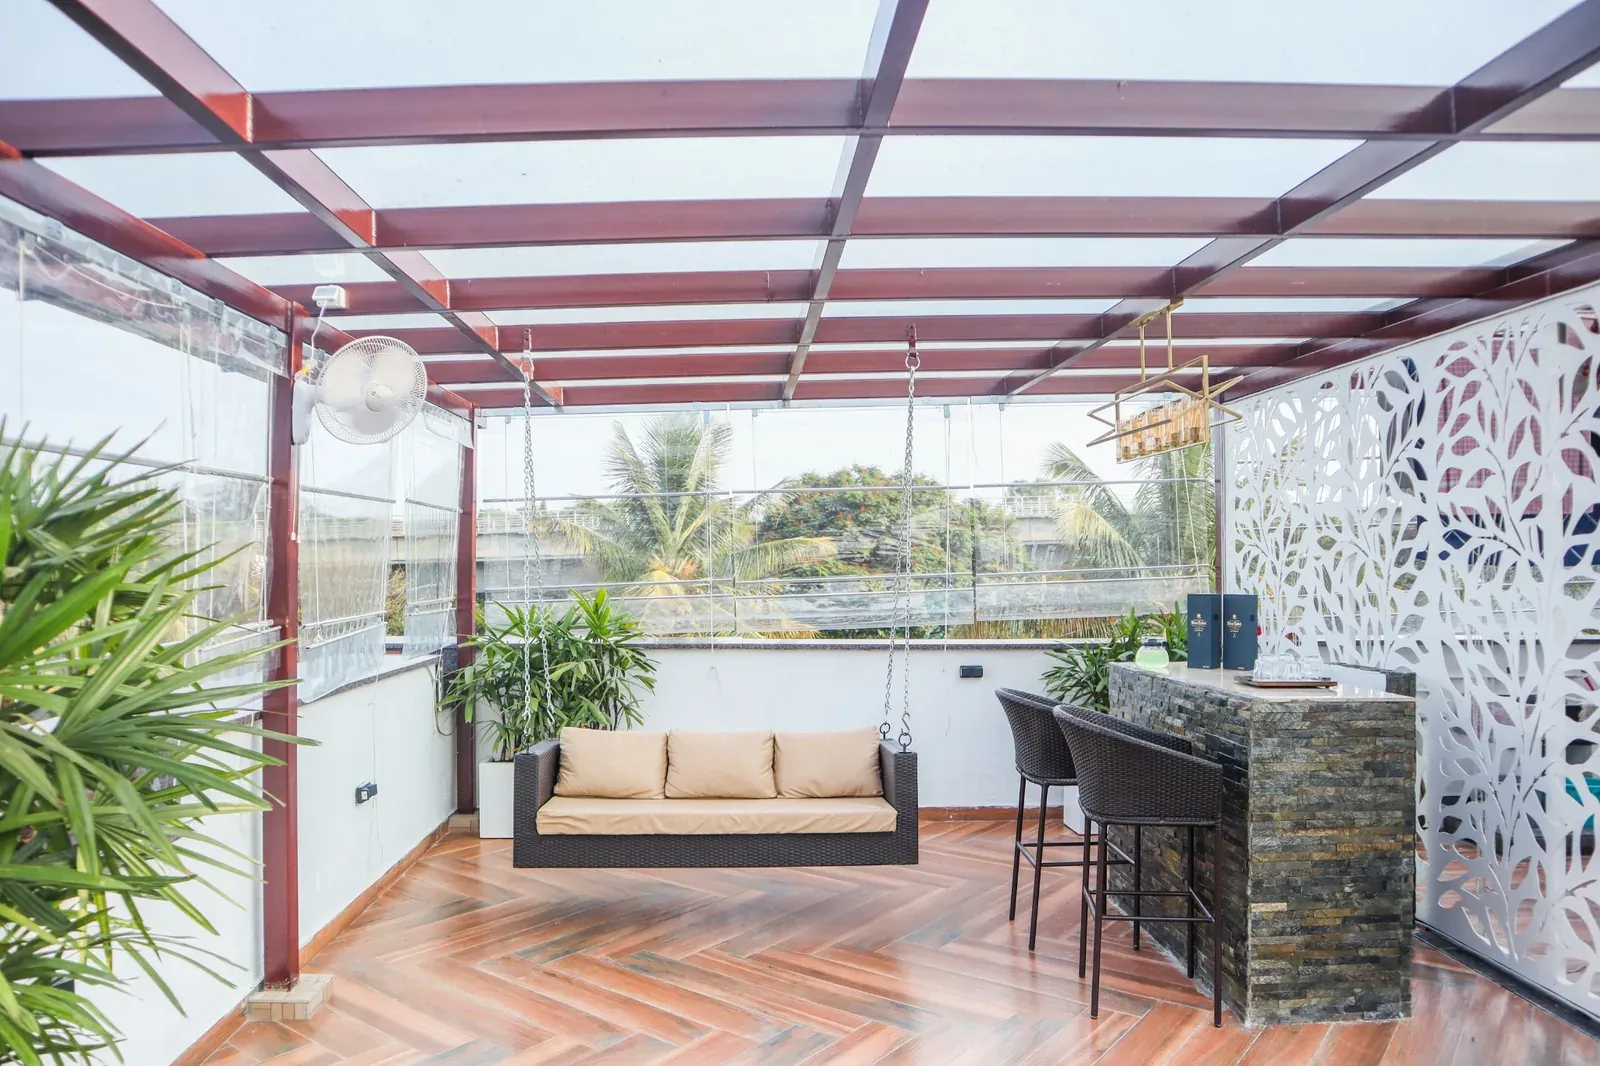
The suspended swing sits beneath the pergola, next to the bar counter.
 27 / 43
OUTDOOR SEATING
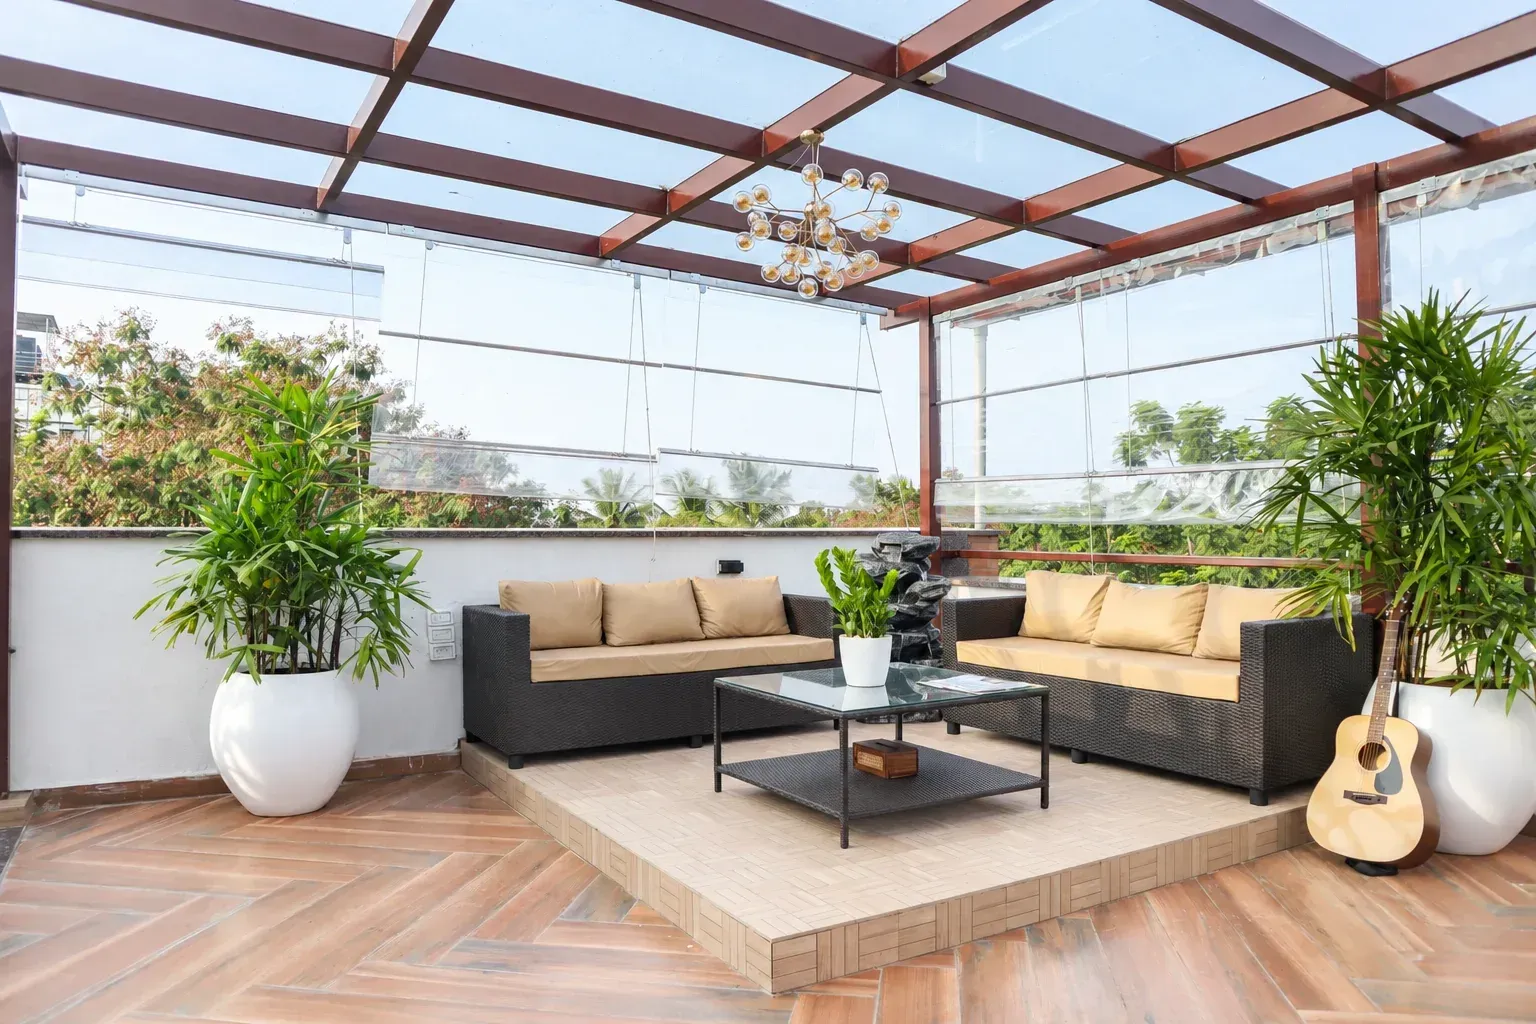
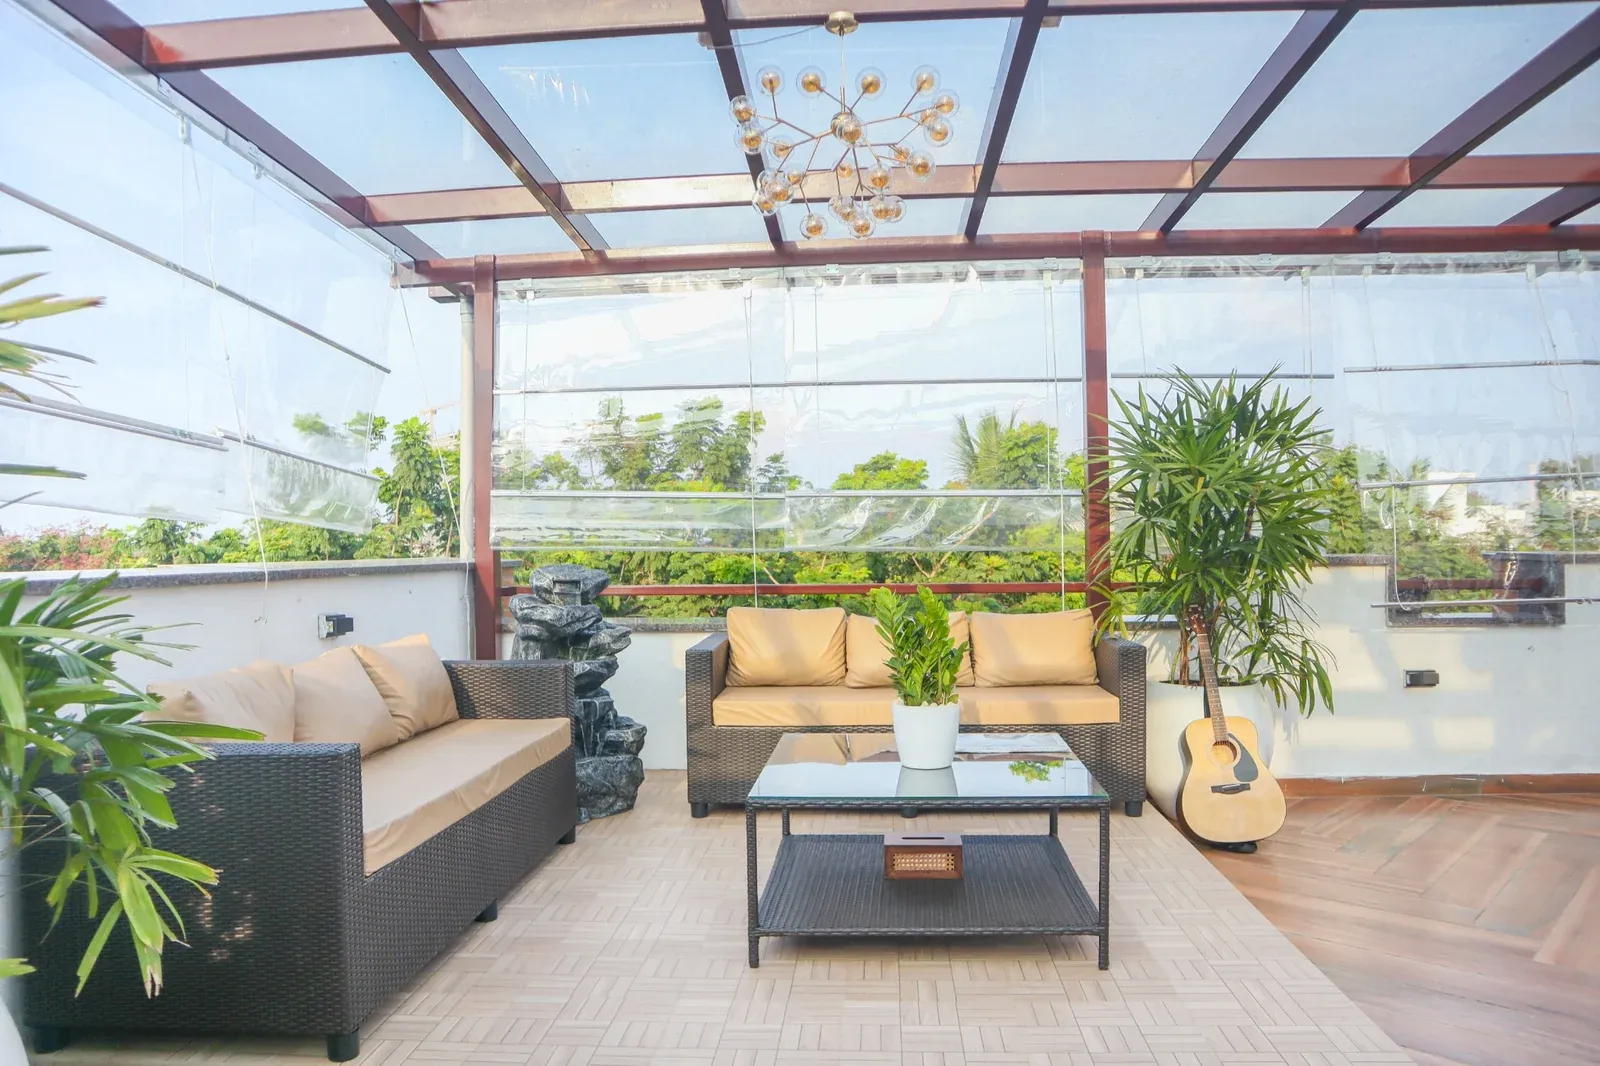
Lounge seating and a low table create a comfortable gathering place under the glass roof.
 28 / 43
OUTDOOR SEATING
The glass roof brings daylight to the seating, plants and low table.
 29 / 43
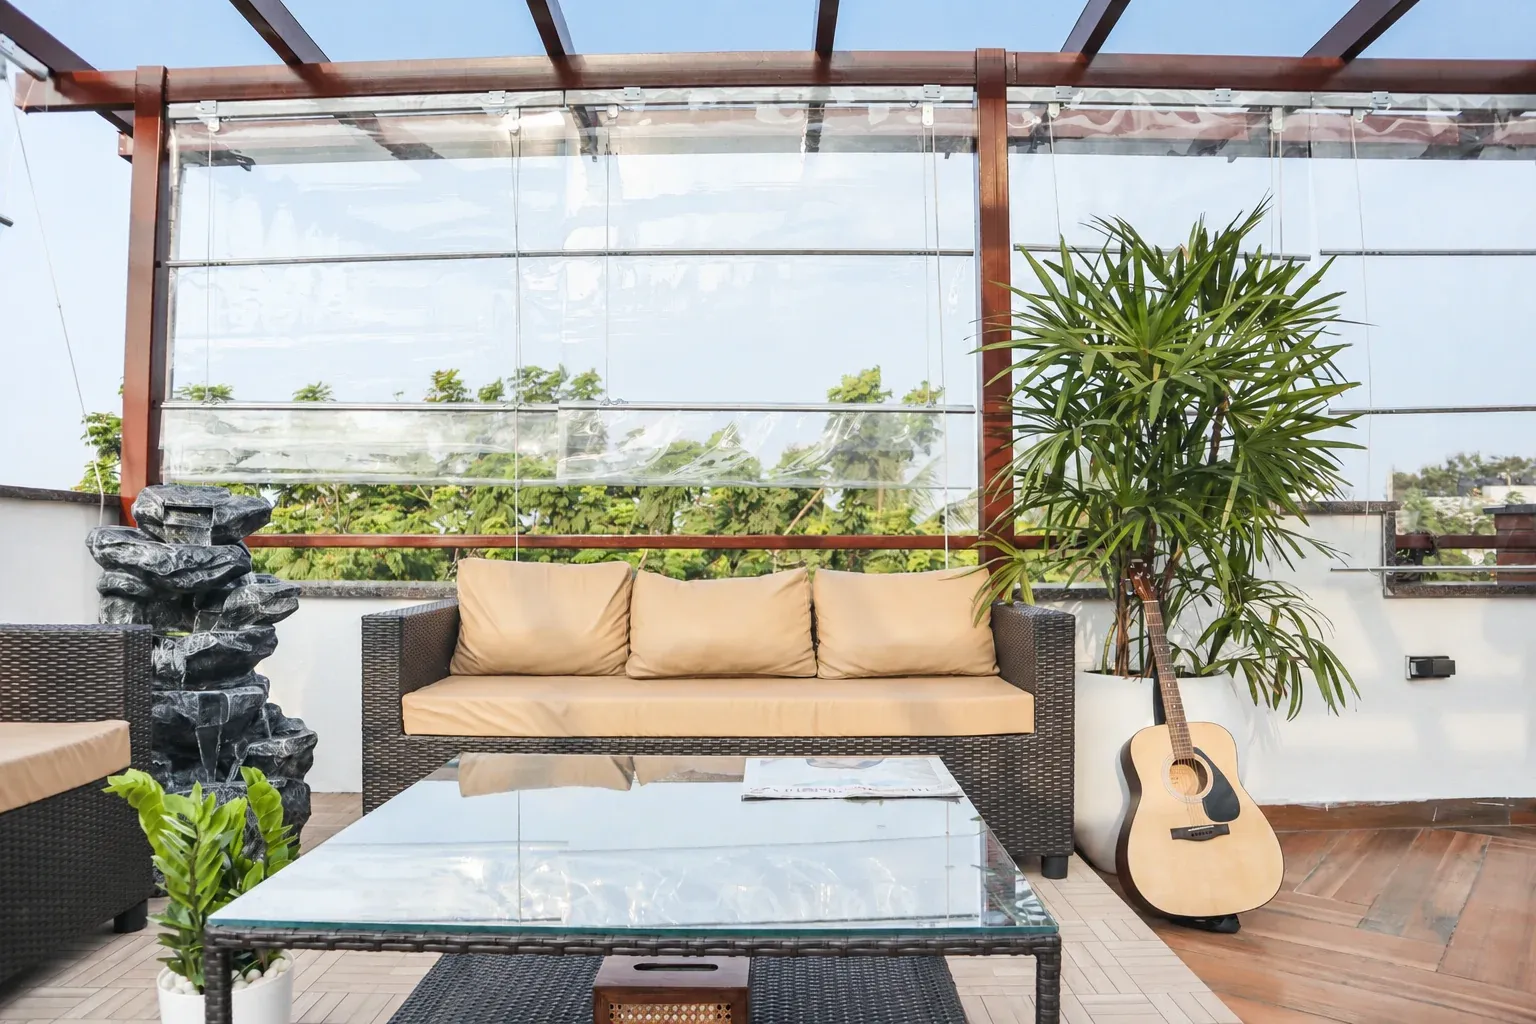
OUTDOOR SEATING
A closer view of the outdoor sofa, coffee table and planted backdrop.
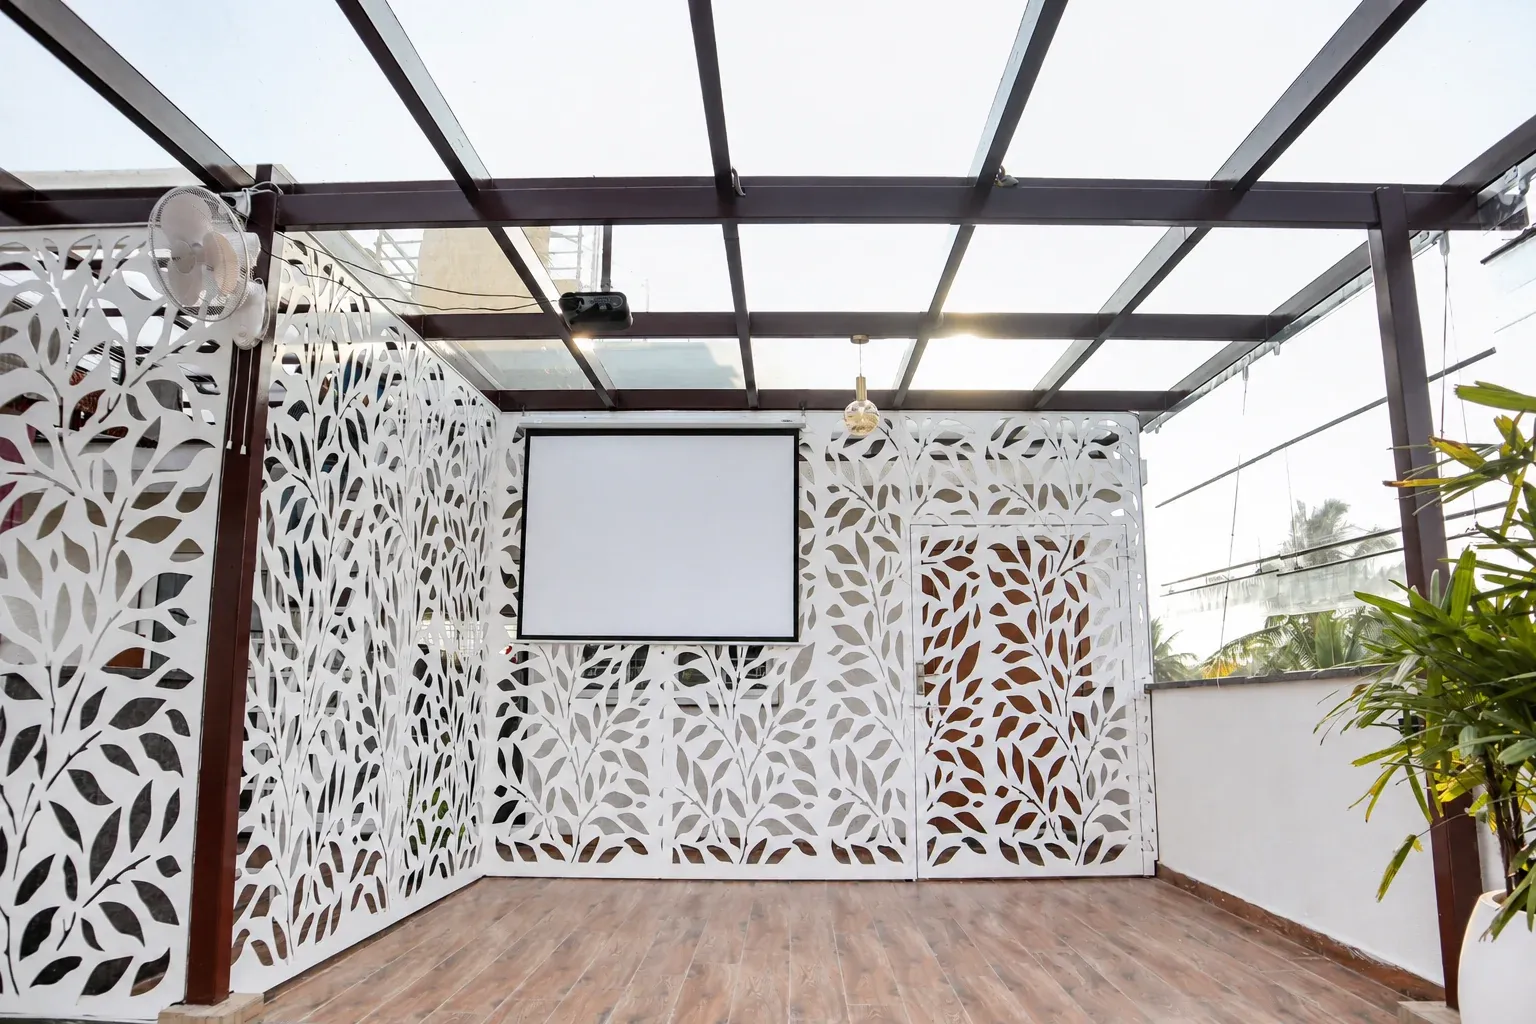 30 / 43
STAGE & PROJECTOR
A projection screen above the stage completes the entertainment corner for IPL and movie evenings.
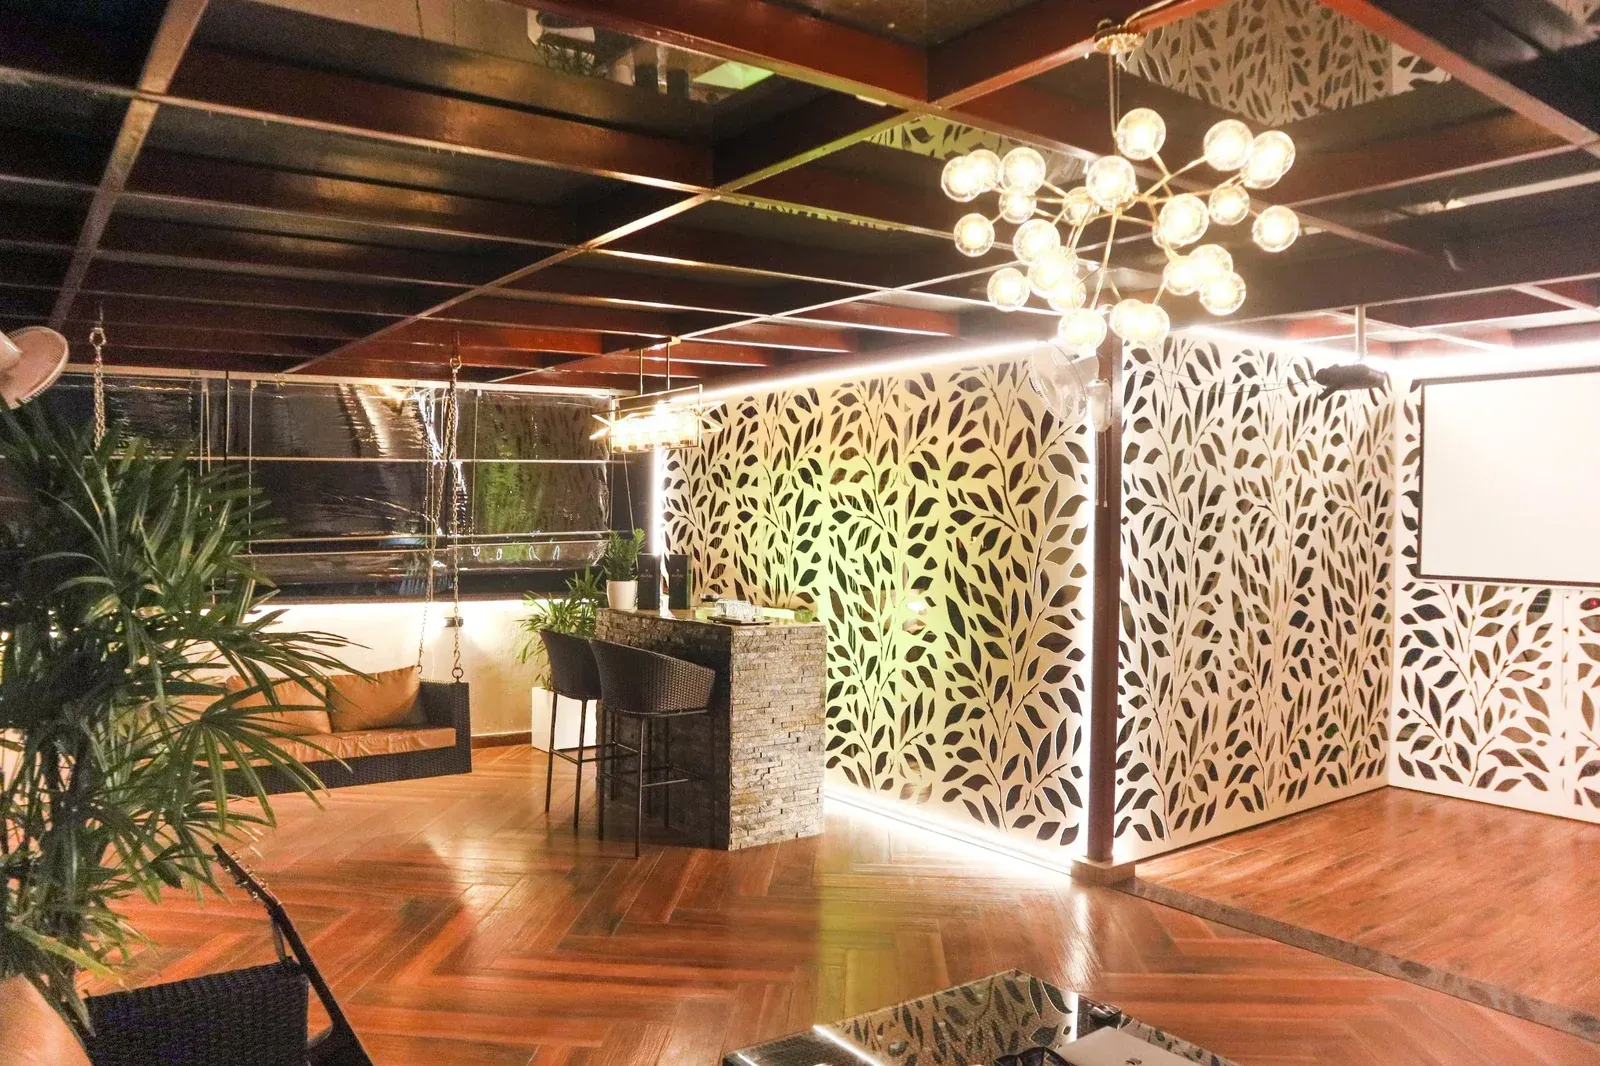 31 / 43
EVENING VIEW
The bar, stage and projector screen share the same warmly lit terrace.
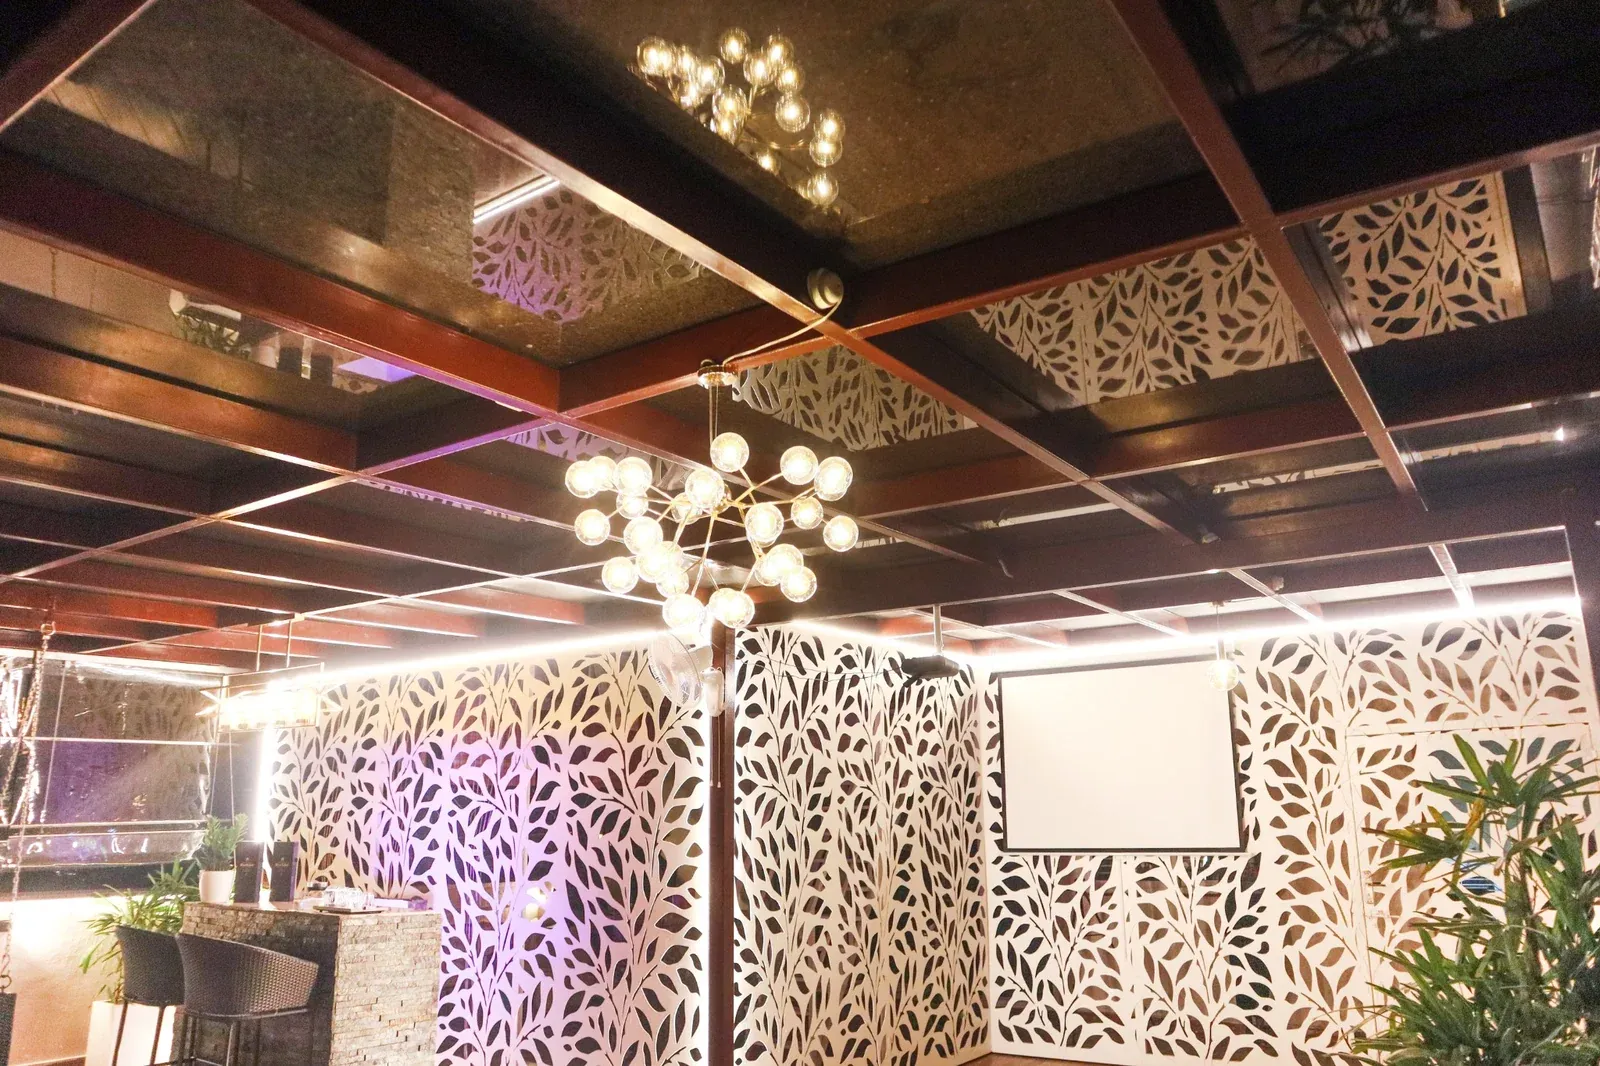 32 / 43
EVENING VIEW
An upward evening view of the pergola grid, chandelier and CNC backdrop.
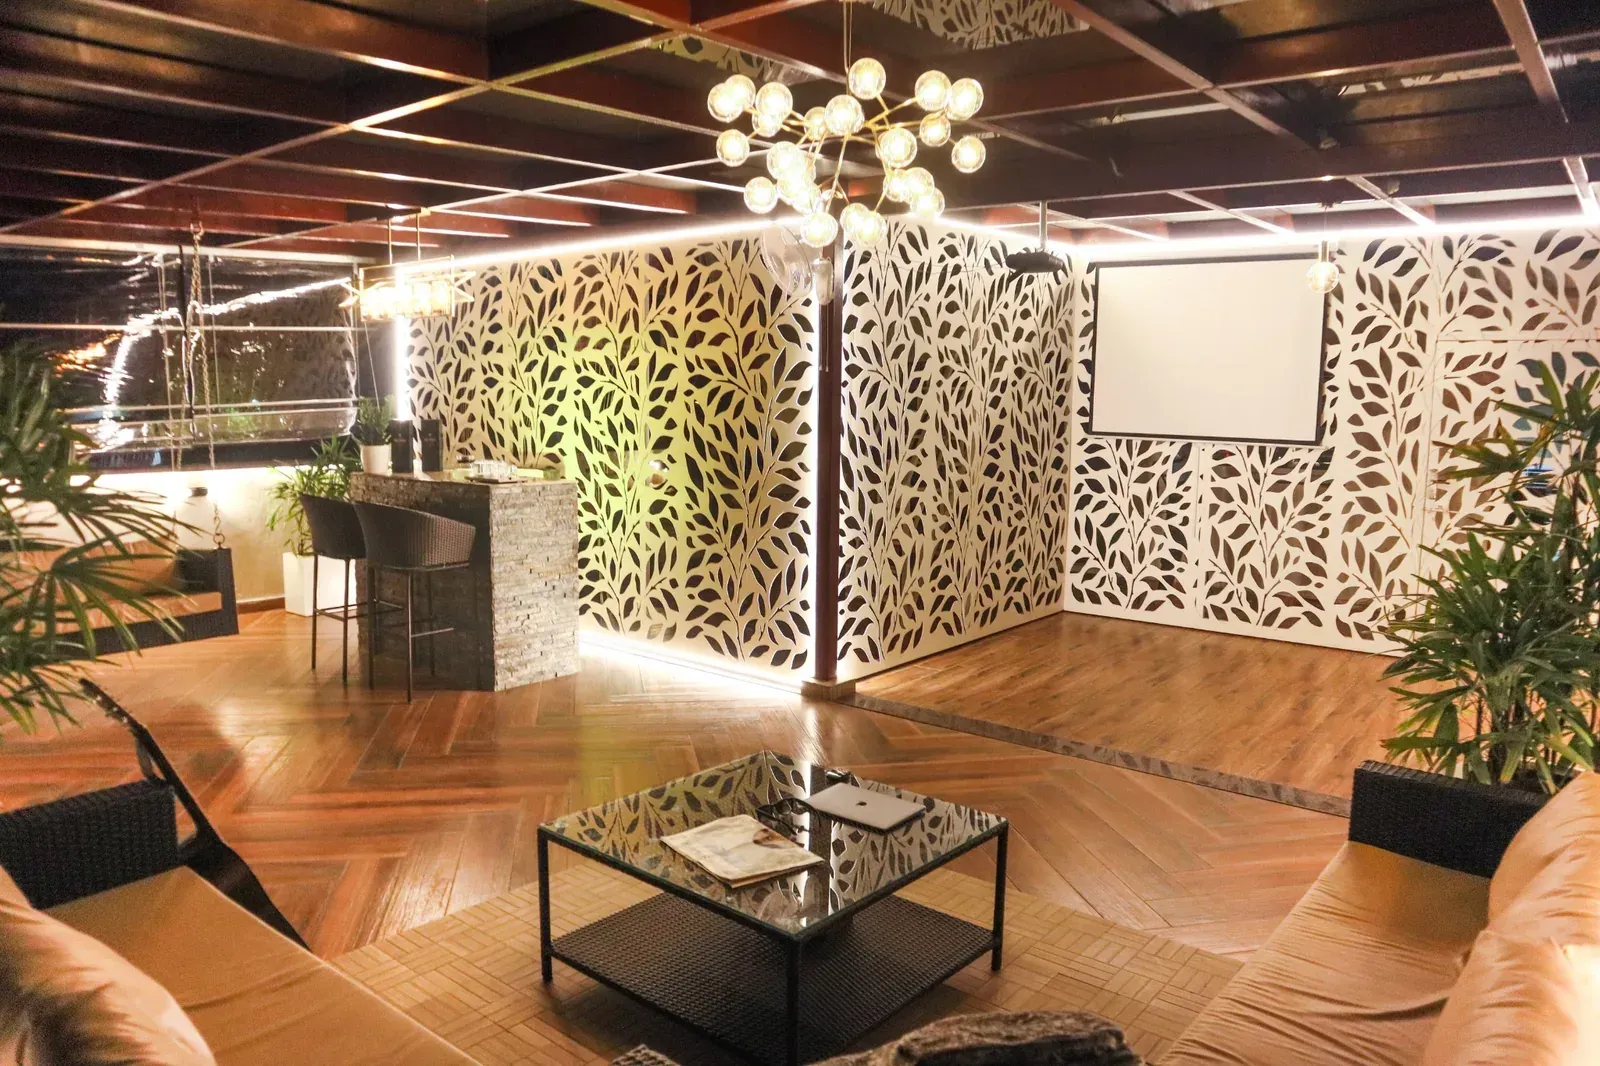 33 / 43
EVENING VIEW
An evening view connects the lounge, swing, CNC backdrop and projection screen.
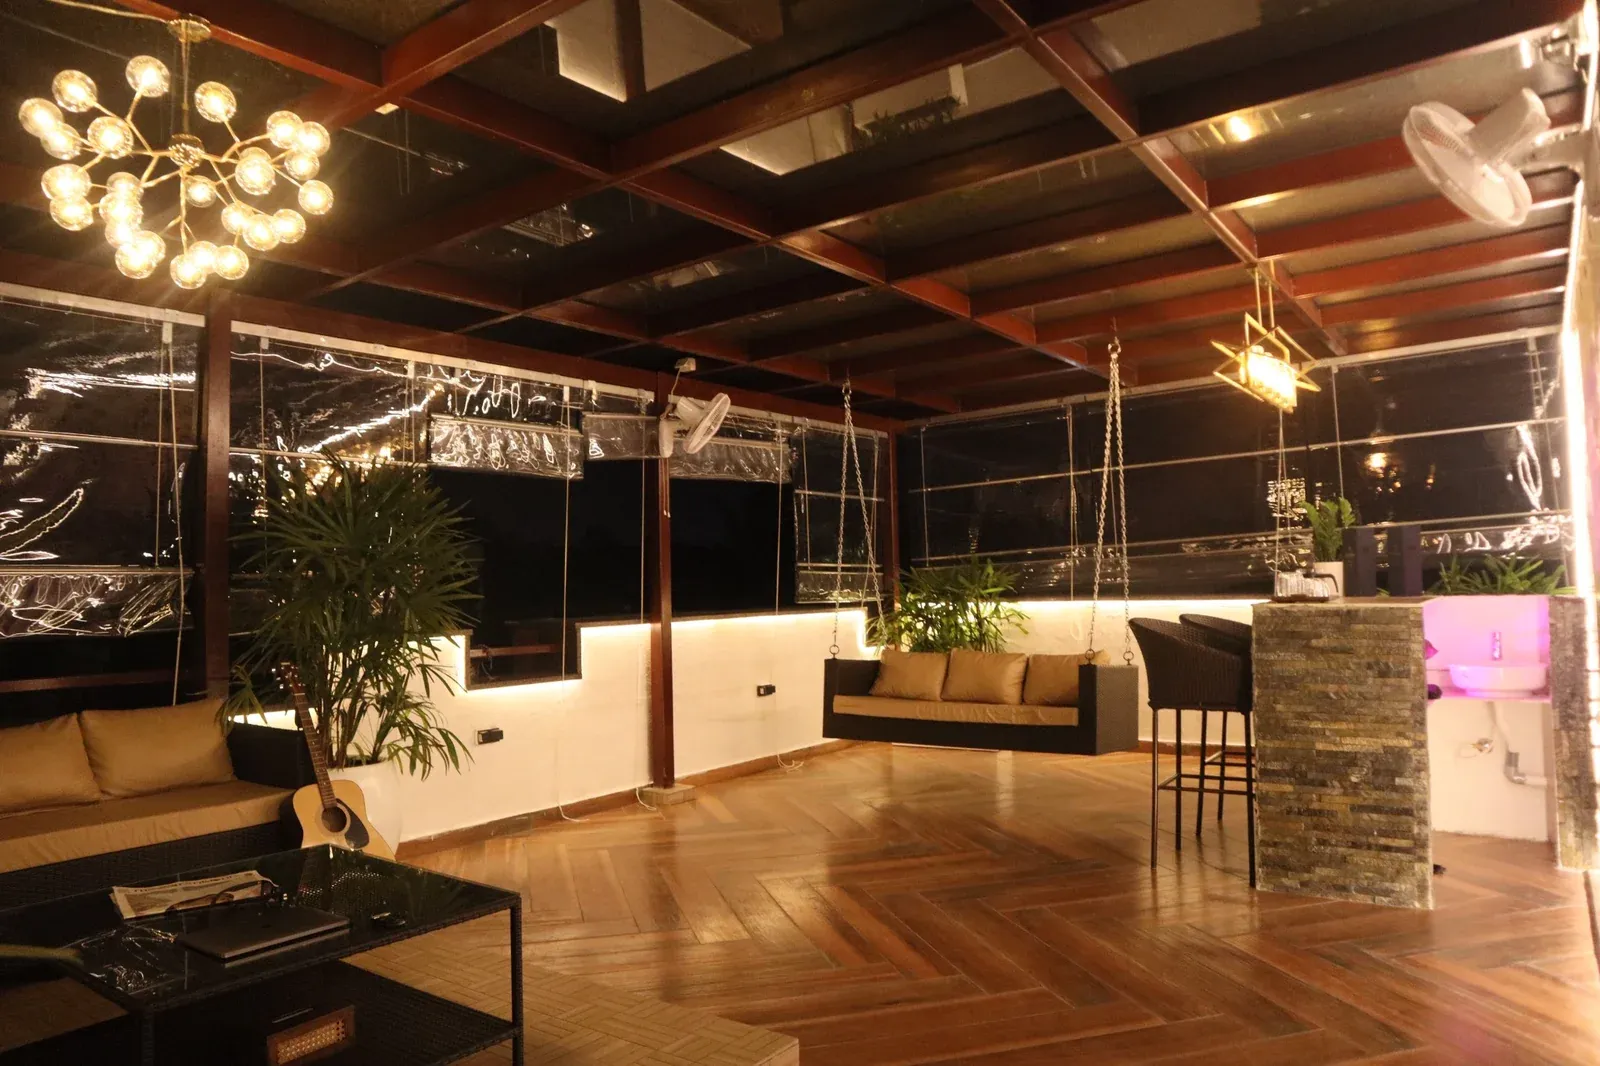 34 / 43
EVENING VIEW
A wide night-time view of the roof lighting, lounge and bar.
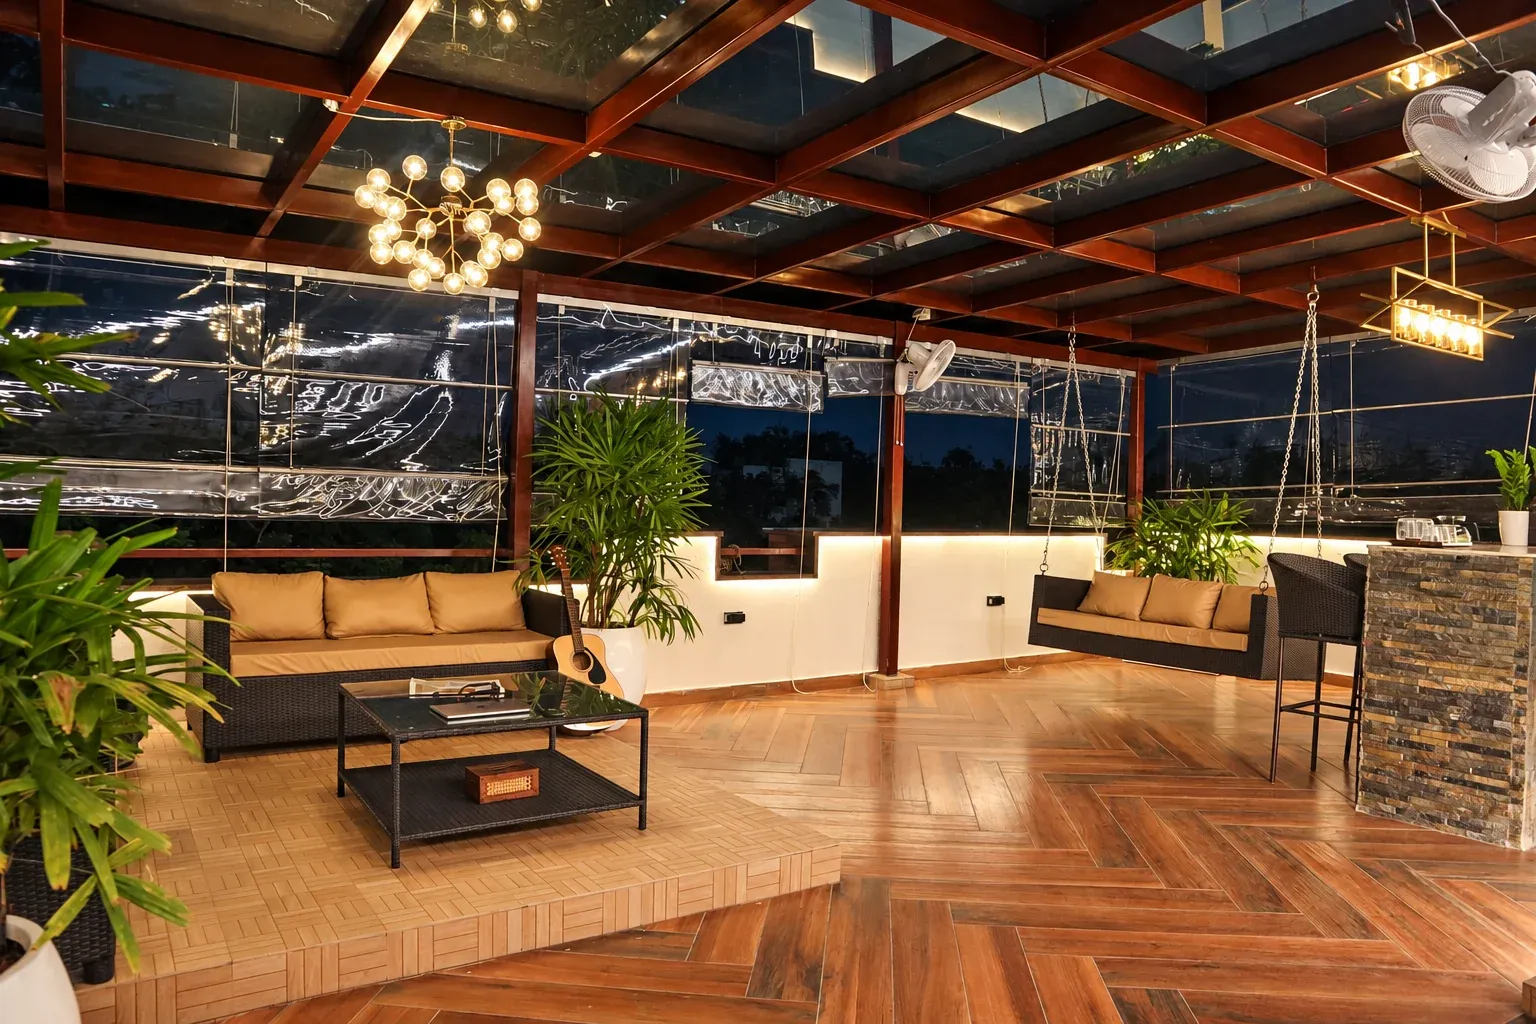 35 / 43
EVENING VIEW
A wide evening view of the seating, open floor and softly lit pergola.
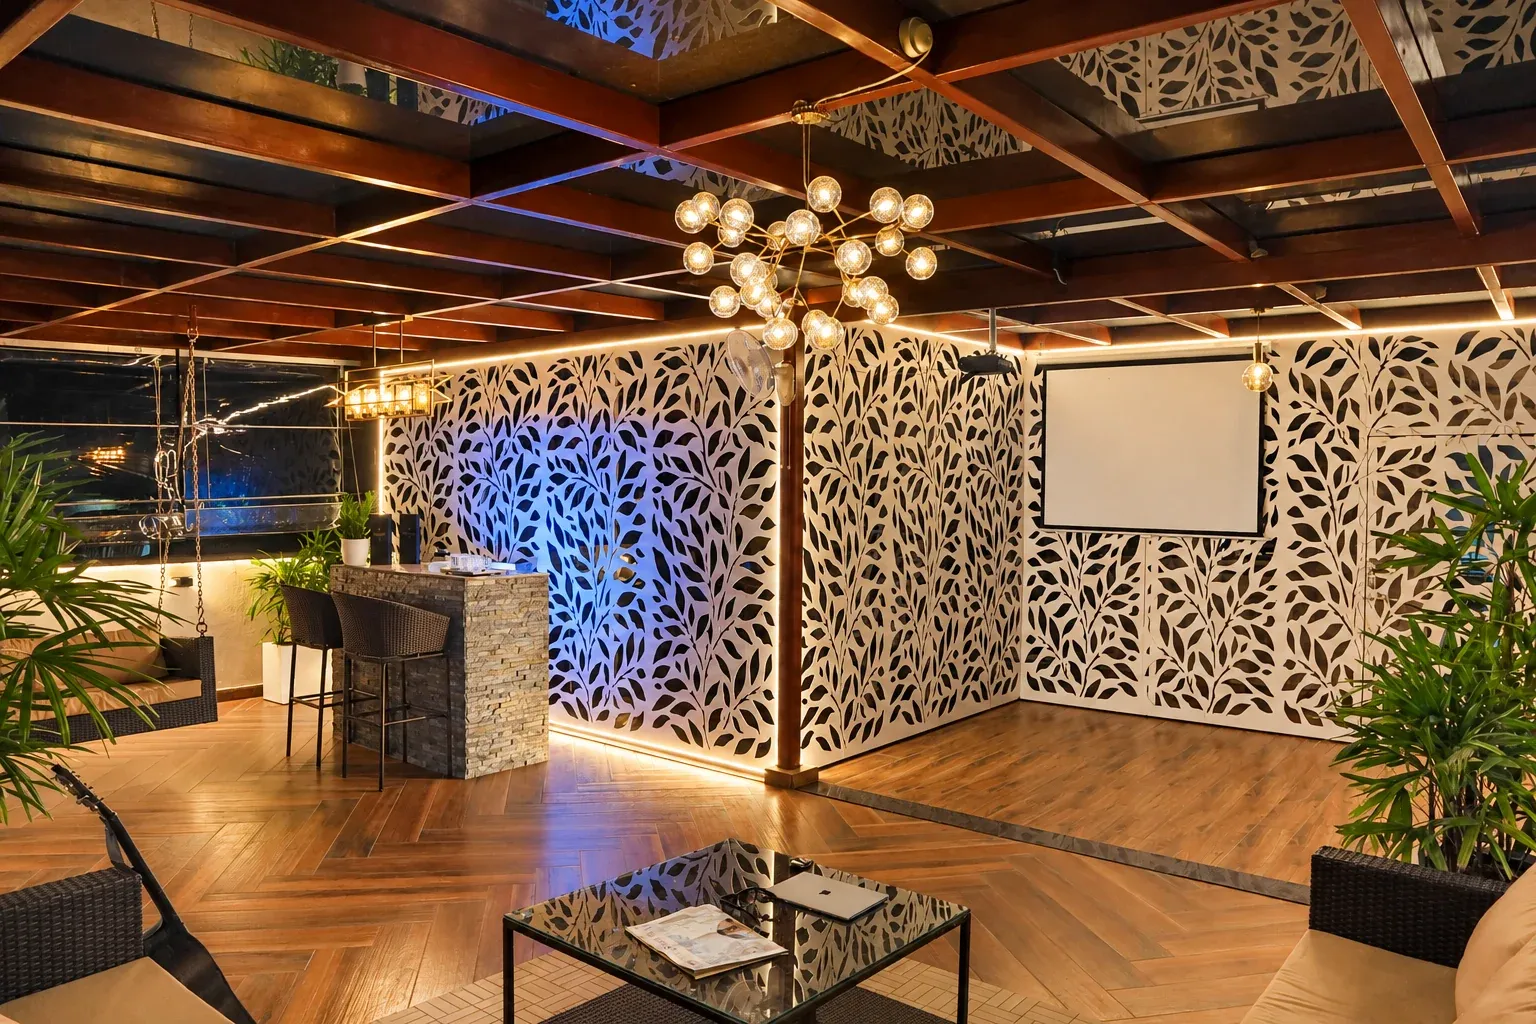 36 / 43
EVENING VIEW
The stage, projector screen and bar glow beneath the chandelier.
 37 / 43
EVENING VIEW
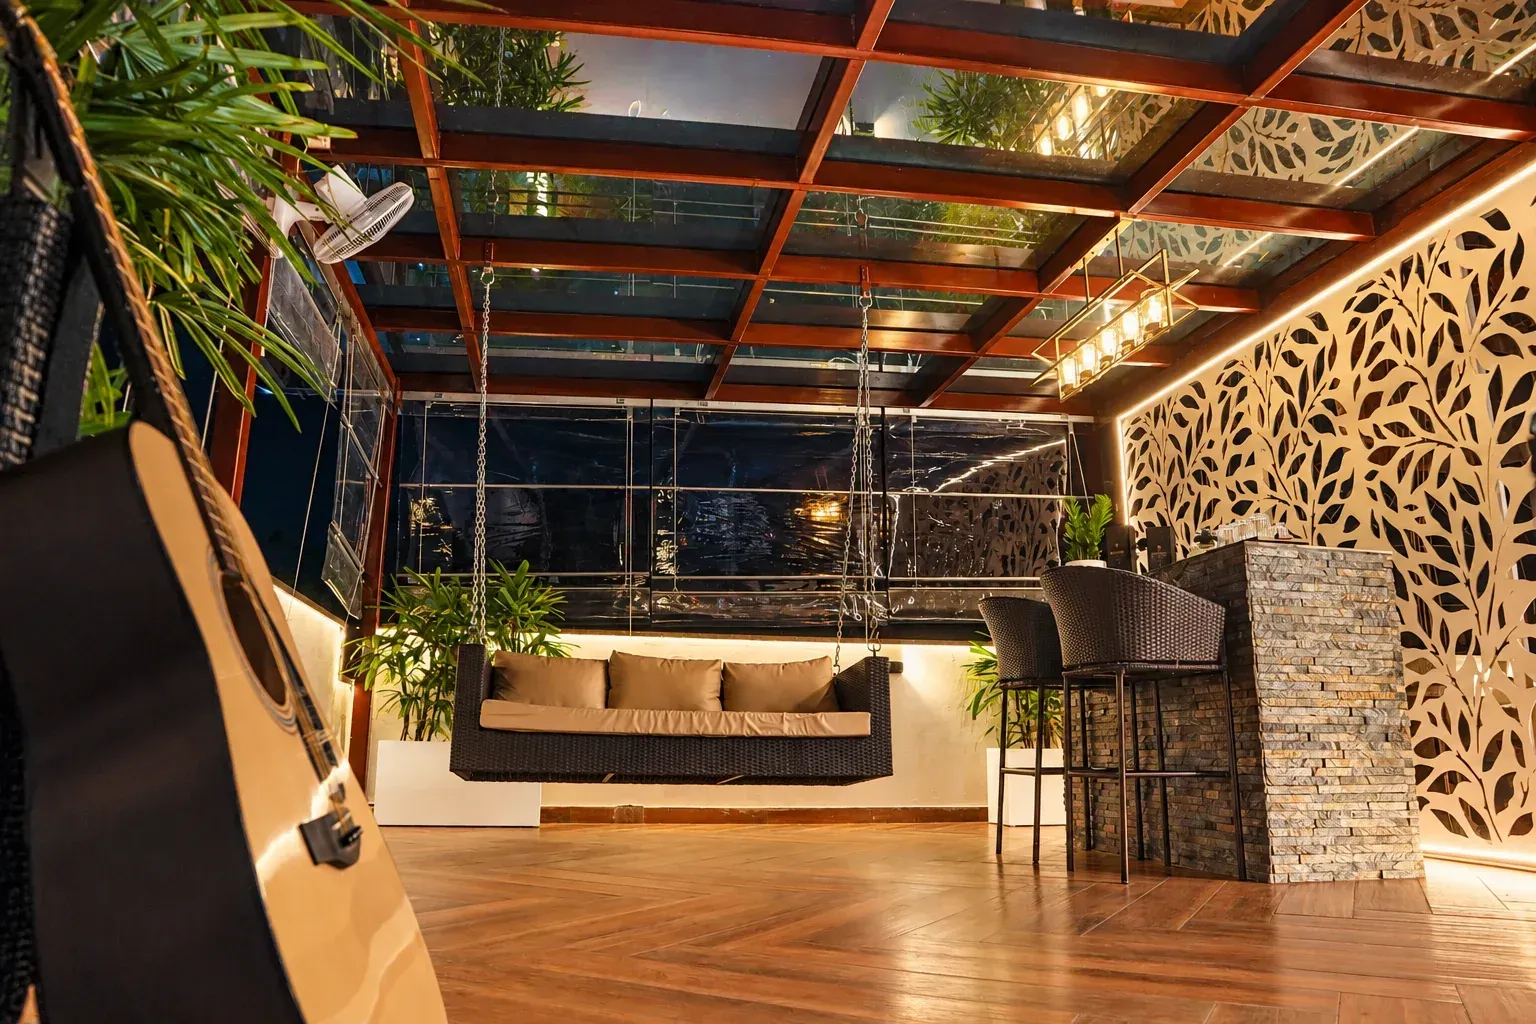
The swing, bar and planted edge beneath the illuminated glass roof.
 38 / 43
EVENING VIEW
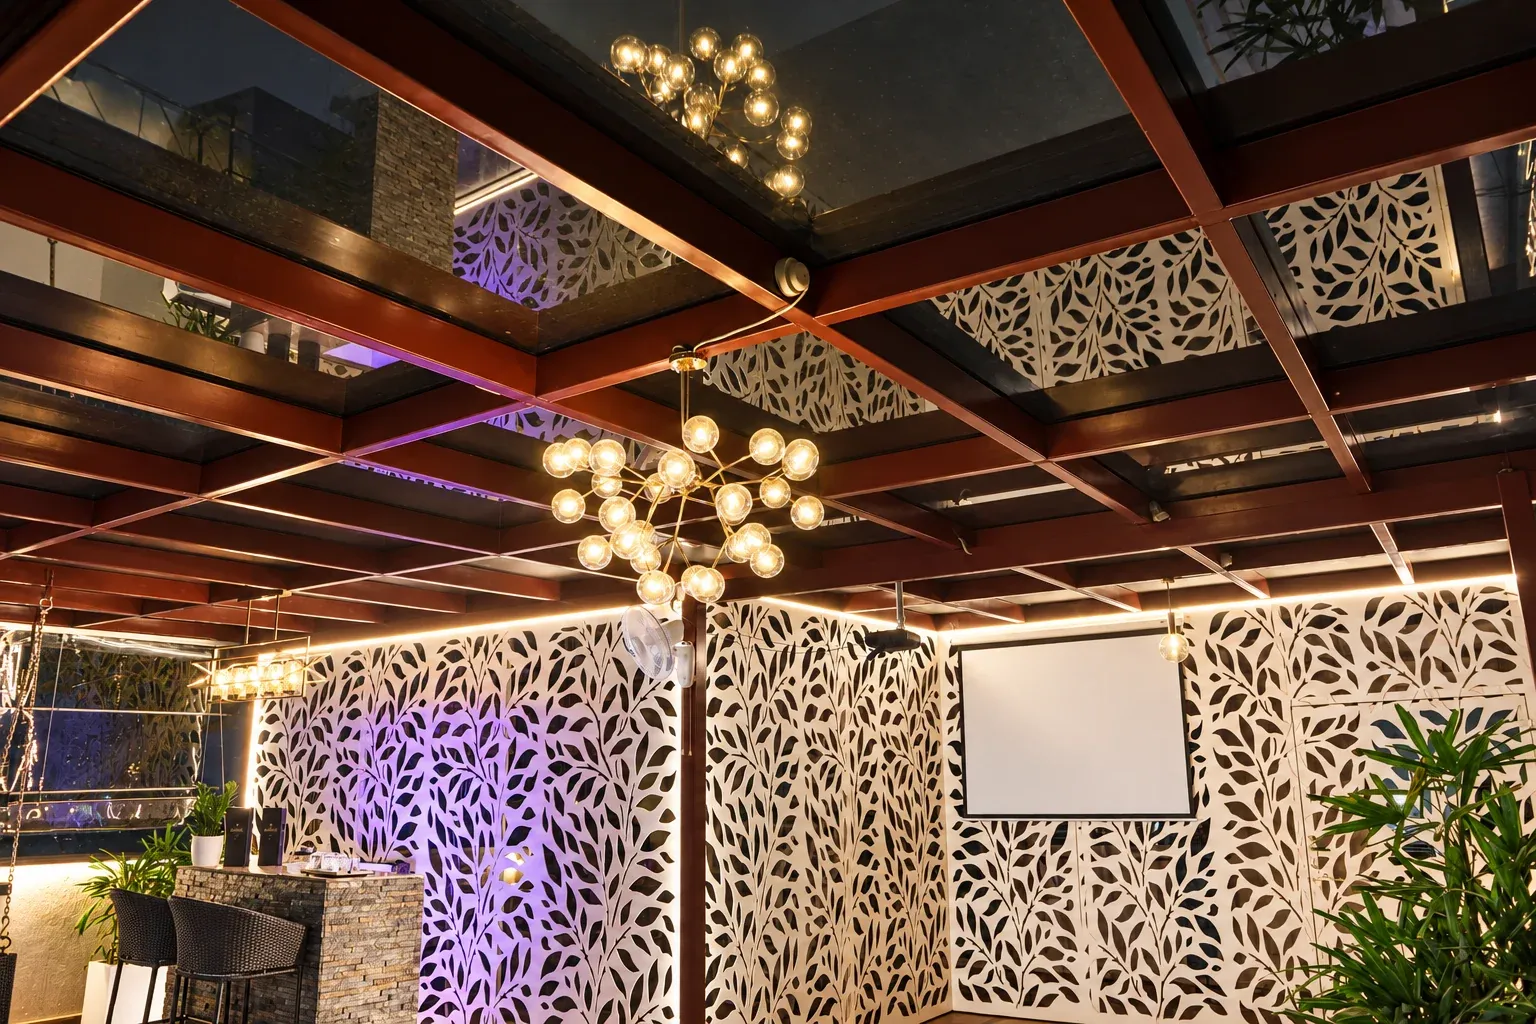
A detailed evening view of the roof structure, chandelier and patterned screens.
 39 / 43
CUSTOMER MOMENT
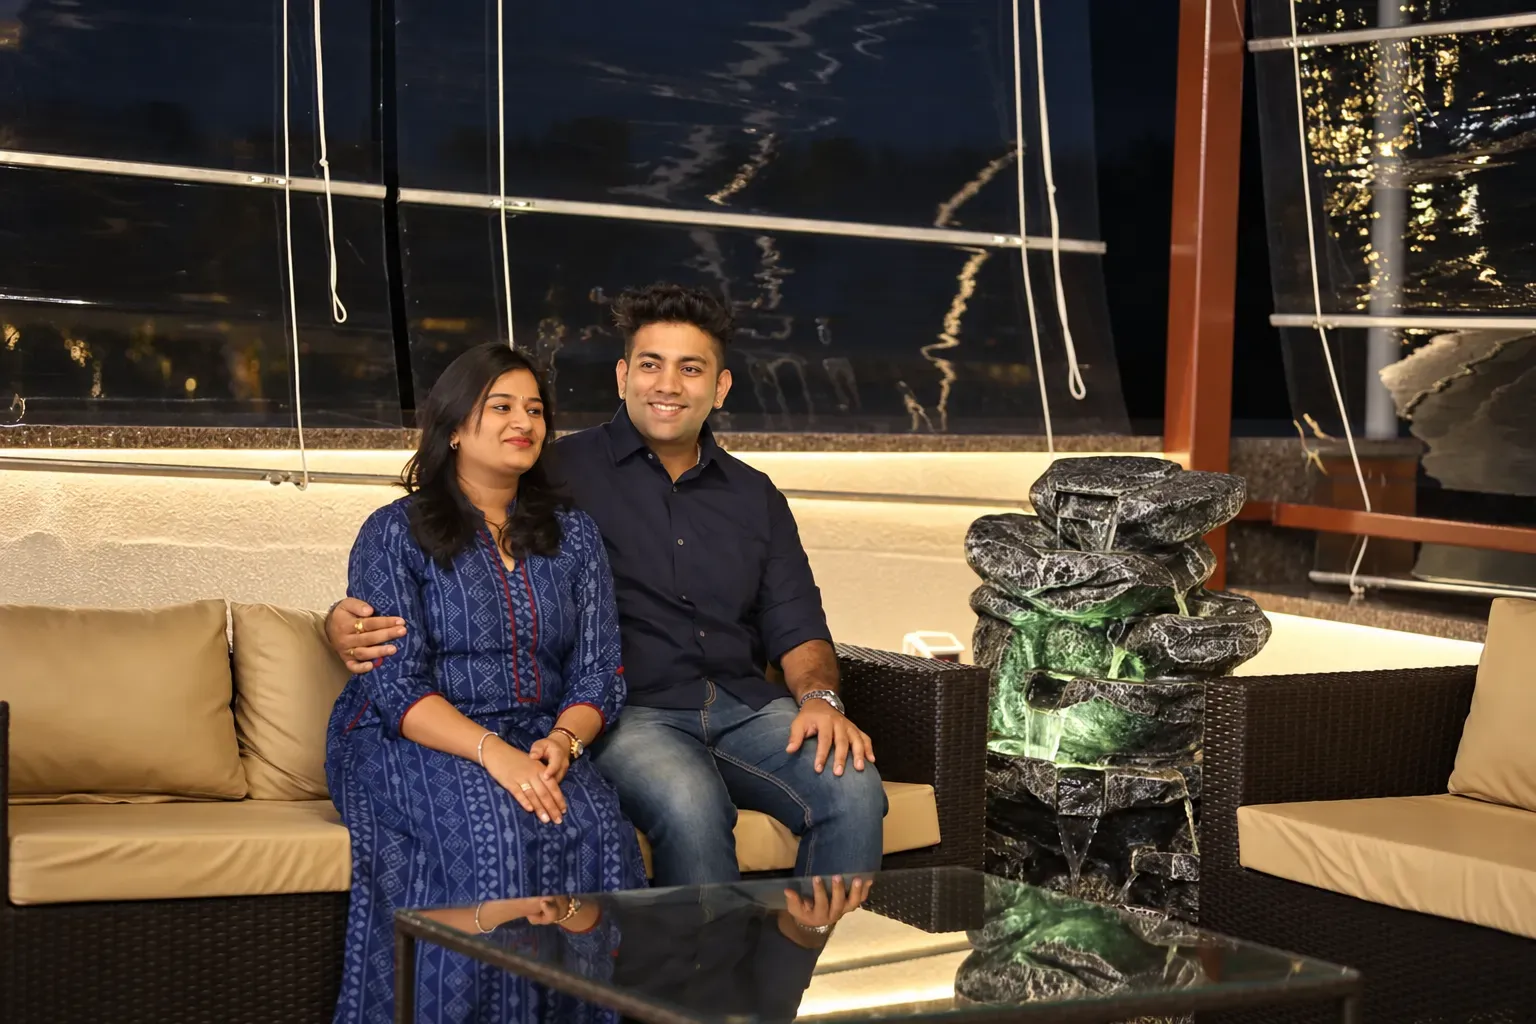
A quiet moment together beside the fountain in the completed terrace lounge.
 40 / 43
CUSTOMER MOMENT
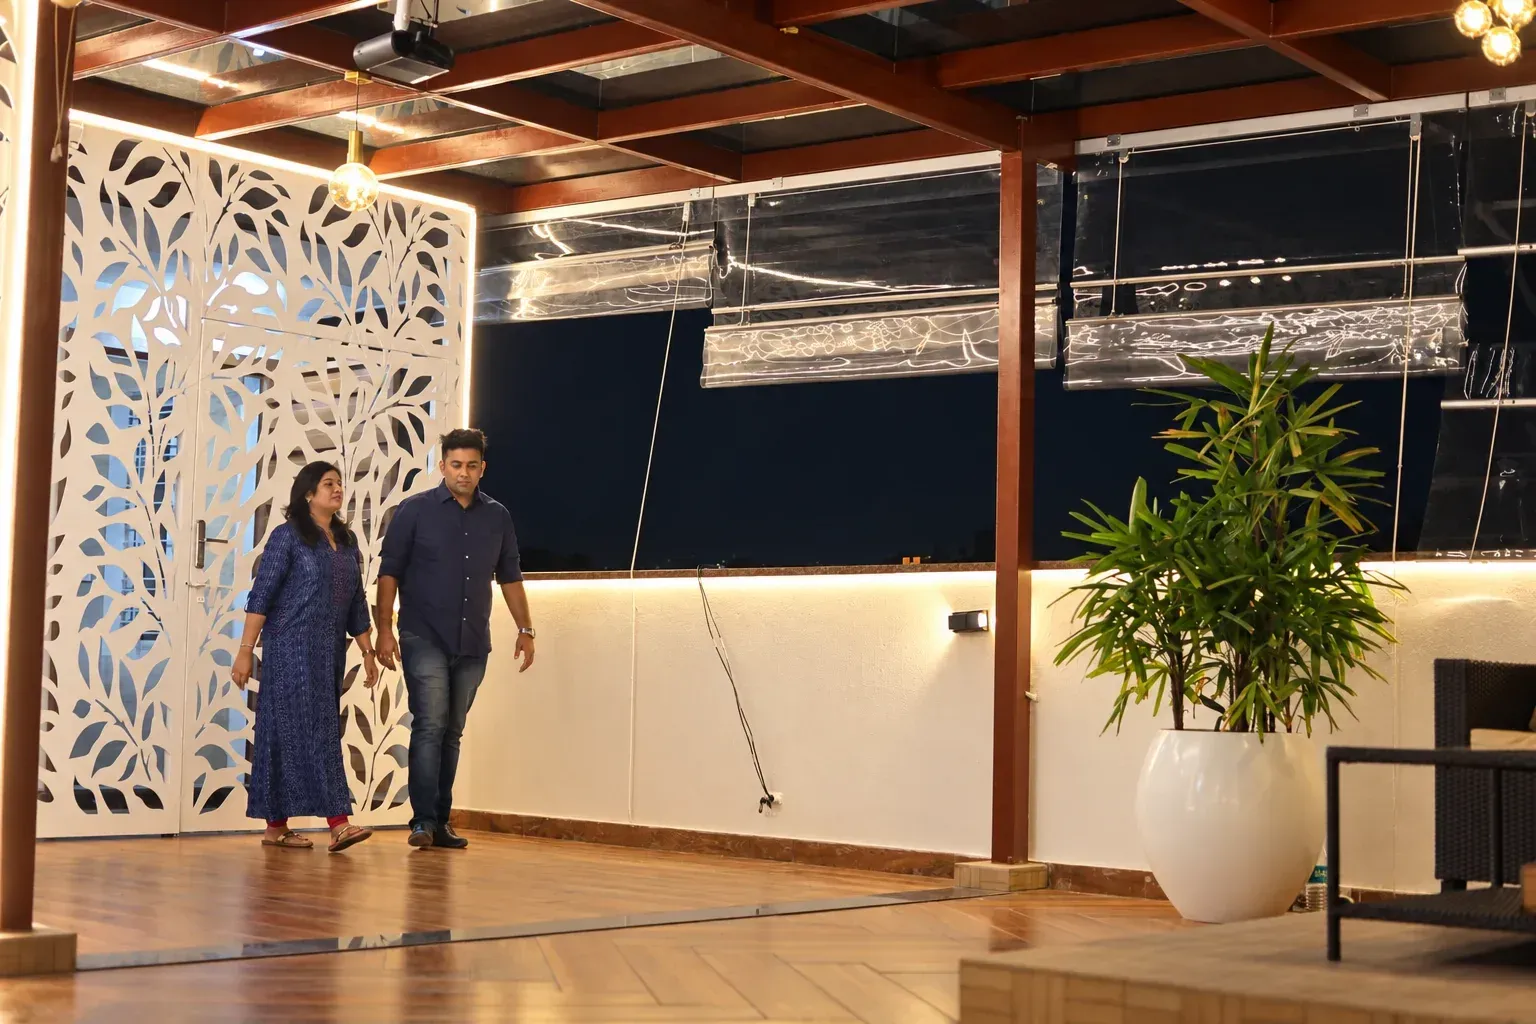
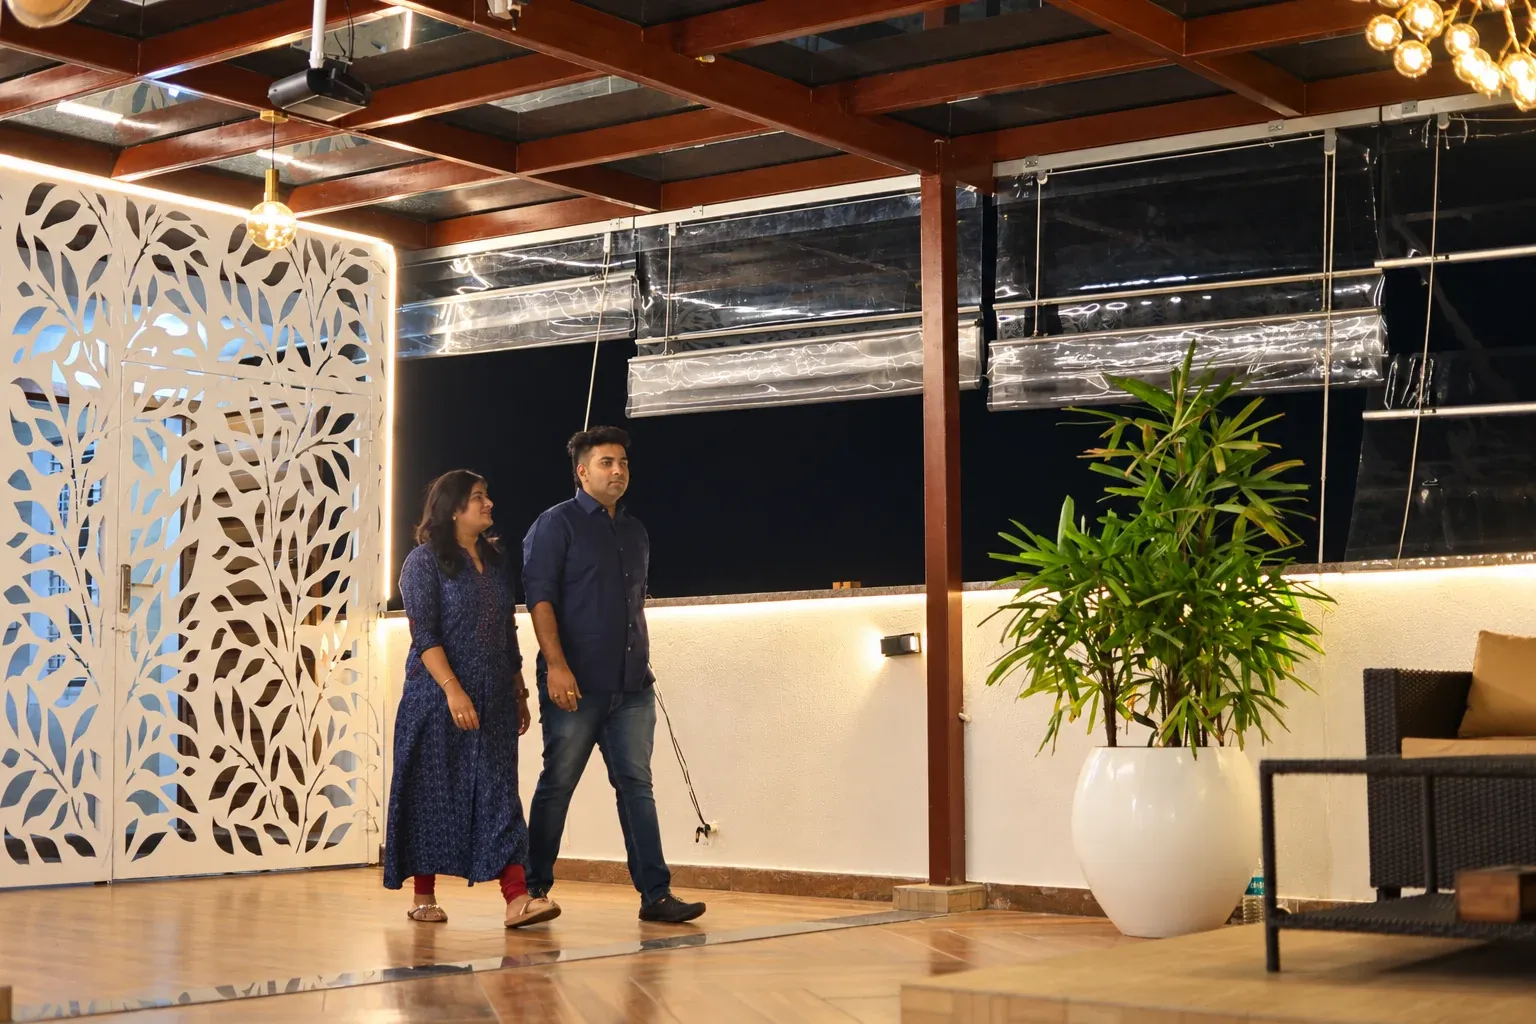
An evening walk together through the completed outdoor space.
 41 / 43
CUSTOMER MOMENT
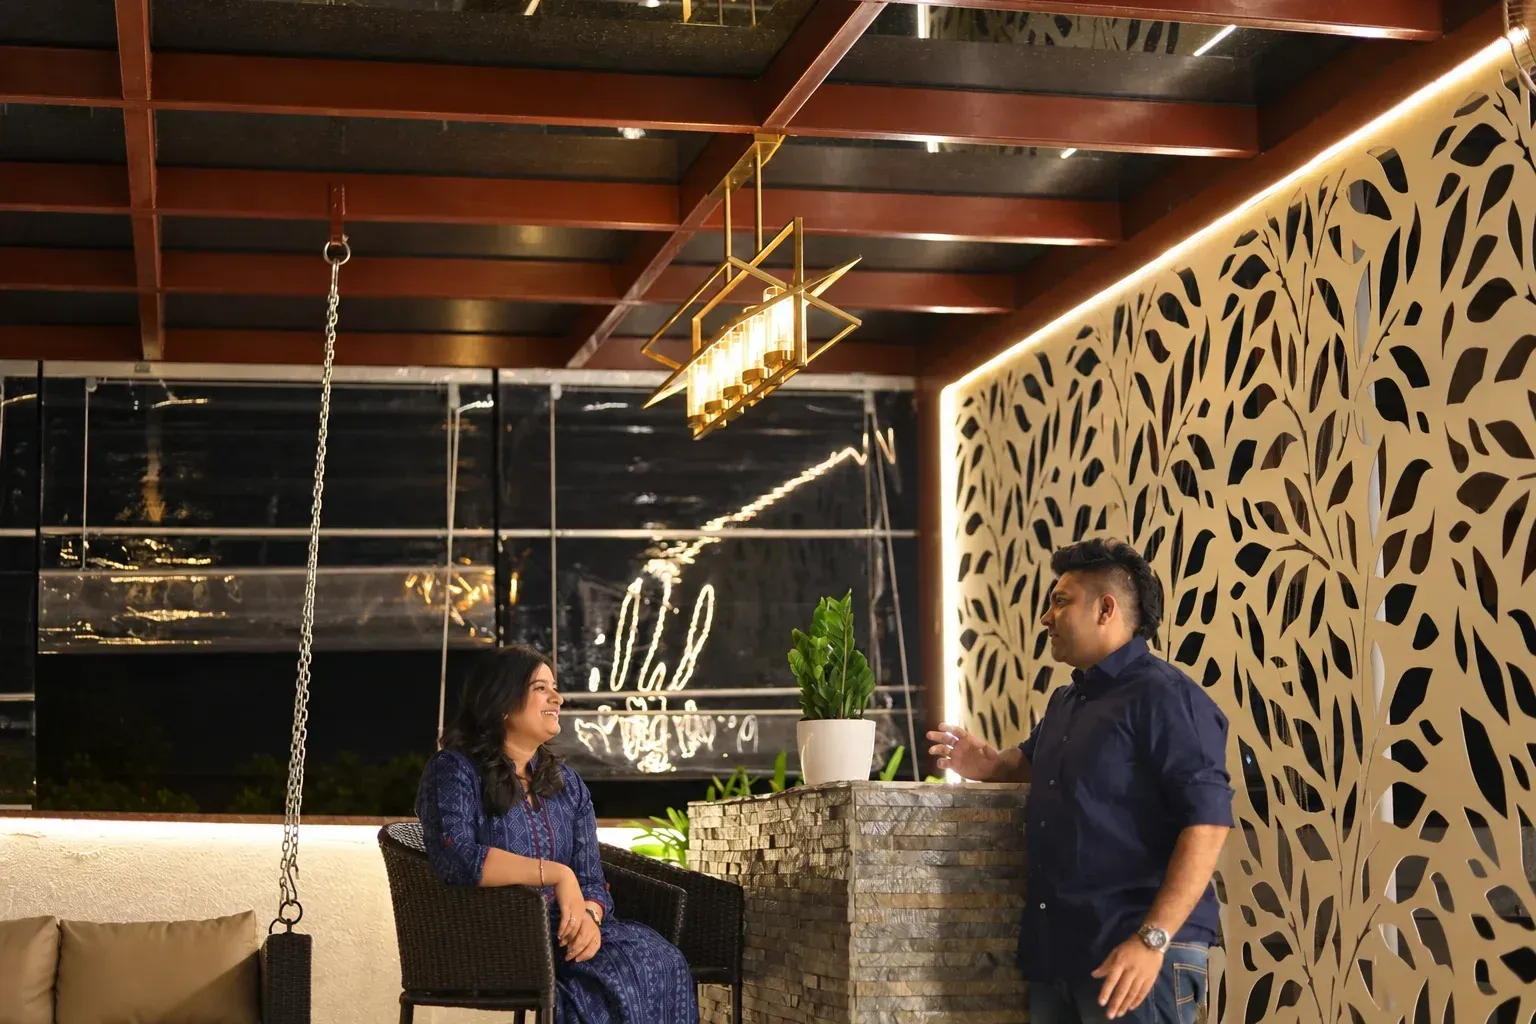
The customers enjoy their terrace beneath the warm roof lighting.
 42 / 43
CUSTOMER MOMENT
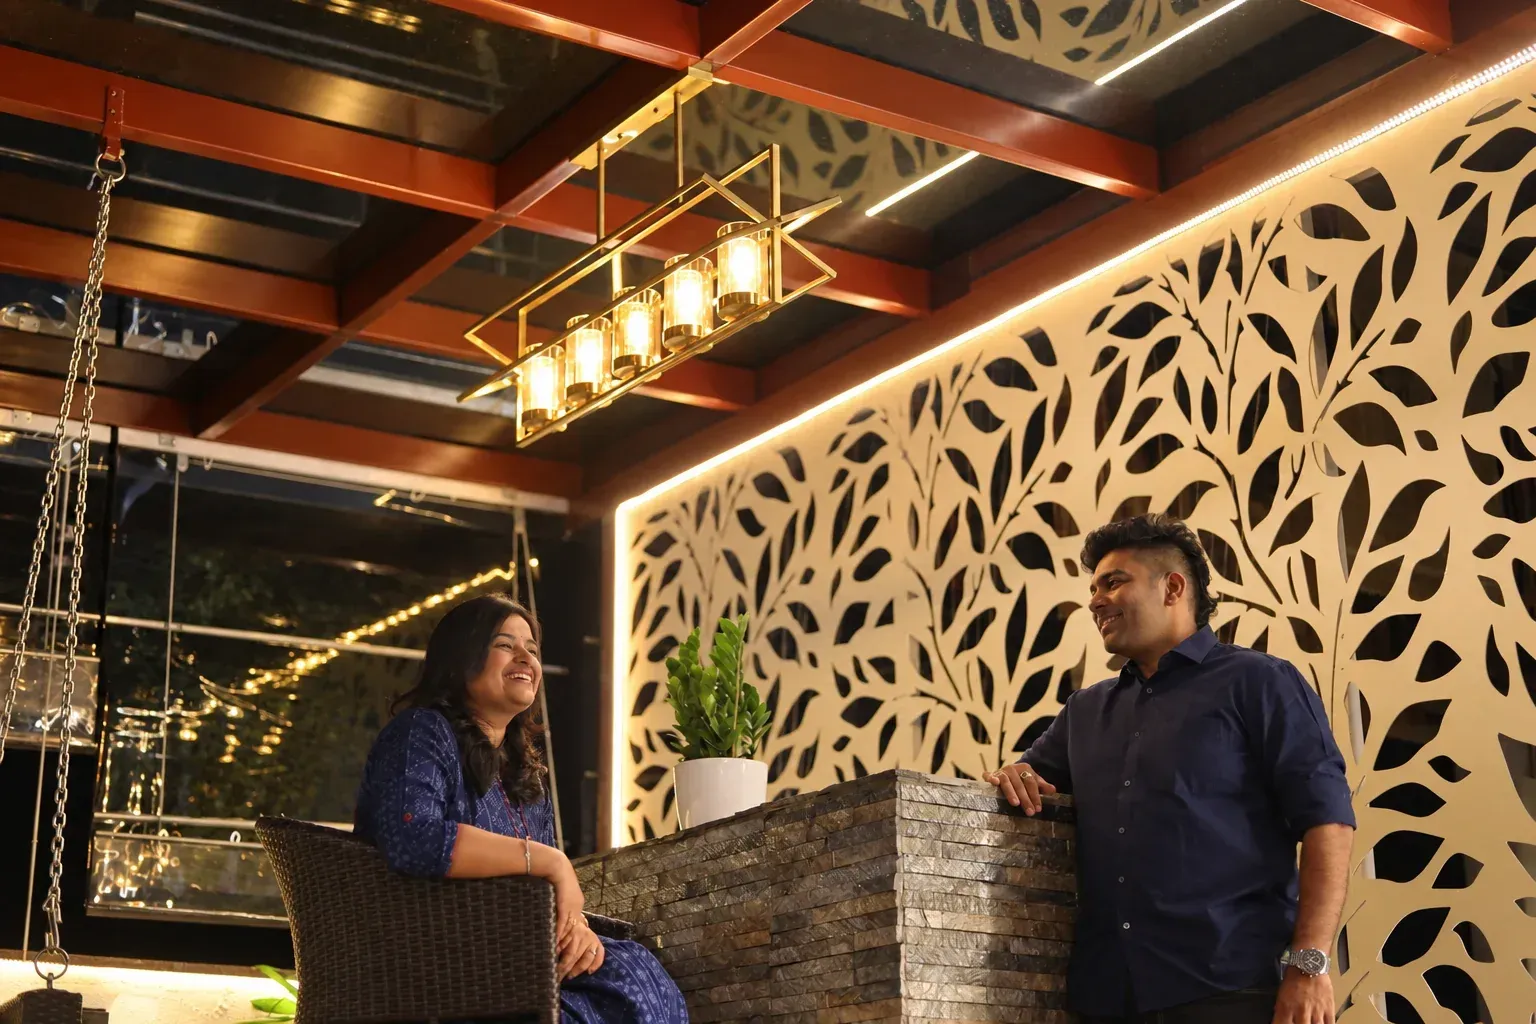
A conversation beside the swing and bar in the finished terrace.
 43 / 43
CUSTOMER MOMENT
The customers relax beside the bar and decorative privacy screen.