
 01 / 15
Project photograph
Terrace overview
The tiled roof brings the lounge, bar and dining areas together.
A COMPLETE TERRACE MAKEOVER
JP Nagar, Bangalore
A terrace with room to lounge, dine and gather. Explore the tiled roof, thoughtful details and the change in atmosphere from daylight to evening.
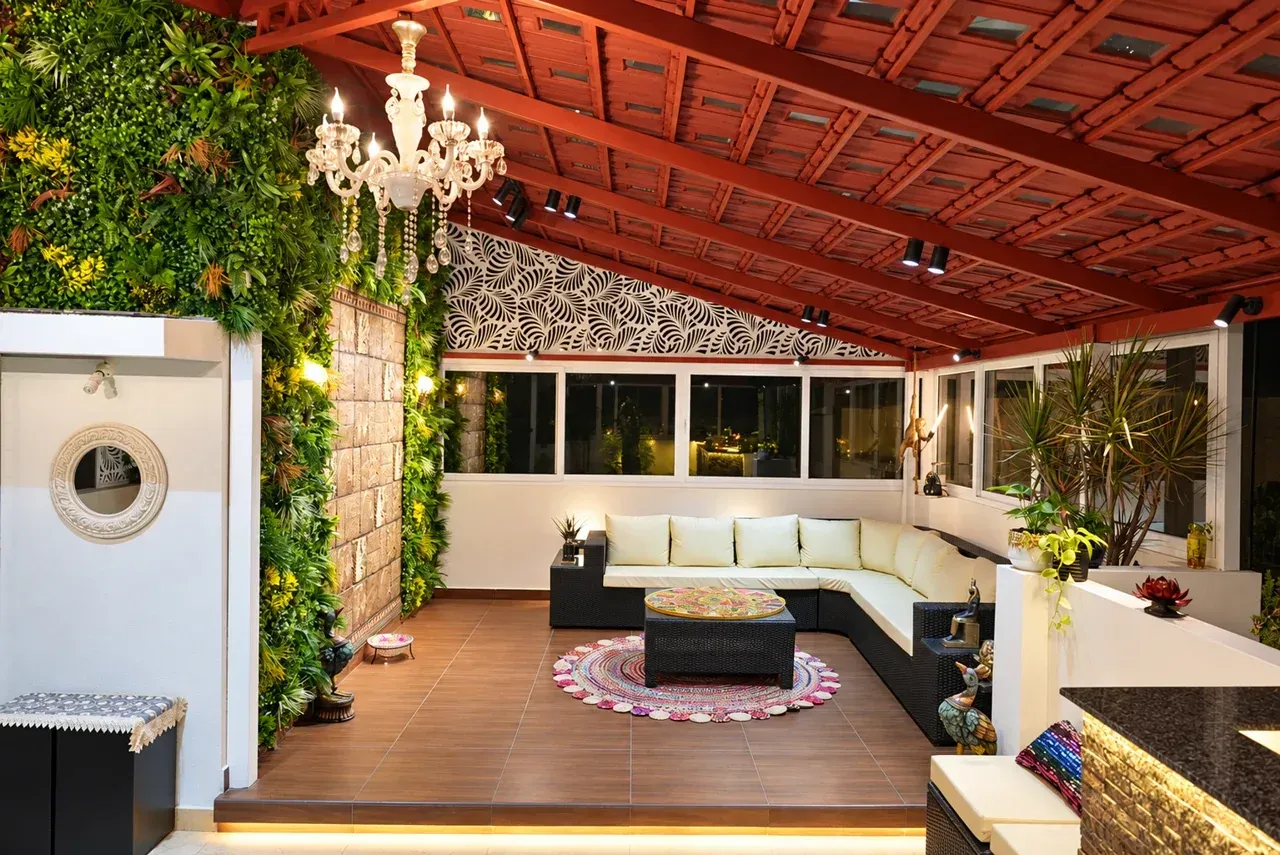
ONE TERRACE. MANY WAYS TO ENJOY IT.
Mangalore tiles and red metal framing give the terrace its character. Openings in the roof admit daylight, while patterned panels, plants and warm finishes complete the setting.
The lounge, dining corner and stone-faced bar each have their own place. After sunset, the chandelier, roof lights and illuminated details bring a different mood to the same space.
SEE THE PROJECT IN TWO FORMATS
A photo tour through the roof, finishes, seating and evening lighting. Choose the format you prefer.
HORIZONTAL · 16:9
A landscape photo tour that keeps every image complete, from the roof structure to the spaces below it.
Download horizontal video Open vertical video ↗VERTICAL · 9:16
A portrait photo tour with the complete project images and clear captions, ready to watch on your phone.
Download vertical videoTHE COMPLETE PROJECT ALBUM
15 views of Ritu’s terrace, from daytime details to evening lighting. Open any image for a closer look.
01 / 15Project photograph
The tiled roof brings the lounge, bar and dining areas together.
 02 / 15
Project photograph
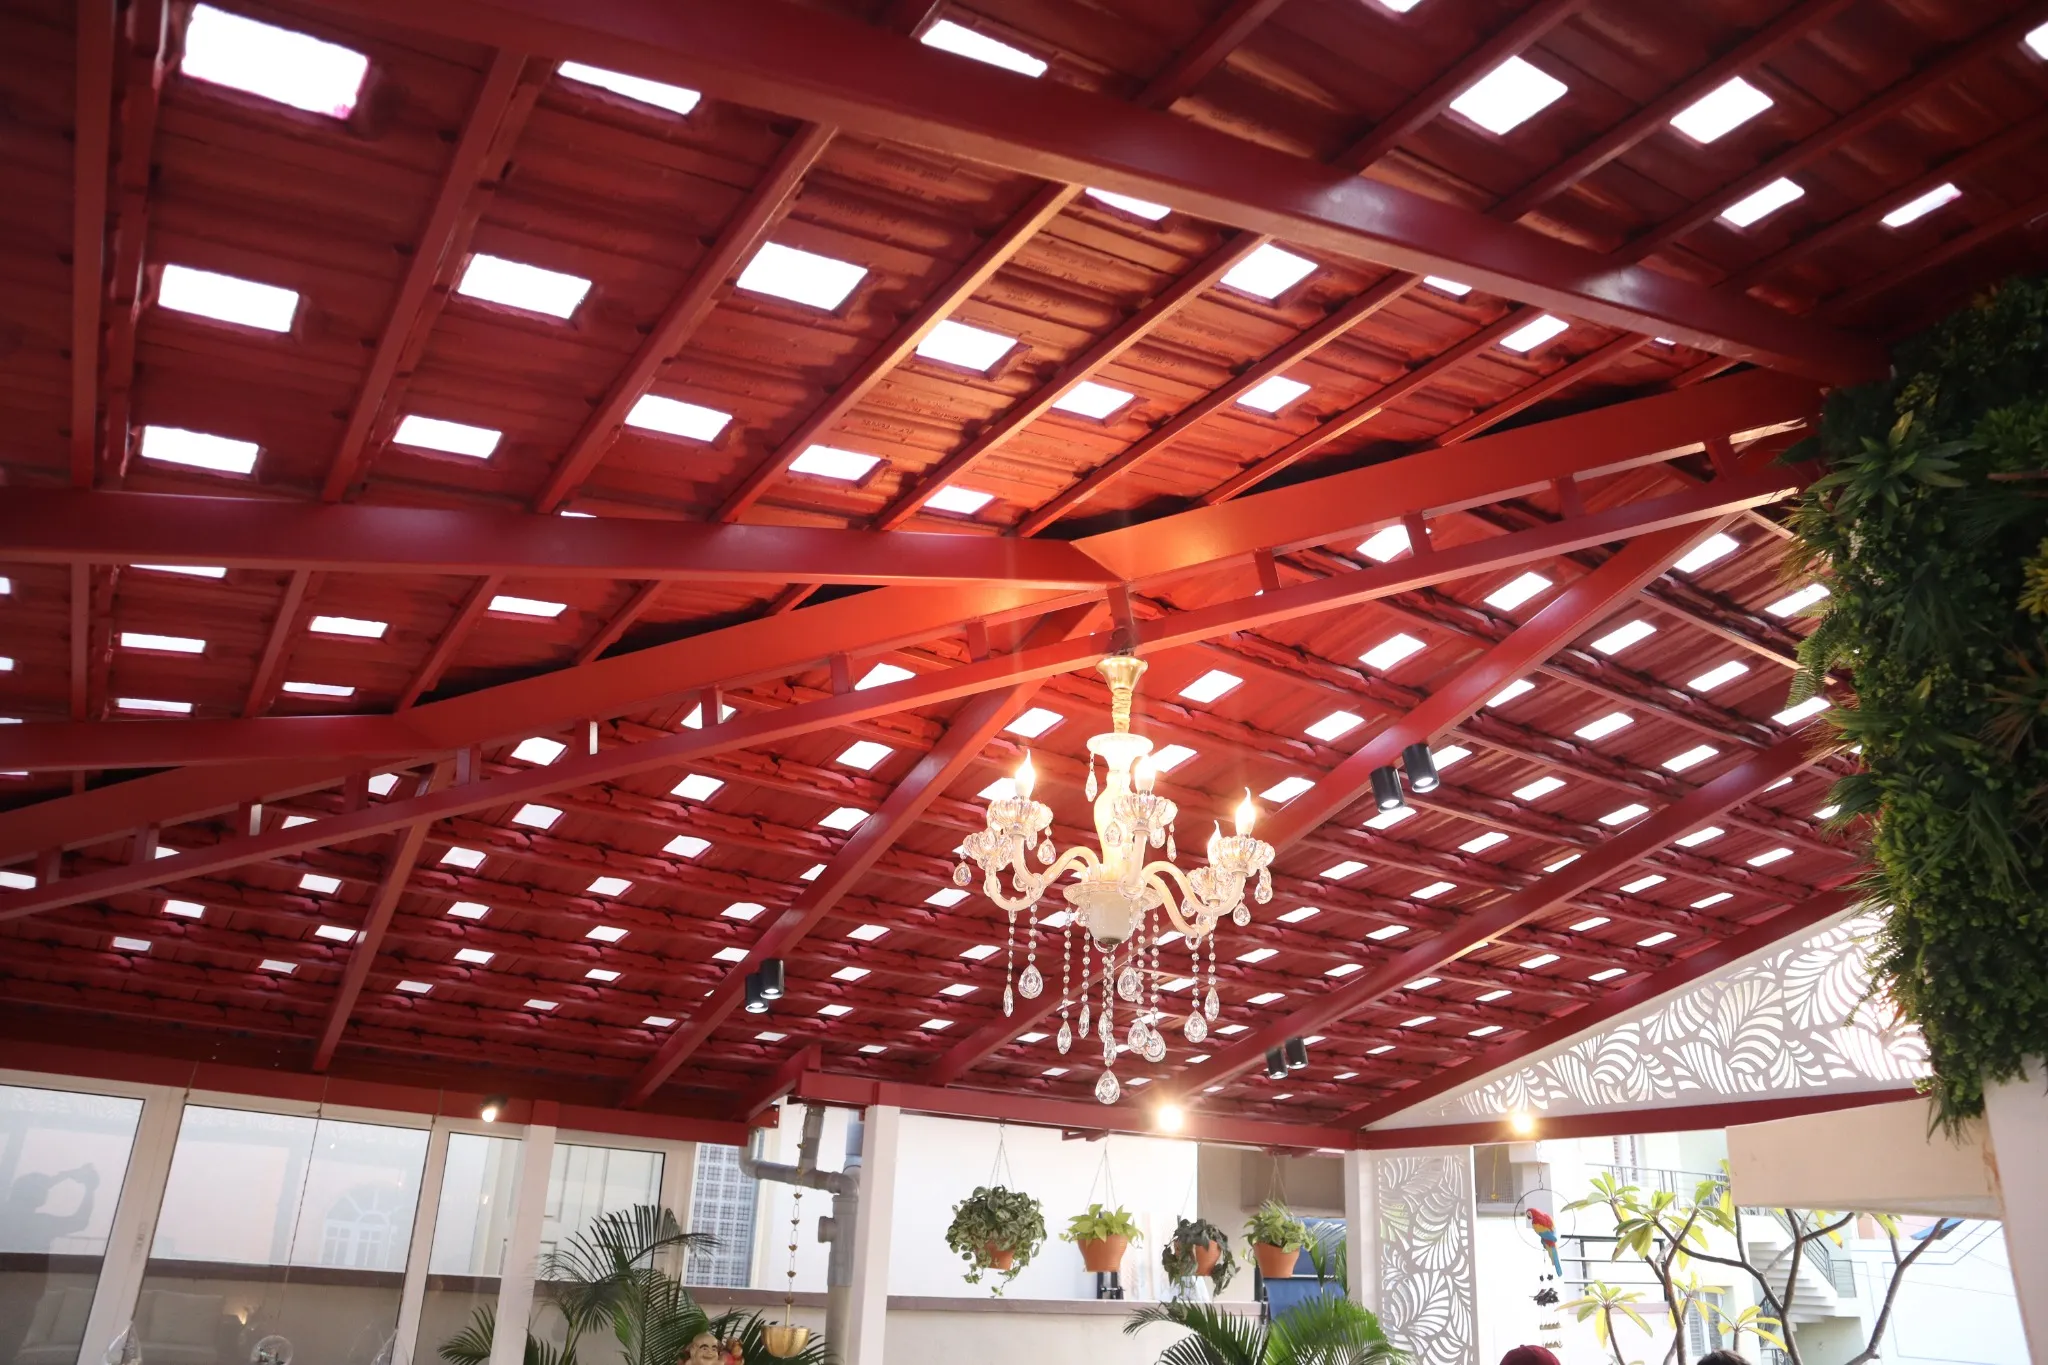
Daylight openings sit between the clay tiles and red metal framing.
 03 / 15
Project photograph
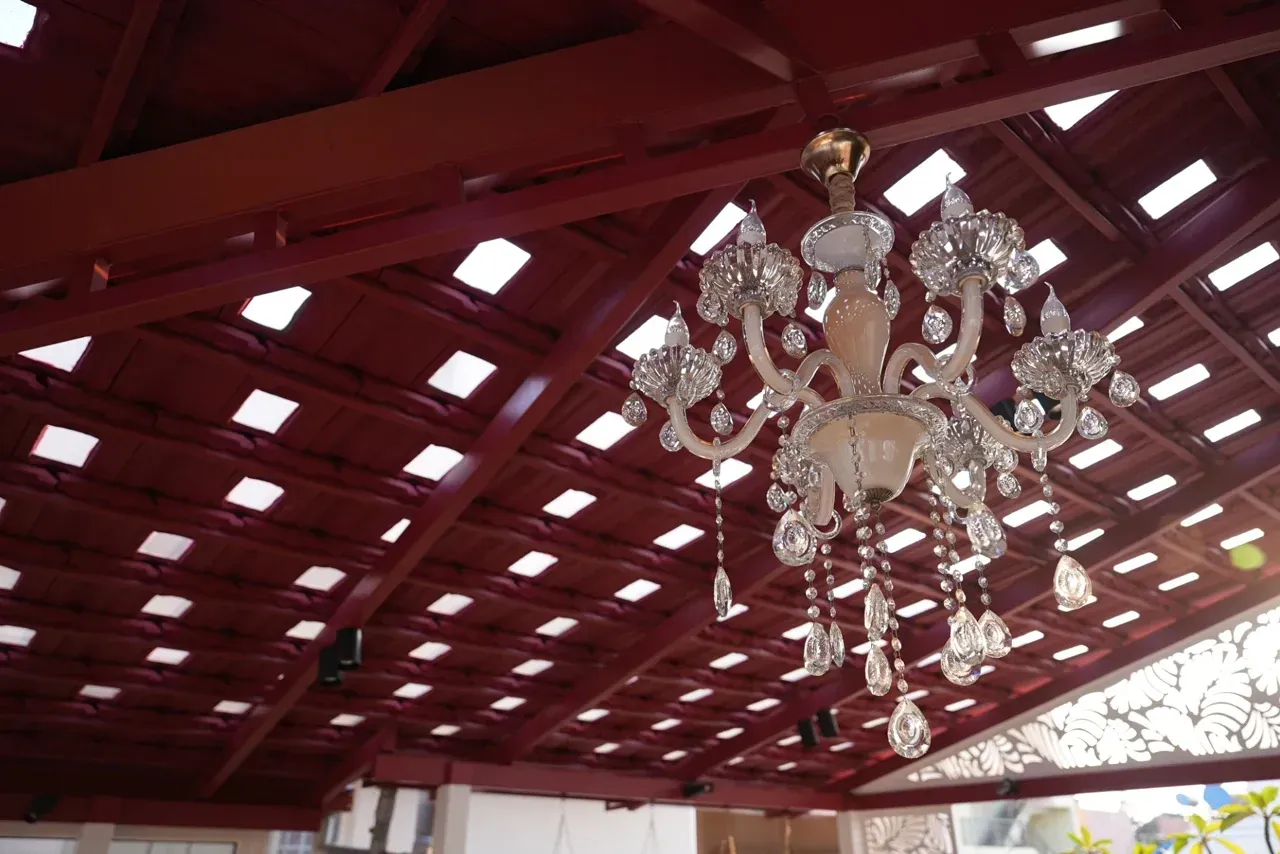
The chandelier adds a decorative focal point beneath the tiled roof.
 04 / 15
Project photograph
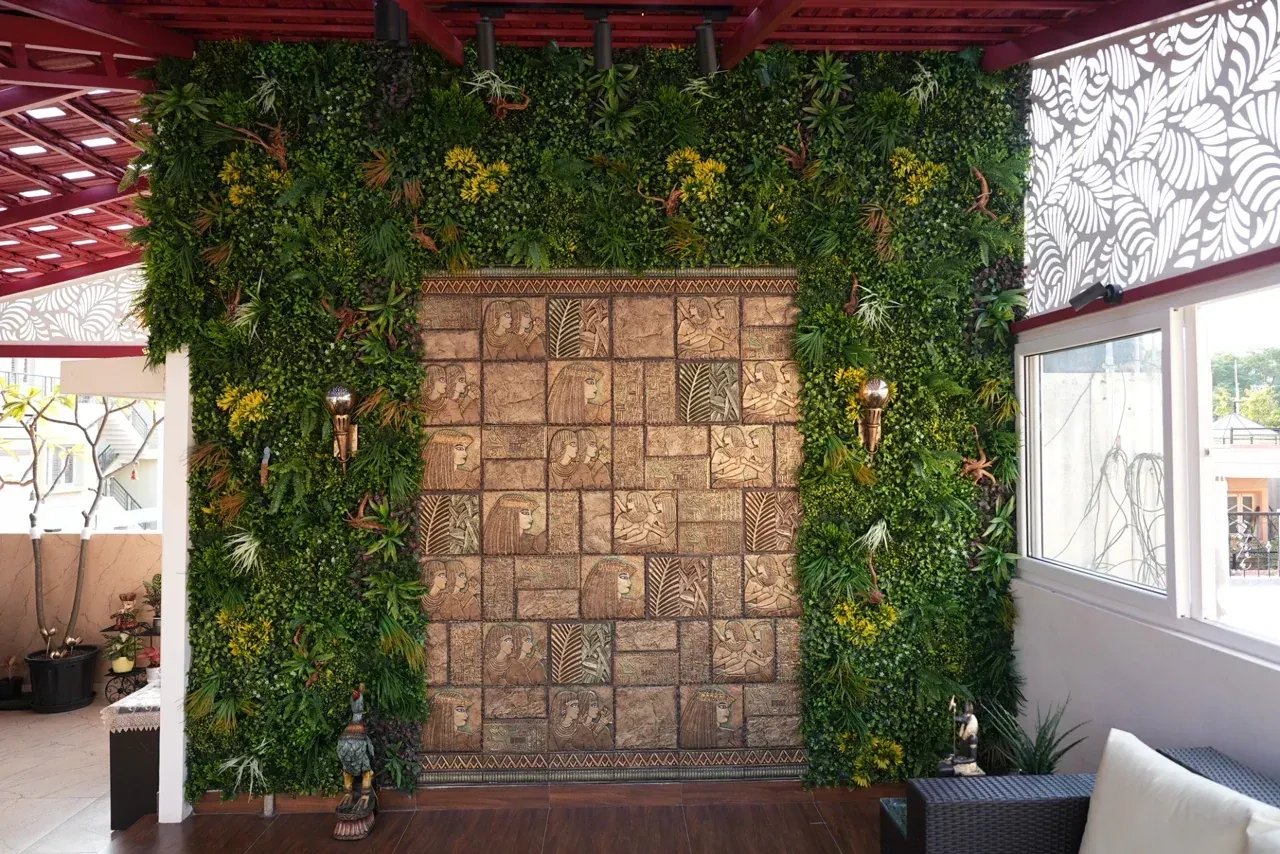
A planted feature wall and textured centre panel frame the lounge.
 05 / 15
Project photograph
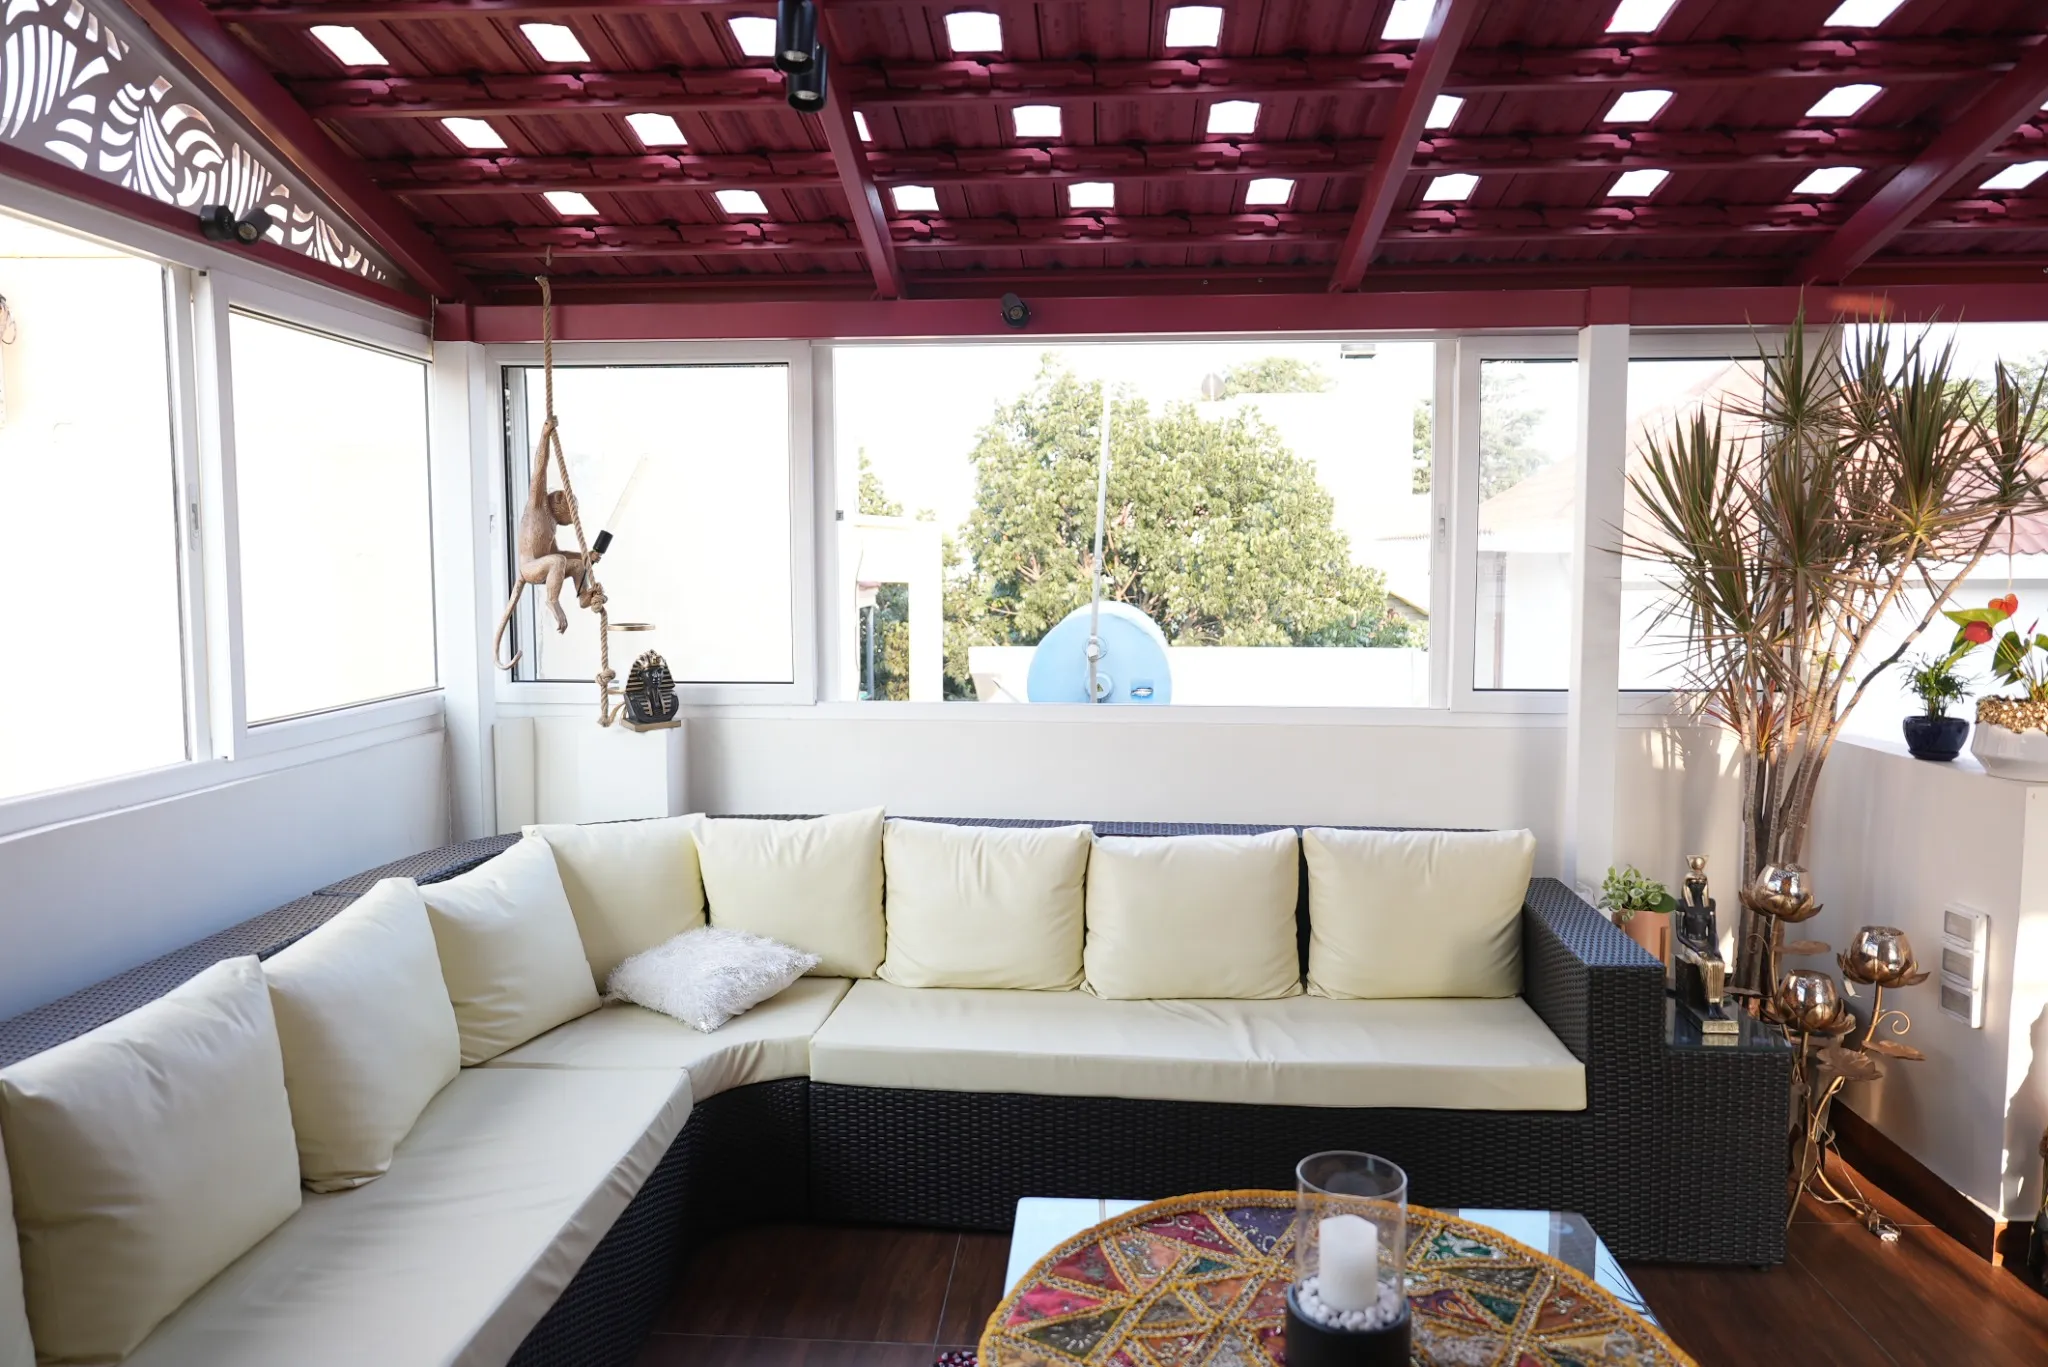
An L-shaped lounge makes the most of the corner beside the windows.
 06 / 15
Project photograph
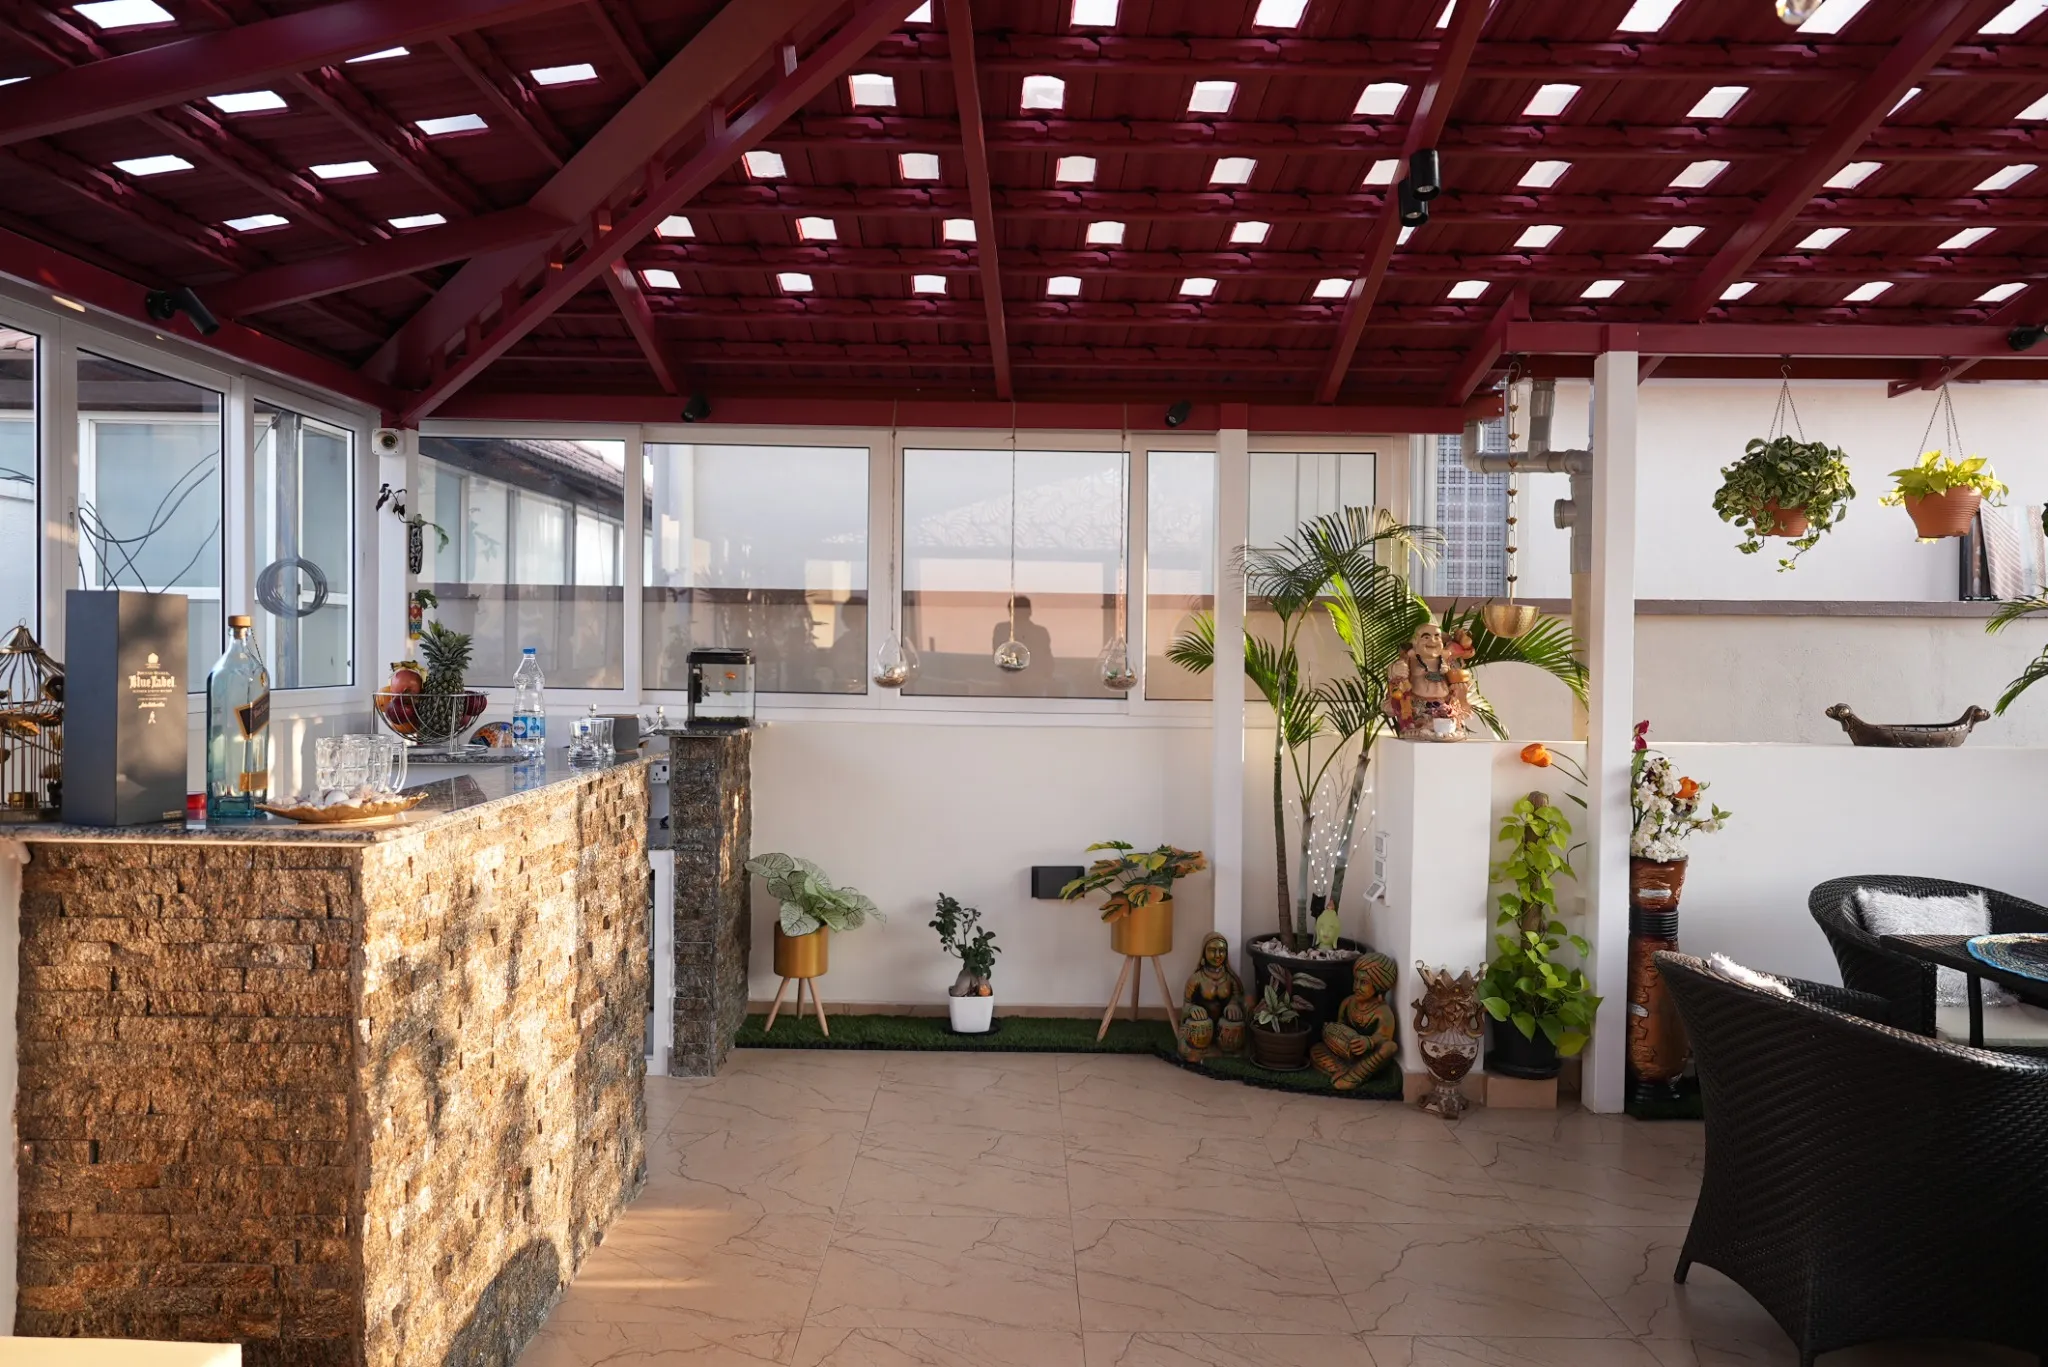
A stone-faced counter creates a place to gather.
 07 / 15
Project photograph
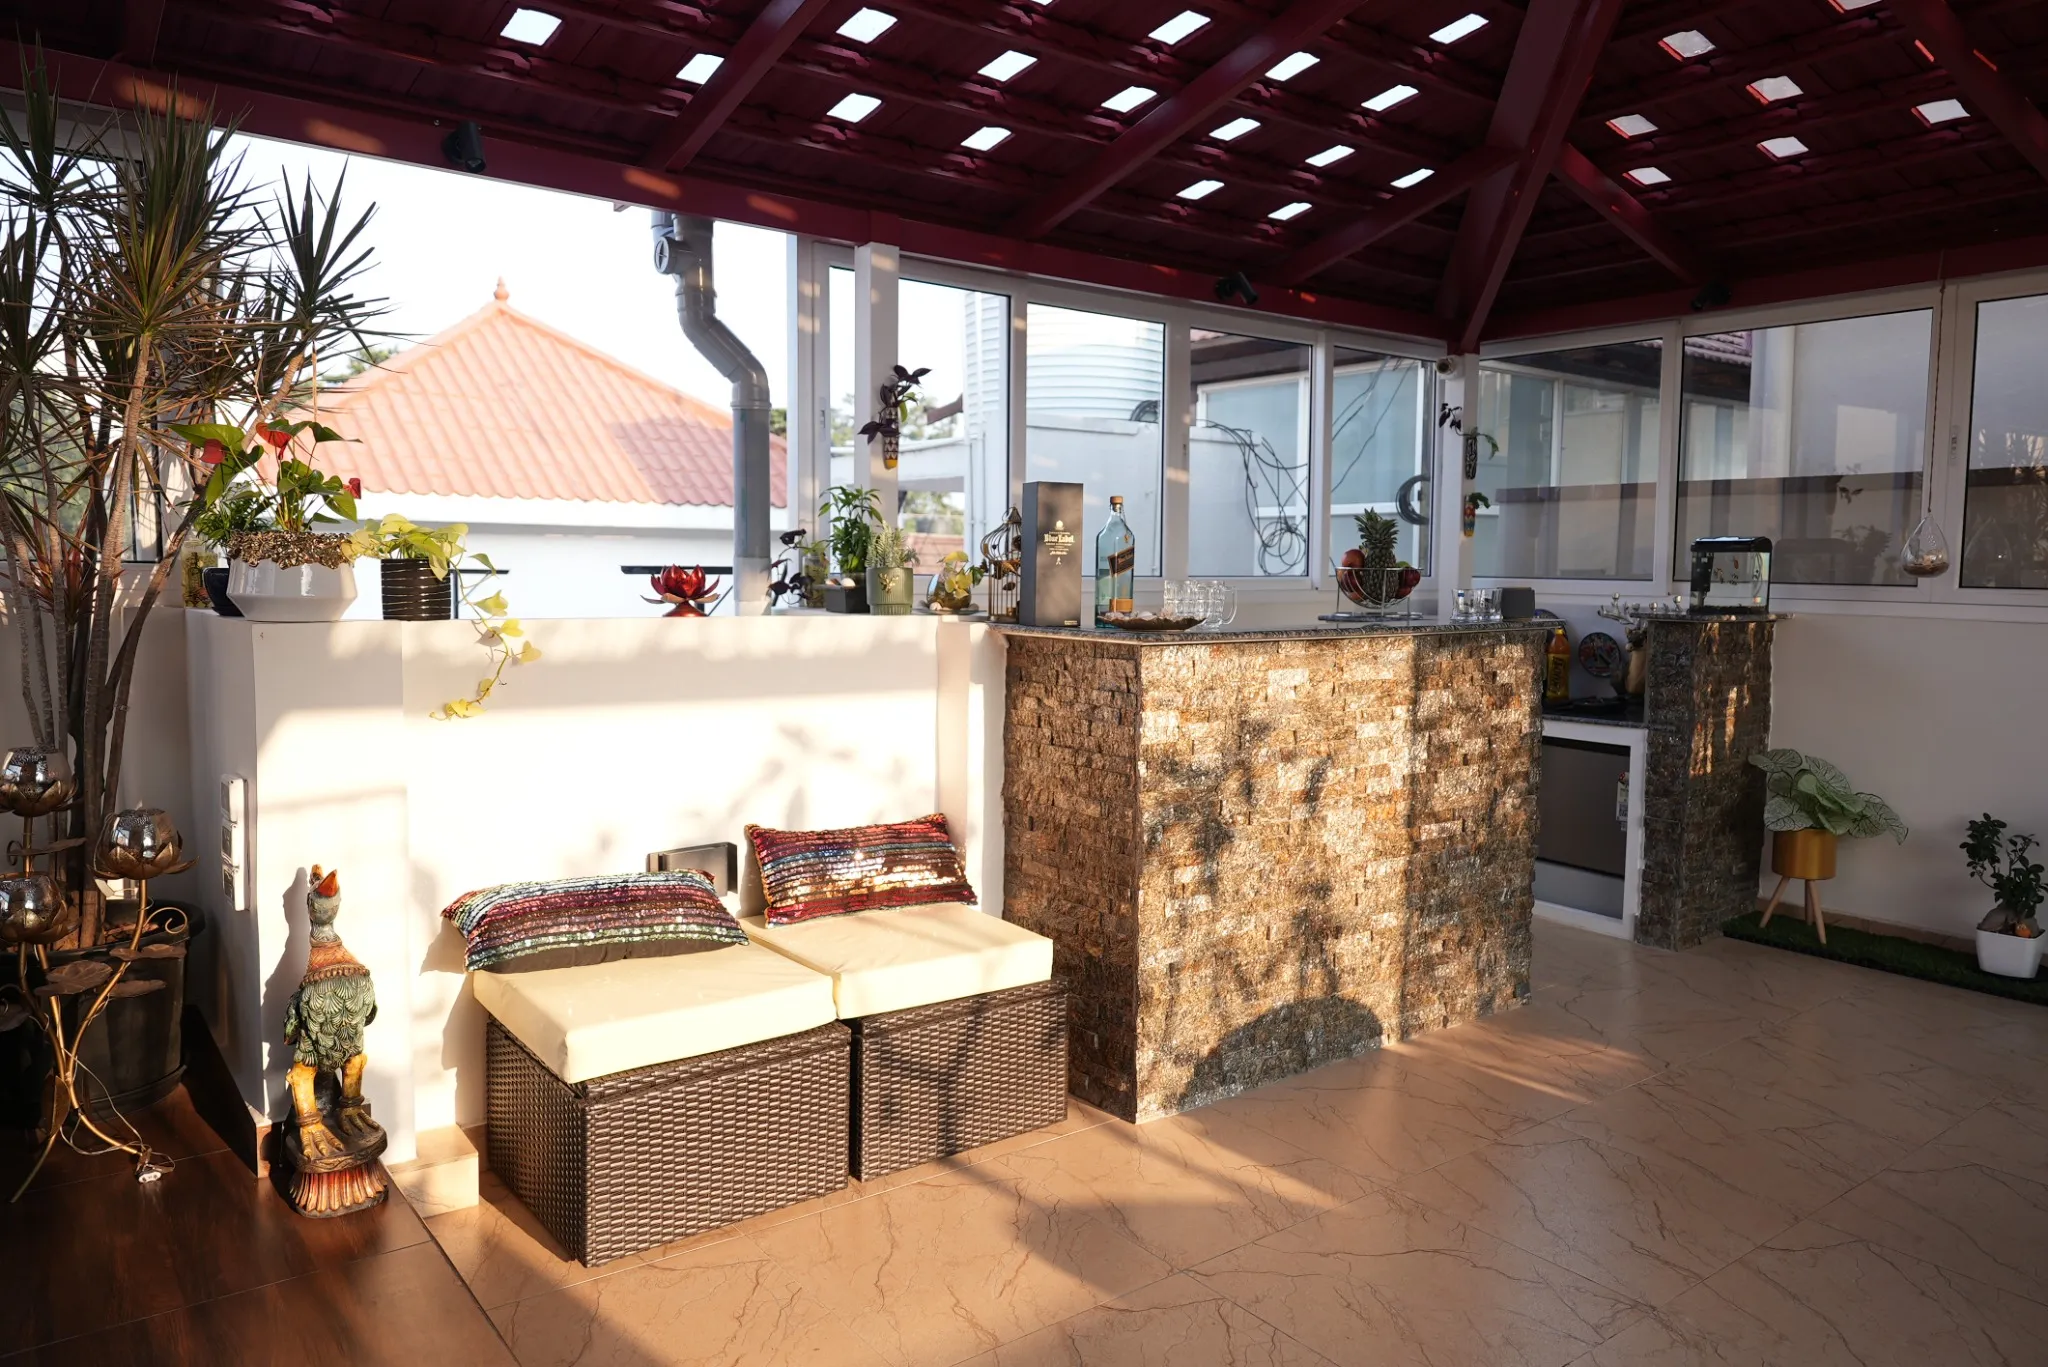
A compact bench sits beside the bar and planted corner.
 08 / 15
Project photograph
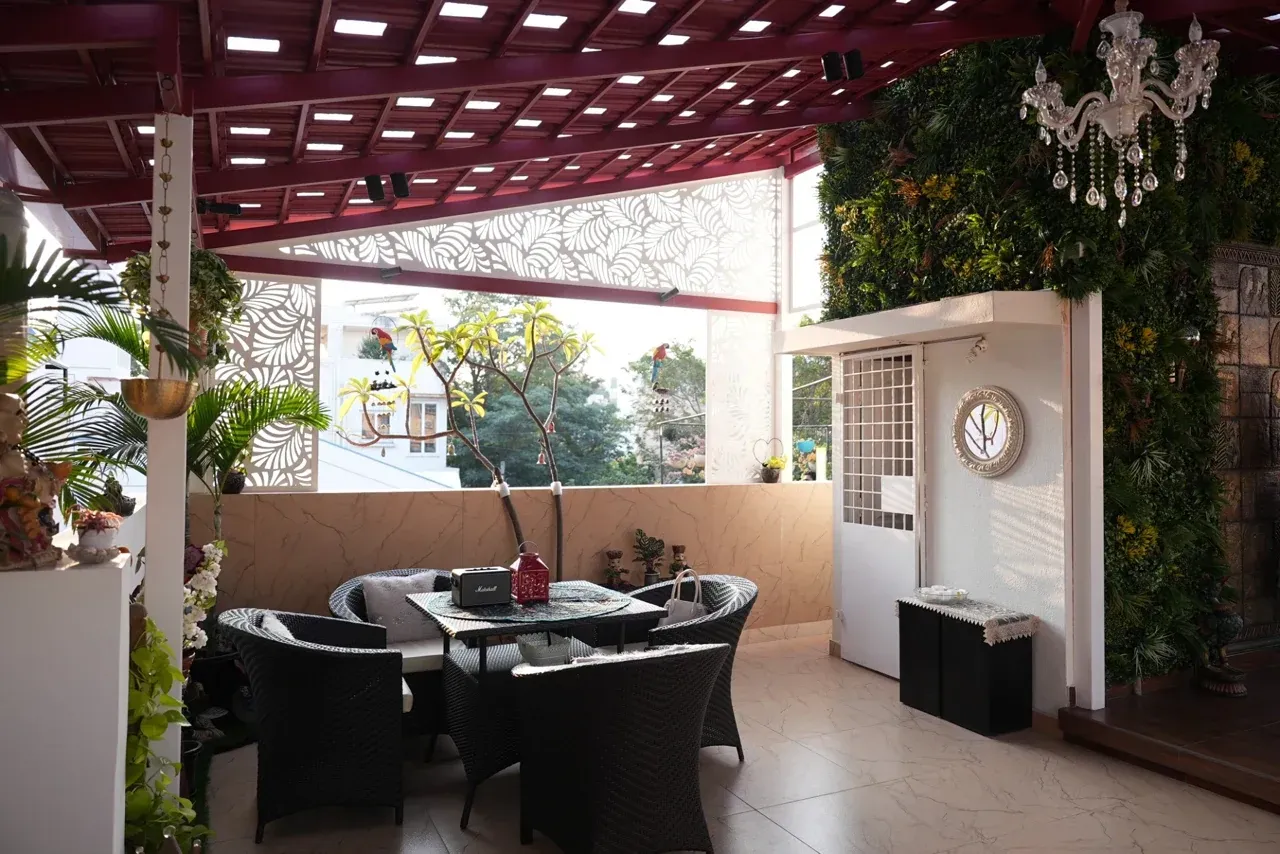
A round table and wicker chairs form a separate dining corner.
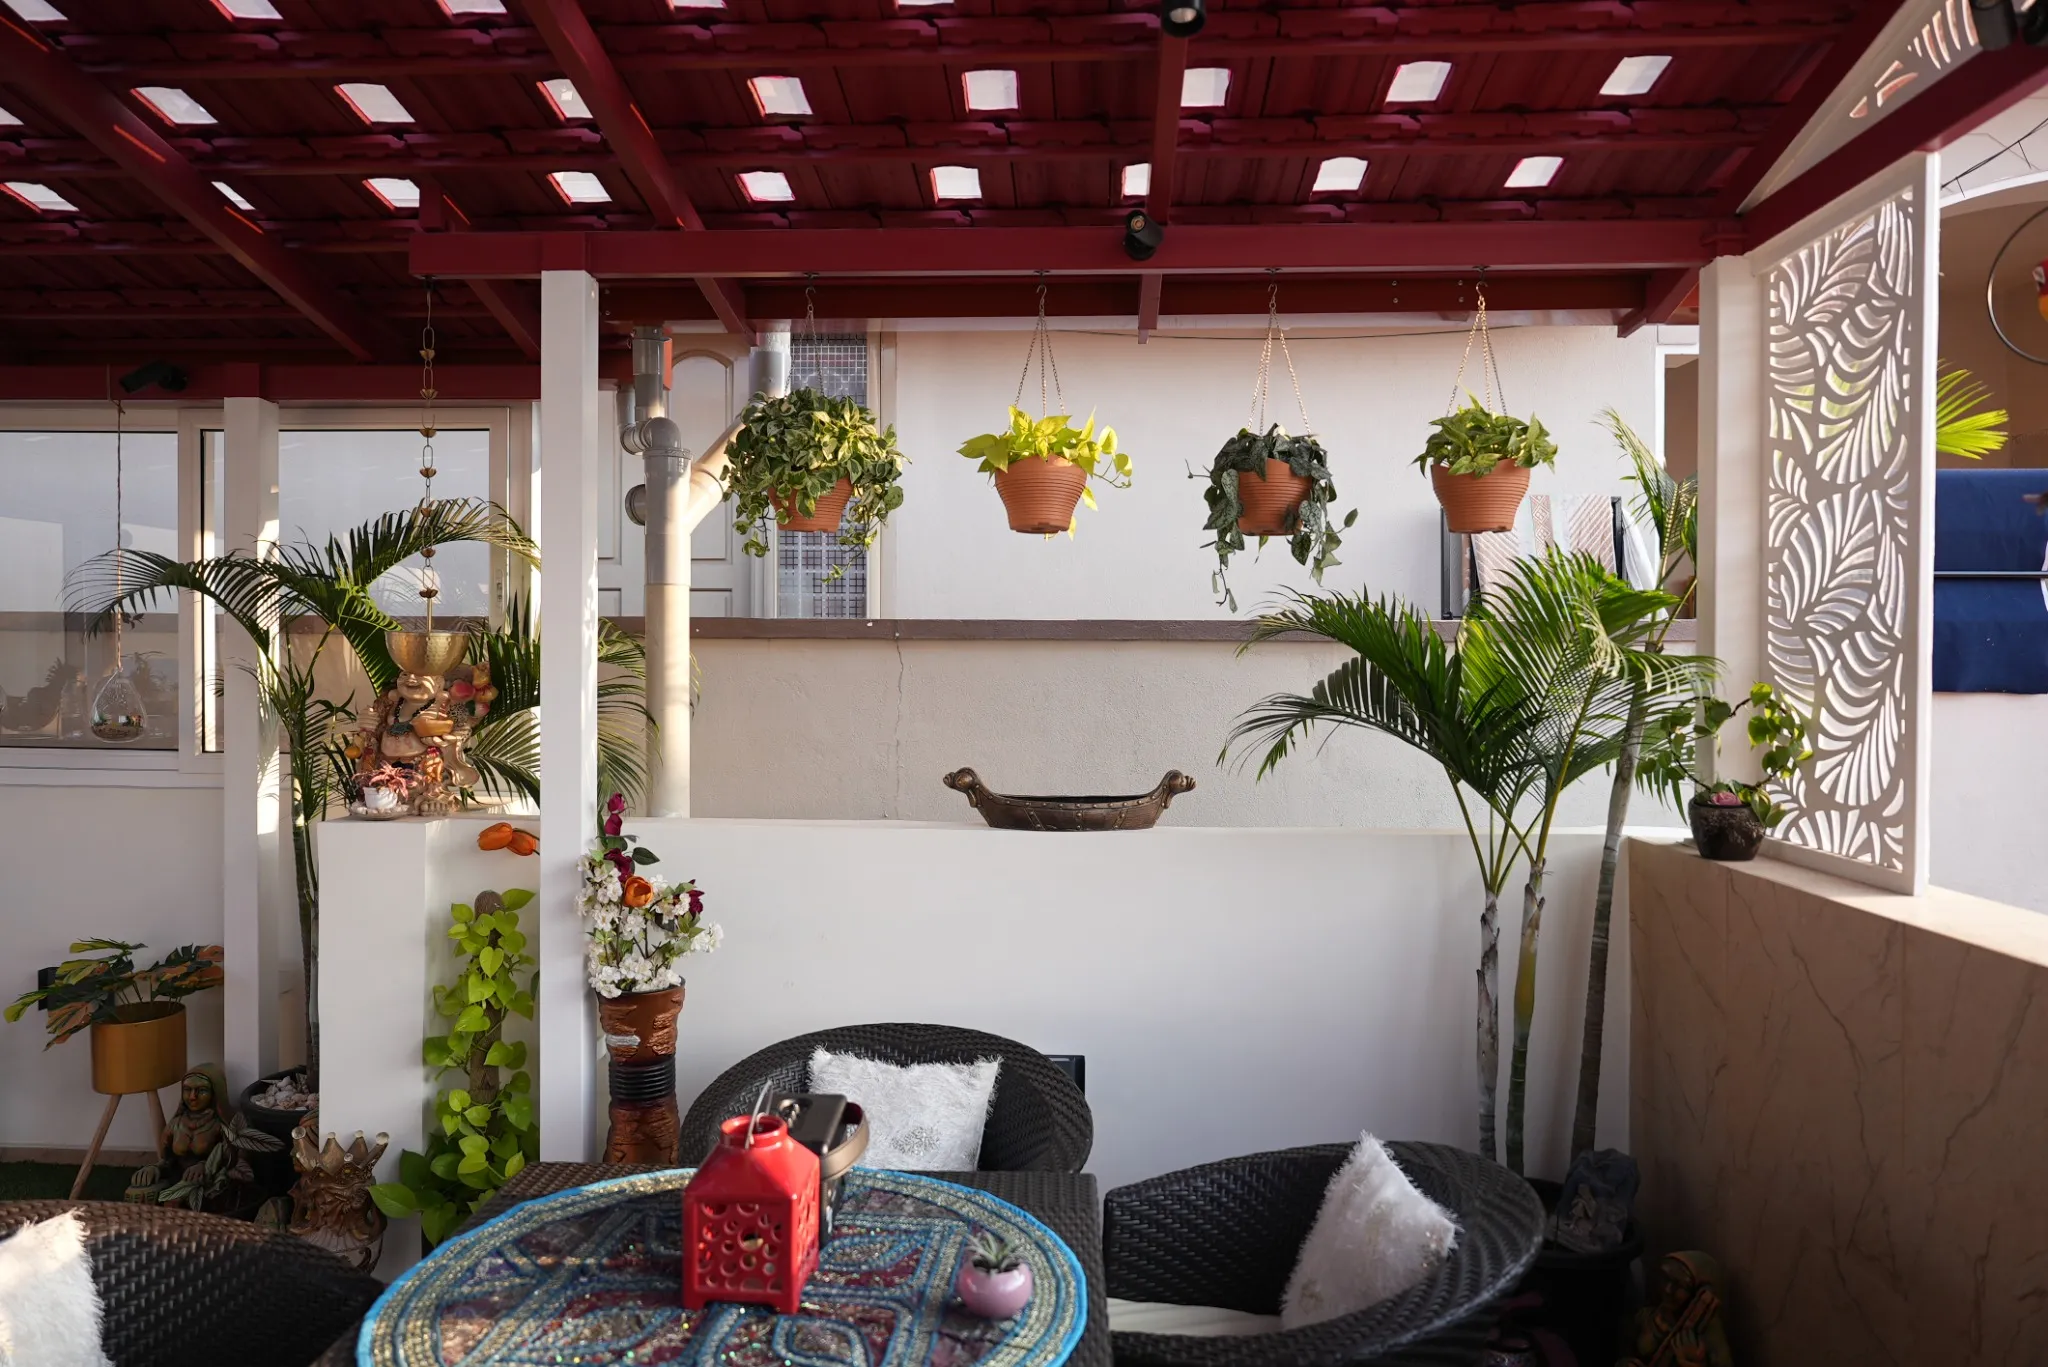 09 / 15
Project photograph
Hanging planters and pots soften the edges of the terrace.
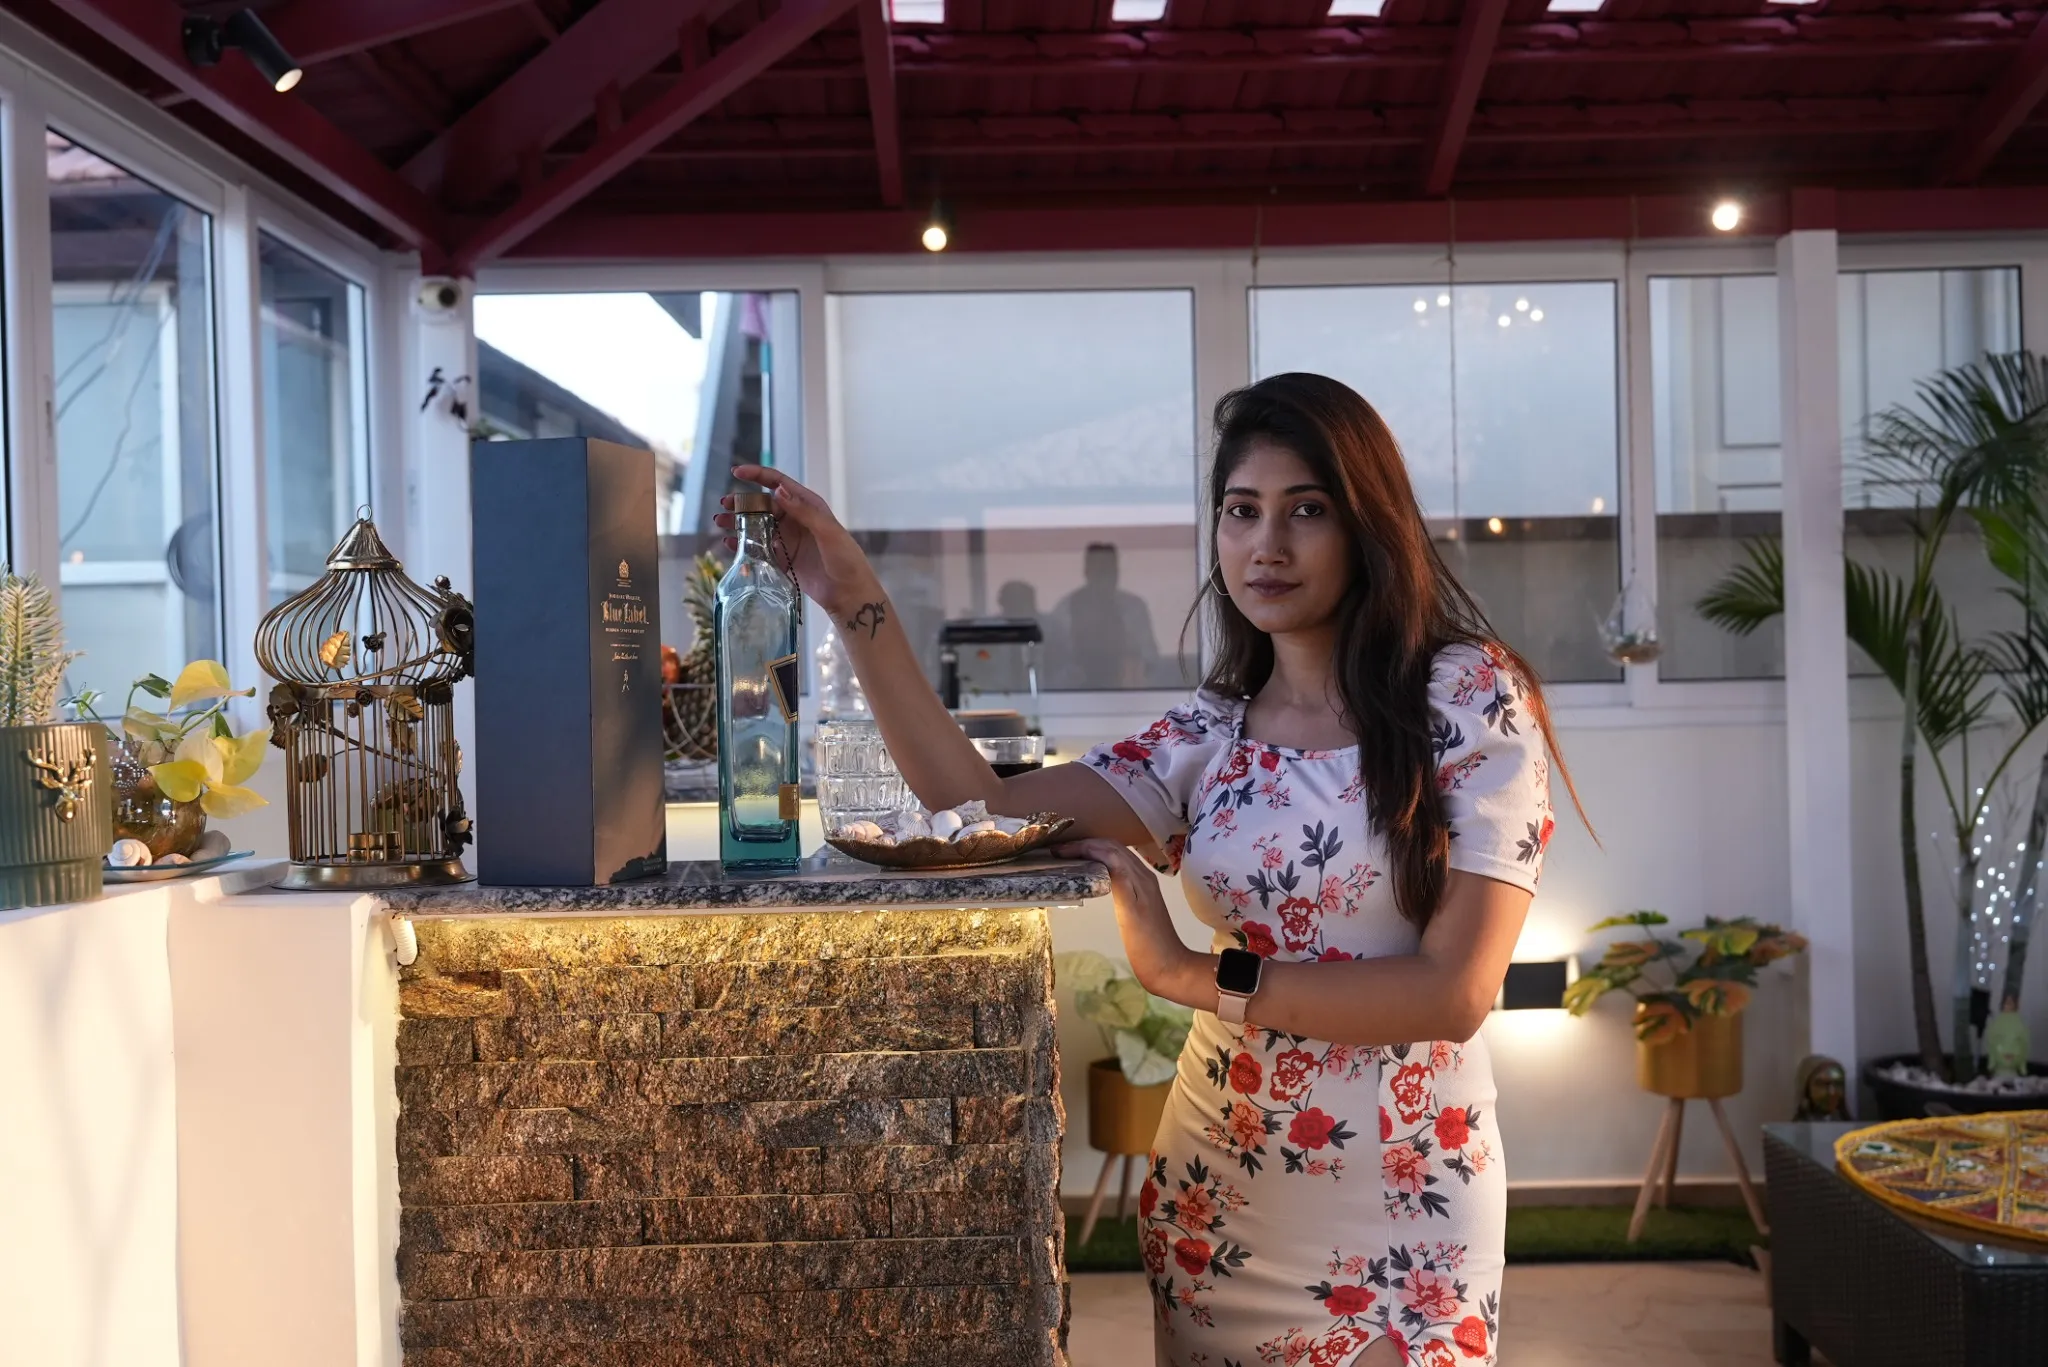 10 / 15
Project photograph
A moment at the counter as the terrace lights come on.
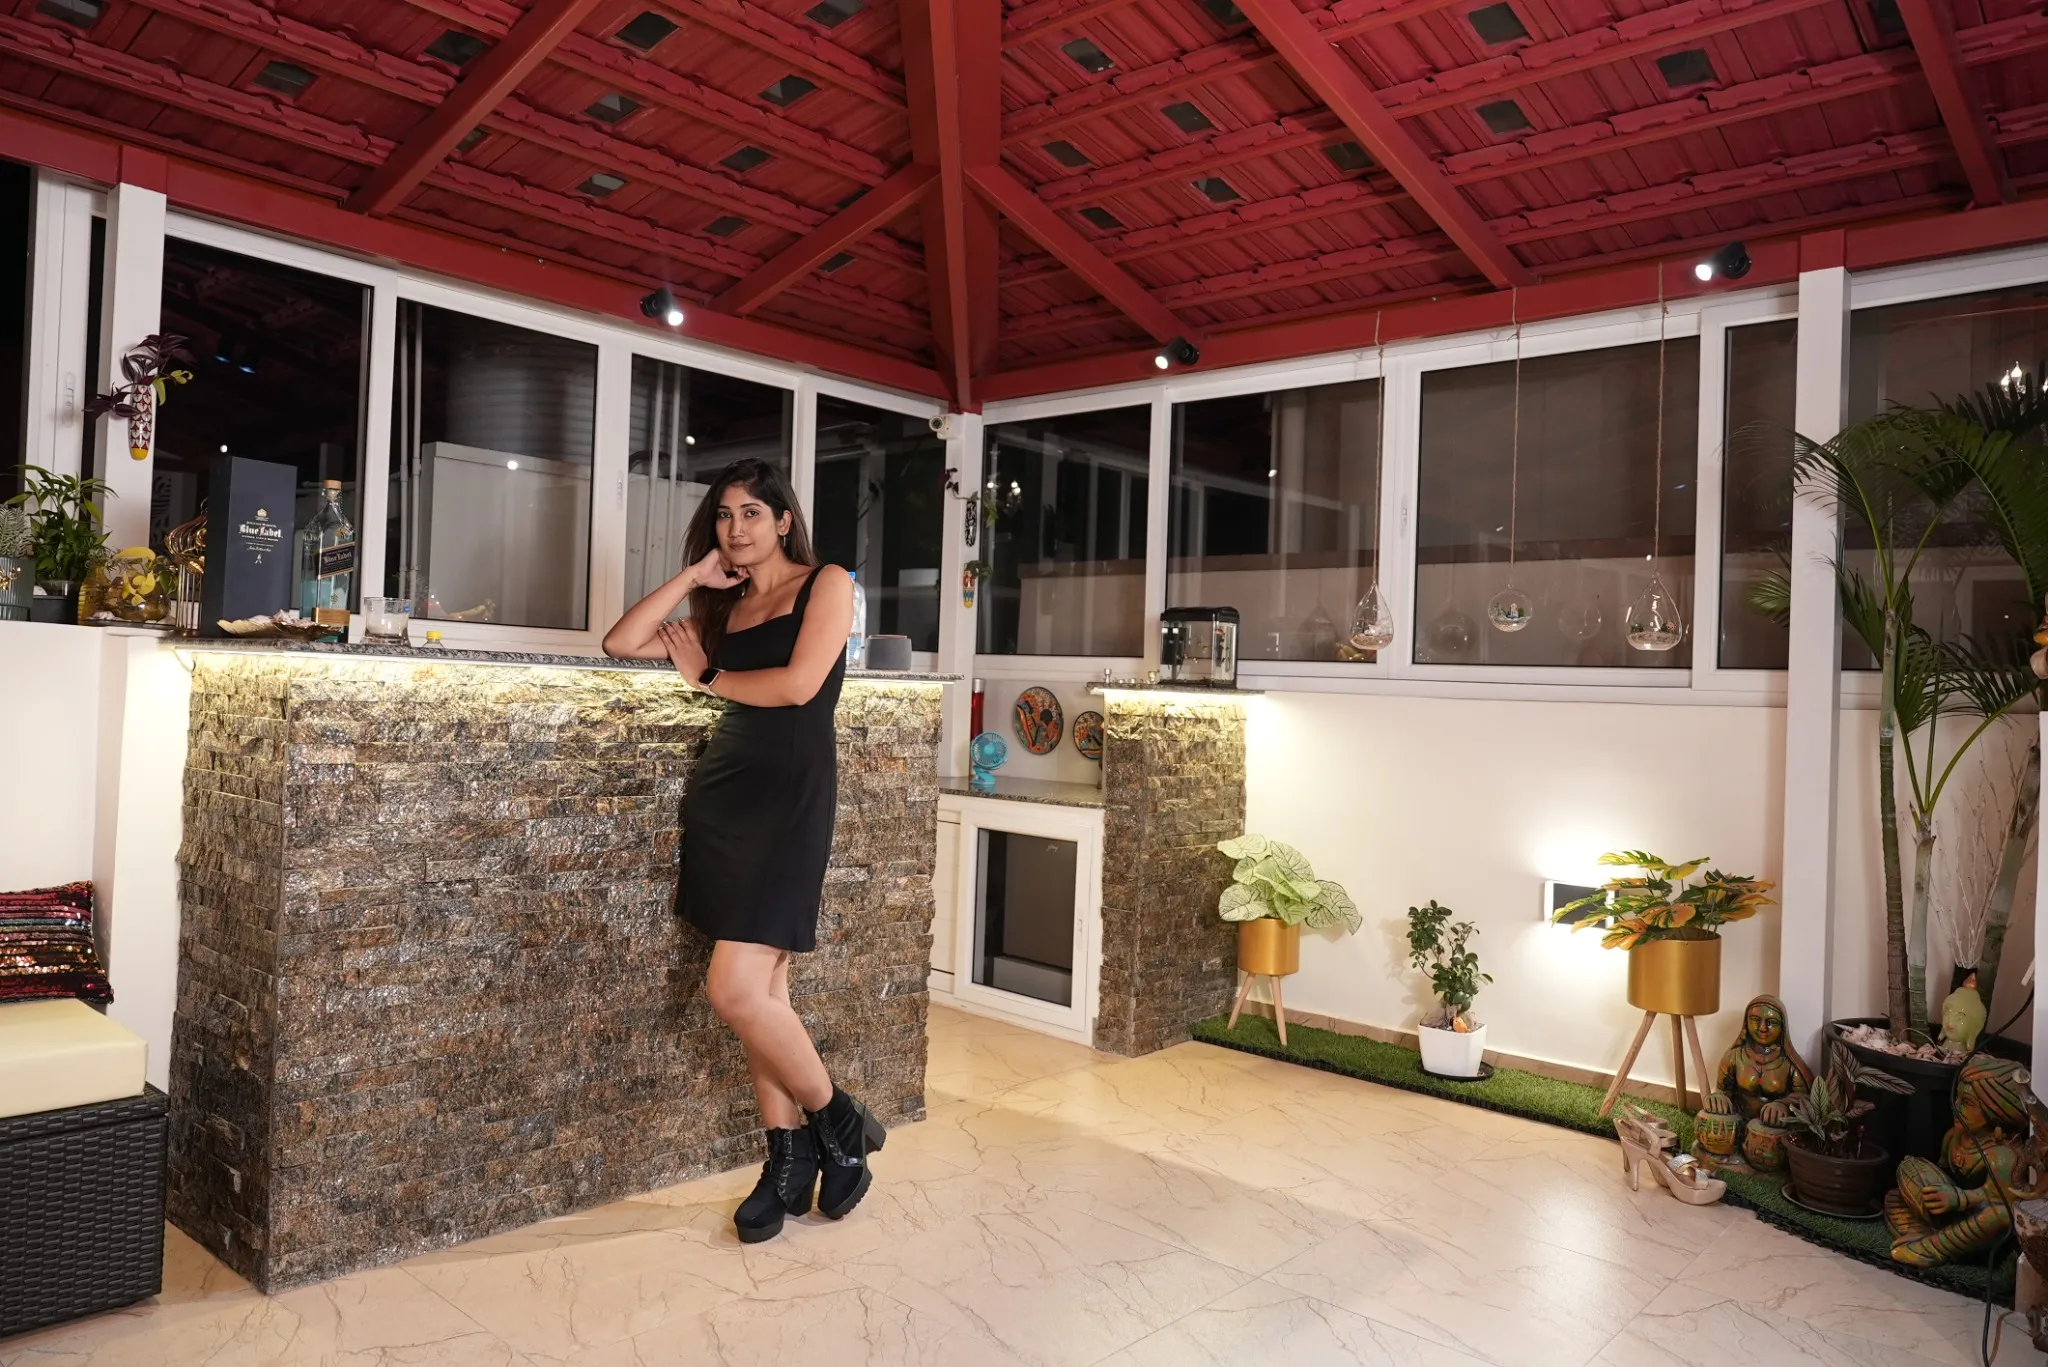 11 / 15
Project photograph
Warm counter lighting gives the terrace a relaxed evening feel.
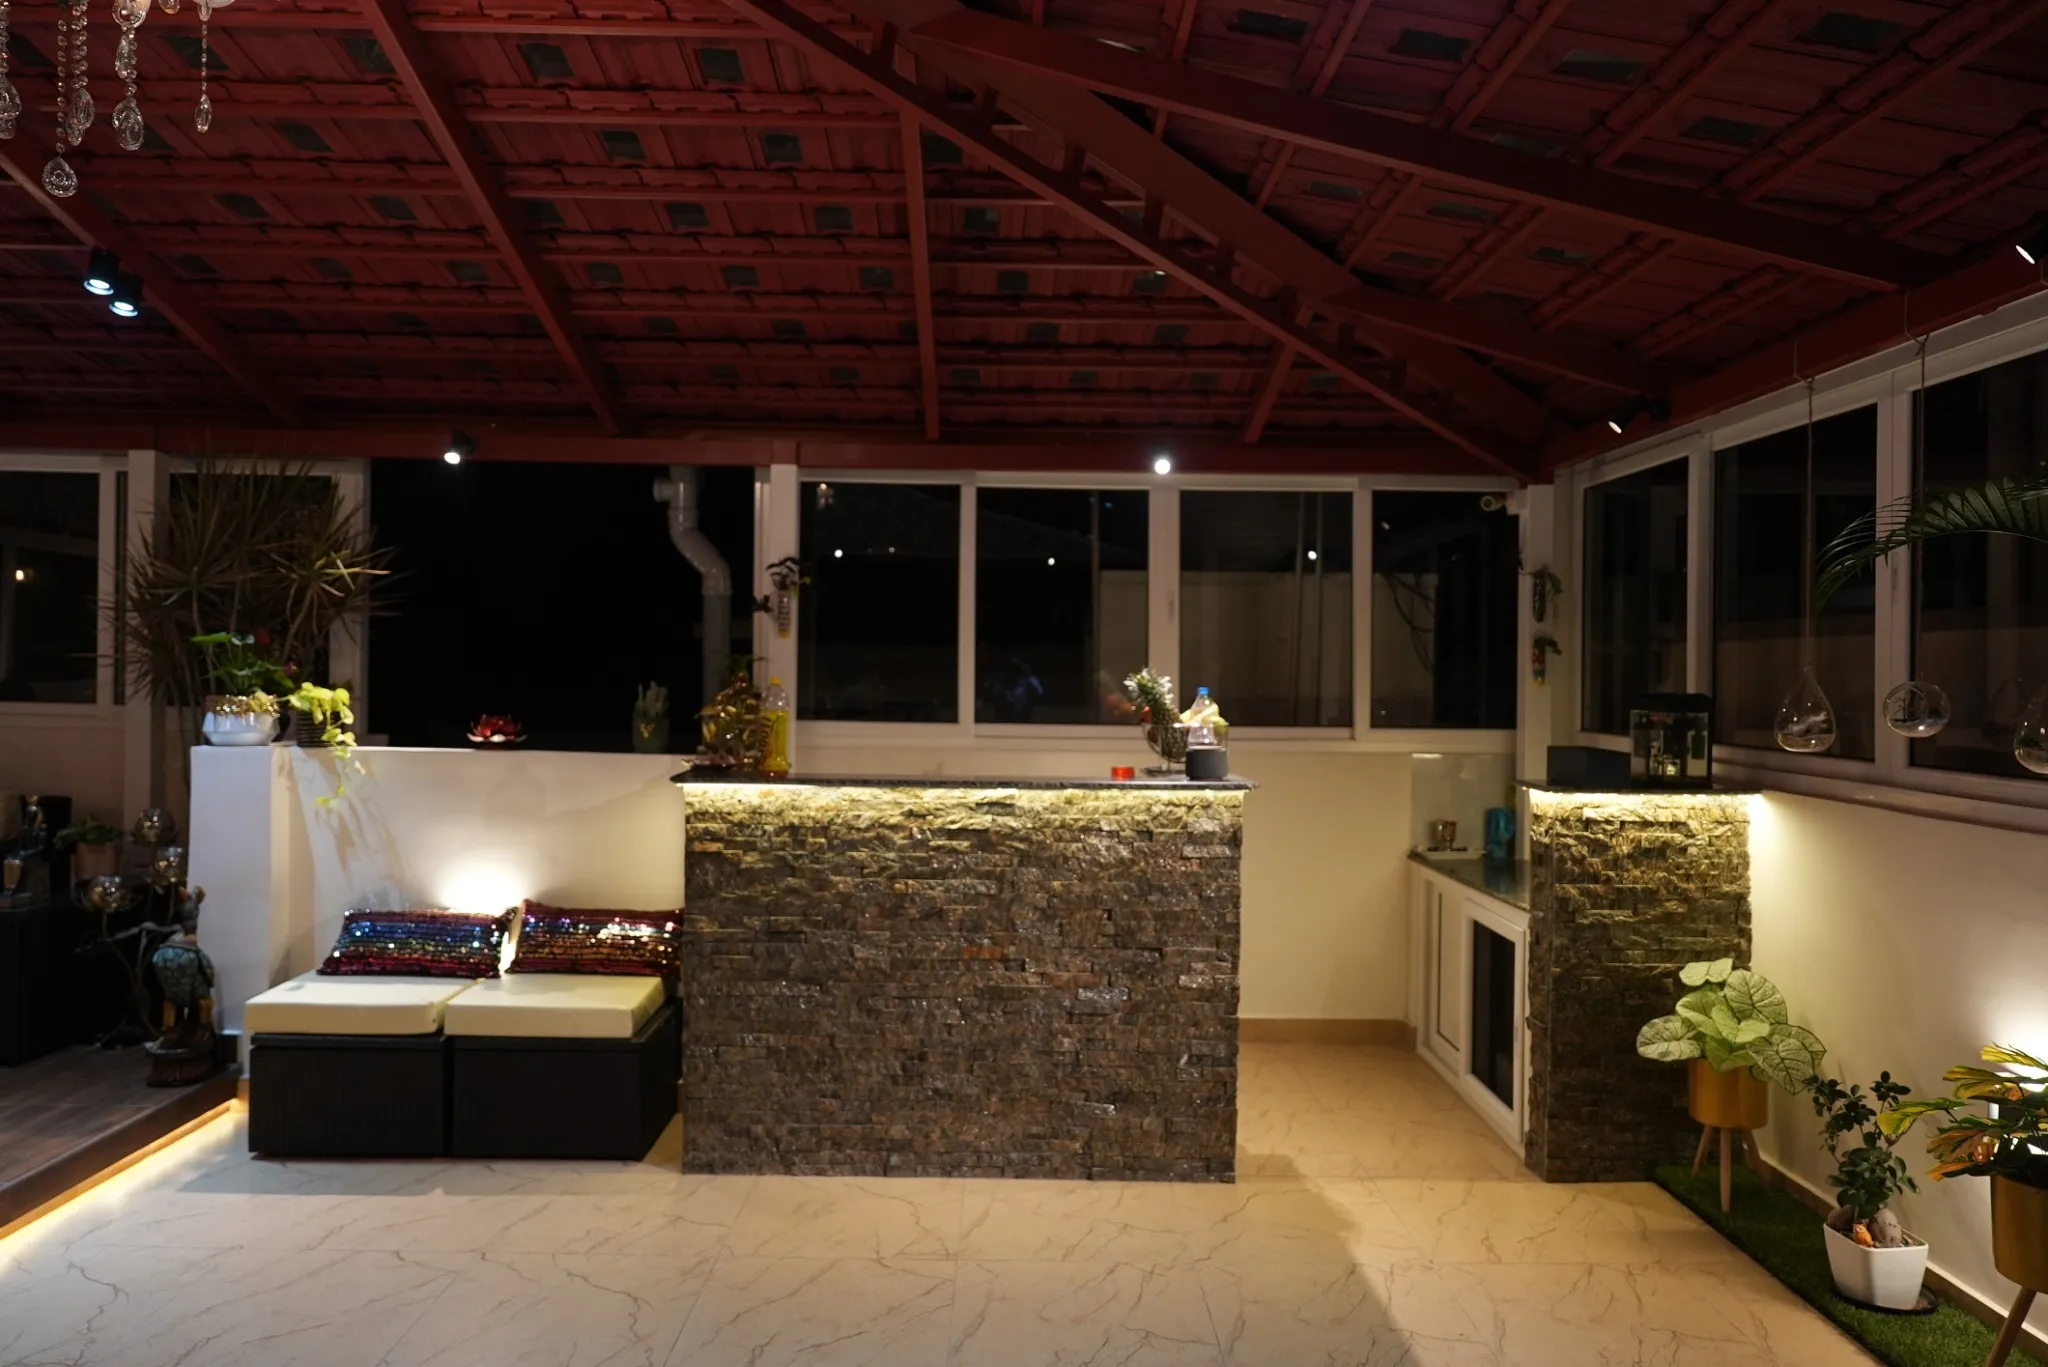 12 / 15
Project photograph
Lighting beneath the counter and bench defines the evening space.
 13 / 15
Project photograph
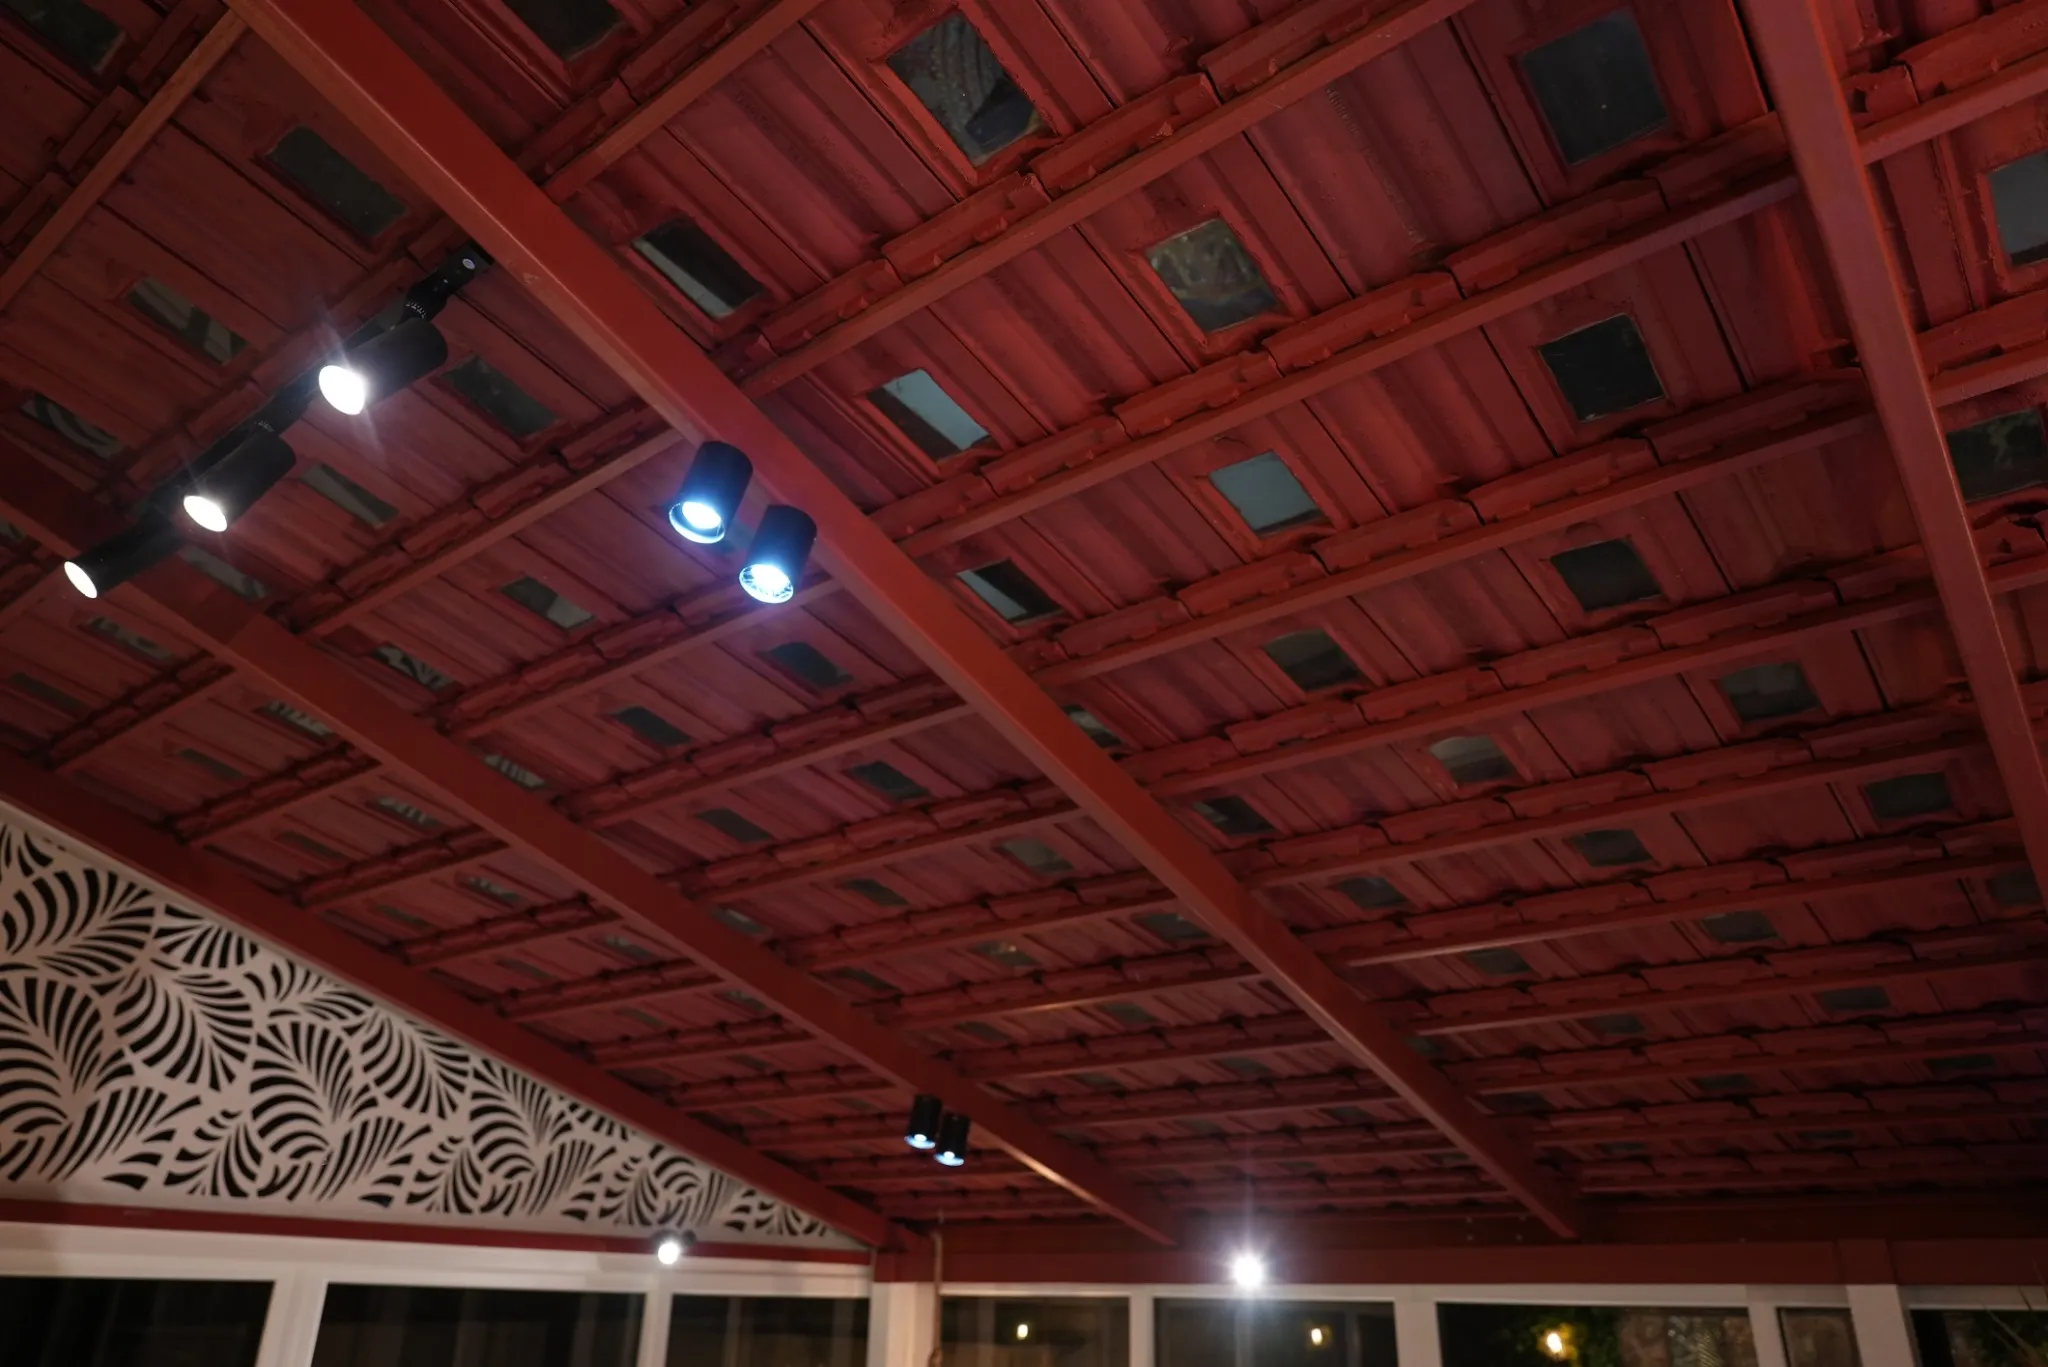
The frame, tile pattern and lighting are visible from below.
 14 / 15
Project photograph
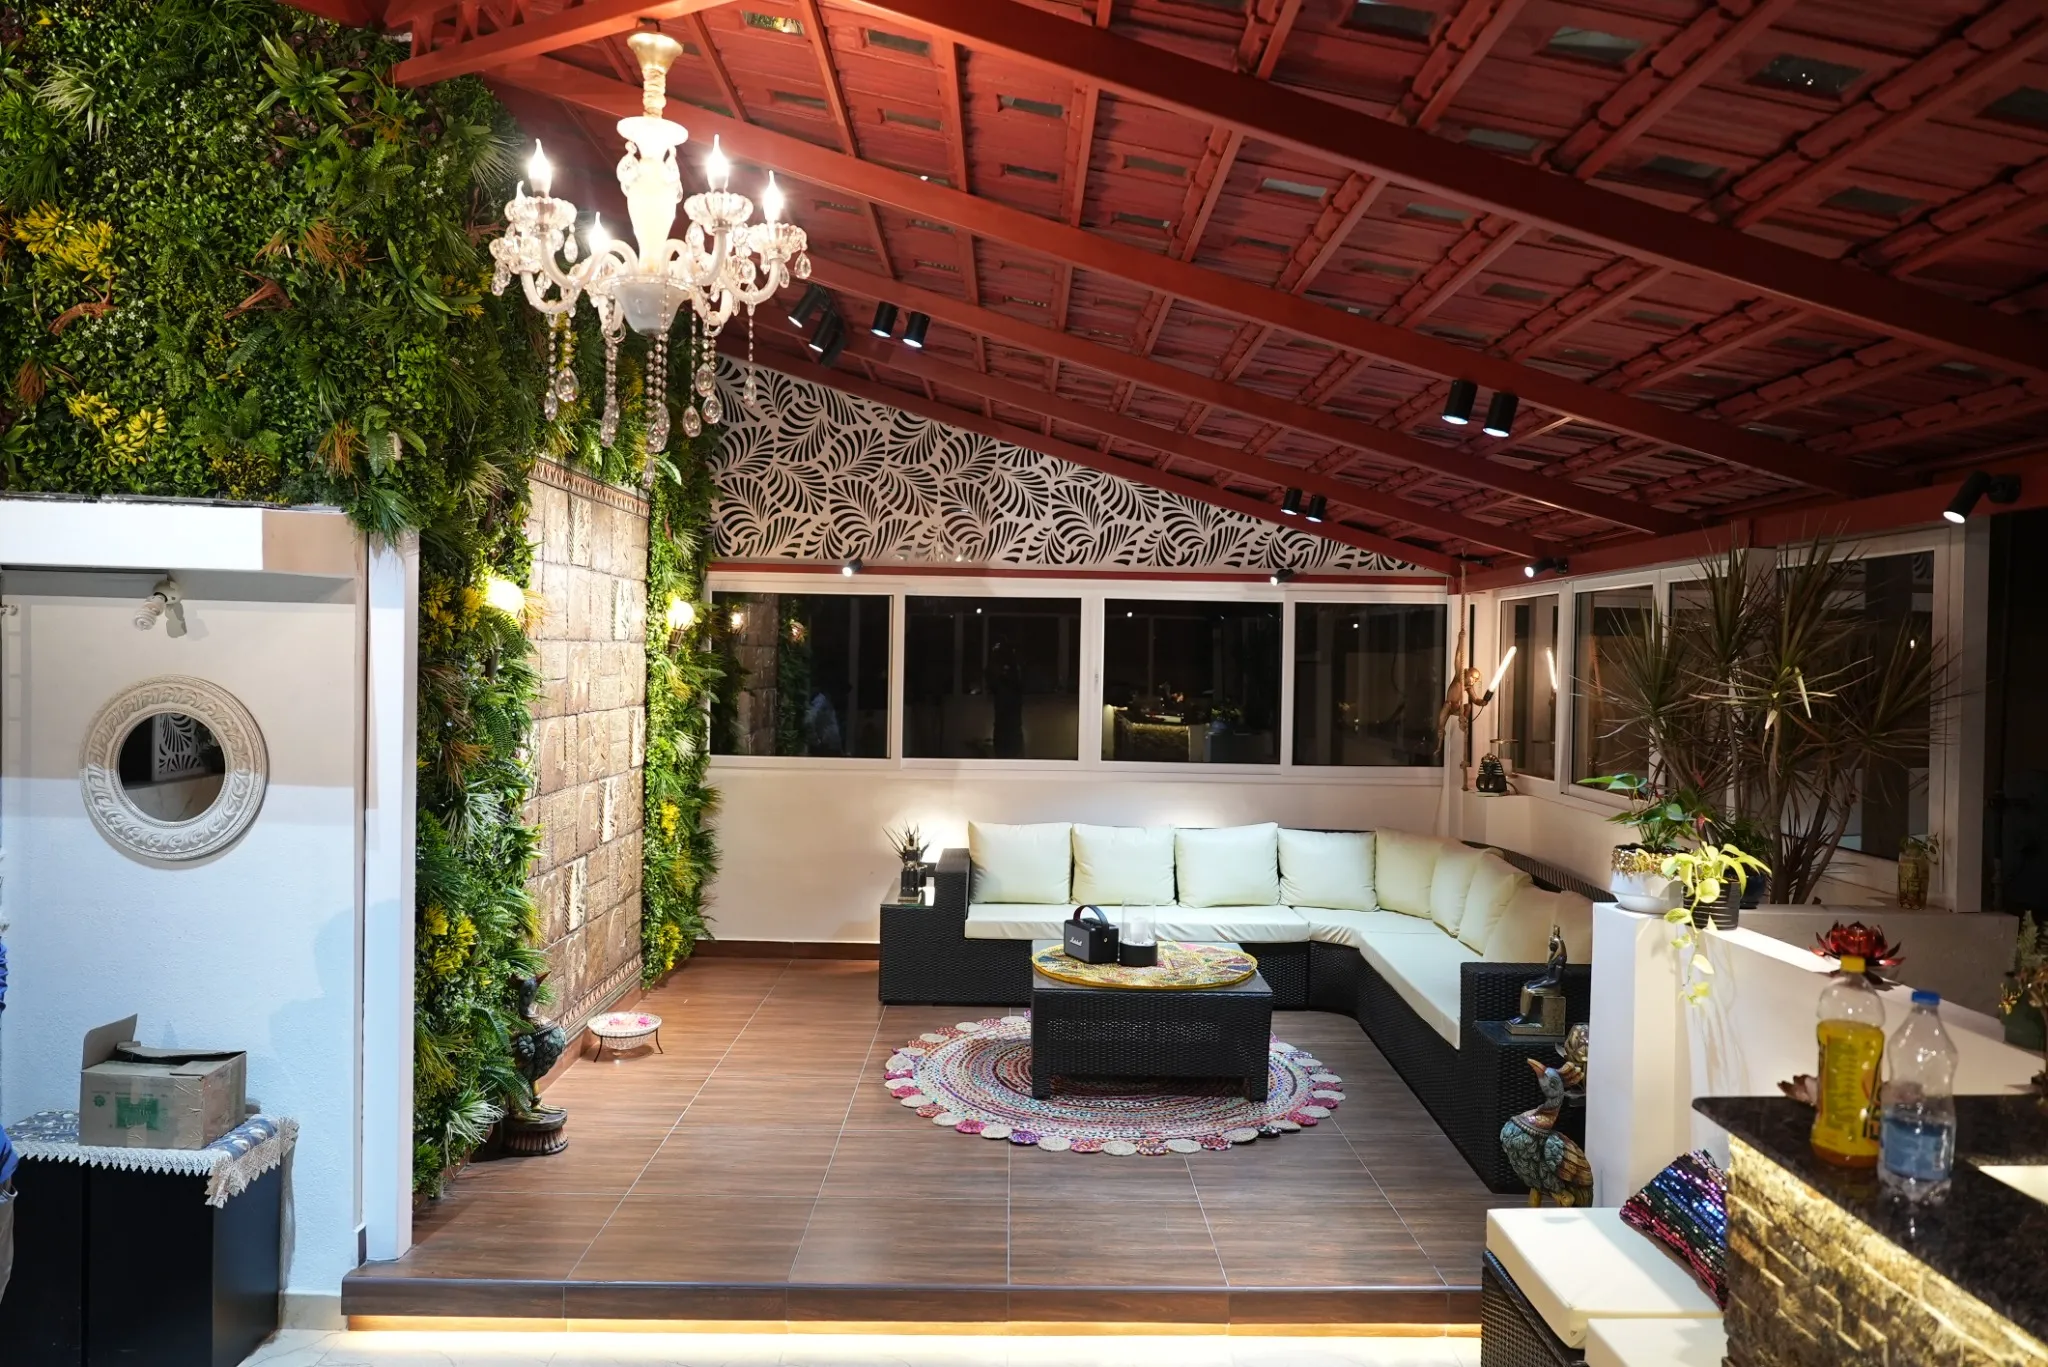
The chandelier and step lights bring warmth to the lounge.
15 / 15Enhanced image
The supplied enhanced view of Ritu’s completed terrace.
INSPIRED BY RITU’S TERRACE?
Share your ideas and a photo of your terrace. Our team can help you plan a pergola and outdoor space around your needs.