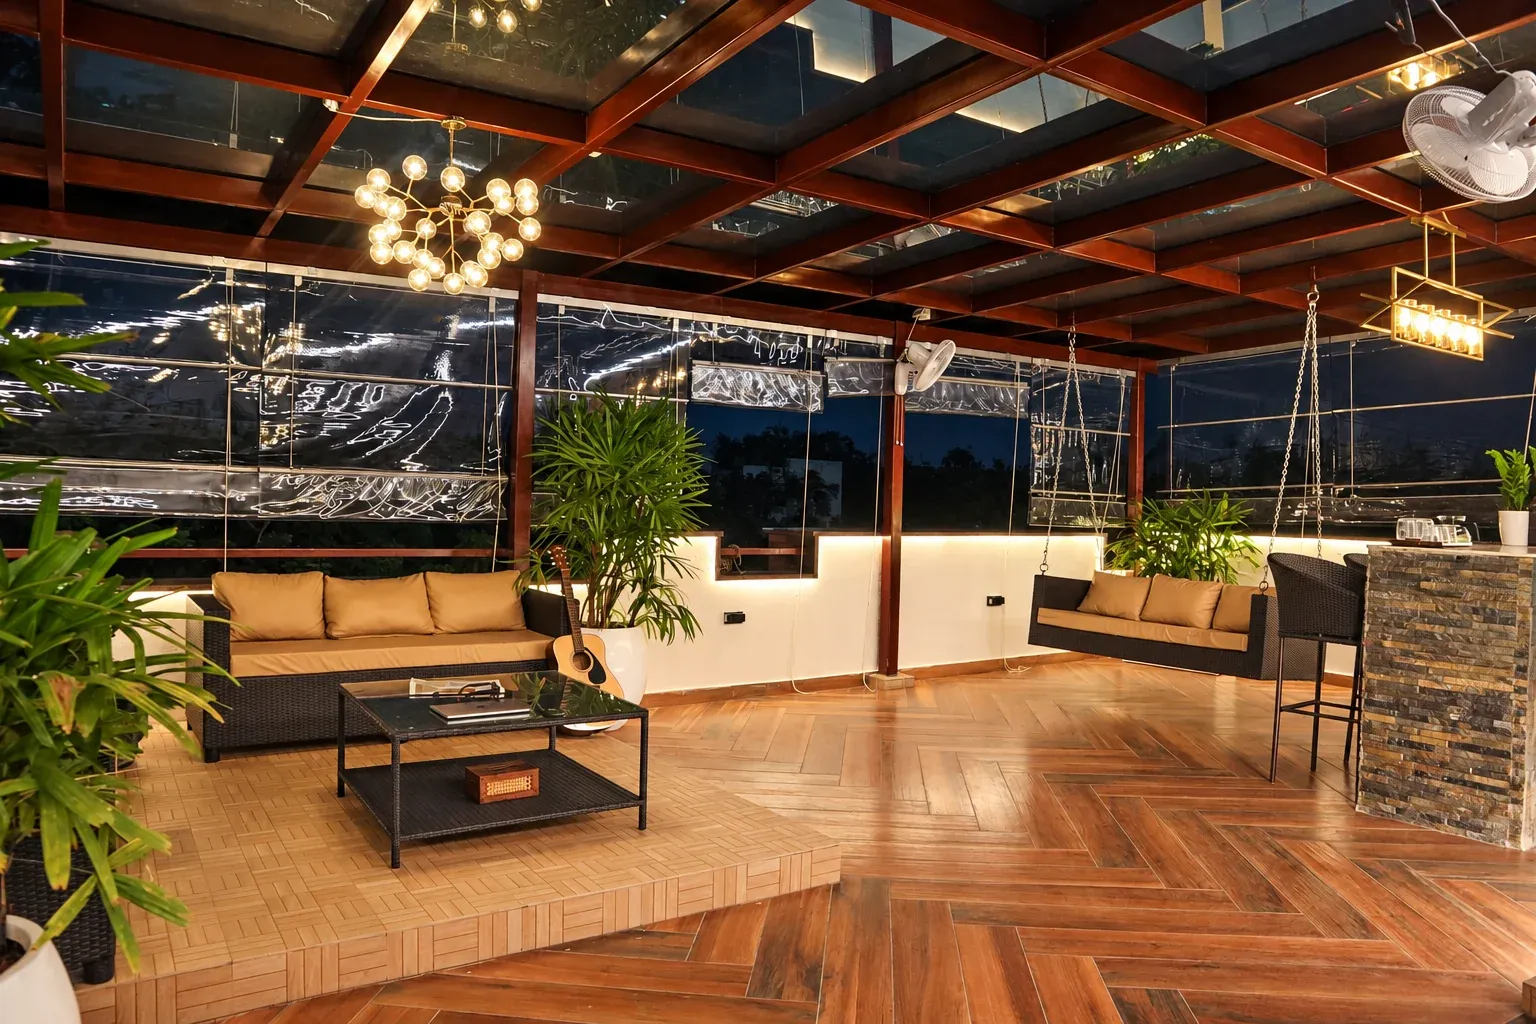
One terrace, several ways to enjoy it
The scope reaches beyond a pergola. Outdoor seating, a swing, bar counter and stage each give the terrace a different purpose. A fountain, outdoor lighting and projector complete the setting, with civil works supporting the change from open terrace to finished outdoor room.
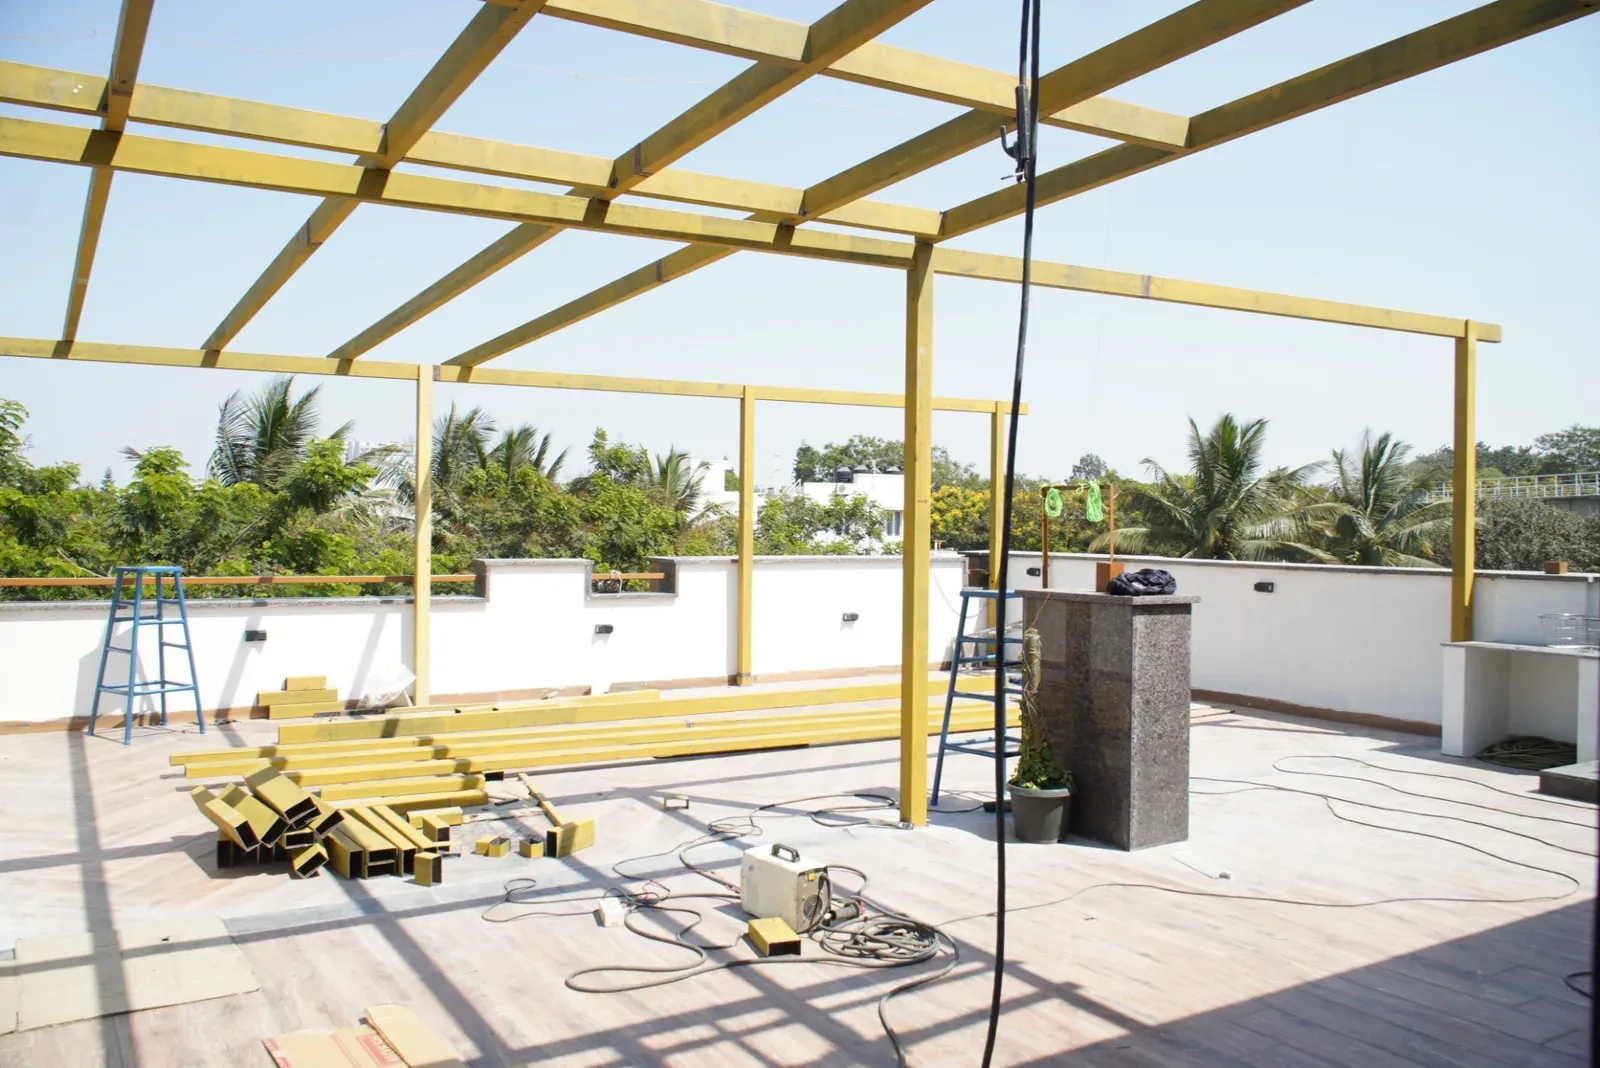
The Gallery begins with 3D design concepts, clearly identified as concepts, before moving into photographs of fabrication and installation. The overhead view is particularly useful for understanding how the lounge, pergola and open floor area were considered together rather than as isolated additions.
Glass above, pattern around the edges
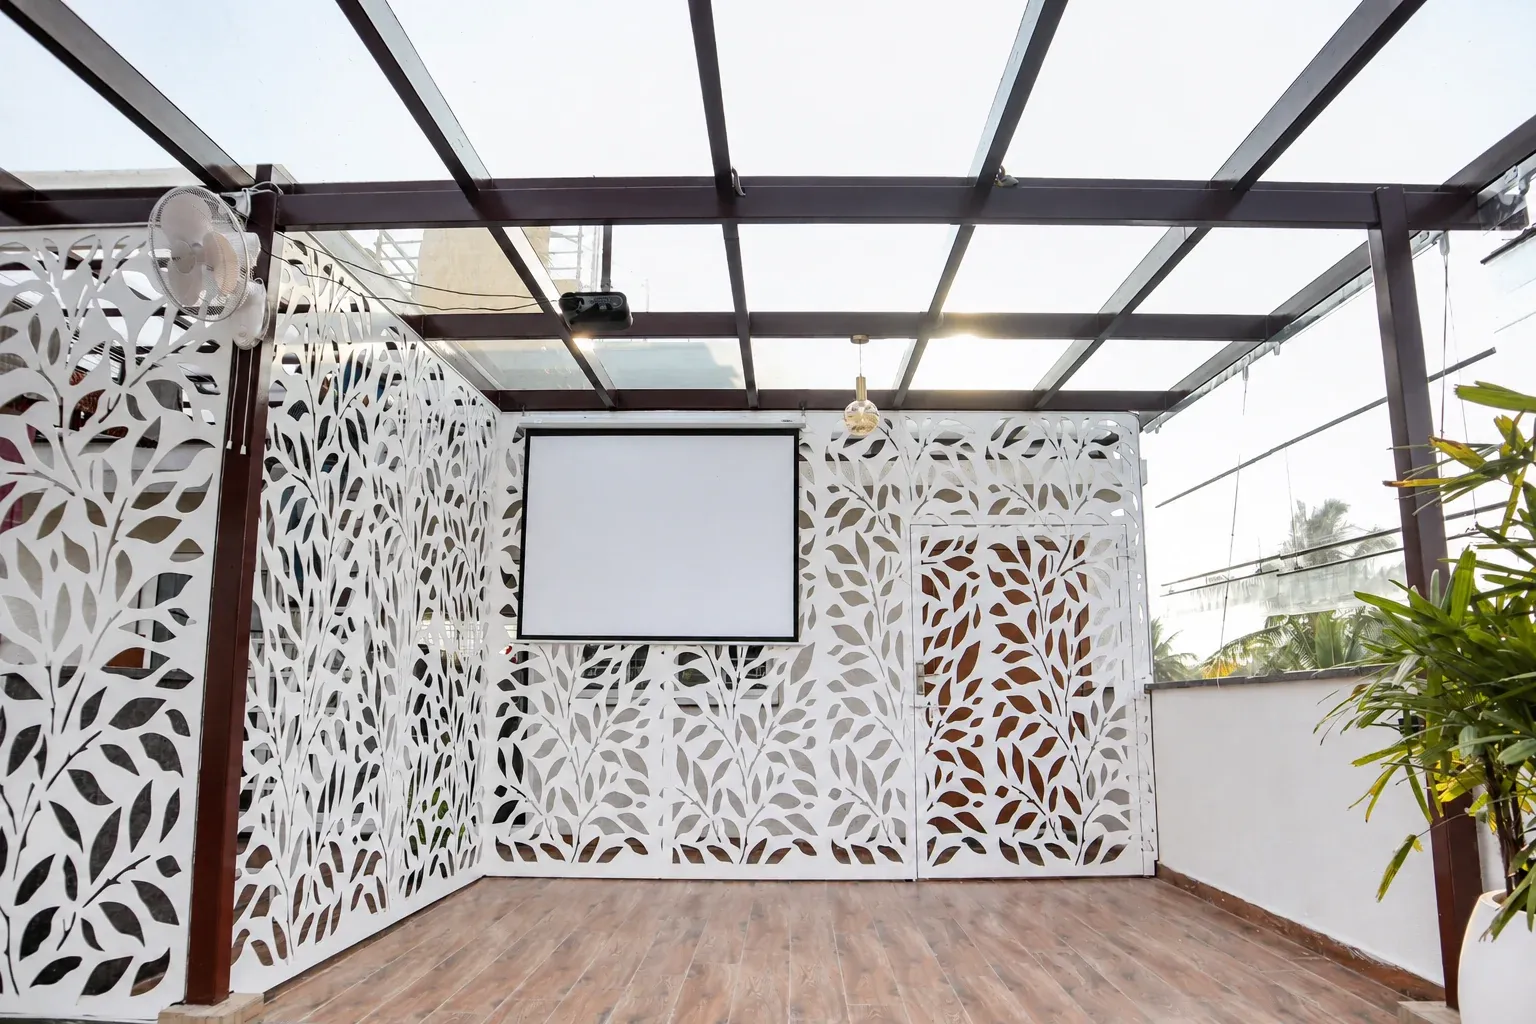
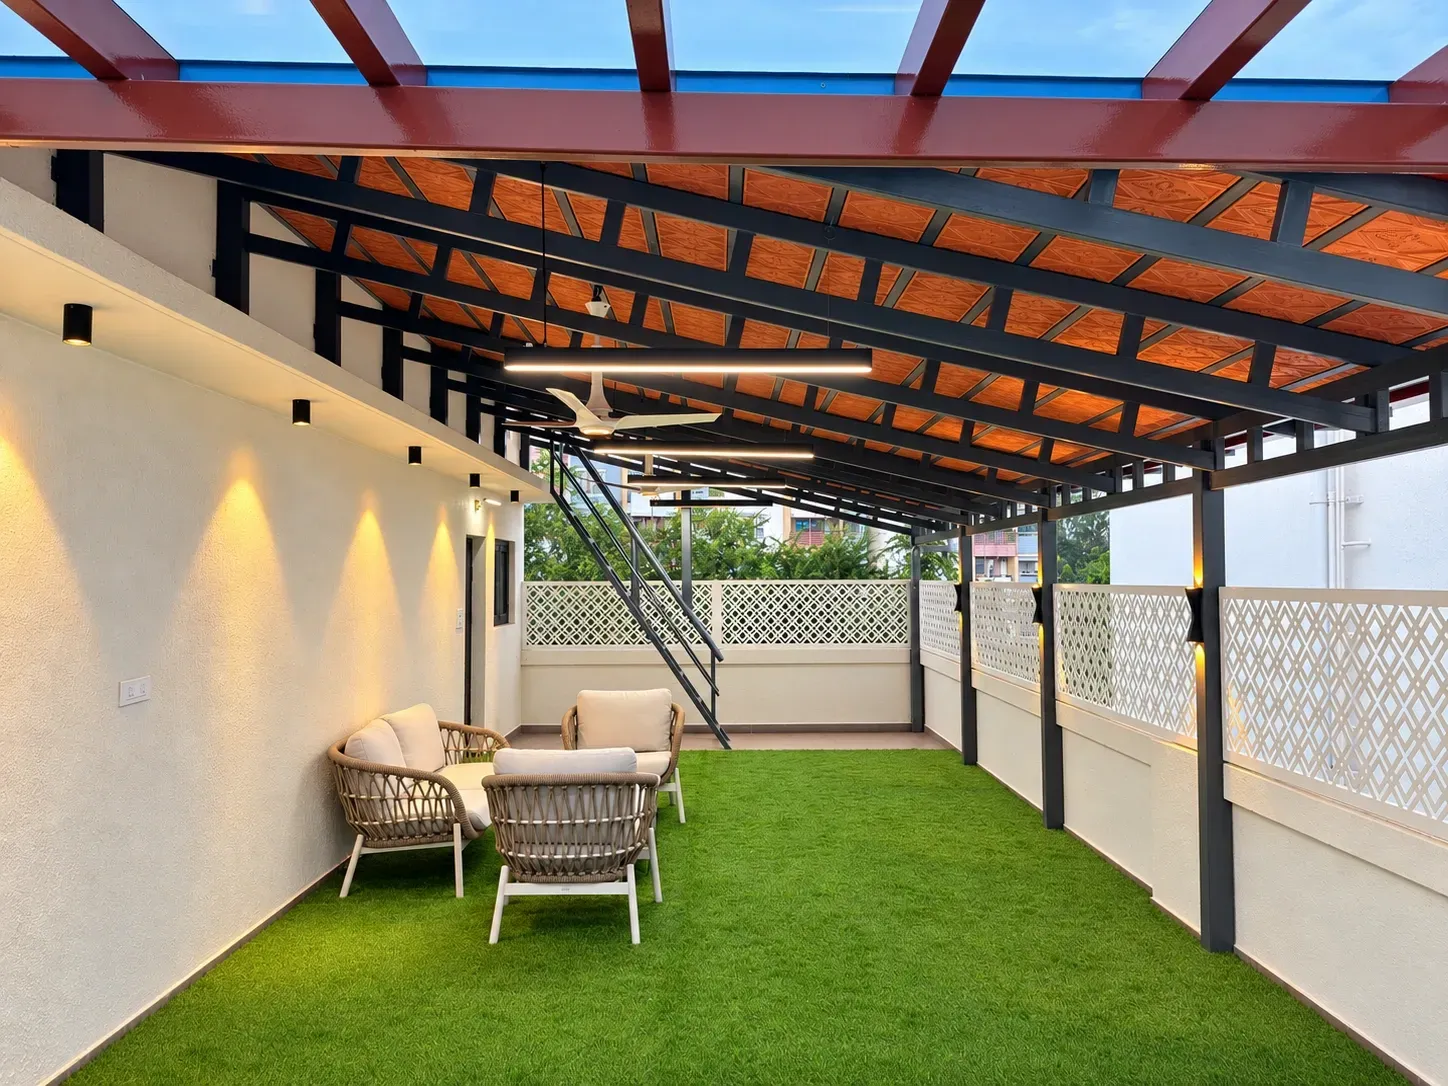
A toughened glass pergola forms the main overhead structure. The finished daylight views show the roof grid above the lounge and open floor, while the terrace retains its connection to the sky. White CNC screens create a decorative boundary and a backdrop to the spaces below.
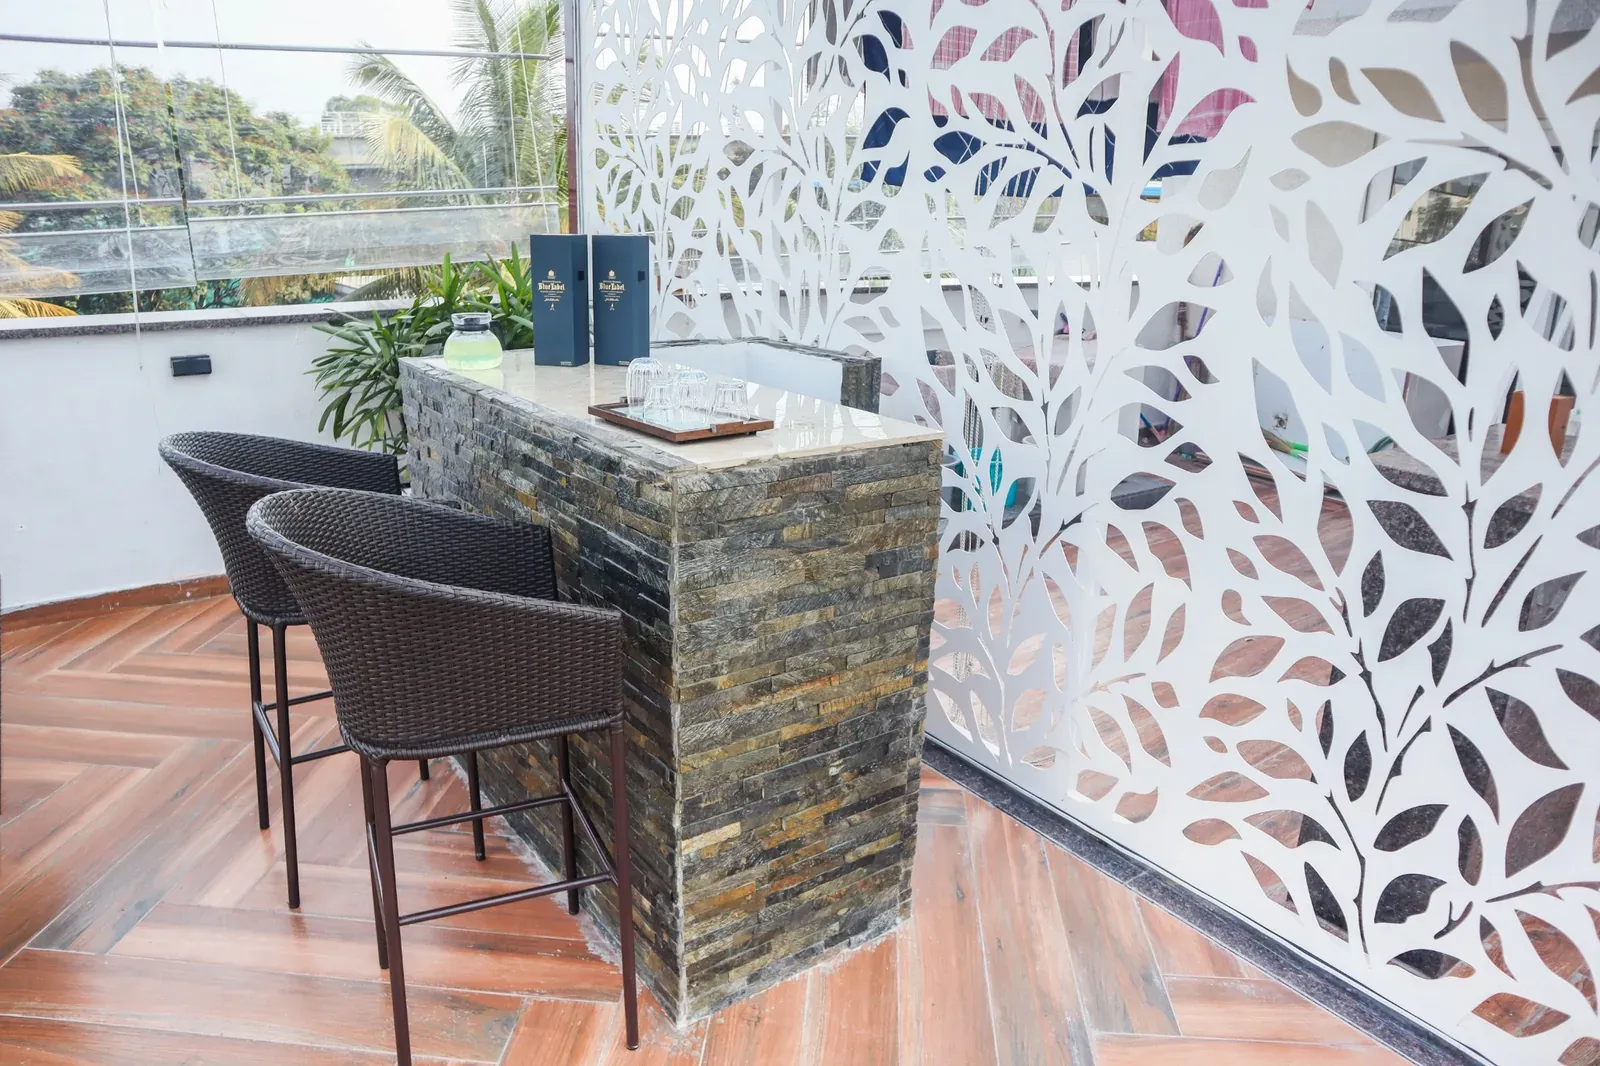
Leaf-pattern panels are a recurring detail. Around the bar and stage, the screens connect different parts of the terrace visually. The construction photographs also show these panels being positioned beneath the frame, making the progression from structure to finished enclosure easy to follow.
Built around conversation and entertainment
The lounge creates a natural gathering point, while the swing offers another way to spend time beneath the pergola. The bar counter and stools form a more informal corner, with the patterned screen providing a consistent background. These areas give people a choice without dividing the terrace into separate rooms.
The stage and projection screen add the entertainment element that was central to the brief. In the Gallery, the counter blockwork, stage base and tiling appear before the finished views. Those images show how civil work helped make the social spaces part of the terrace itself.
The same space, a different evening mood
After dark, the roof lighting, chandelier and illuminated details bring the lounge, bar and stage into a different setting. Wide evening views show how all of these elements share the same terrace, while closer views reveal quieter corners beside the swing and fountain.
The finished project demonstrates a useful way to approach a terrace brief: begin with everyday activities and special occasions, then give each one a place. Mr Nischil’s terrace has a clear architectural structure, but its character comes from what the space allows people to do together.