Strength with purpose
Glass and framing selected together for the span, support conditions and design loads.
LIGHT. OPENNESS. LASTING DESIGN.
Architectural protection meets modern aesthetics. Custom-designed, fabricated and installed for homes and commercial spaces in and around Bangalore.
Explore your glass options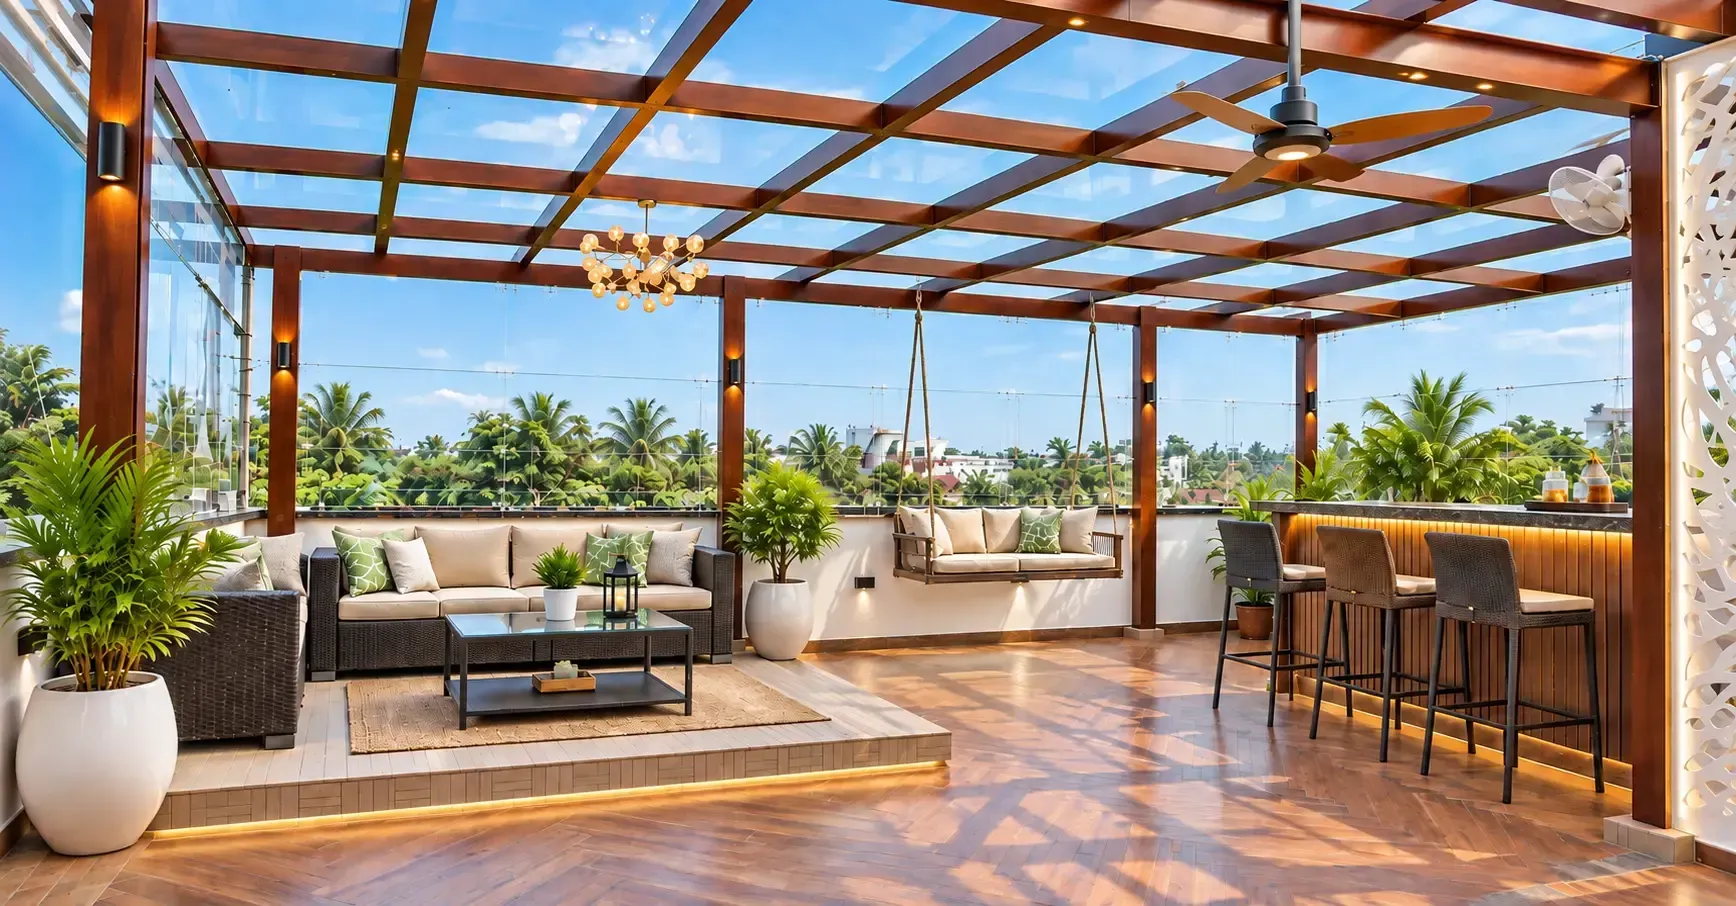
A CLOSER LOOK AT OUR WORK
Explore completed spaces and the details that bring each pergola together.
Browse the full gallery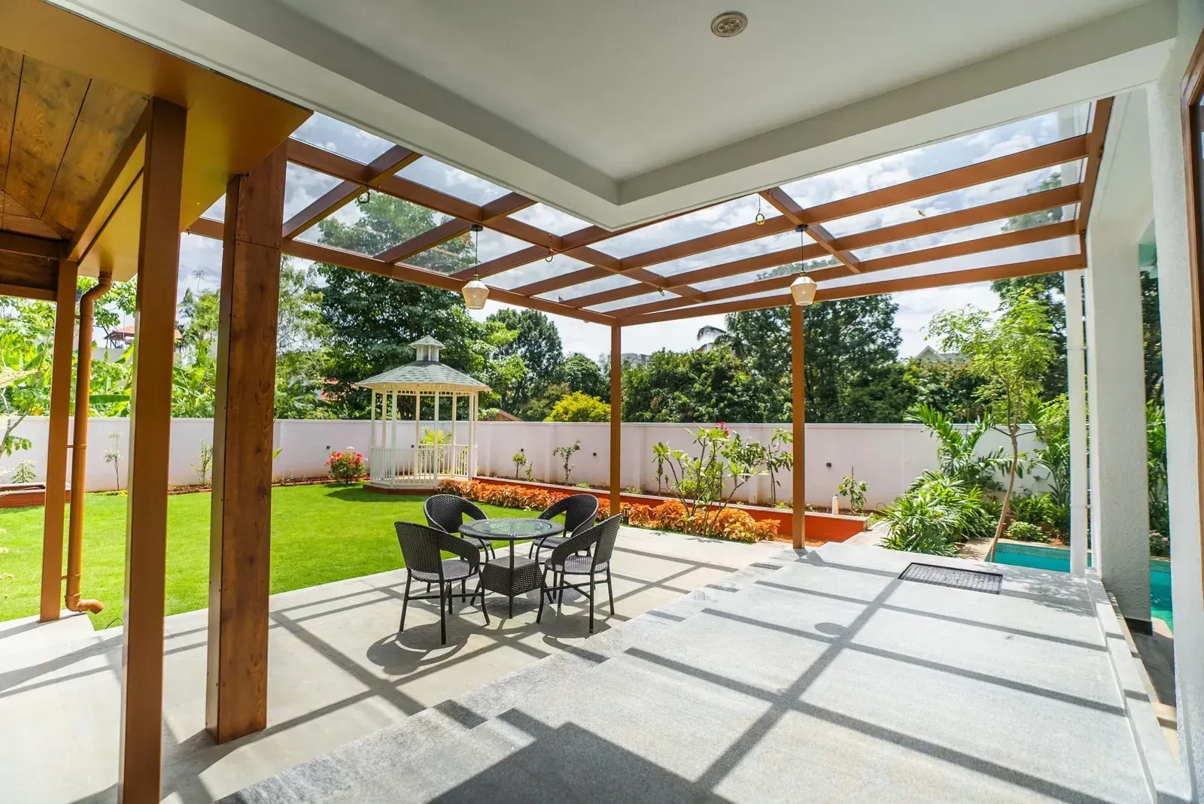
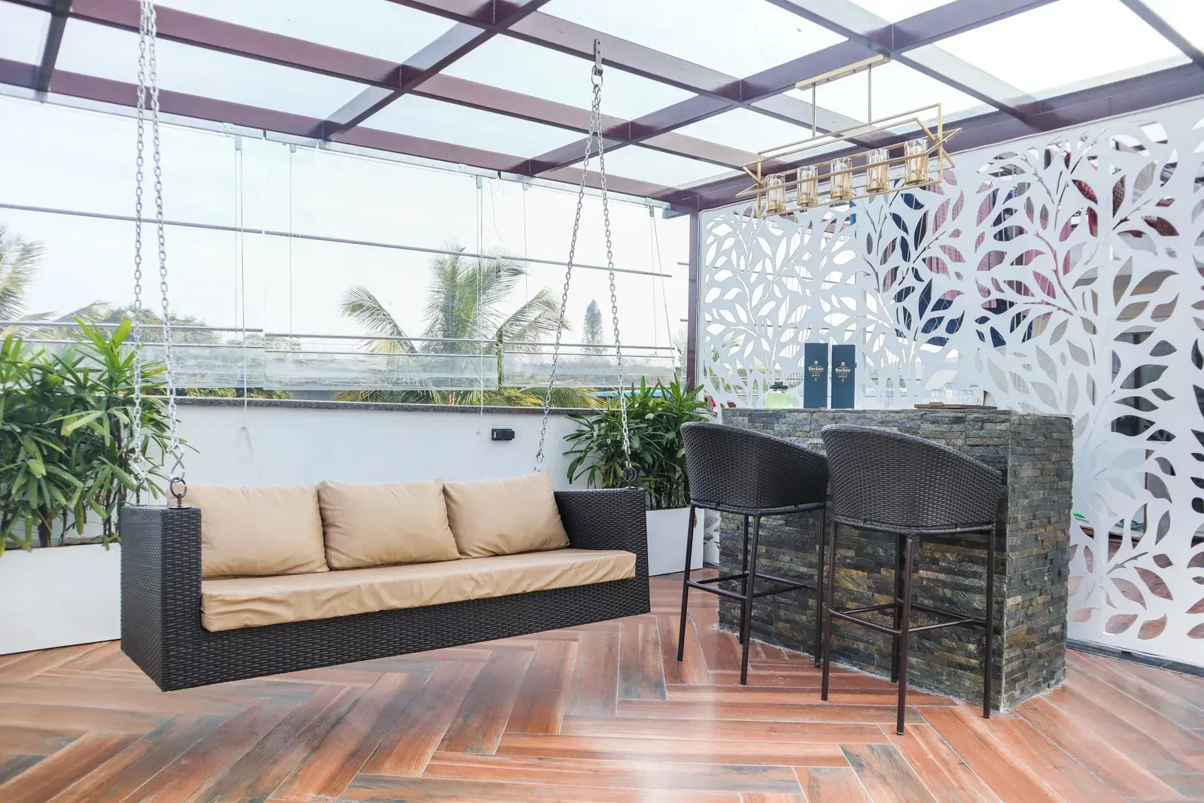
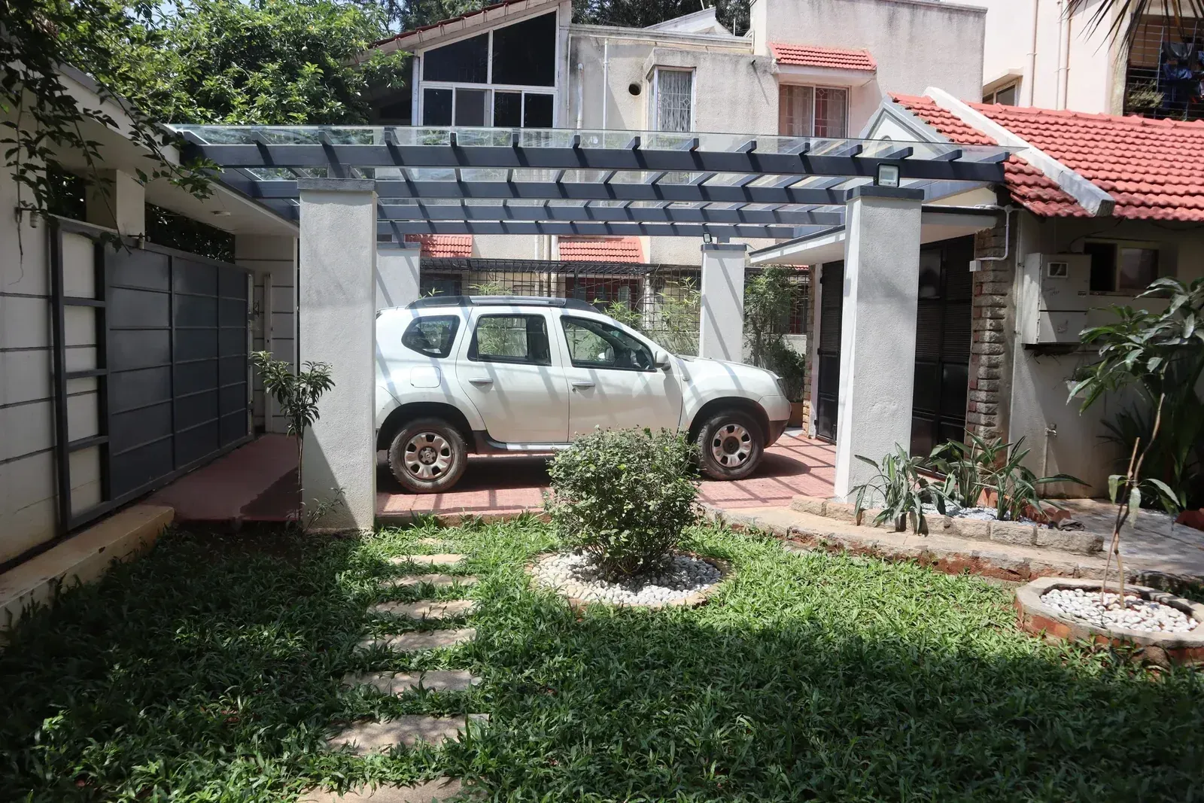

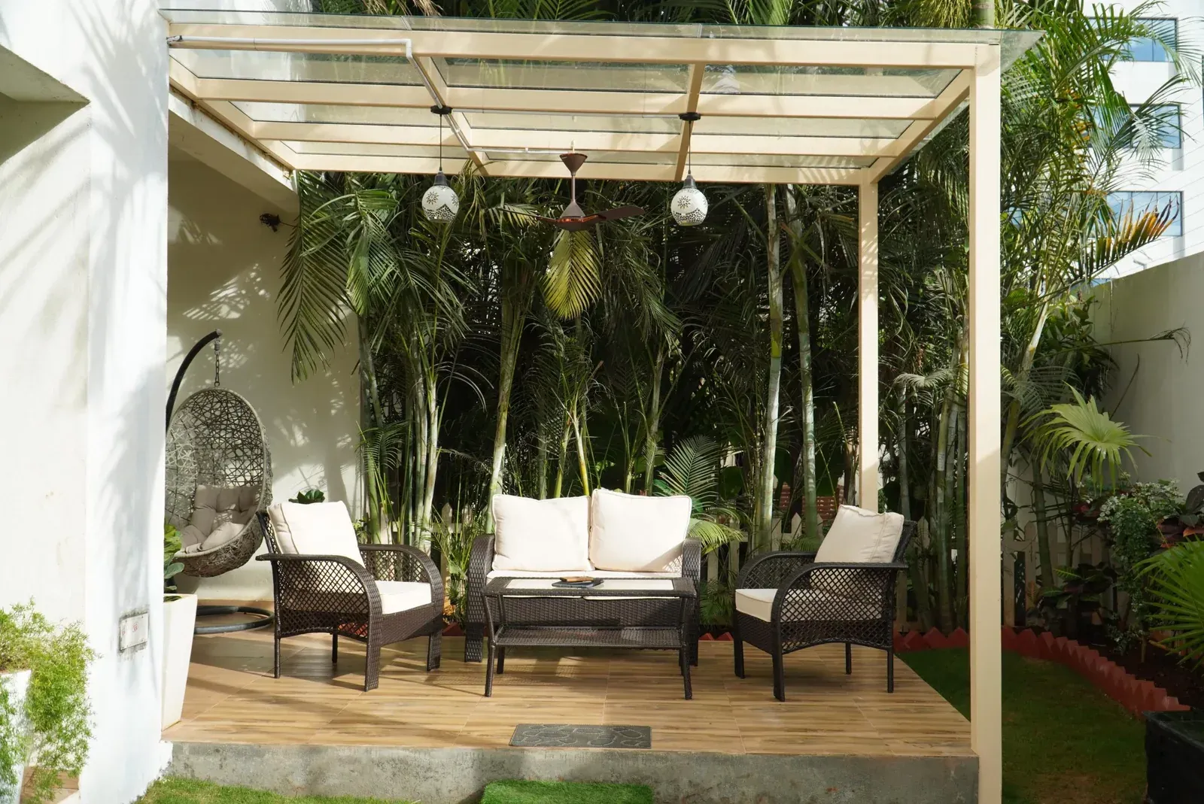
THE DIFFERENCE A DESIGN MAKES
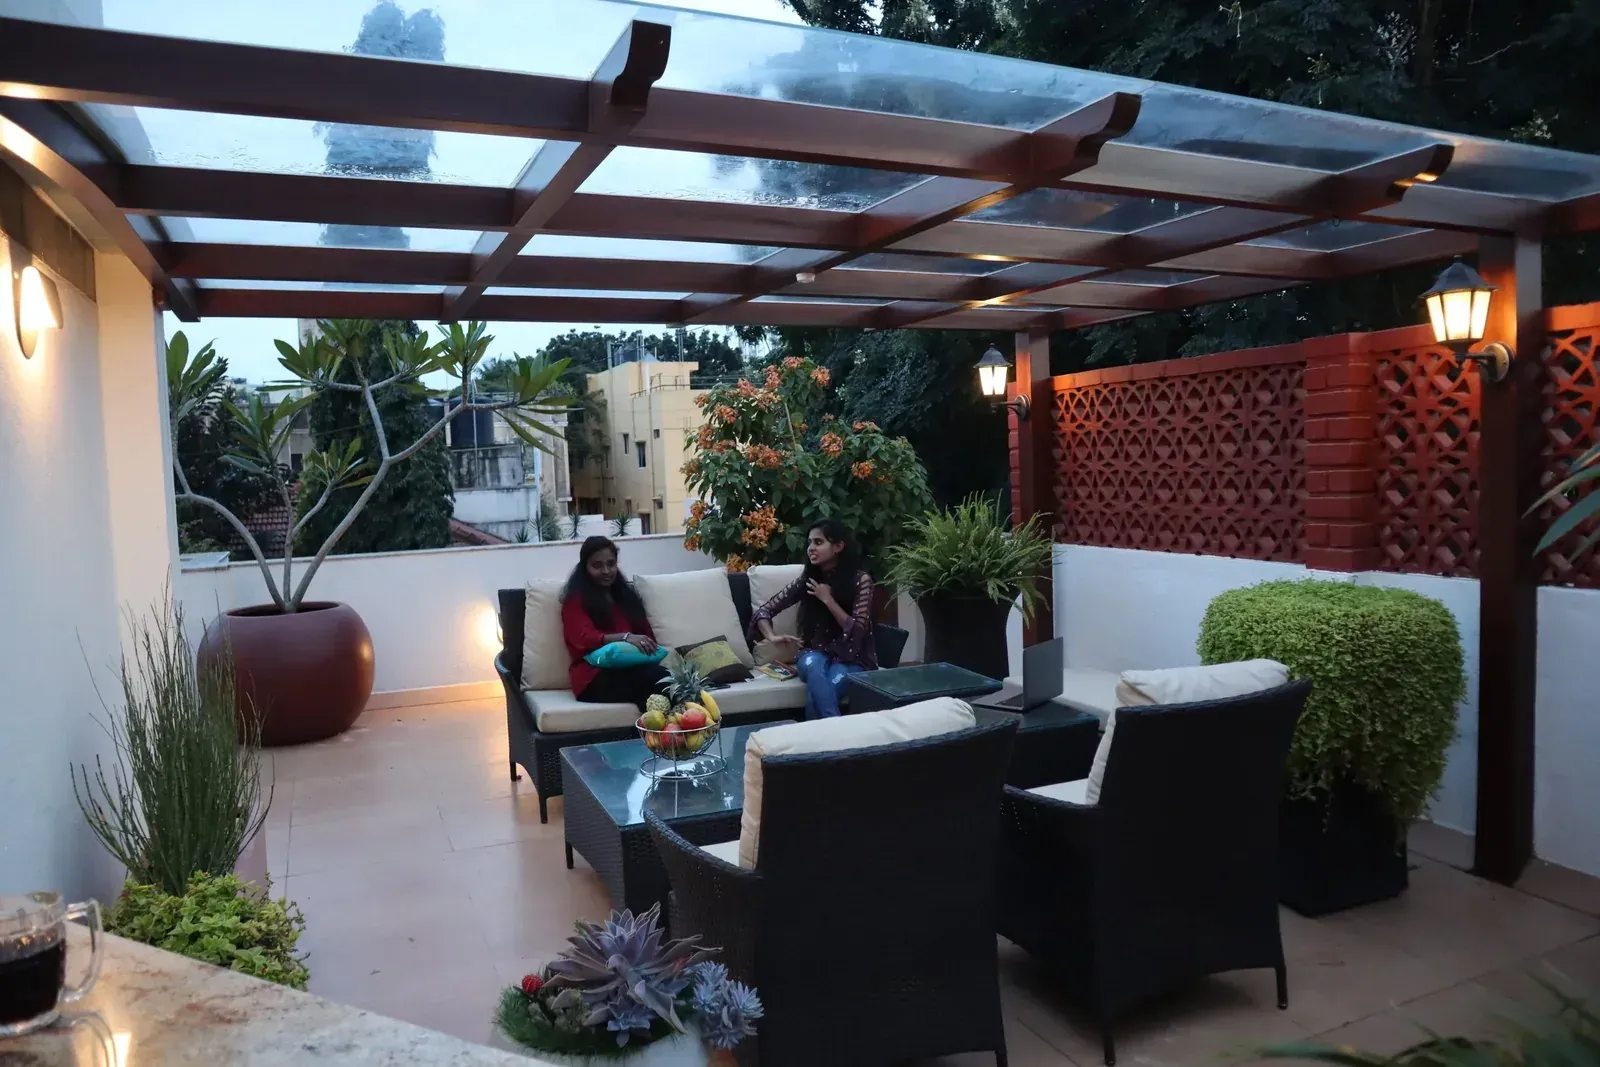
See how glass roofing, a considered framework and thoughtful finishes can transform a terrace into a space to enjoy every day.
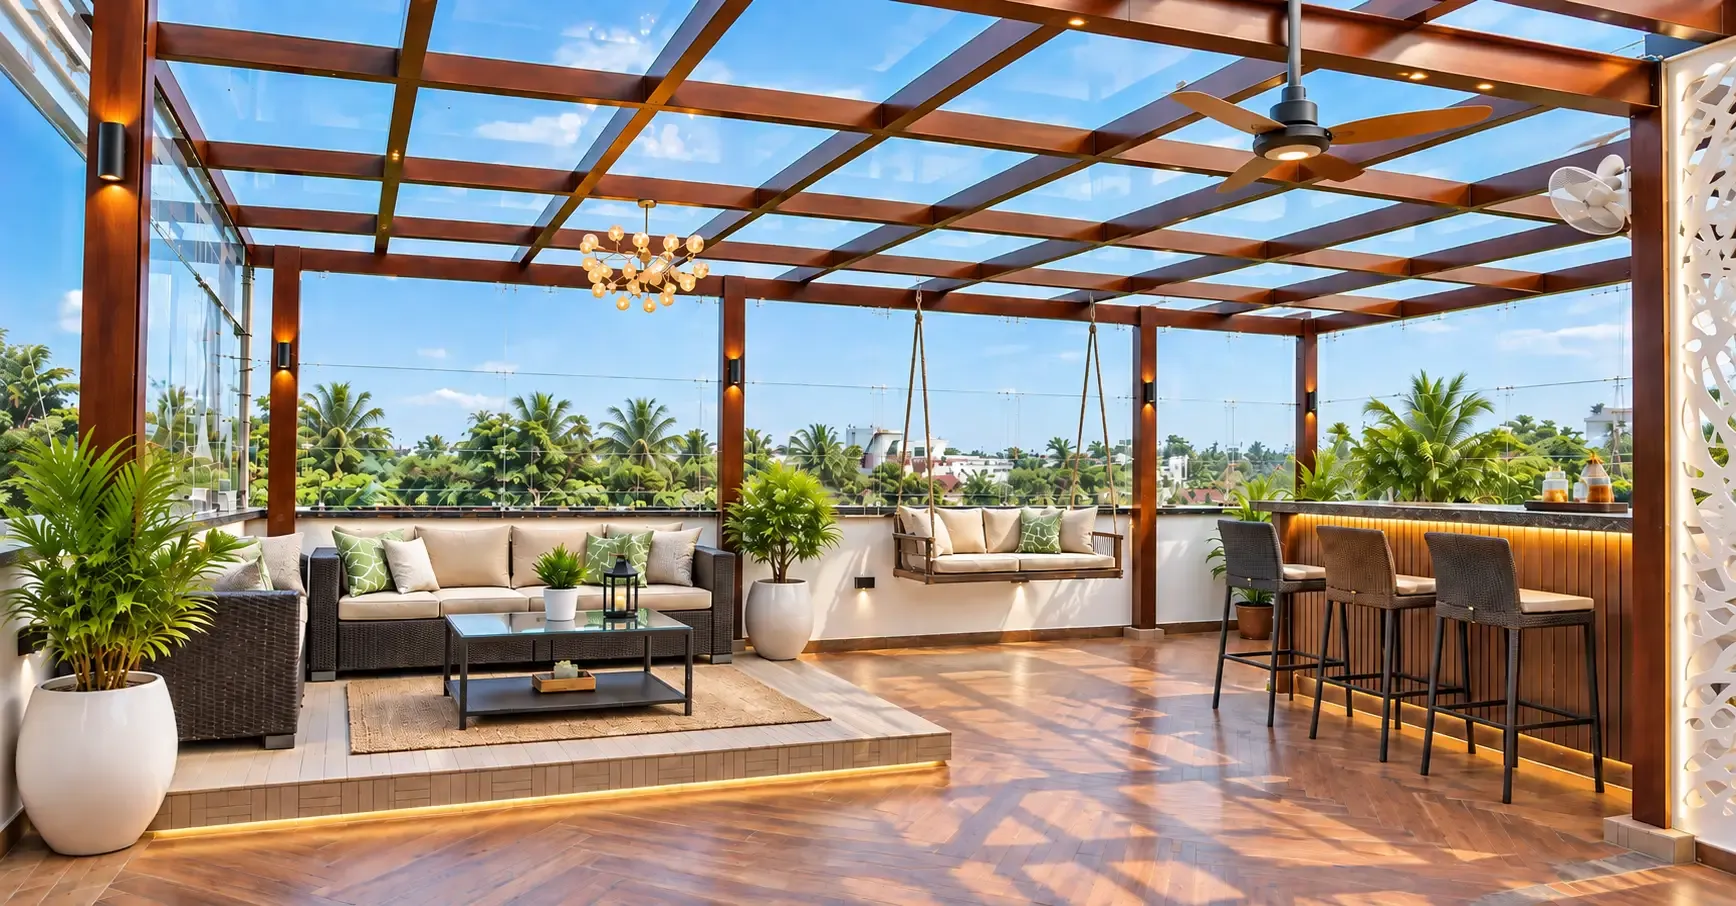
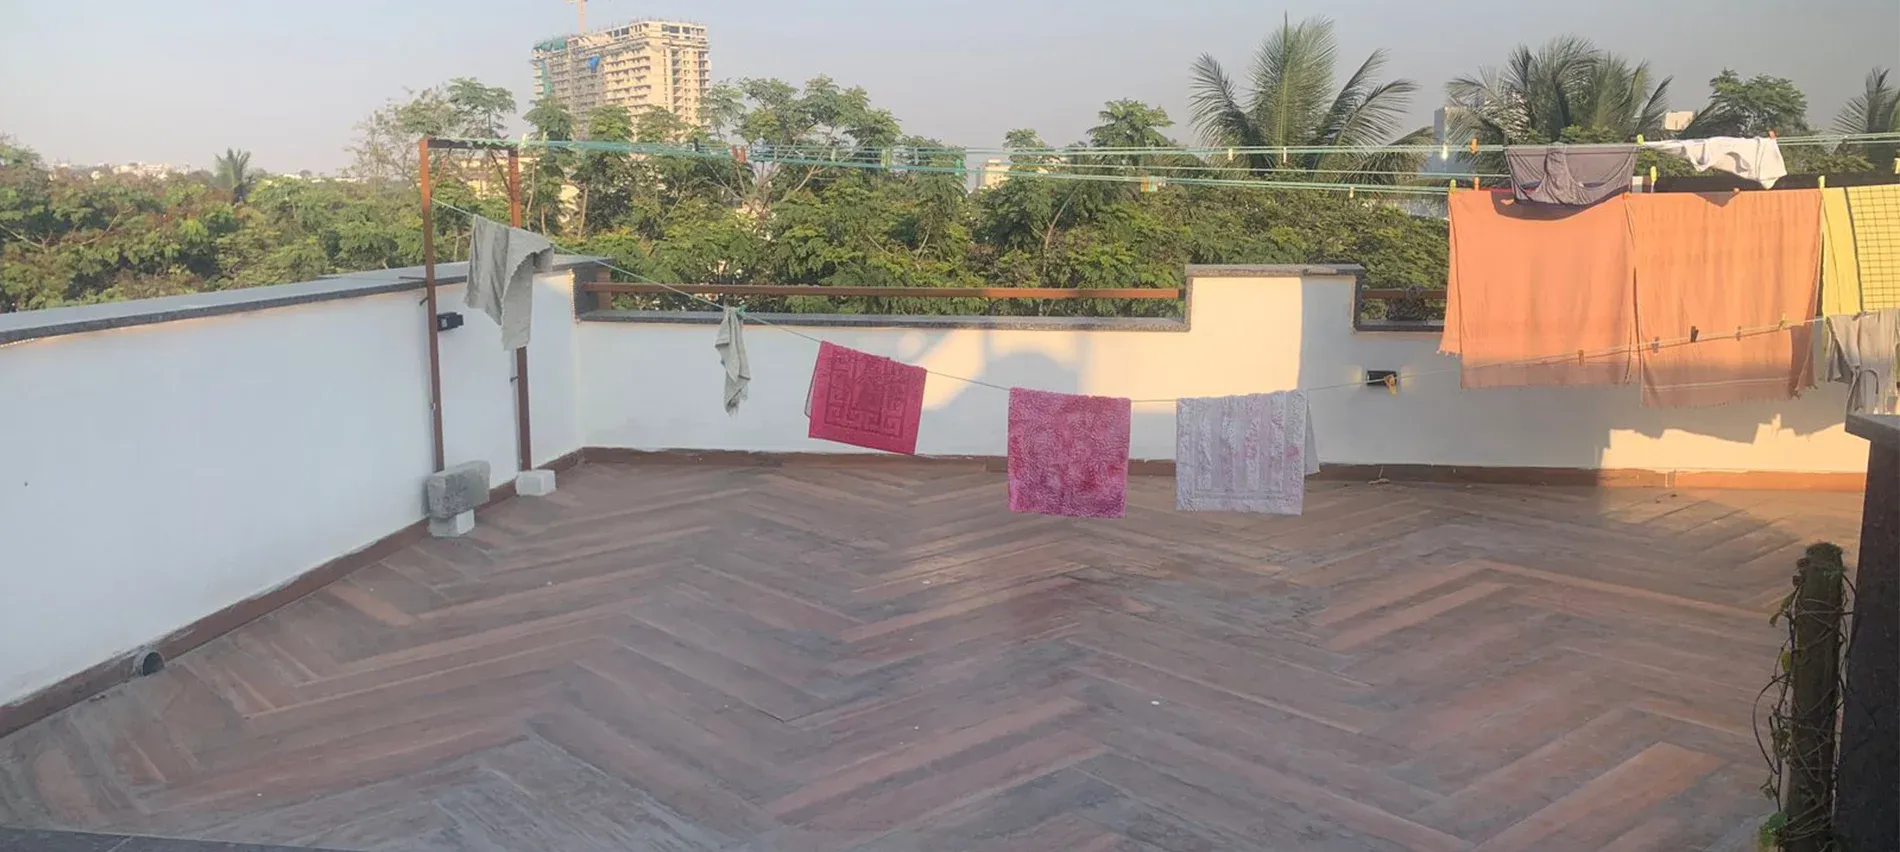 Before
After
Toughened glass pergola
Drag to compare. Use arrow keys when selected.
MORE THAN A GLASS ROOF
A toughened glass pergola brings daylight, clean lines and a sense of openness to your outdoor space.
At PergolaDesign.in, we design and fabricate high-strength glass pergolas with carefully considered metal frameworks, glazing and installation details. From a quiet terrace sit-out to a welcoming commercial entrance, every structure starts with your space.
Get a free consultationAlso known as tempered glass, it is made by heating annealed glass to approximately 650°C and rapidly cooling it. This thermal treatment makes it substantially stronger than ordinary annealed glass.
If it breaks, it typically fragments into small pieces, reducing the risk of severe cuts compared with ordinary glass.
Breakage safety also matters. Laminated safety glazing helps retain fragments; the complete glass build-up and support system must be specified for the project.
Understand laminated glassENGINEERING IN EVERY DETAIL
We deliver complete outdoor structures, bringing the glass, framework and finishing details together.
Glass and framing selected together for the span, support conditions and design loads.
Roof slope, joints and drainage planned to manage rainfall effectively.
Toughened glass offers improved resistance to thermal stress compared with annealed glass.
Enjoy natural daylight and an open outlook, with glass options to suit the space.
Custom proportions and precise detailing that complement your building.
Glass, metal framework and finishes coordinated for a complete installation.
ONE MATERIAL. MANY POSSIBILITIES.
Made for the spaces you use every day.
Explore glass pergolas and architectural glazing for terraces, homes and commercial spaces—each designed around how you want to use it.
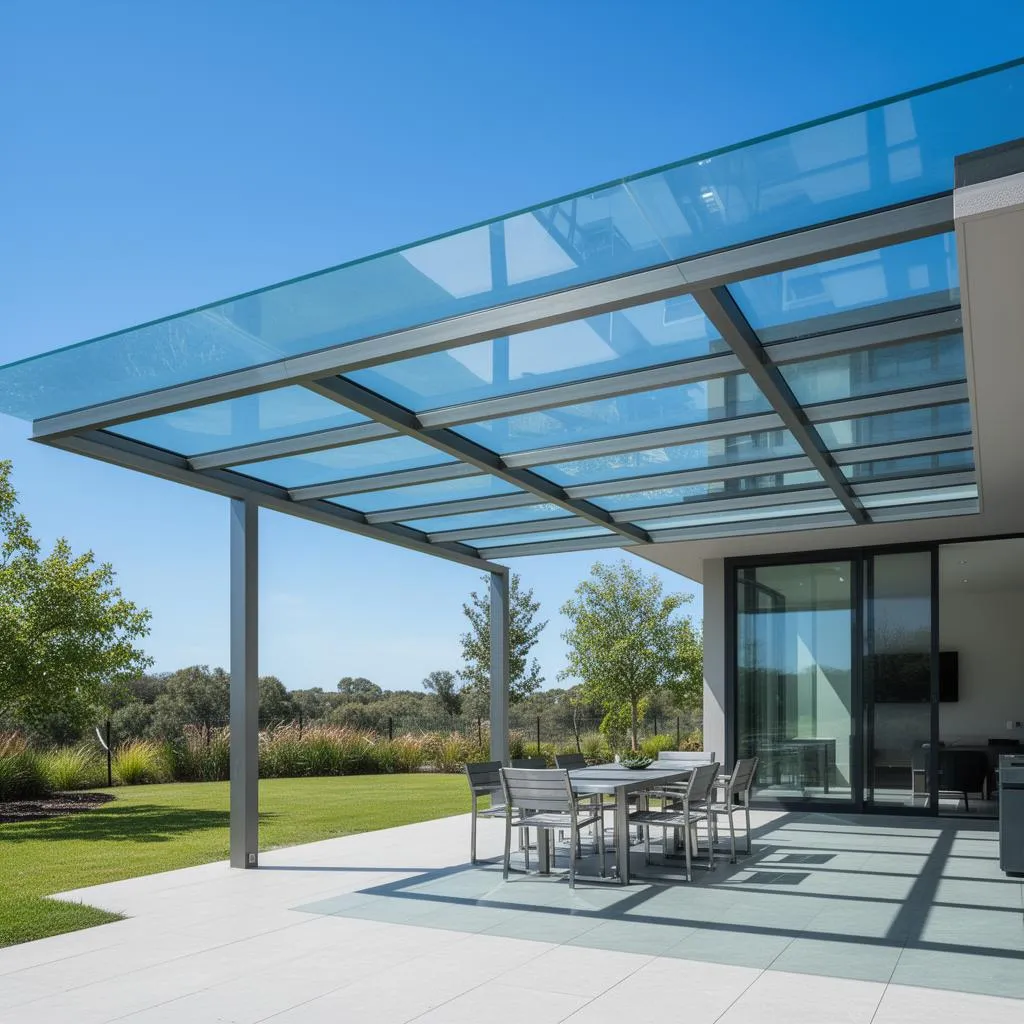
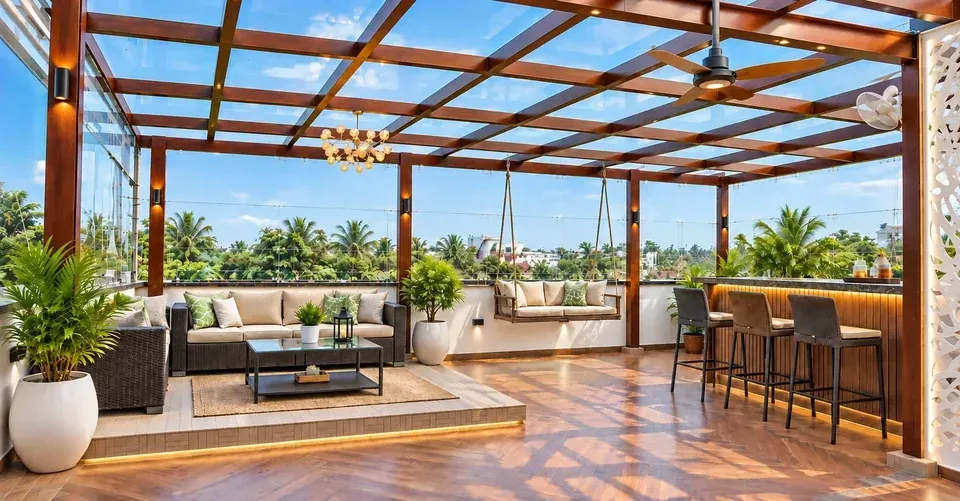
Transform an open rooftop into a bright, sheltered space for relaxing, dining and entertaining.
Discuss this application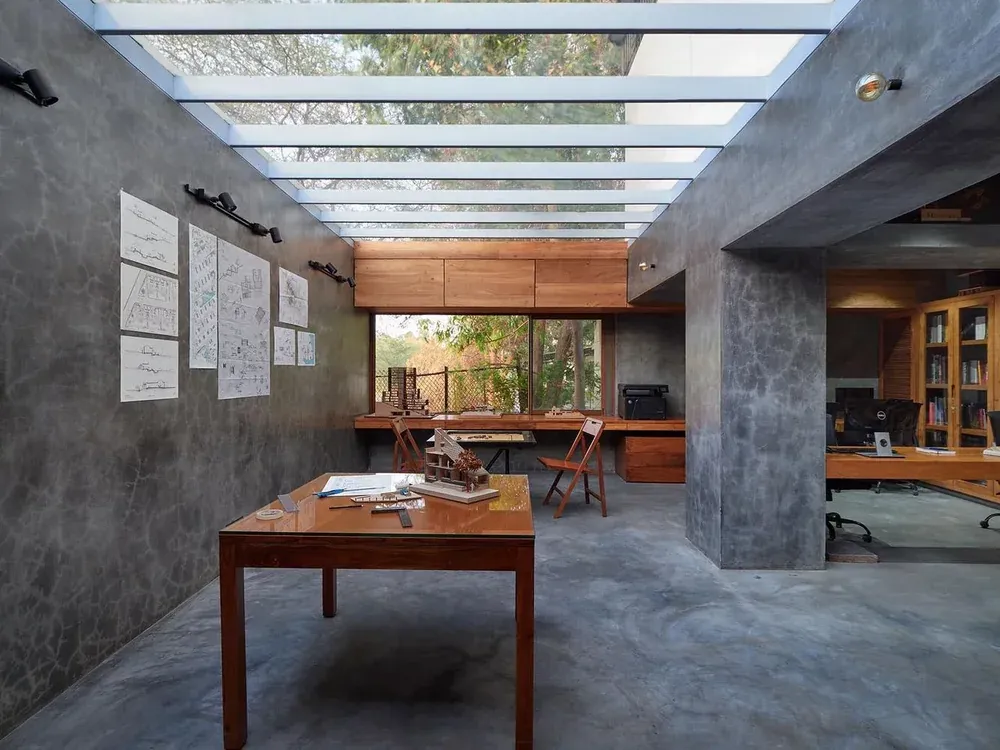
Bring natural daylight into interiors with glass roof openings designed around your space.
Discuss this application
Give your building a clean glass frontage, with glazing and framing tailored to its architecture.
Discuss this application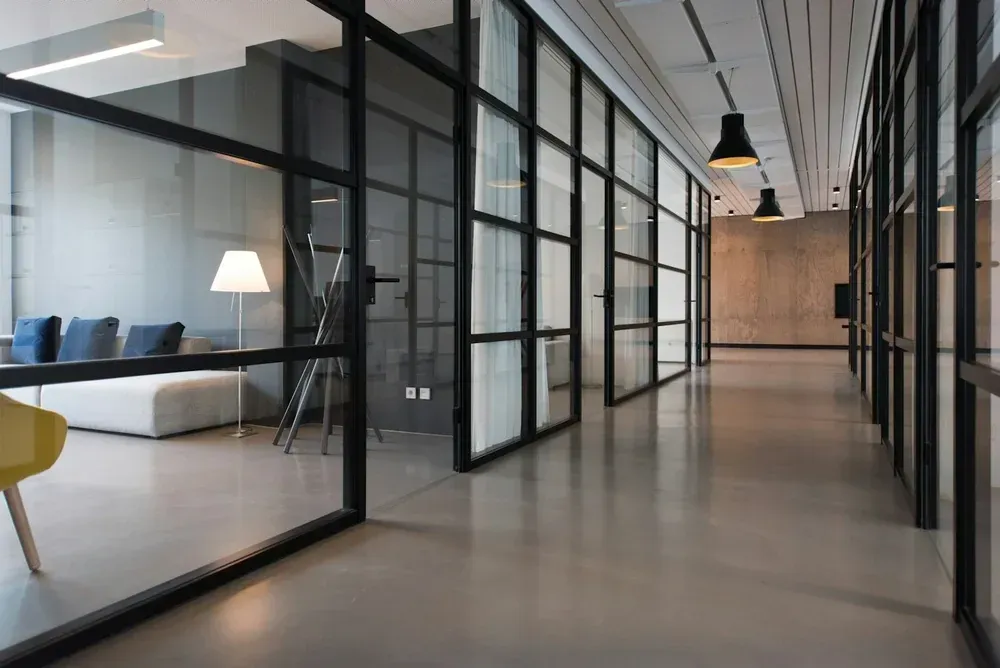
Define areas in homes and offices while preserving natural light and a sense of openness.
Discuss this application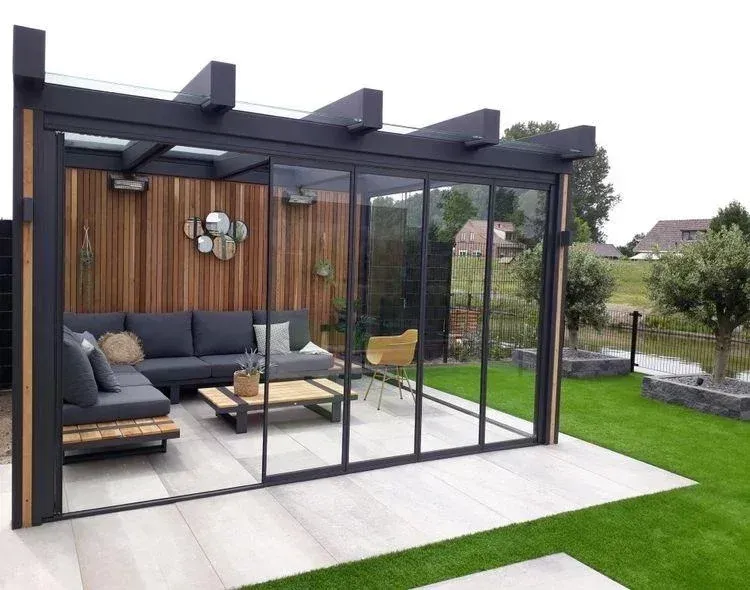
Connect indoor and outdoor spaces with glass doors and windows made to suit your layout.
Discuss this application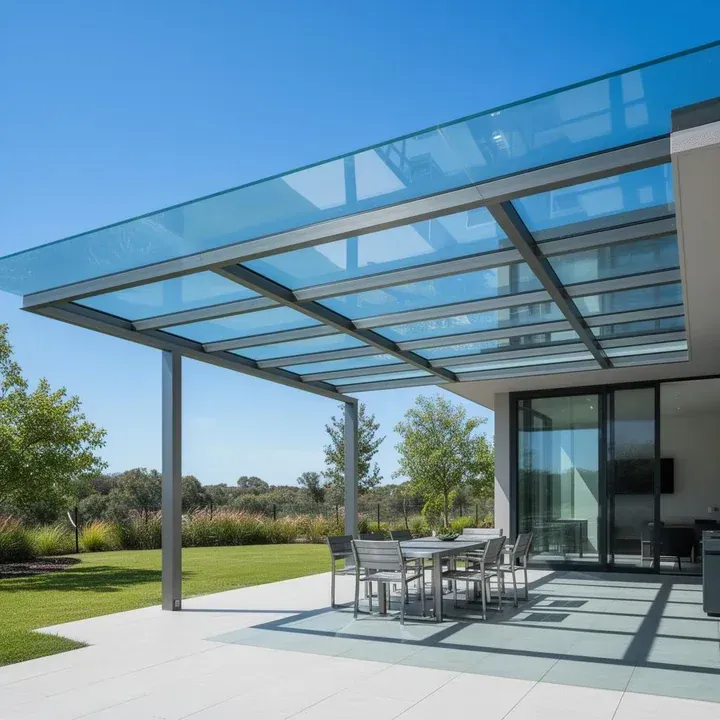
Create a sheltered corner for everyday conversations, morning coffee and time with family.
Discuss this application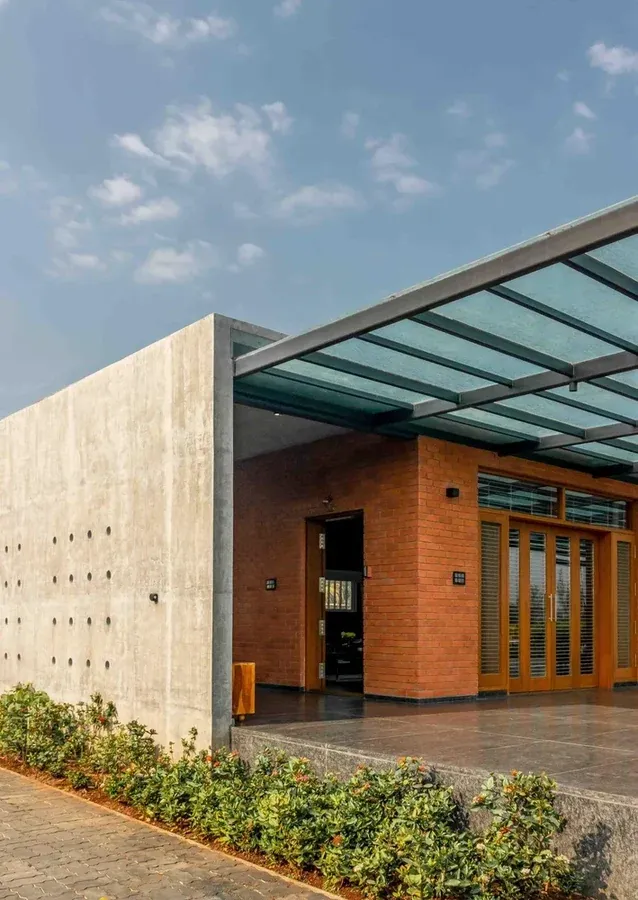
Welcome visitors with a glazed entrance canopy that complements your business premises.
Discuss this application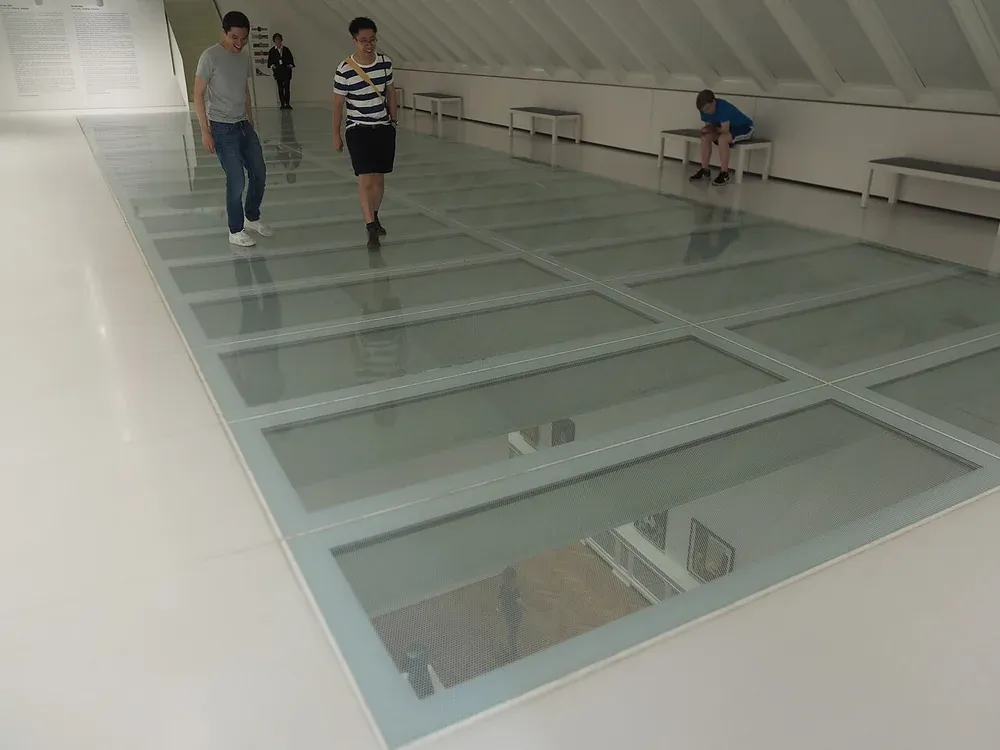
Explore walk-on glass features with a dedicated structural design and safety specification.
Discuss this applicationWalk-on glass and overhead glazing require dedicated structural and safety specifications for each project.
PERSONALISE YOUR PERGOLA
Choose the look you love. We will help determine the glass specification your space needs.
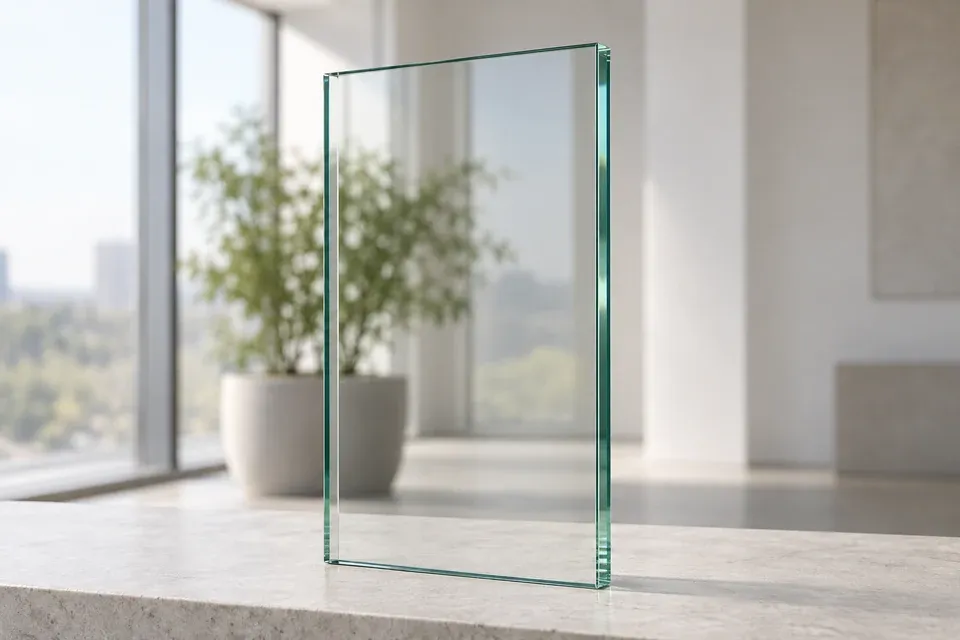
A clean, transparent finish for an open outlook.
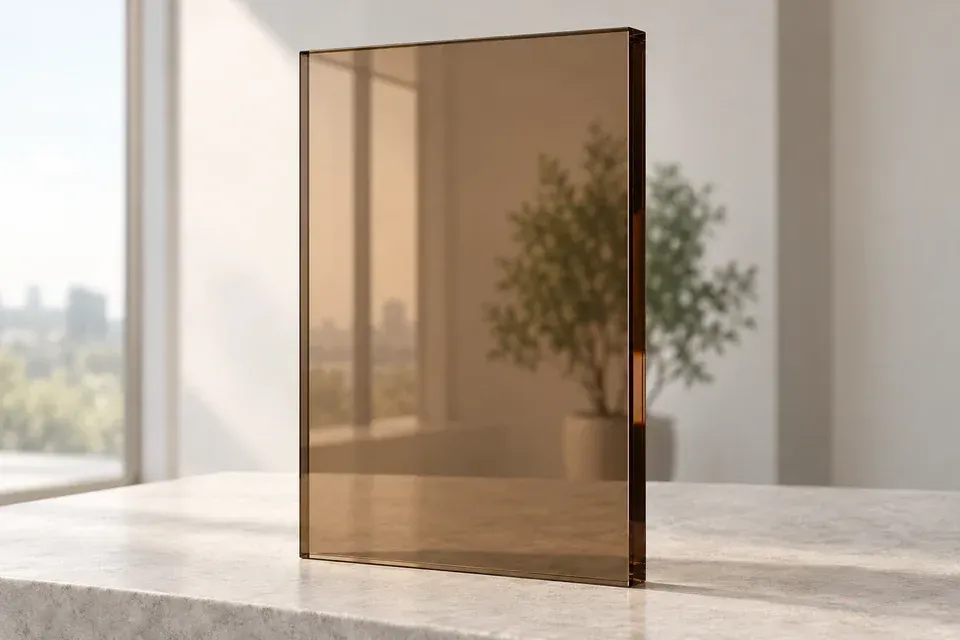
A warm tint with a distinctive architectural character.
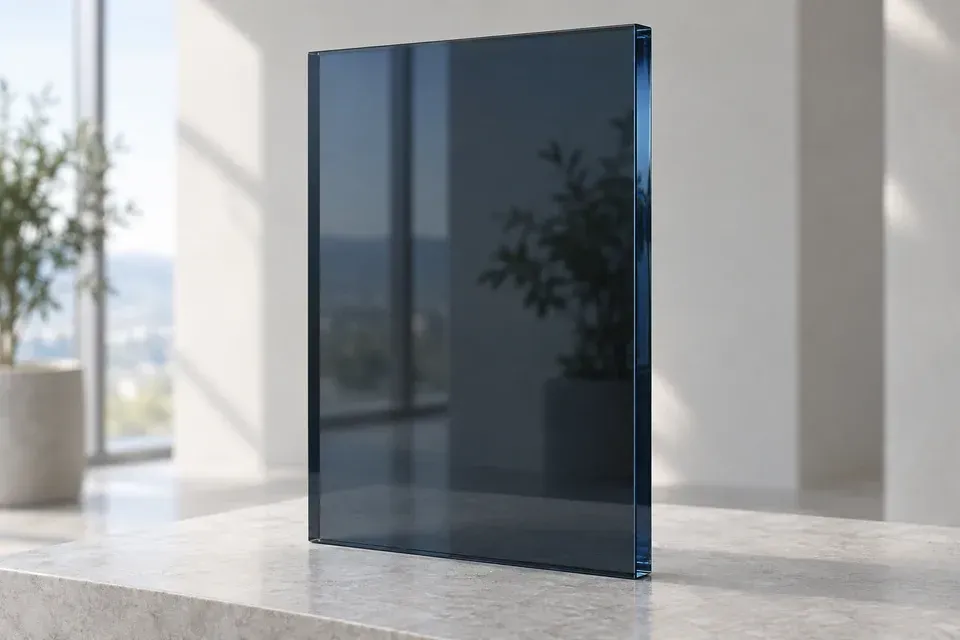
A deeper, contemporary tone for a bold finish.
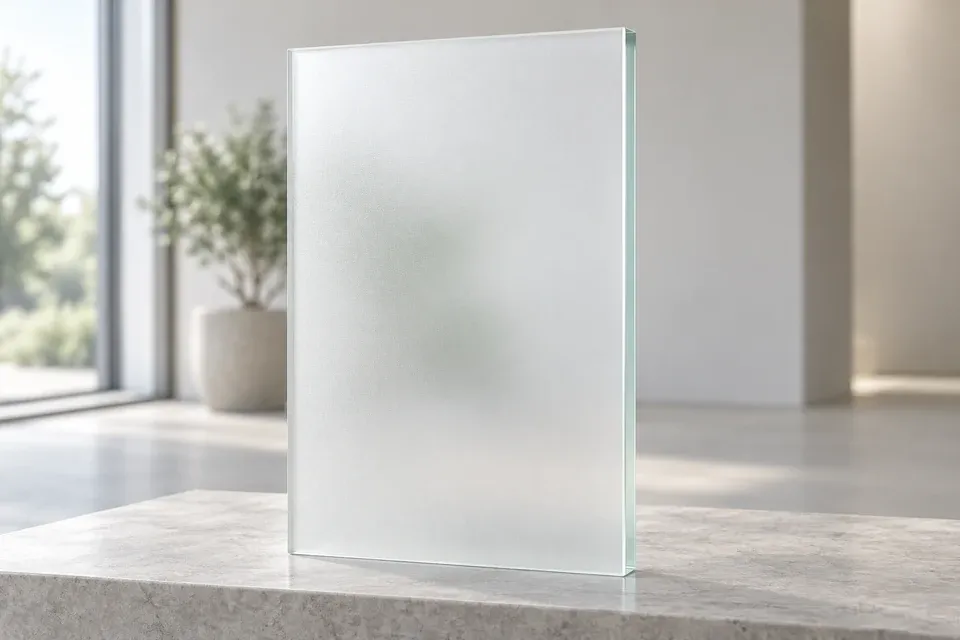
A translucent appearance for a softer visual effect.
Realistic glass images are illustrative. Appearance and light transmission vary by the selected glass, lighting and surroundings. Confirm your choice with a physical sample.
02 / GLASS THICKNESS
Thickness depends on the panel span, design loads, support arrangement and glass type. It is never chosen by appearance alone.
Available individual pane thickness options. These are not universal roof specifications; laminated glass uses a separately designed combination of panes and interlayer.
Help me choose my glassSAFETY THROUGH EVERY LAYER
Two or more glass panes. A bonded interlayer. Added protection after breakage.
Laminated toughened glass combines toughened panes with an interlayer such as PVB. If the glass breaks, fragments tend to stay bonded to that layer, helping reduce the risk of falling glass.
For skylights and pergola roofs above people, assess laminated safety glazing as part of the complete design. The interlayer, supports and post-breakage behaviour matter as much as pane thickness.
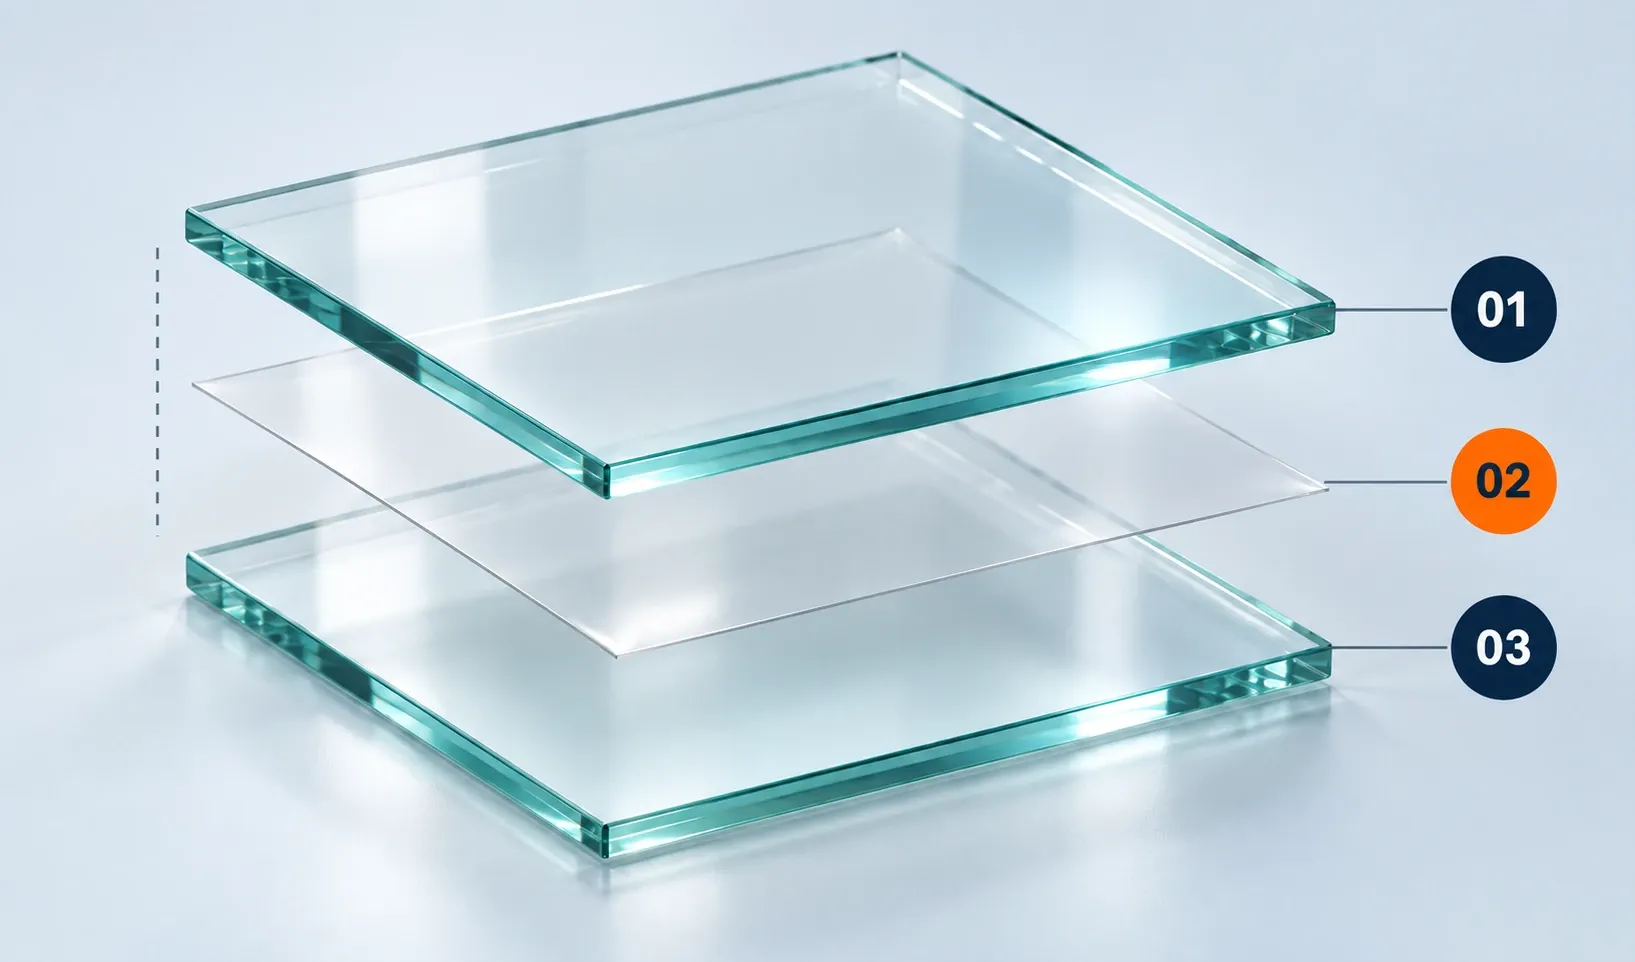
Laminated glass is not unbreakable. Performance depends on the complete system and its installation.
DESIGNED FOR INDIAN WEATHER
From hot afternoons to heavy monsoons, a well-designed pergola considers the entire outdoor environment.
Discuss solar-control glass, shade and ventilation for your location.
Plan roof slope, sealed joints and clear drainage routes.
Consider cleaning access to keep glass and gutters maintained.
Coordinate your layout, use and long-term care from the start.
THE PERGOLADESIGN.IN DIFFERENCE
From the first drawing to the final finish, our focus is structural integrity, thoughtful design and professional execution.
Competitive quotations with a clear project scope.
Materials selected for the agreed design and specification.
Proportions, functionality and finish considered together.
A skilled team bringing your custom framework to life.
Review the proposed design before fabrication begins.
Coordinated work and an agreed project schedule.
Clear communication through fabrication and installation.
Guidance and support beyond project handover.
EXPLORE MORE POSSIBILITIES
Browse terraces, garden sit-outs, roof details and enclosed spaces. Open any photo for a closer look.
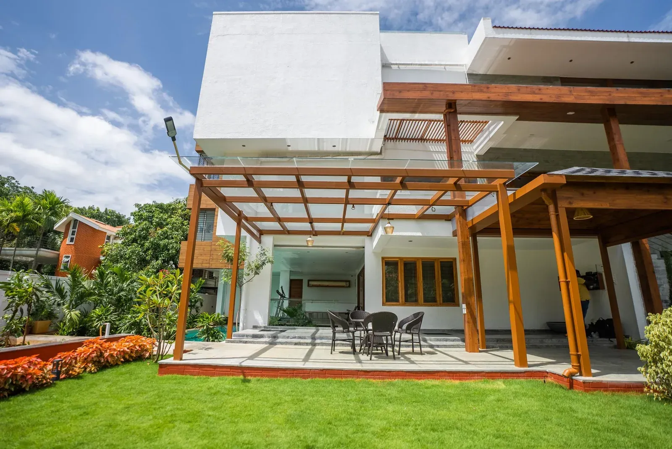
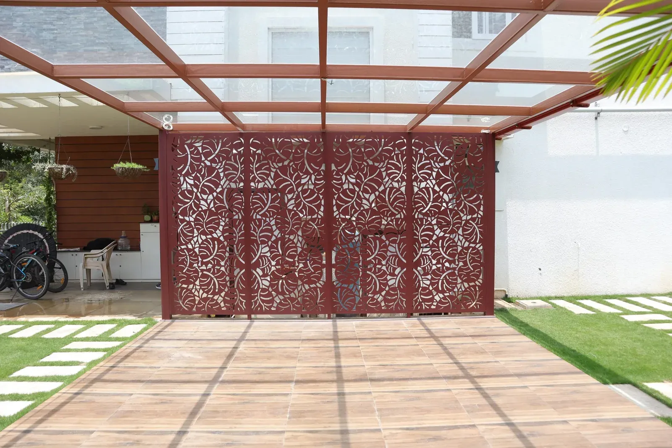
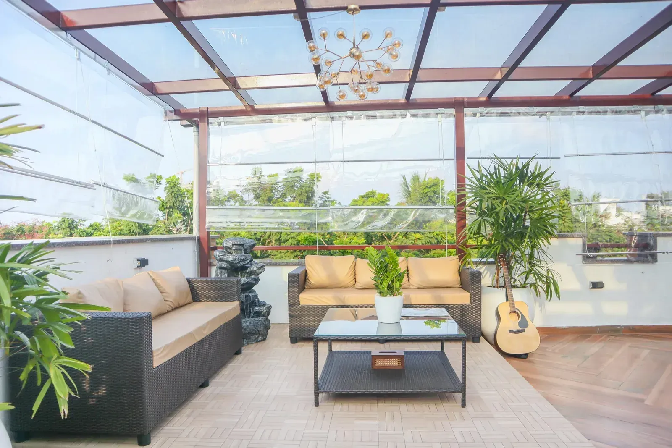
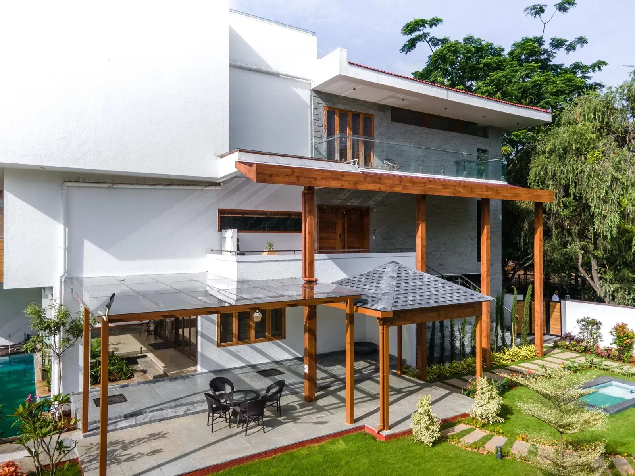
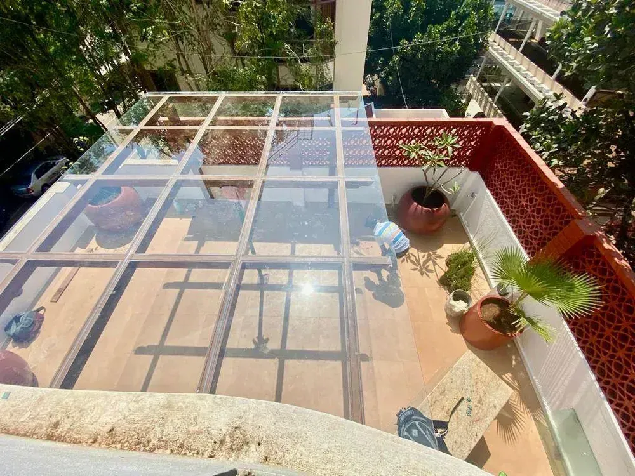
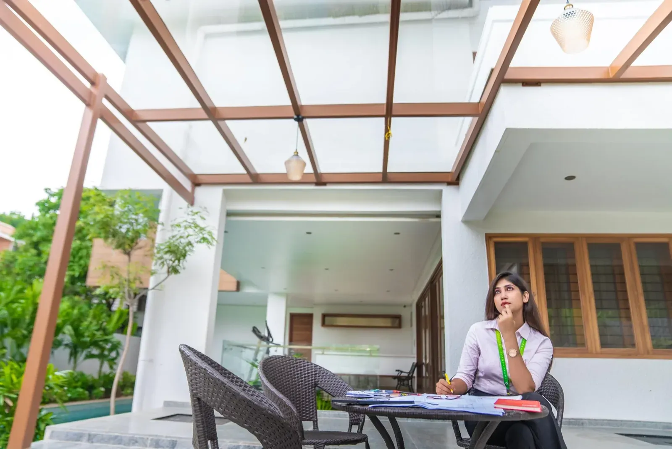
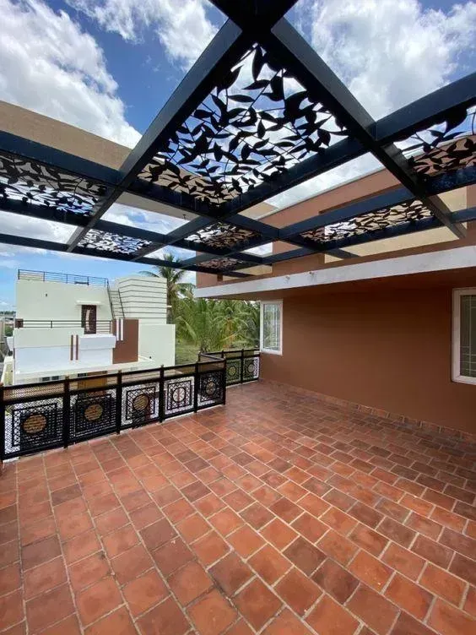
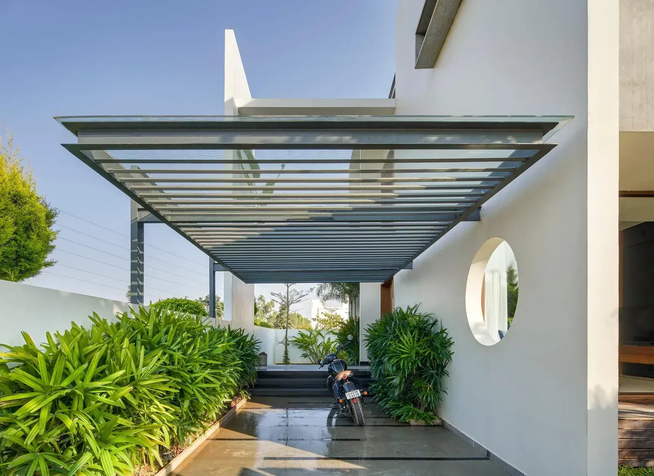
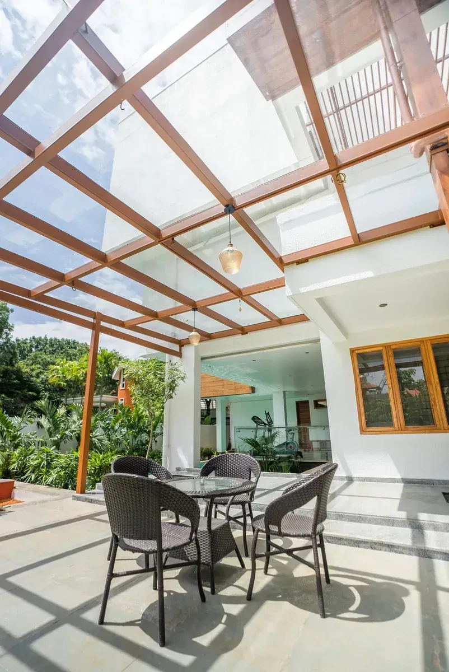
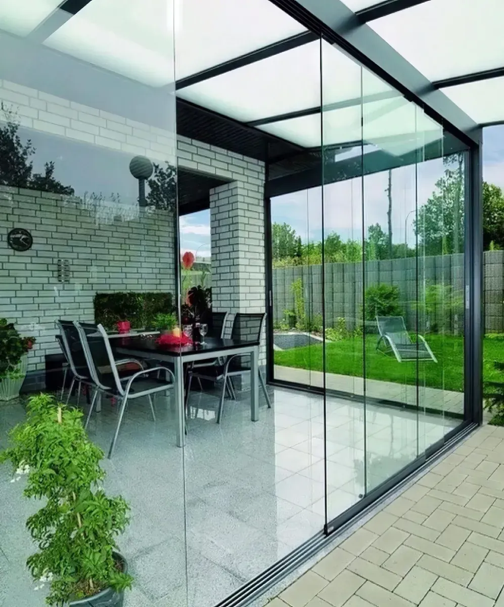
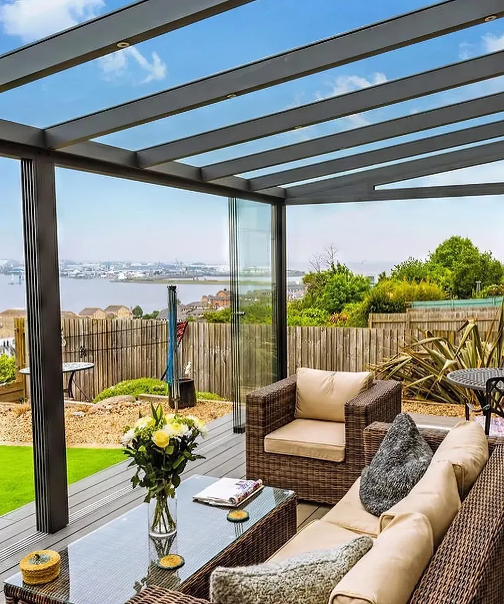
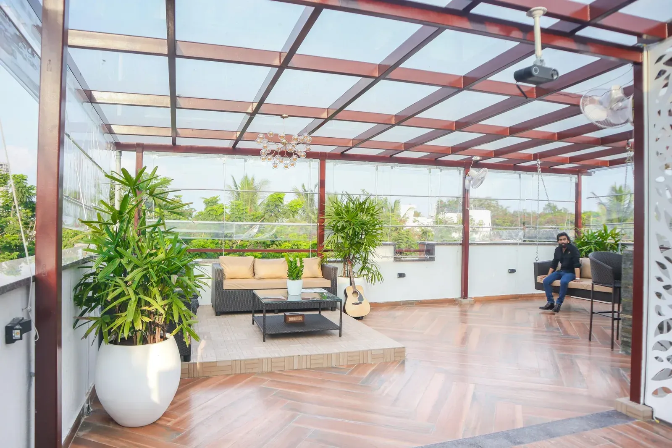
Found a design you like? Let’s adapt it to your space.
Discuss your pergolaYOUR QUESTIONS, ANSWERED
Practical answers on glass selection, comfort, installation and care before you build.
Toughened glass is stronger than ordinary glass, but it can still break. Safe overhead glazing depends on the complete design: glass build-up, panel size, supports and fixings. A qualified professional should specify the roof, including whether laminated safety glass is needed to help retain fragments after breakage.
Sandwich toughened glass usually refers to laminated toughened glass: two or more toughened panes bonded with a transparent interlayer. Unlike a single toughened pane, a suitable laminated assembly helps hold broken fragments together. Its performance depends on the panes, interlayer and support system; it is not unbreakable.
The 8mm, 10mm and 12mm options shown on this page are individual pane thicknesses, not universal roof recommendations. The right specification depends on panel dimensions, support spacing, wind loads and other design requirements. Laminated roofing needs a separately specified combination of glass panes and interlayer.
A glass roof can allow significant solar heat into the space. Toughening alone does not make glass heat-insulating or solar-control glass. Discuss suitable solar-control glazing, shading and ventilation during design. Comfort also depends on sun exposure and orientation; a dark or frosted finish alone does not establish heat-control performance.
A glass pergola can provide effective overhead rain shelter when the complete roof is designed and installed correctly. Roof slope, sealed glazing joints, wall junctions, gutters and drainage all matter. Open sides can still admit wind-driven rain, so tell us how enclosed and weather-protected you want the space to be.
Options include Clear, Bronze / Brown, Bluish Black and Frosted White, subject to the selected glass specification and availability. Clear glass keeps an open outlook, tinted glass changes the tone, and frosted glass diffuses views. Compare physical samples before confirming, because lighting and surroundings affect the appearance.
Yes, where the existing building and fixing locations are suitable. The design needs to account for the supporting structure, load capacity, wind exposure, roof height, waterproofing and drainage. Share photographs and approximate dimensions first; a site assessment is needed before confirming the layout and installation method.
Follow the glass manufacturer’s care instructions. Routine cleaning generally uses clean water, a mild non-abrasive cleaner and a soft cloth. Keep drainage paths clear and arrange periodic checks of seals, fixings and frame finishes. Do not stand or walk on pergola glass; arrange safe professional access for roof cleaning.
Yes. PergolaDesign.in provides design drawings, in-house fabrication, professional installation, project coordination and after-sales support in and around Bangalore. The schedule depends on design approval, glass processing, project size, site access and weather. Ask for the expected fabrication and installation timeline with your quotation.
Pricing depends on the covered area, glass specification, frame design, finish, drainage details and installation access. Share your site location, approximate dimensions, photographs and preferred finish so we can prepare a relevant quotation. Confirm the included materials, installation work, taxes and any optional items before proceeding. Get a free quote
LET’S DESIGN YOUR OUTDOOR SPACE
Tell us about your terrace, sit-out or commercial space.
Get a free consultation in Bangalore.
Share your location,
approximate dimensions
and a few site photos.