30mm
Insulated sandwich panel
30mm PUF panel
Available for both roof and wall applications, with the panel profile and supporting system specified for the project.
Roof panelWall panelPremium Puff Sheet Pergola Roofing Systems
Insulated. Modern. Built to last.
A thoughtfully designed roof. A more comfortable space. Discover insulated PUF roofing made for everyday living, in and around Bangalore.
Get a free site consultation Explore the roofing system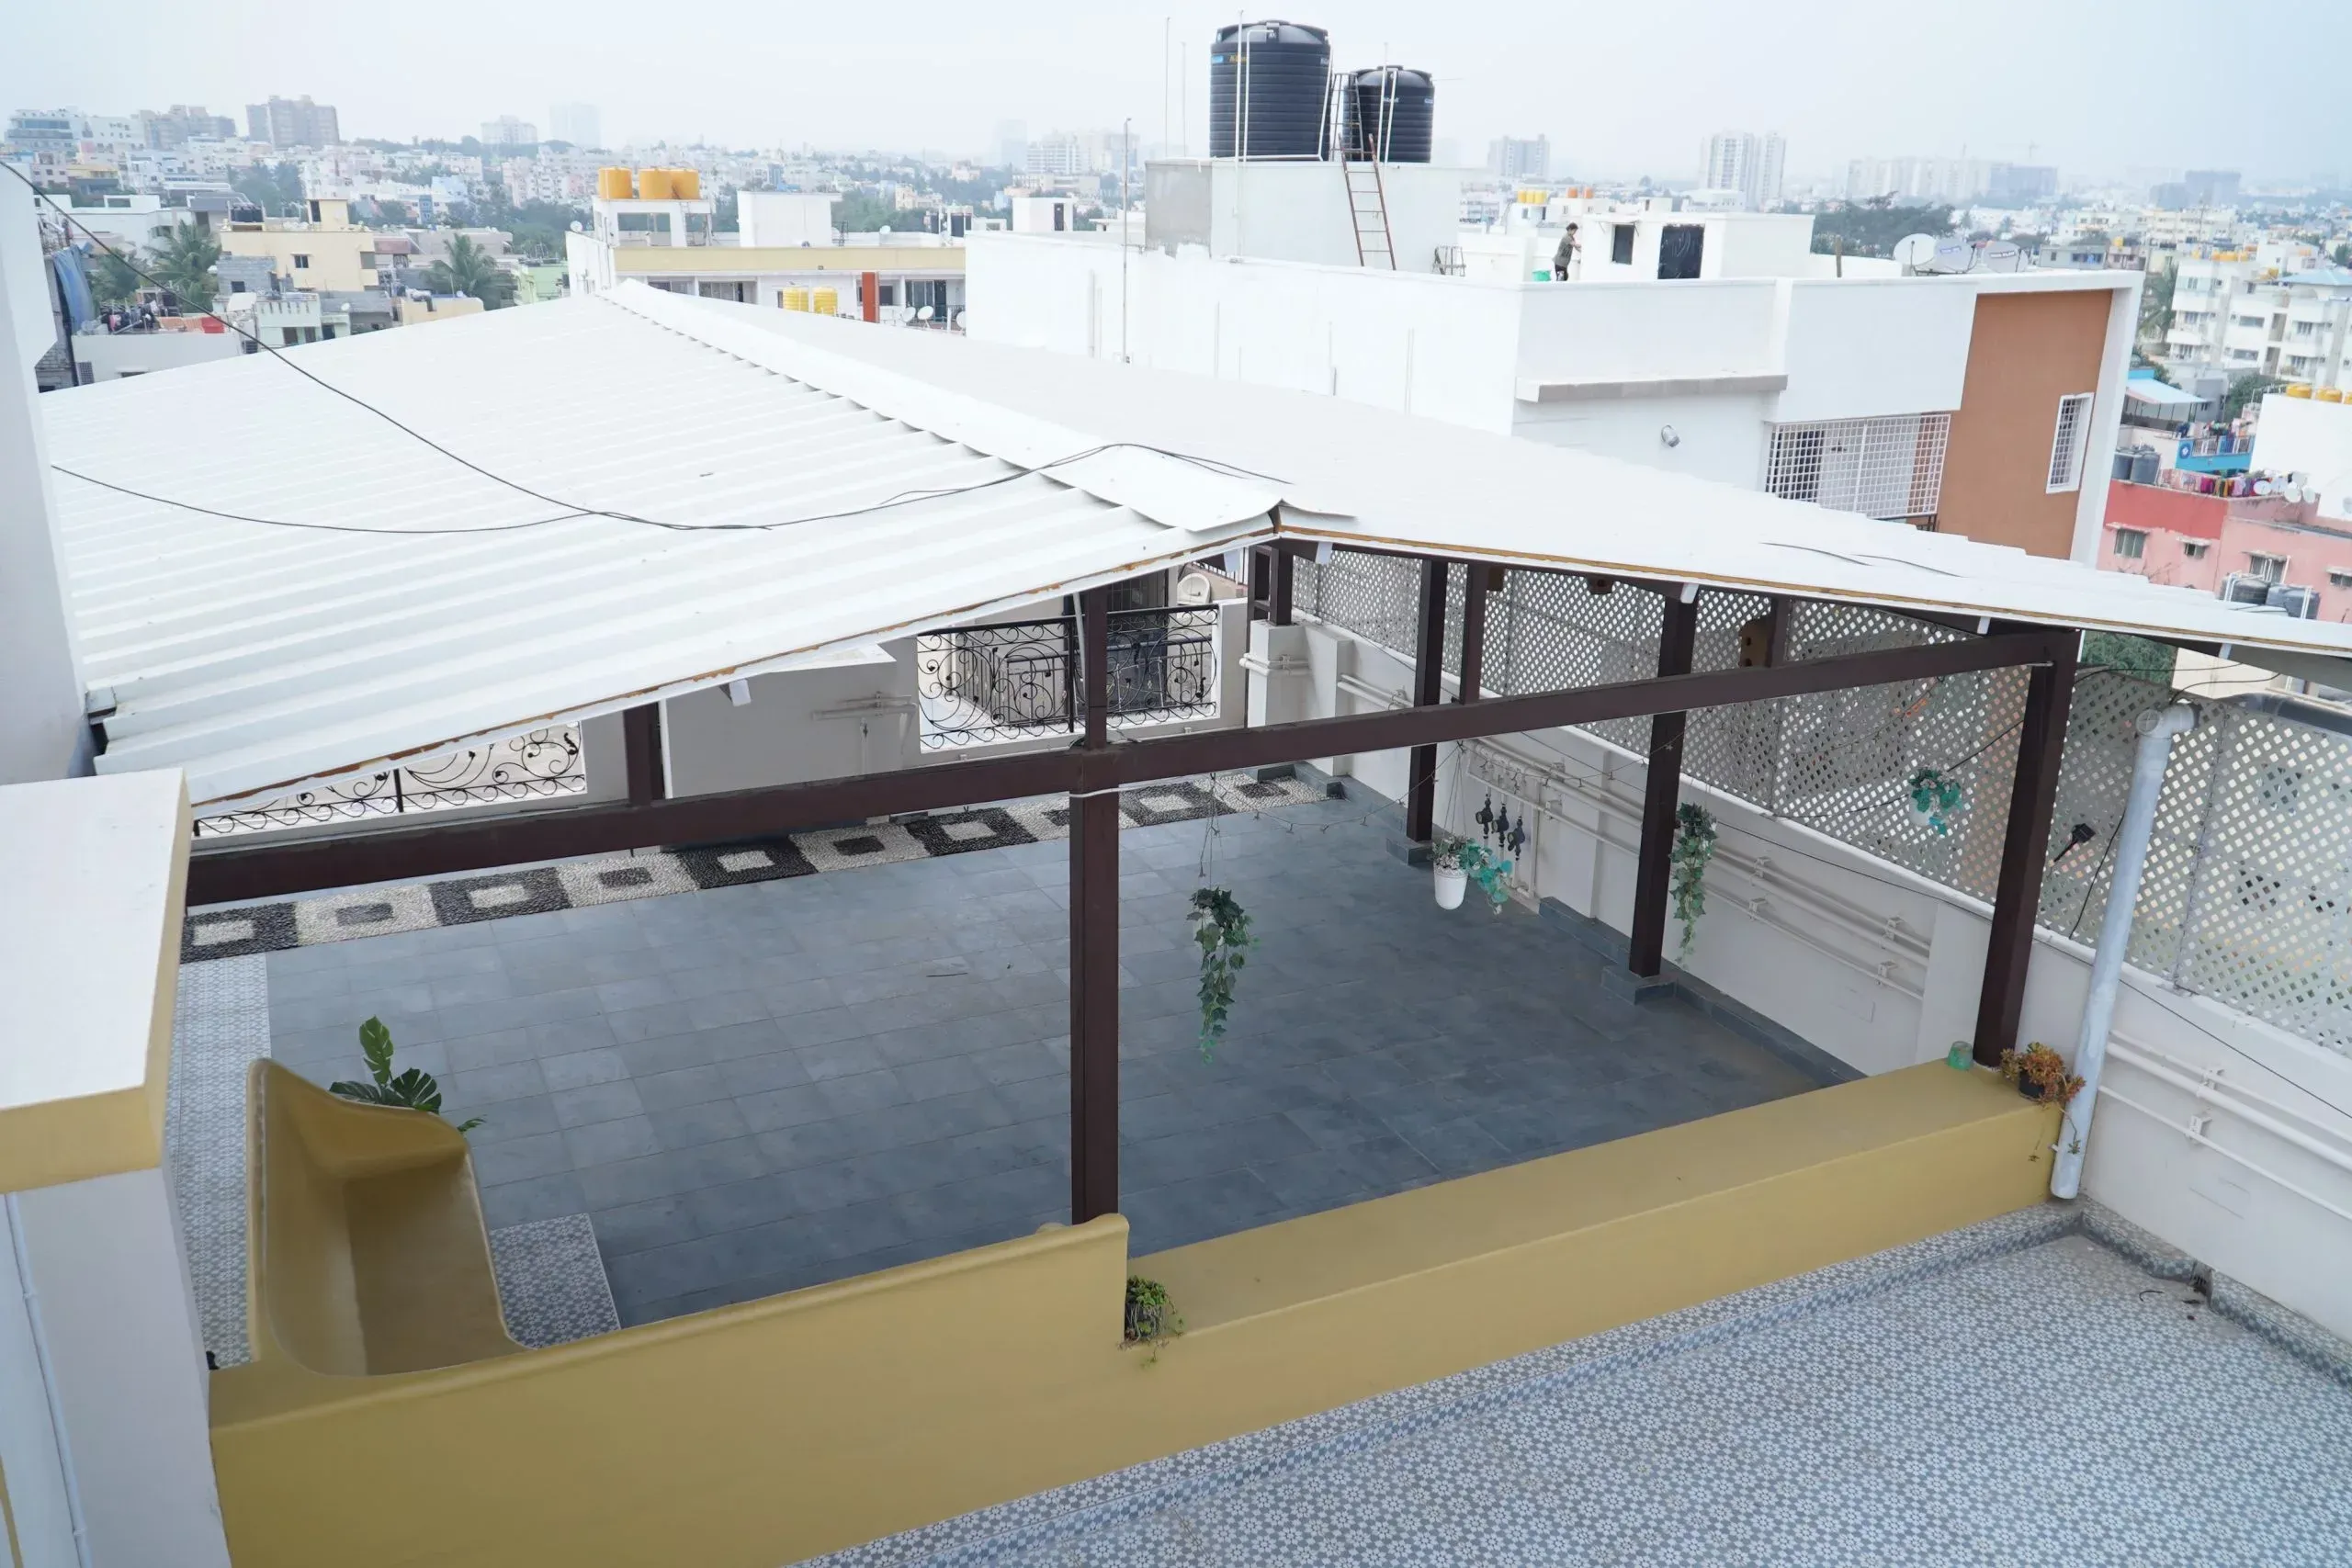
Insulated & practical
PUF roof panels bring together durability, modern aesthetics and thermal comfort.
Made with polyurethane foam insulation, these panels reduce heat transfer through the roof. They help limit heat gain in summer and heat loss in cooler weather, supporting a more pleasant space beneath.
Lightweight yet strong, factory-finished PUF roof panels are easy to install and need relatively little maintenance. They are a practical, cost-effective choice for pergolas, terrace roofing and outdoor structures that you want to use throughout the year.
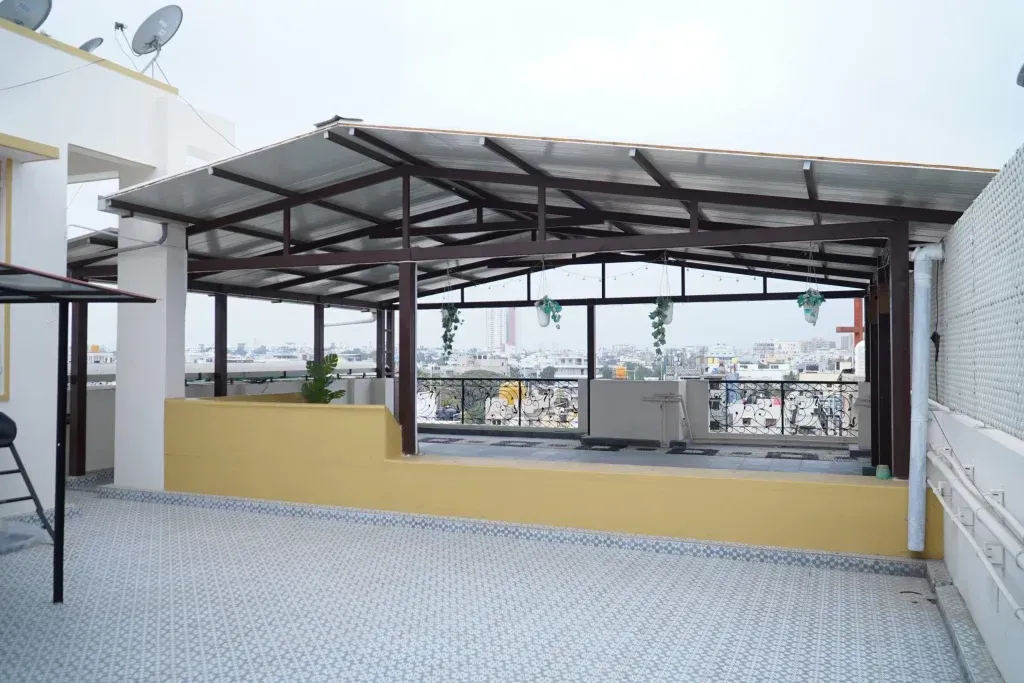
Our PUF Sheet Pergolas combine a custom-fabricated frame with insulated roofing, giving your outdoor space a clean architectural finish. Their lower panel weight can also help with handling on upper floors, subject to access and structural assessment.
Comfort depends on ventilation, sun exposure, the chosen panel and whether the space is open or enclosed.
Before & after · Puff Sheet Pergola
See how a PUF pergola enclosure can bring roofing, wall panels and glazed openings together to create a more usable terrace.
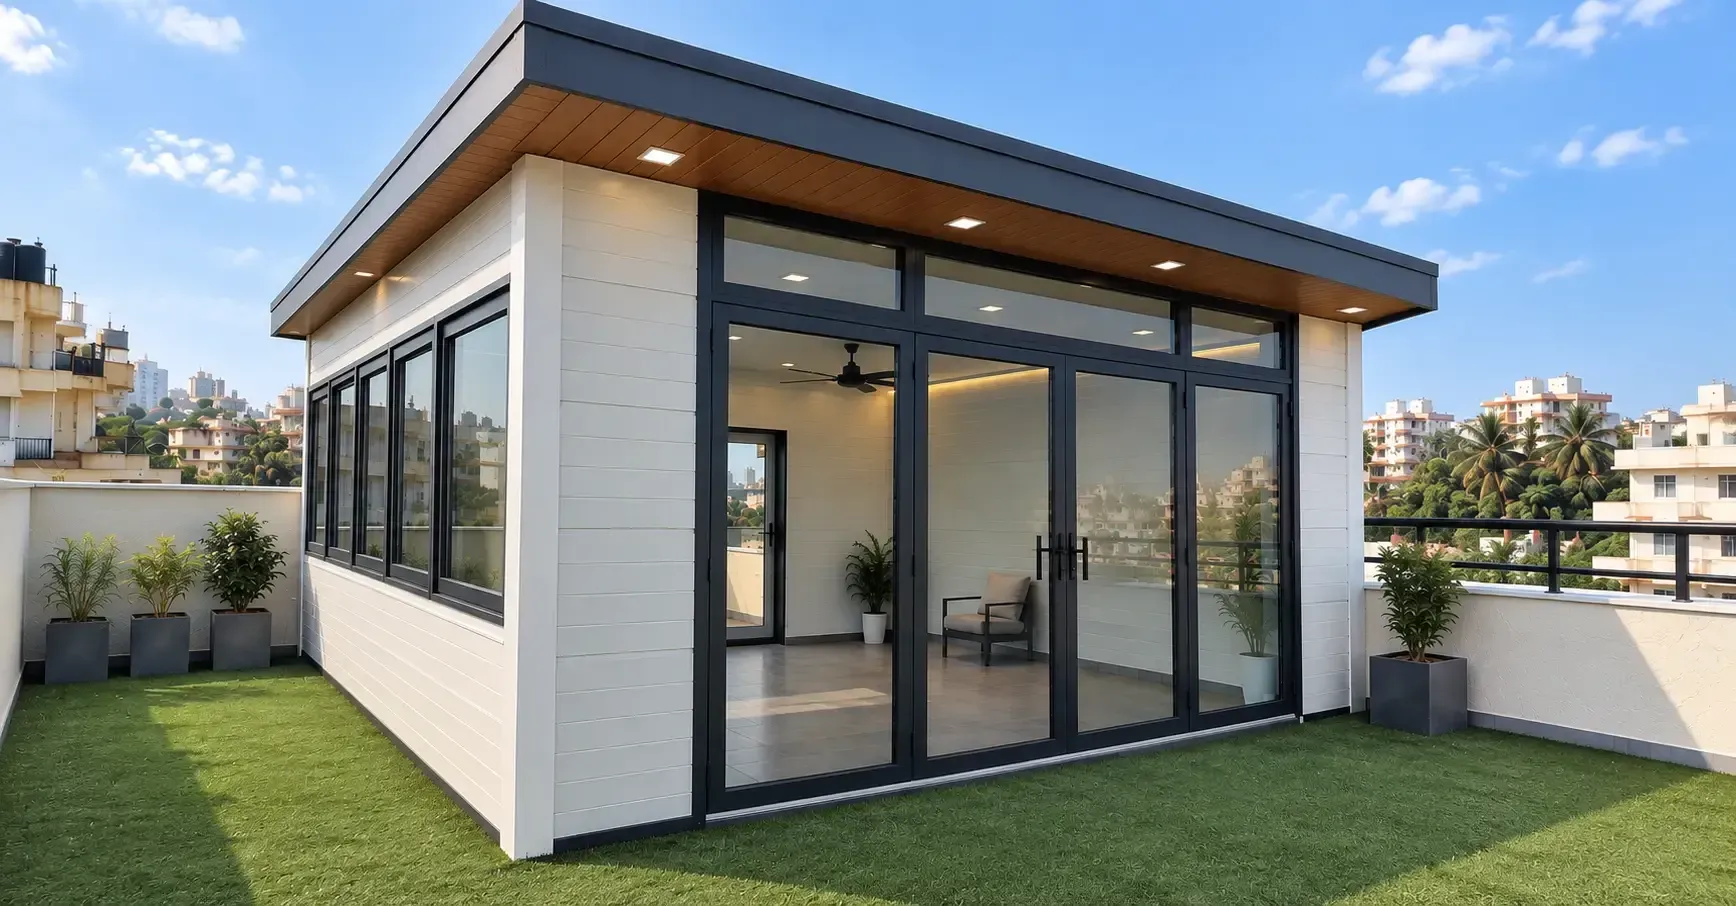
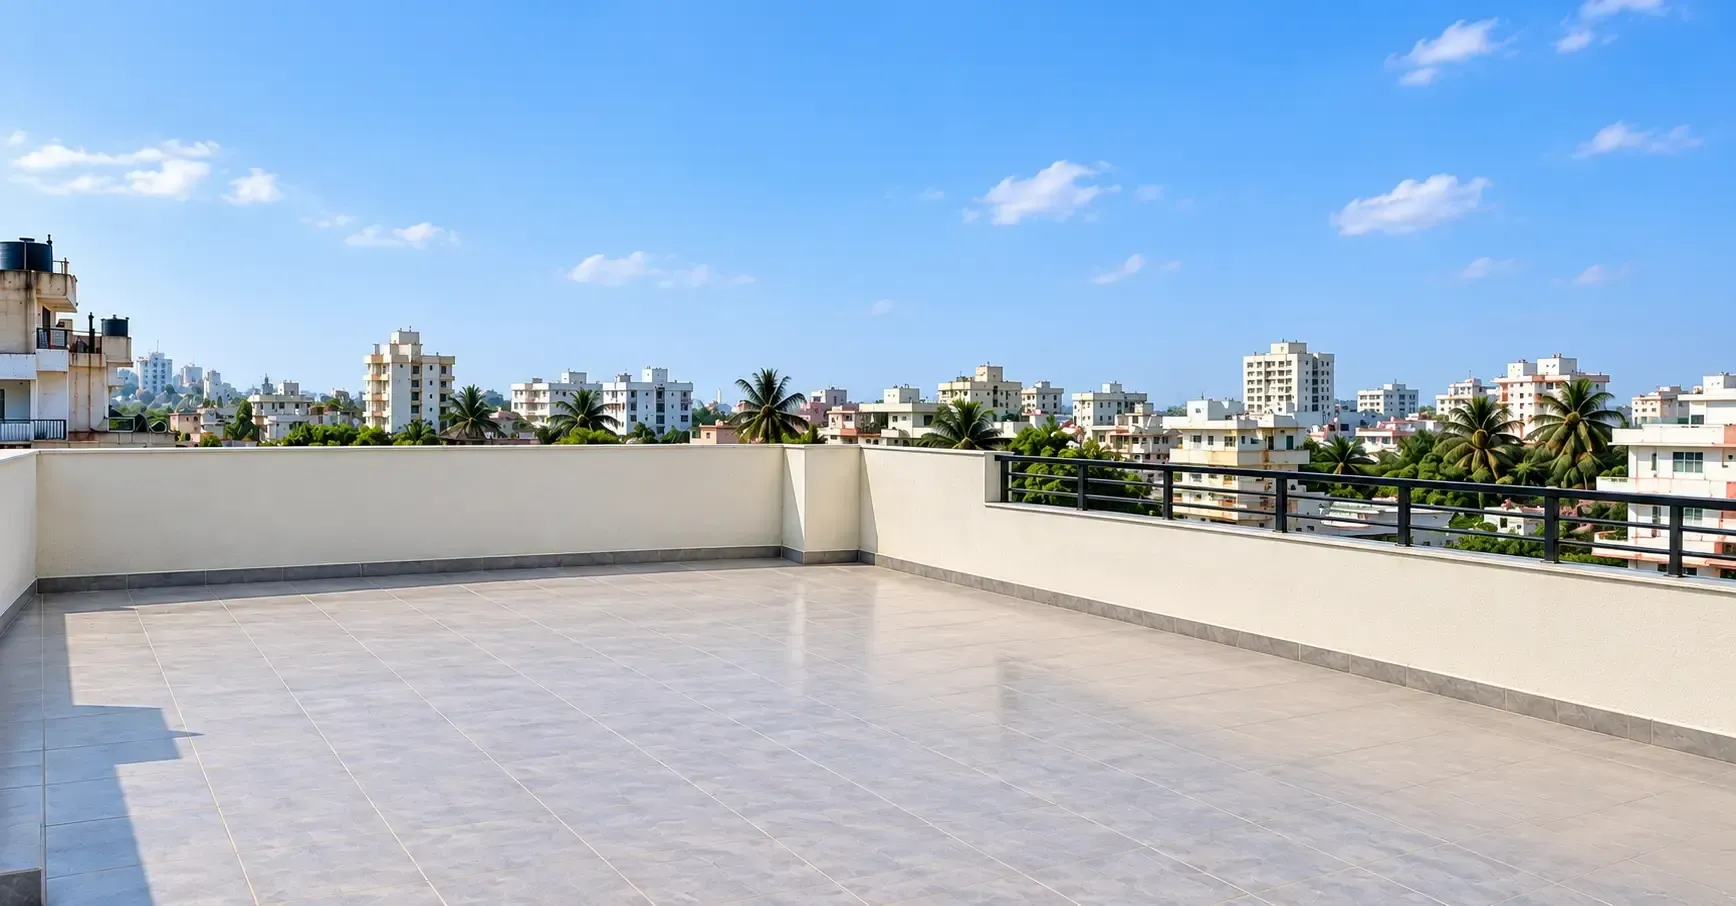 BeforeAfter
Drag the handle to explore. Use the arrow keys when selected.
Design inspiration from our homepage. Your layout, materials and finishes are planned around your site.
Let’s plan the right PUF pergola for your space.
Understand your roof
Puff Sheet, also called PUF Panel roofing, is a sandwich panel with rigid polyurethane foam bonded between pre-coated steel sheets. The layers work together as one lightweight, strong and thermally insulated panel.
A finished metal surface that protects the panel from weather and gives the roof a neat appearance.
The insulating layer helps slow heat transfer through the roofing system.
A bonded underside that completes the sandwich construction and provides a clean internal finish.
The result: a modern roofing system that helps keep the space below more comfortable.
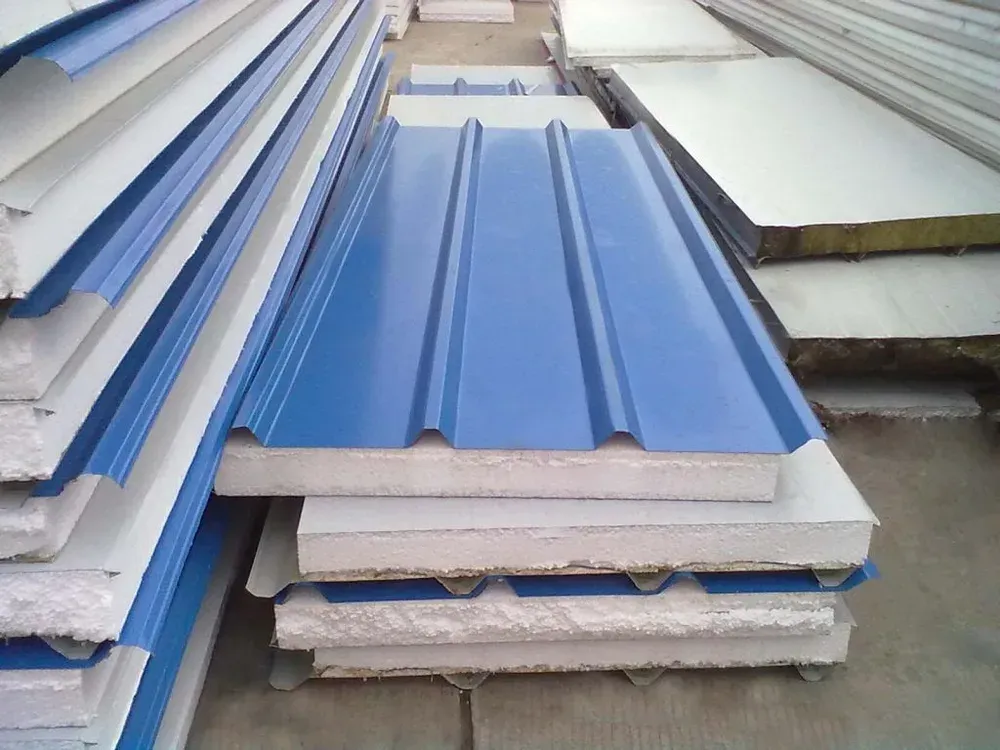
PUF sheet manufacturing
Pre-coated metal sheets are prepared, then polyurethane foam is introduced between them and cured to bond the layers. Panels are finished, cut to the required sizes and checked before dispatch.
The finished panels are installed with the appropriate supporting frame, fasteners, joint detailing and flashings.
Insulated walls & partitions
Add privacy, define a room or enclose part of your terrace. Plan the walls alongside your pergola roof for a coordinated finish.
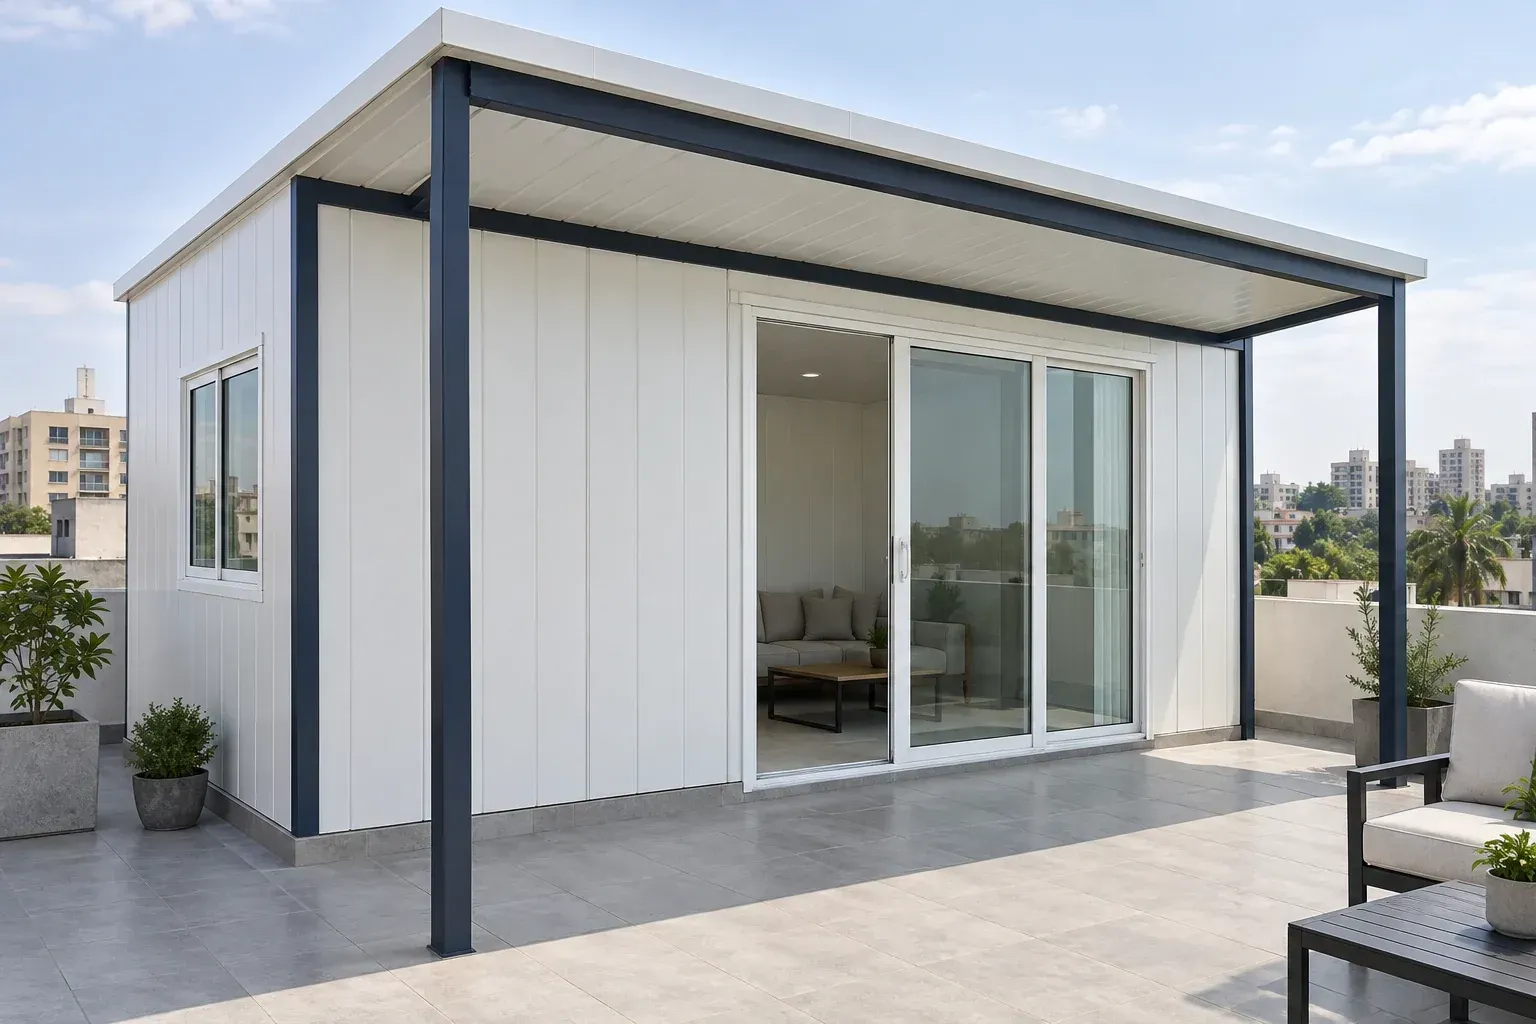
A PUF wall panel is an insulated sandwich panel with a rigid polyurethane foam core bonded between two metal faces. Pre-coated steel surfaces provide a finished face on both sides, bringing the wall lining and insulation into one panel.
Used with a suitable supporting frame, the panels can form external enclosures or internal partitions. The panel specification, joints and weather detailing are selected for the intended use.
Available wall-panel thicknesses
Choose around your layout and insulation needs. We confirm the complete specification before quoting.
The insulated core reduces heat flow through the walls. Overall comfort also depends on the roof, glazing, ventilation and how well the enclosure is sealed.
Prefabricated panels reduce wet masonry and plastering work. Their relatively low weight helps handling, with the frame and fixings designed for the site.
Factory-finished metal faces create a clean appearance. Plain or lightly profiled finishes depend on the selected product; coatings should suit the exposure and cleaning needs.
Suitability depends on the building, intended use and site assessment.
Designed as one complete enclosure
Walls, roof, frame and openings need to work together. Explore the details we consider when planning your space.
Enquire about wall panelsBoth use an insulated core, but the profiles and installation details serve different purposes.
| Roof panels | Wall panels |
|---|---|
| Overhead weather protection | Vertical enclosure or partition |
| Slope, roof laps and drainage | Base tracks, corners and sealed joints |
| Roof supports and flashings | Wall supports and framed openings |
Use a profile and fixing system approved for the application.
Wall panels commonly use interlocking tongue-and-groove joints. The selected system may need base channels, corner trims and sealants. Continuity at the roof-to-wall junction, base and openings helps limit air leakage and water entry; exposed foam edges need suitable closure.
Door and window positions are planned with framed openings and finishing trims. Coordinate services and fixing points before installation, and plan ventilation for the room's use. A panel skin alone should not be assumed to support heavy fittings.
We review core and facing specifications, thickness, finish, supports and fixing details. Fire performance must be confirmed for the exact product and assembly: PUF is not inherently fireproof. Follow the supplier's care instructions and inspect coatings, joints, sealants and fixings periodically.
General panel information informed by these manufacturers' published guides. Their product ratings and specifications apply to their own systems.
Pergola roof shapes we offer
Every roof is customised to your site. We plan the slope, proportions, support positions and rainwater drainage around the way your space works.
One continuous incline for a clean, contemporary profile.
A familiar pitched form with two roof planes meeting at a ridge.
Four sloping sides for a balanced, freestanding pavilion form.
Connected roof planes tailored to larger or more complex layouts.
Roof profiles are schematic. Final geometry, pitch and detailing depend on site conditions.
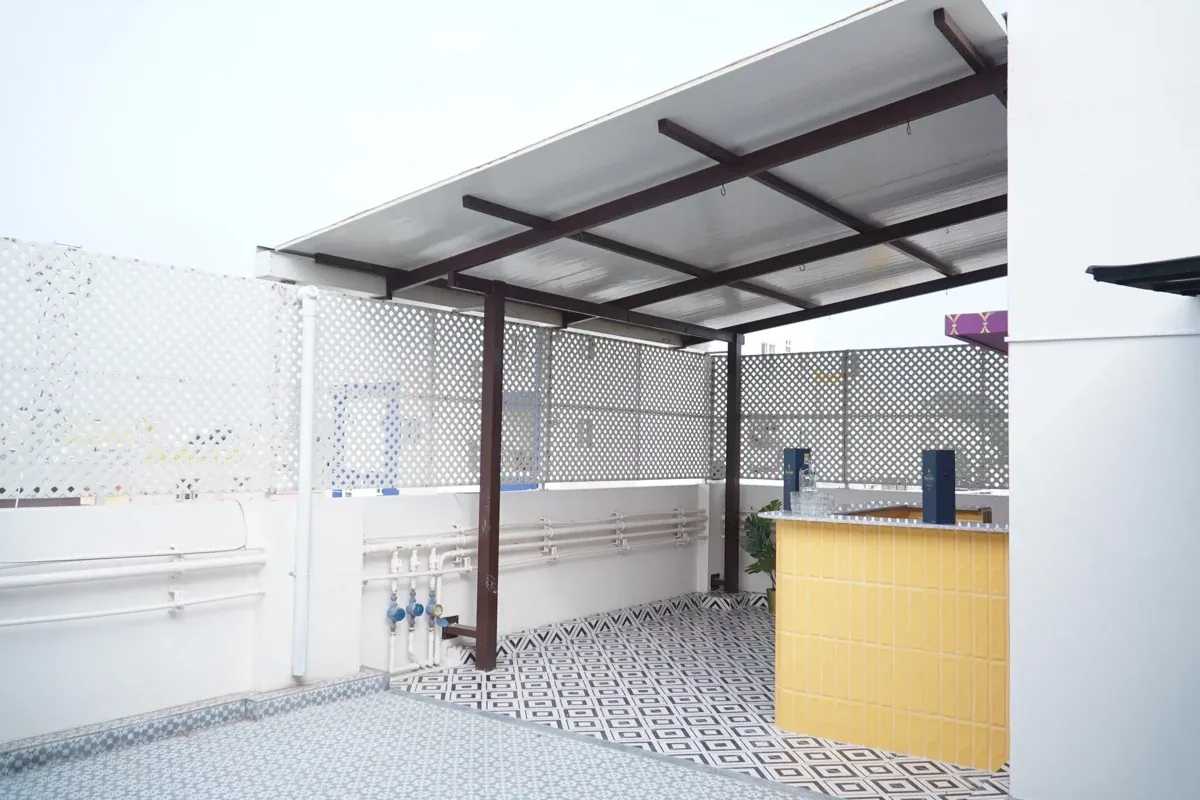
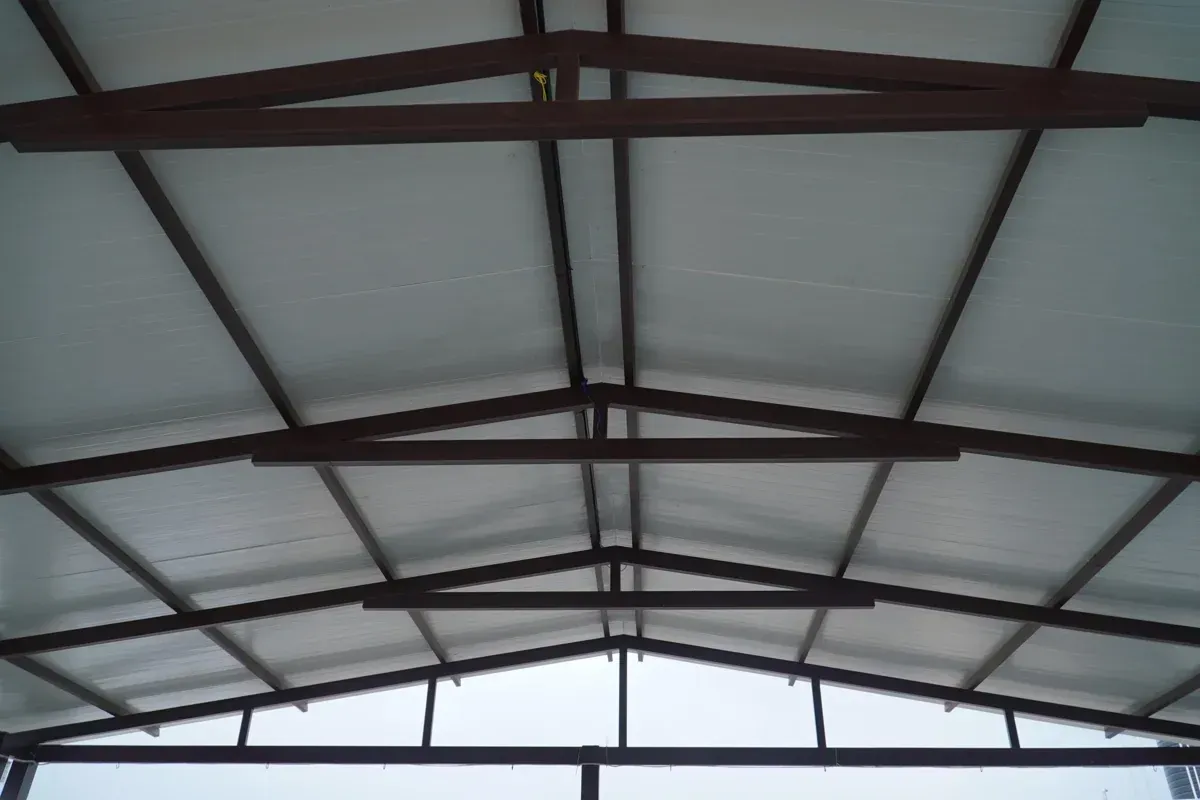
Why choose an insulated roof?
Compared with an uninsulated metal sheet, a PUF panel adds an insulation layer as part of the roofing system.
PUF insulation reduces heat transfer through the roof, helping the space below stay more comfortable during hot weather.
In a properly enclosed, air-conditioned space, reduced roof heat gain can lower cooling demand. Actual electricity savings depend on the complete building and its use.
Sandwich construction combines low panel weight with rigidity. A properly designed frame and anchoring system support the roof safely.
Factory-finished panels help streamline work on site. Accurate measurements and a prepared frame support quicker, cleaner execution.
Coated steel skins, sealed joints and proper drainage help protect against rain and corrosion. Fire-retardant performance depends on the selected foam grade and tested panel assembly; PUF is not inherently fireproof.
A finished panel surface needs relatively little routine care. Periodic cleaning and checks of fasteners, sealants and drainage help maintain performance.
Designed to look good.
Built to work every day.
Designing & customising
From the roofing material to the final finish, we design a PUF Sheet Pergola around your layout, your lifestyle and the character of your property.
Architectural design support brings the structure, detailing and outdoor setting together.
Discuss your design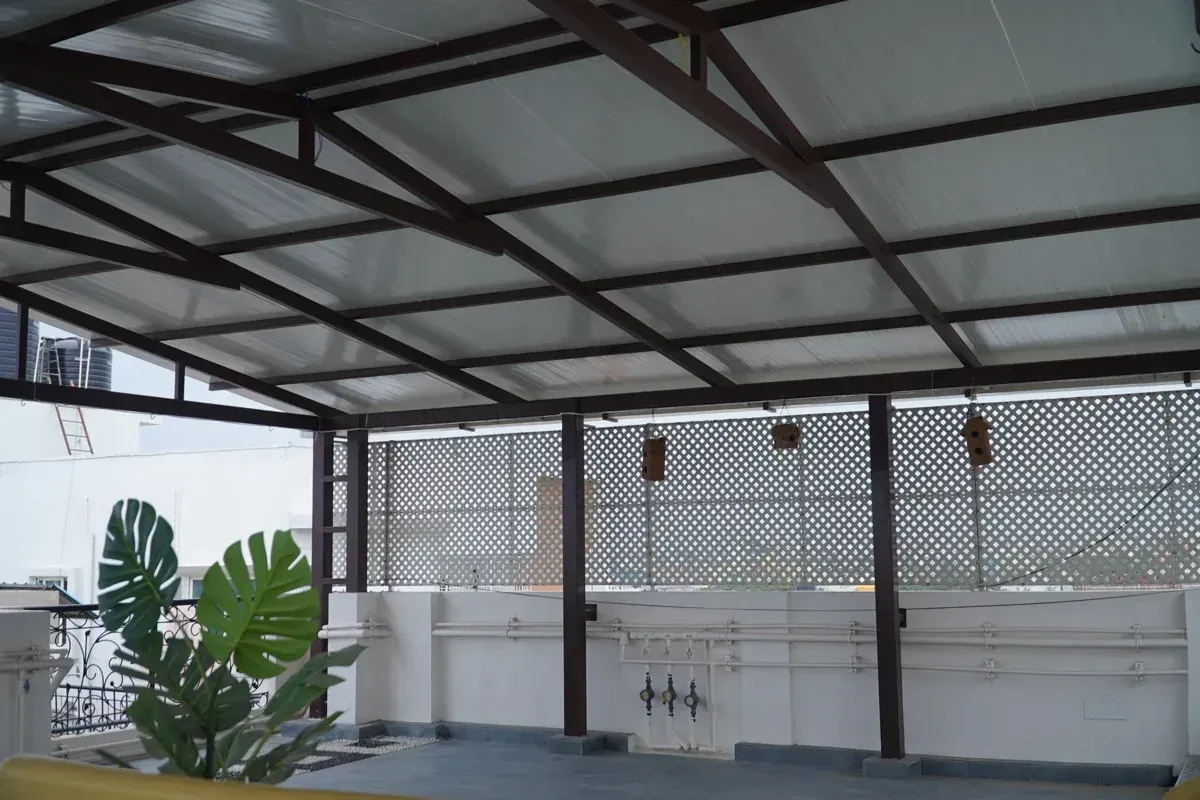
Choose quality PUF roof and wall panels suited to the intended use and weather exposure. We help review panel thickness, the metal finish, joint profile and the manufacturer's technical specifications.
The roof shape, dimensions, clear height and post locations are planned around your site. Choose a rectangular layout, a pitched form or a customised arrangement that complements your building. Slope and rainwater drainage are integral to the design.
Discuss steel, aluminium or other suitable framing options to match the roof, structural requirements and your preferred appearance. Frame sections, protective coatings and finishes are selected for the project rather than appearance alone.
Make the space your own with built-in lighting, decorative details and coordinated finishes. Where your layout calls for an enclosure, we can discuss matching wall panels, doors and windows as part of the design.
The installation needs suitable anchoring, structural stability and drainage. Site assessment considers the supporting building, wind exposure, rain loads and access, with engineering input where required.
Our team and associated architectural professionals can guide the design and customisation. Skilled installers take the approved plan through fabrication, panel fixing, finishing and final checks.
Ideal for
From a quiet terrace to a busy commercial walkway, a custom PUF roofing system can bring shade, weather protection and a considered architectural finish.
Application inspiration from our website collection. Roofing specifications and finishes are customised to your project.
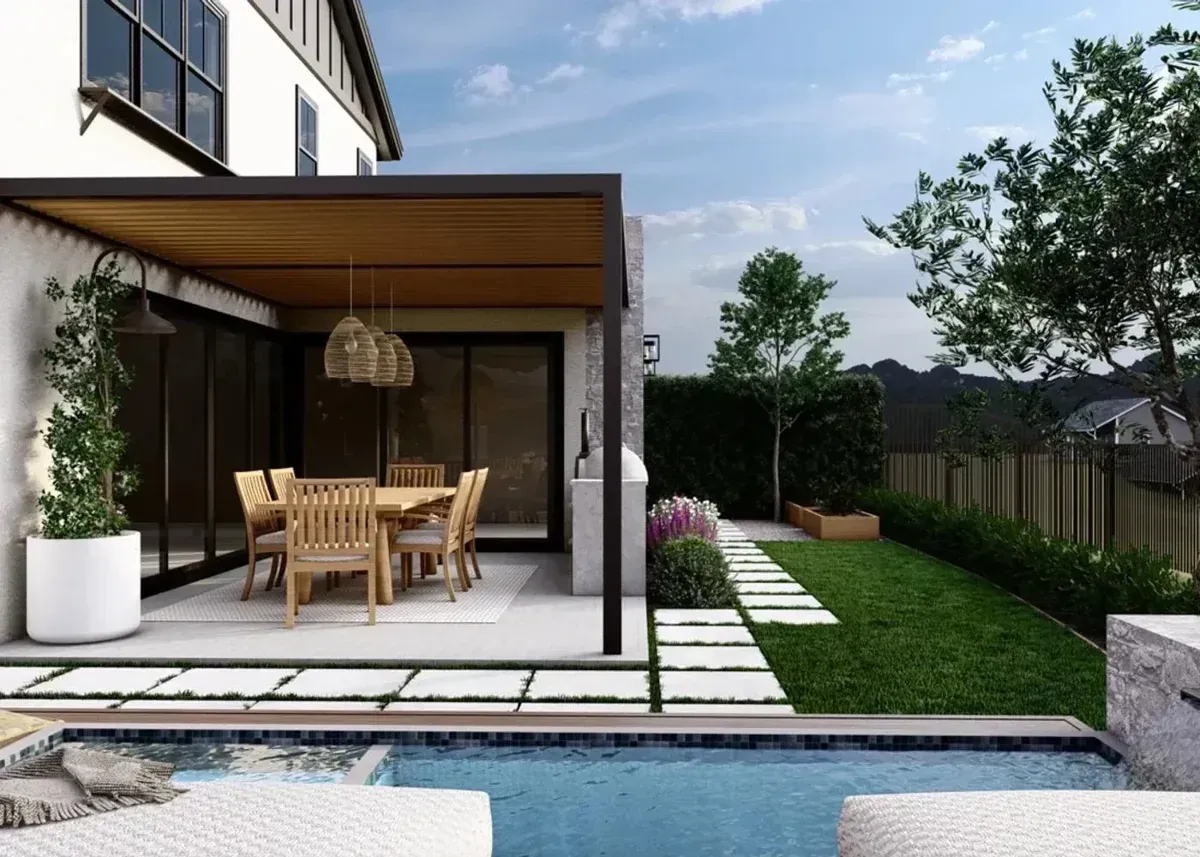
Everyday dining, relaxation and time with family.
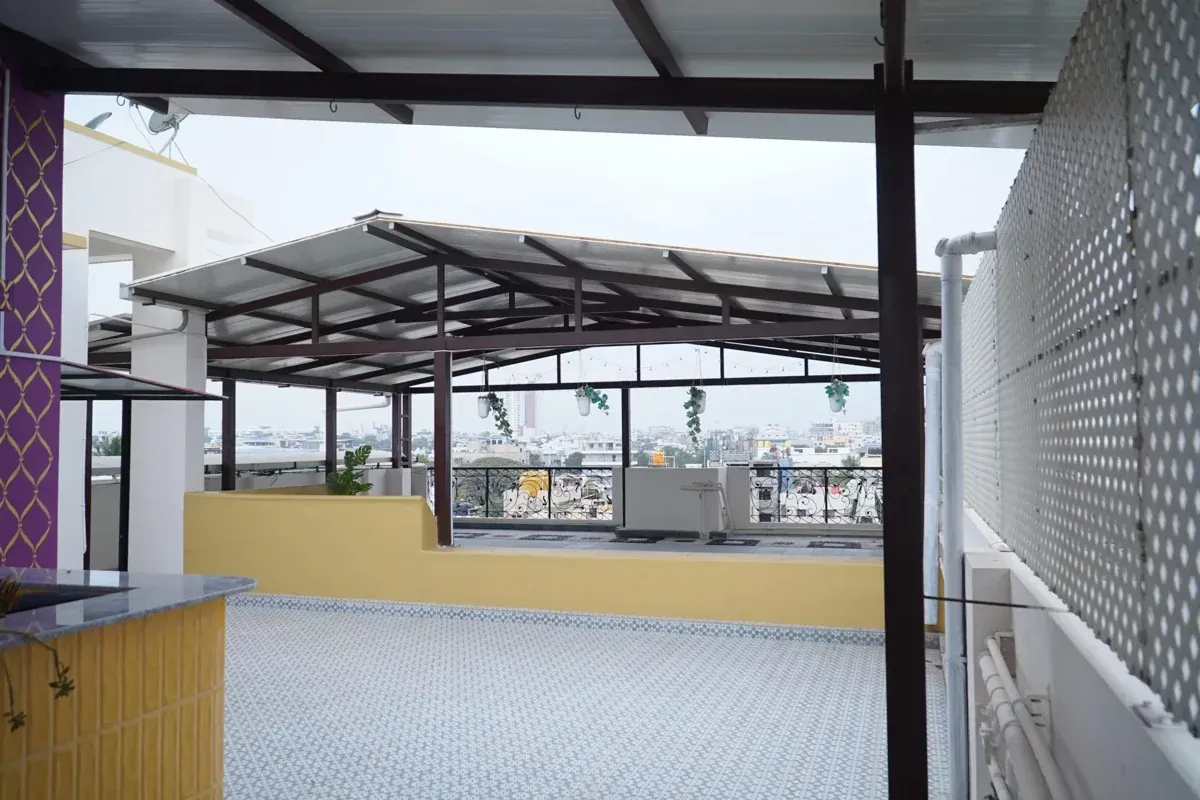
Turn an exposed rooftop into a more usable space.
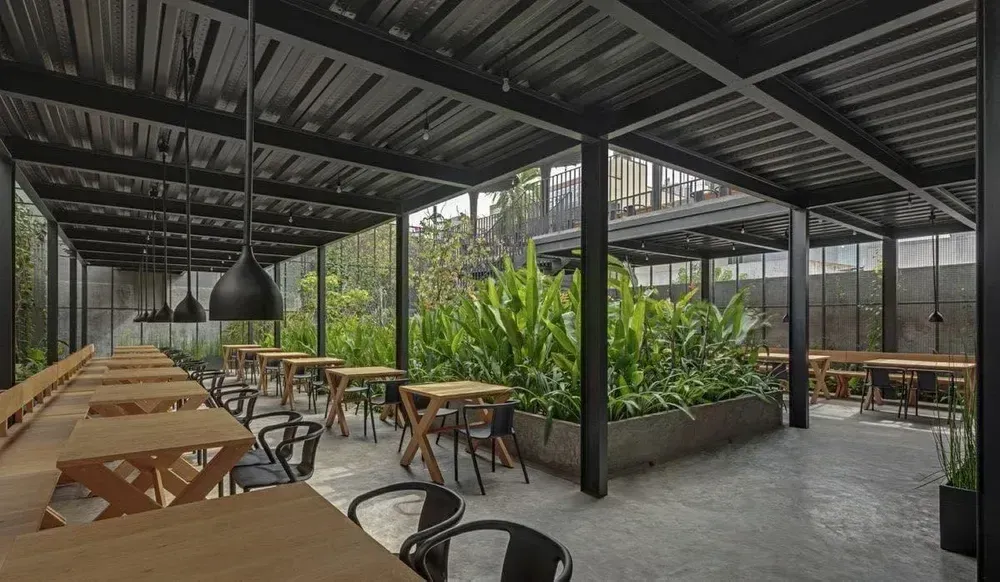
Sheltered seating designed around your guest experience.
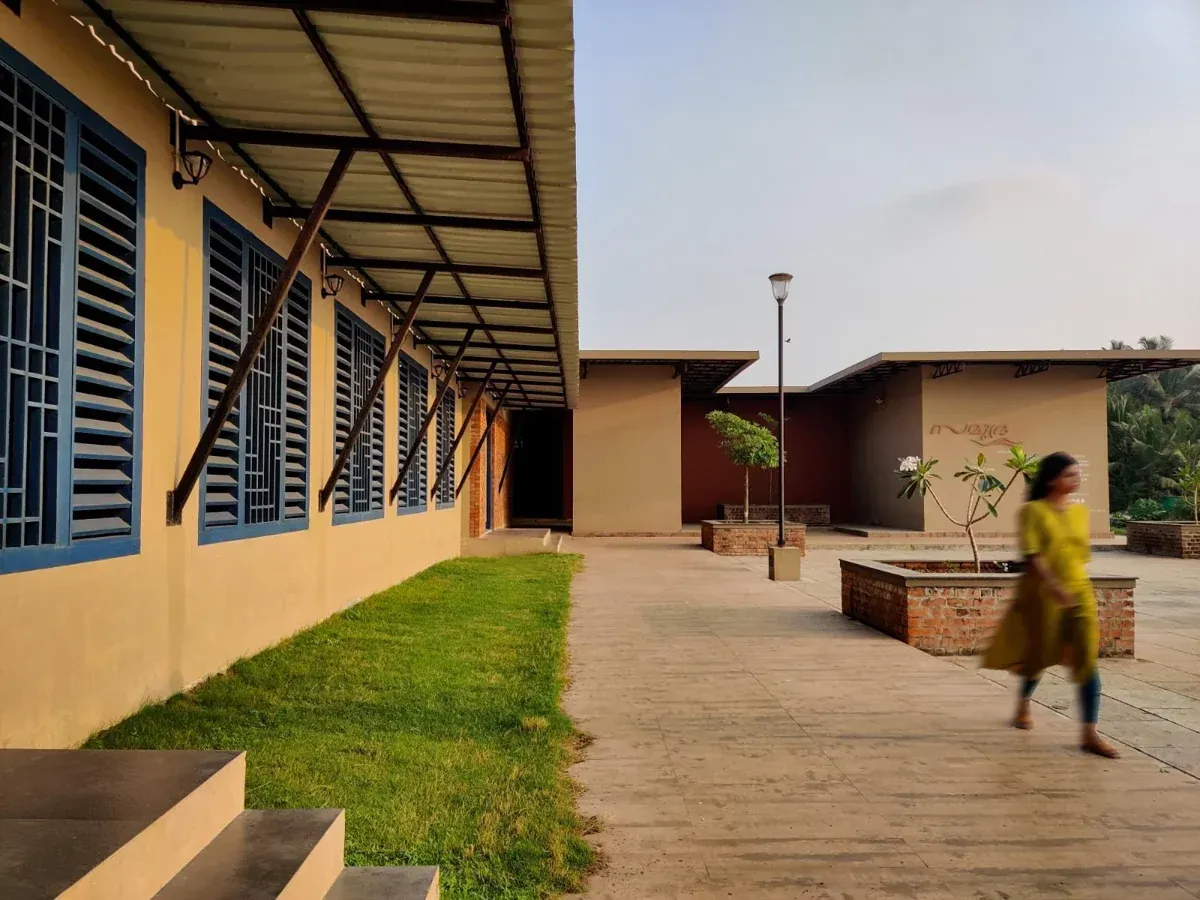
Covered routes between entrances and buildings.
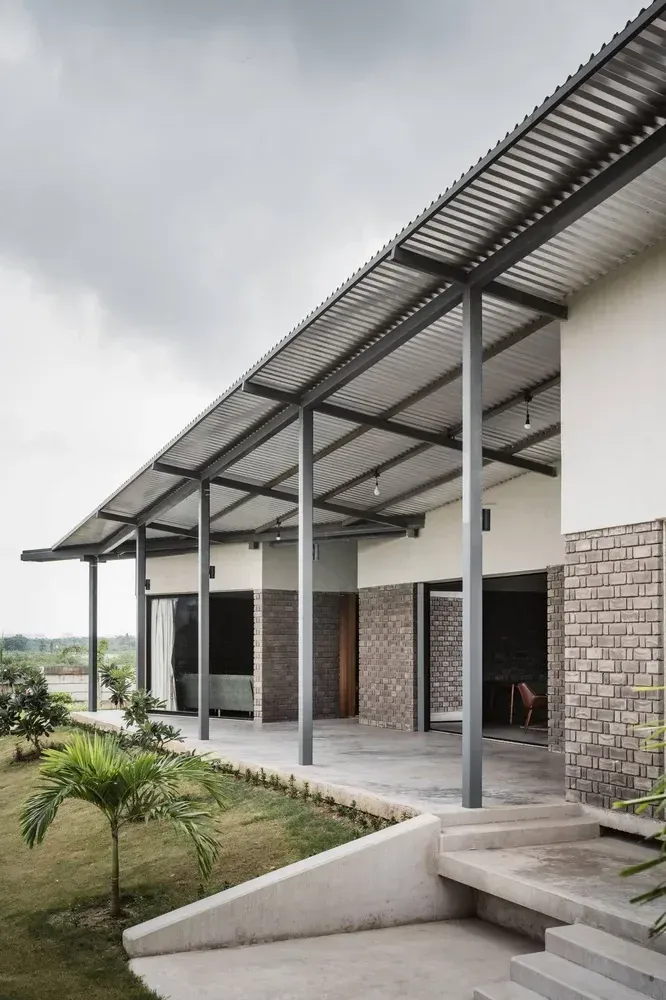
Roofing designed for the activity and site conditions.
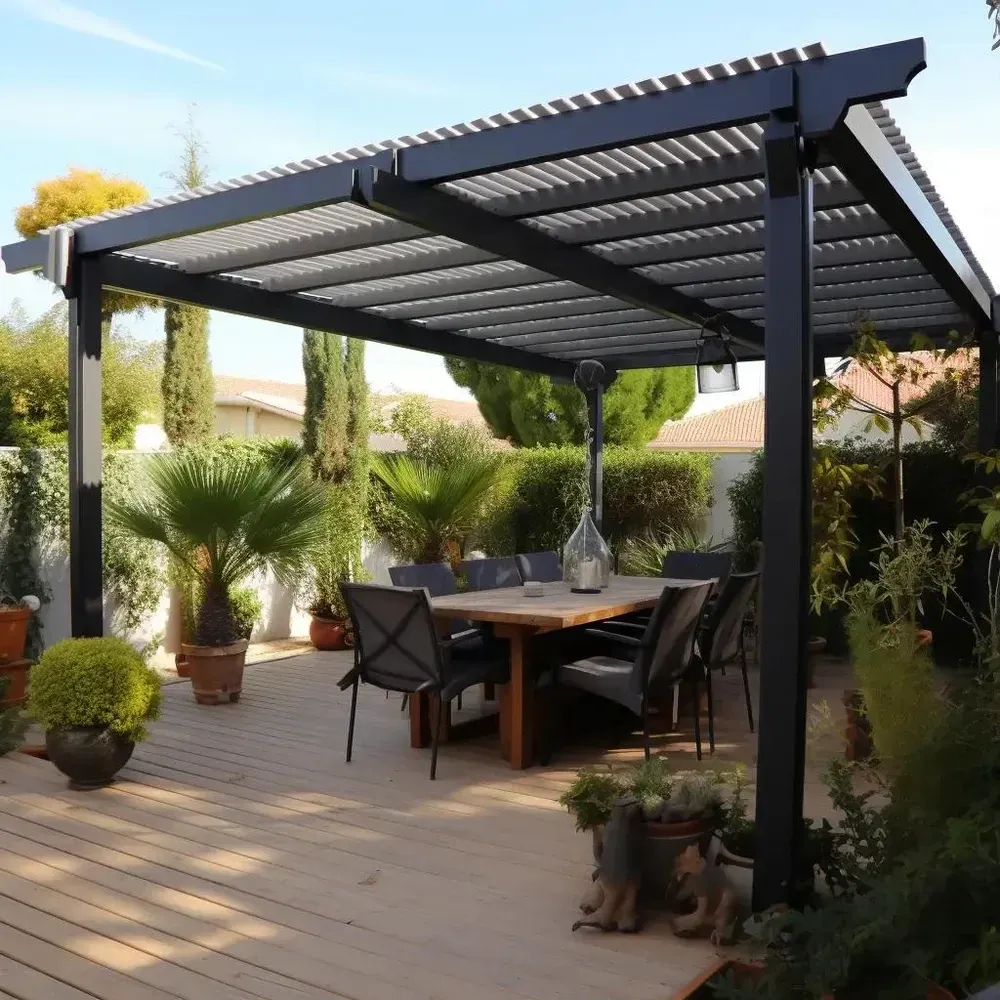
A comfortable setting for conversations and gatherings.
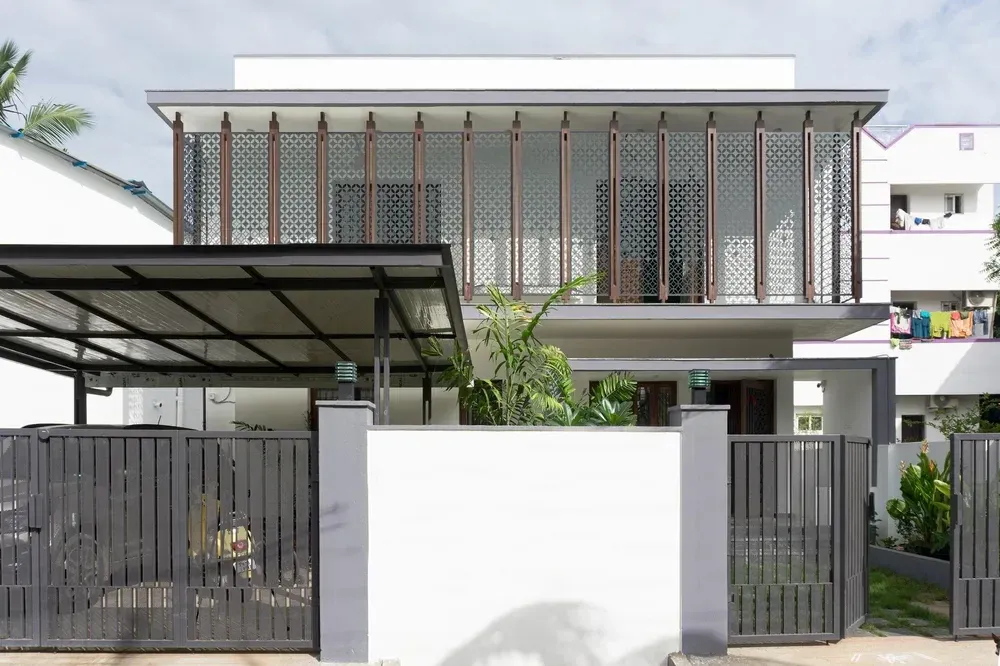
A tailored cover with clear access and planned drainage.
Why choose PergolaDesign.in
We bring panel selection, architectural design, fabrication and installation together, with attention to the details that make the finished space work.
Beyond panel supply, we handle the structure, roof, fixing systems and finishing as one coordinated project.
Factory-direct panel supply and coordinated execution help avoid unnecessary middlemen. Your quote is based on the agreed design and scope.
Panel specifications, fixing systems and finishing details are reviewed for the project, supporting dependable performance and long service life.
Proportions, roof profiles and finishes are designed to complement your property and create a considered pergola aesthetic.
Experienced installers understand alignment, drainage, panel joints and a clean final finish.
Design, fabrication and installation are handled under one roof, with the sequence and schedule planned around your site.
Choose a team for the quality of its execution, the clarity of its scope and the finish it delivers.
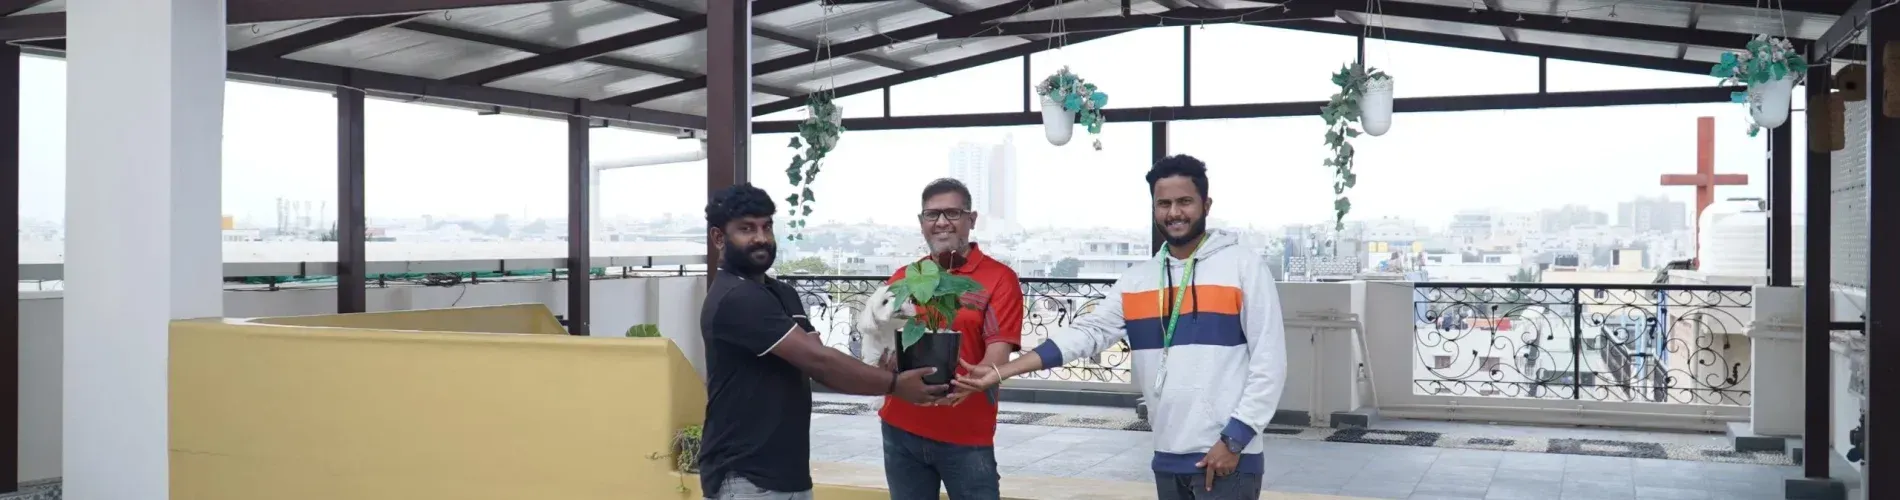
Puff Sheet Pergola gallery
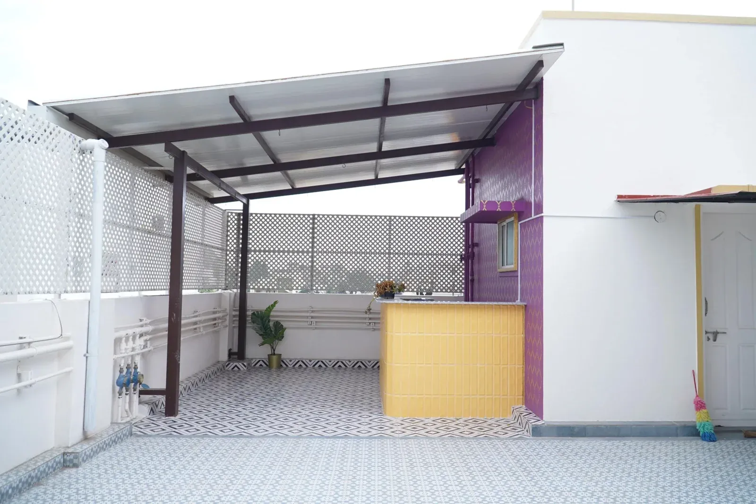
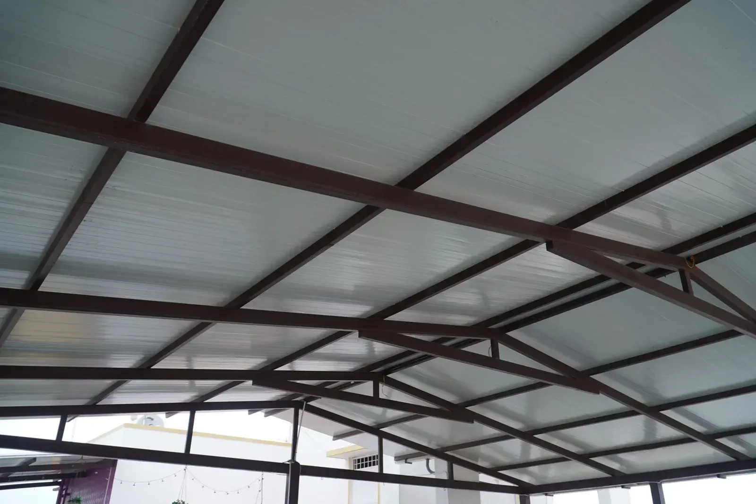
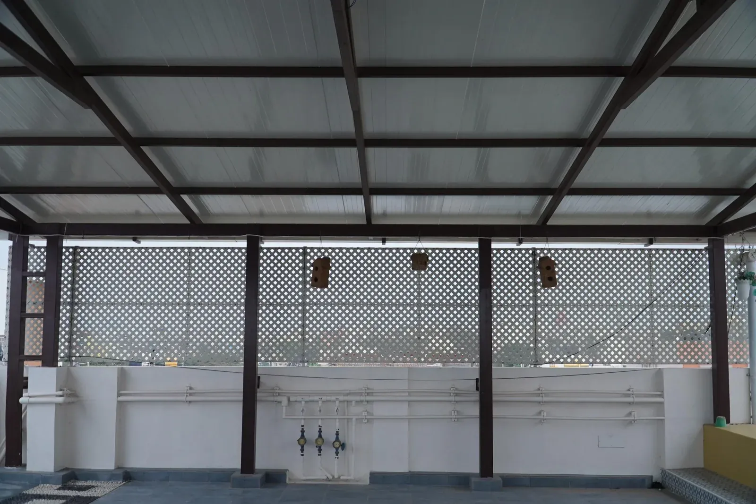
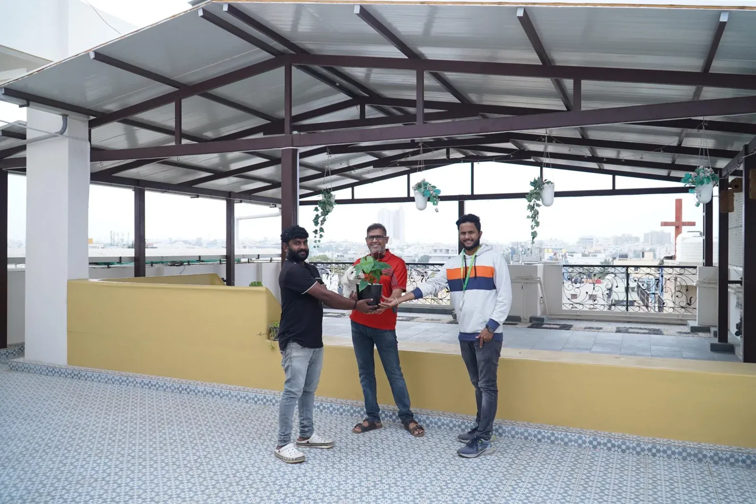
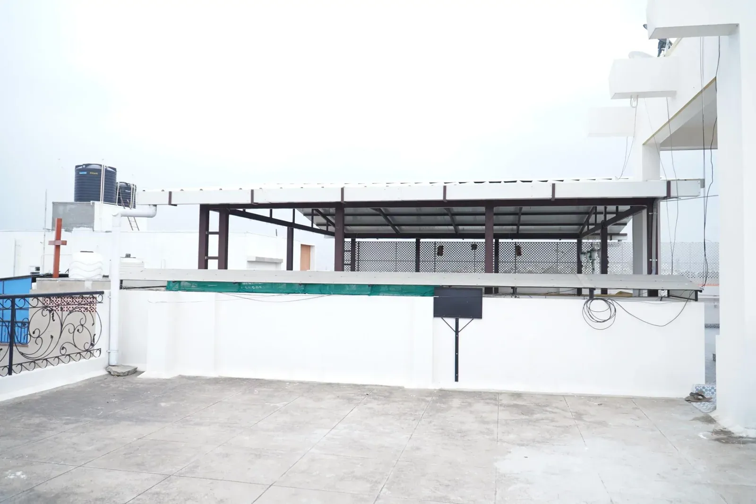
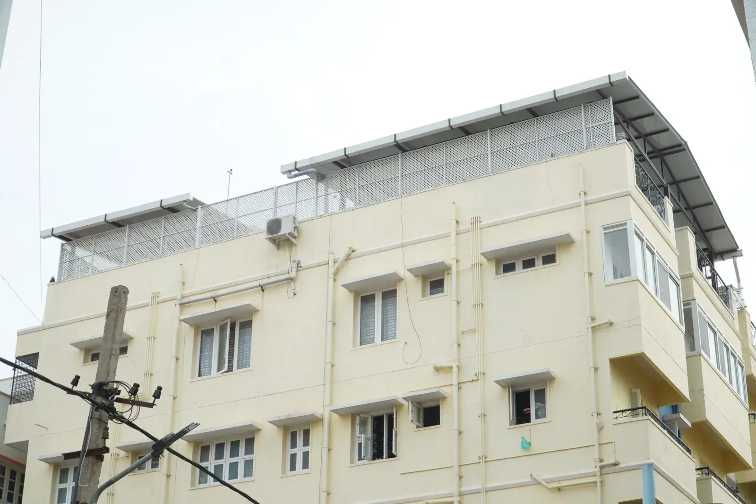
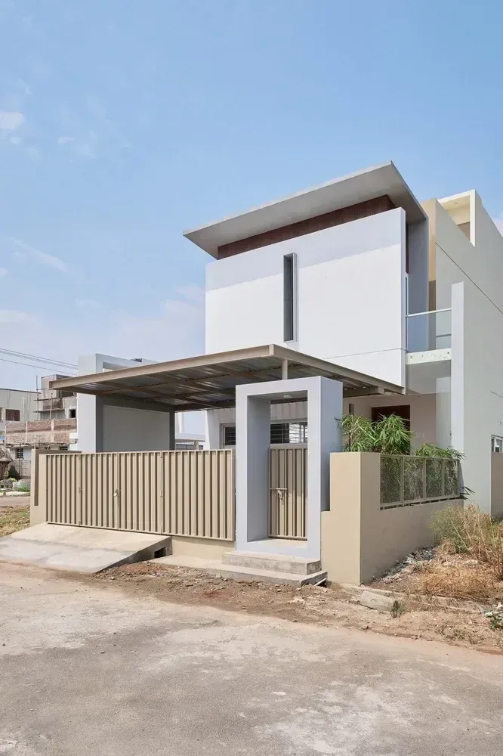
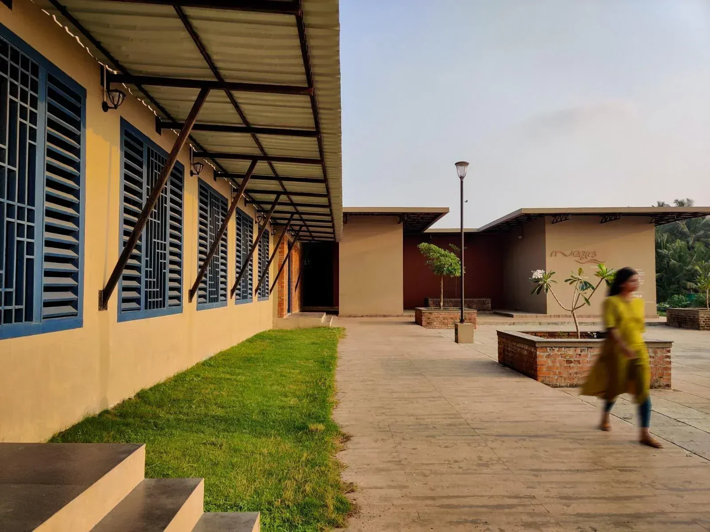
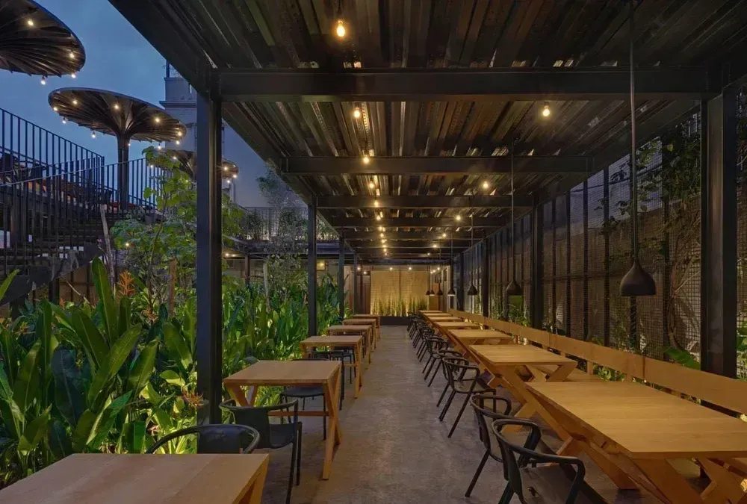
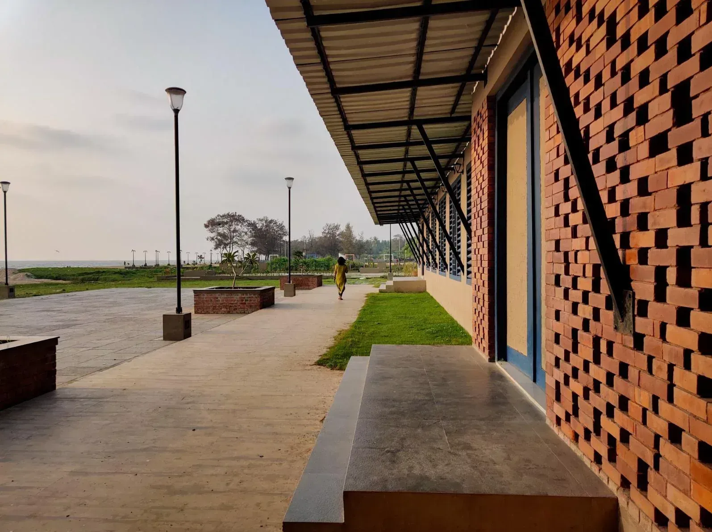
Browse terrace views, roofing details and sheltered-space ideas from our collection. Select a photo to see the full image.
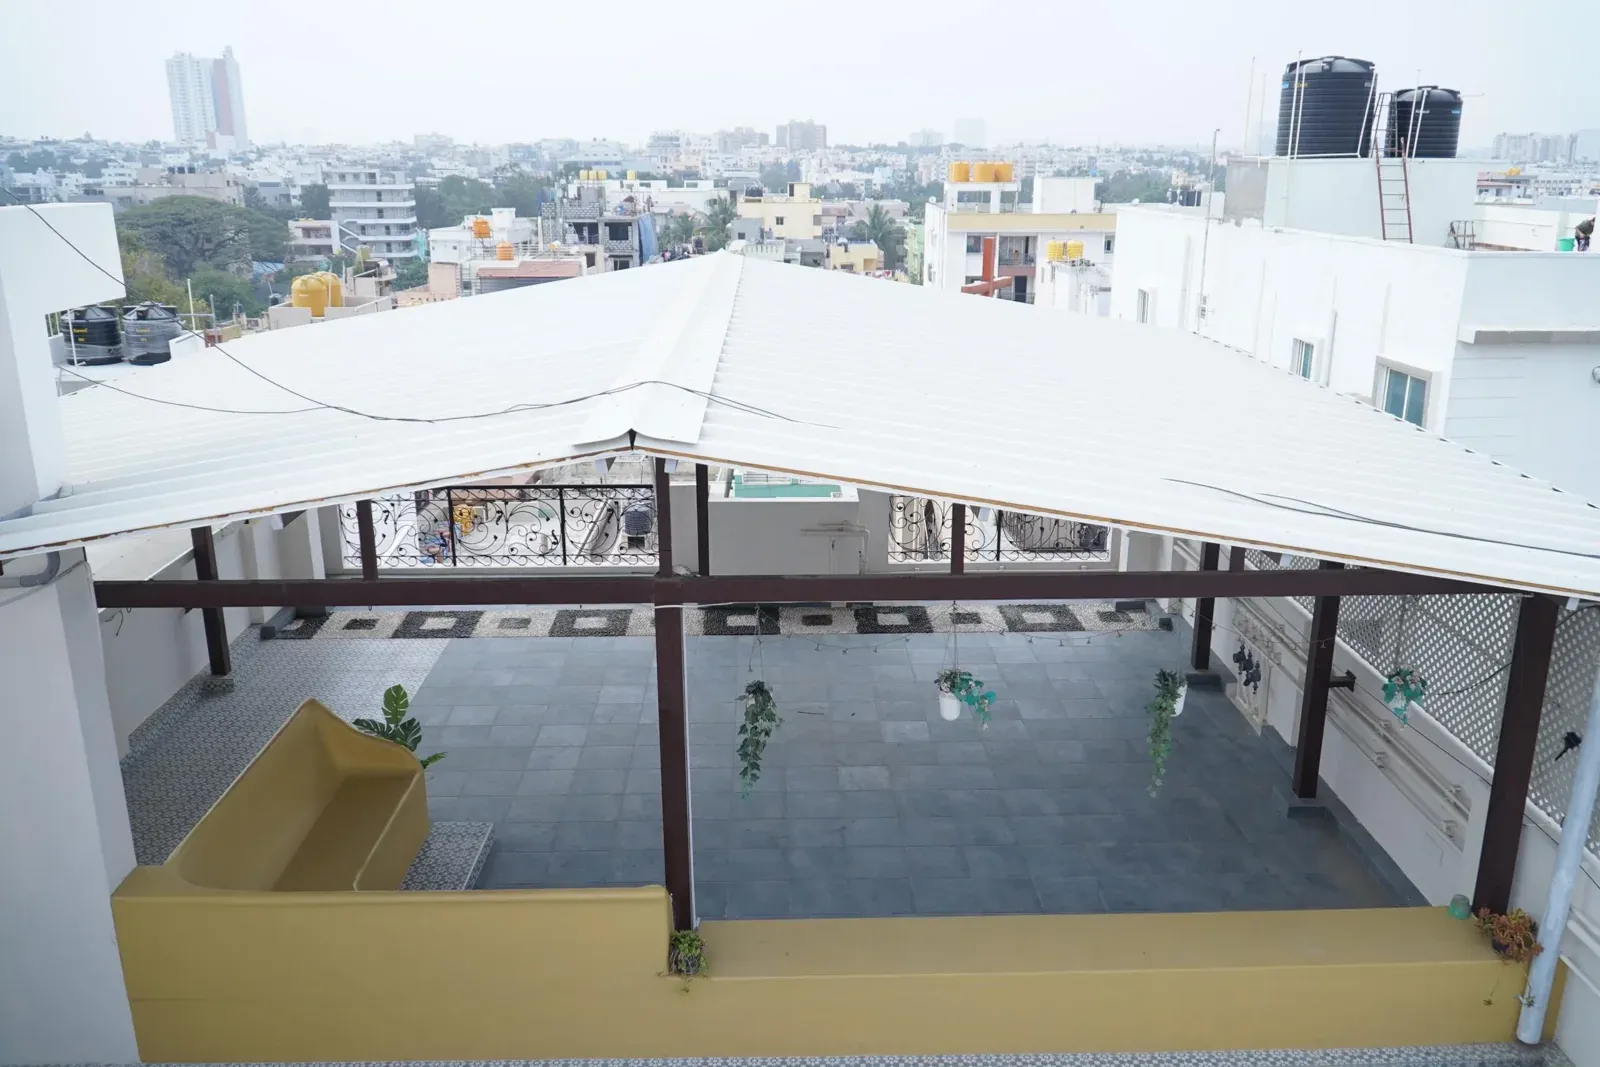
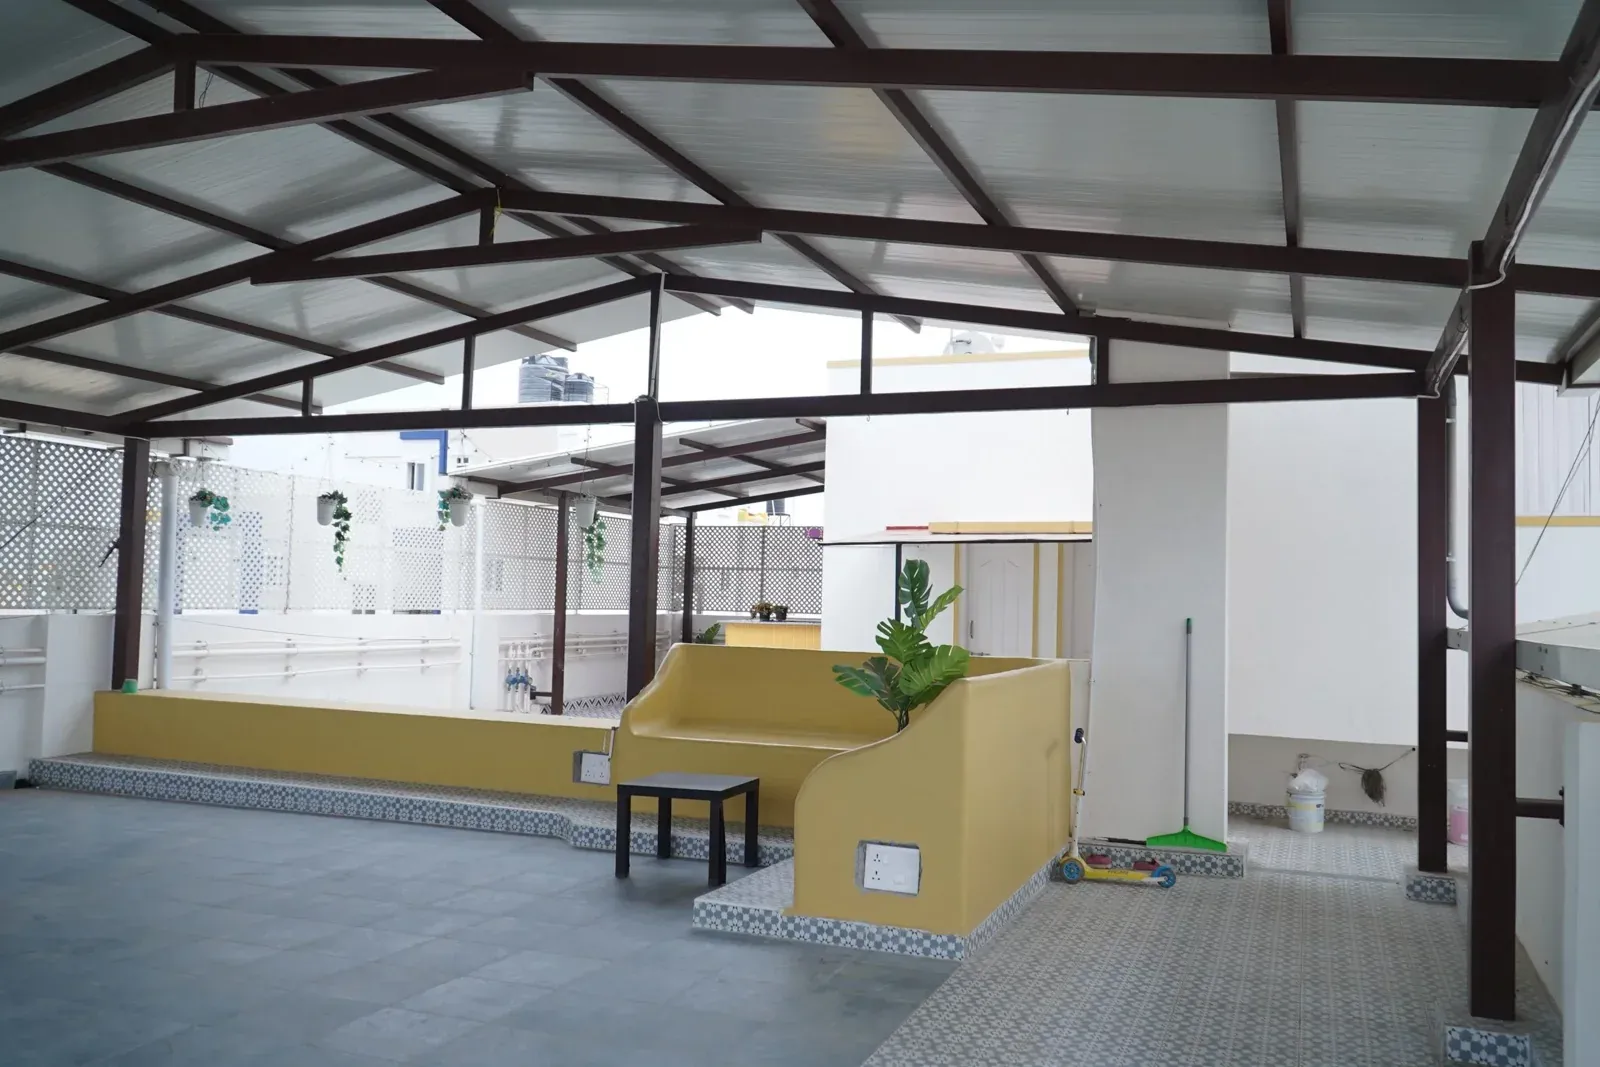
Showing all 12 photos
Let's start with your space
A considered design starts with an accurate understanding of your site.
We inspect the space, understand your requirements and take on-site measurements before preparing an accurate project quote. Share your initial details by email or phone, then let’s arrange the next step.
Speak with our team
+91 88619 50777Request a quote Call nowVisit our Pergola Experience Centre
Banaswadi, Bangalore