
Naturally comfortable
Clay tile roofing helps reduce heat buildup, creating a shaded retreat for everyday use.
TRADITIONAL. TIMELESS. YOURS.
The warmth of tradition.
The strength of modern design.
Natural clay roofing. A precision-fabricated metal frame. An inviting outdoor space, designed around the way you live.
Designed & installed in and around Bangalore
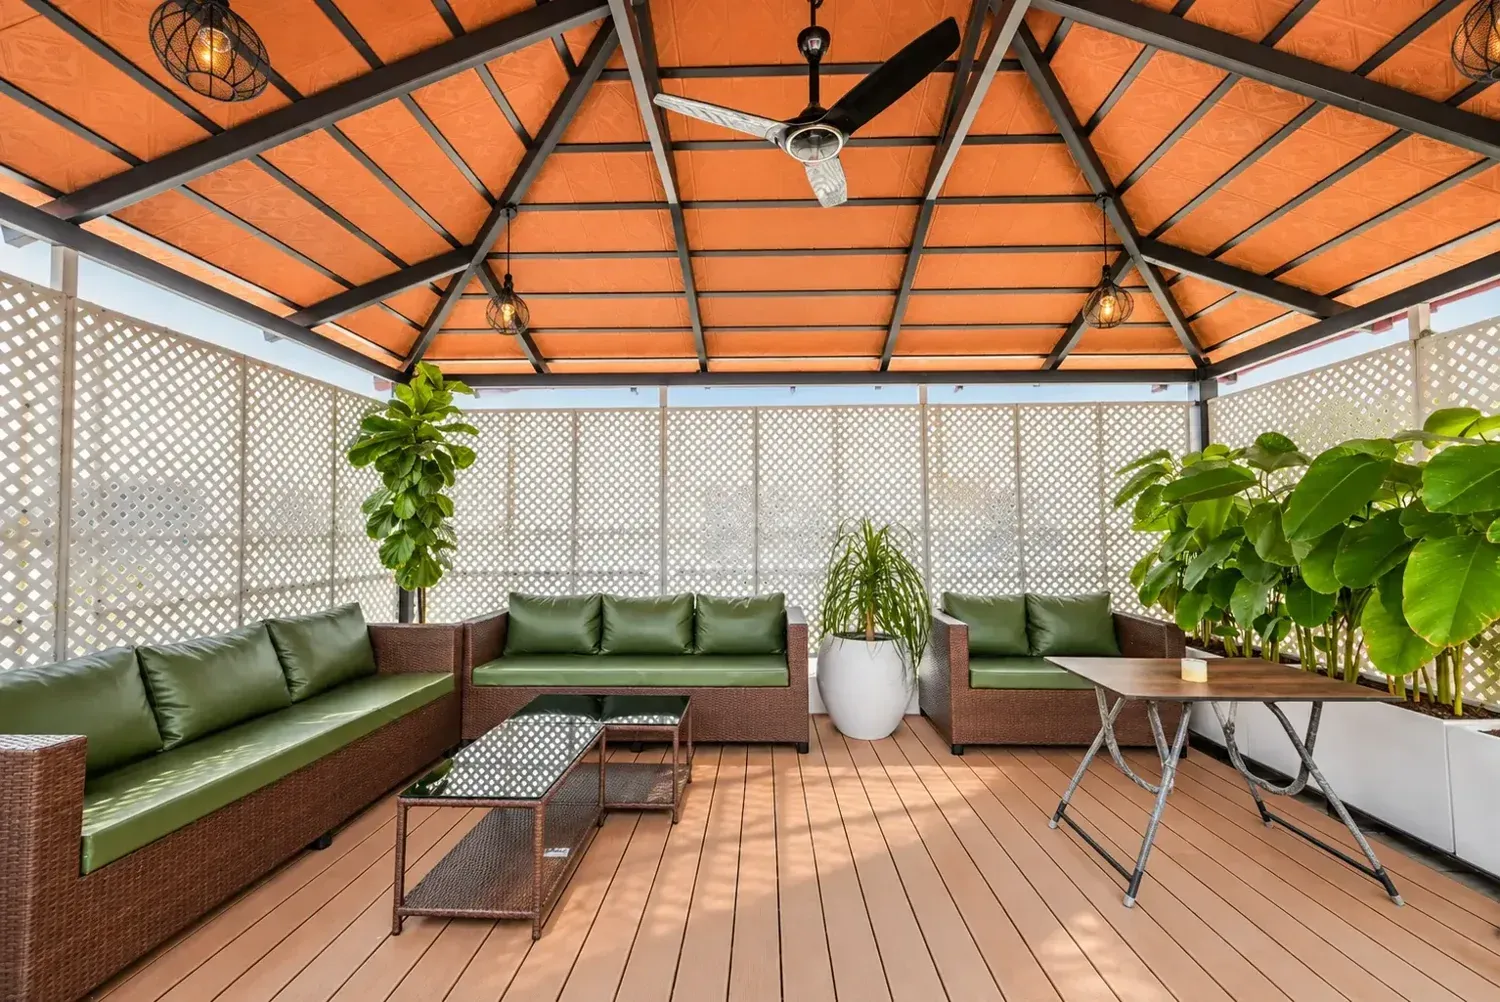
A LITTLE HERITAGE. A LOT OF CHARACTER.
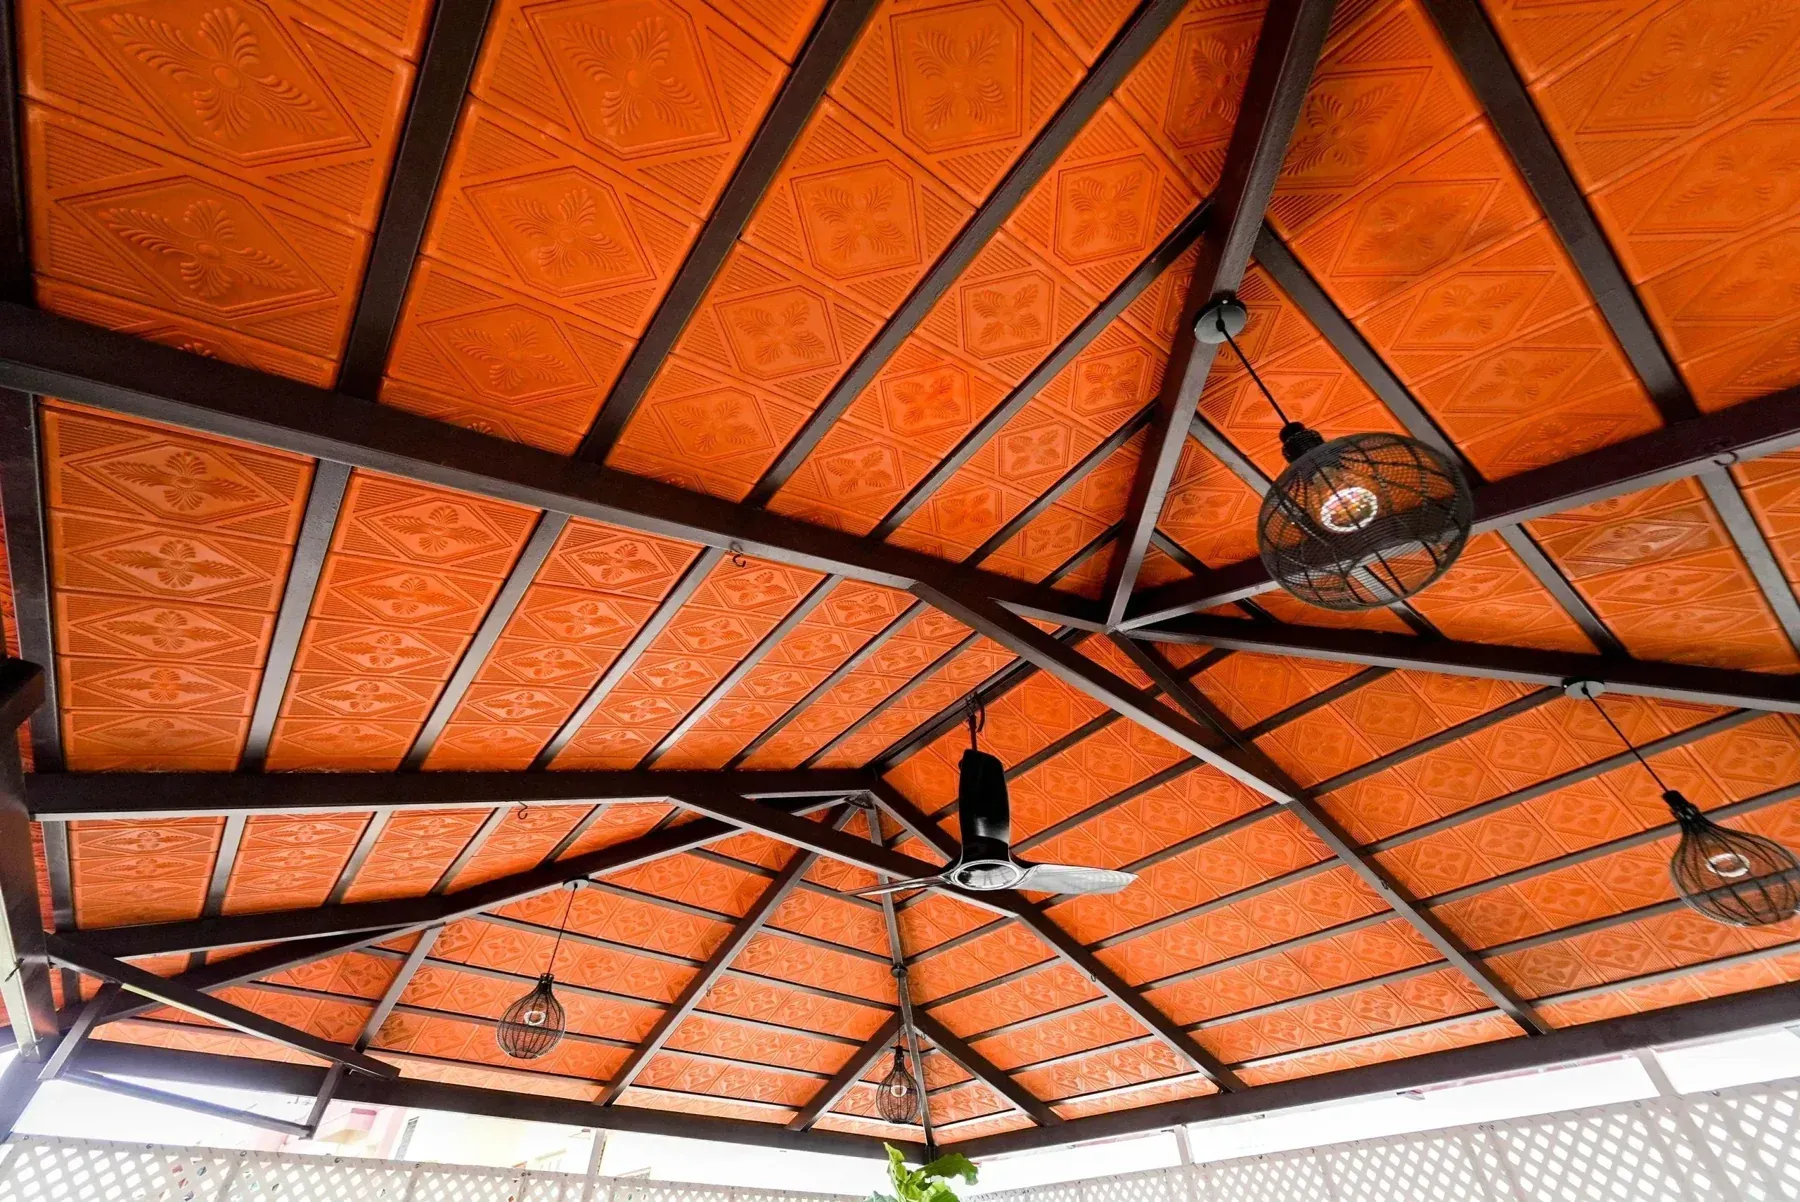
Crafted from local clay in Mangalore and across South India, kiln-fired tiles bring a familiar warmth to contemporary outdoor spaces.
Known for their natural cooling properties, durability and heritage aesthetic, Mangalore tiles are a timeless roofing choice for patios, terraces, courtyards, cafés and villa decks.
Beneath the tiles, a custom metal structure provides strength and clean architectural lines. Open-sided designs encourage airflow, while glass infill can bring in daylight. Optional underlay and planned drainage help protect your space from rain.
Clay is shaped in moulds, air-dried and then kiln-fired to develop its strength and characteristic finish. The tiles are checked for quality before they are selected for your roof. Natural variations give each installation its own character.
SEE THE TRANSFORMATION
See how a Mangalore tile pergola turns an open terrace into a welcoming space for everyday living.
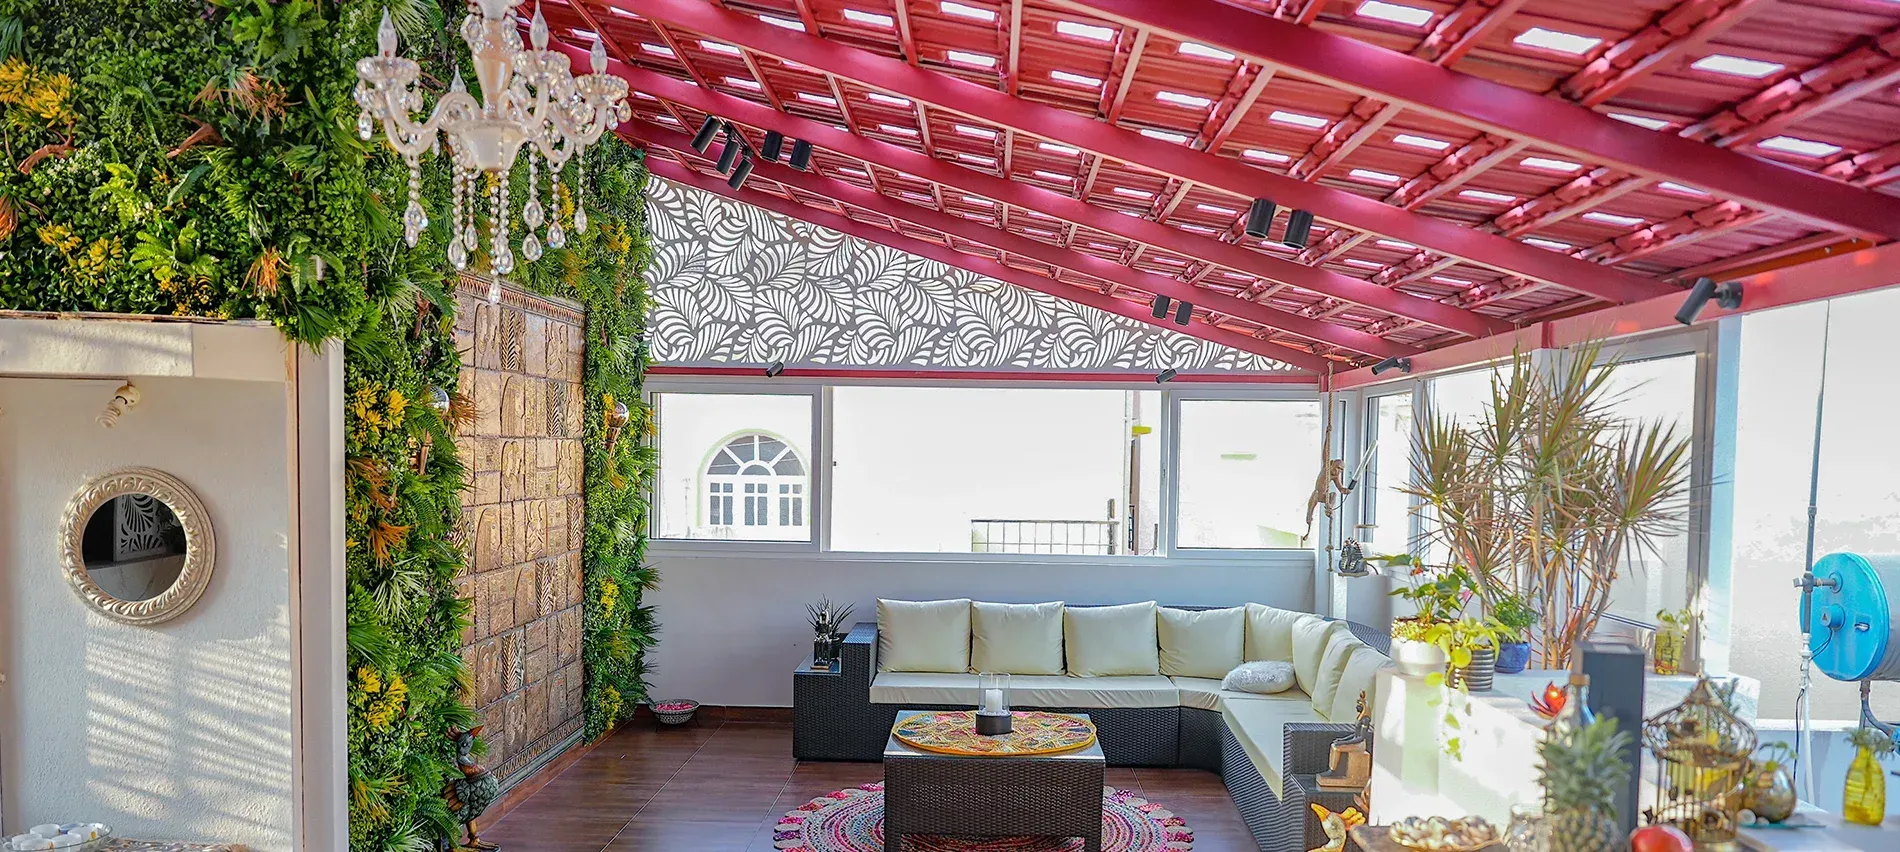
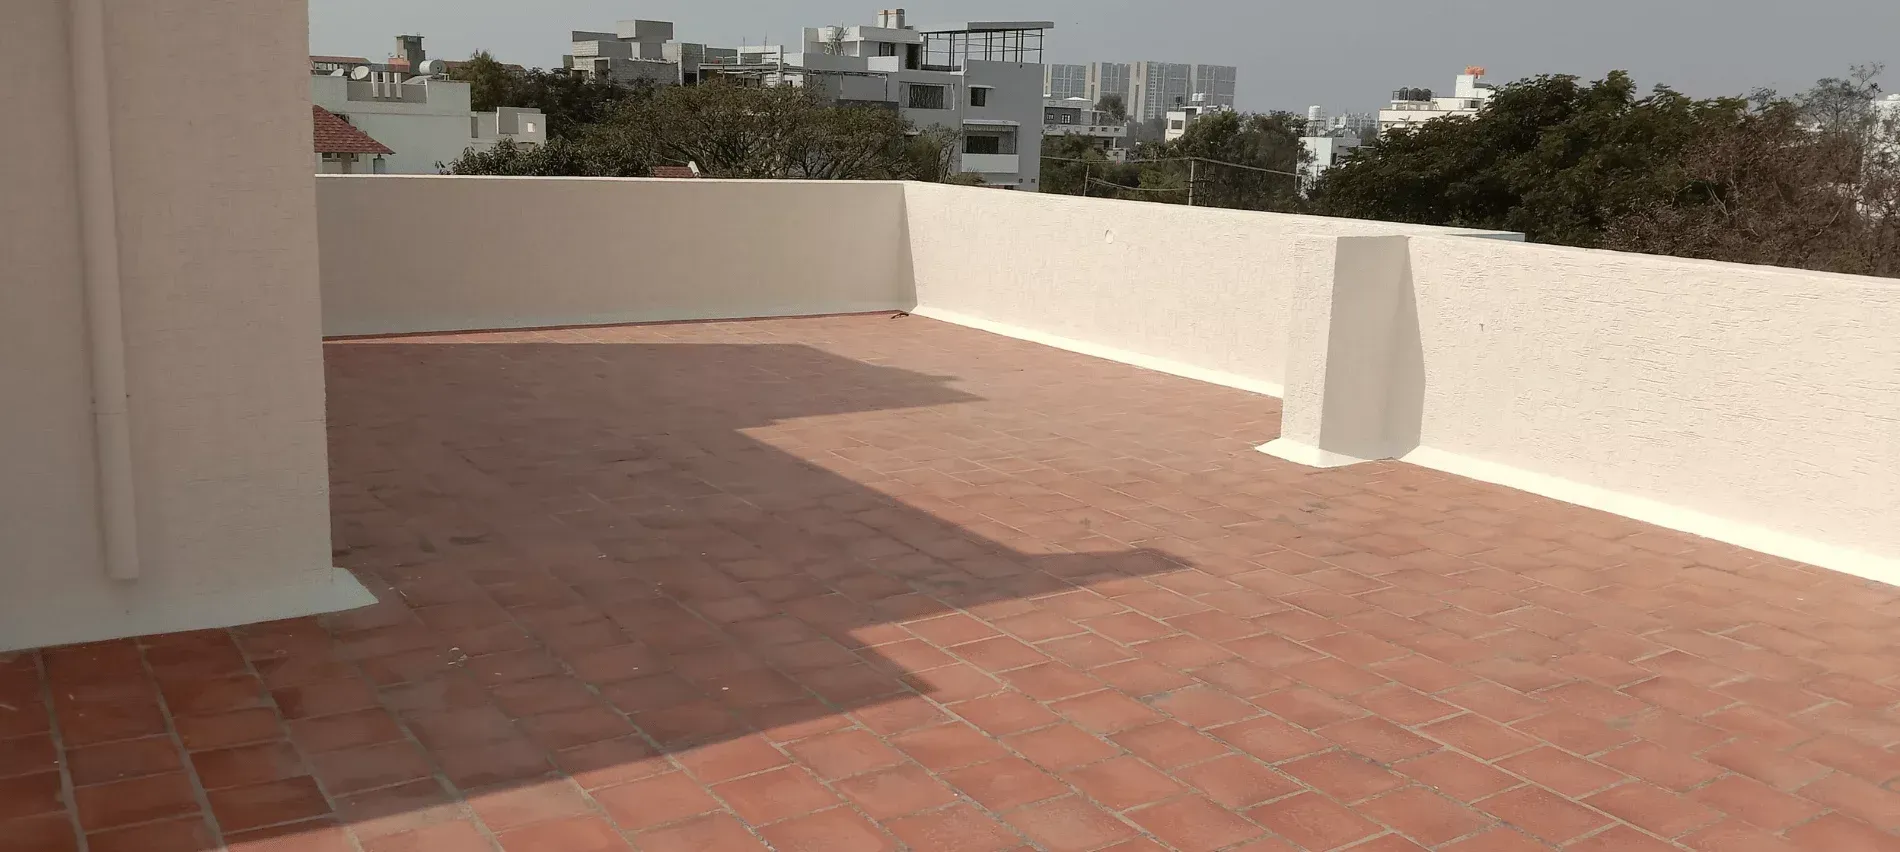 BeforeAfter
Mangalore Tile Pergola
Drag or swipe to compare.Use the arrow keys when the slider is selected.
WHY CHOOSE MANGALORE TILES?
Traditional materials, thoughtfully brought together
for the spaces you enjoy every day.
Clay tile roofing helps reduce heat buildup, creating a shaded retreat for everyday use.
A time-tested roofing material that can serve for decades with the right installation and care.
Warm clay tones and a heritage profile complement traditional homes and modern architecture.
Open sides allow air to move freely. Choose glass infill where you want more natural light.
Locally sourced clay and a long service life make tiles a durable, resource-conscious choice.
Optional waterproof underlay, flashings and gutters are detailed around your roof and site.
THREE WAYS TO MAKE IT YOURS
Different light levels. Different finishes.
One roof, tailored to your space.
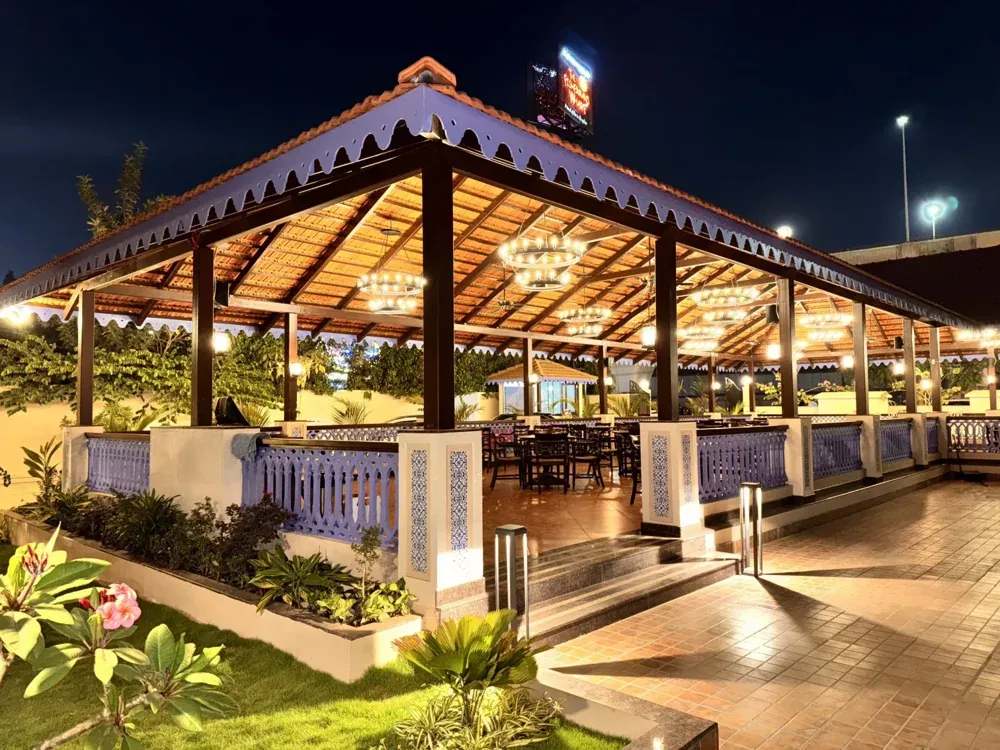 01 / DEEP SHADE
A complete clay tile covering for generous shade, reduced direct sunlight and a traditional finish. A natural fit for terraces, patios and farmhouses.
Enquire about single tile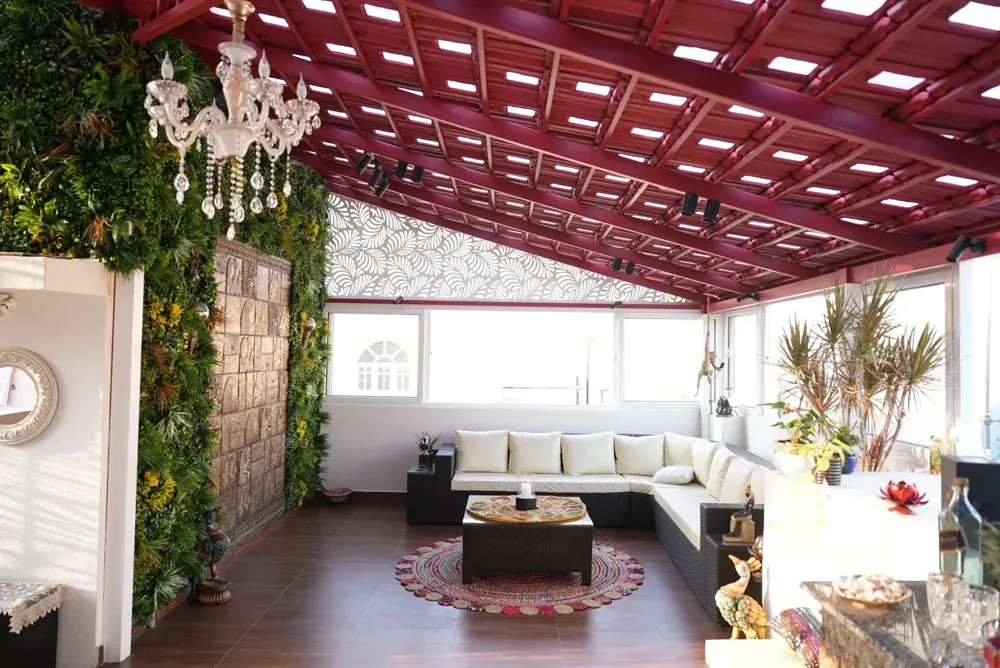 02 / ADDED DAYLIGHT
The warmth of clay tiles with glass sections that welcome natural light. Create a brighter space for dining, relaxing and entertaining.
Explore tiles with glass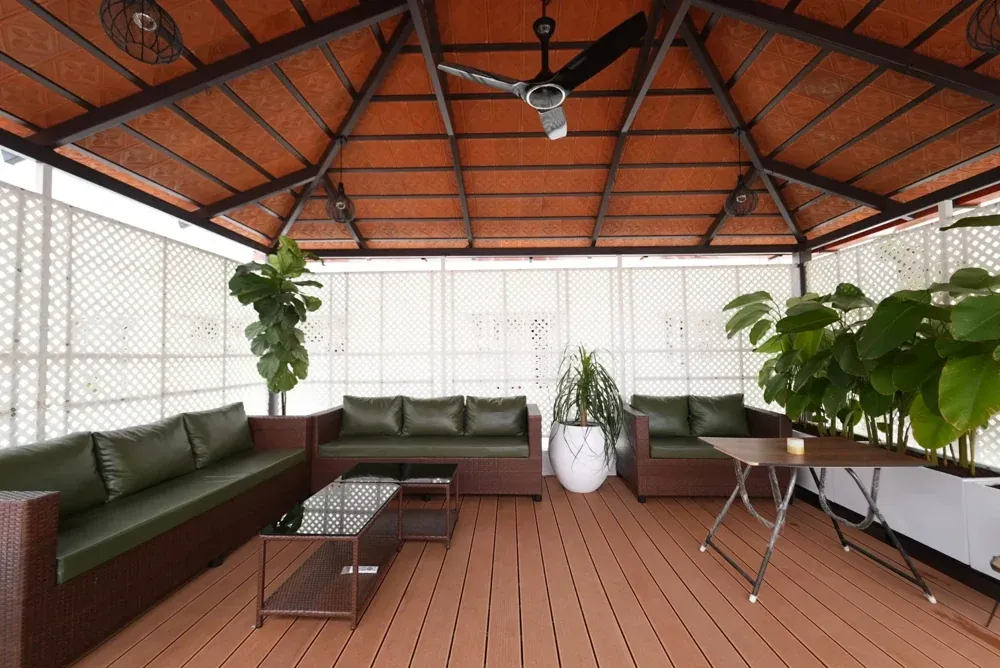 03 / FINISHED UNDERSIDE
A layered tile arrangement with a more decorative underside. An expressive choice when the view from beneath is just as important as the roof above.
Discover double tileLight, thermal comfort and weather performance depend on the selected roof build-up, ventilation and site conditions. We help you choose the right combination.
A CLOSER LOOK AT YOUR ROOF
Explore the single-tile roof, its outer covering, the decorative bottom tile and the glass-infill option individually.
01 / SINGLE-LAYER ROOFA single layer of Mangalore clay tiles laid over the supporting frame. The tiles form the roof covering, with their underside visible from below for a simple, traditional finish.
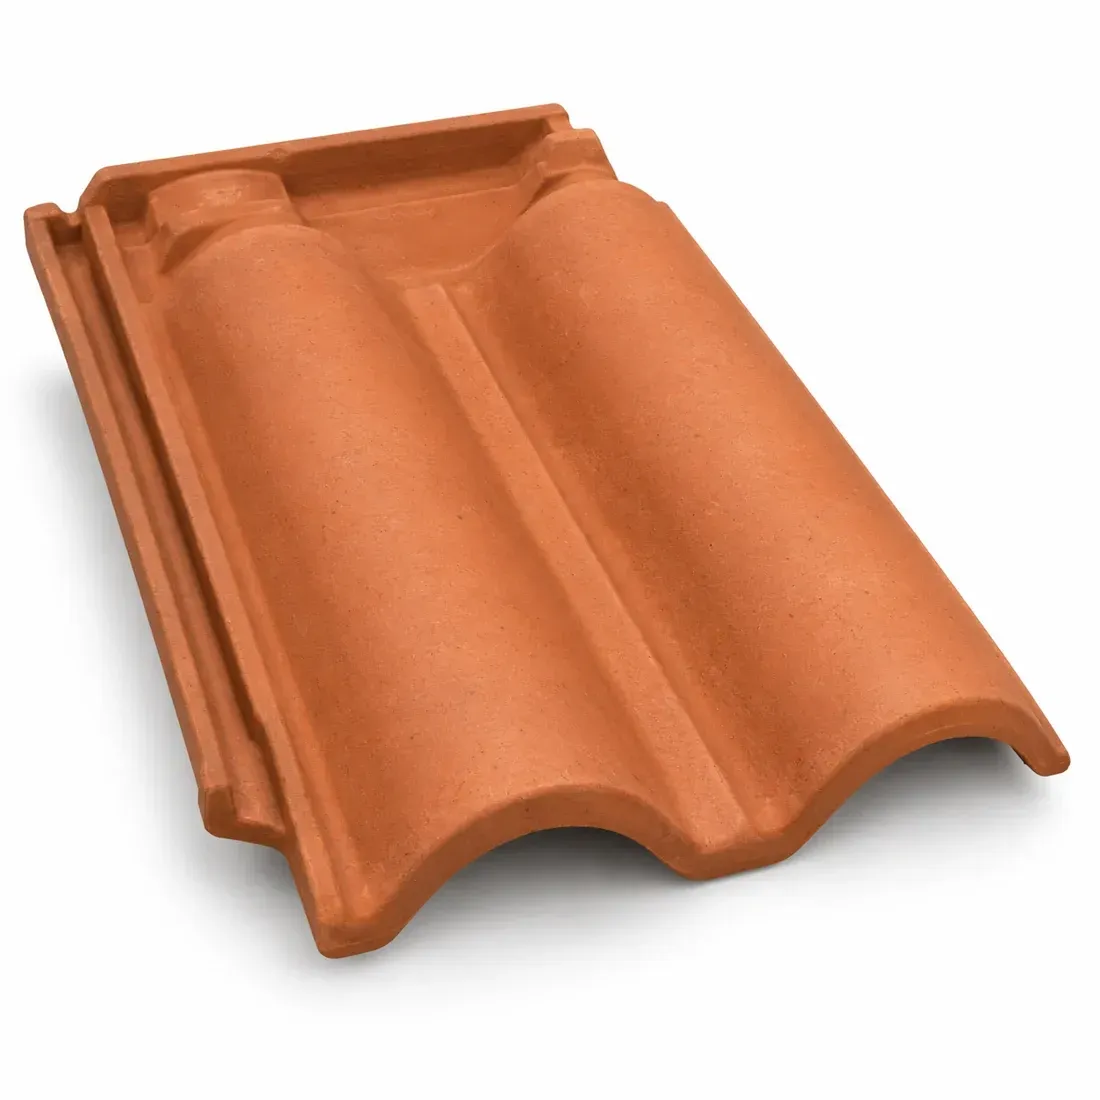 02 / OUTER ROOF COVERING
The weather-facing clay tile on the outside of the roof. Its shaped, overlapping profile gives a Mangalore tile roof its characteristic appearance and guides rainwater down the roof slope.
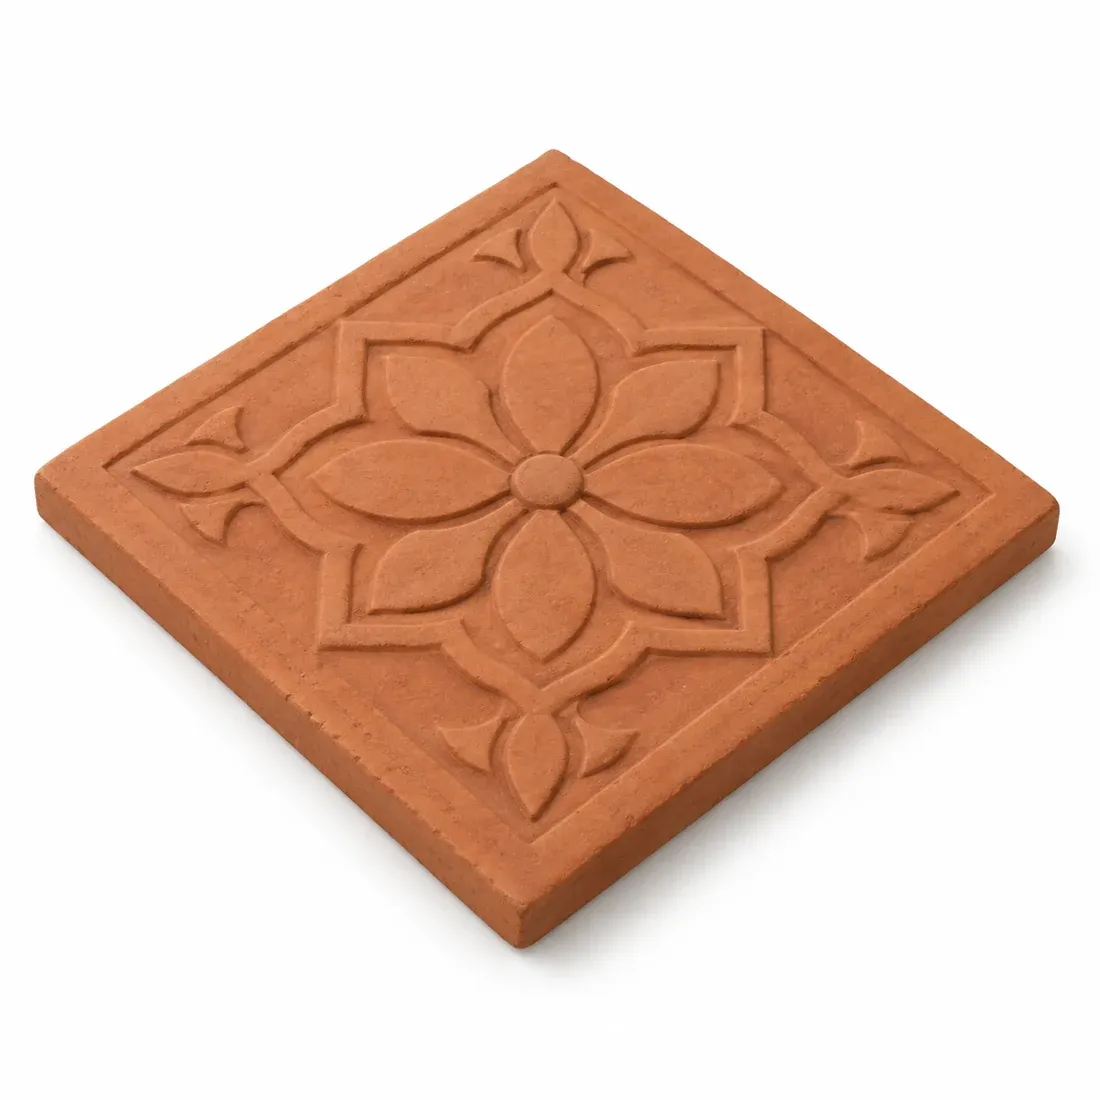 03 / DECORATIVE UNDERSIDE
The ceiling tile used beneath the outer roofing tiles in a double-tile system. Its visible face creates a neat, warm underside, with plain or patterned designs chosen to suit your space.
04 / NATURAL LIGHTA single-tile roof with selected glass infill sections that bring daylight into the space below. Enjoy the warmth of clay tiles with brighter areas positioned around your seating or dining layout.
Top tiles form the outer roof covering; bottom tiles provide the ceiling finish in a double-tile system. Top and bottom tile images are illustrative; final profiles, patterns and glass placement are confirmed during design.
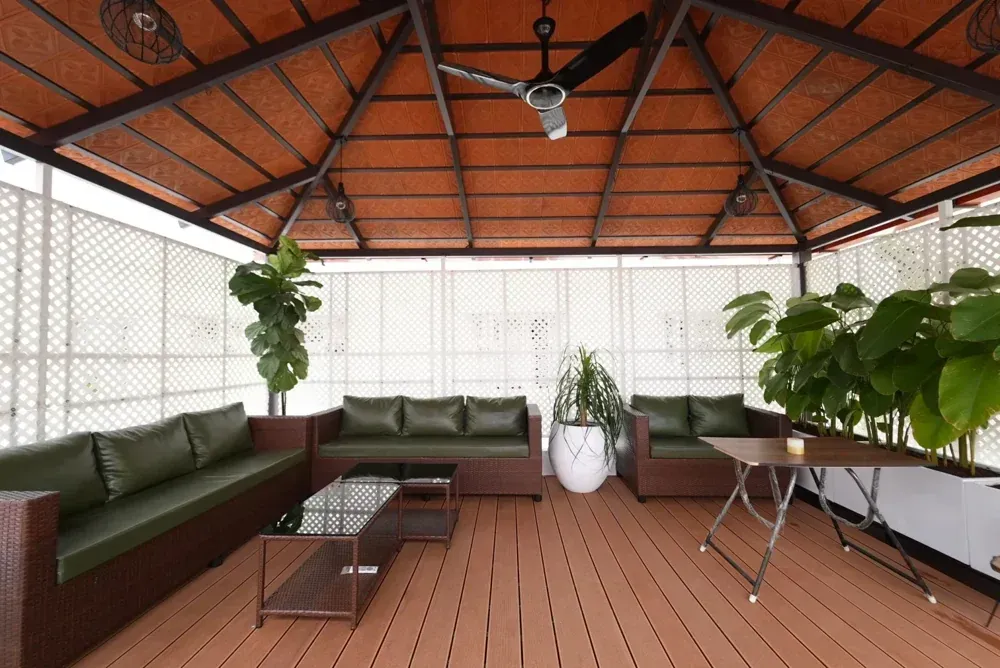 THE STRENGTH IS IN THE DETAILS.
BUILT FROM THE INSIDE OUT
Under every tile sits a precision-fabricated metal structure. Carefully planned beams, rafters and supports bring lasting strength to a roof with unmistakable character.
The structure, connections and roof load are assessed for your site to help control deflection and support long-term performance.
Our published metal options include 14- and 16-gauge mild steel. Final section sizes, thicknesses and fixings are selected for your project.
Availability and suitability are confirmed during design and quotation.
A ROOF THAT BELONGS
Choose a form that complements your home.
Each shape is customised for your layout and drainage.
One clean incline. Ideal for attached patios and terraces.
A familiar pitched silhouette with a central ridge.
A balanced four-sided form for a freestanding retreat.
Connected roof planes for distinctive or larger layouts.
Roof profiles shown are illustrative. Pitch, spans, tile fixing and drainage are finalised for your project.
MADE FOR THE WAY YOU LIVE
A sheltered patio at home. A welcoming café terrace. A quiet corner in a villa garden. Make an everyday space a place to stay a little longer.
MANGALORE TILE PERGOLA GALLERY
Explore tile finishes, rooflines and the details beneath. Tap any photo to enlarge it and browse the gallery.
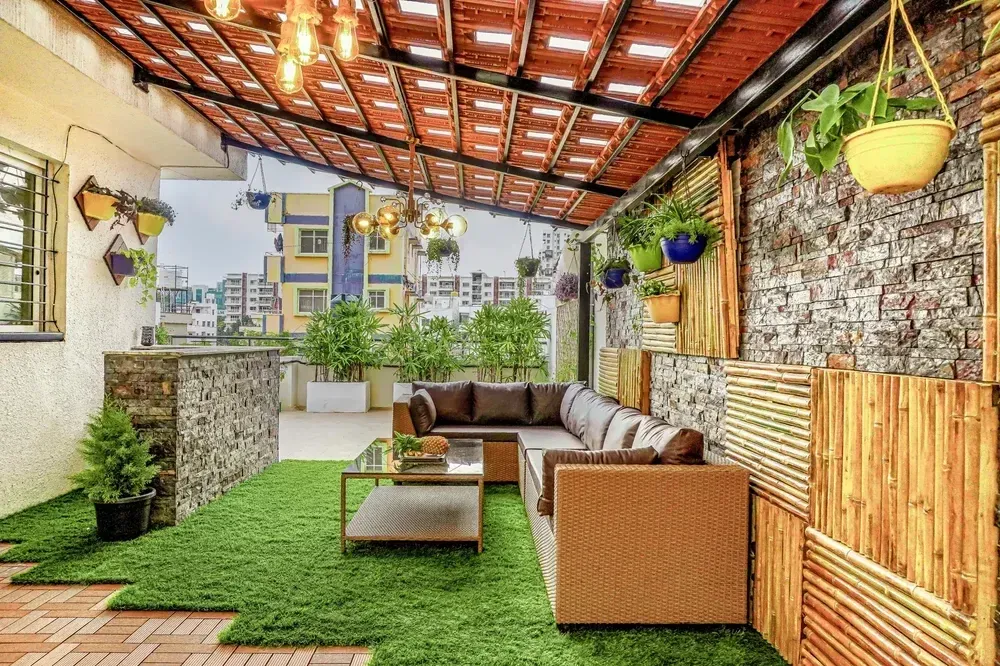 Terrace lounge
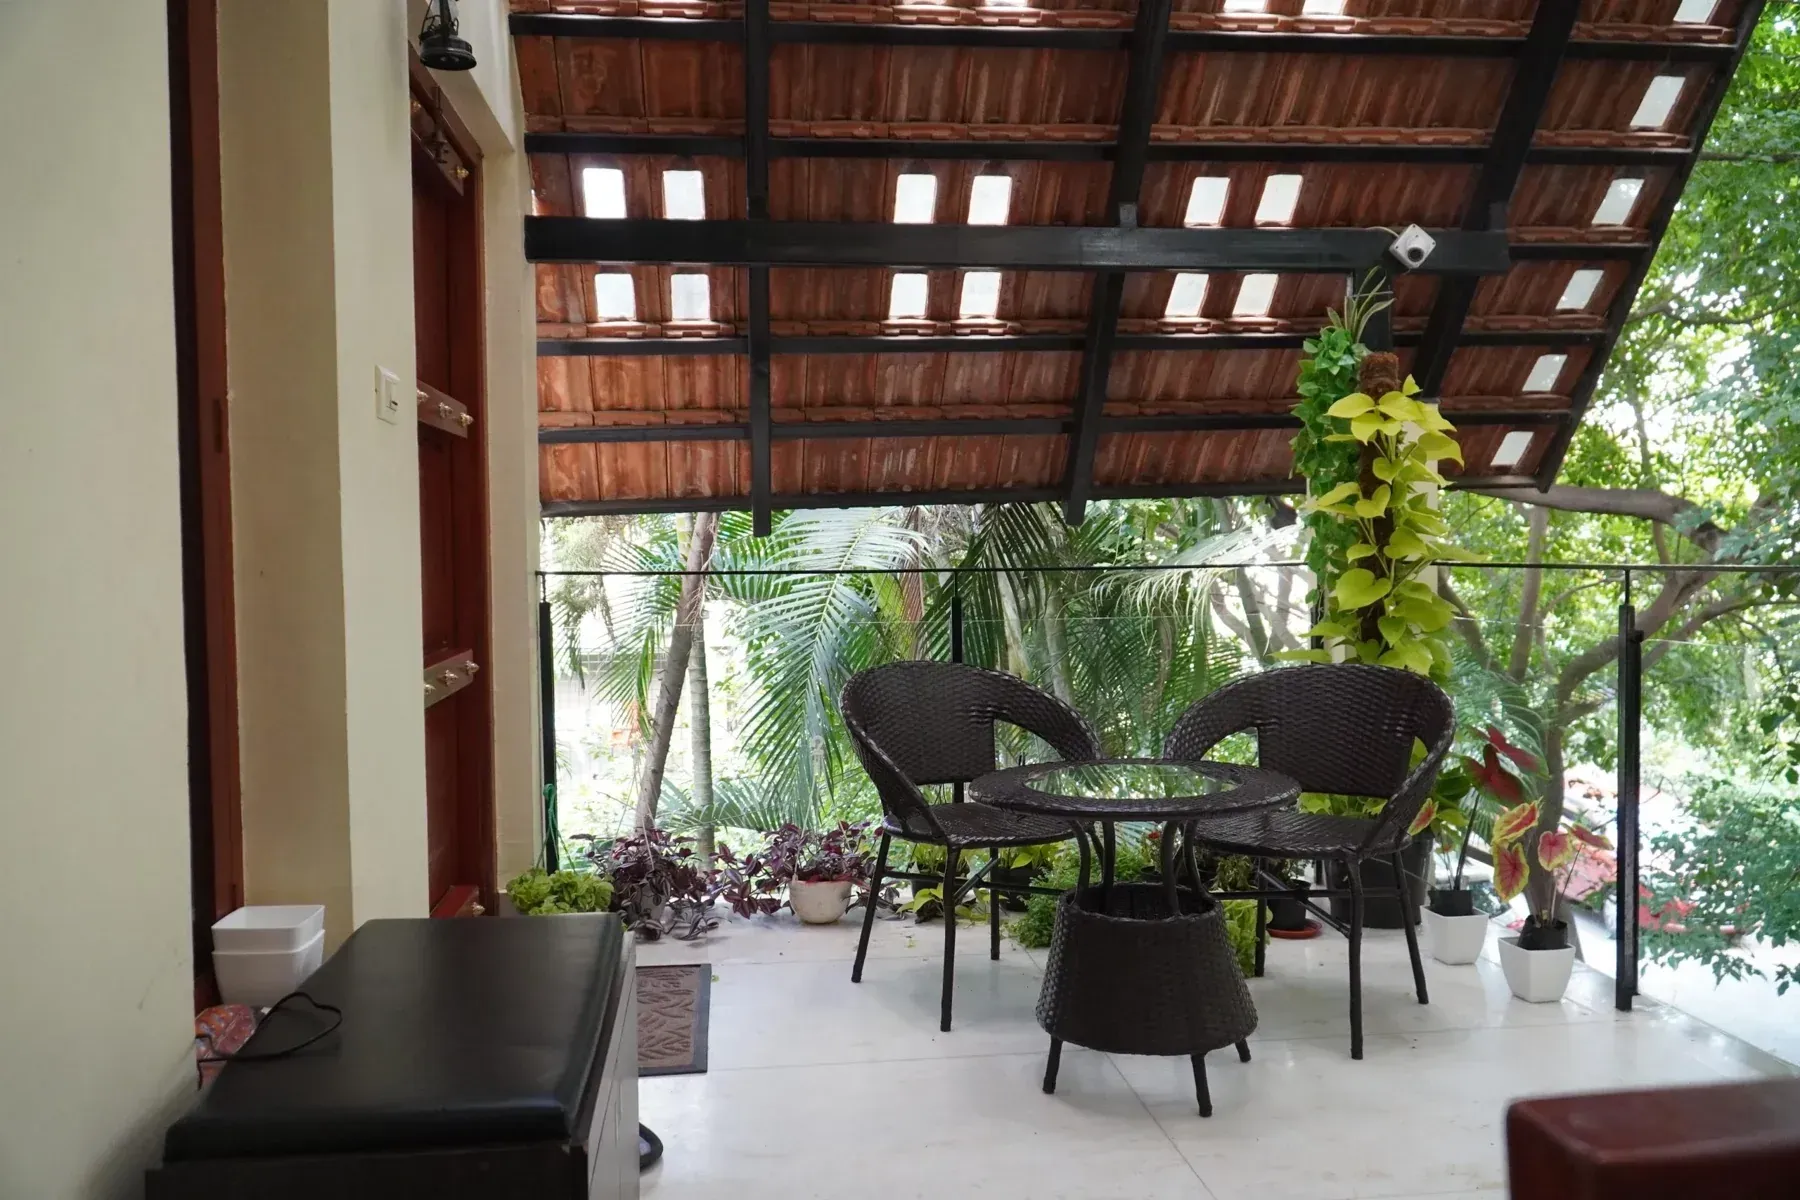 Garden patio
Terracotta detail
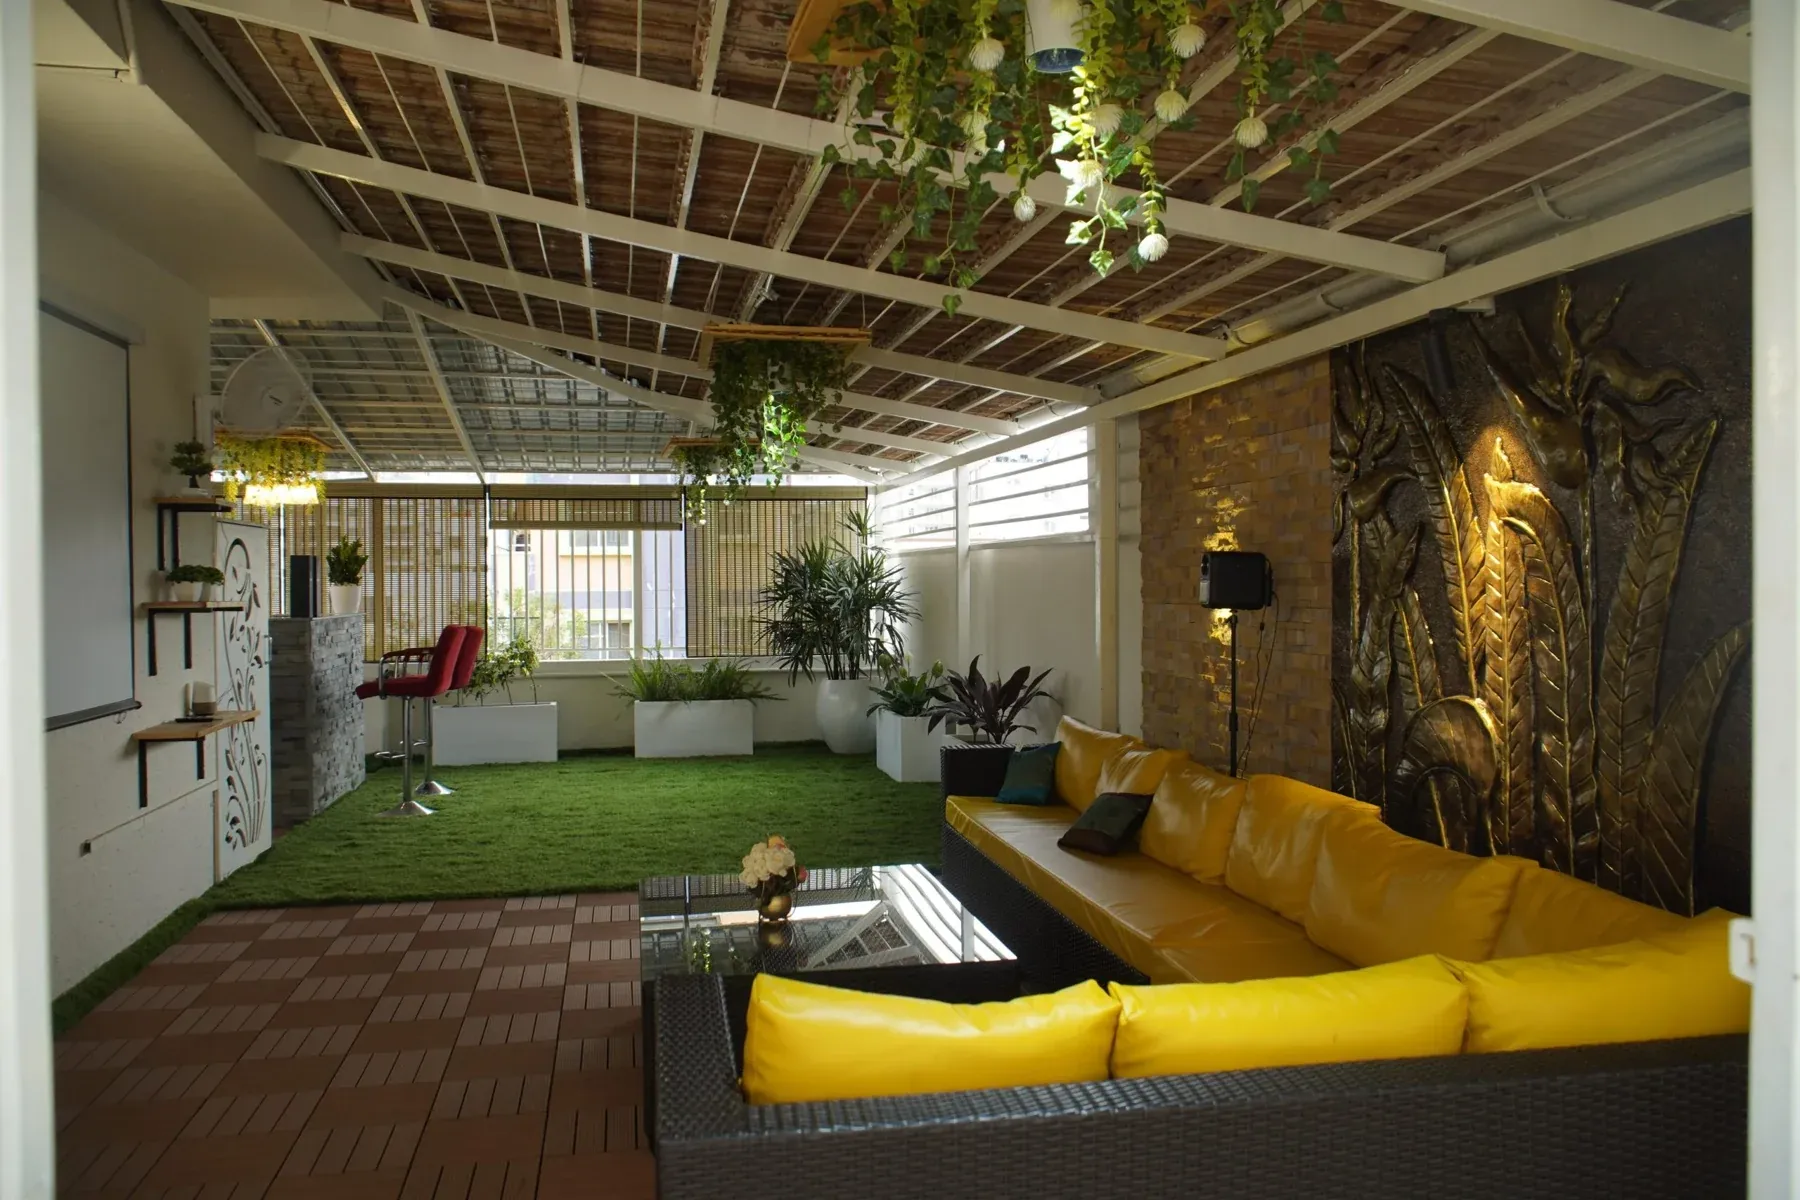 Covered lounge
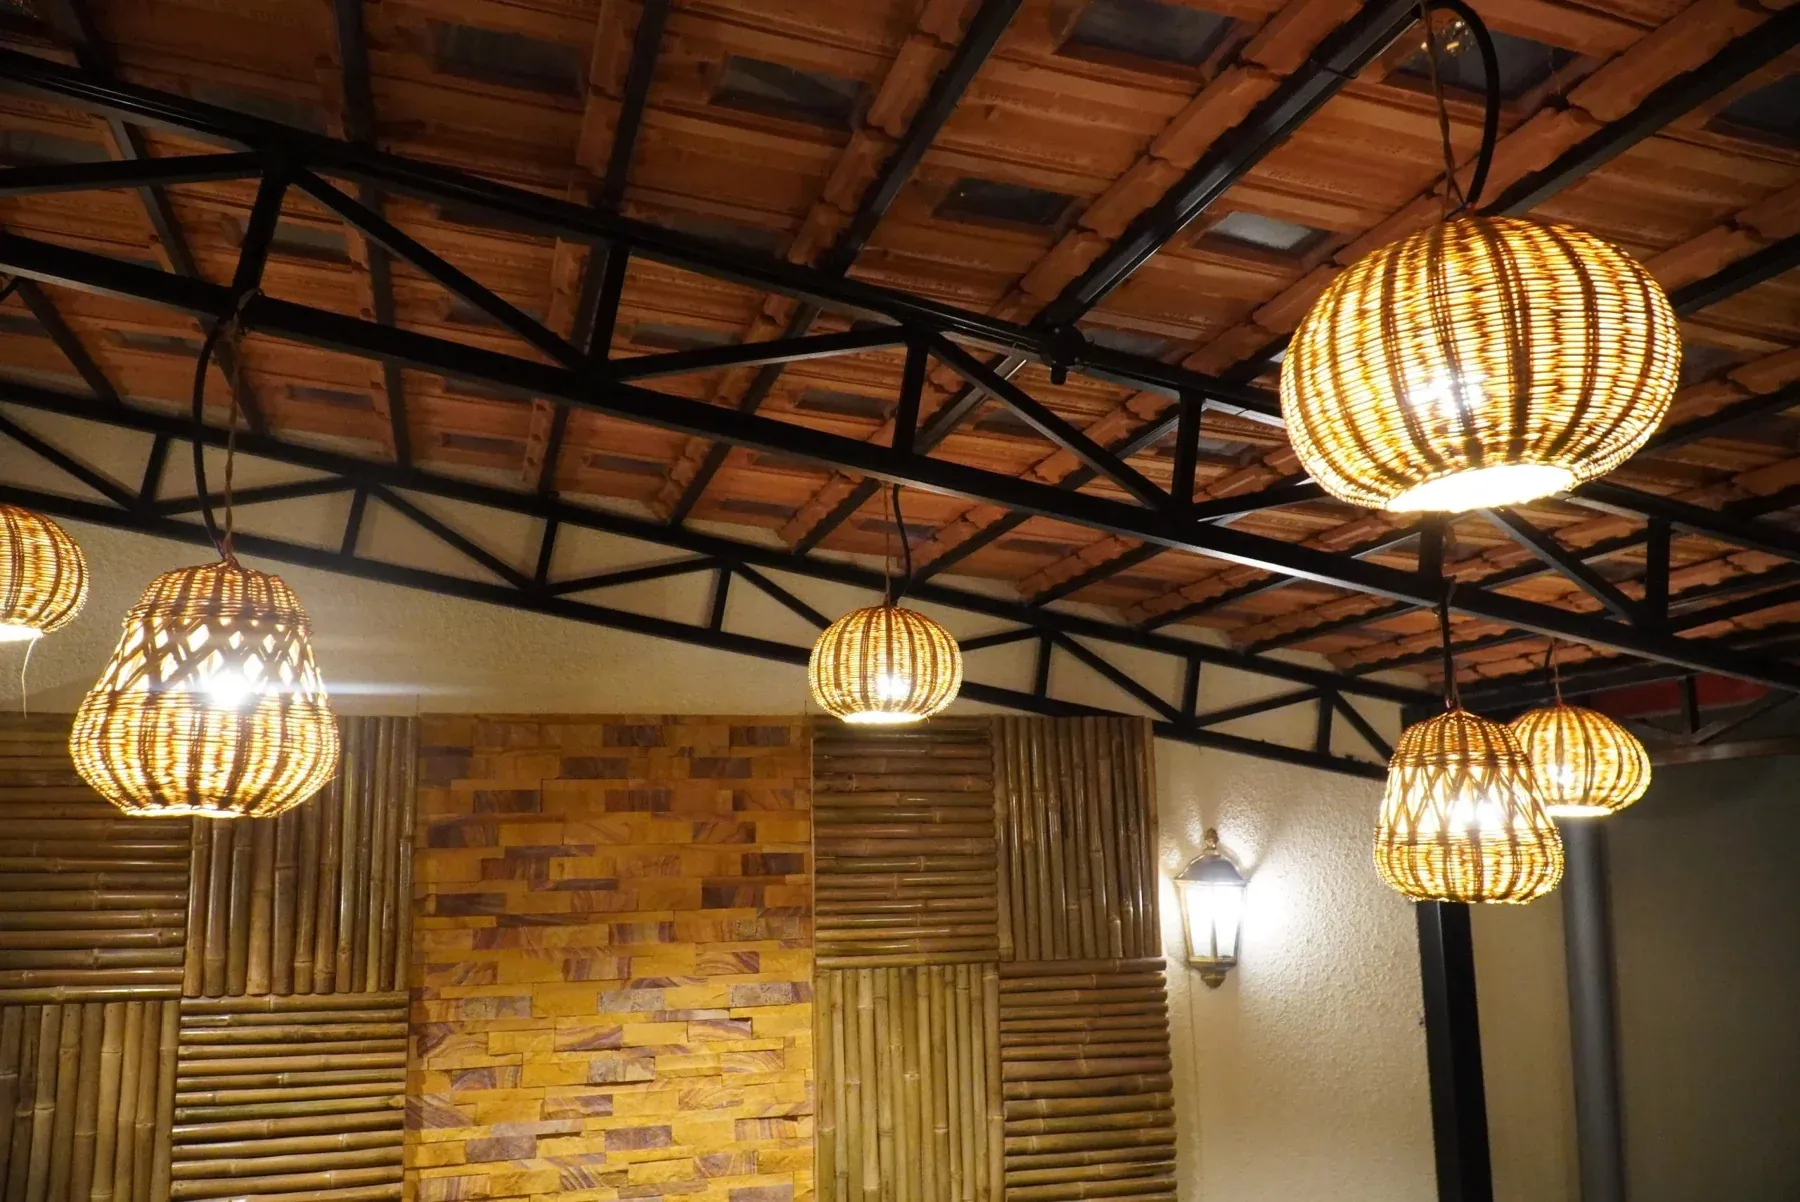 Warm ceiling detail
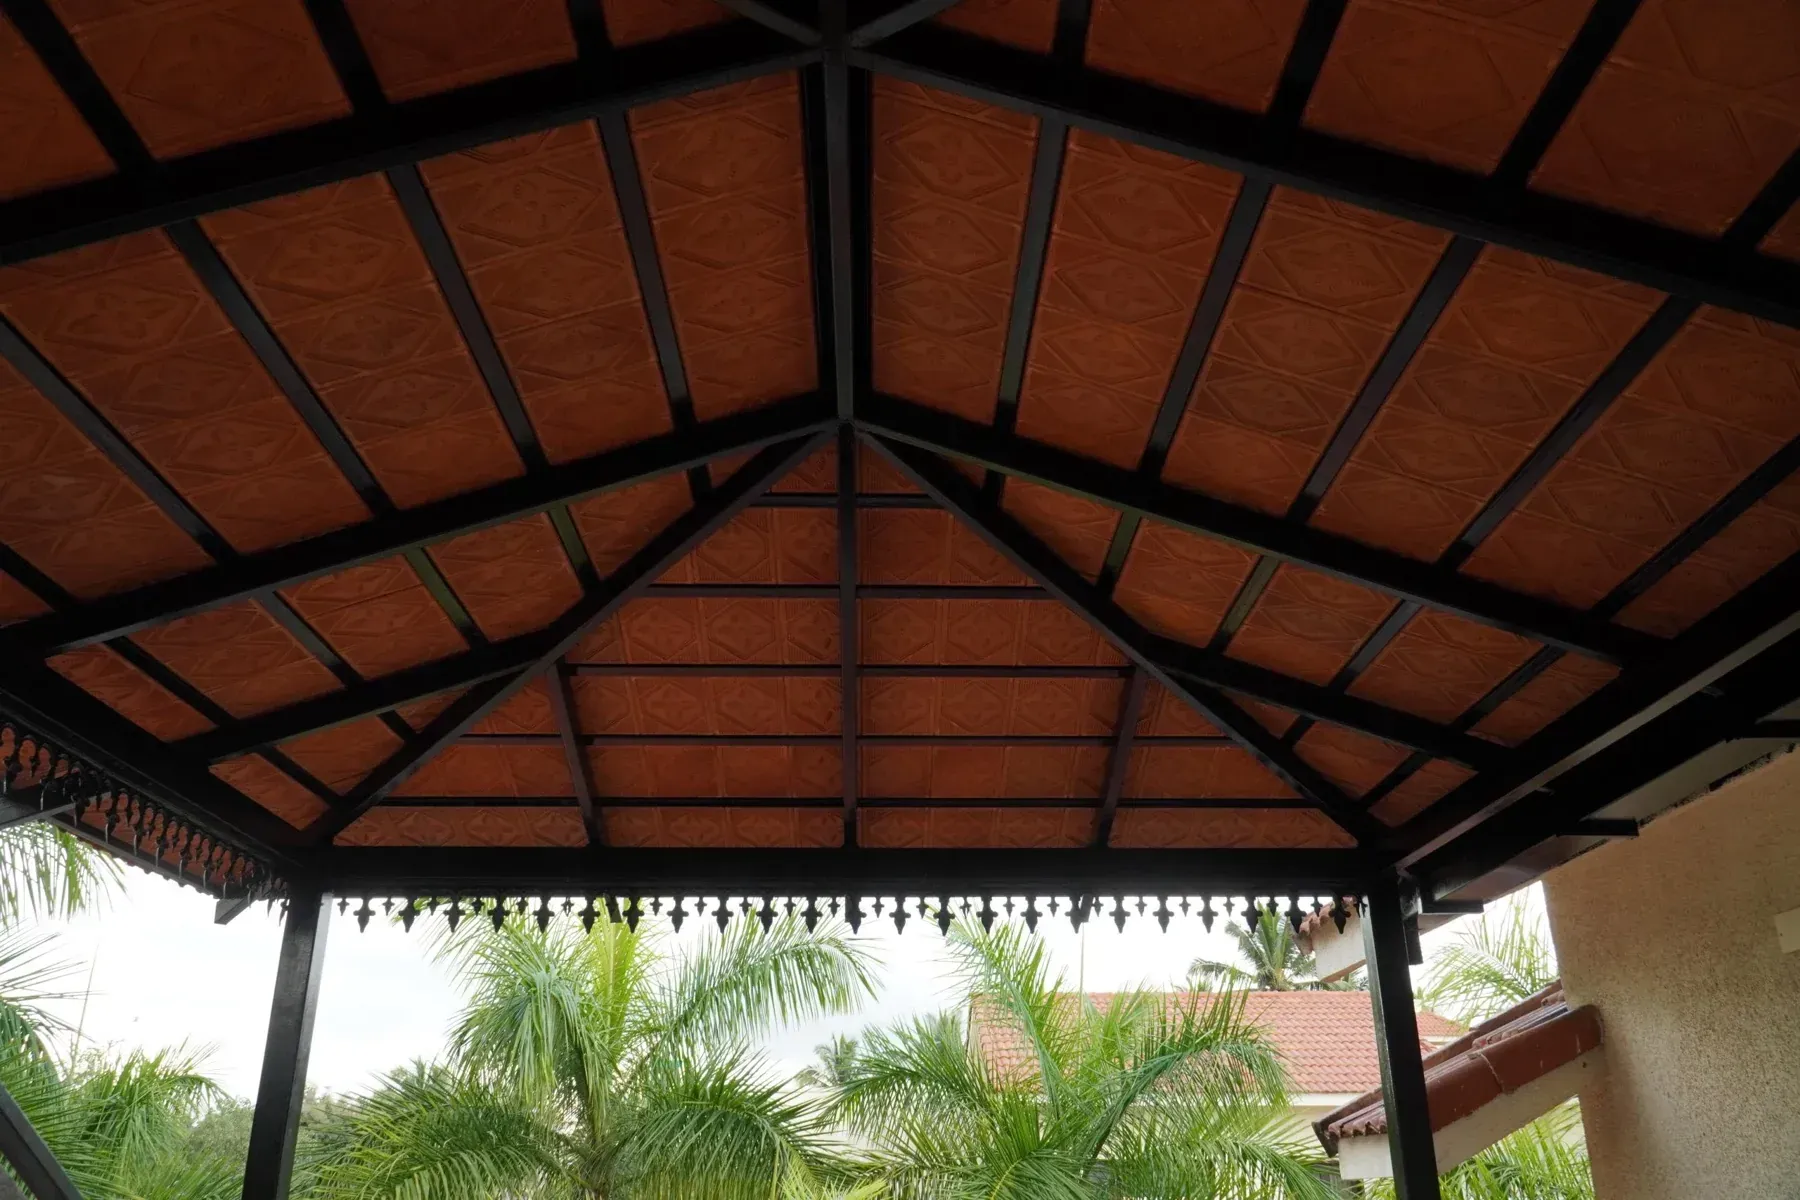 Pitched roof canopy
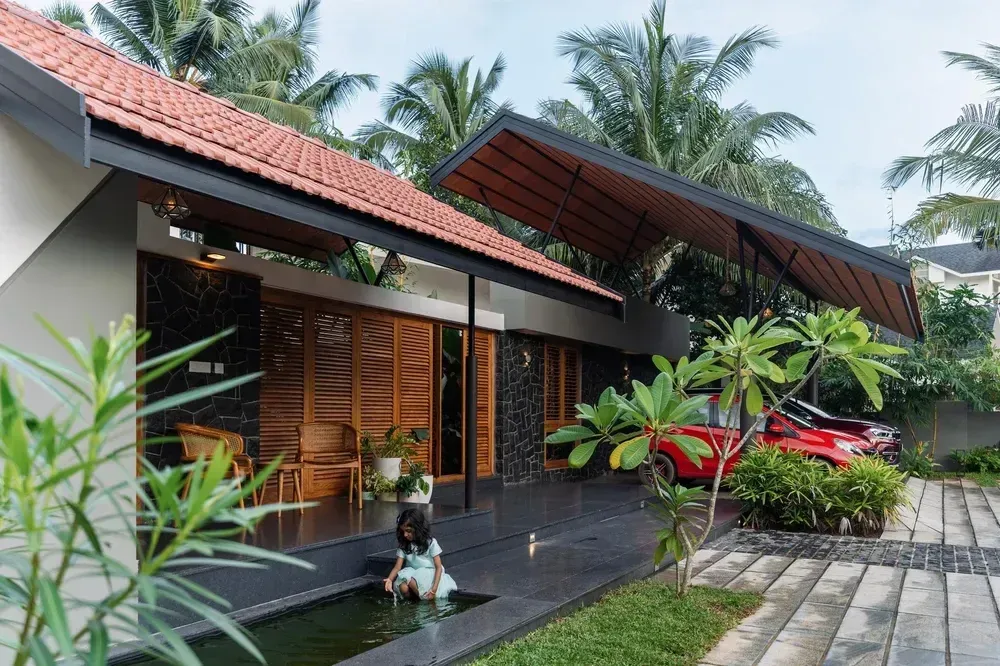 Tiled veranda
 Evening roof view
Photos from the PergolaDesign.in gallery. Each pergola is customised to its space.
FROM FIRST CONVERSATION TO FINAL HANDOVER
A structured installation process.
One team to guide your project from start to finish.
We assess your space, take precise measurements and understand how you want to use it.
3D design visualisation helps you review the roof, frame and layout before fabrication.
Foundation footings or base plates and columns are positioned for the agreed design.
The supporting frame is installed with the specified anti-corrosion treatment.
Battens or purlins, roof tiles and ridge tiles are fitted to the planned roof profile.
Optional waterproof underlay and gutter integration are completed where included.
Any electrical provisions and electrical finishing are coordinated with your electrician; this work is outside our scope.
We complete the final inspection and hand over your finished pergola.
WHY PERGOLADESIGN.IN?
From an initial idea to a finished outdoor space, our design, fabrication and installation teams work together to keep the project clear and coordinated.
01 Transparent pricing
02 Assured material quality
03 Architectural design support
04 Skilled fabrication & installation
05 Planned, hassle-free execution
LET’S BRING YOUR SPACE TO LIFE
Get expert guidance, arrange a site assessment and discuss a customised 3D design for your outdoor space.
+91 88619 50777Prefer a conversation? Call us directly.
Visit our Pergola Experience Centre in Banaswadi, Bangalore. Explore materials, roof finishes and fabrication details with our team.
Plan your visit