
 01 / 47
Enhanced project view
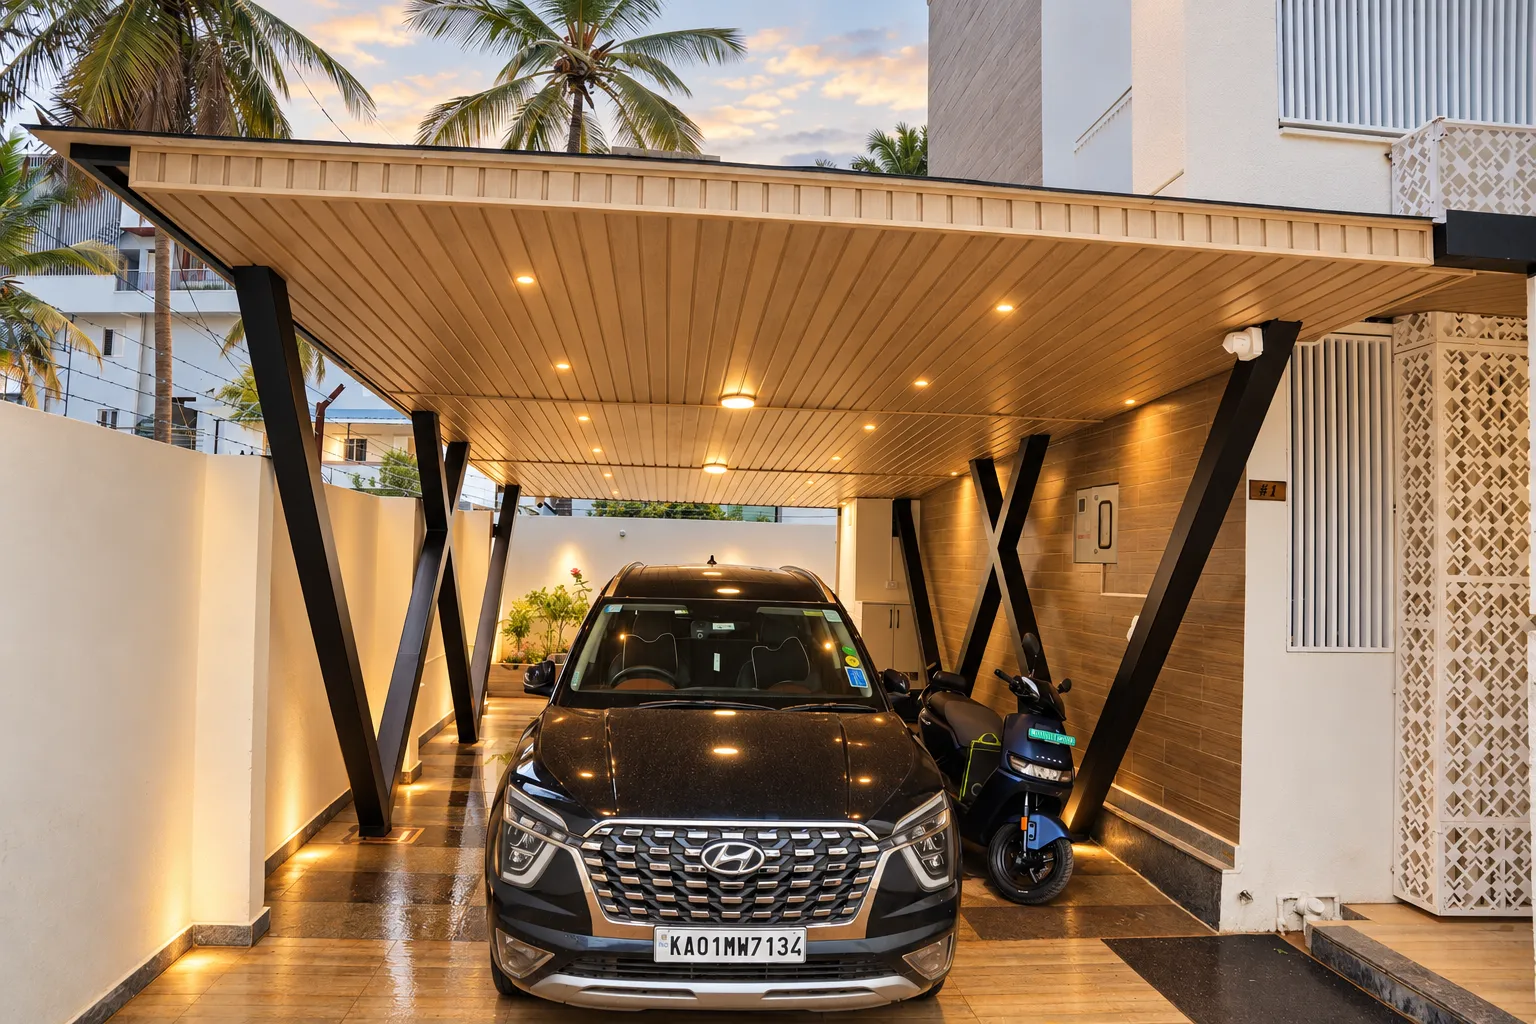
Car parking pergola
The full parking canopy, framed by warm lighting and dark metal supports.
CAR PARKING & COMPLETE BUILDING WORKS
Obel Villas, Sarjapura, Bangalore
Explore Jayashree’s premium shingles car parking pergola and full building fabrication project at Obel Villas, Sarjapura, Bangalore, by Pergola Design.in.

FROM THE ENTRANCE TO THE FINER DETAILS
A sheltered parking space with dark metal supports, a timber-toned ceiling and warm lighting sets the tone at the entrance. The project continues across the villa with gates, window works, facade screens and lattice privacy detailing.
Explore the full project through the video and photo album, from the overall structure to the details that make the space work for everyday living.
WATCH JAYASHREE’S PROJECT
Watch the full project video or choose a vertical photo tour through the pergola, building works and finishing details.
THE COMPLETE PROJECT
Premium shingles car parking pergola and full building fabrication by Pergola Design.in, at Obel Villas, Sarjapura, Bangalore.
Watch on YouTube Open the vertical photo tour ↗VERTICAL PHOTO TOUR · 9:16
A portrait tour of 12 selected project images, with complete photographs and captions showing the parking pergola, entrance gate, window works and privacy details.
Download vertical videoTHE PROJECT ALBUM
All 47 project images, from enhanced evening views of the pergola to daytime photographs of the building works. Select any image to enlarge it.
01 / 47Enhanced project view
The full parking canopy, framed by warm lighting and dark metal supports.
 02 / 47
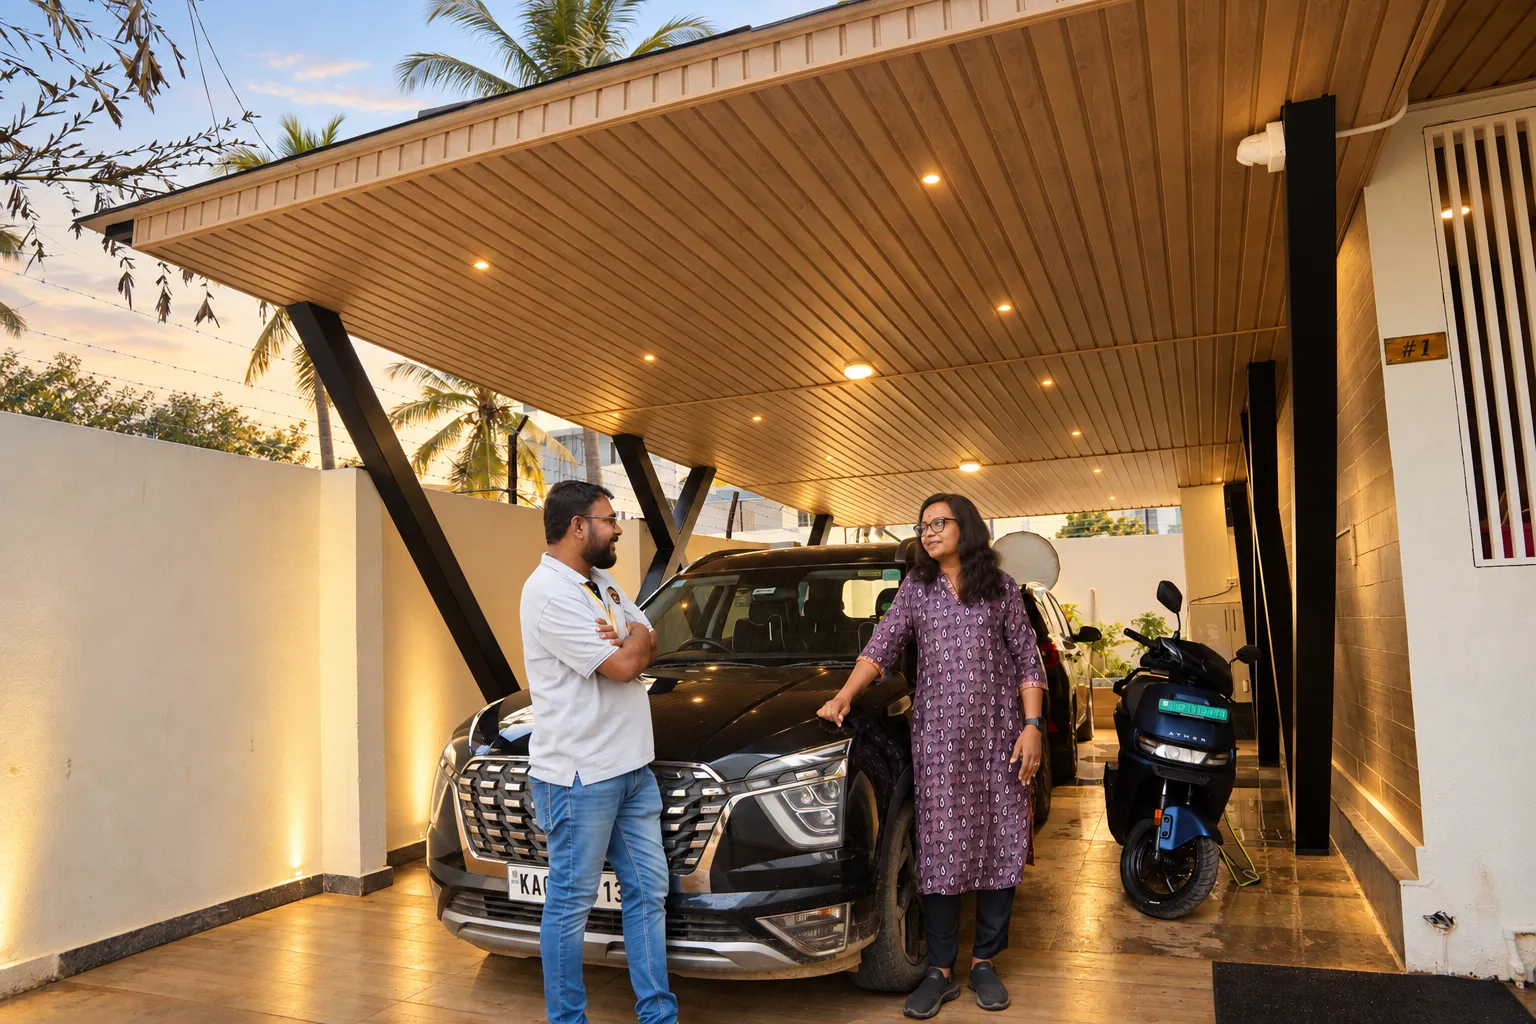
Enhanced project view
A moment beneath the completed car parking pergola.
 03 / 47
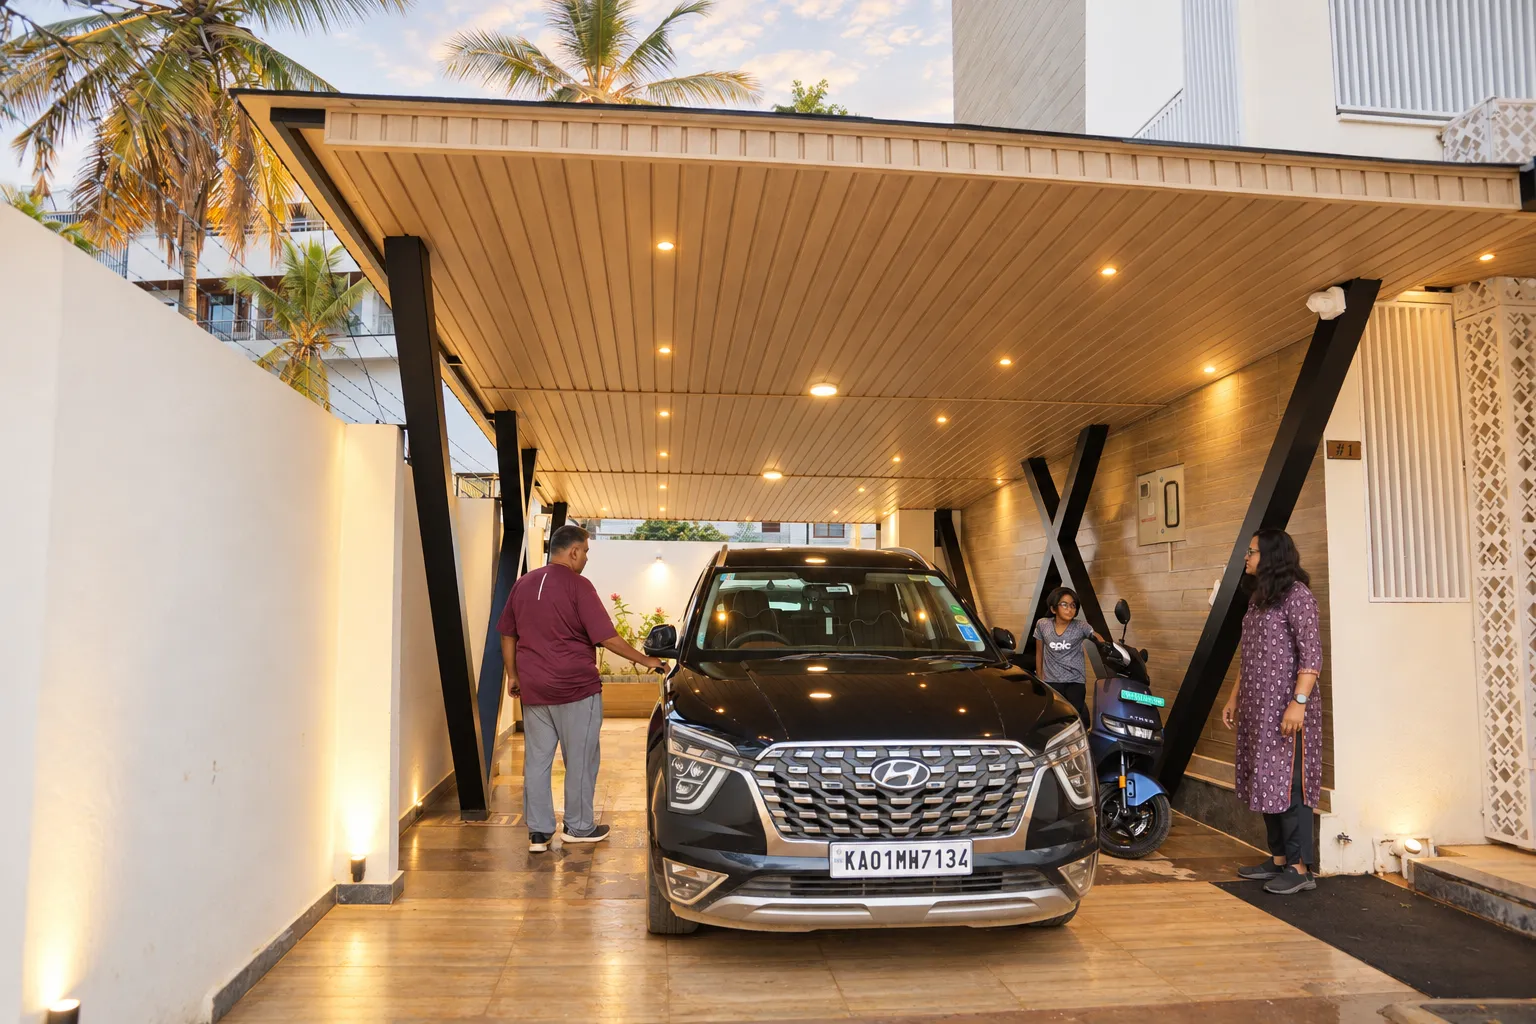
Enhanced project view
The canopy and surrounding details come together in this evening view.
 04 / 47
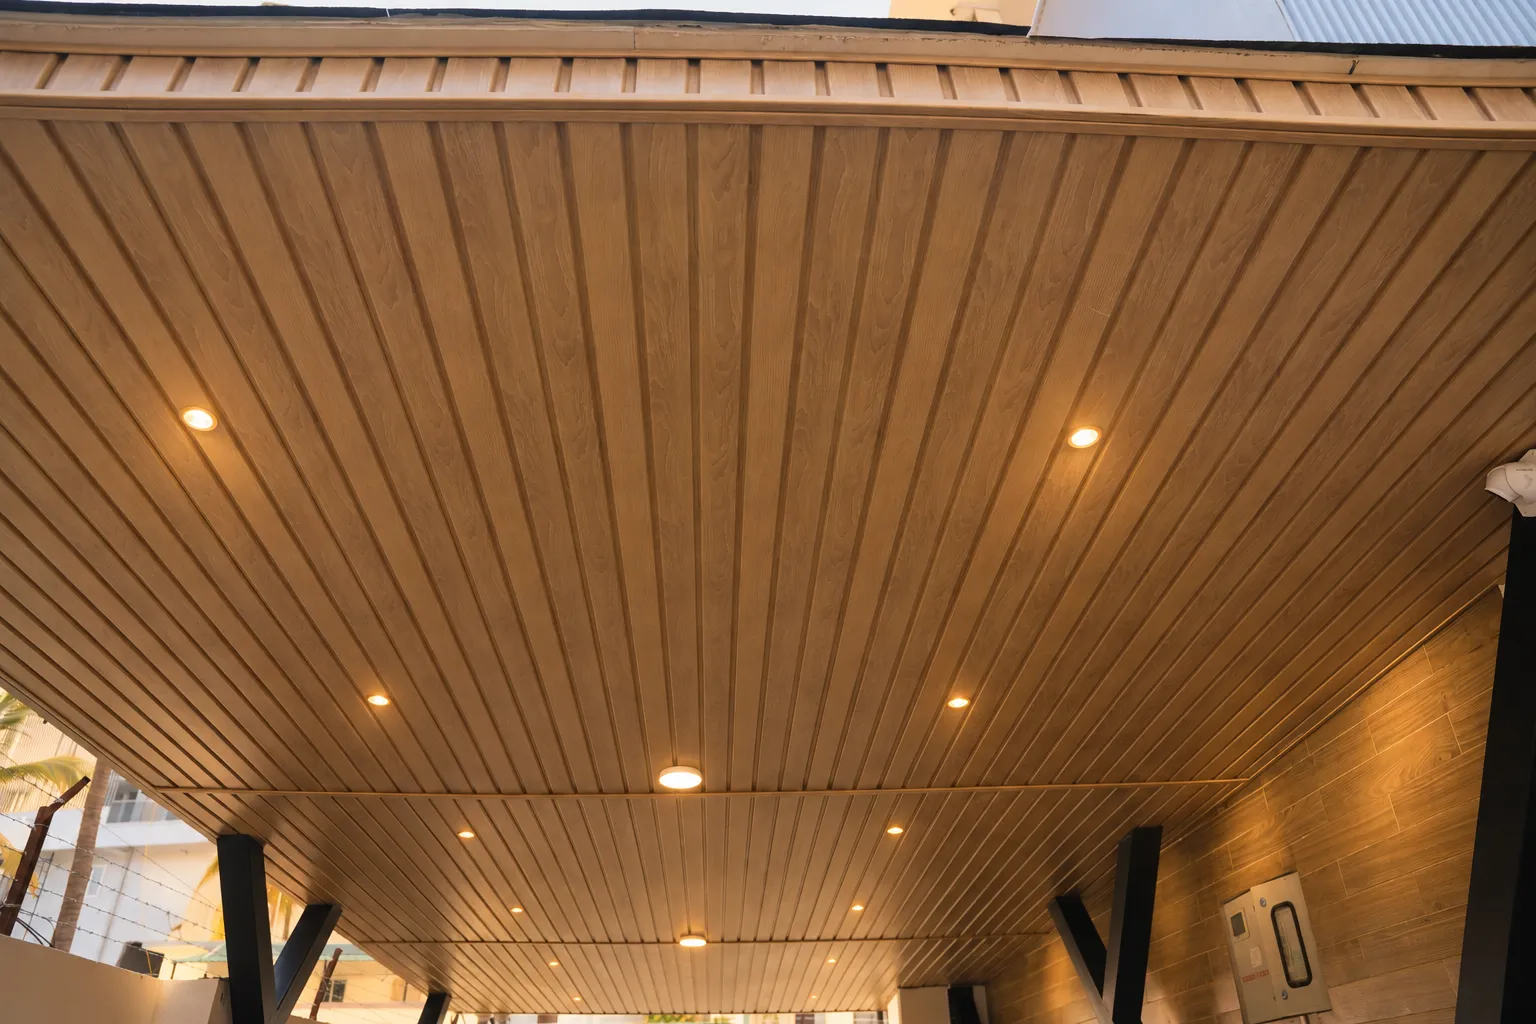
Enhanced project view
A closer look at the ceiling finish and evenly spaced lighting.
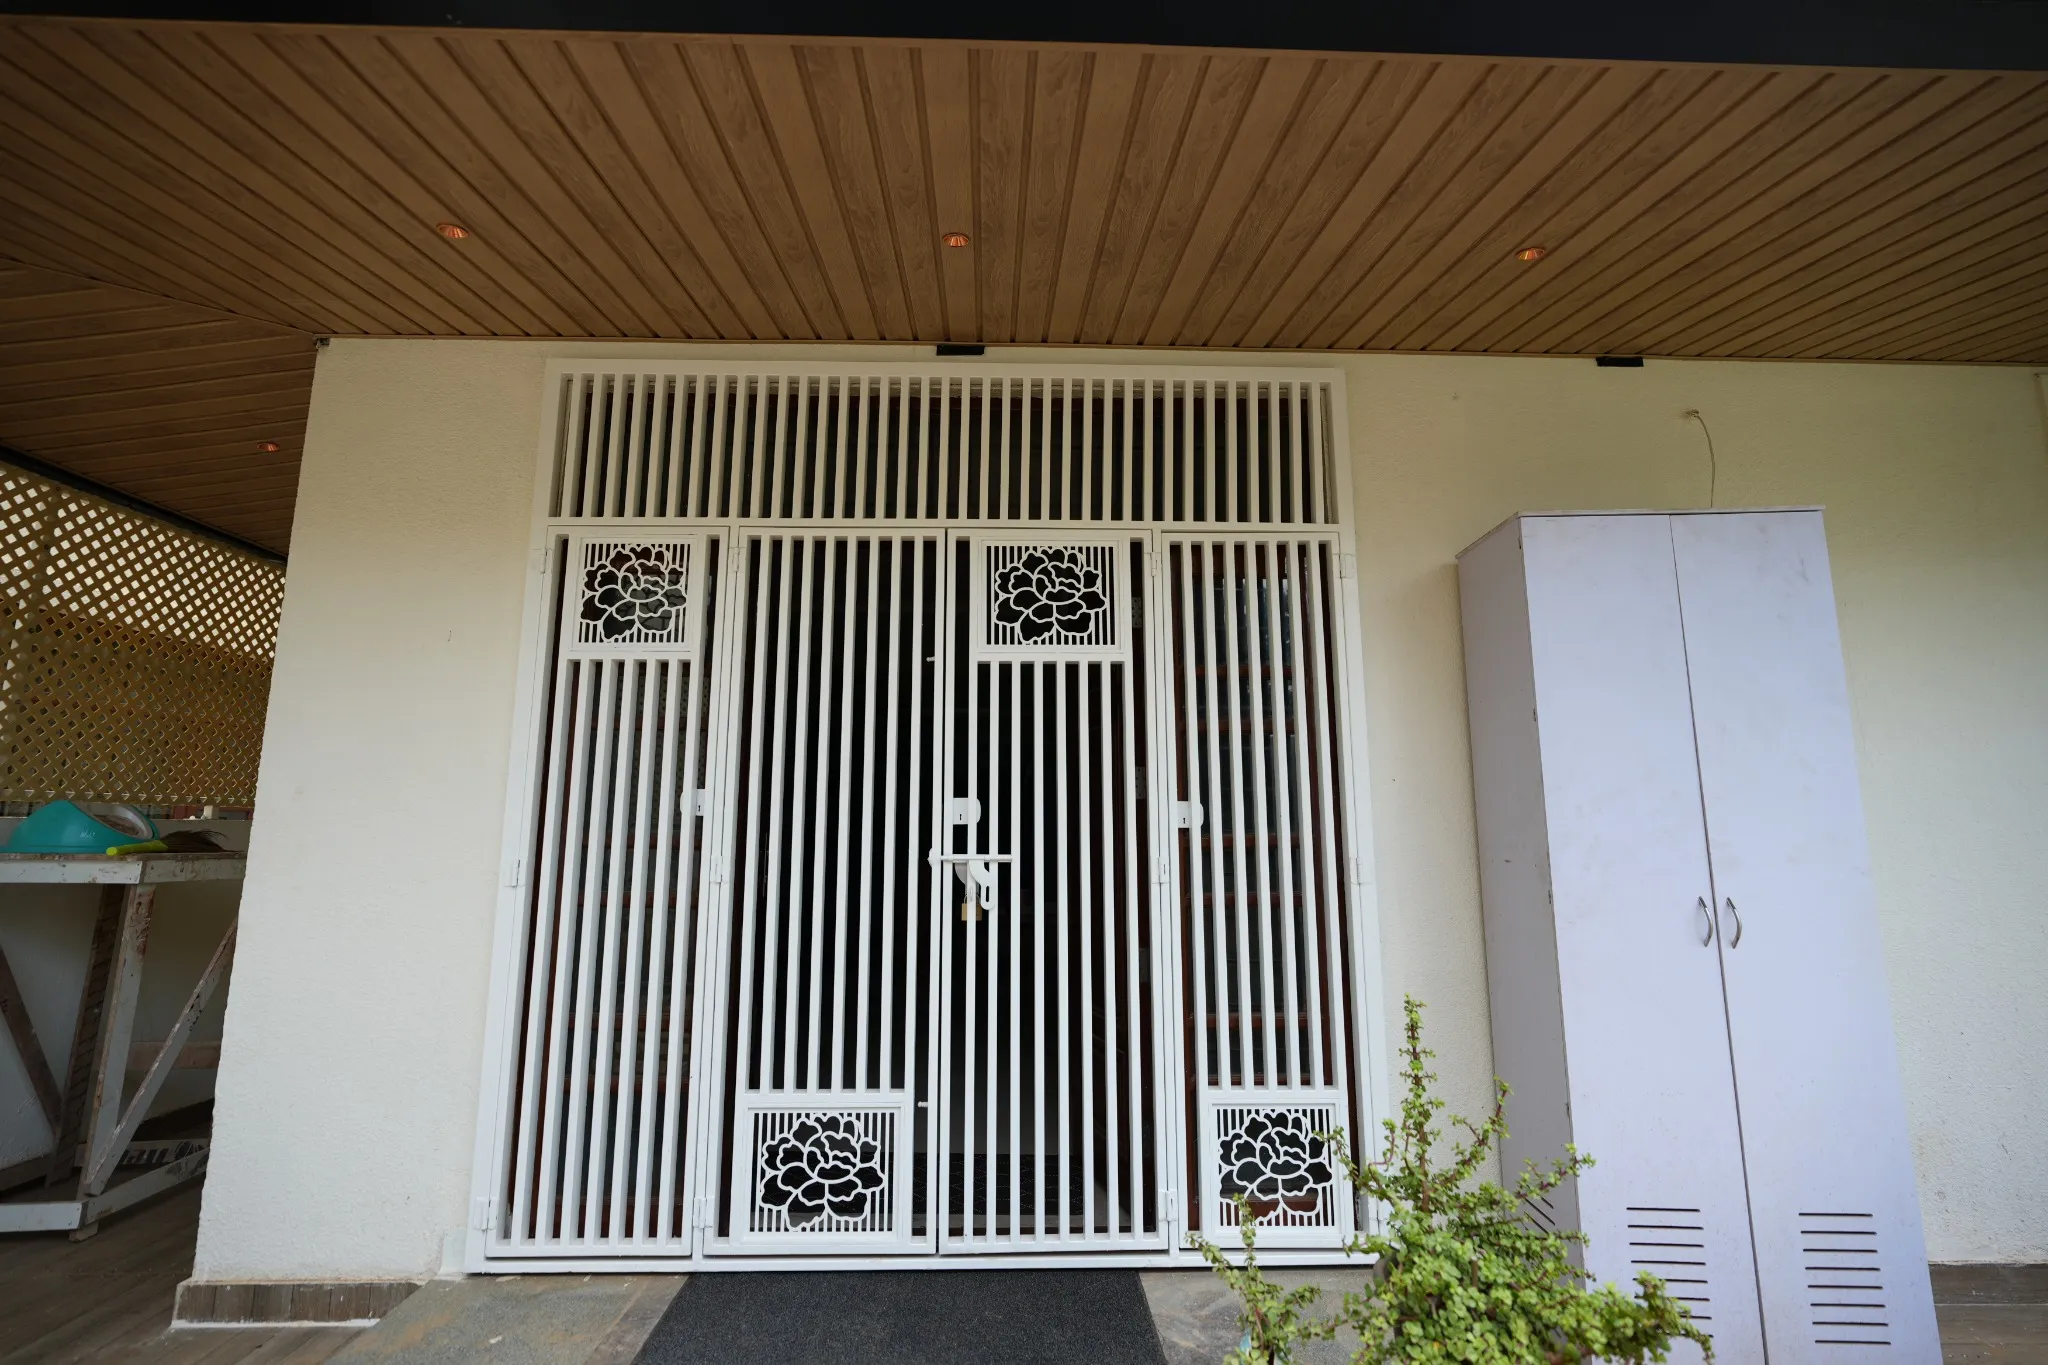 05 / 47
Project photograph
Vertical bars and decorative inserts define the entrance gate.
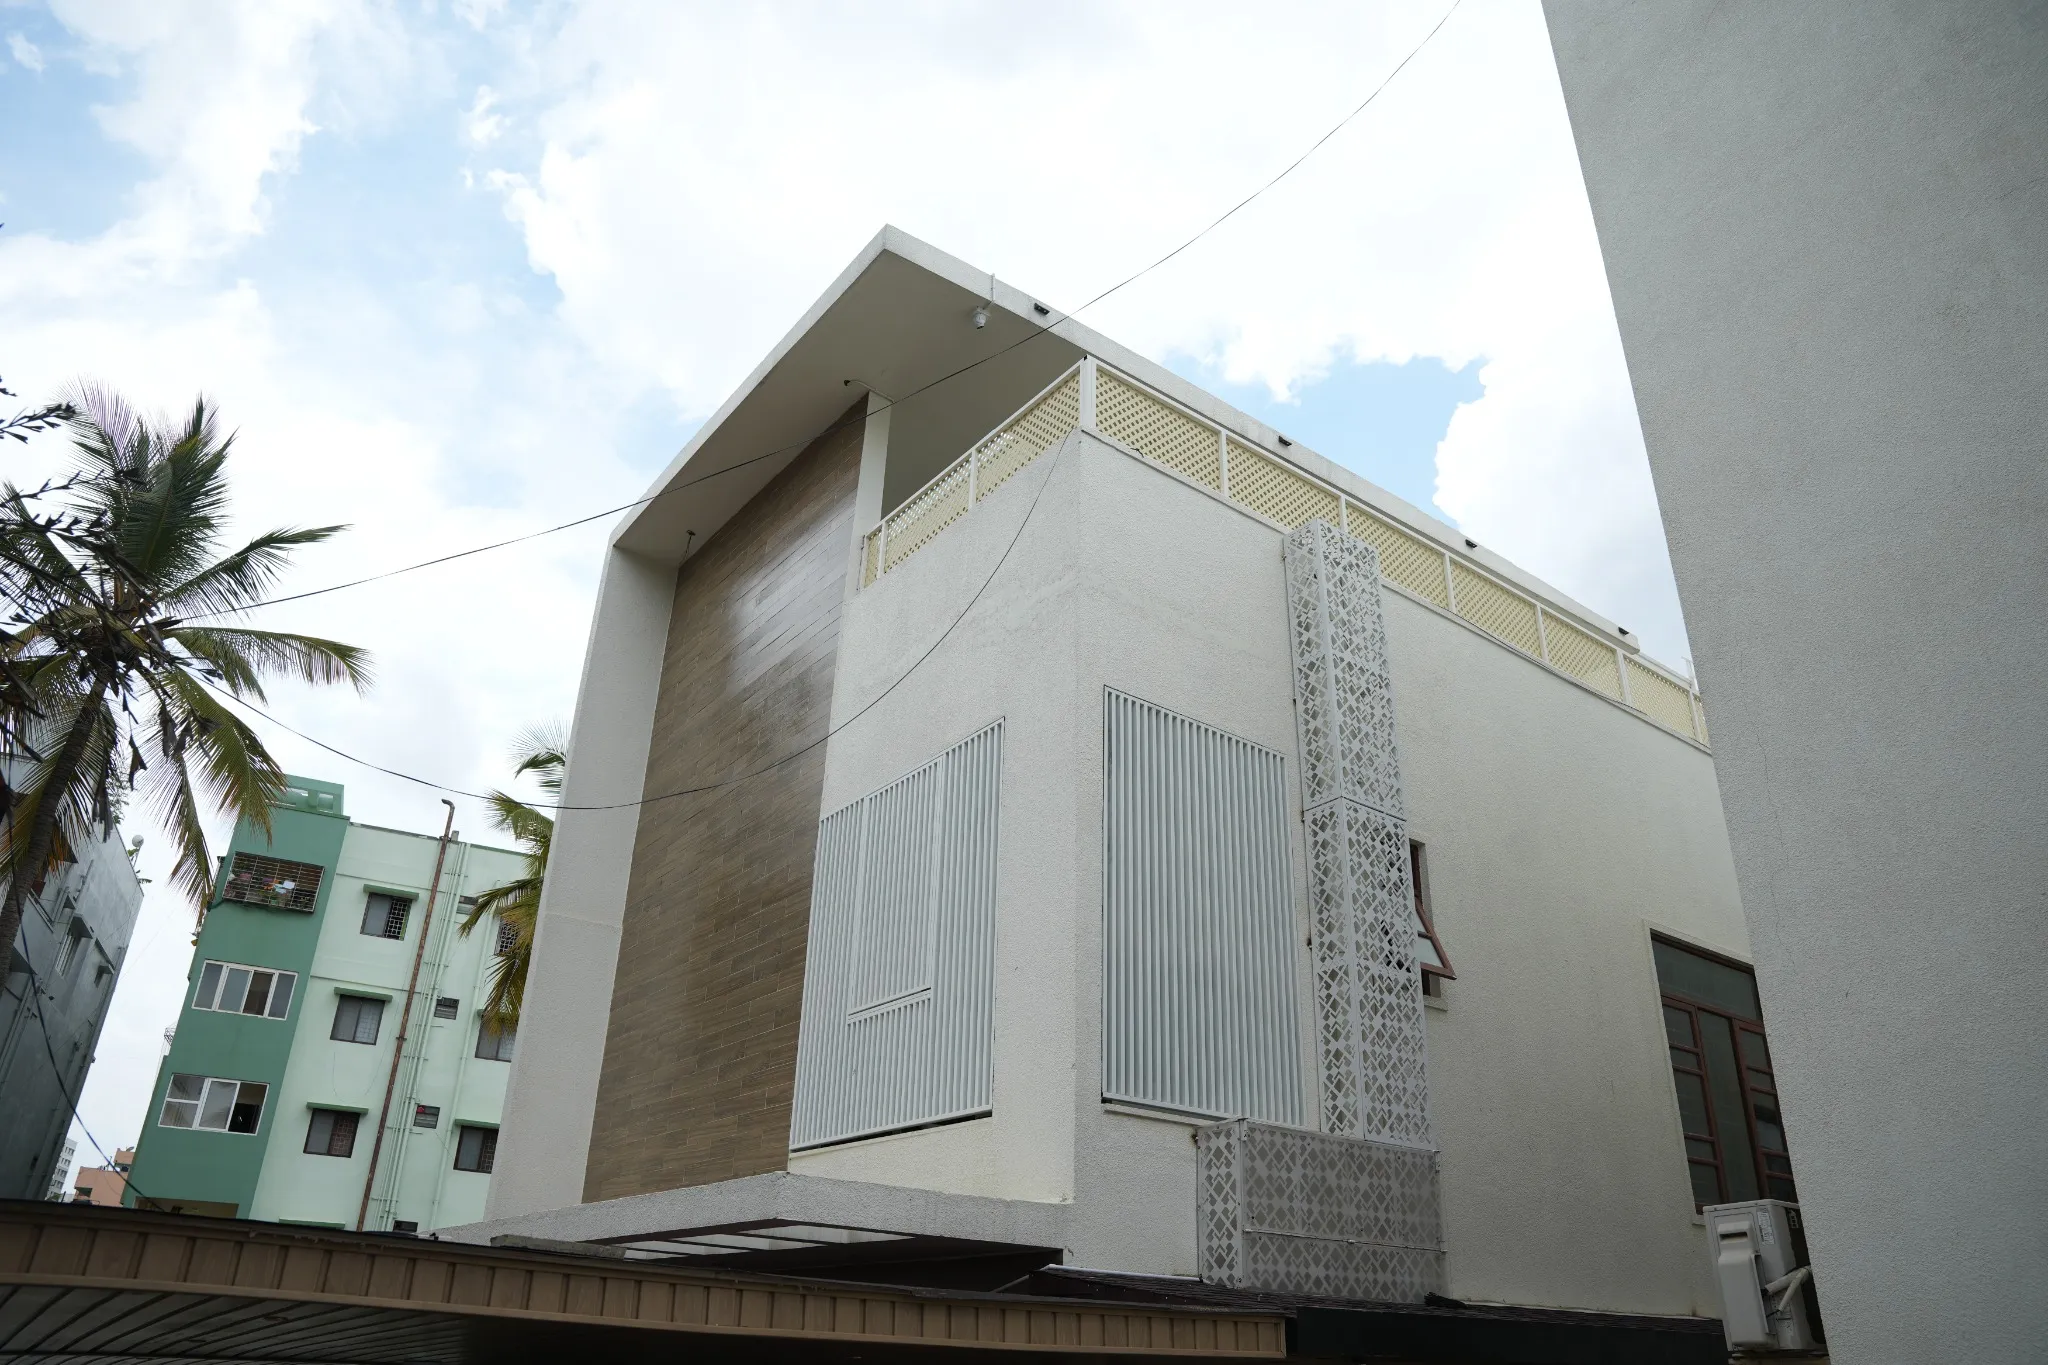 06 / 47
Project photograph
A wider view of the fabrication details across the building.
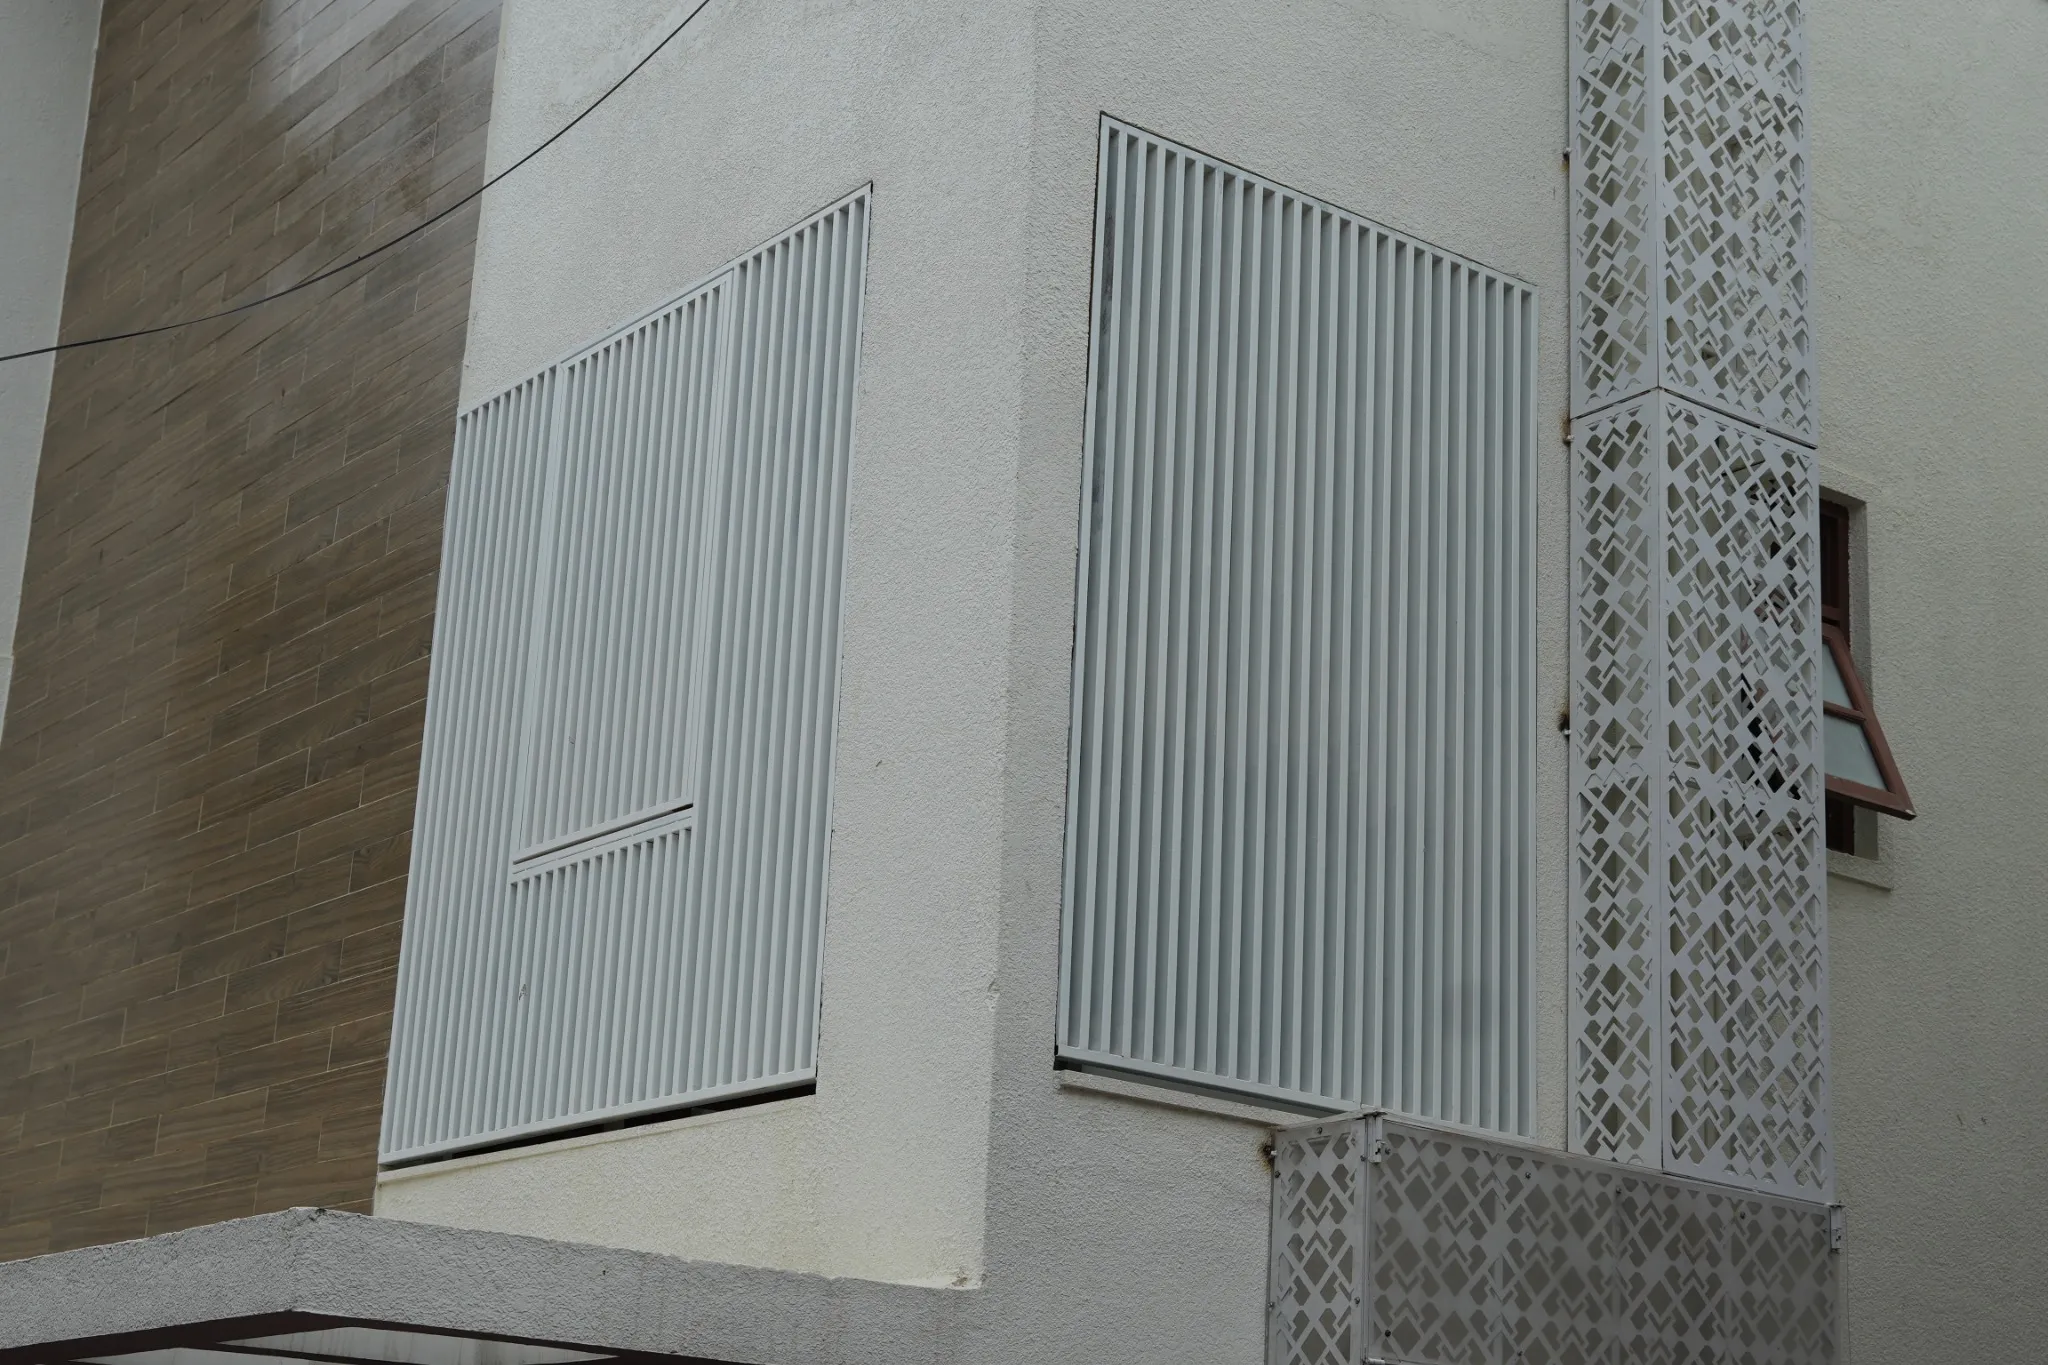 07 / 47
Project photograph
A closer view of the vertical screens and patterned facade panels.
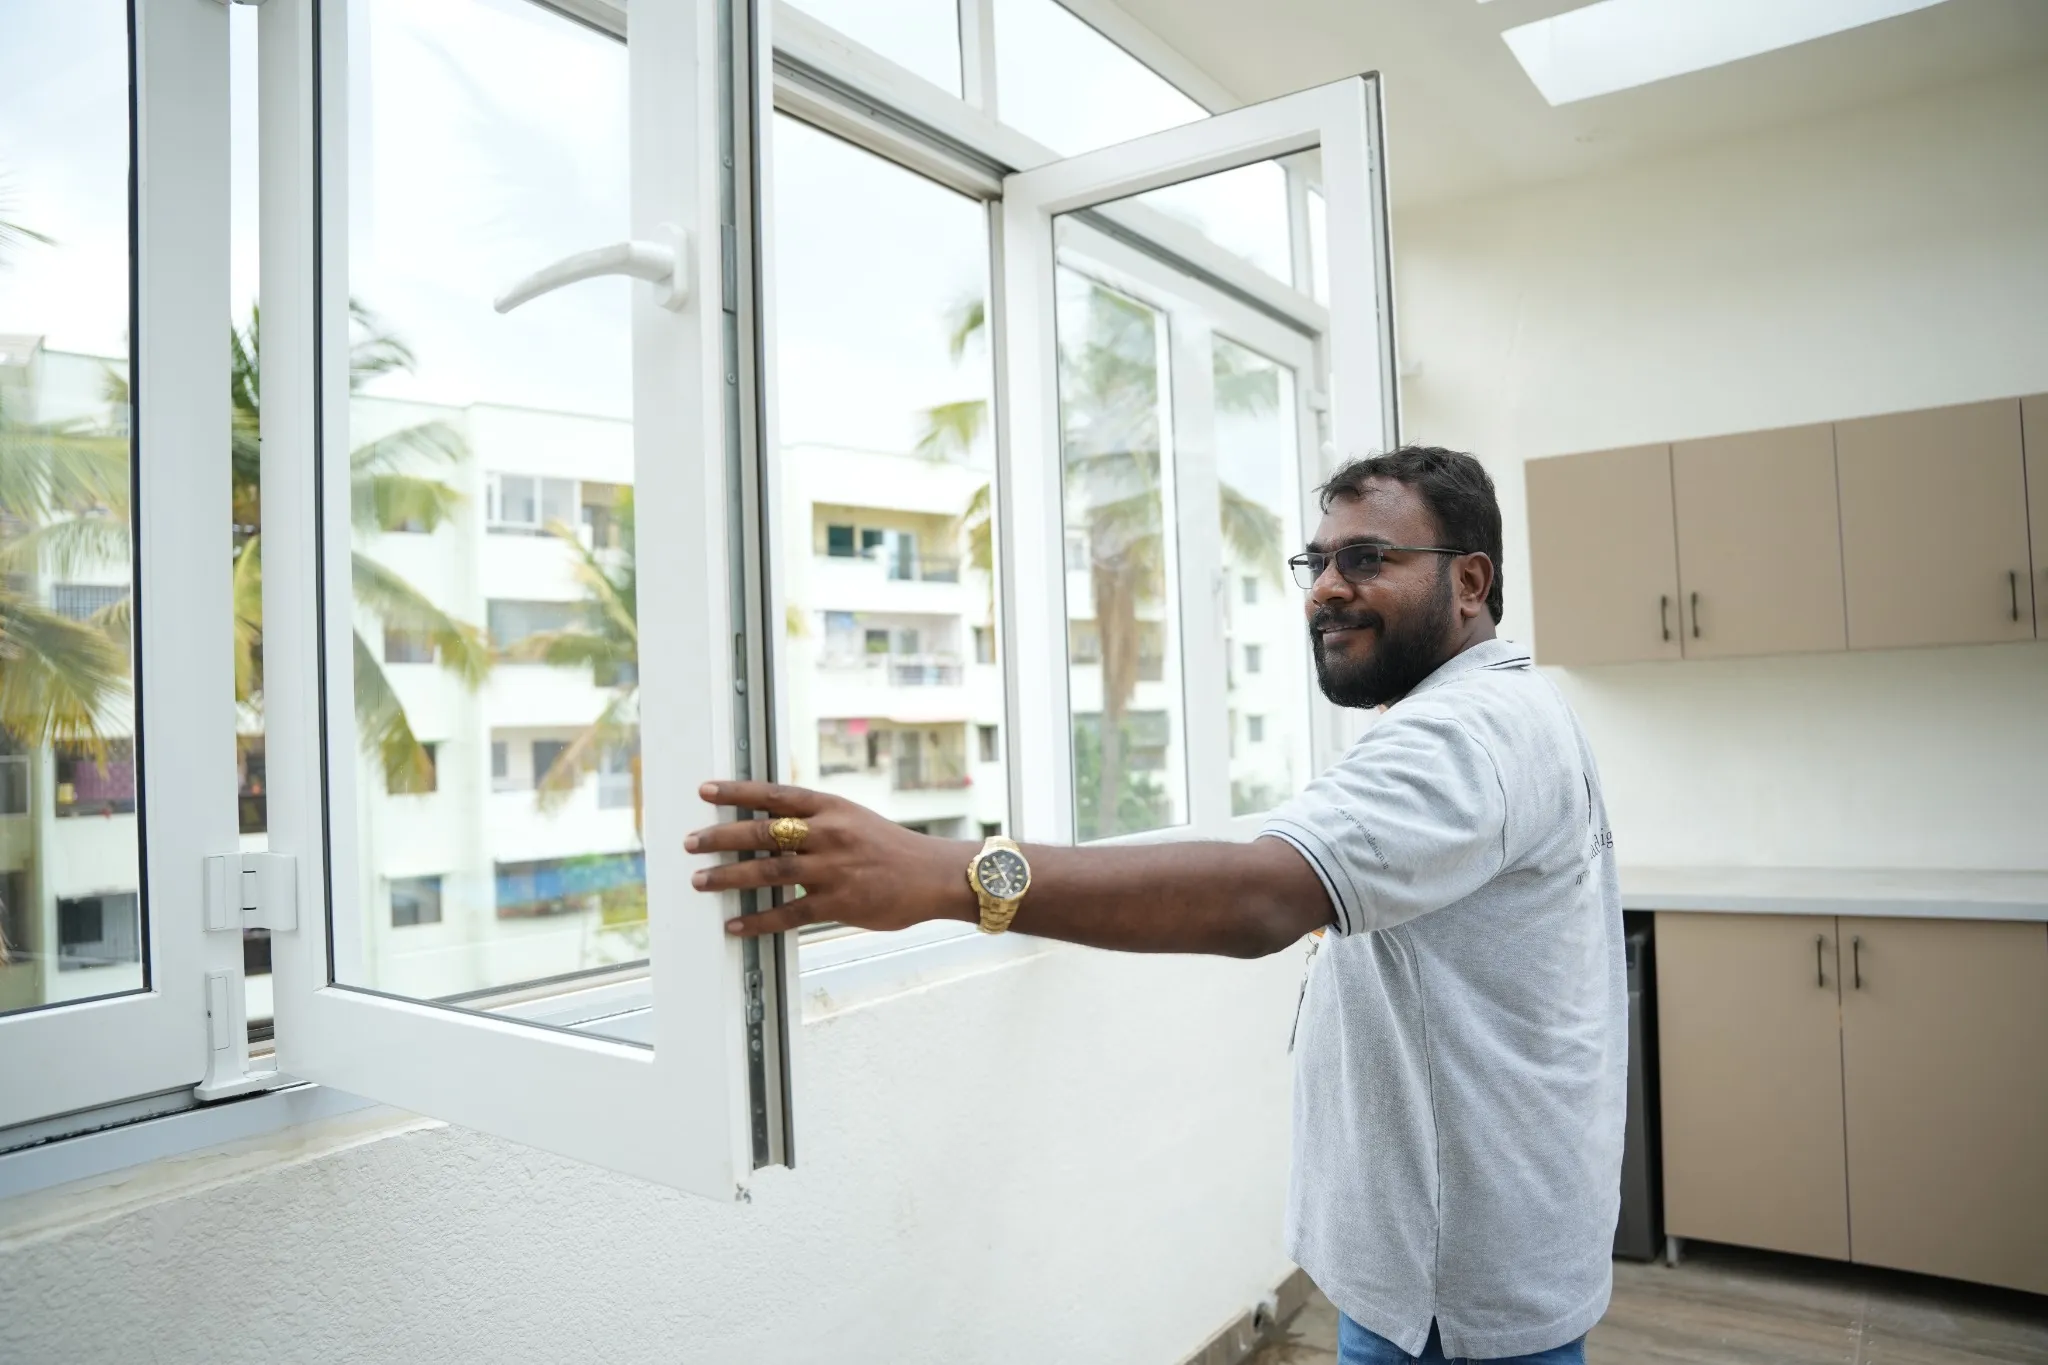 08 / 47
Project photograph
An opening window brings light and ventilation into the space.
 09 / 47
Project photograph
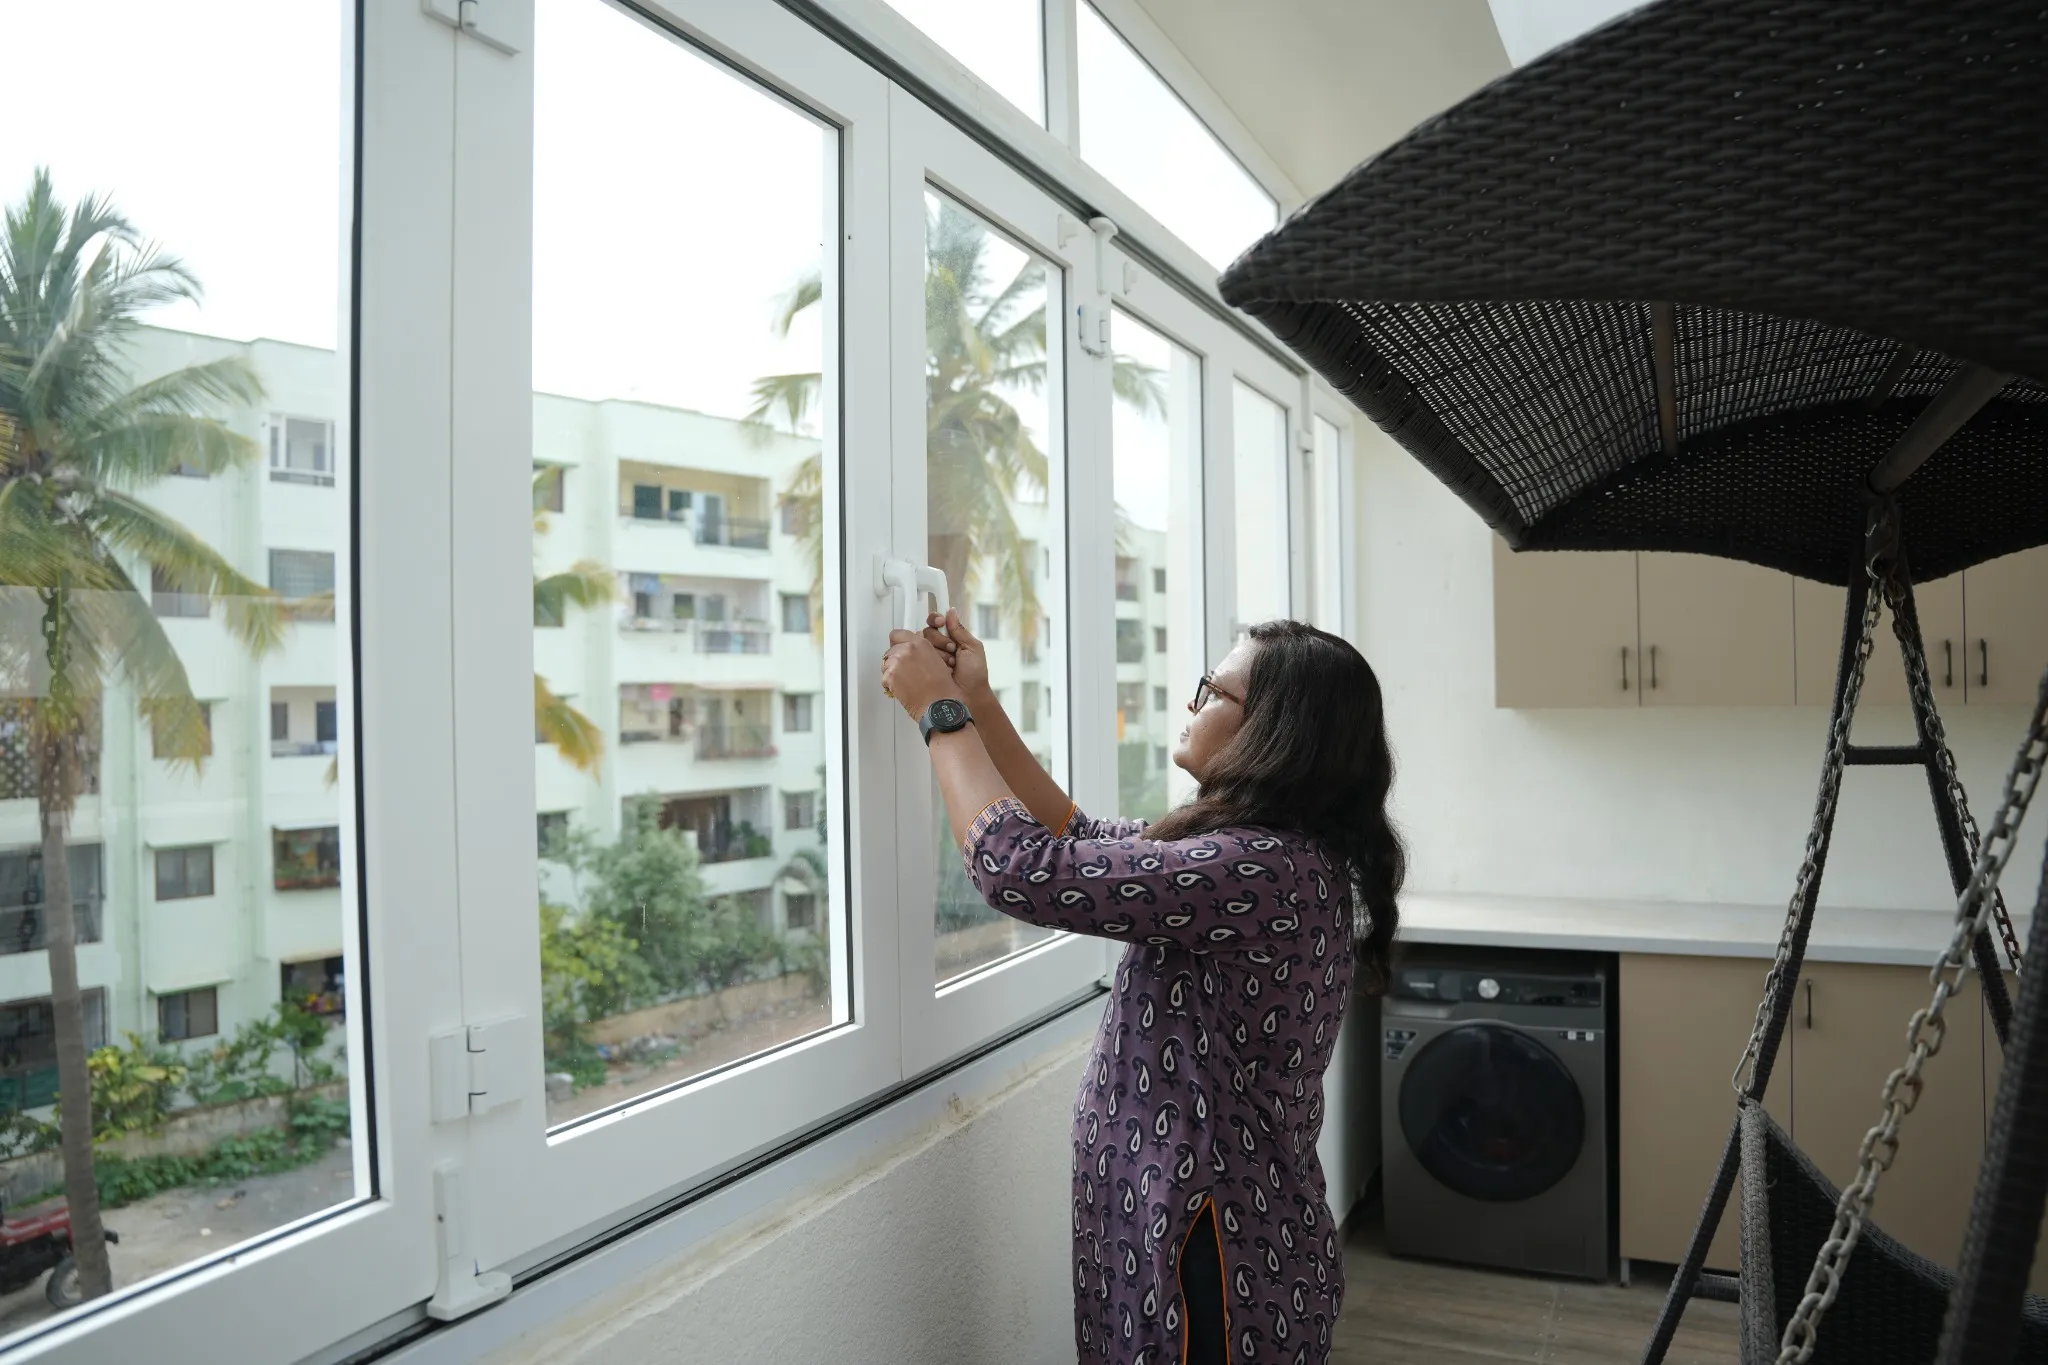
Window frames, handles and opening details, seen up close.
 10 / 47
Project photograph
Open lattice panels add privacy while retaining an outdoor connection.
 11 / 47
Project photograph
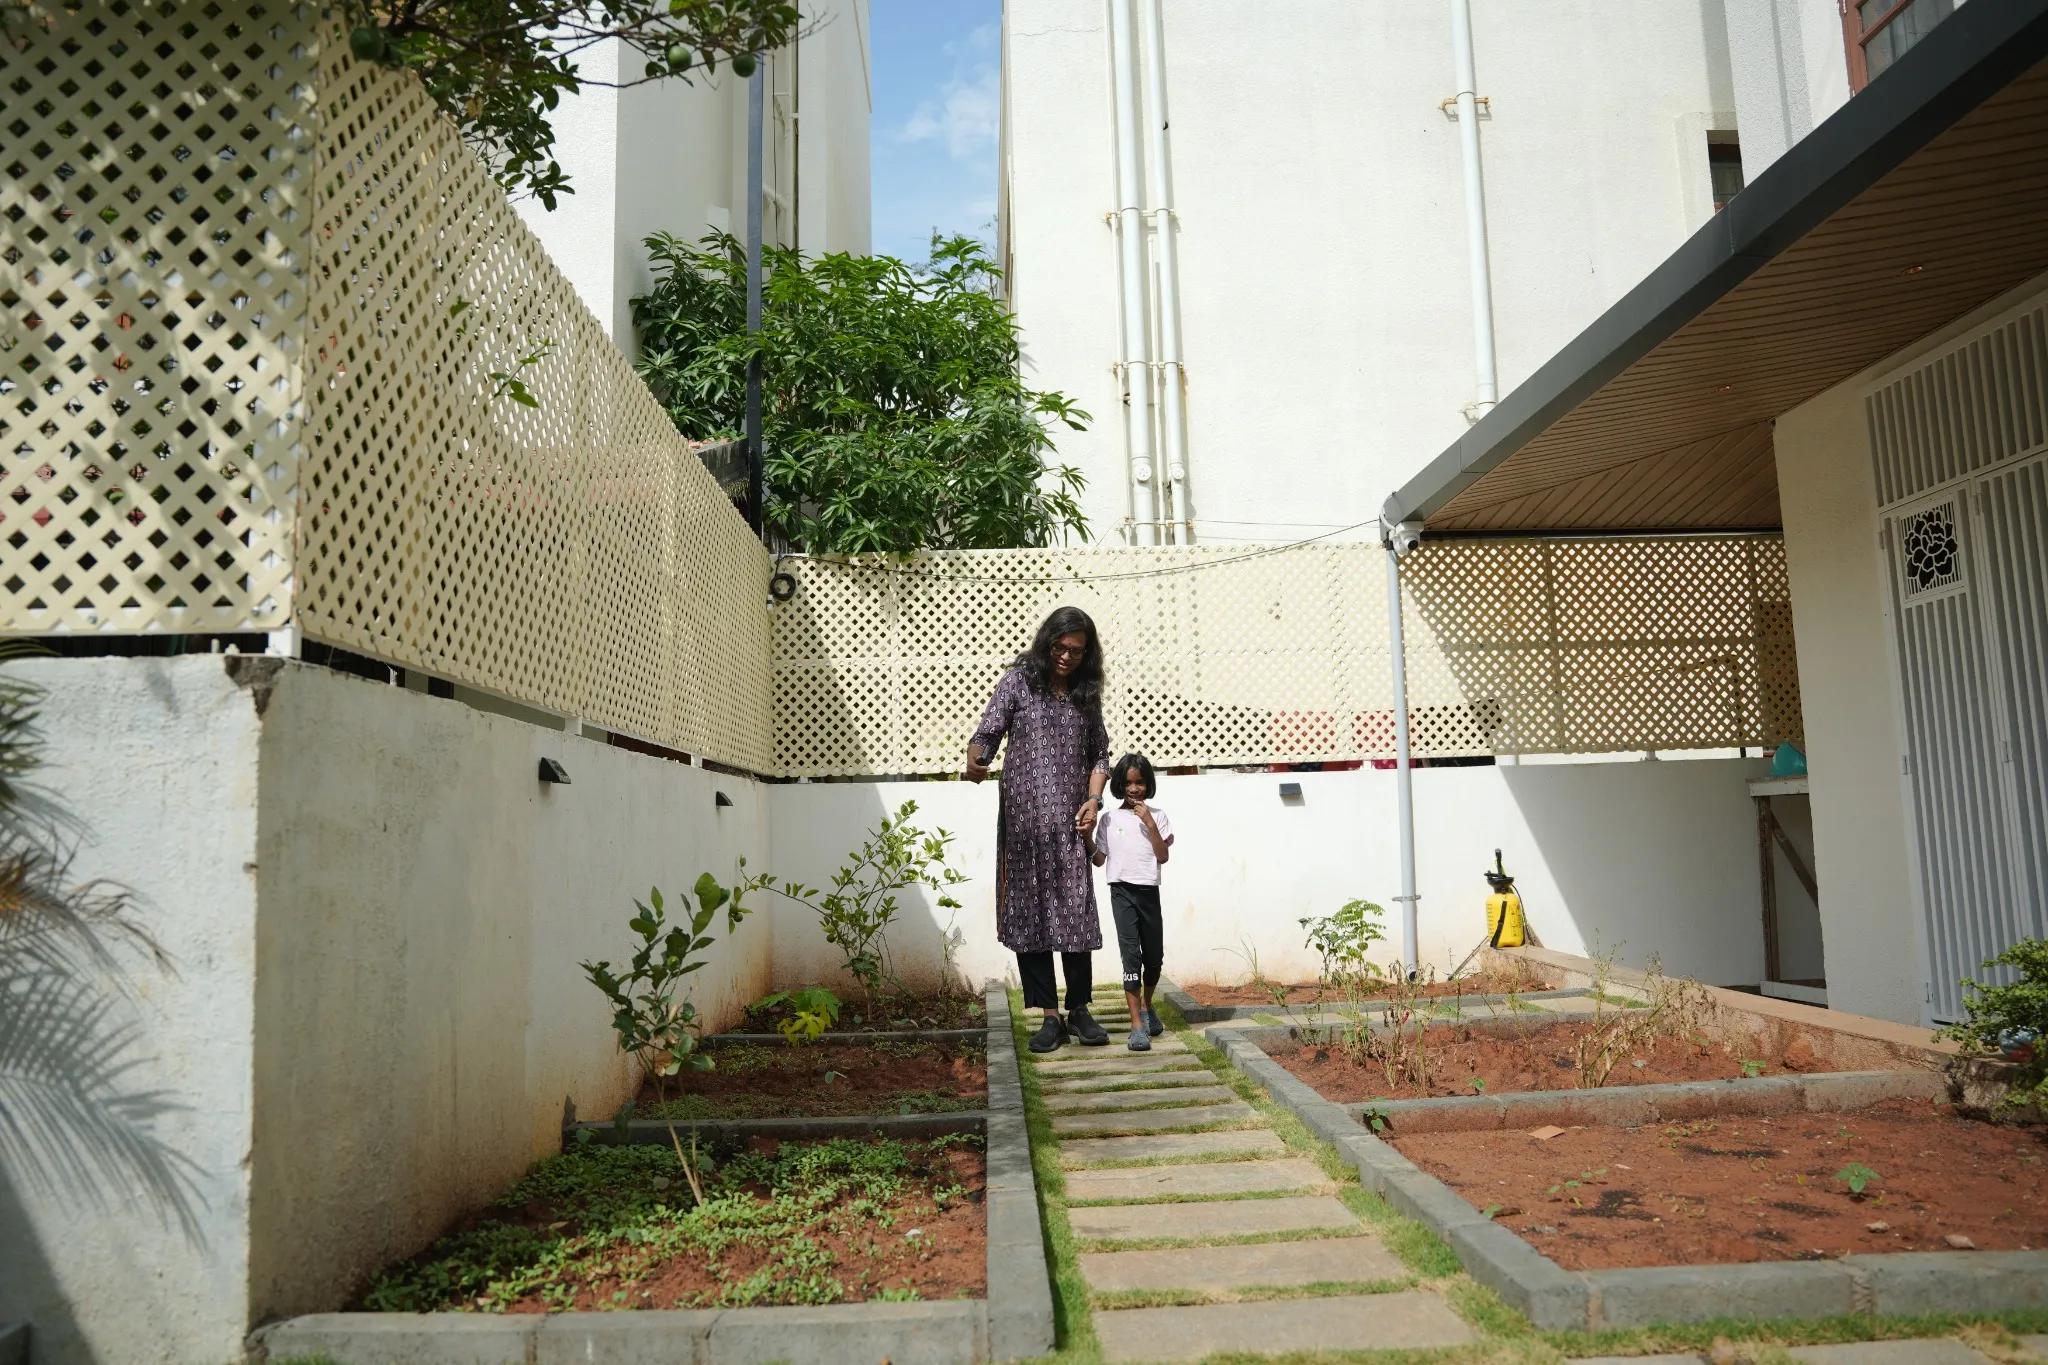
Privacy screens follow the edge of the outdoor passage.
 12 / 47
Project photograph
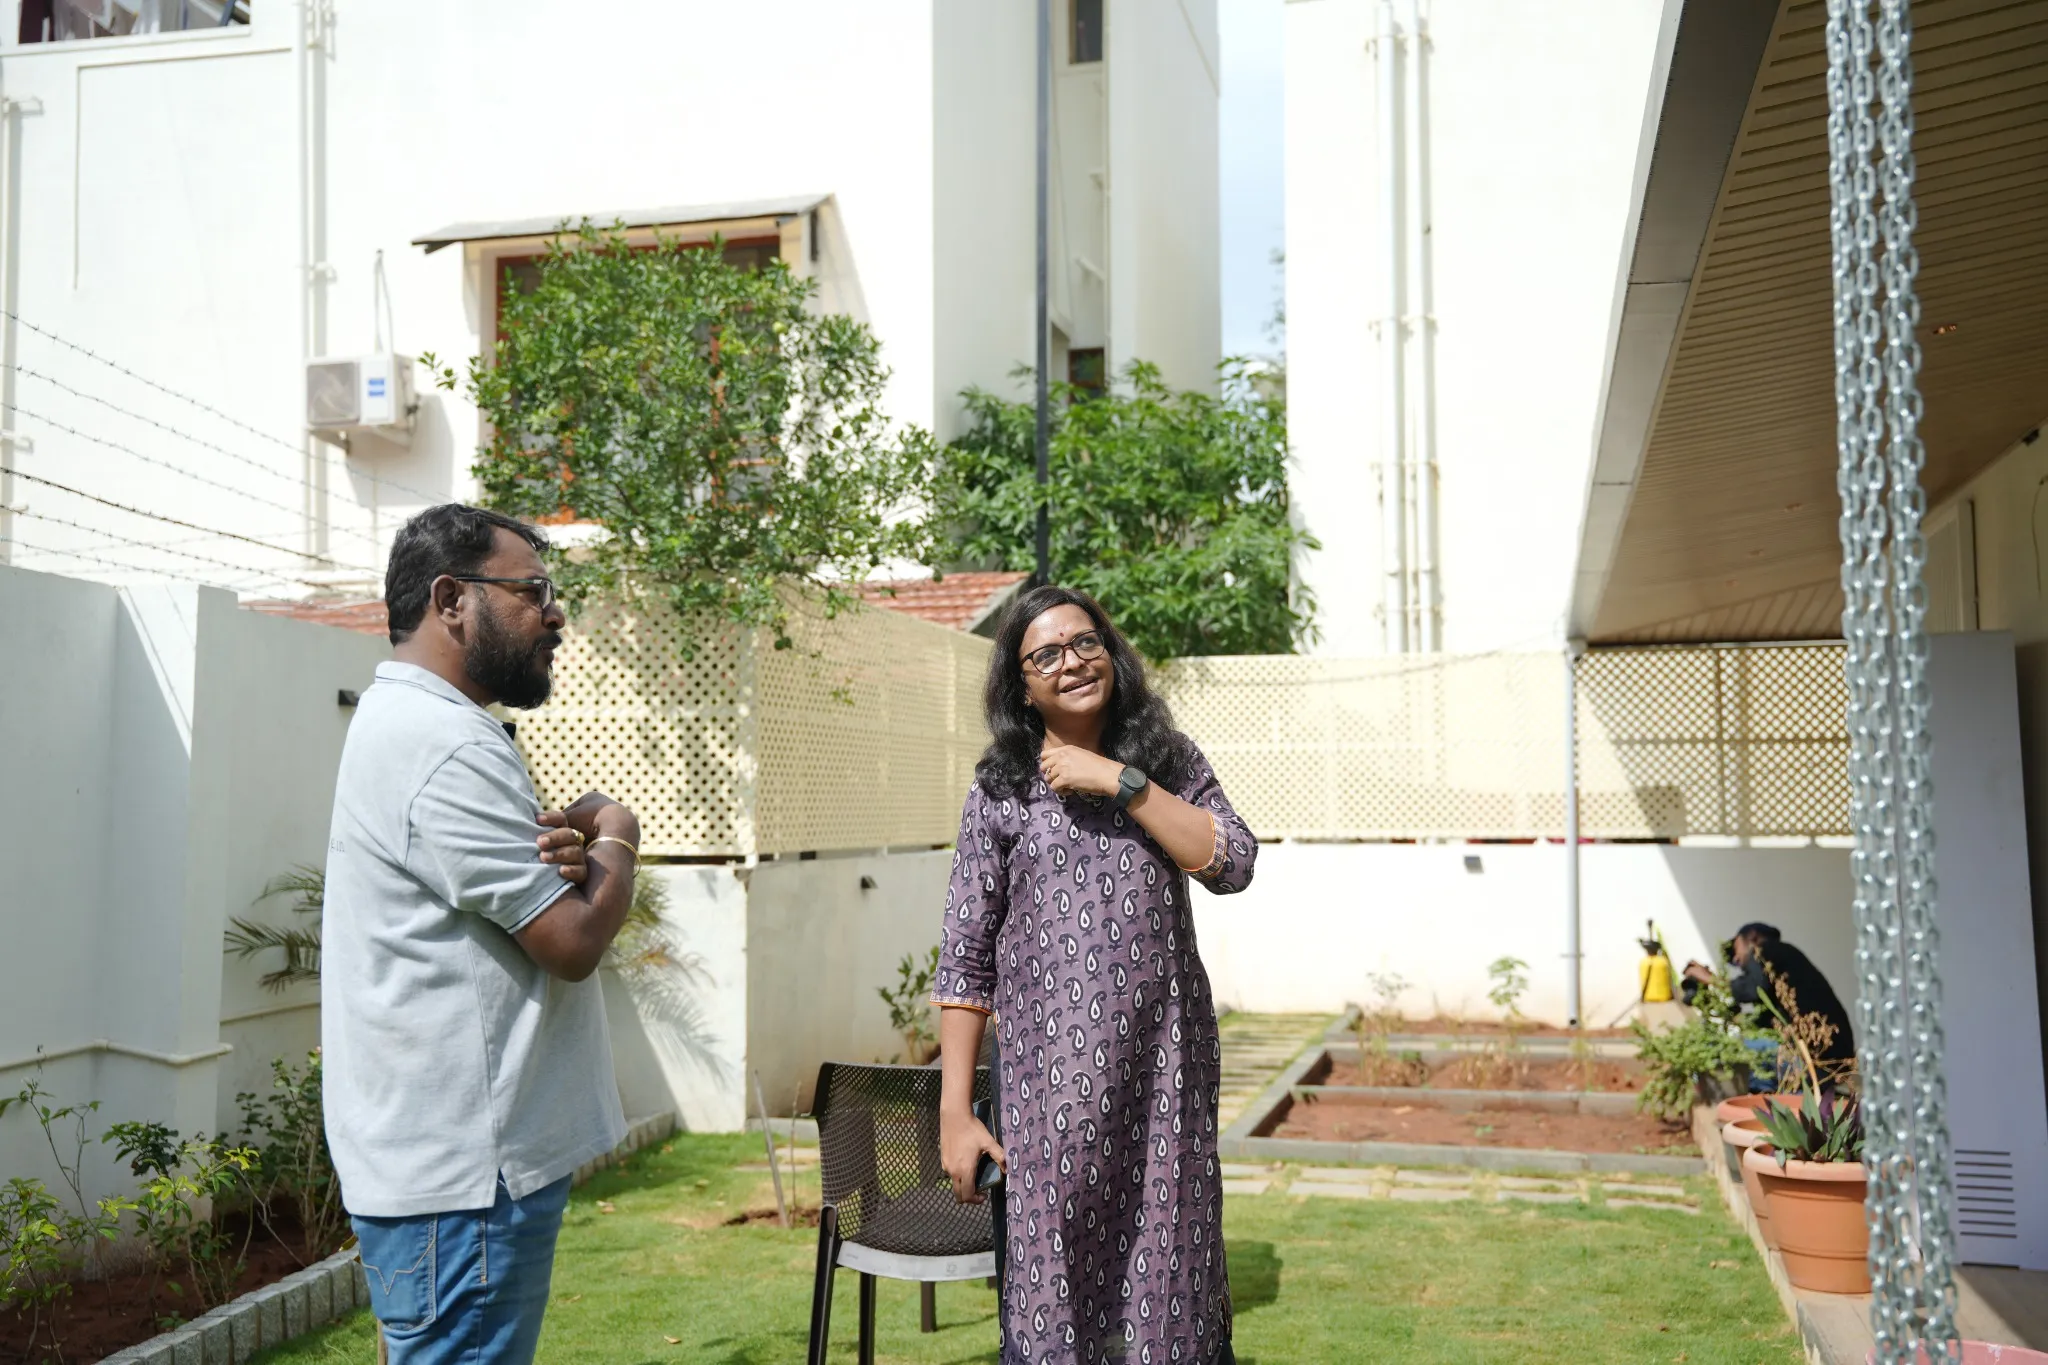
A conversation in the outdoor space beside the completed work.
 13 / 47
Enhanced project view
A framed glass skylight brings daylight into the space below.
 14 / 47
Project photograph
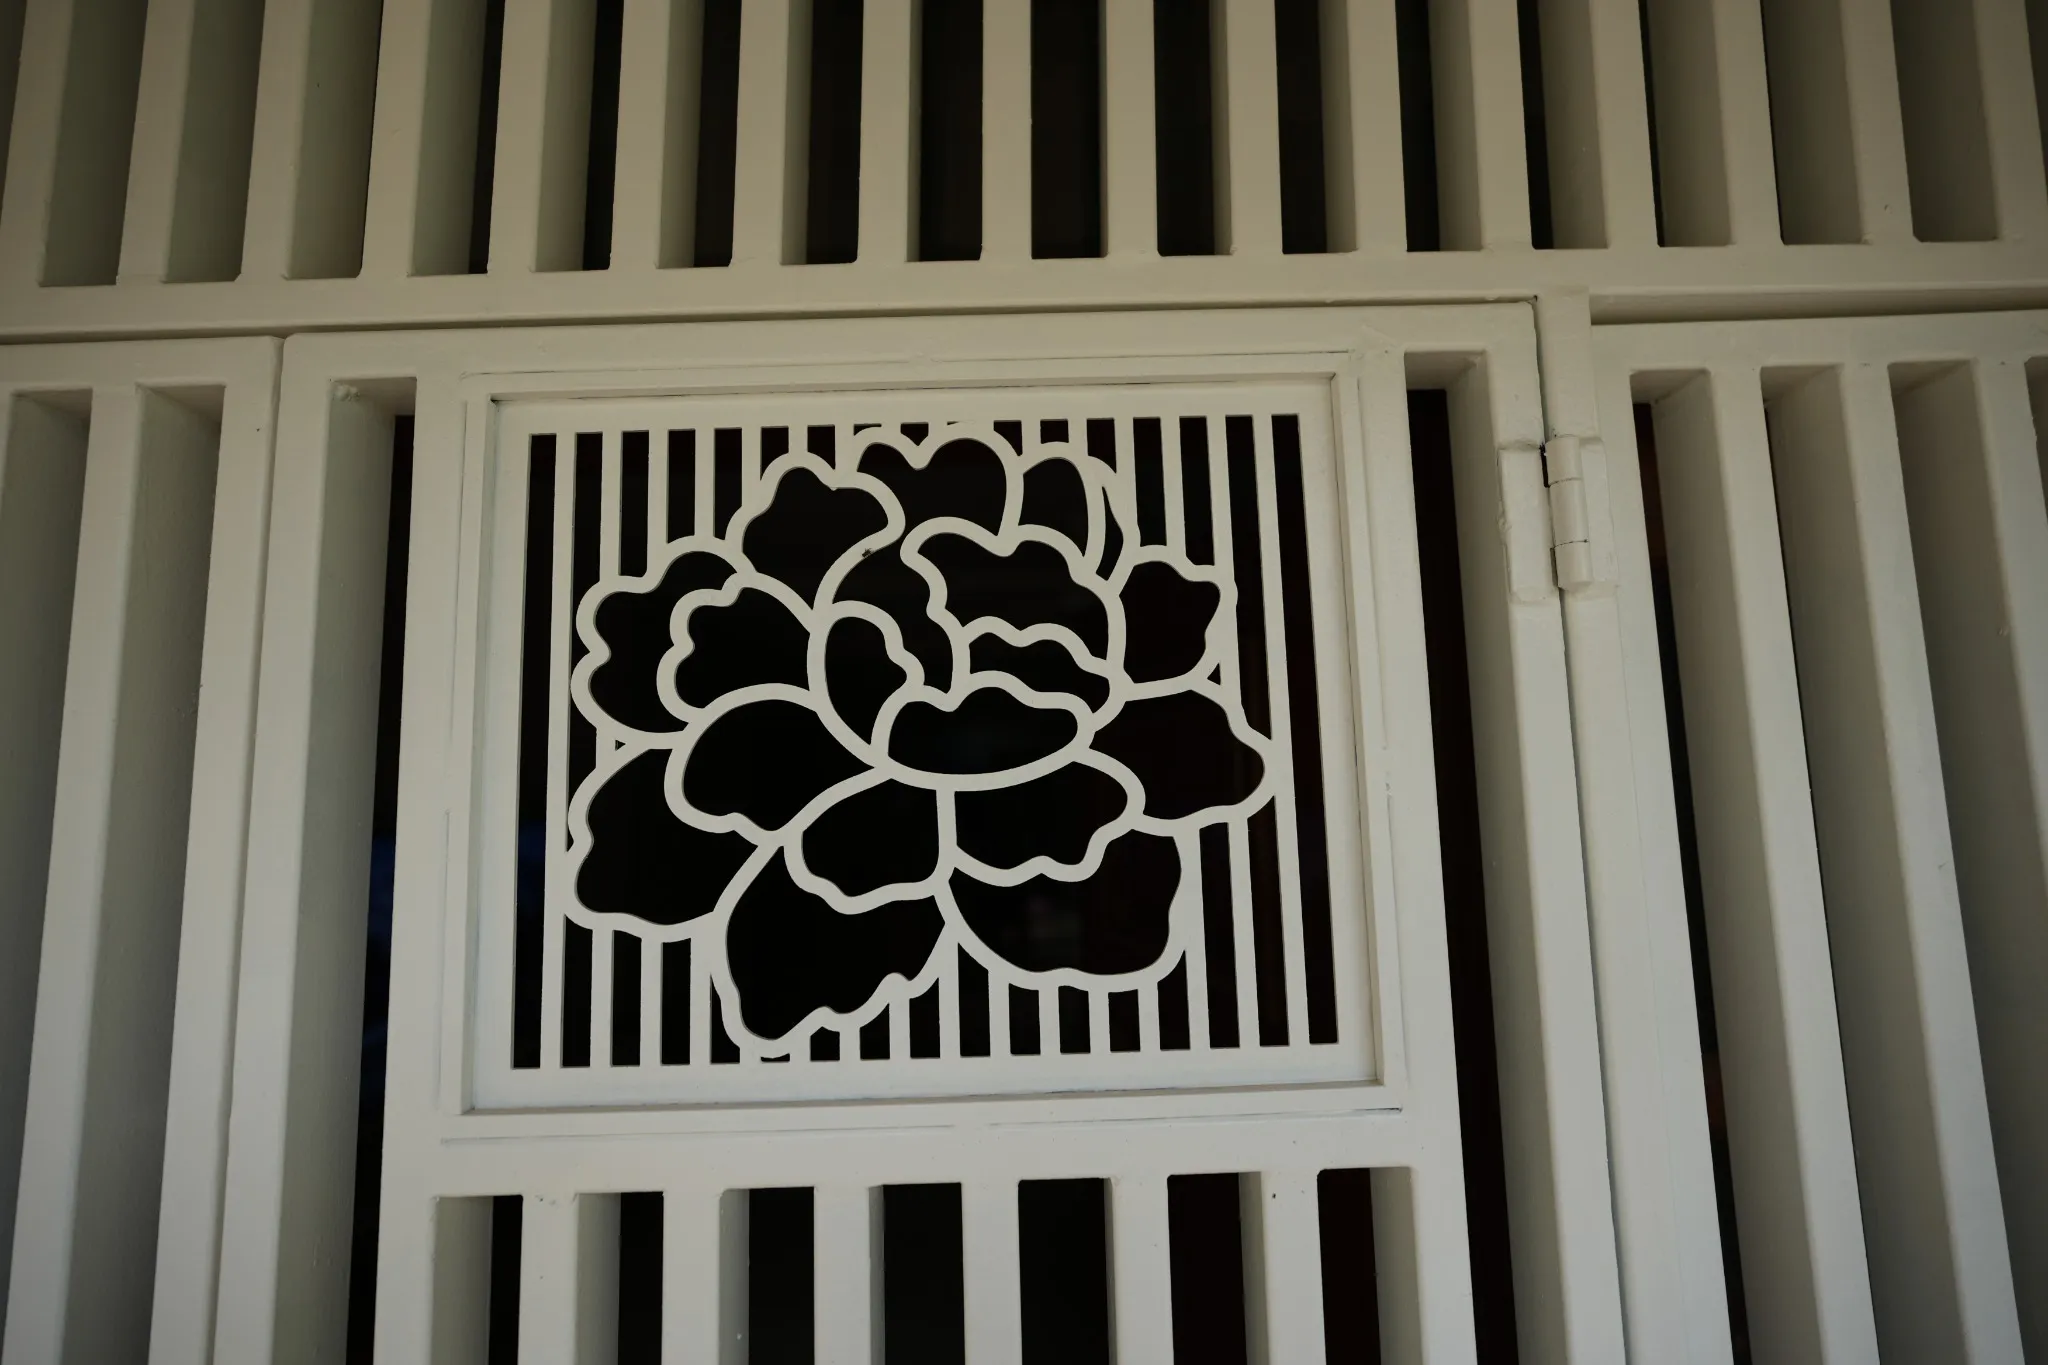
A floral insert adds detail to the gate’s vertical bars.
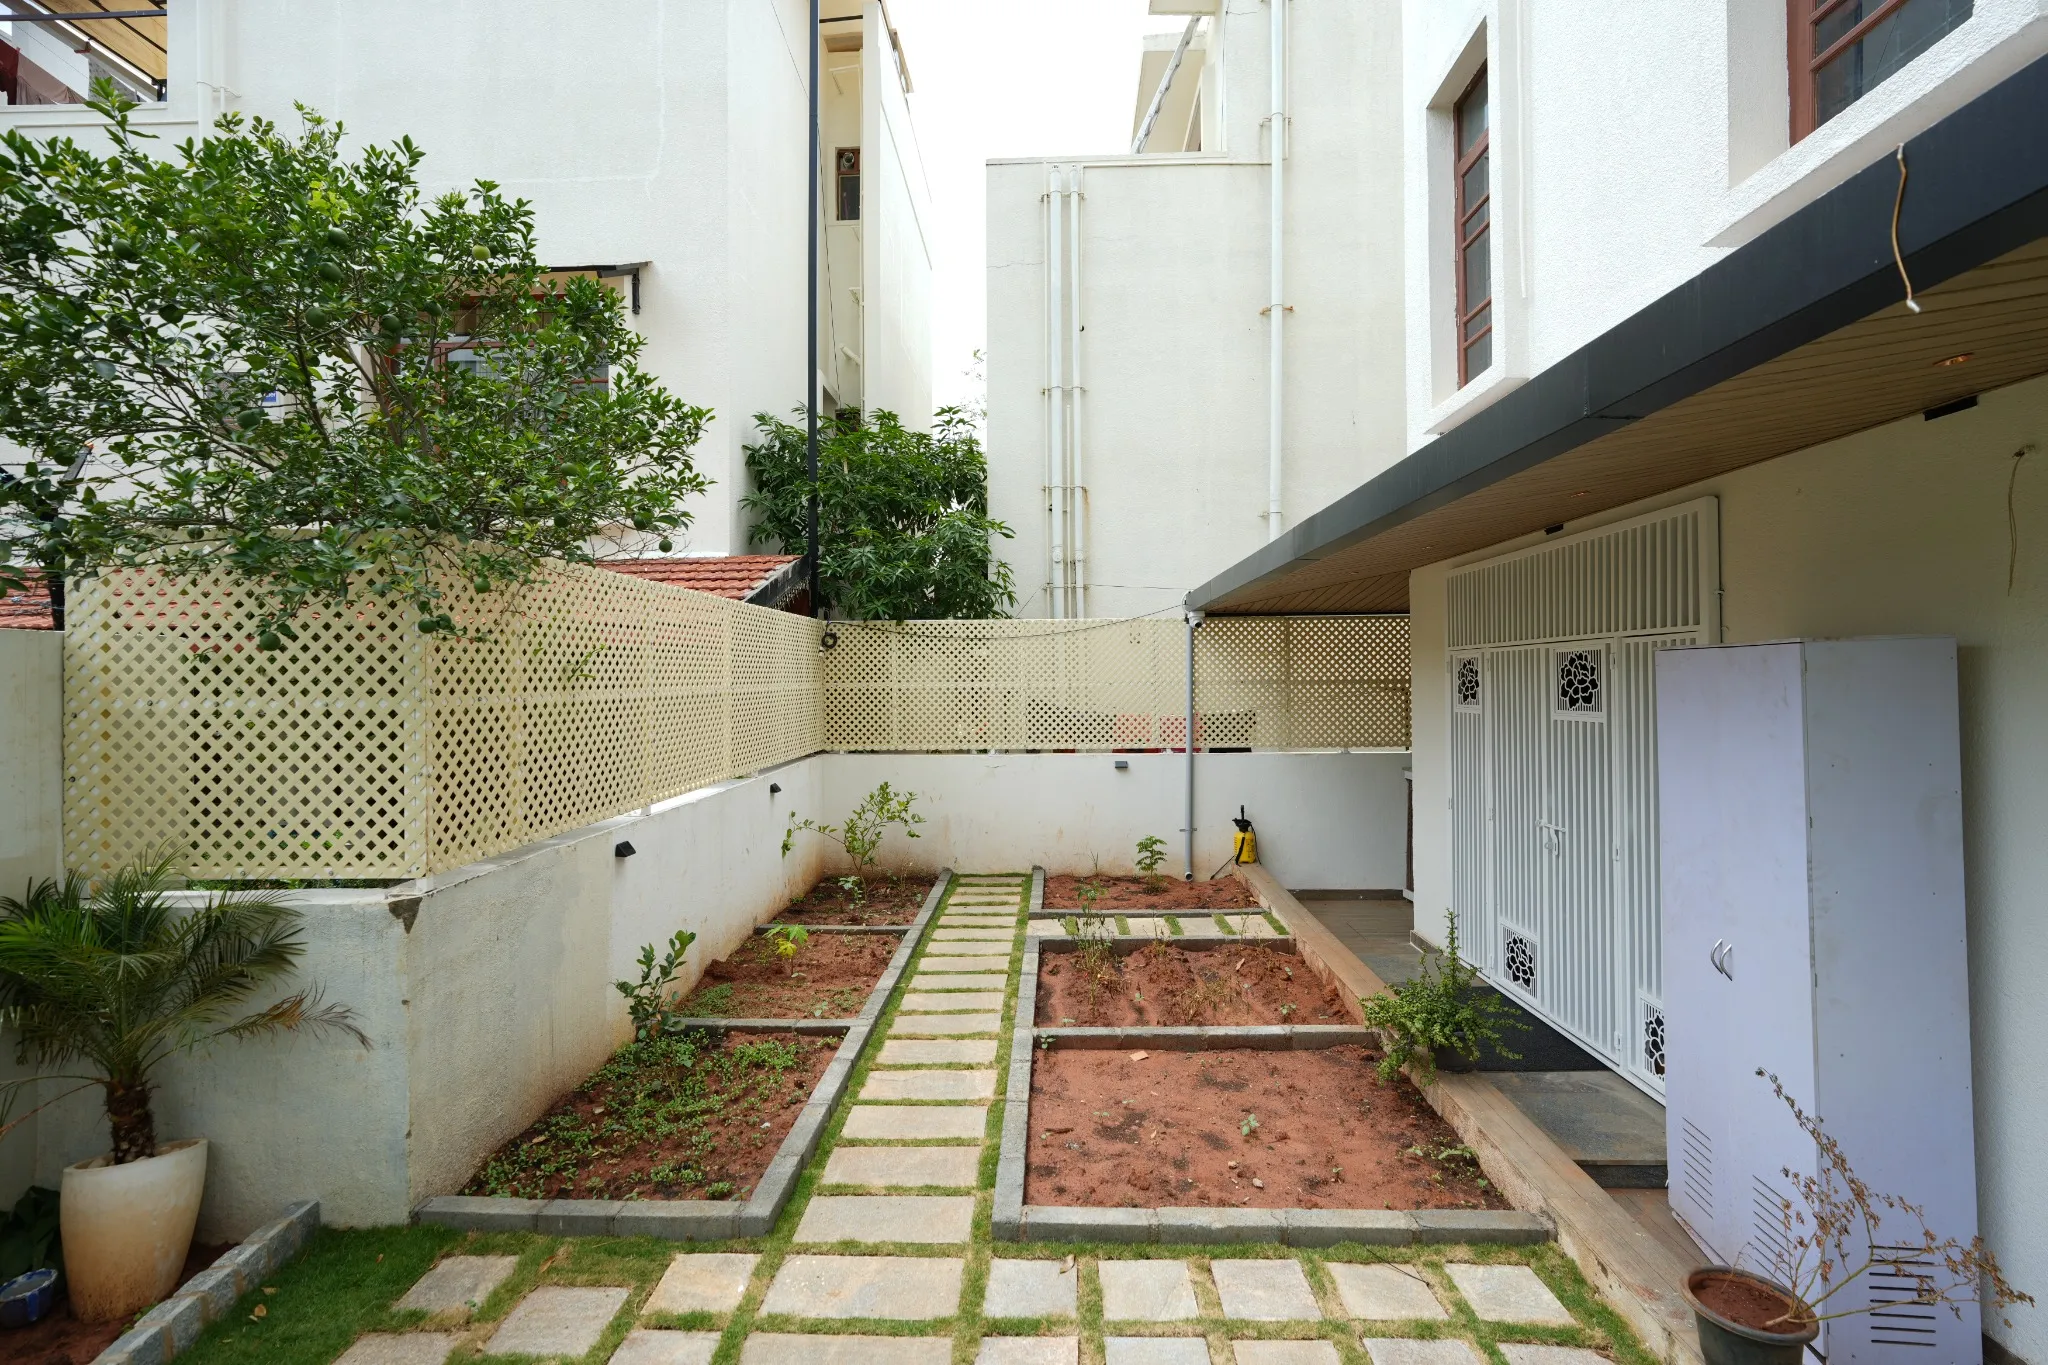 15 / 47
Project photograph
The path connects the garden to the sheltered side of the home.
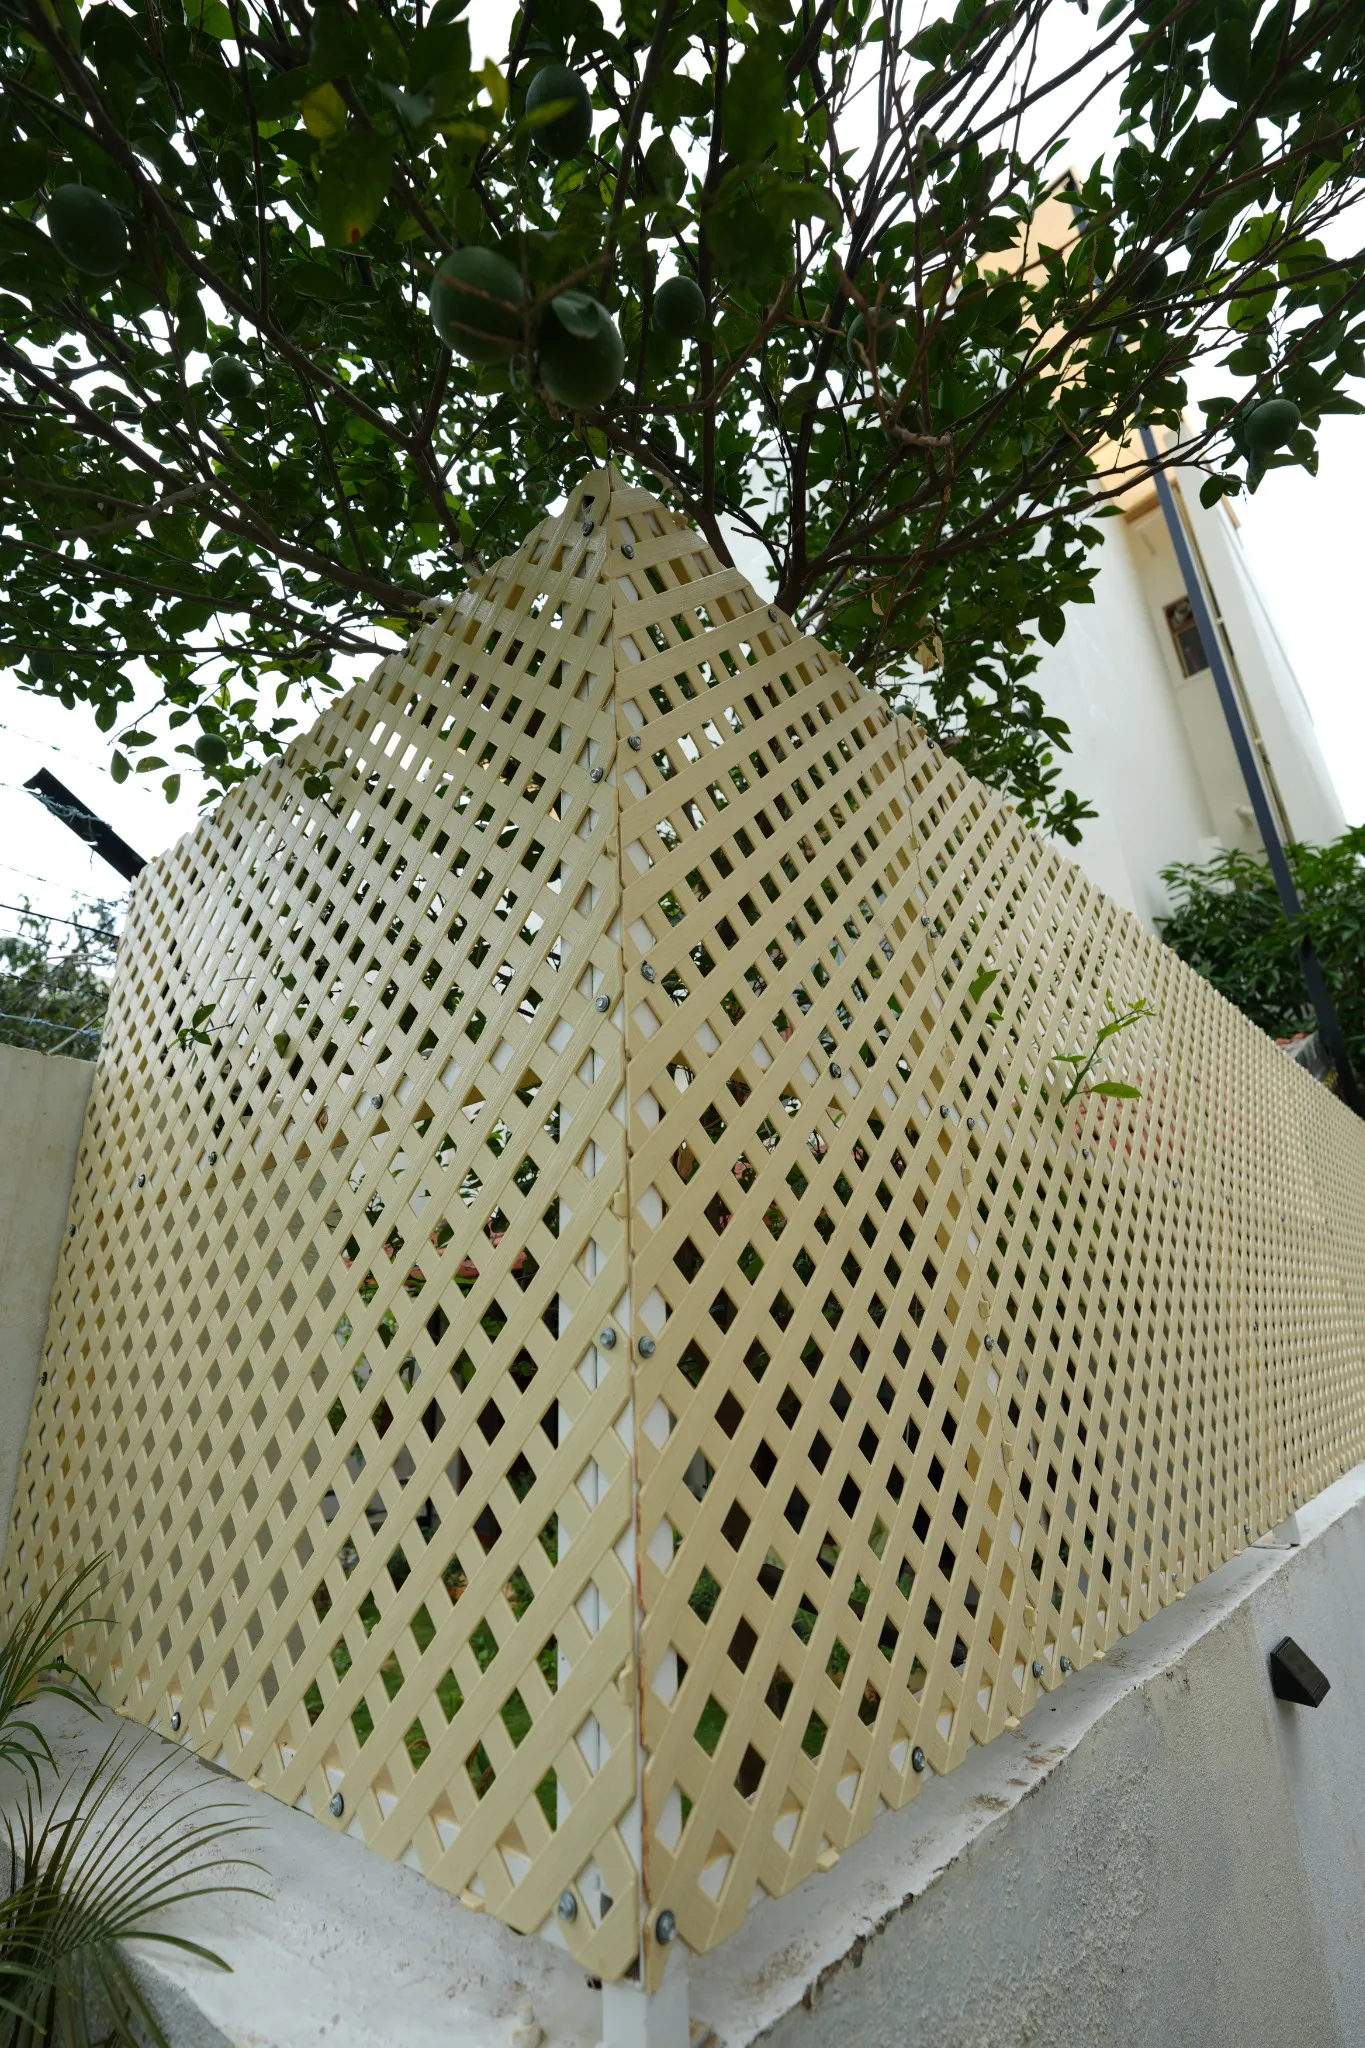 16 / 47
Project photograph
Lattice panels continue around the corner to define the outdoor space.
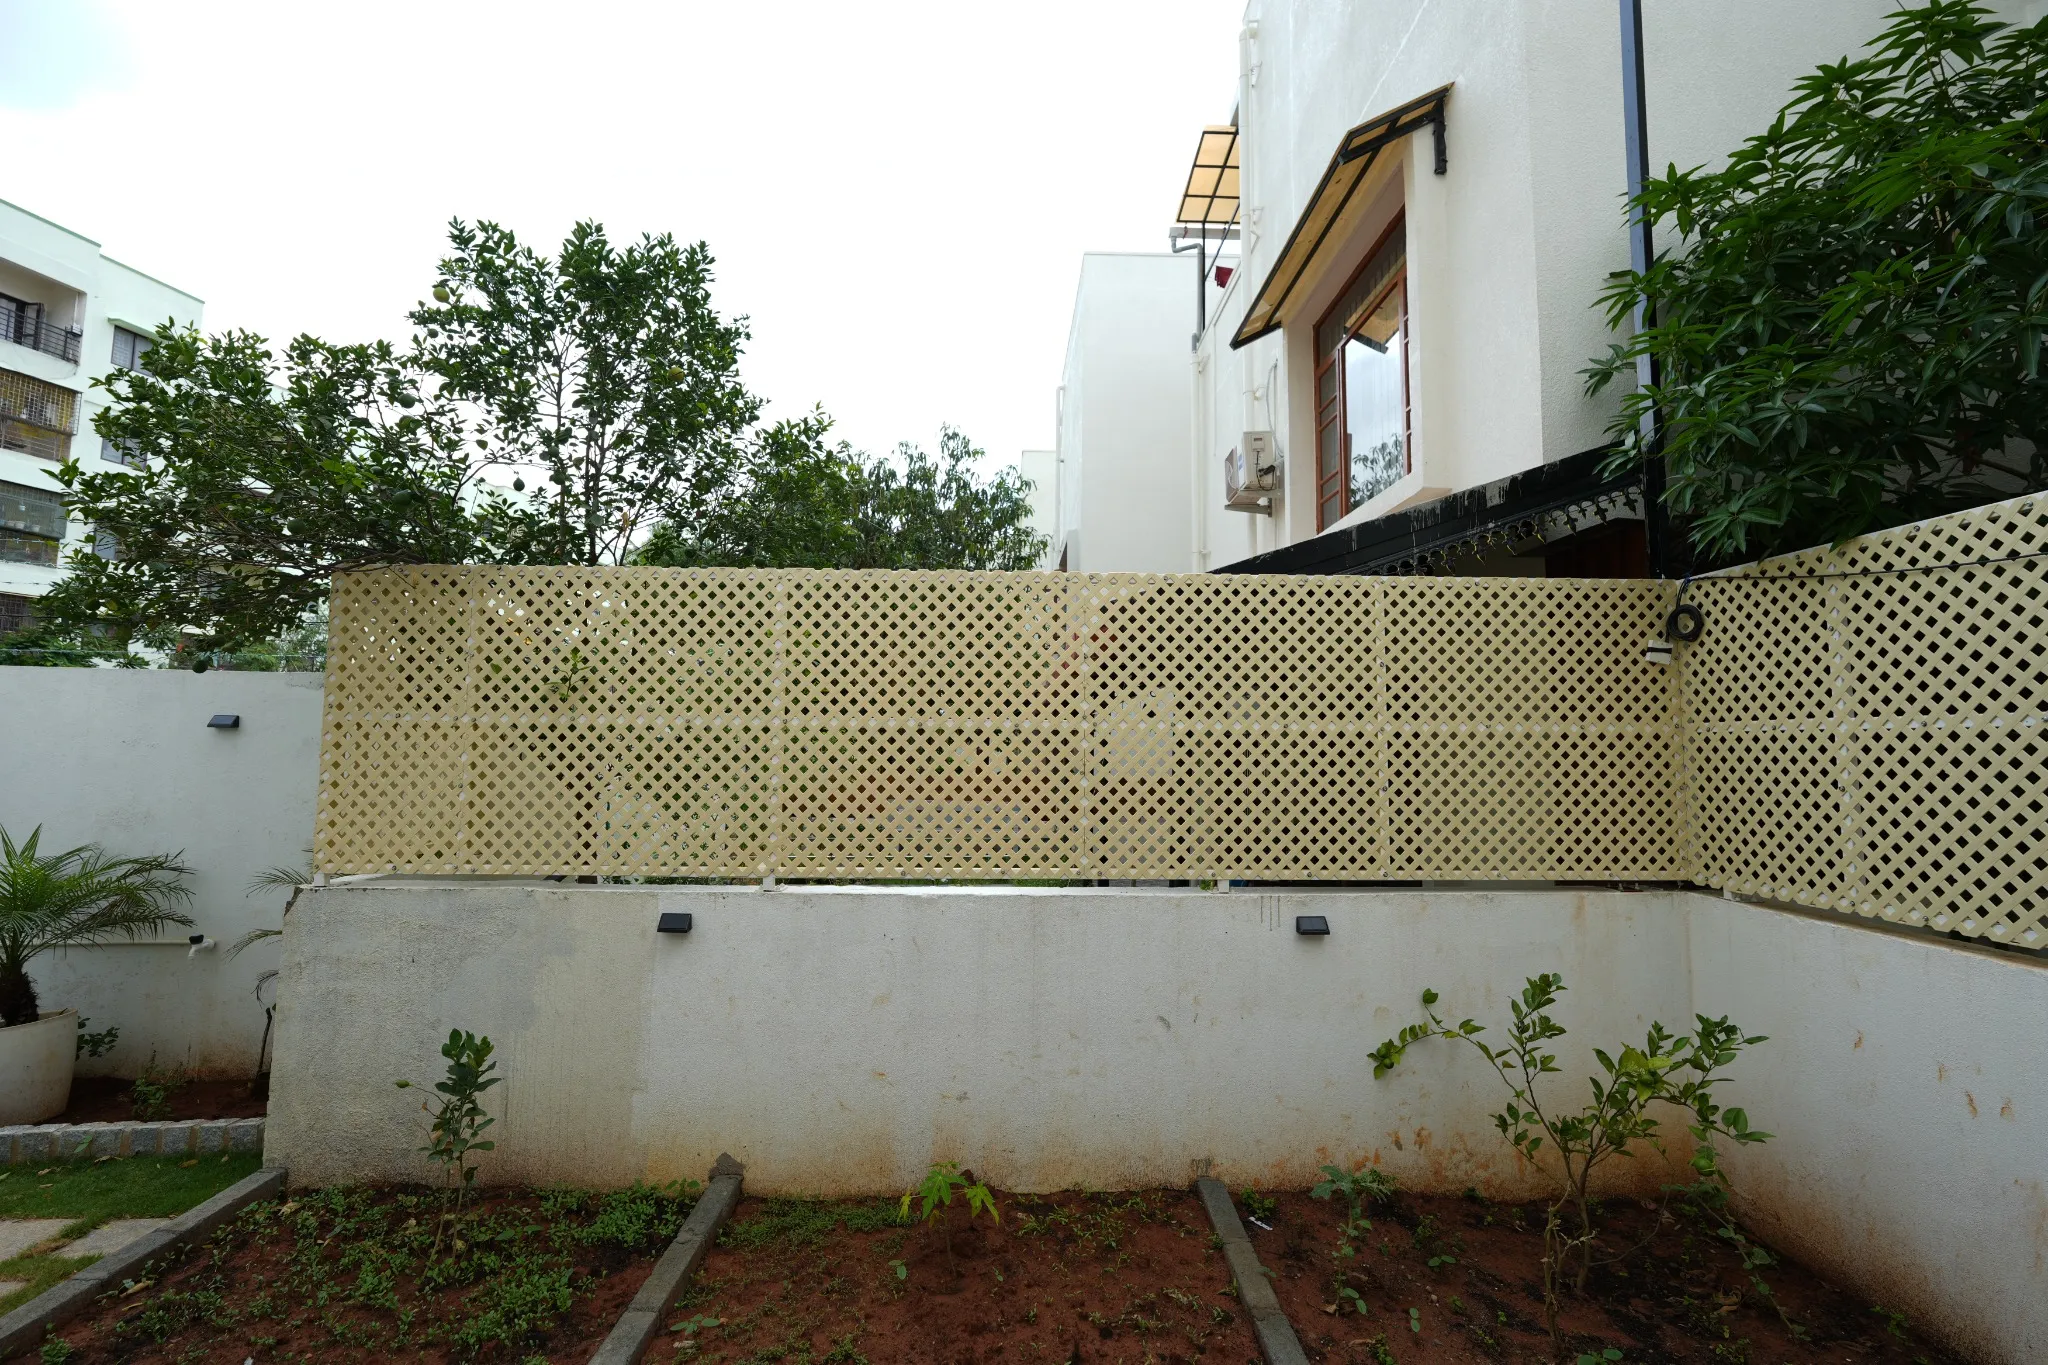 17 / 47
Project photograph
Open-pattern screening follows the edge of the garden.
 18 / 47
Project photograph
A closer view of the lattice pattern and its supporting frame.
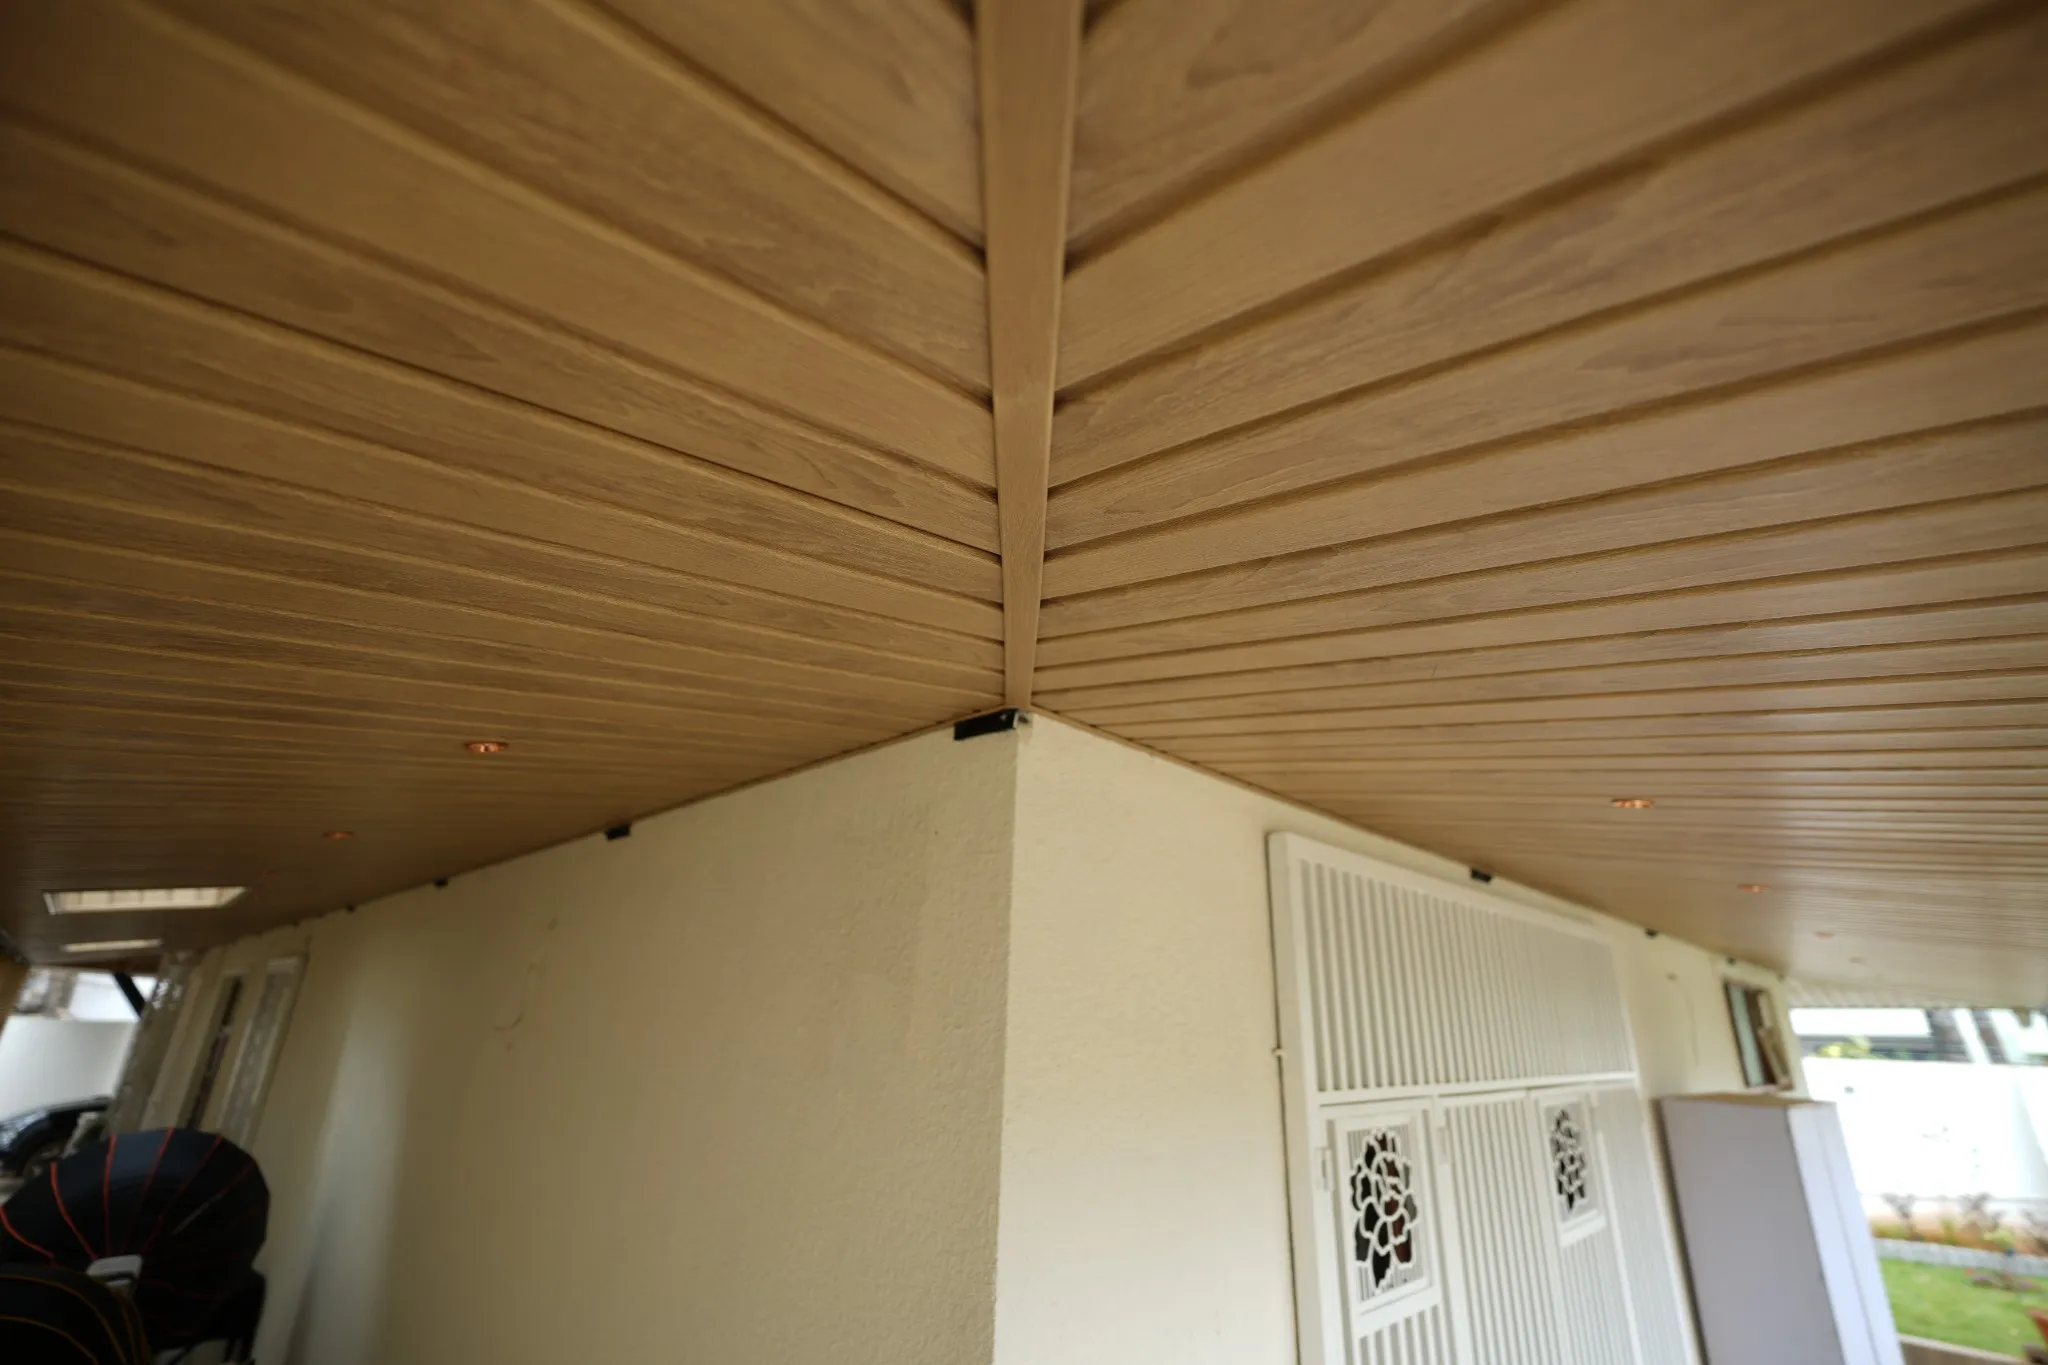 19 / 47
Project photograph
The ceiling panels and framing meet neatly above the entrance.
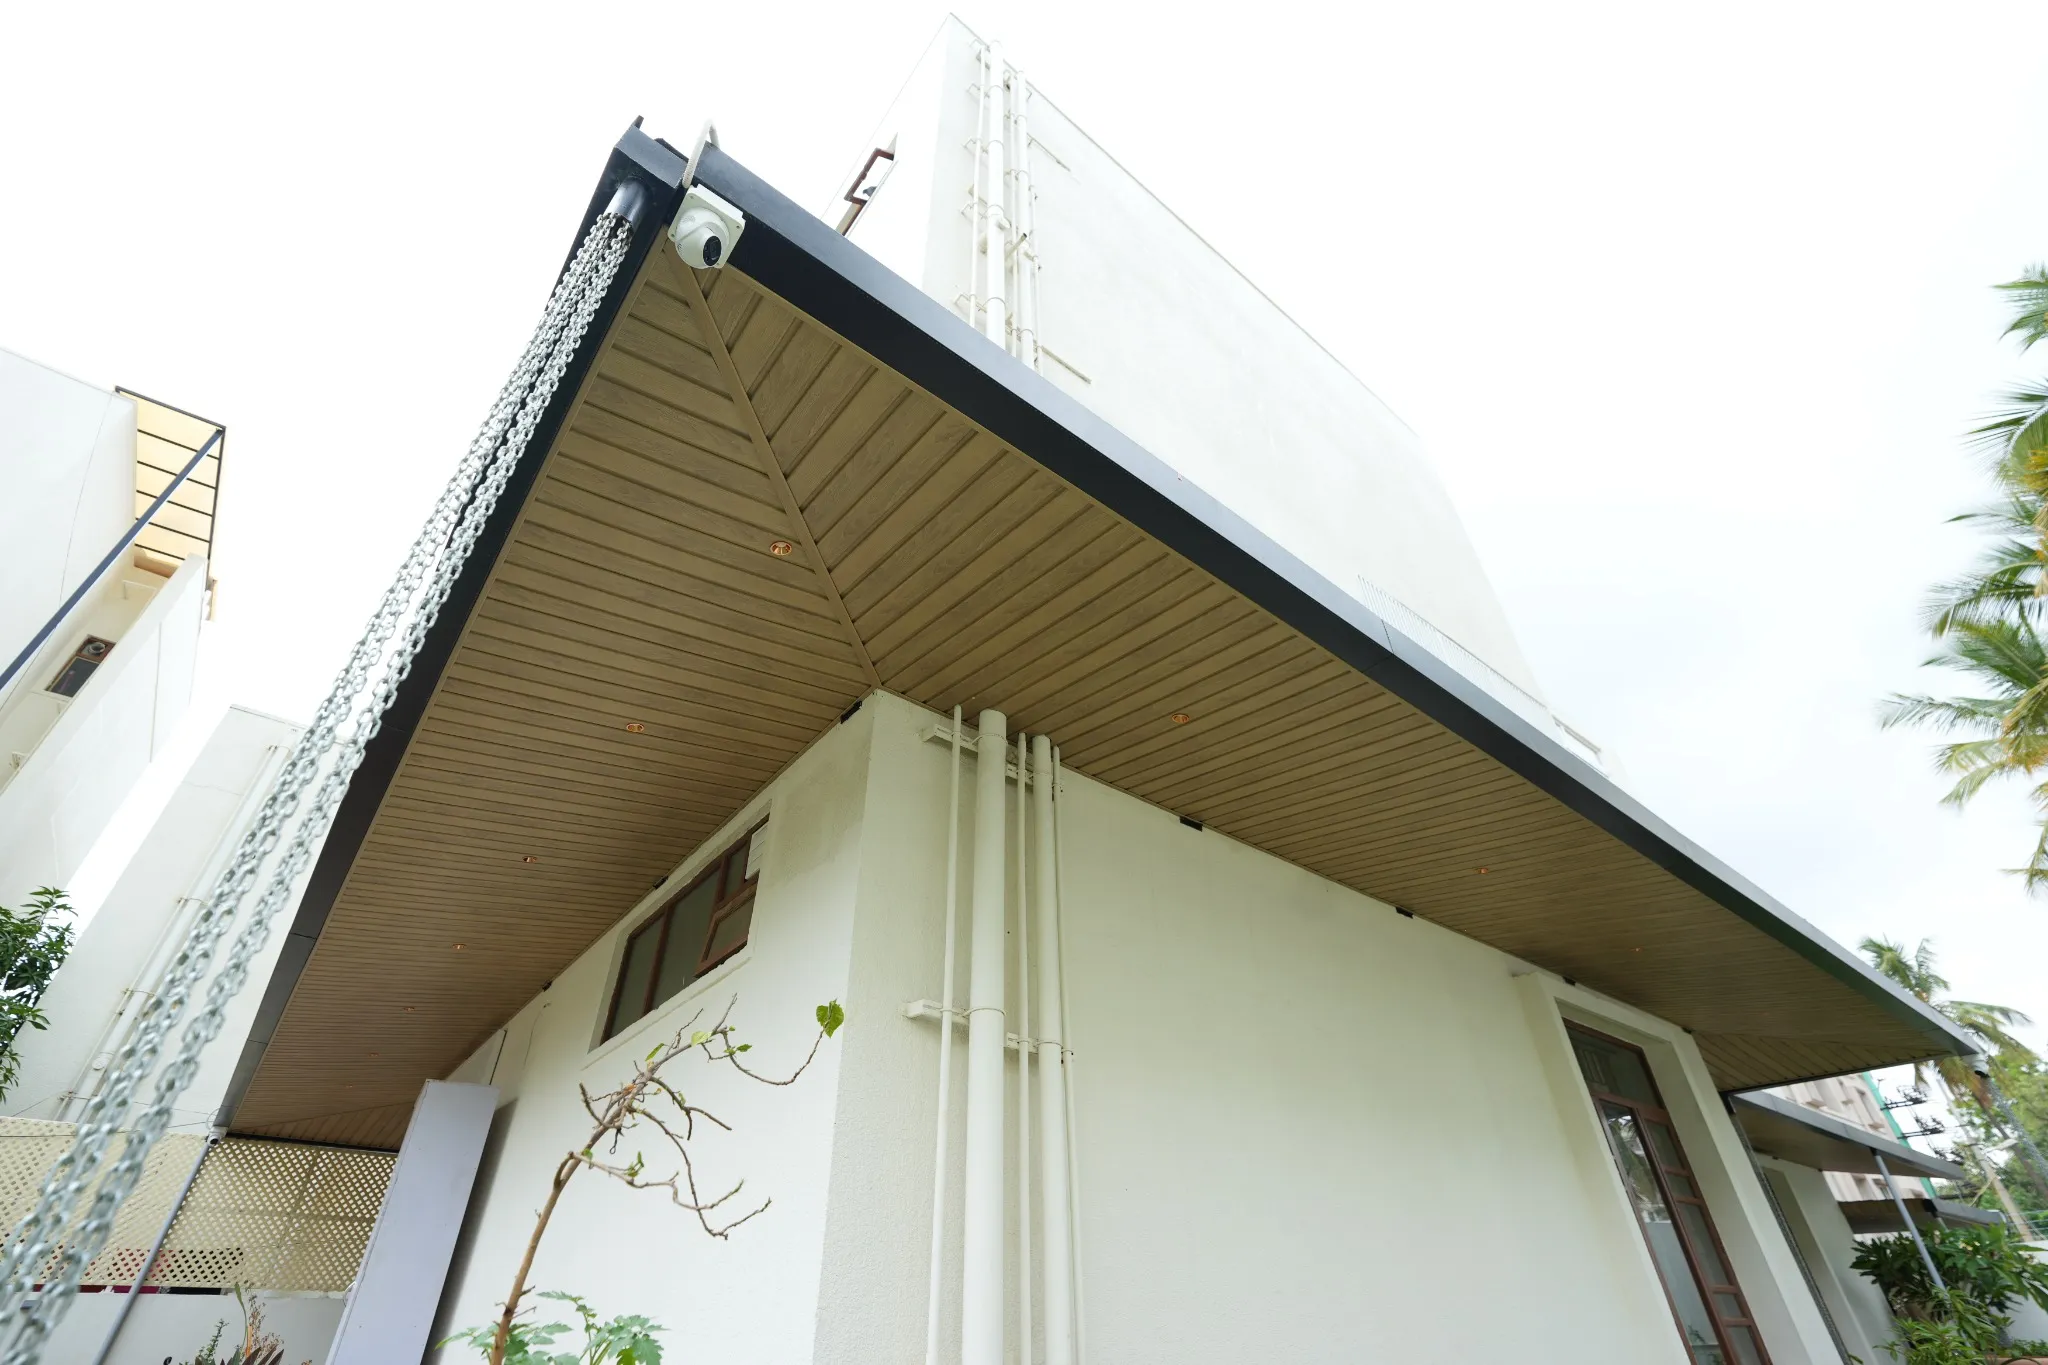 20 / 47
Project photograph
The roof edge, ceiling finish and rain chain are visible from below.
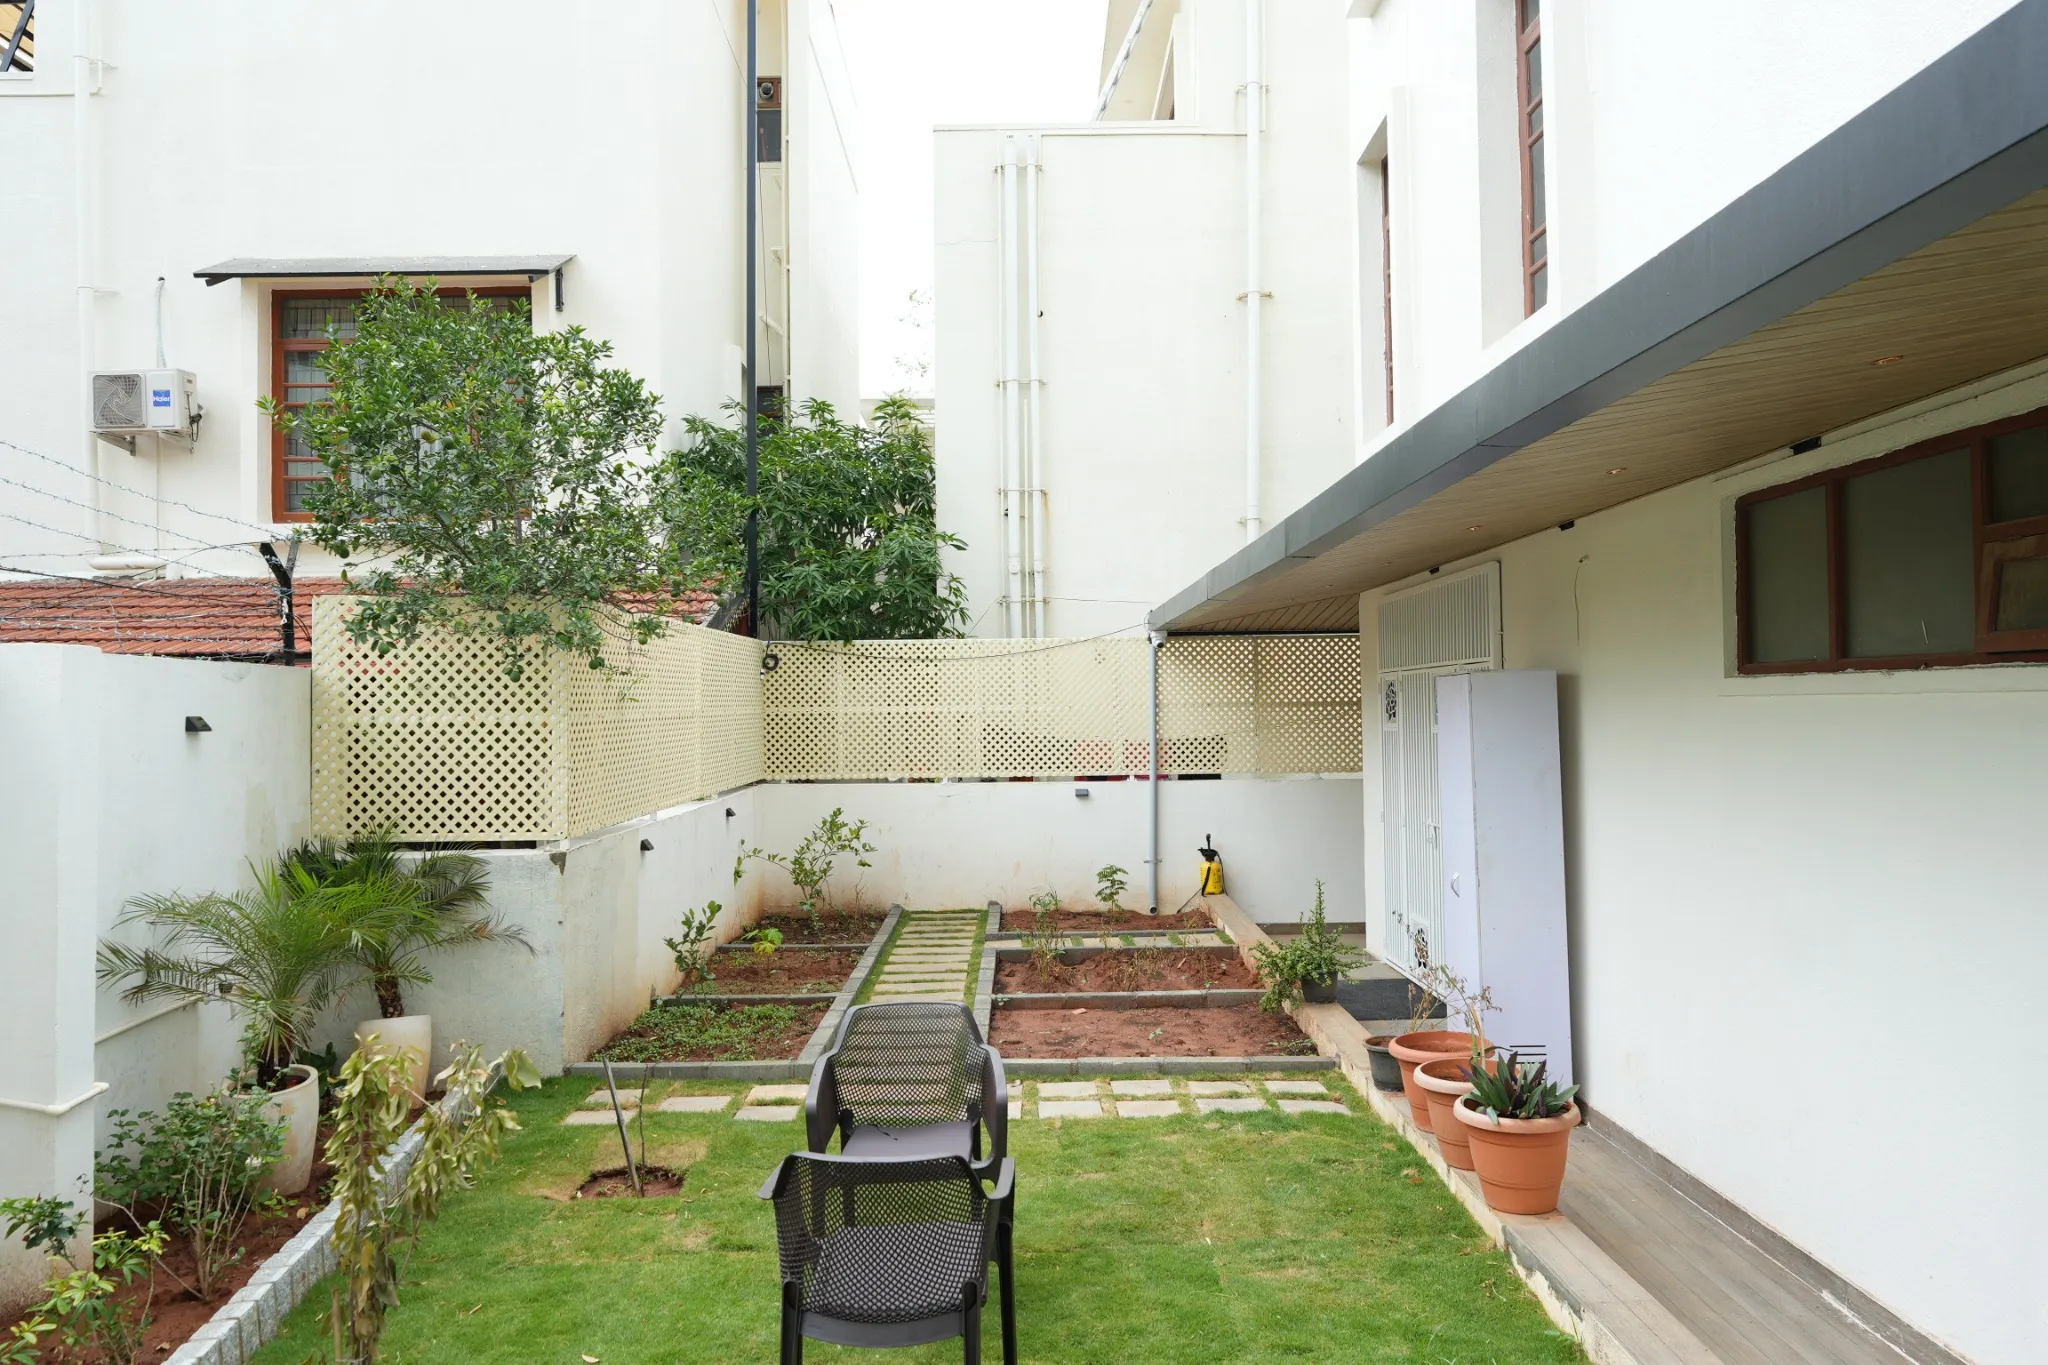 21 / 47
Project photograph
A wider view brings the garden and covered passage together.
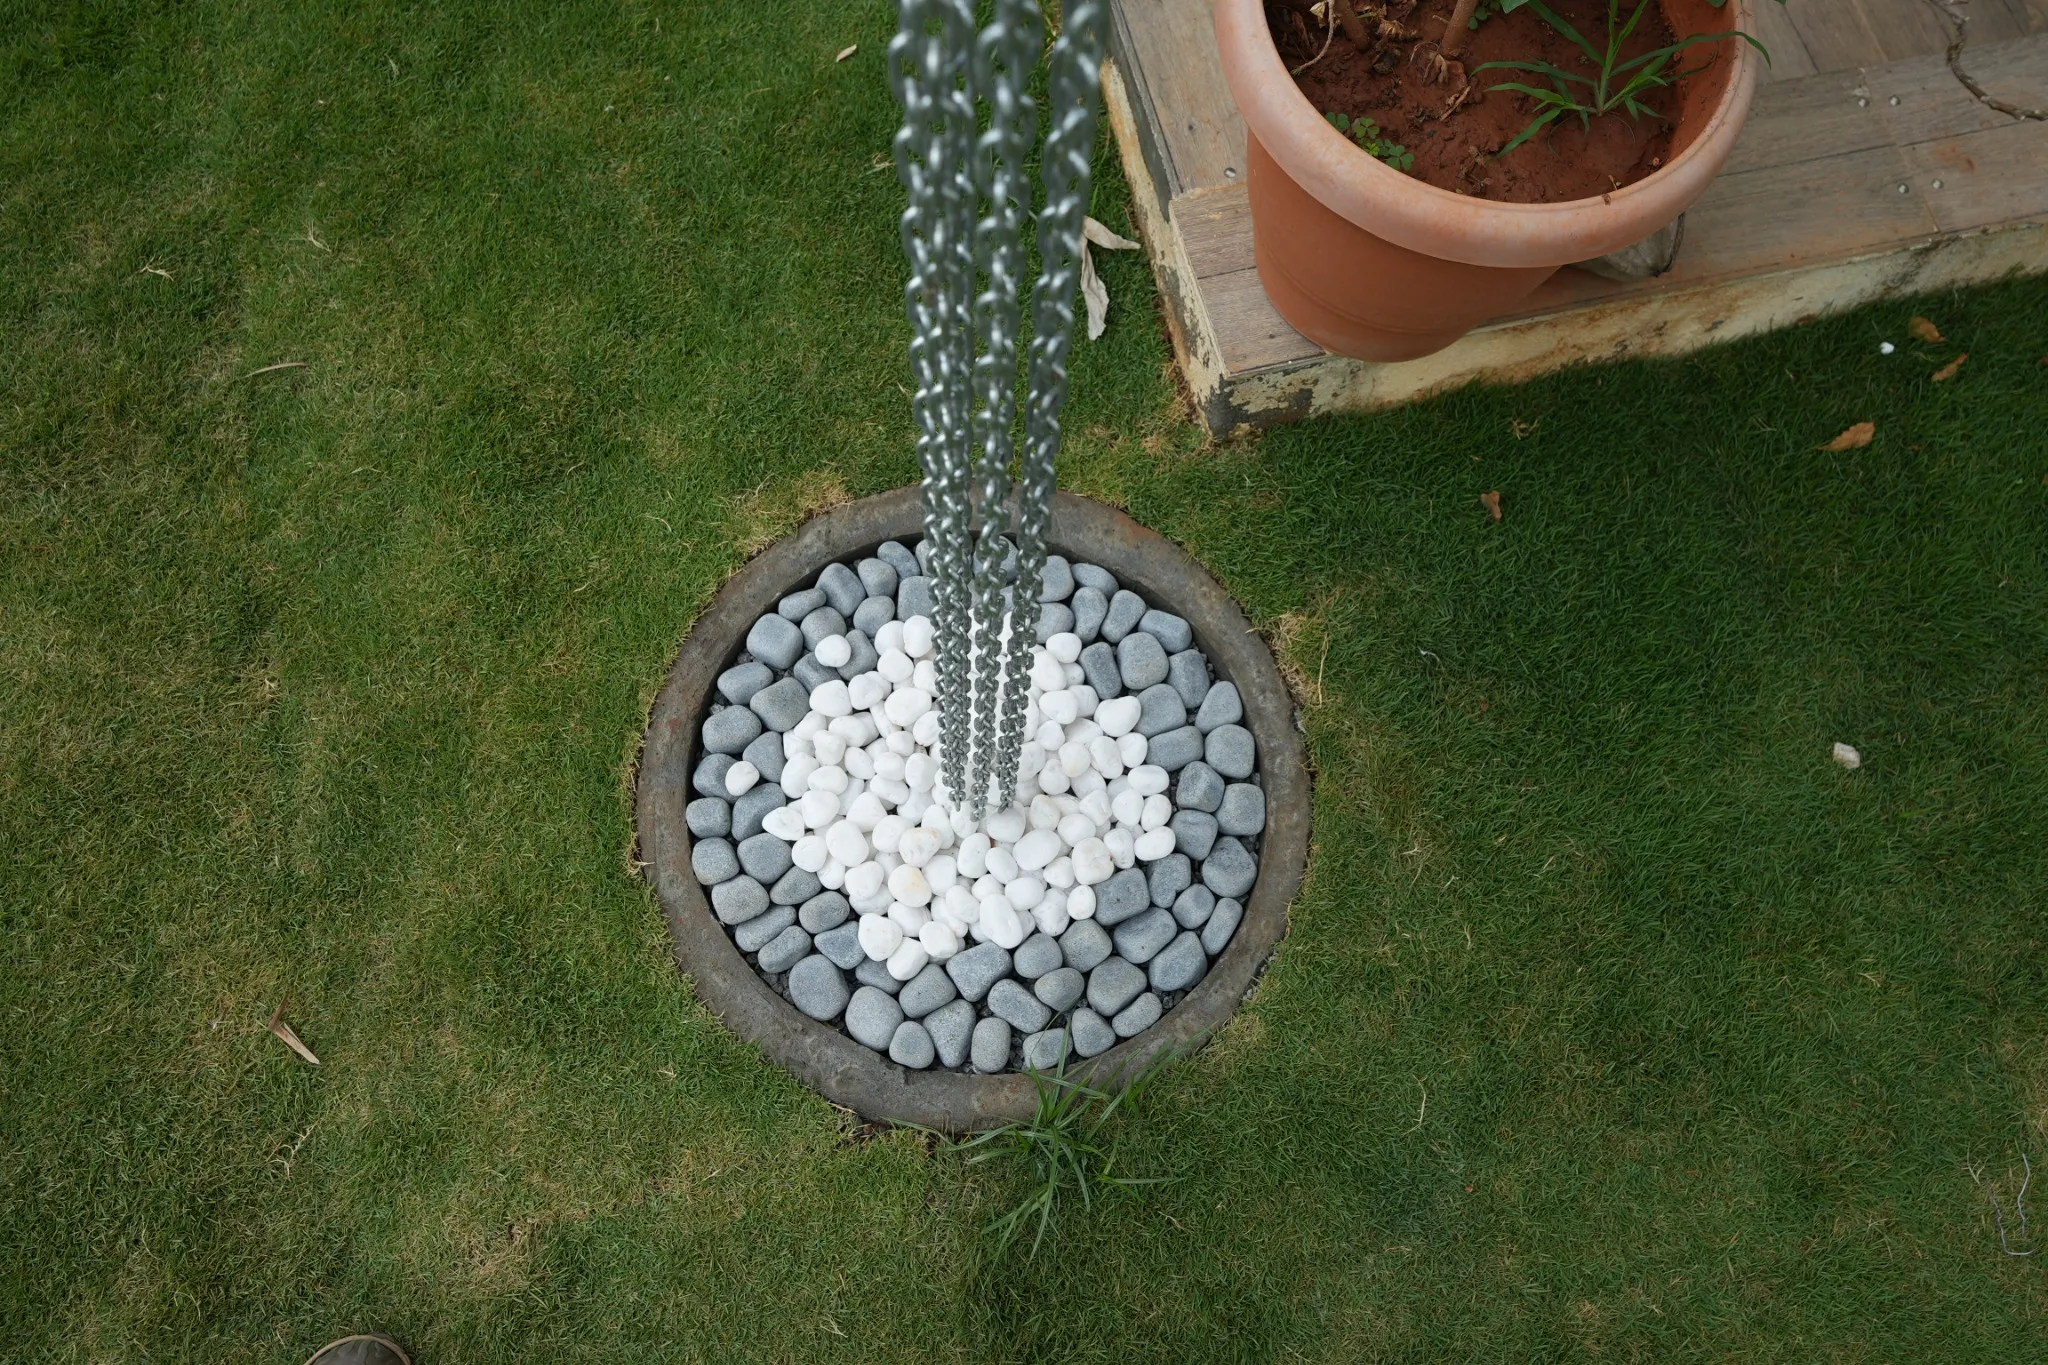 22 / 47
Project photograph
A pebble surround marks the base of the rain chain.
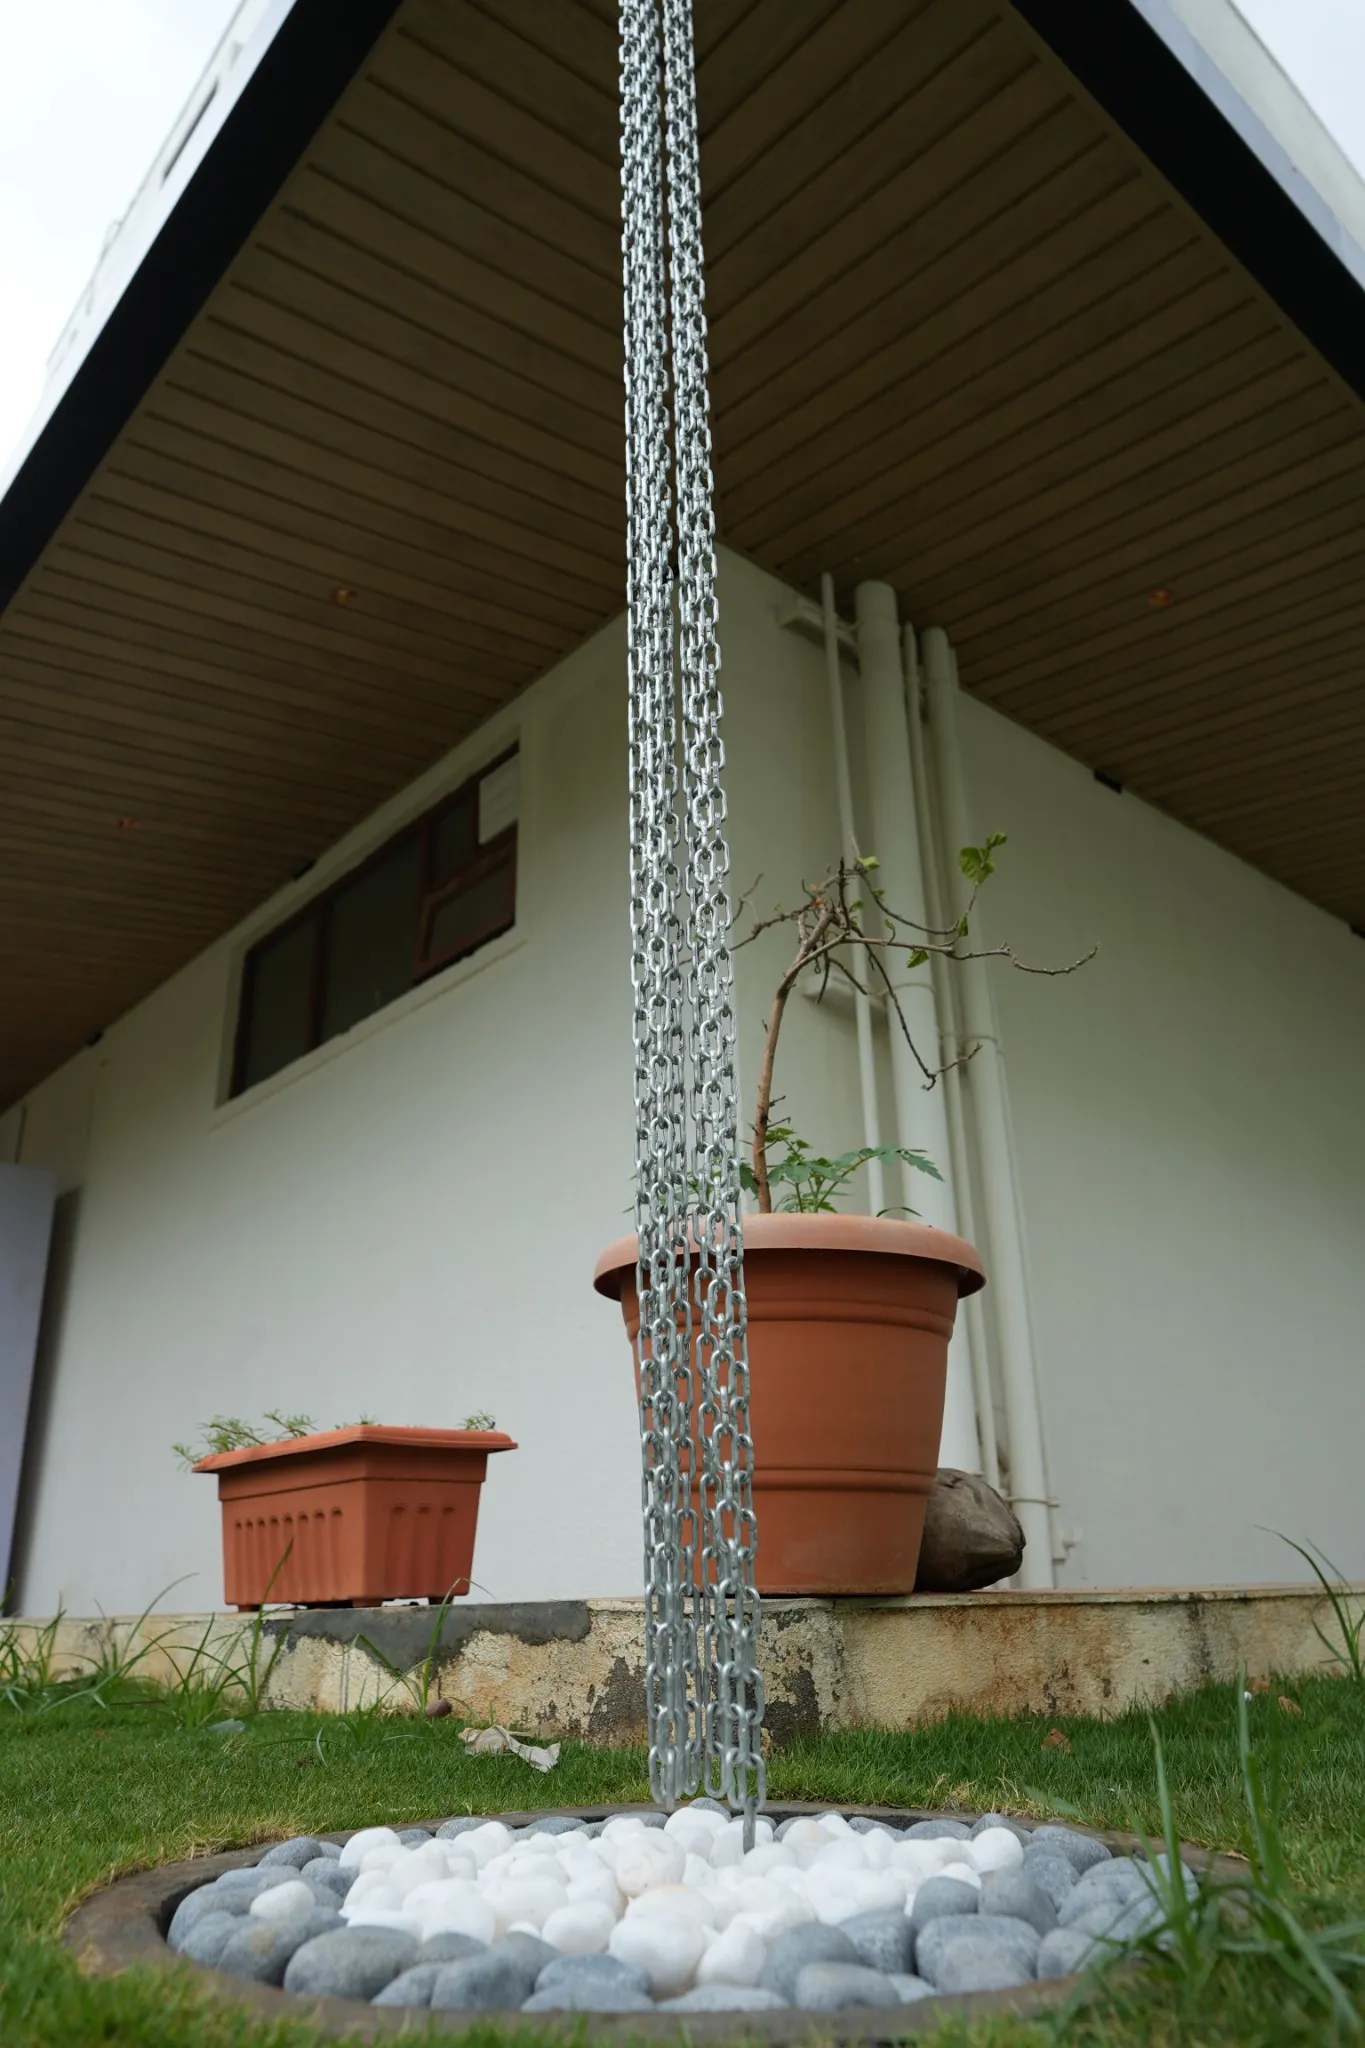 23 / 47
Project photograph
The rain chain connects the roof edge to the landscaped detail below.
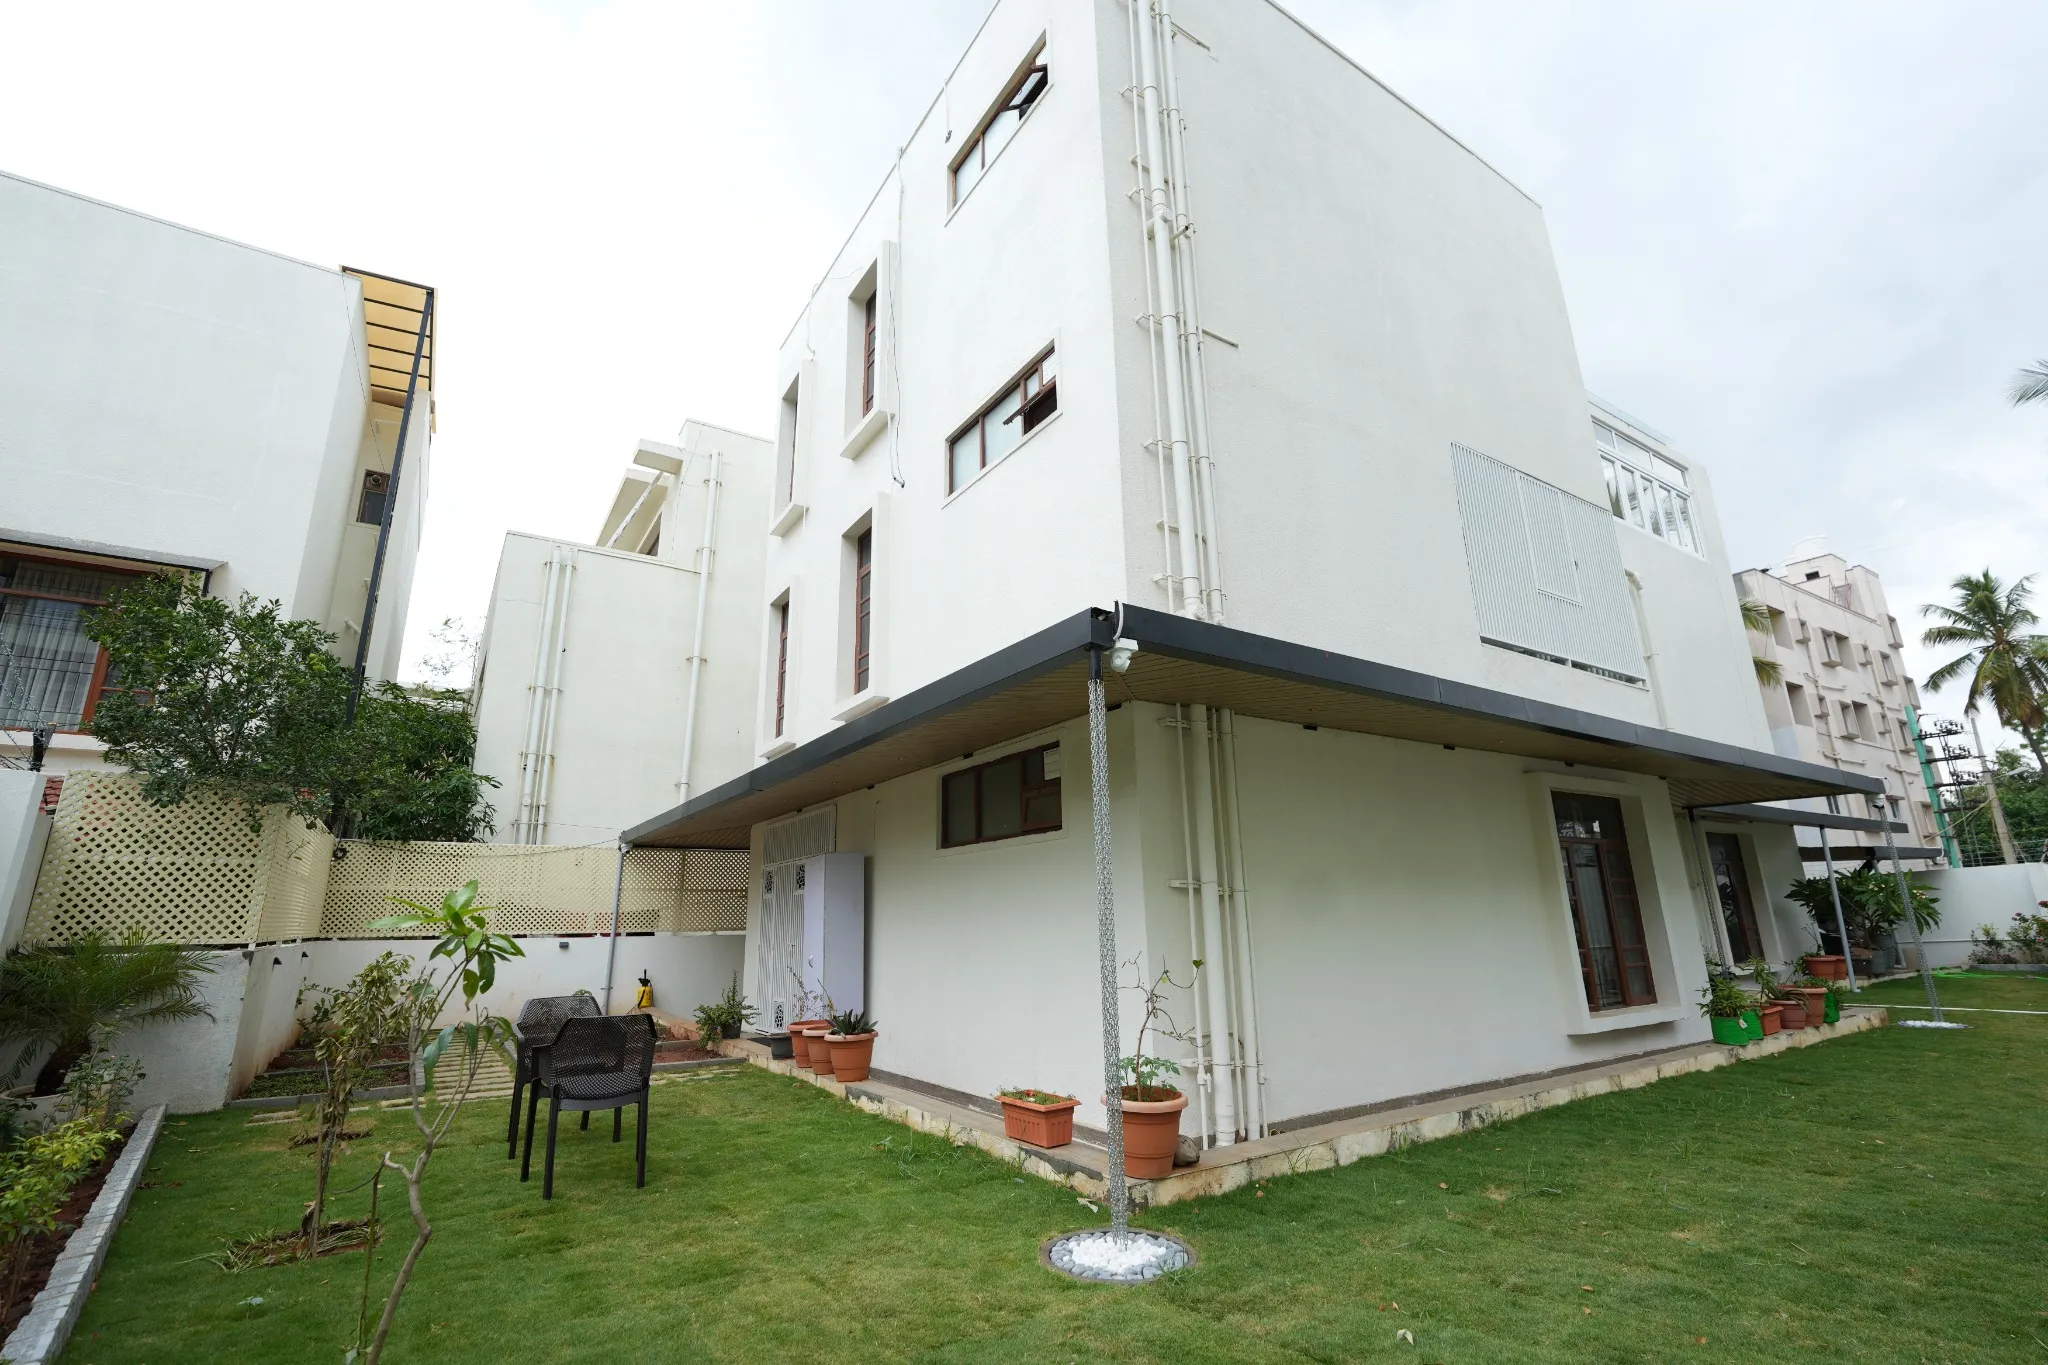 24 / 47
Project photograph
The building, canopy and outdoor spaces seen together.
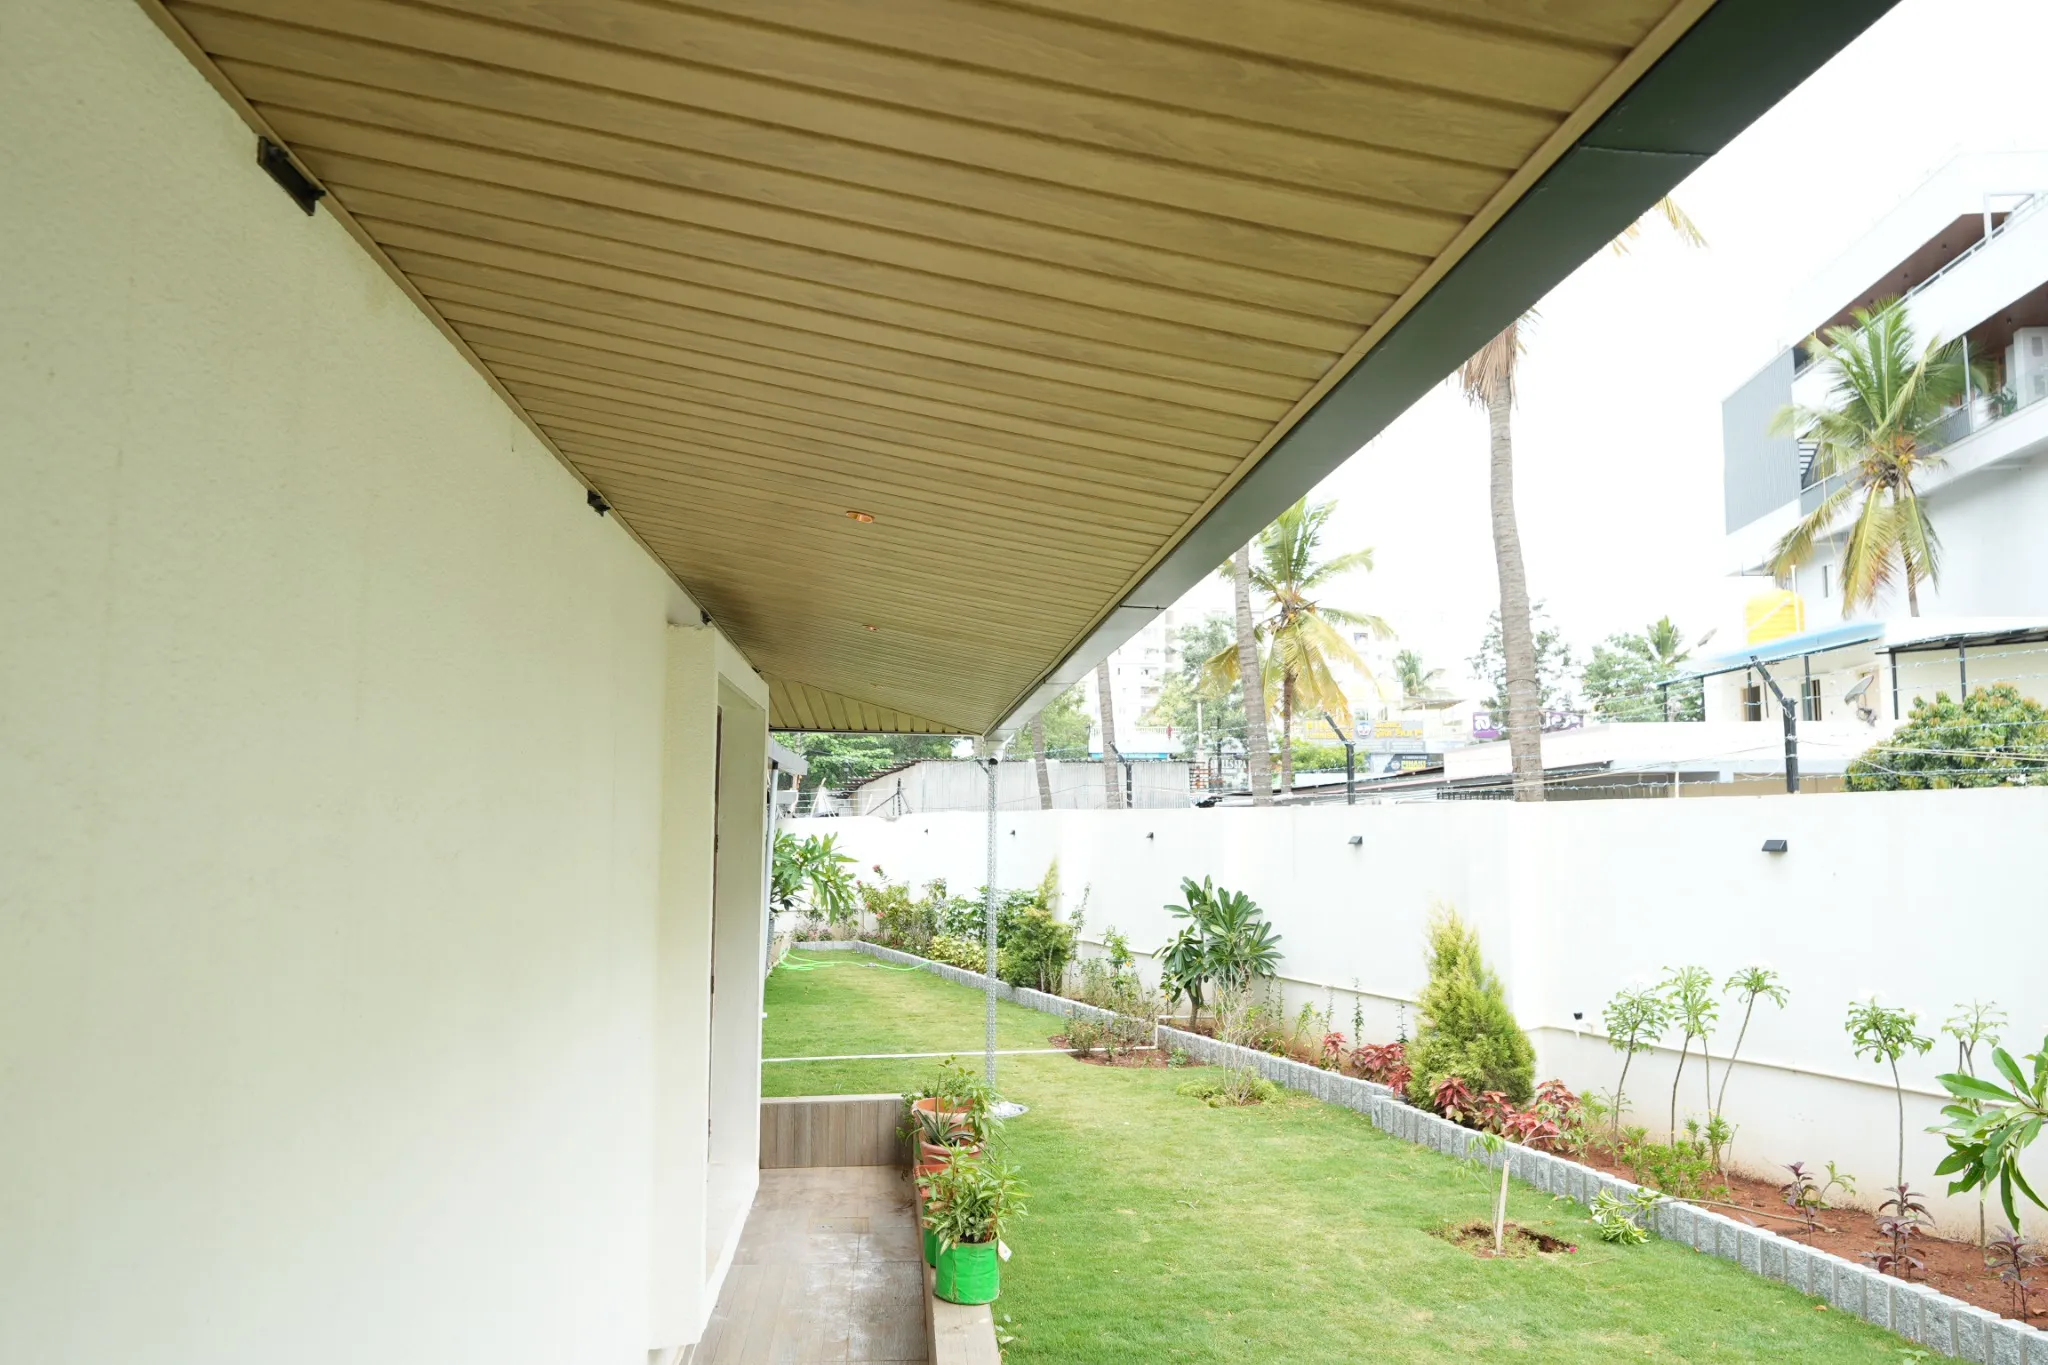 25 / 47
Project photograph
The canopy provides cover along the side of the home.
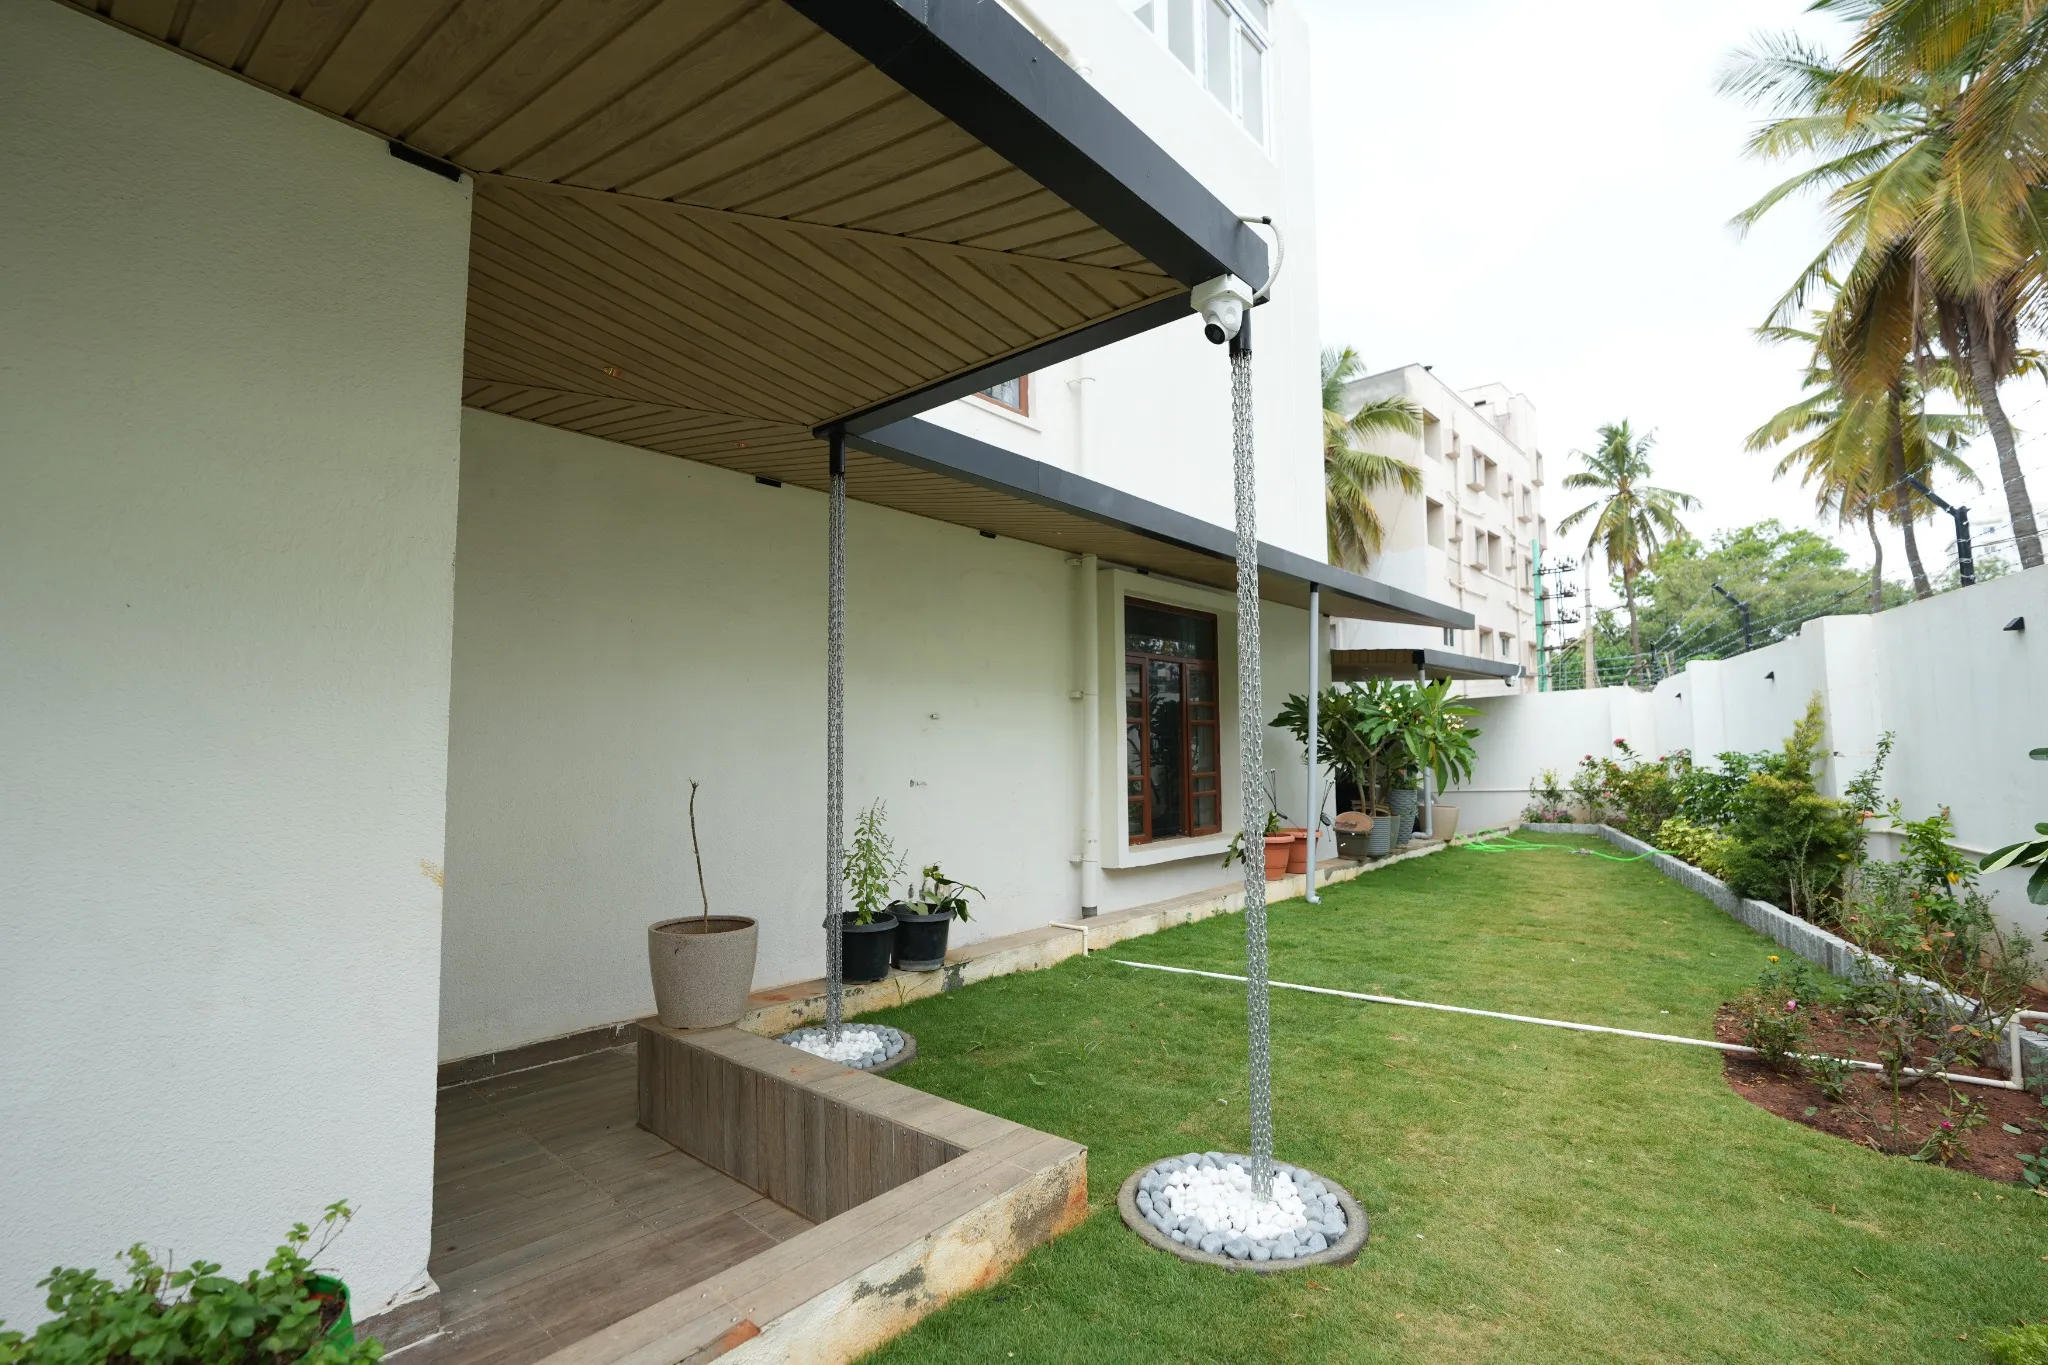 26 / 47
Project photograph
The covered entrance opens onto the garden and its planted boundary.
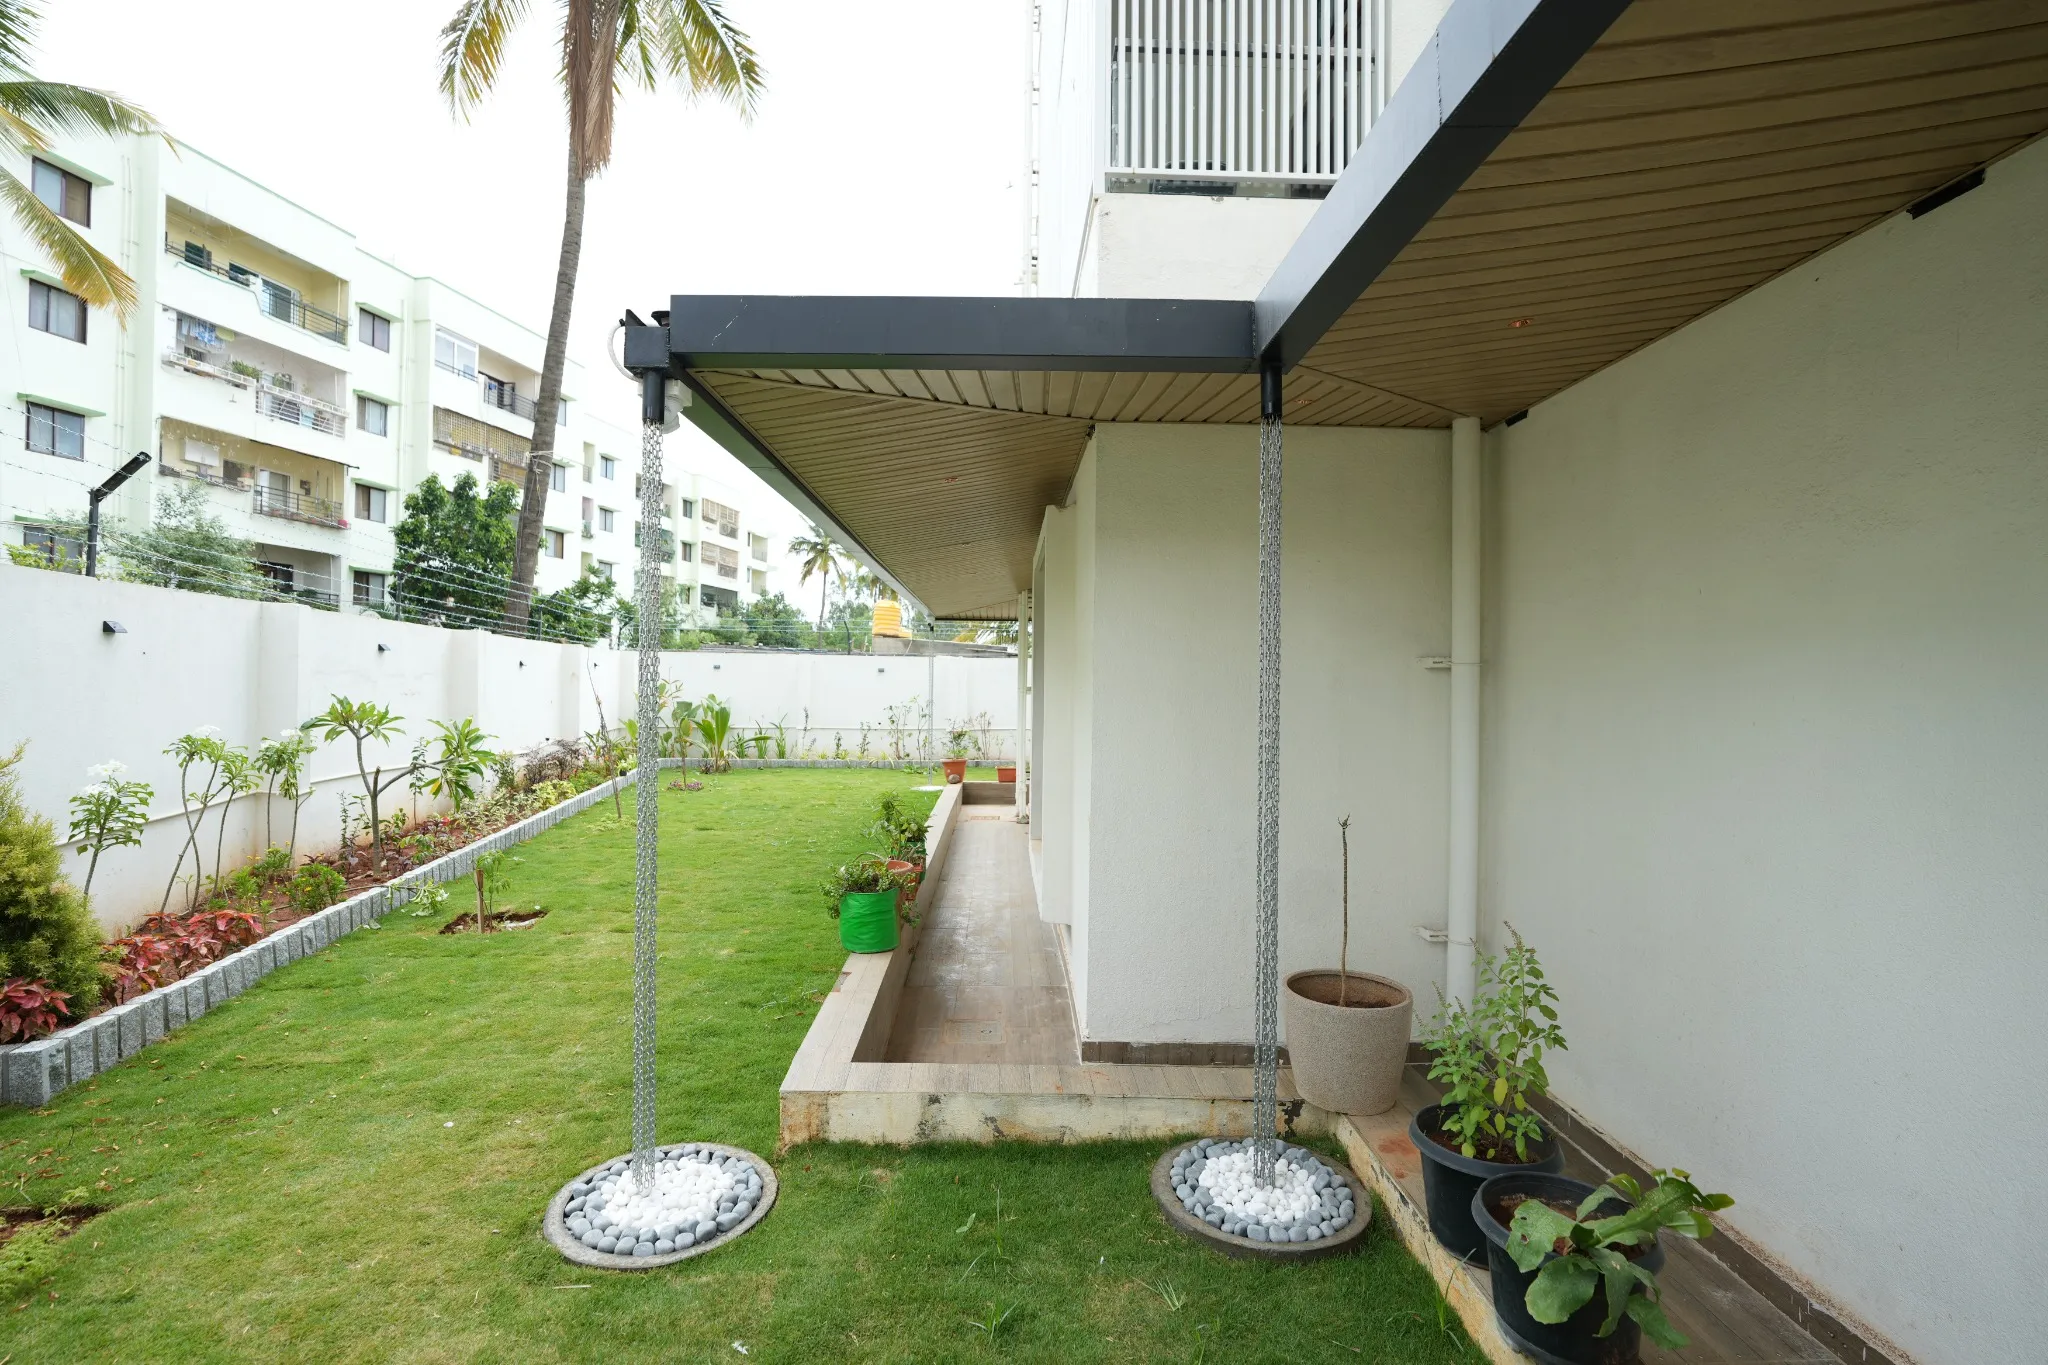 27 / 47
Project photograph
The roofline follows the corner of the building, with rain chains at the edges.
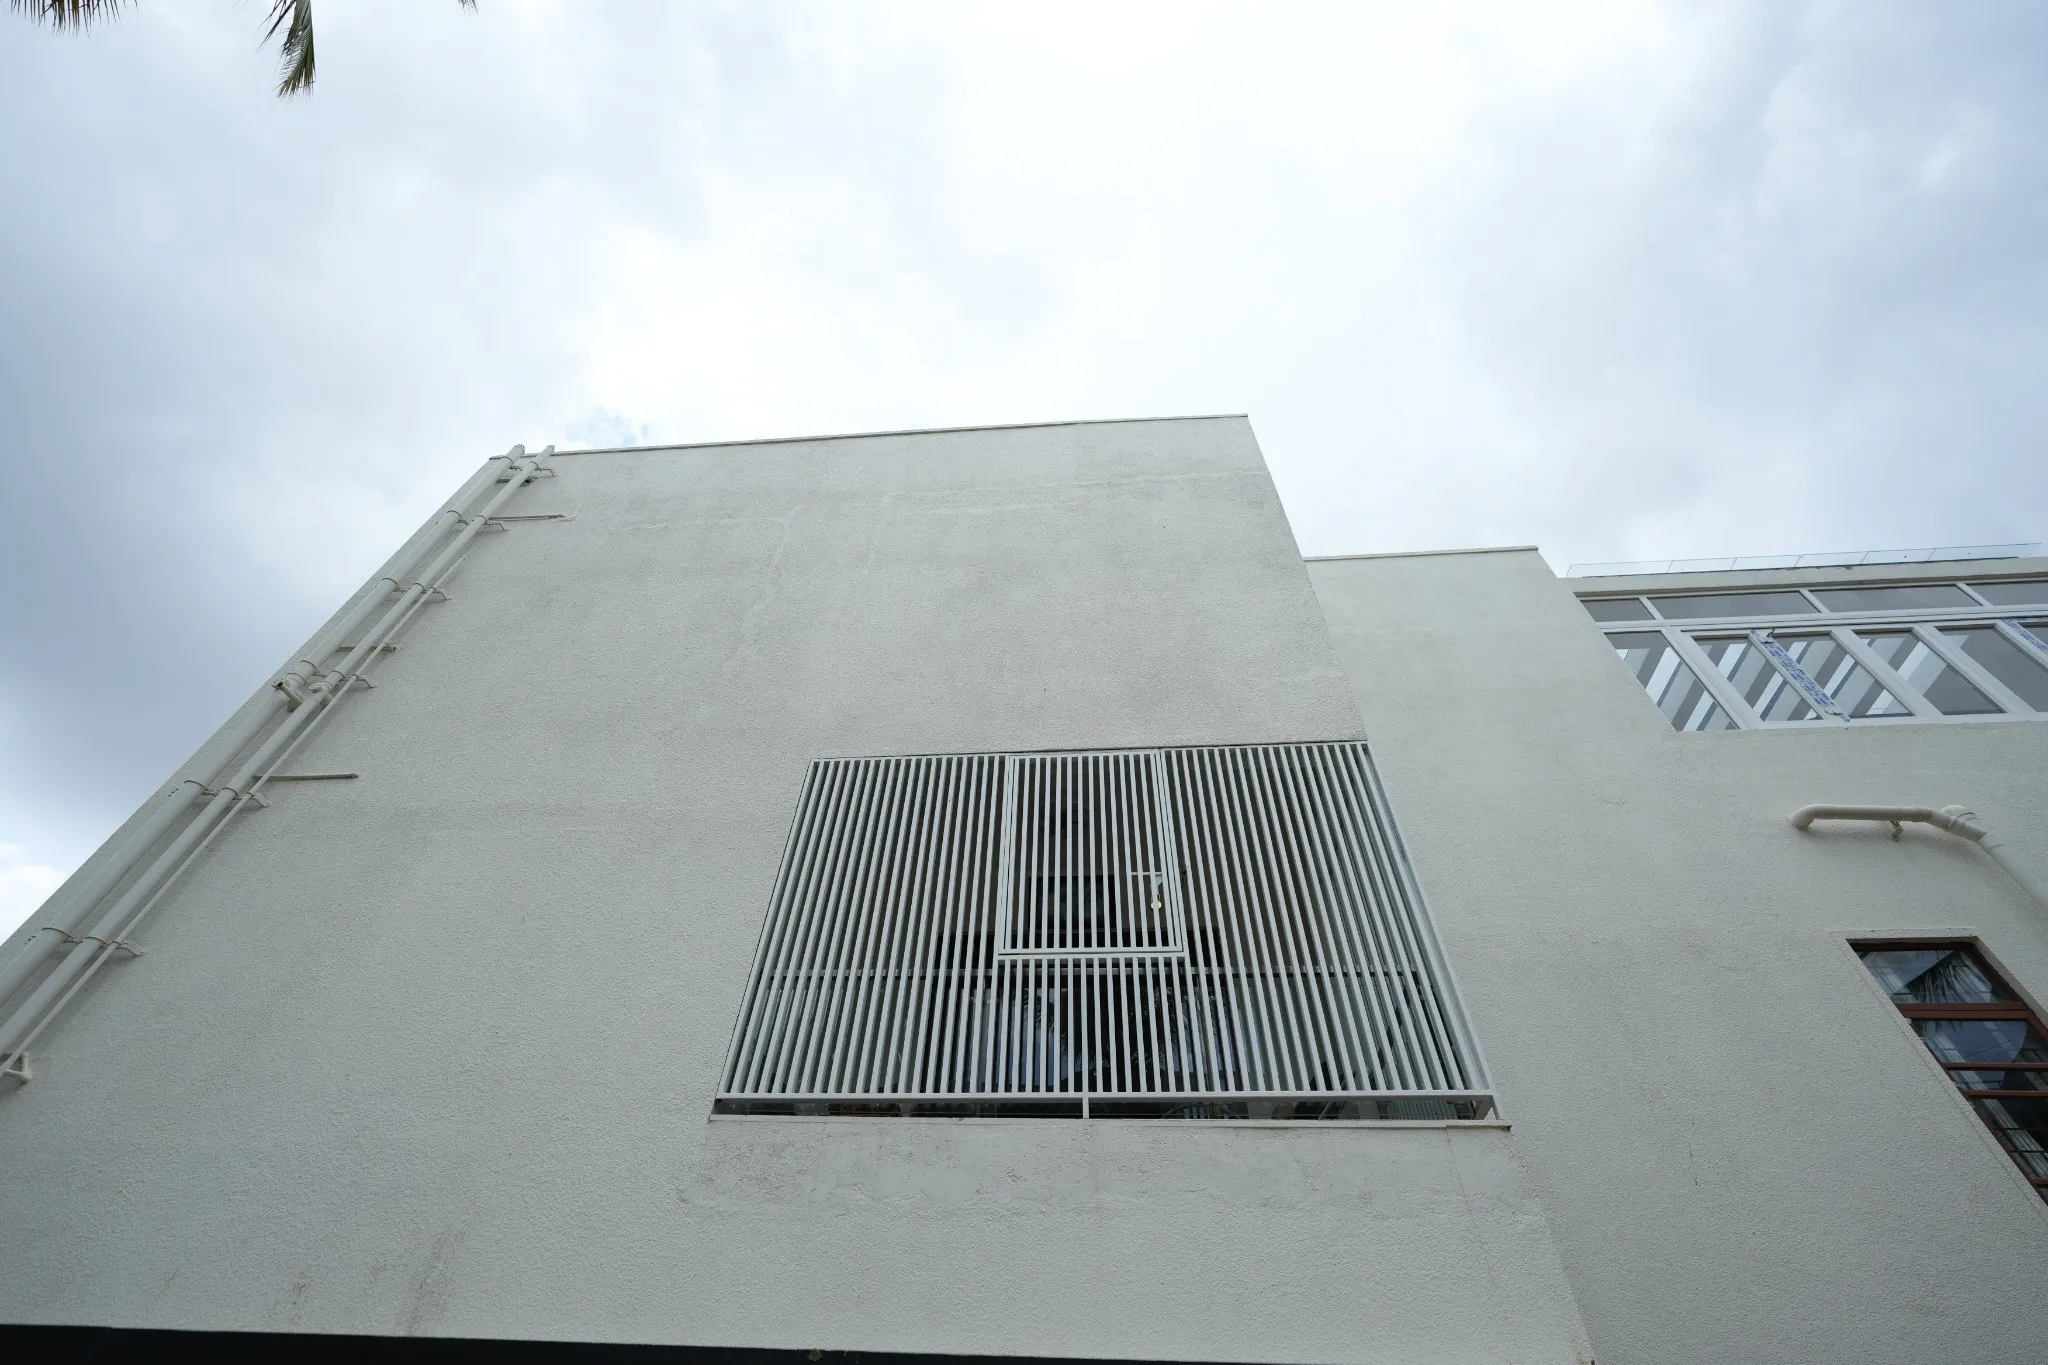 28 / 47
Project photograph
A framed screen sits over the window on the villa exterior.
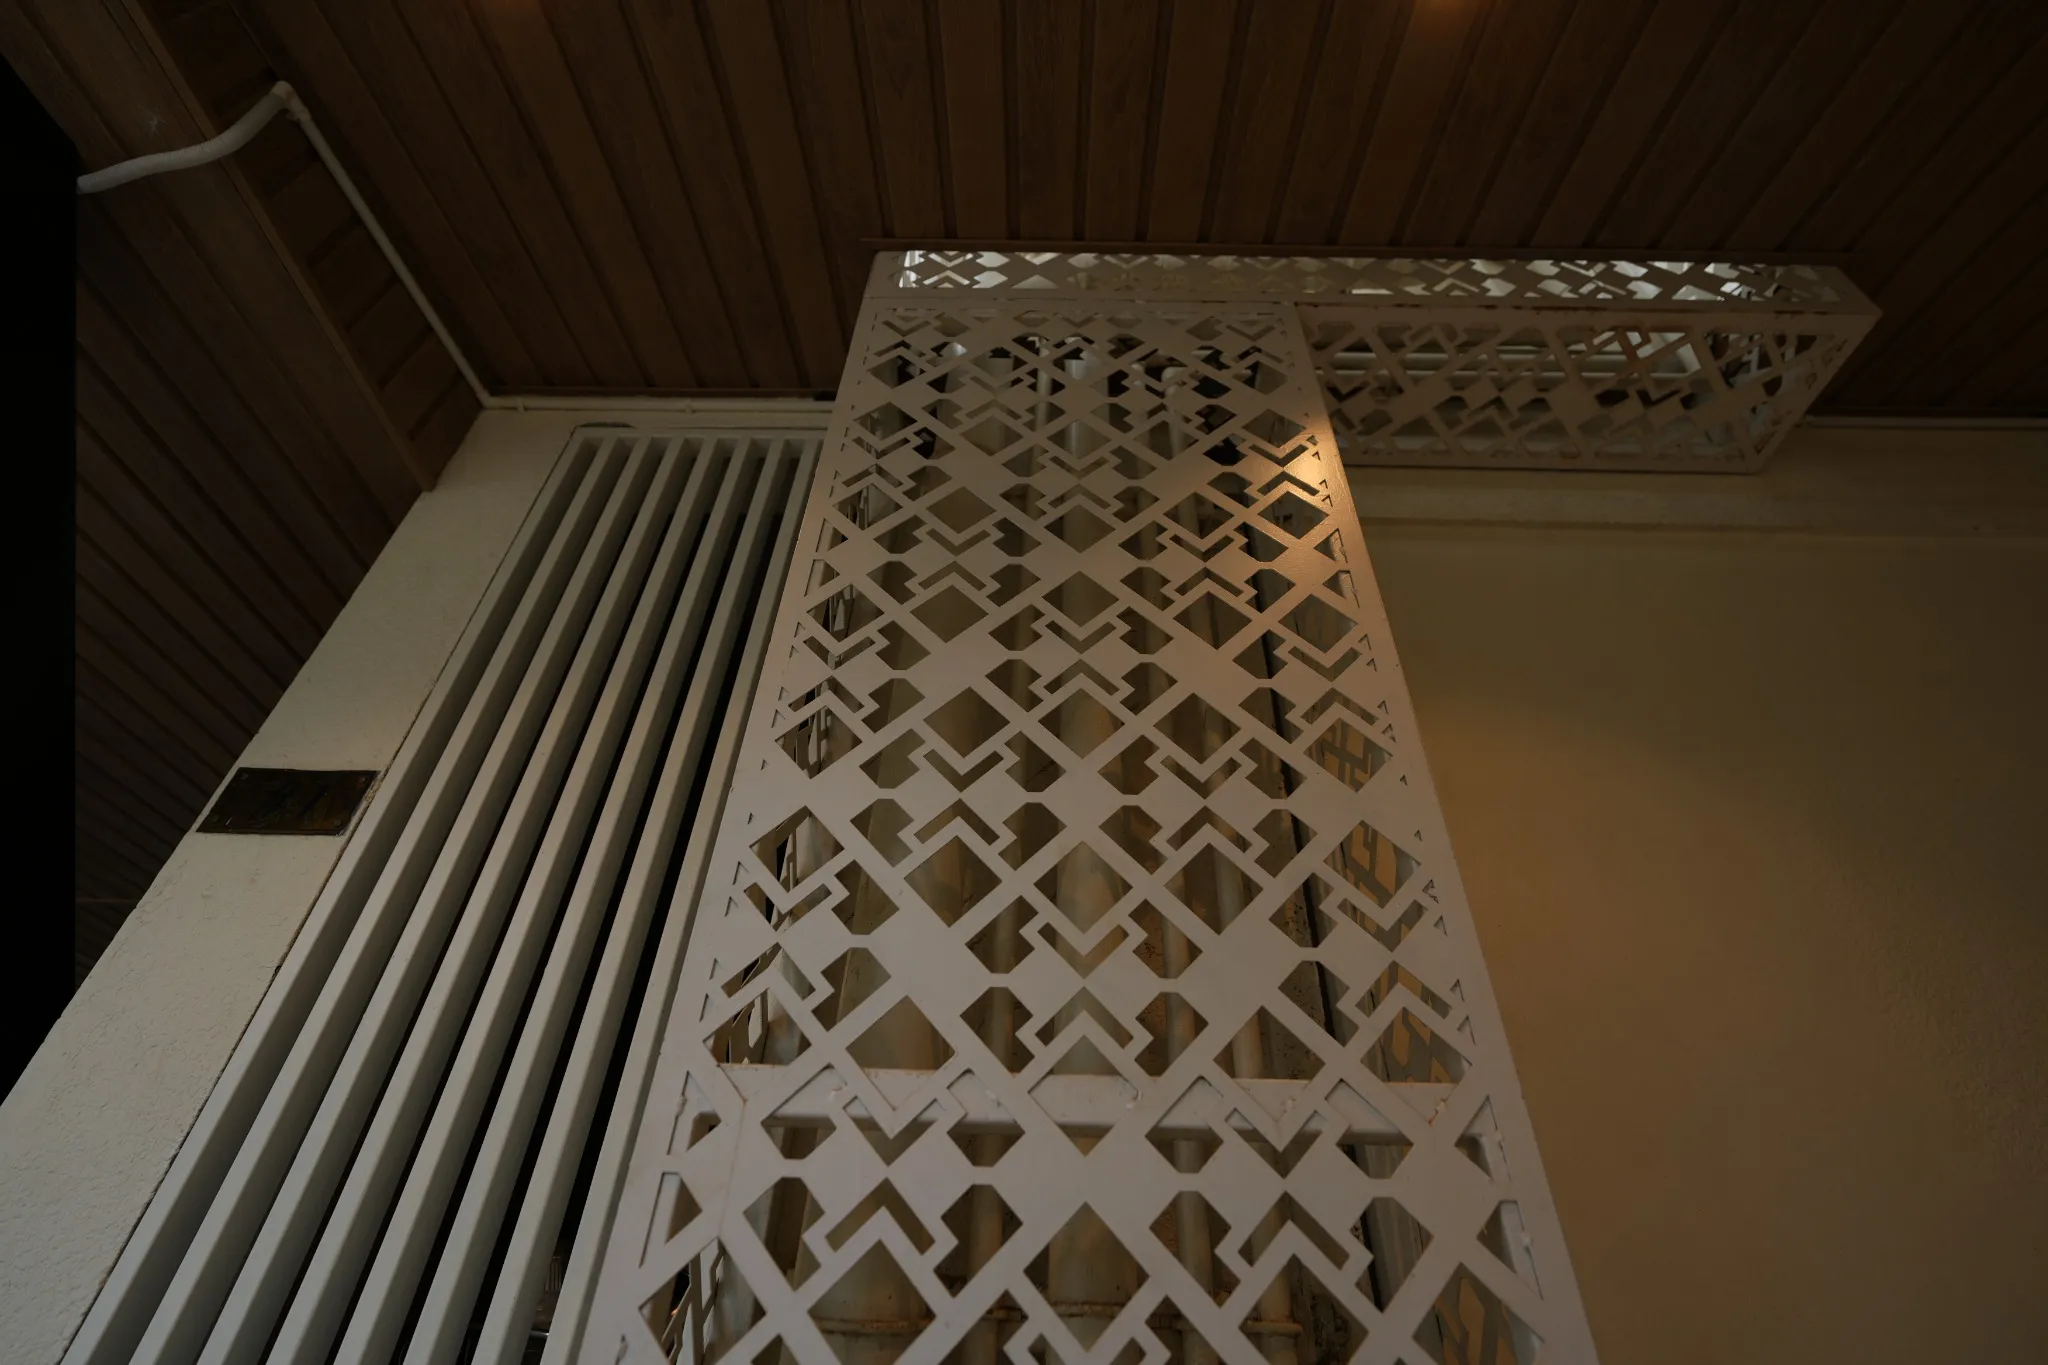 29 / 47
Project photograph
A geometric panel adds a decorative detail beneath the roof.
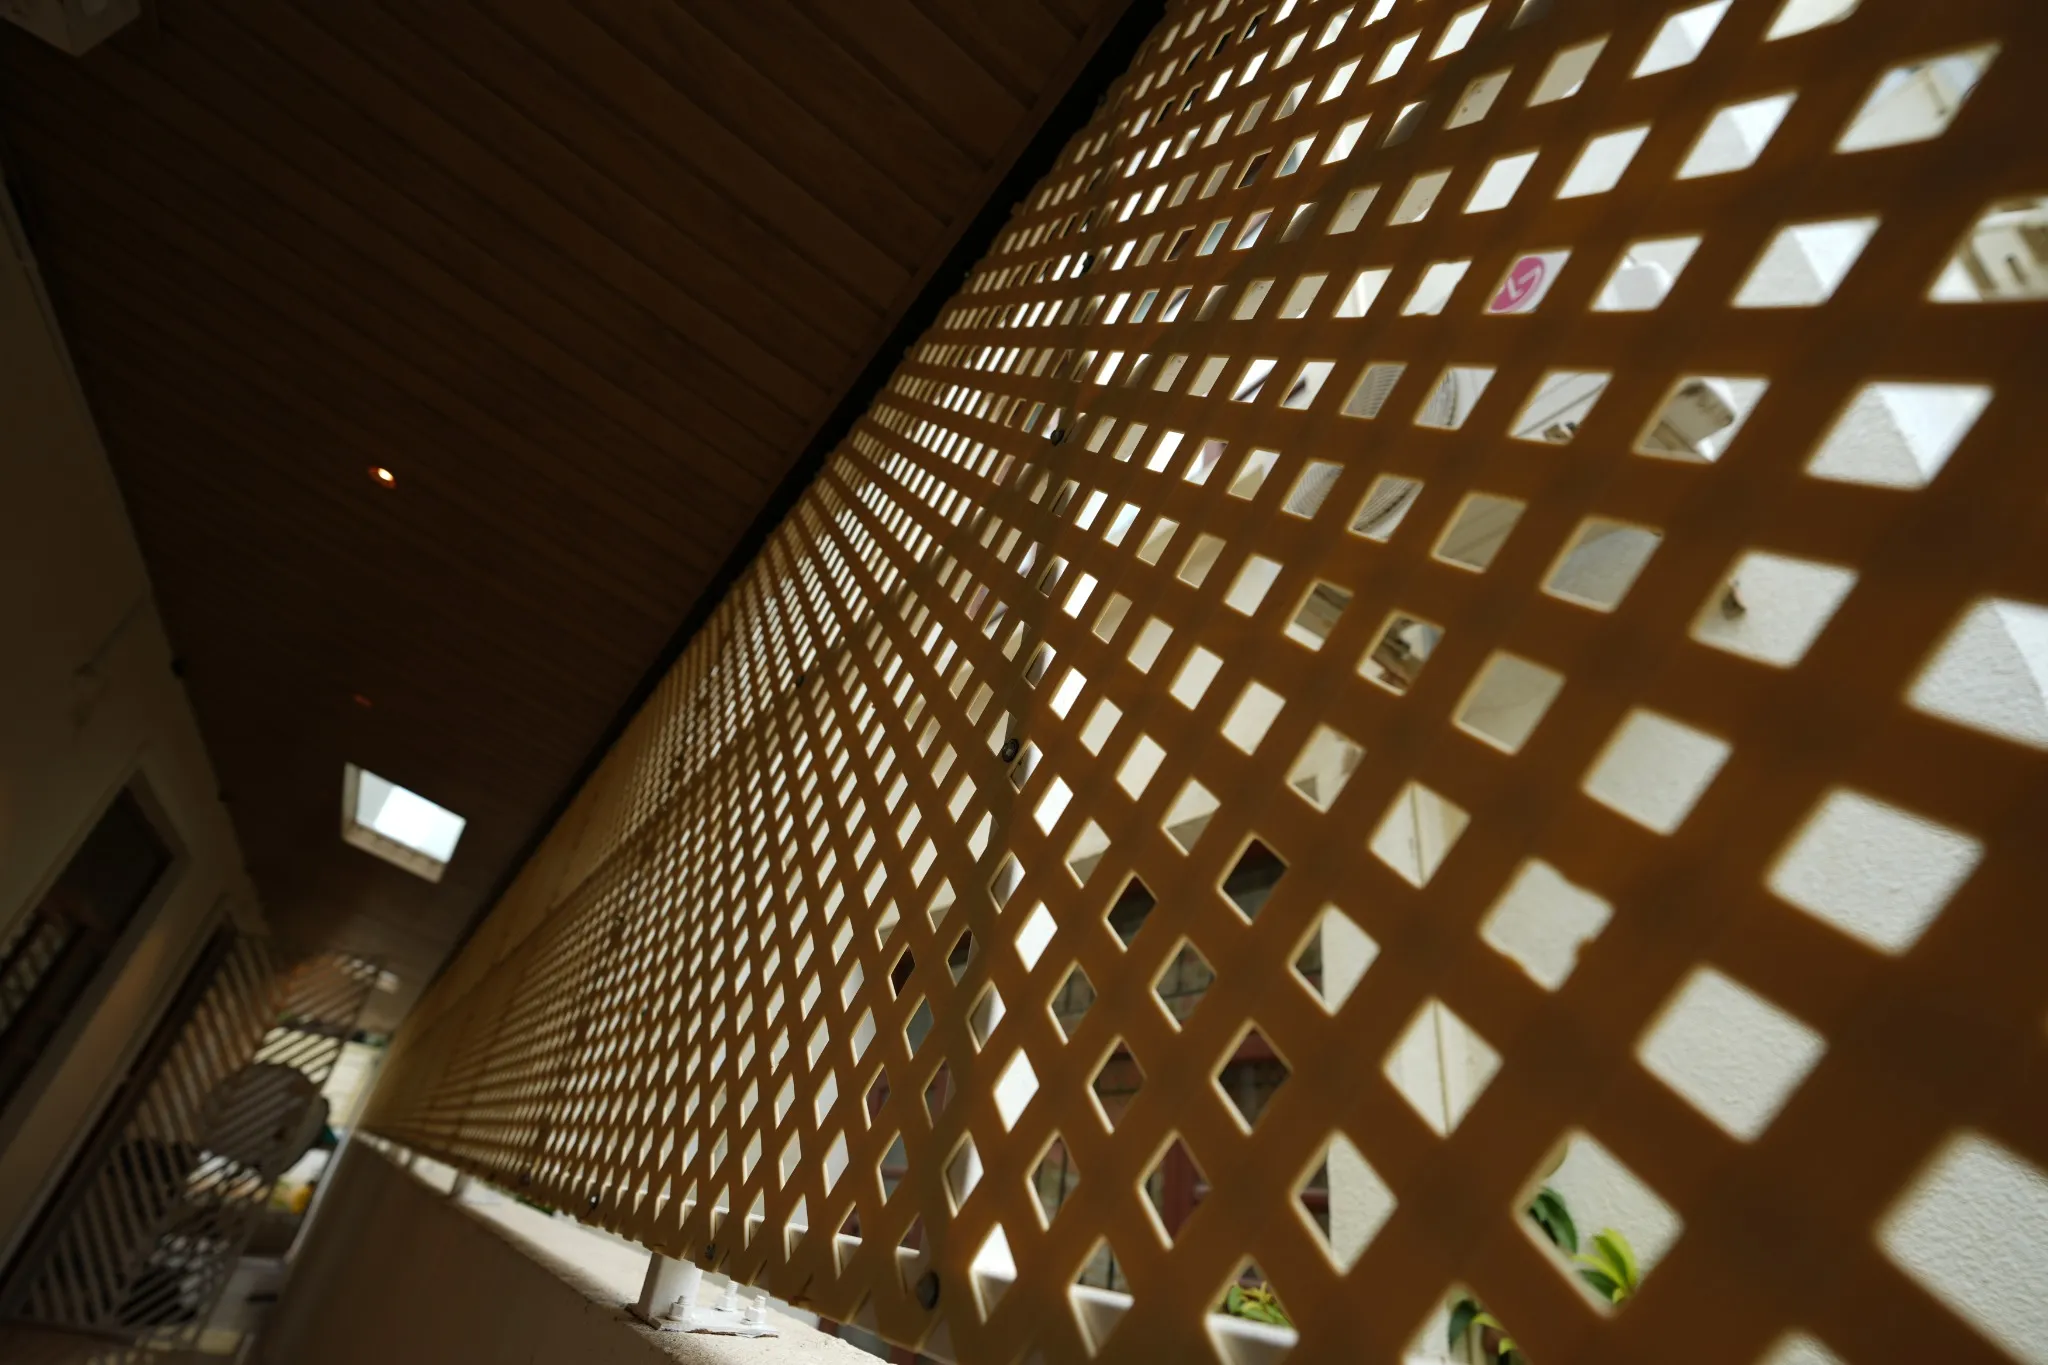 30 / 47
Project photograph
Light passes through the open pattern of the lattice screen.
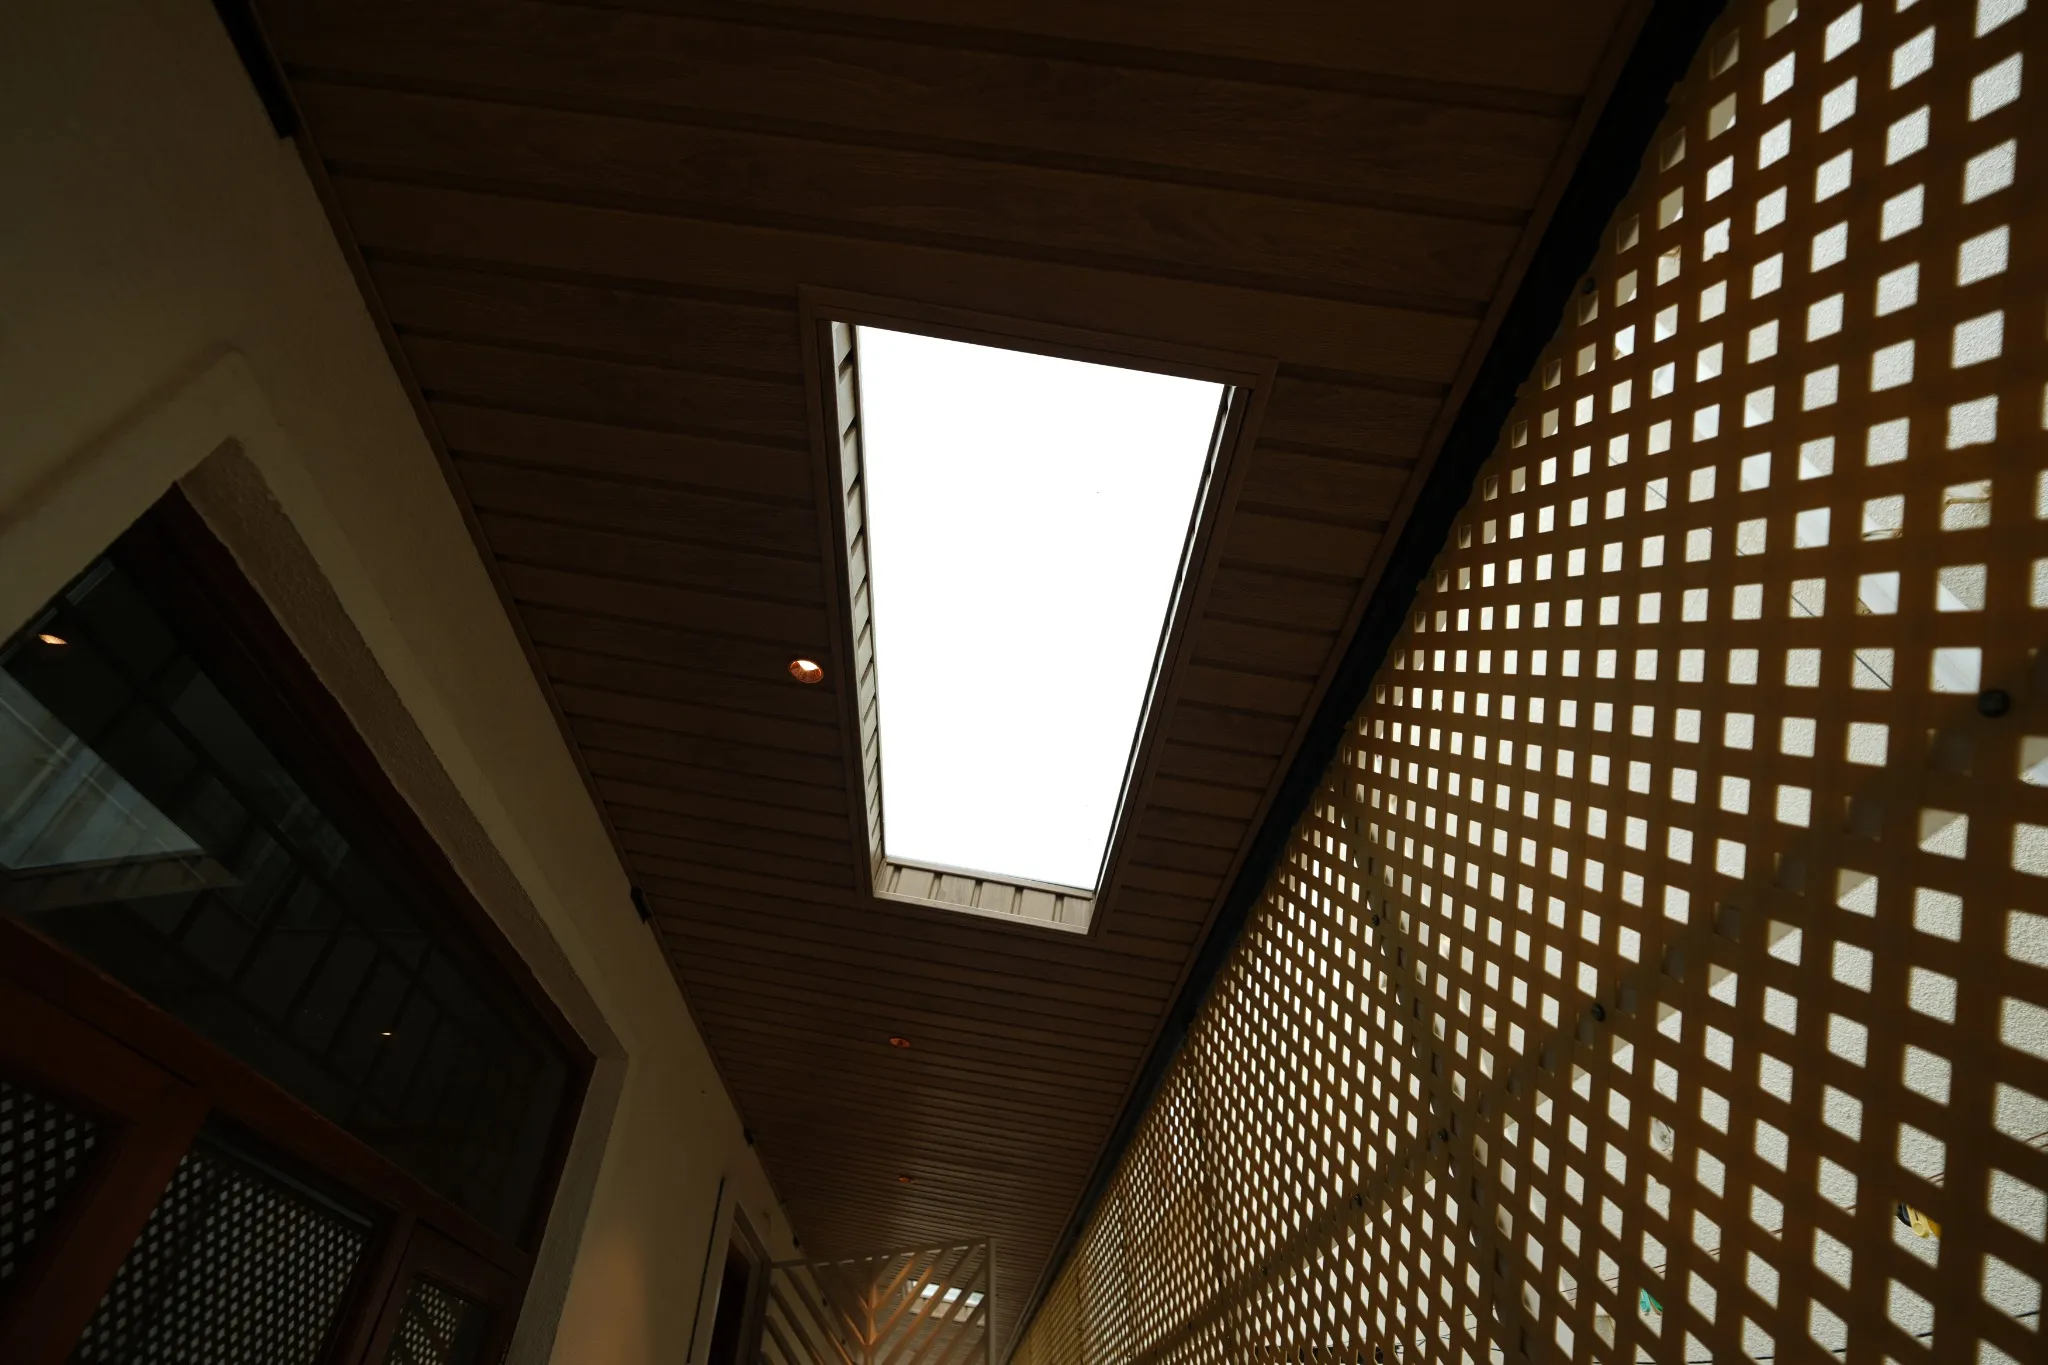 31 / 47
Project photograph
A skylight brings daylight into the sheltered passage.
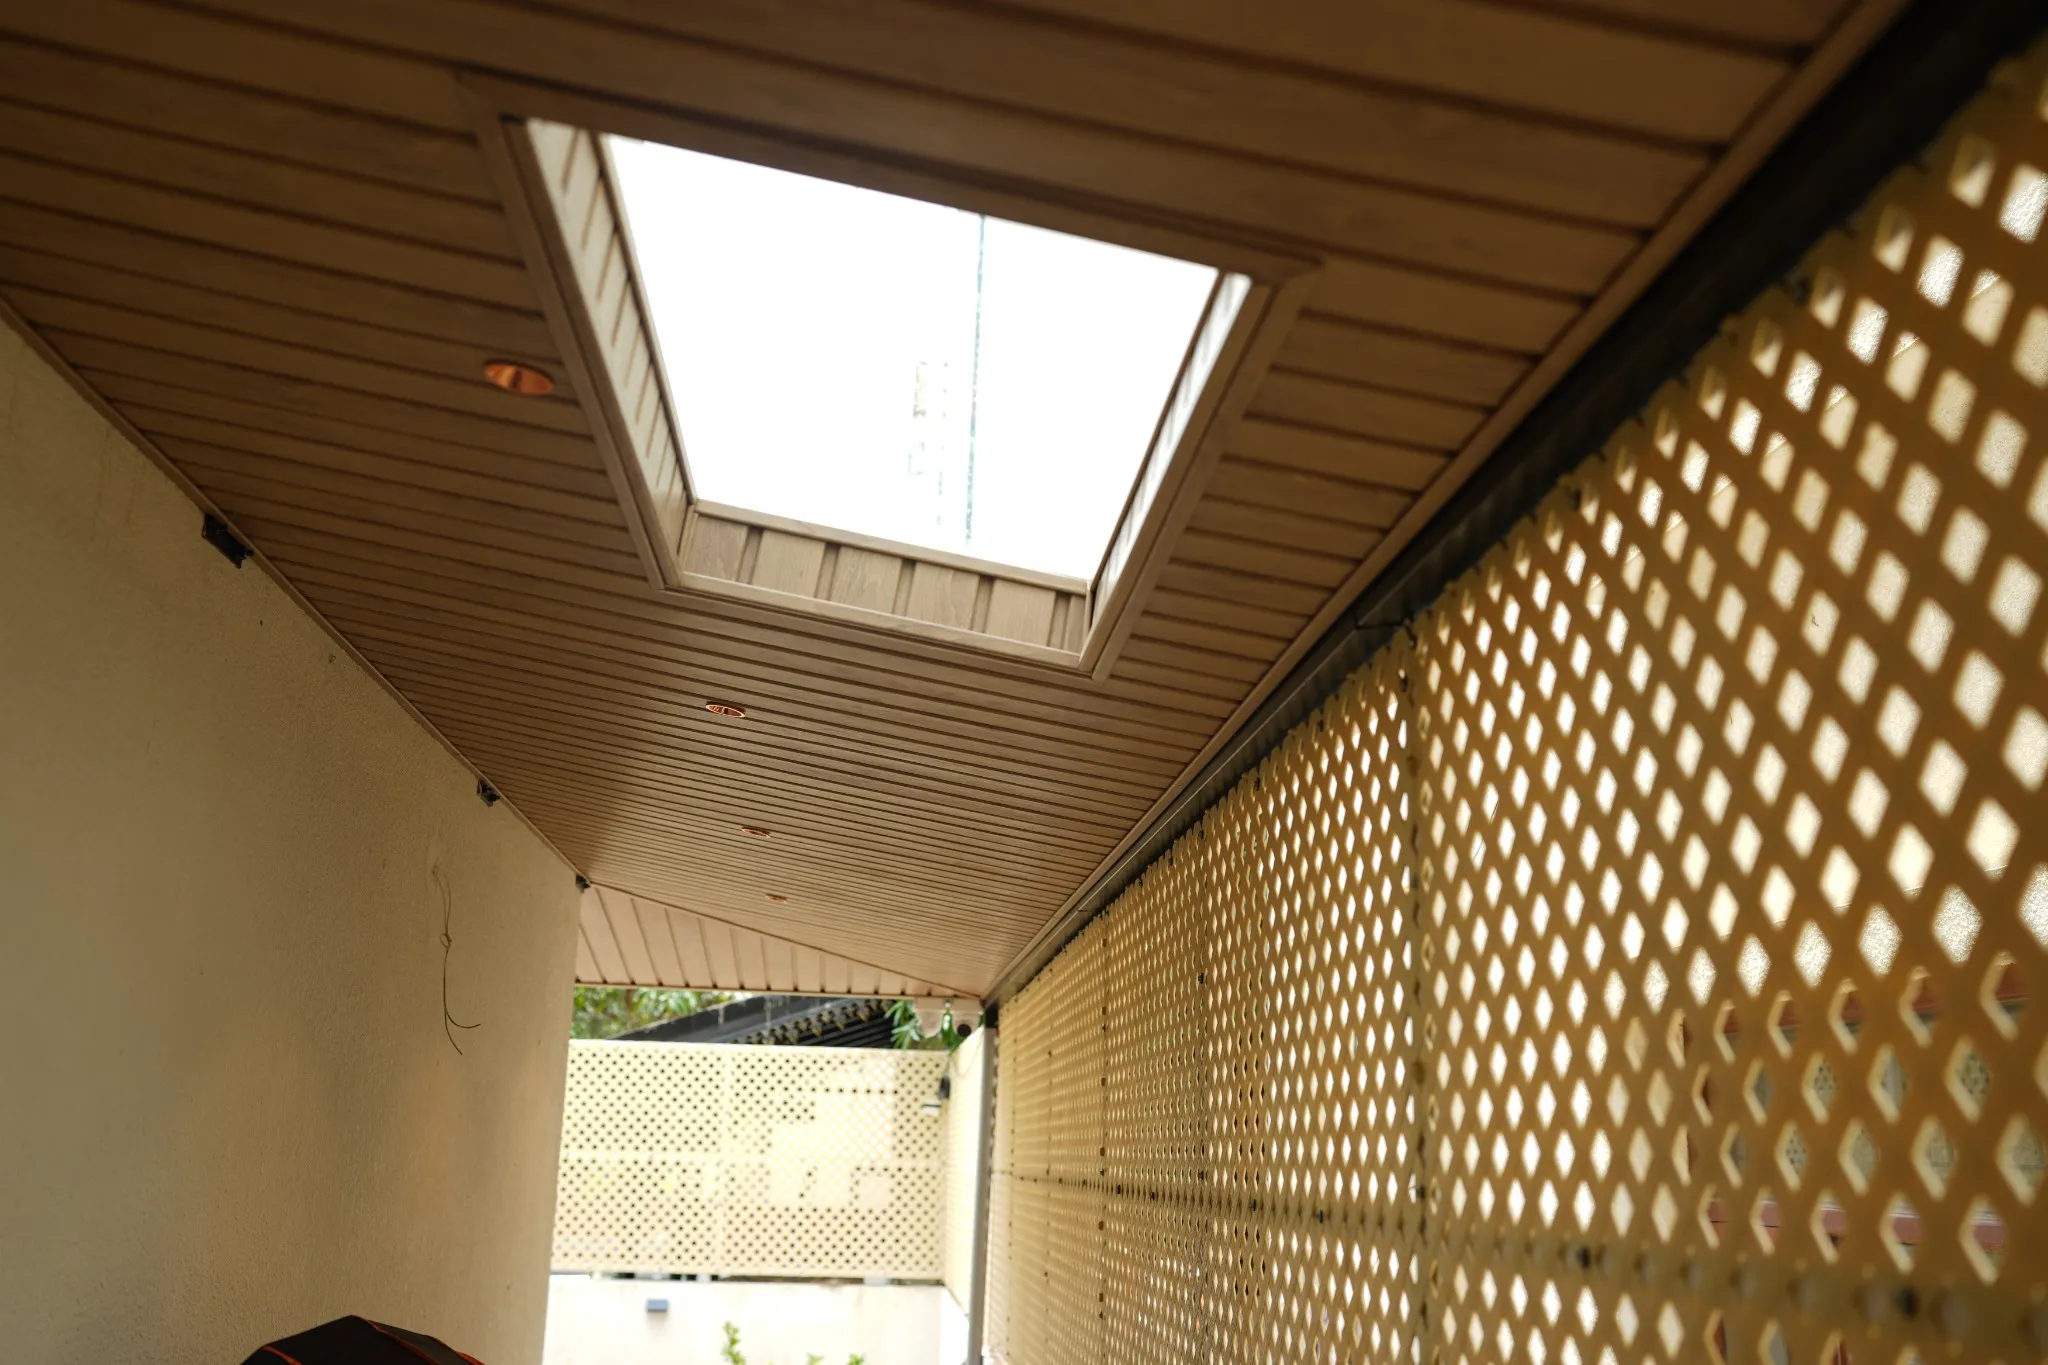 32 / 47
Project photograph
The roof opening and lattice panels admit light from above and alongside.
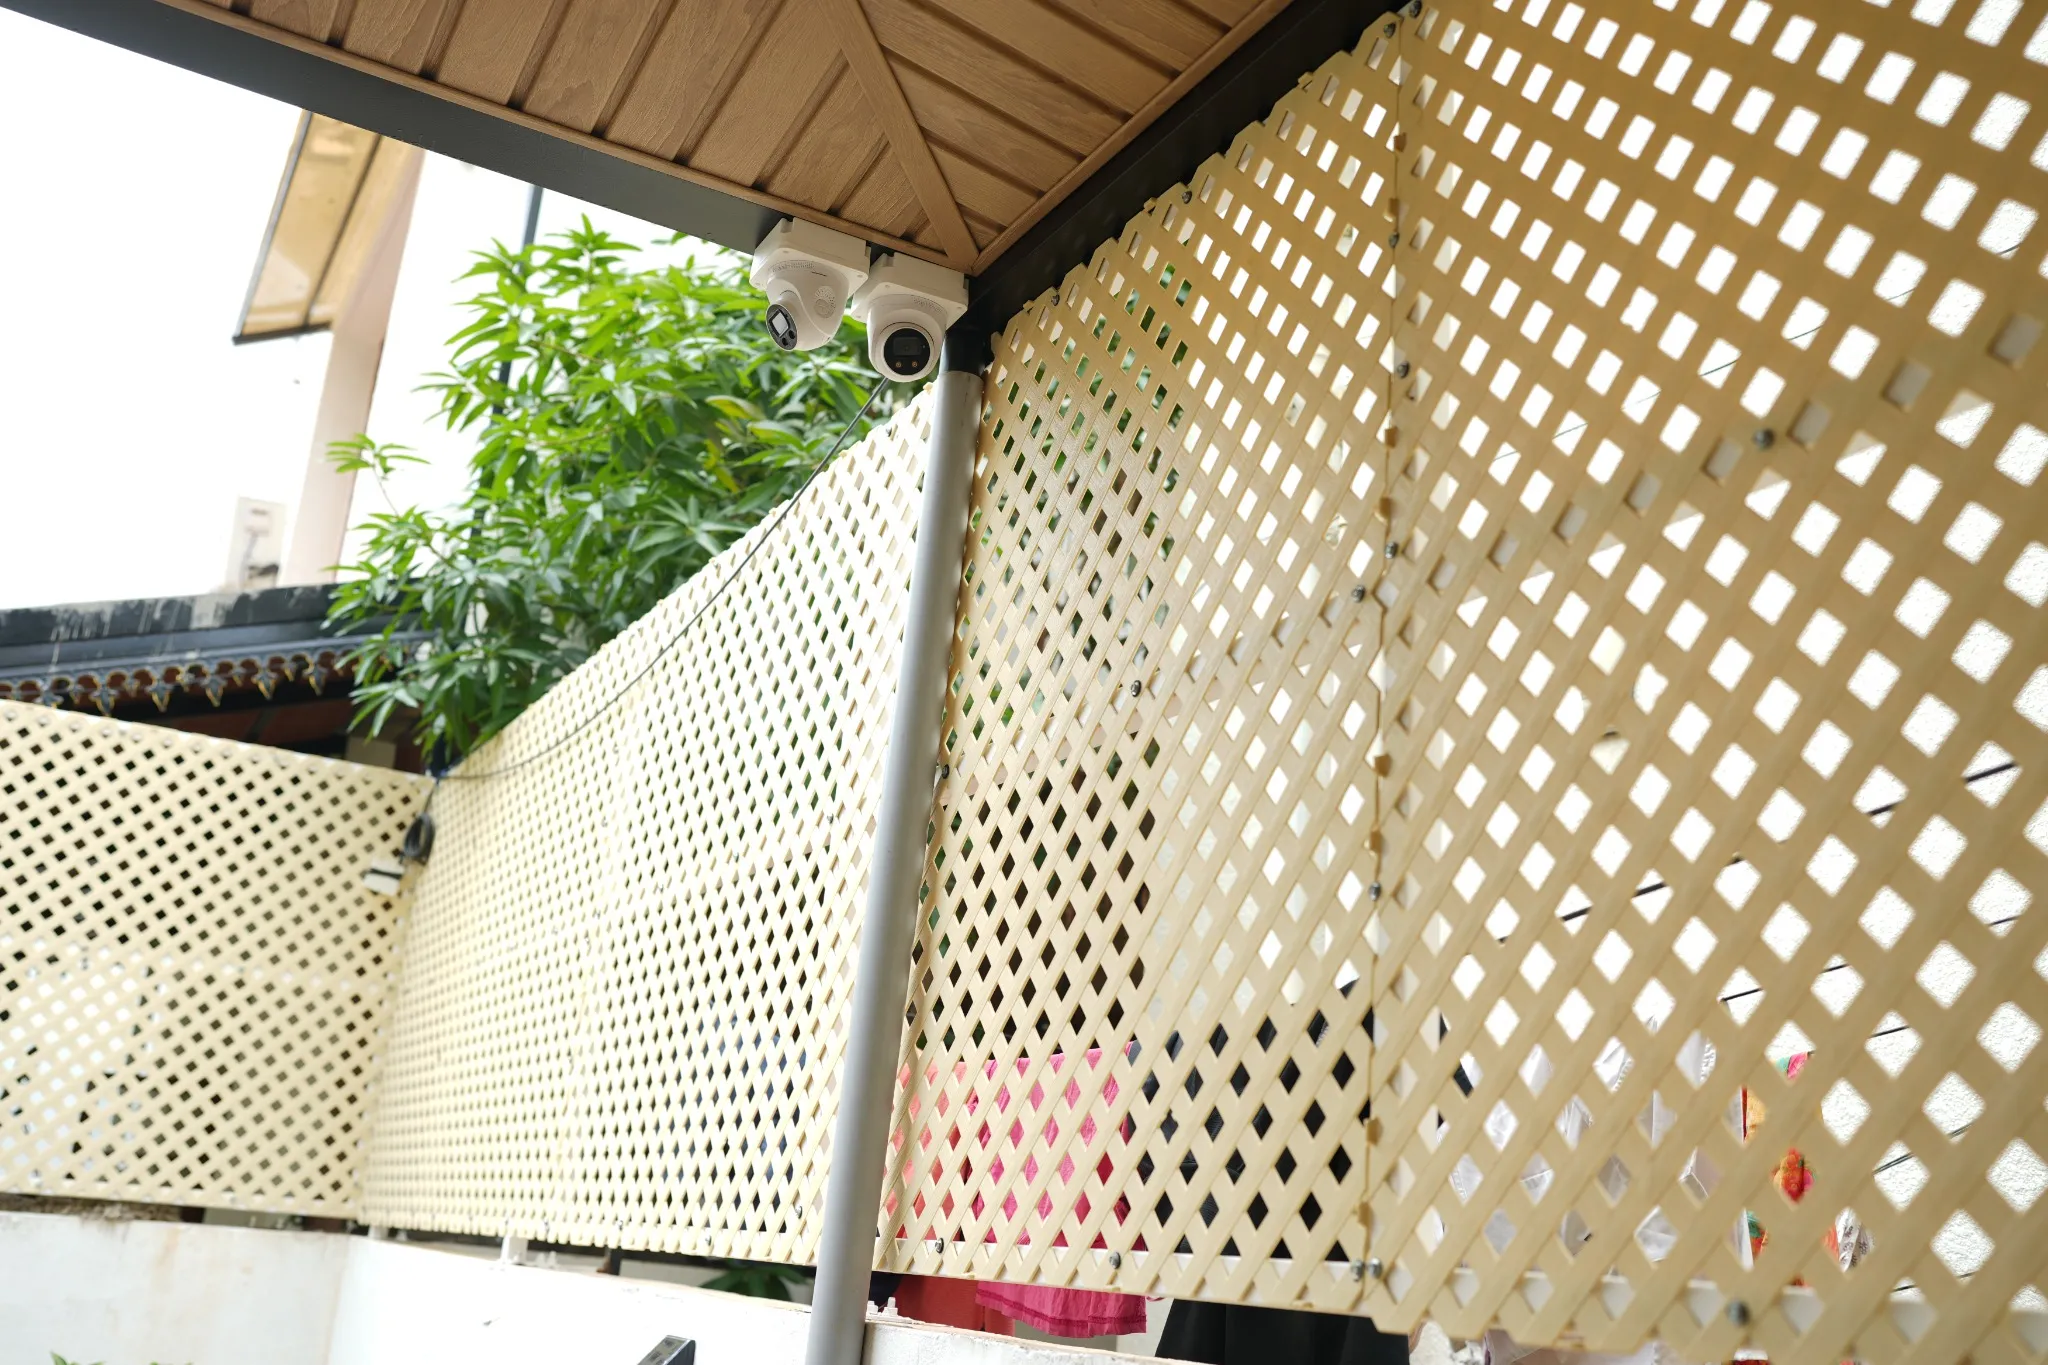 33 / 47
Project photograph
The screen meets the canopy frame at the edge of the outdoor space.
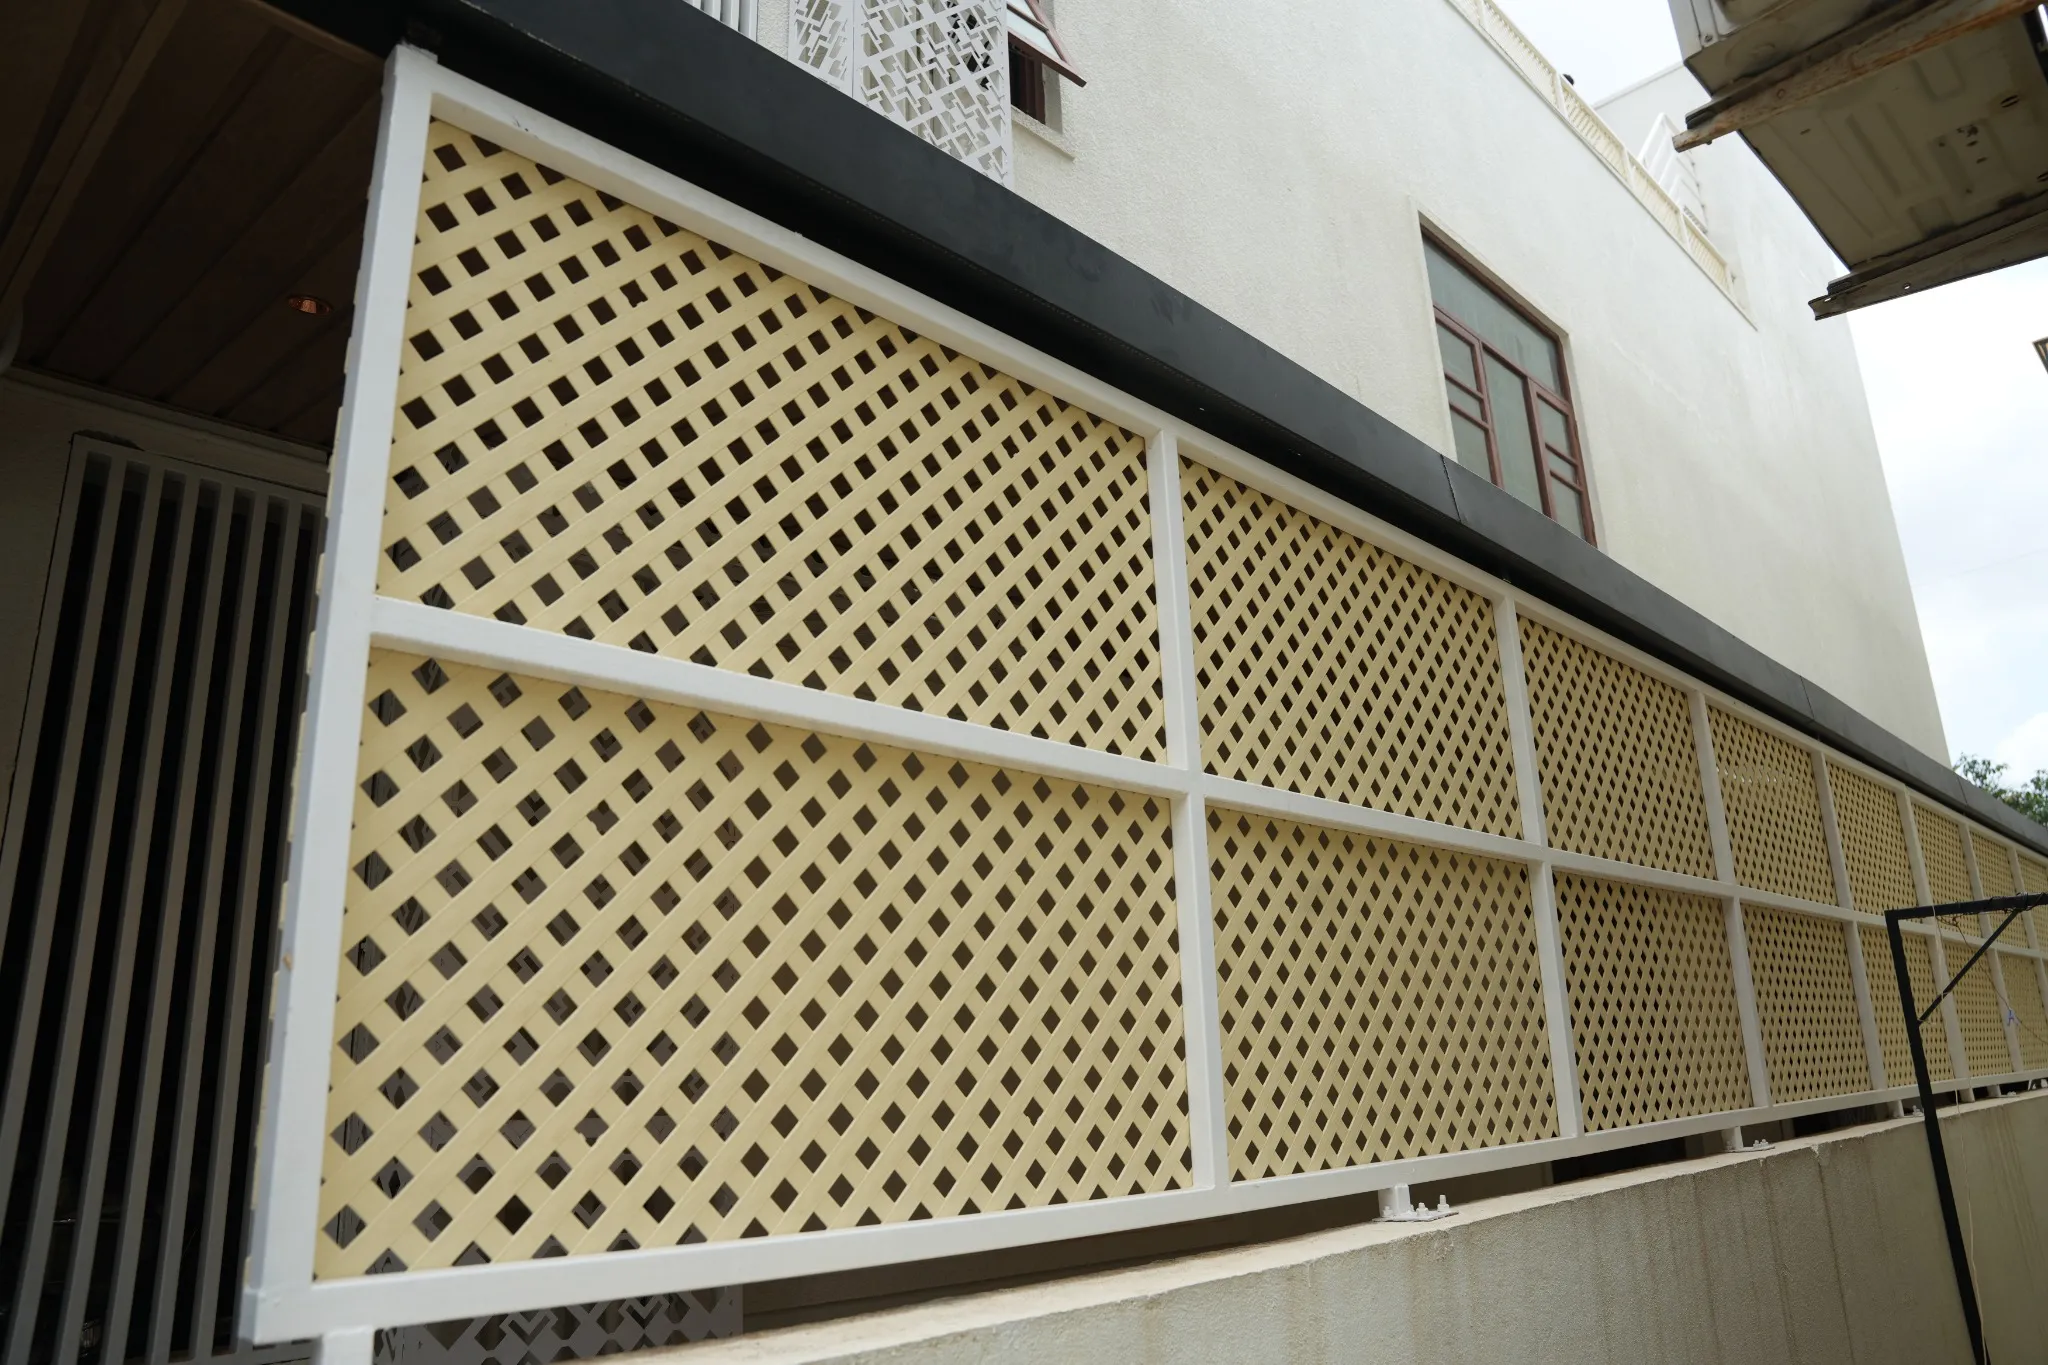 34 / 47
Project photograph
Framed lattice panels form a continuous screen along the building.
 35 / 47
Project photograph
A close view of the shingles pattern and roof-edge finish.
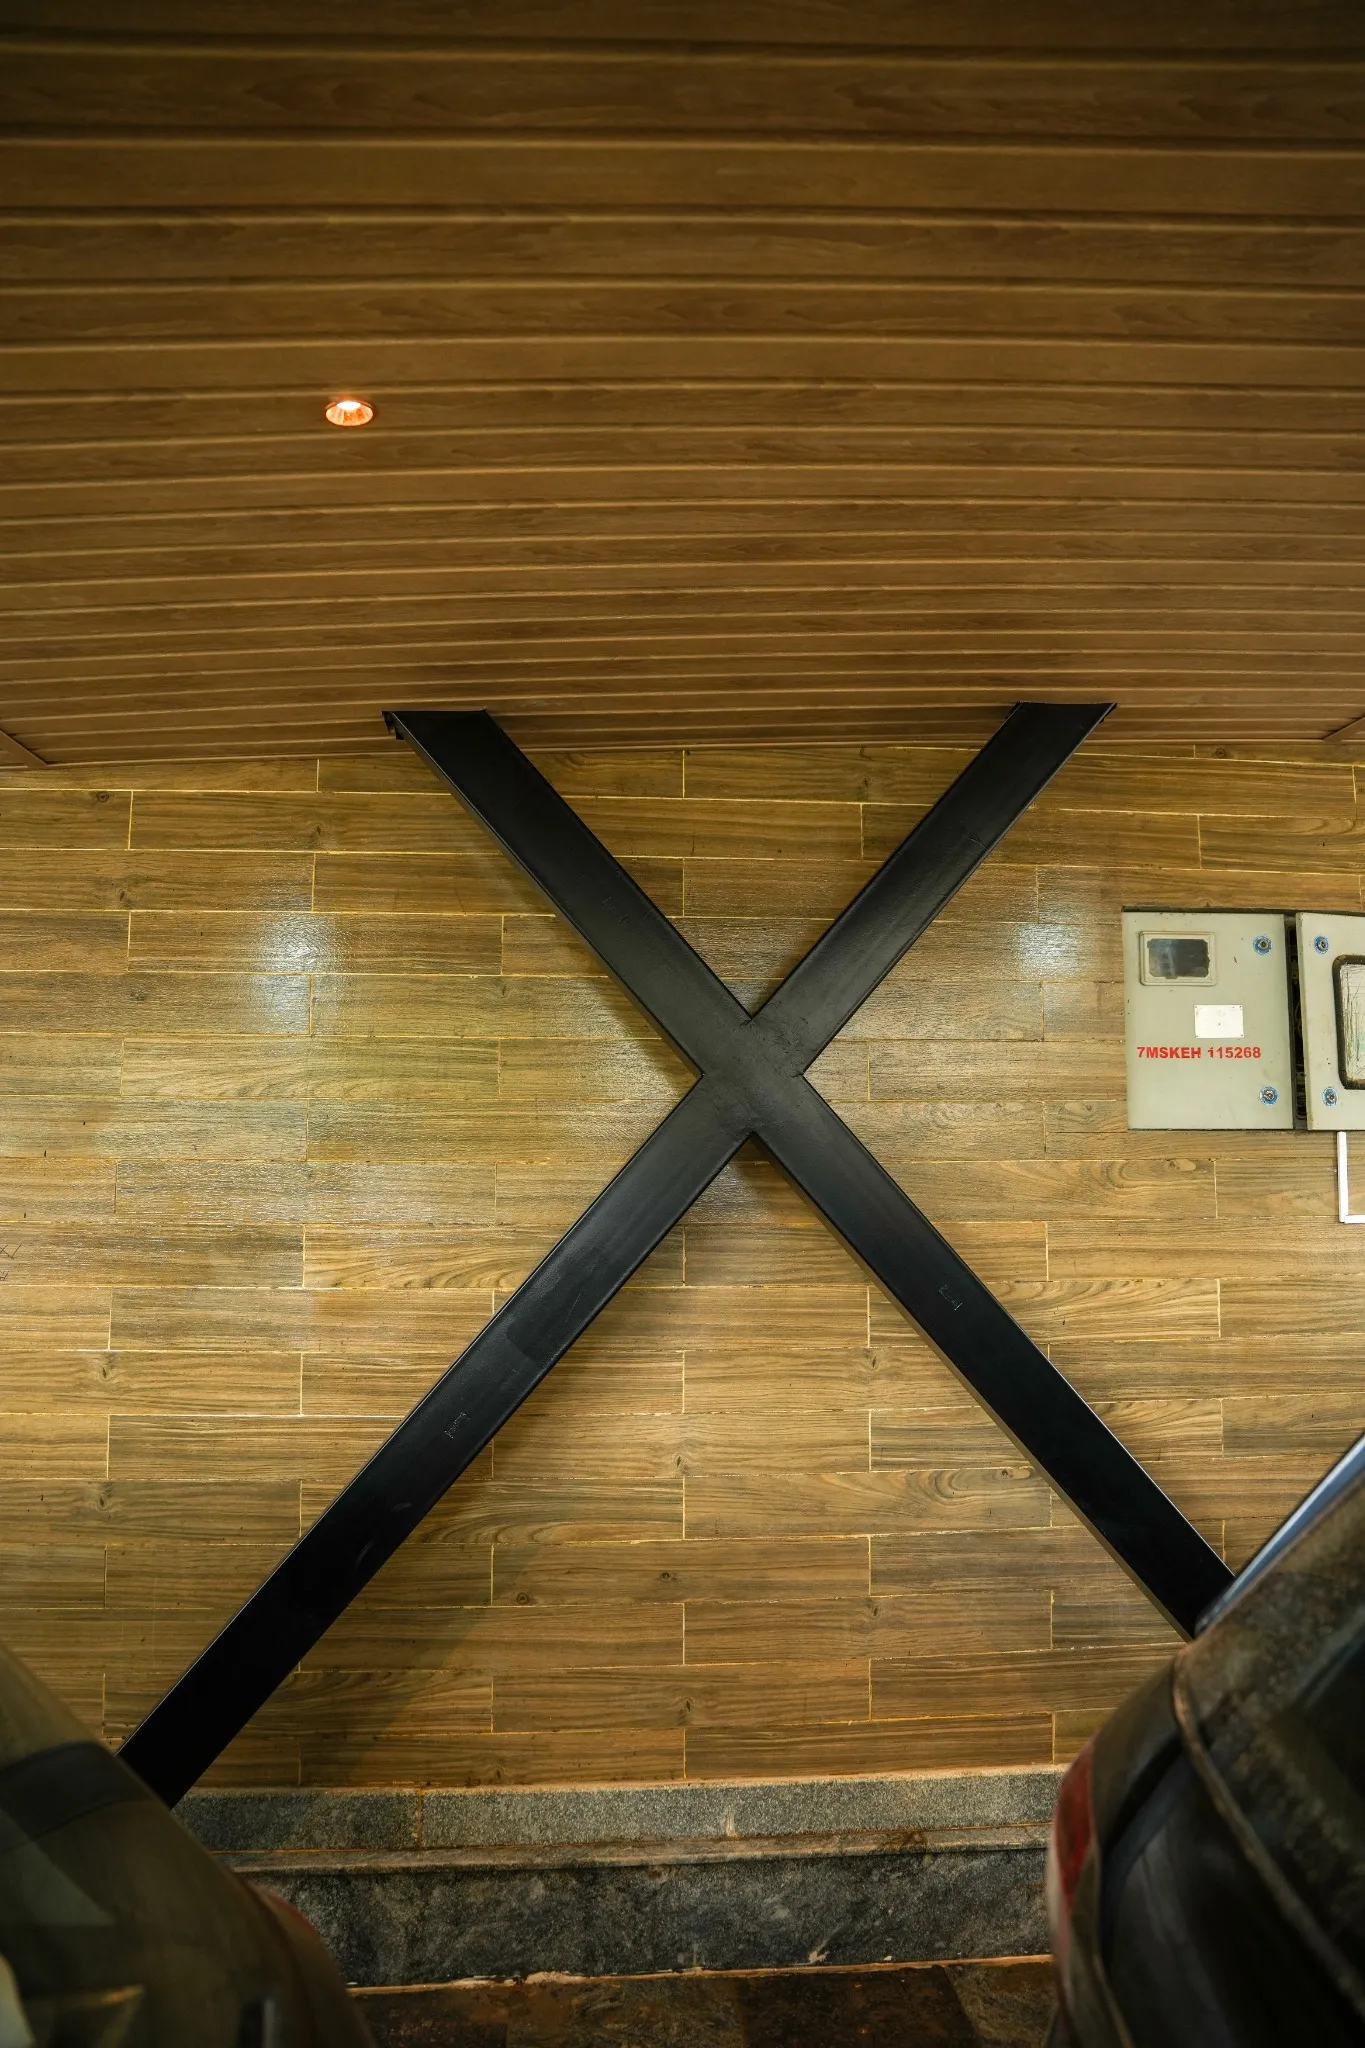 36 / 47
Project photograph
The dark cross-braced support contrasts with the warm finish behind it.
 37 / 47
Project photograph
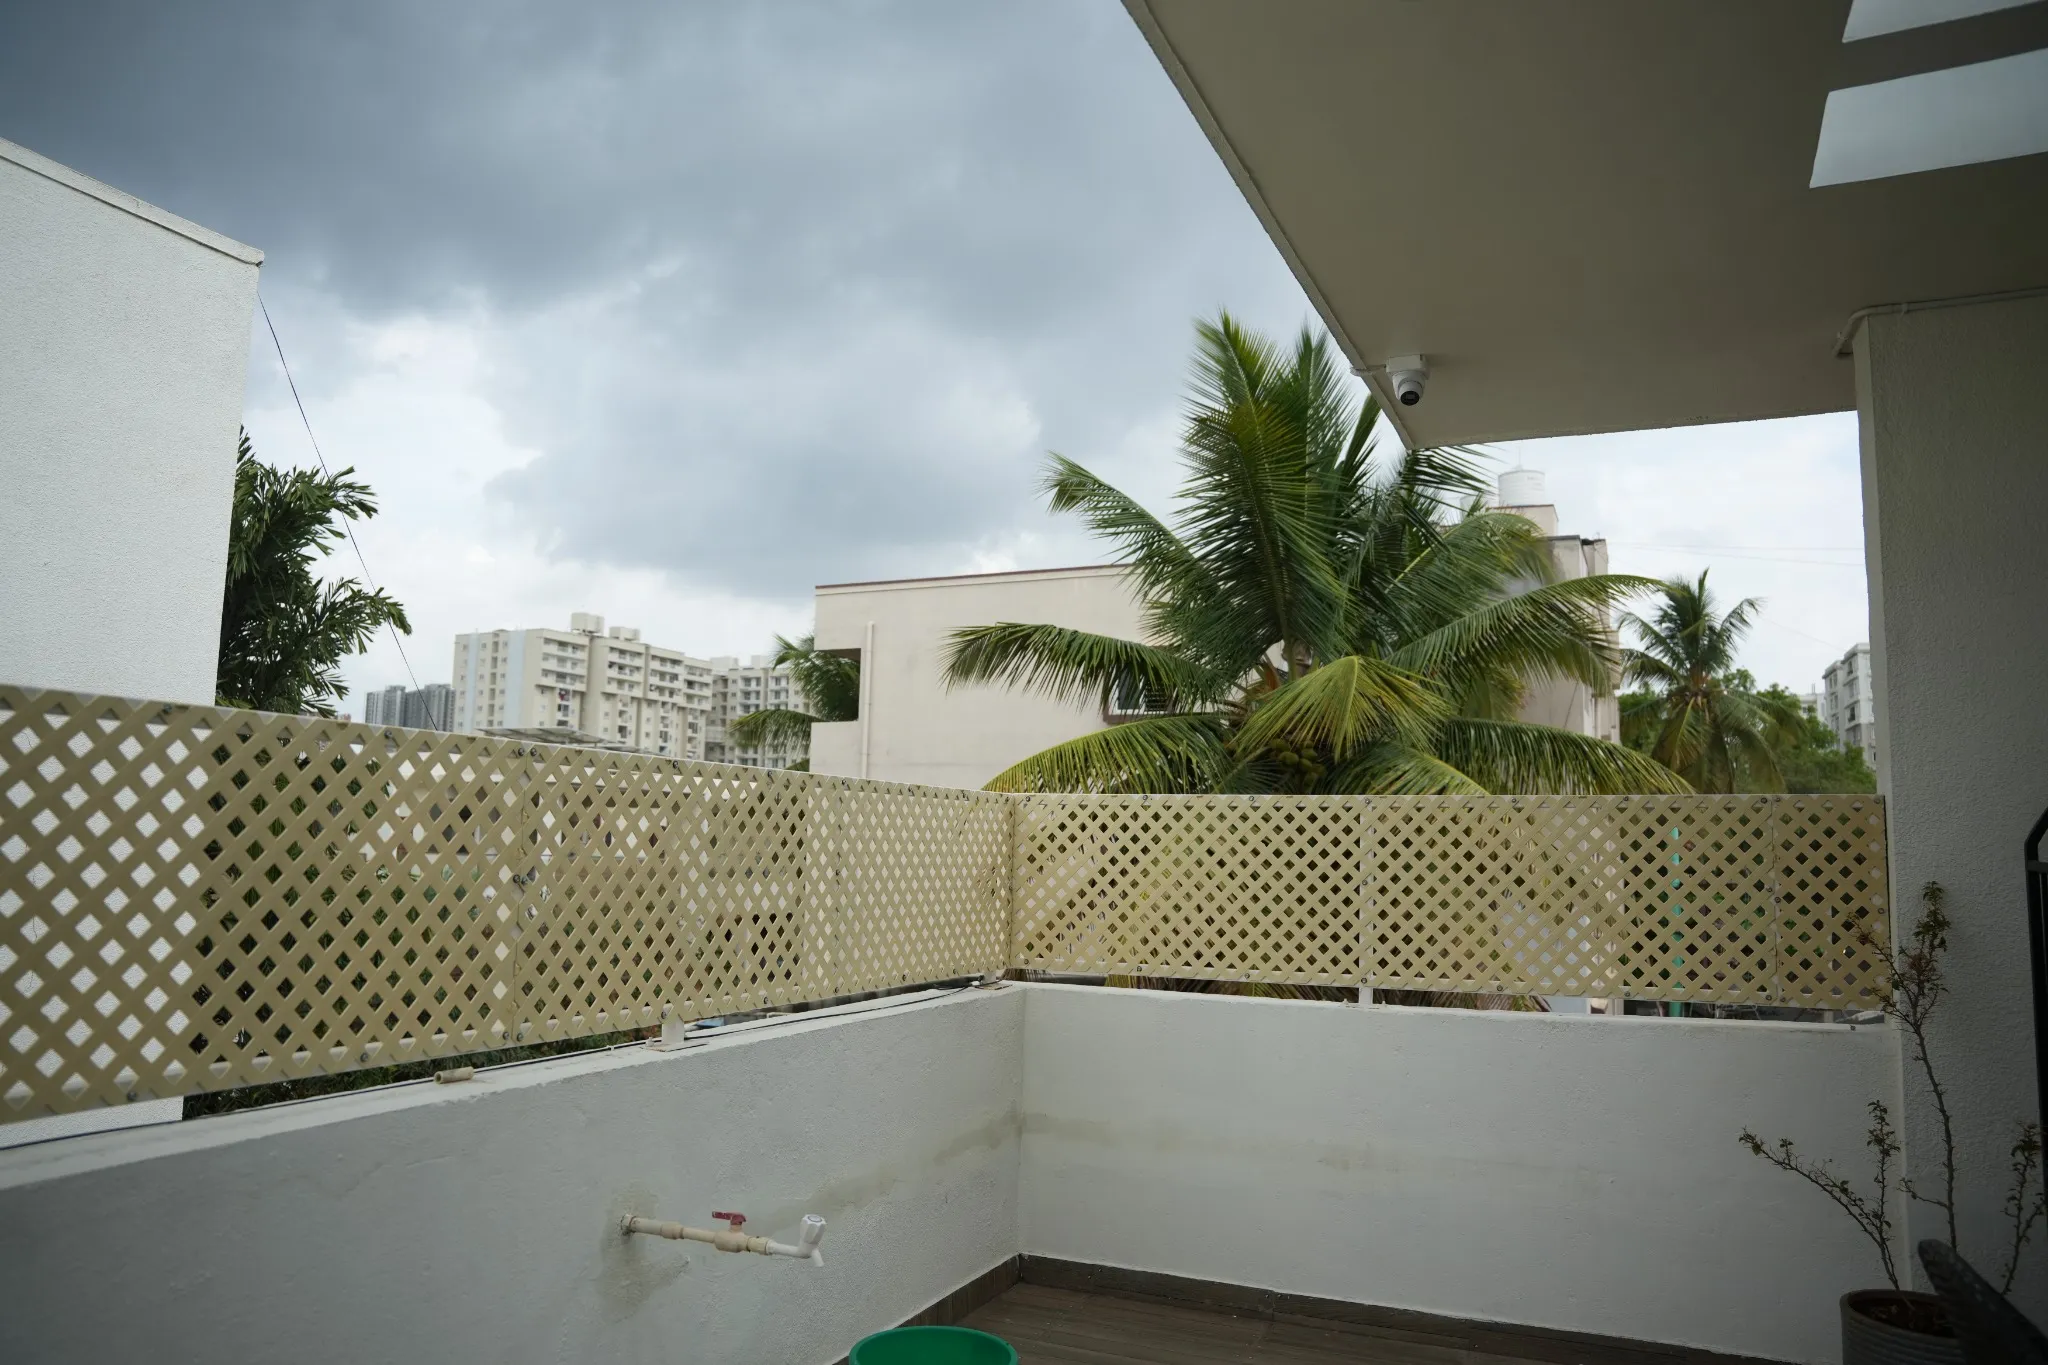
Lattice panels extend the screening around the terrace edge.
 38 / 47
Project photograph
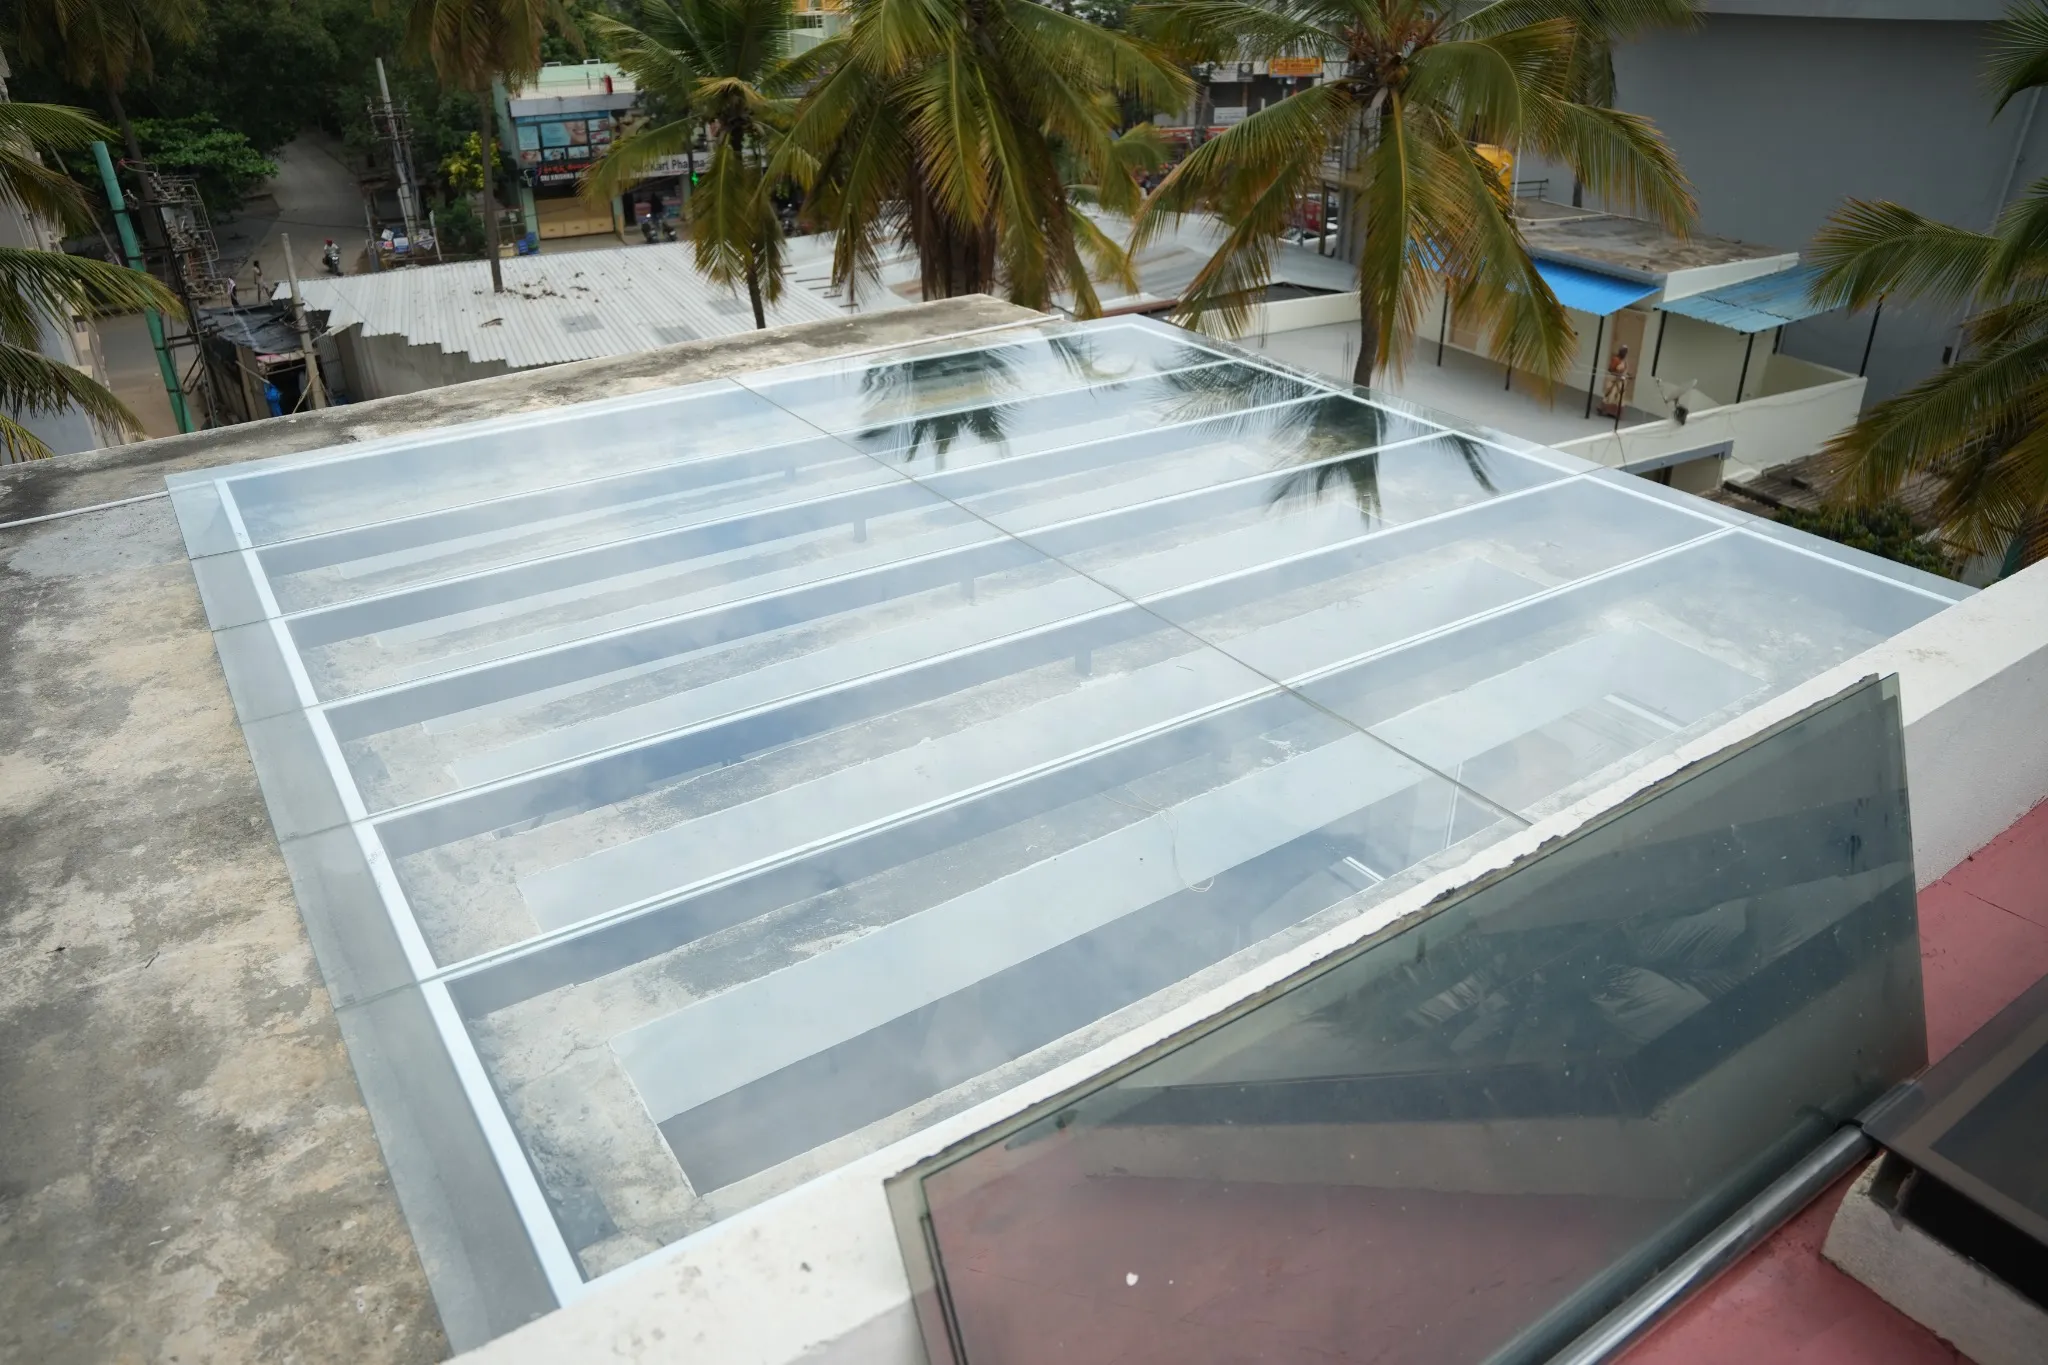
The glass panels and their supporting frame, seen from the terrace.
 39 / 47
Project photograph
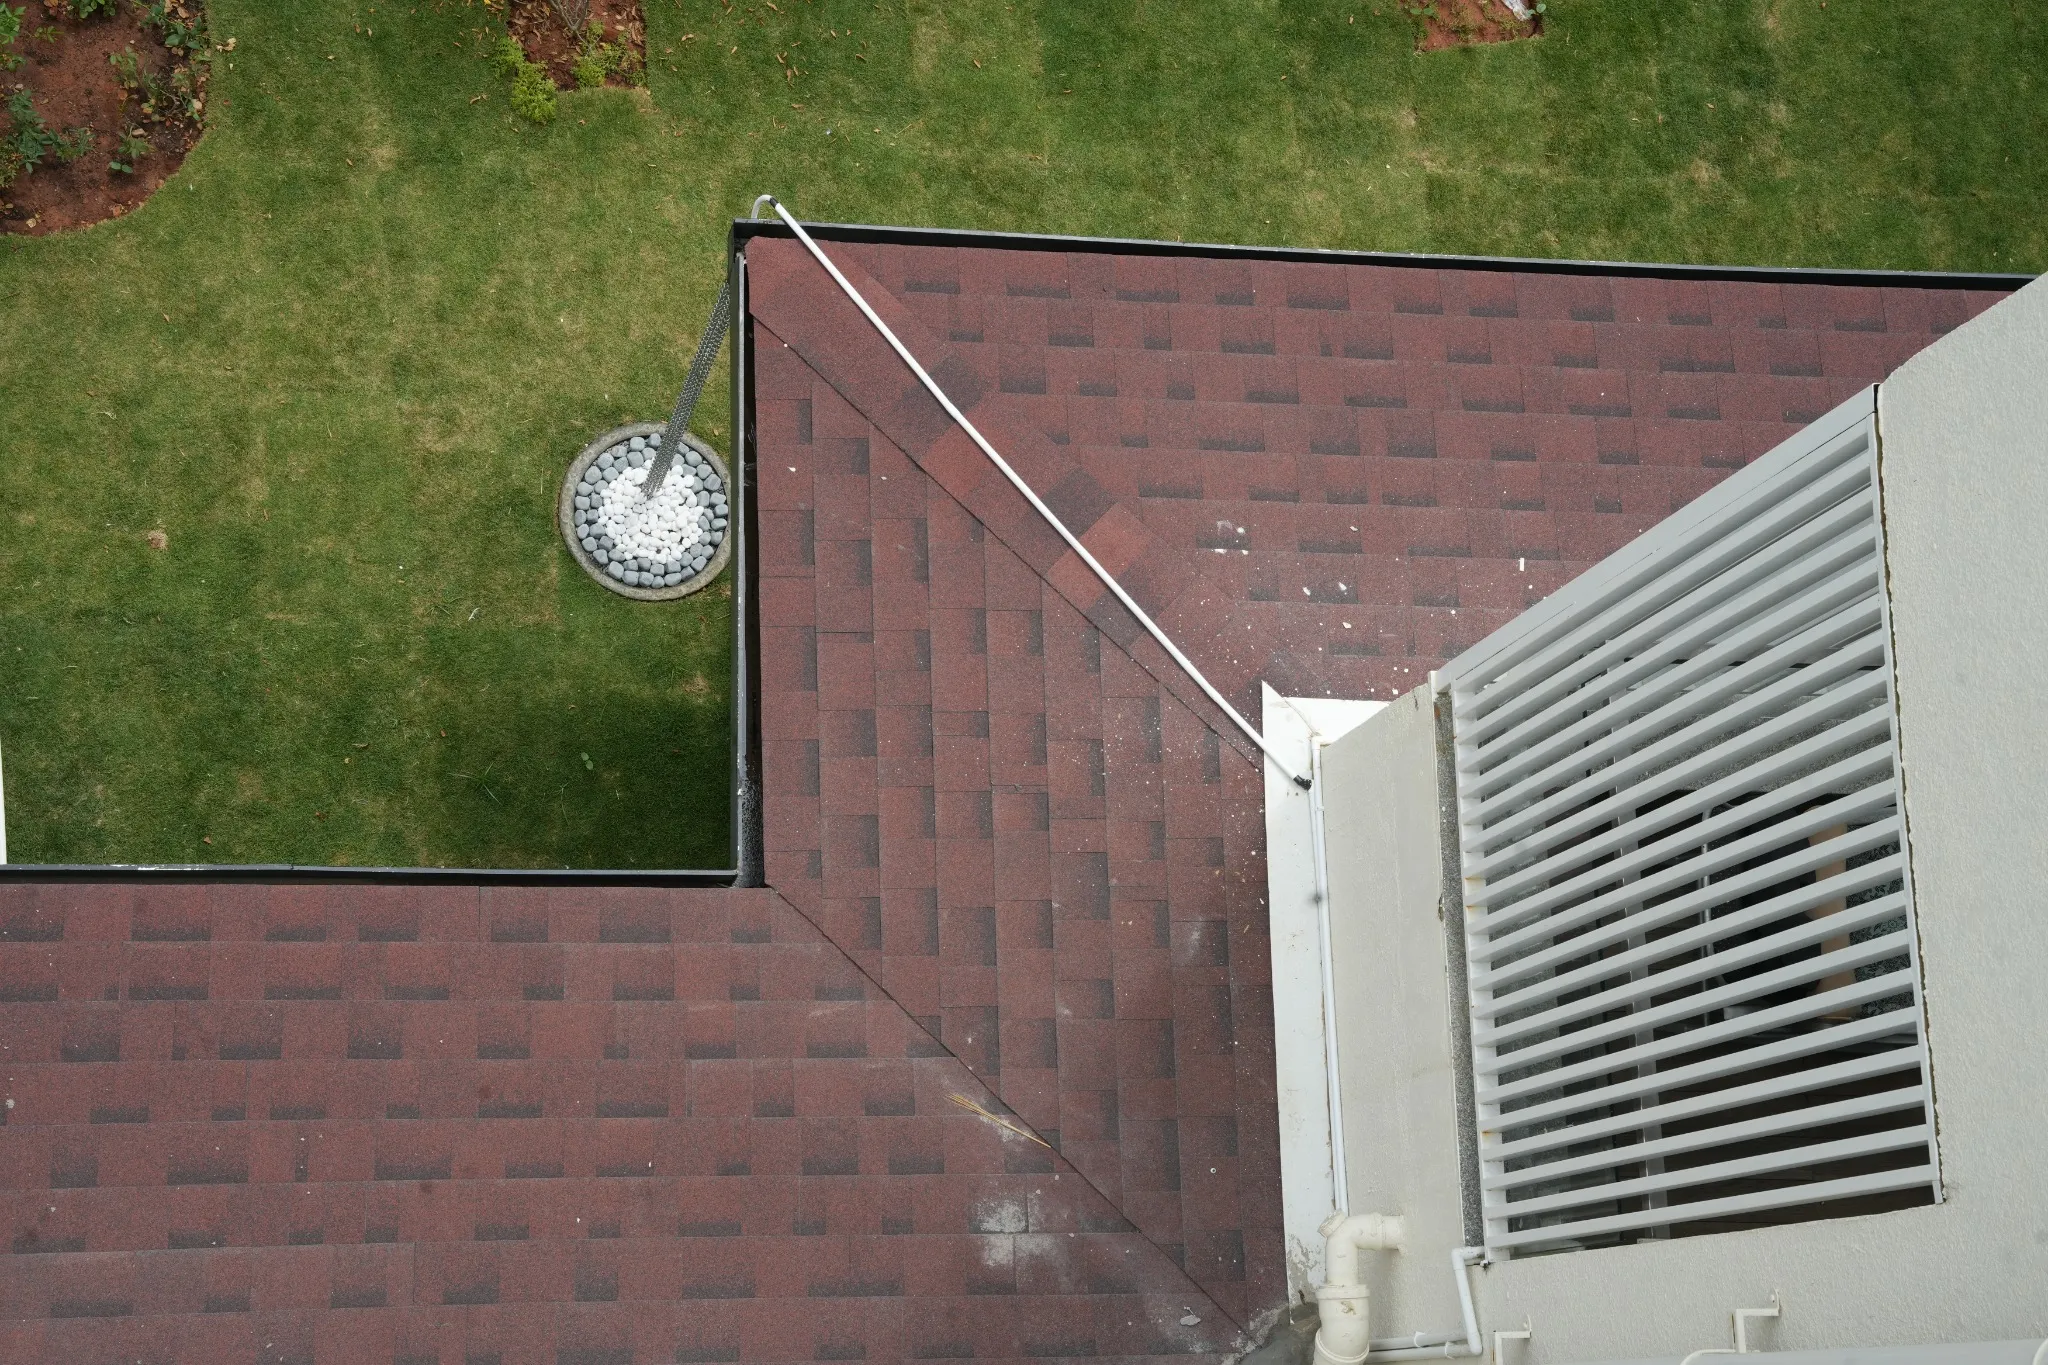
An overhead view shows the roof corner and its relationship to the garden.
 40 / 47
Project photograph
A skylight is integrated into the shingles canopy along the building.
 41 / 47
Project photograph
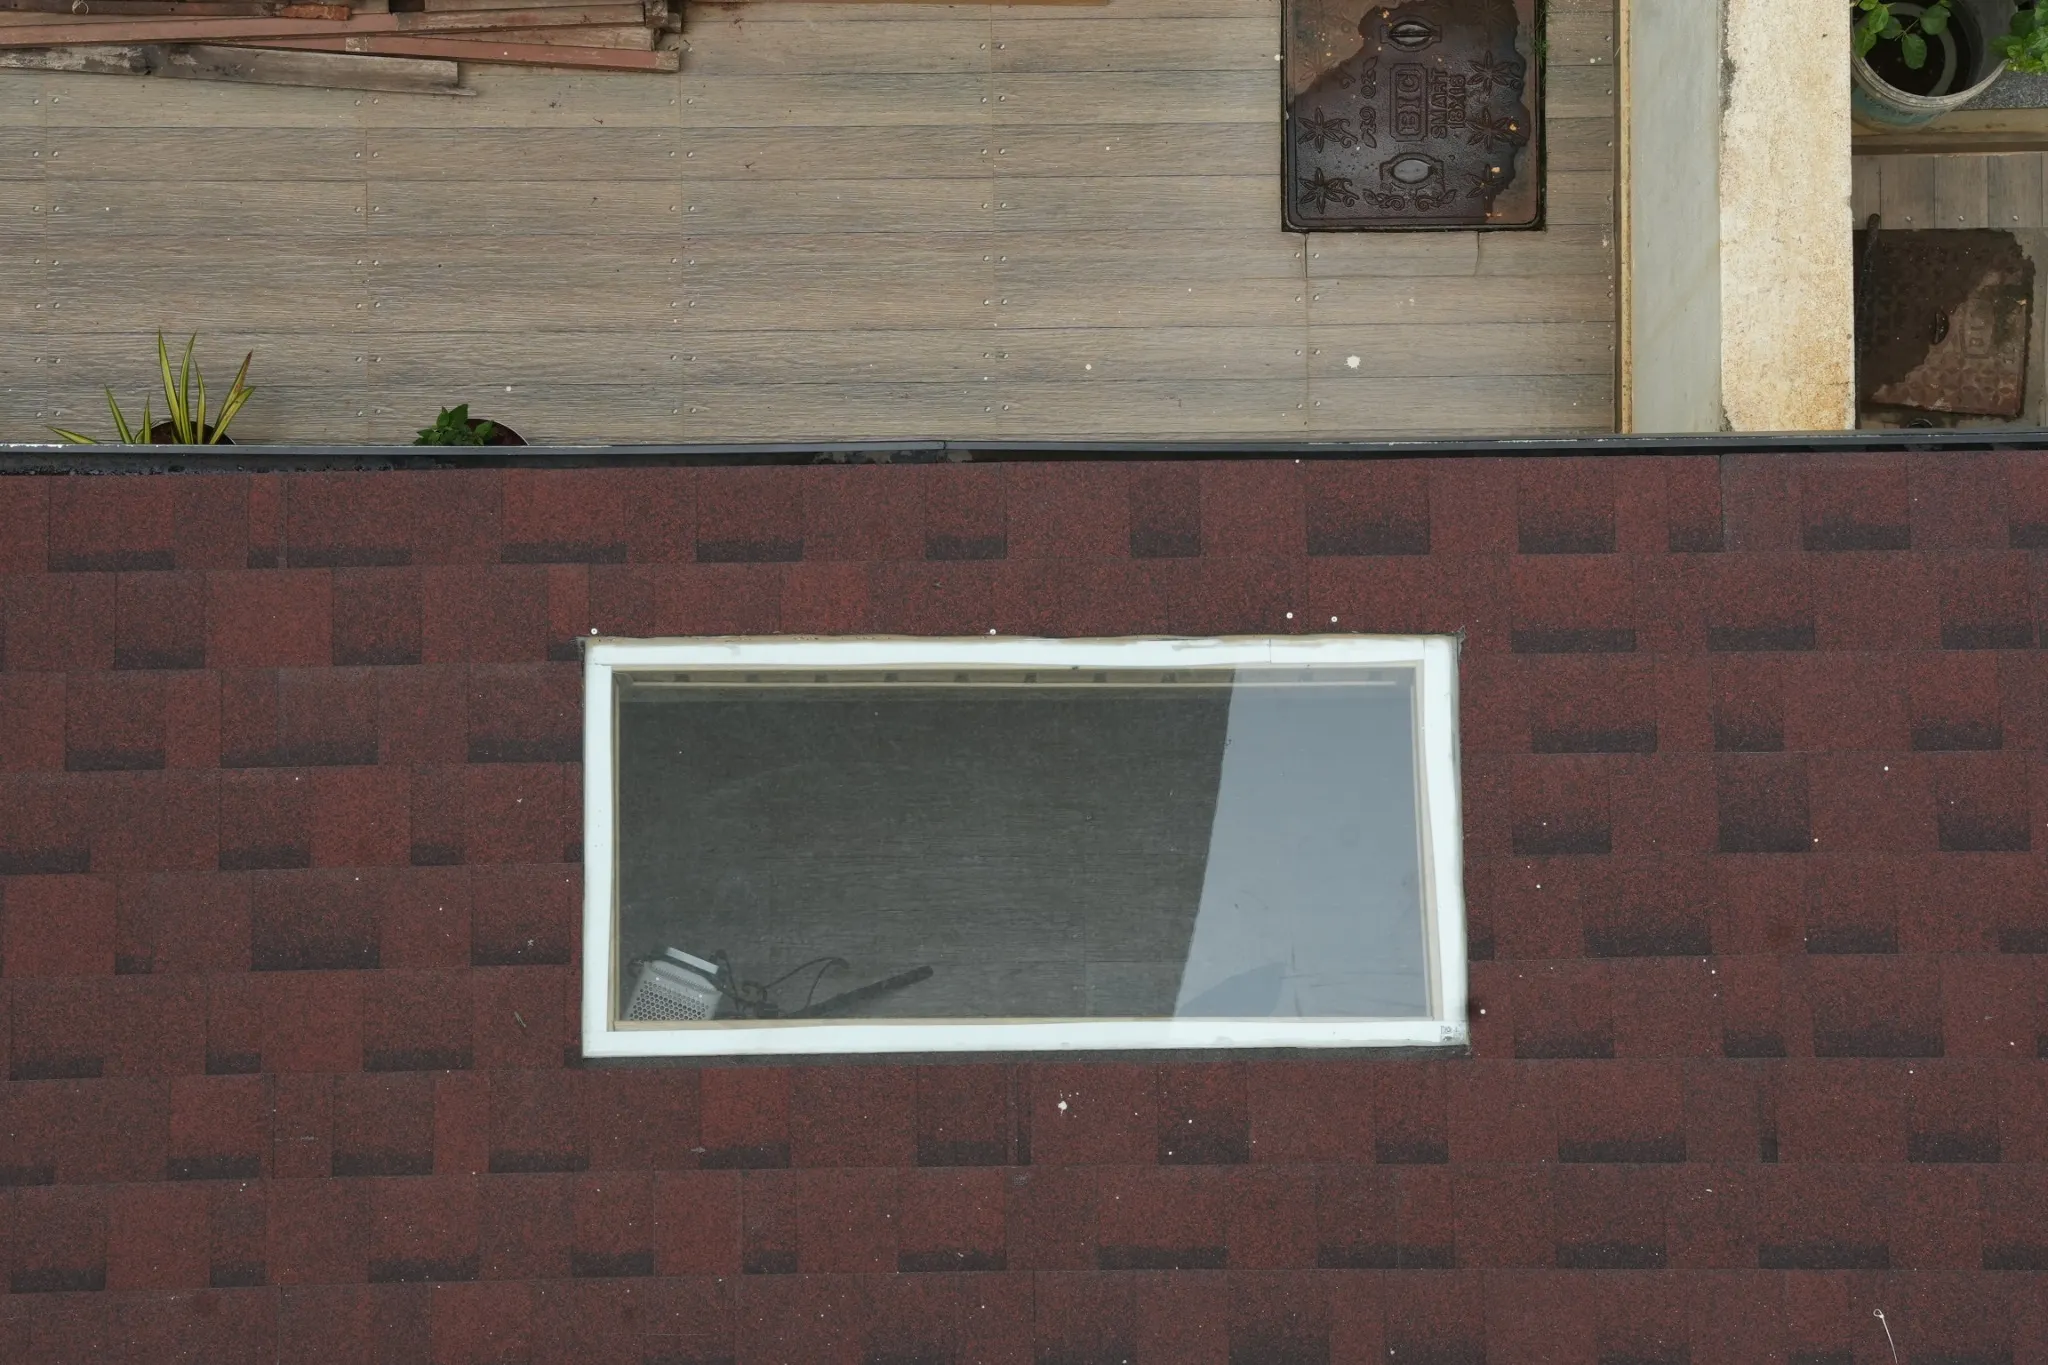
A closer view of the skylight frame and surrounding shingles.
 42 / 47
Project photograph
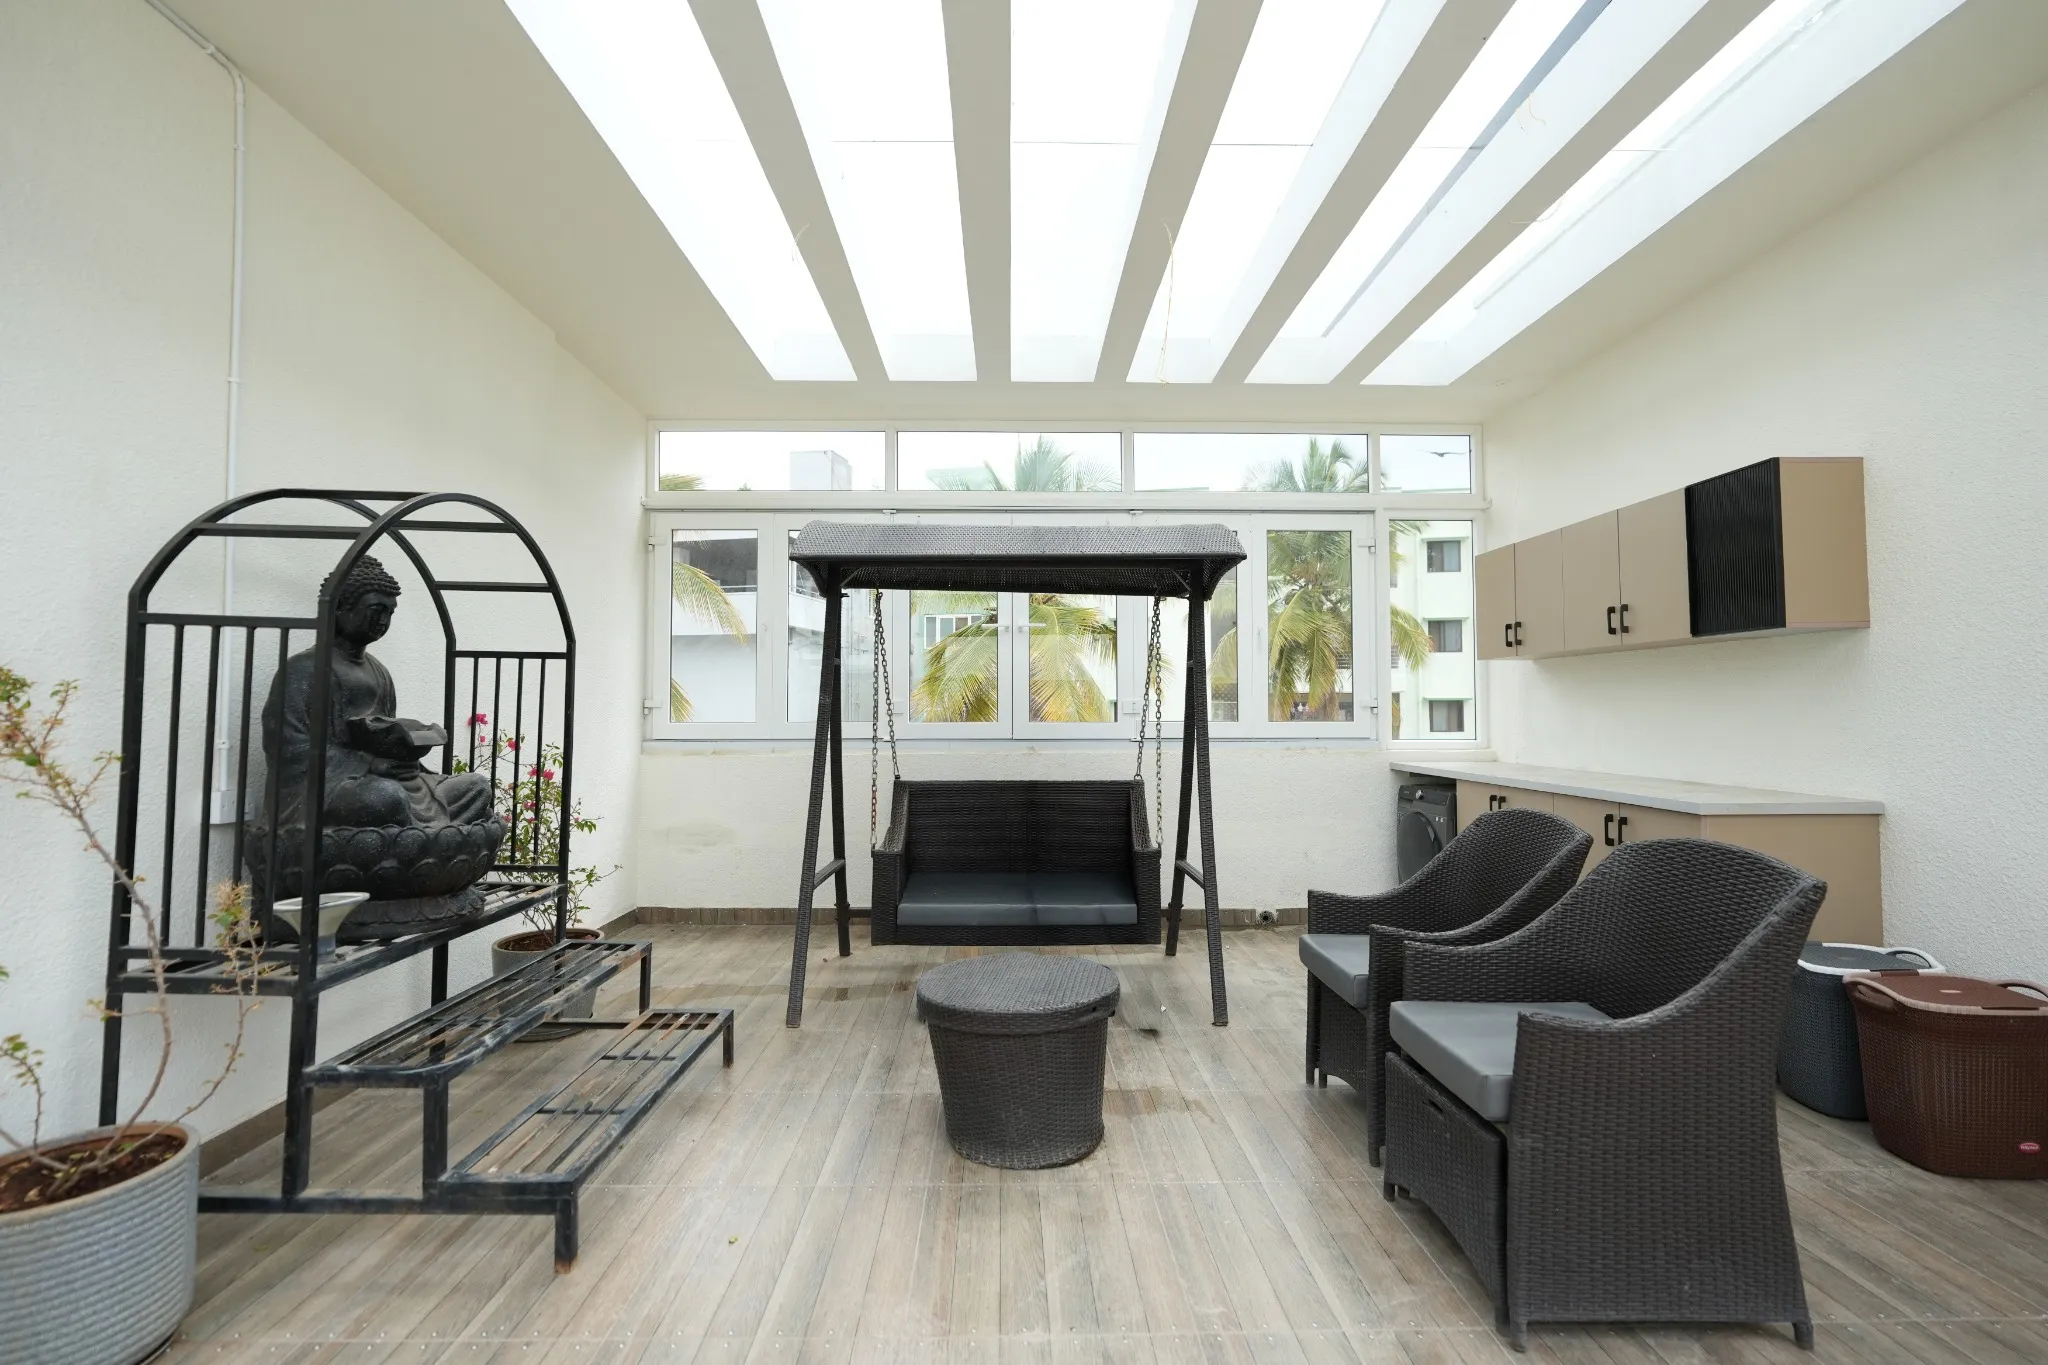
The glazed roof brings daylight into a furnished space inside the home.
 43 / 47
Project photograph
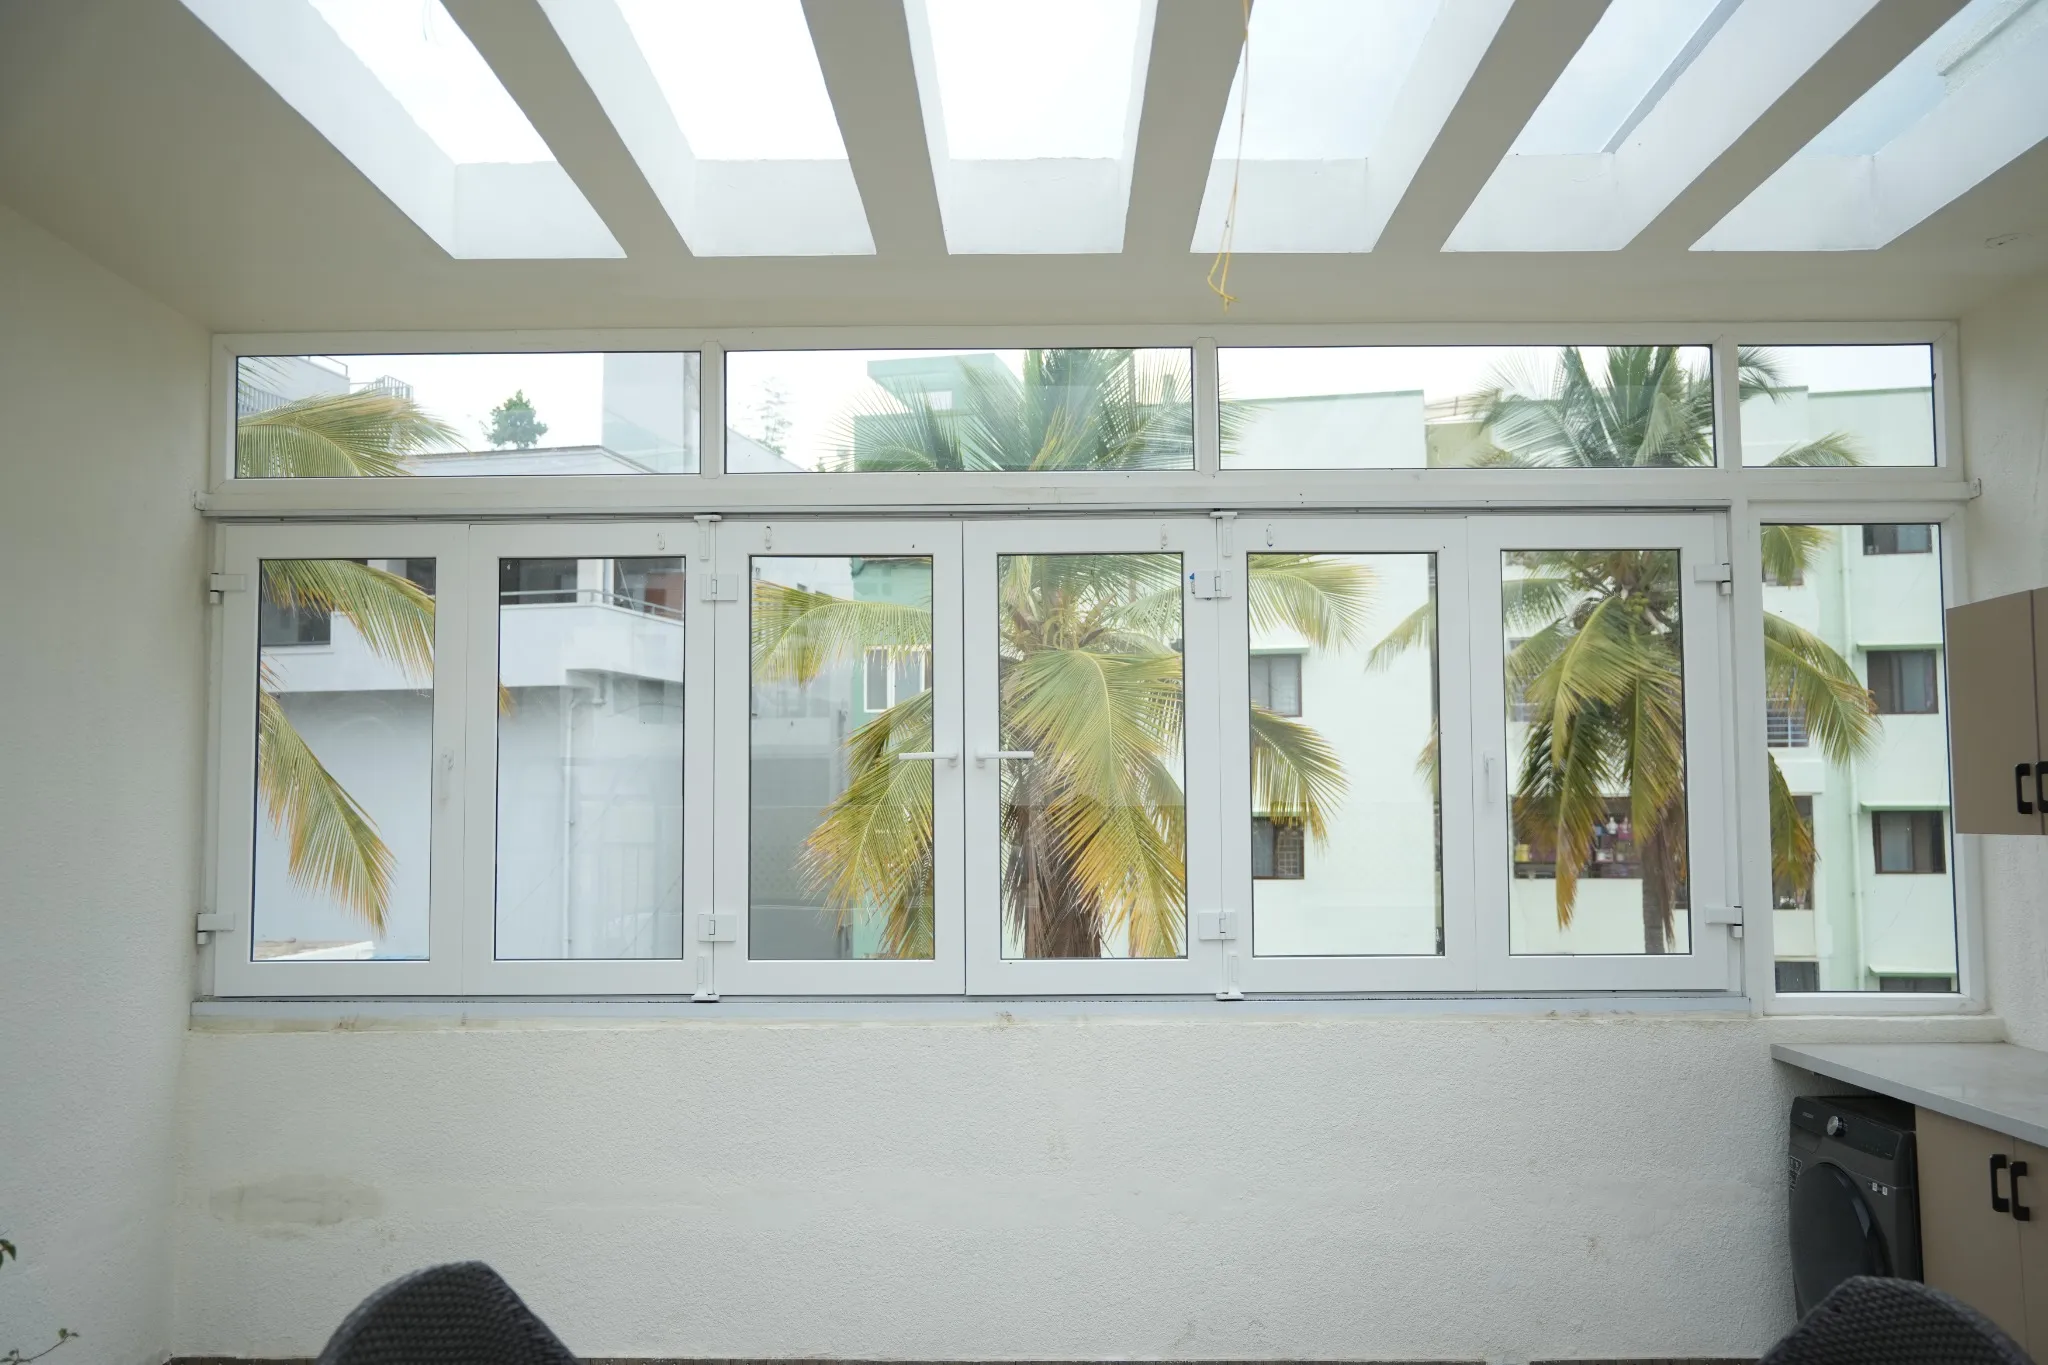
The row of windows and glazed roof bring daylight into the room.
 44 / 47
Project photograph
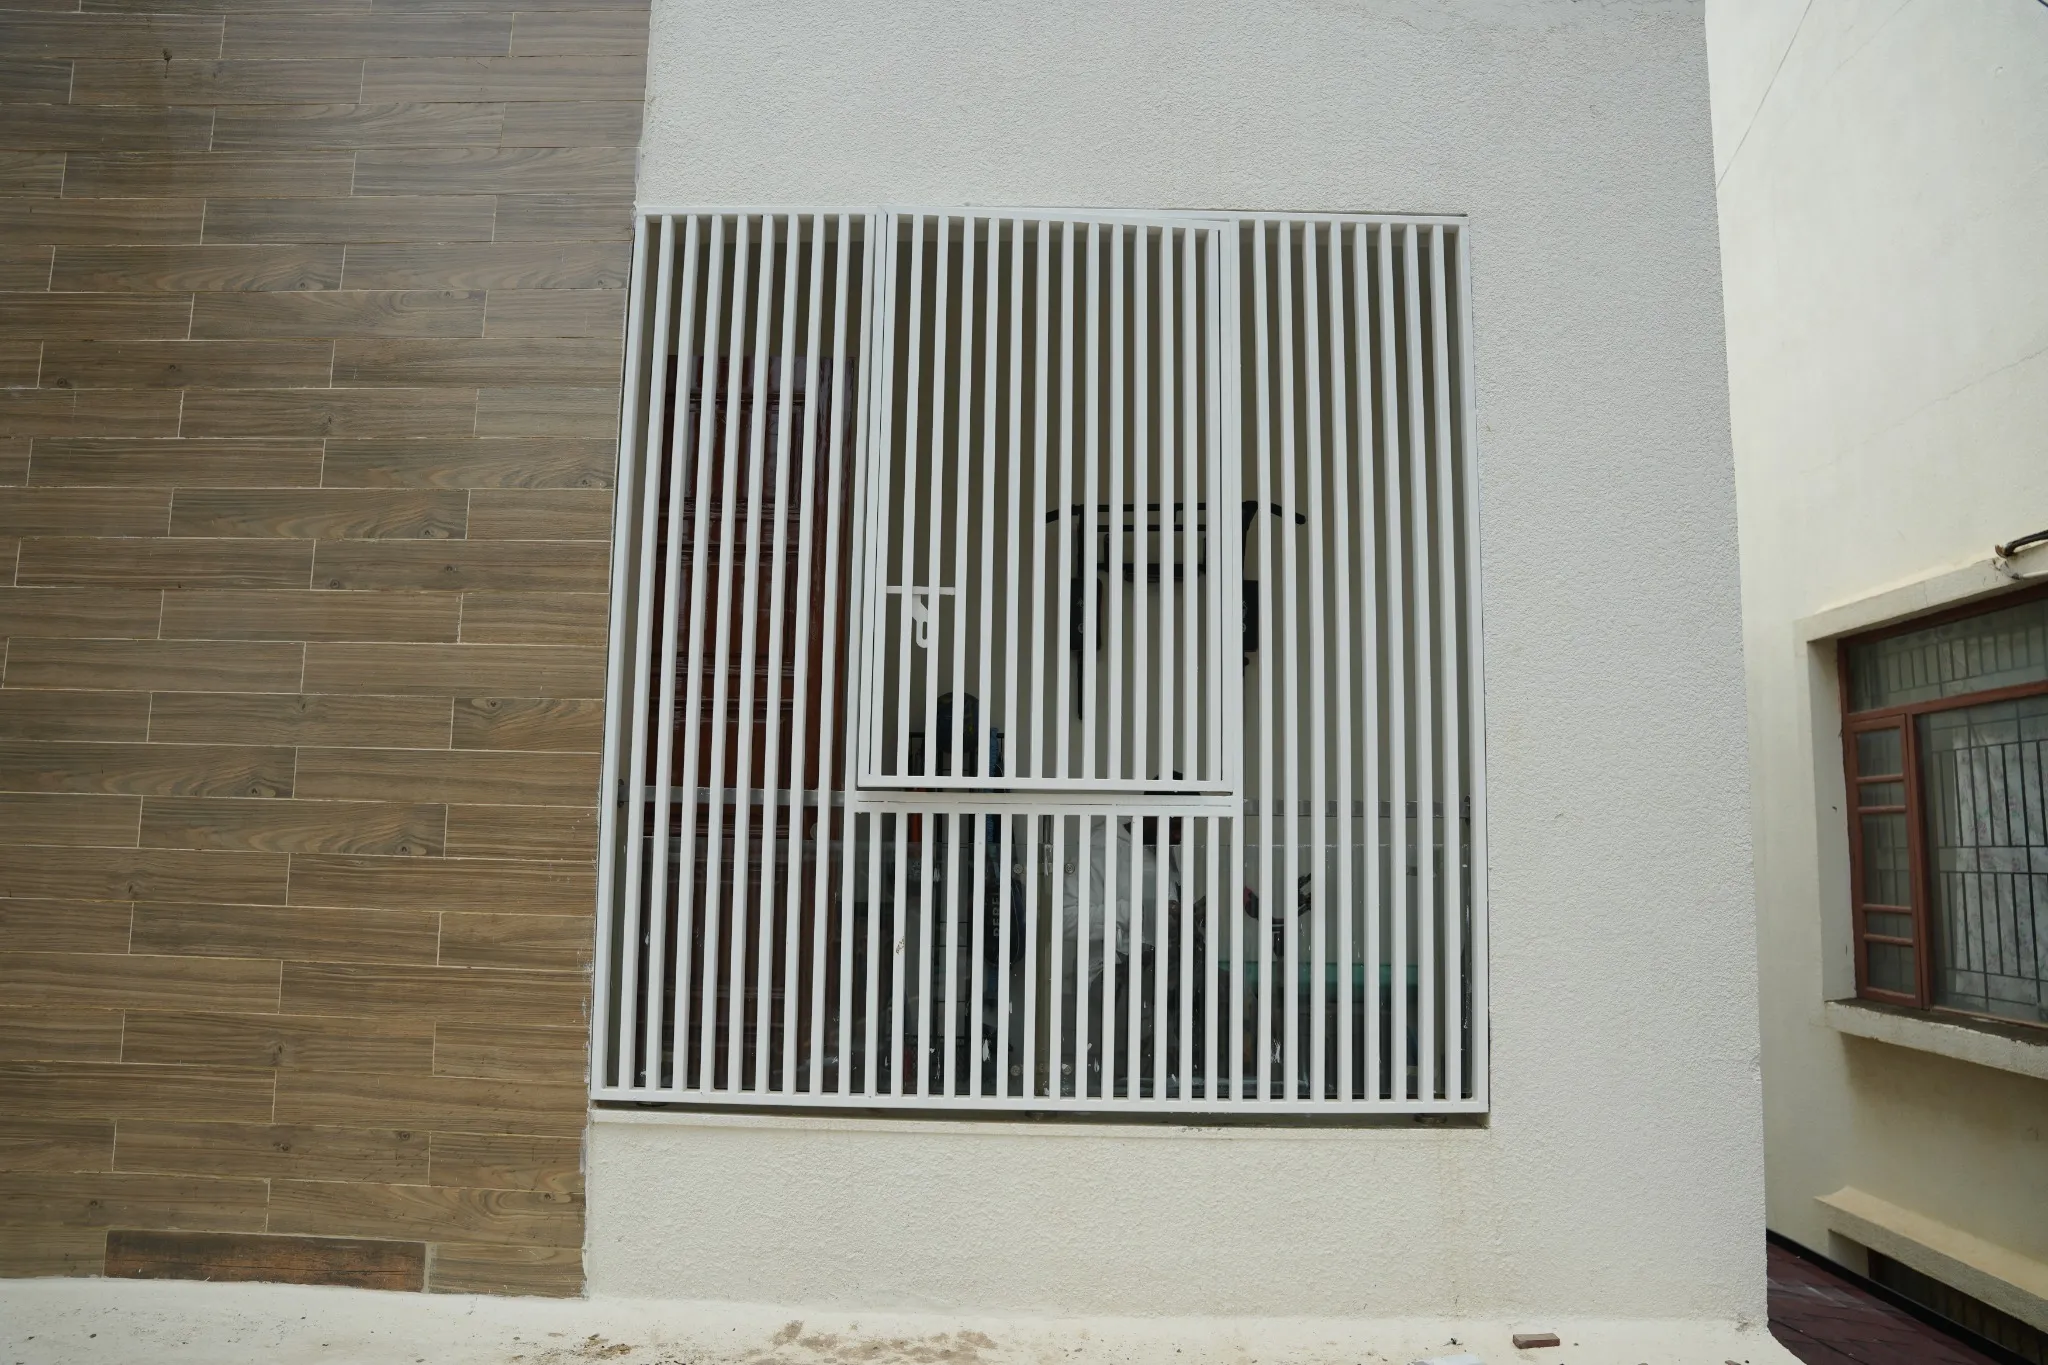
Vertical bars frame the window against the villa facade.
 45 / 47
Project photograph
The shingles canopy follows the length of the building.
 46 / 47
Project photograph
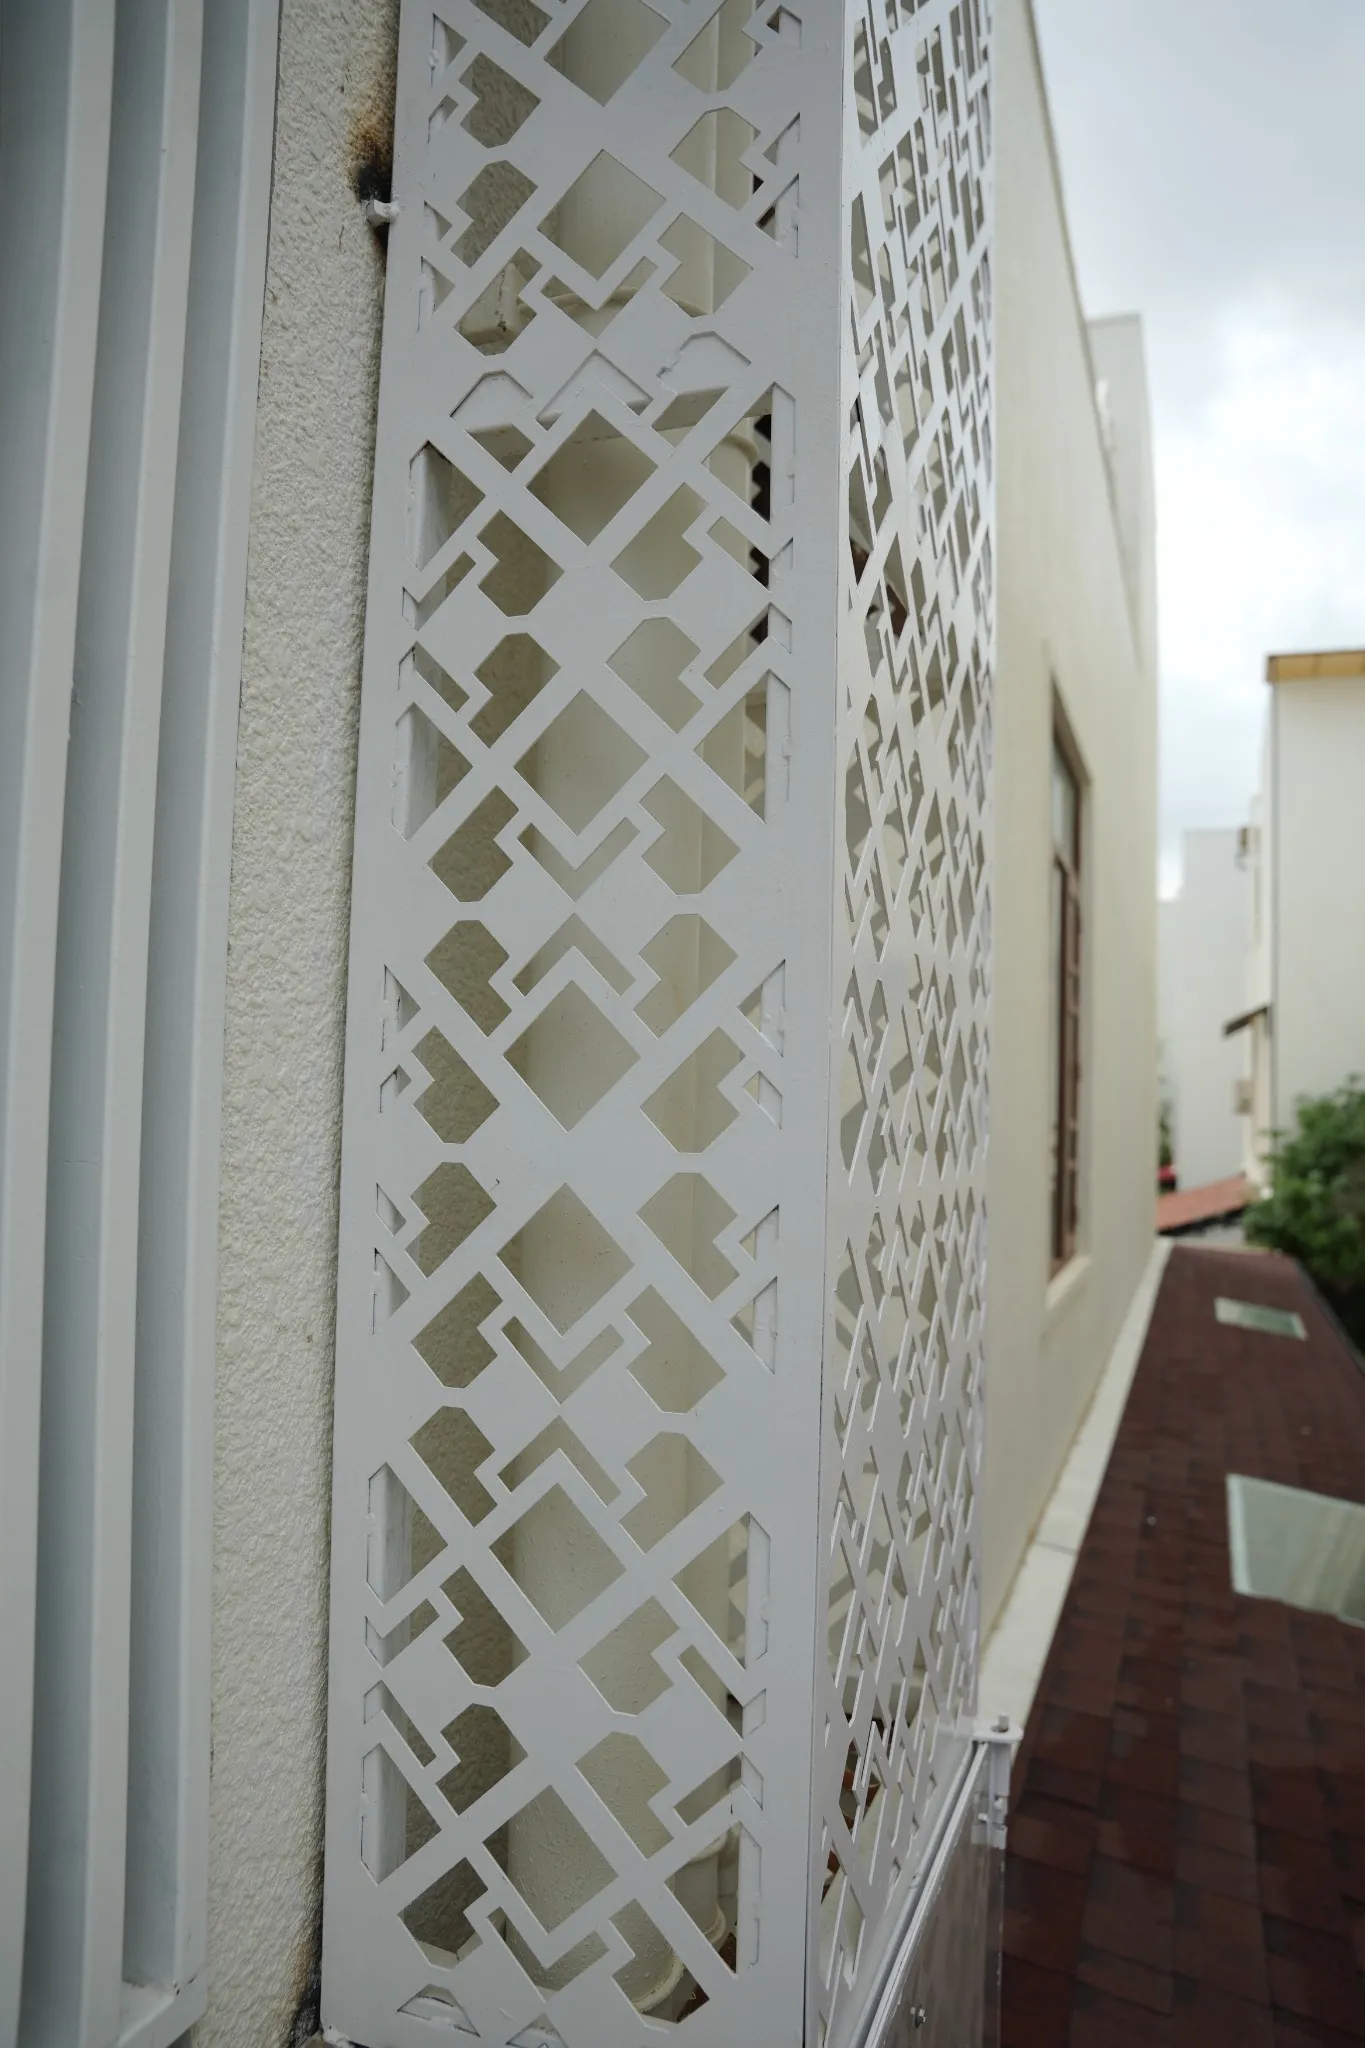
A closer look at the pattern and finish of the decorative facade panel.
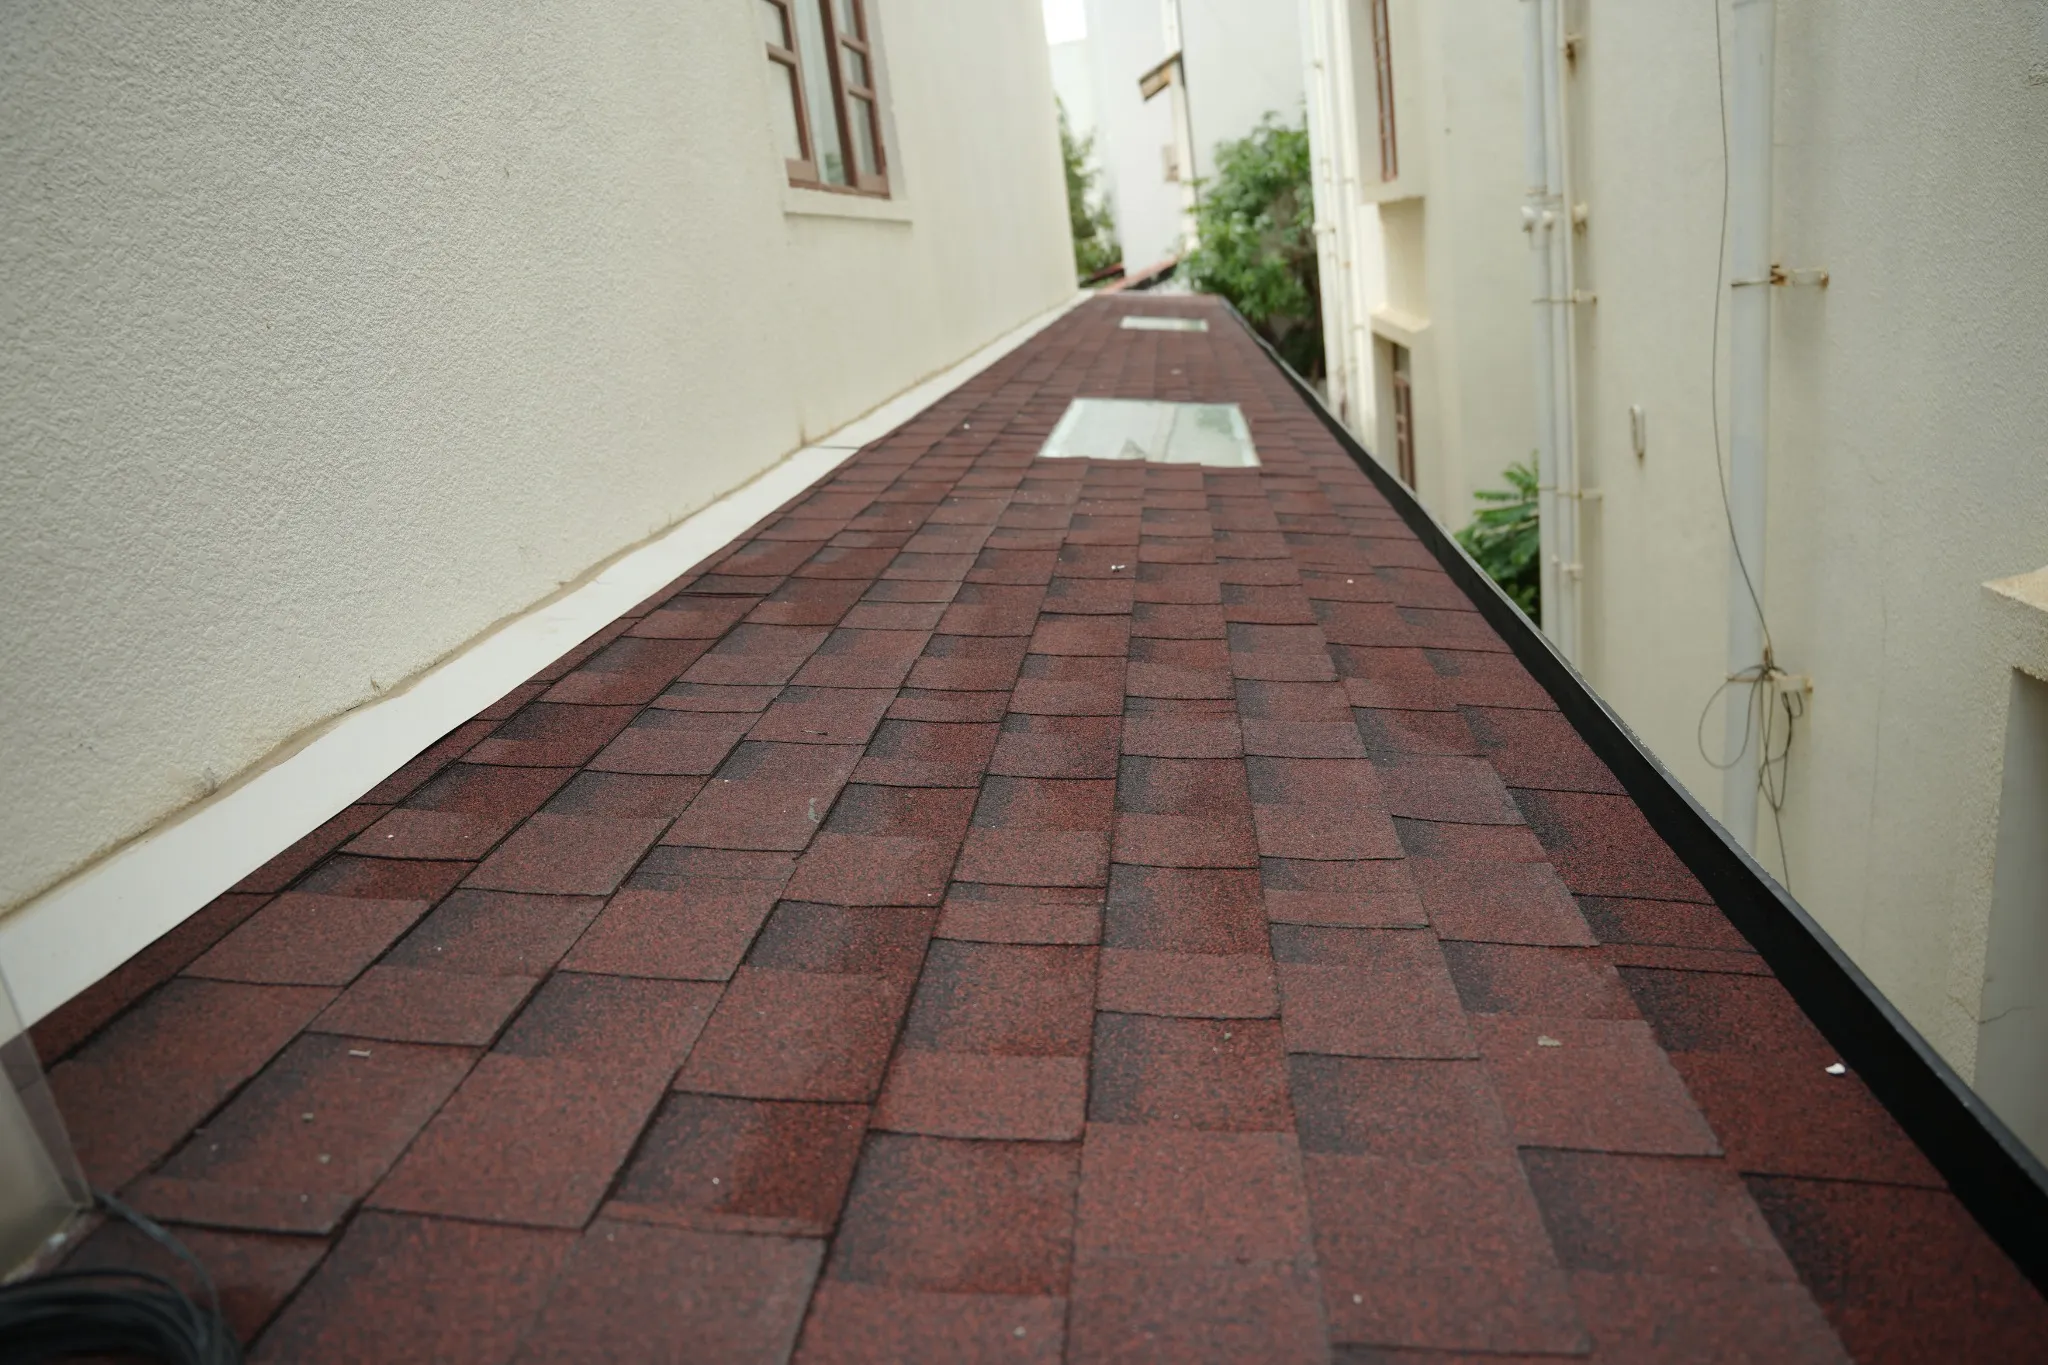 47 / 47
Project photograph
Daylight openings are integrated along the shingles canopy.
INSPIRED BY JAYASHREE’S PROJECT?
Share your space and requirements with our team to discuss a car parking pergola or complete building fabrication project.