
 01 / 19
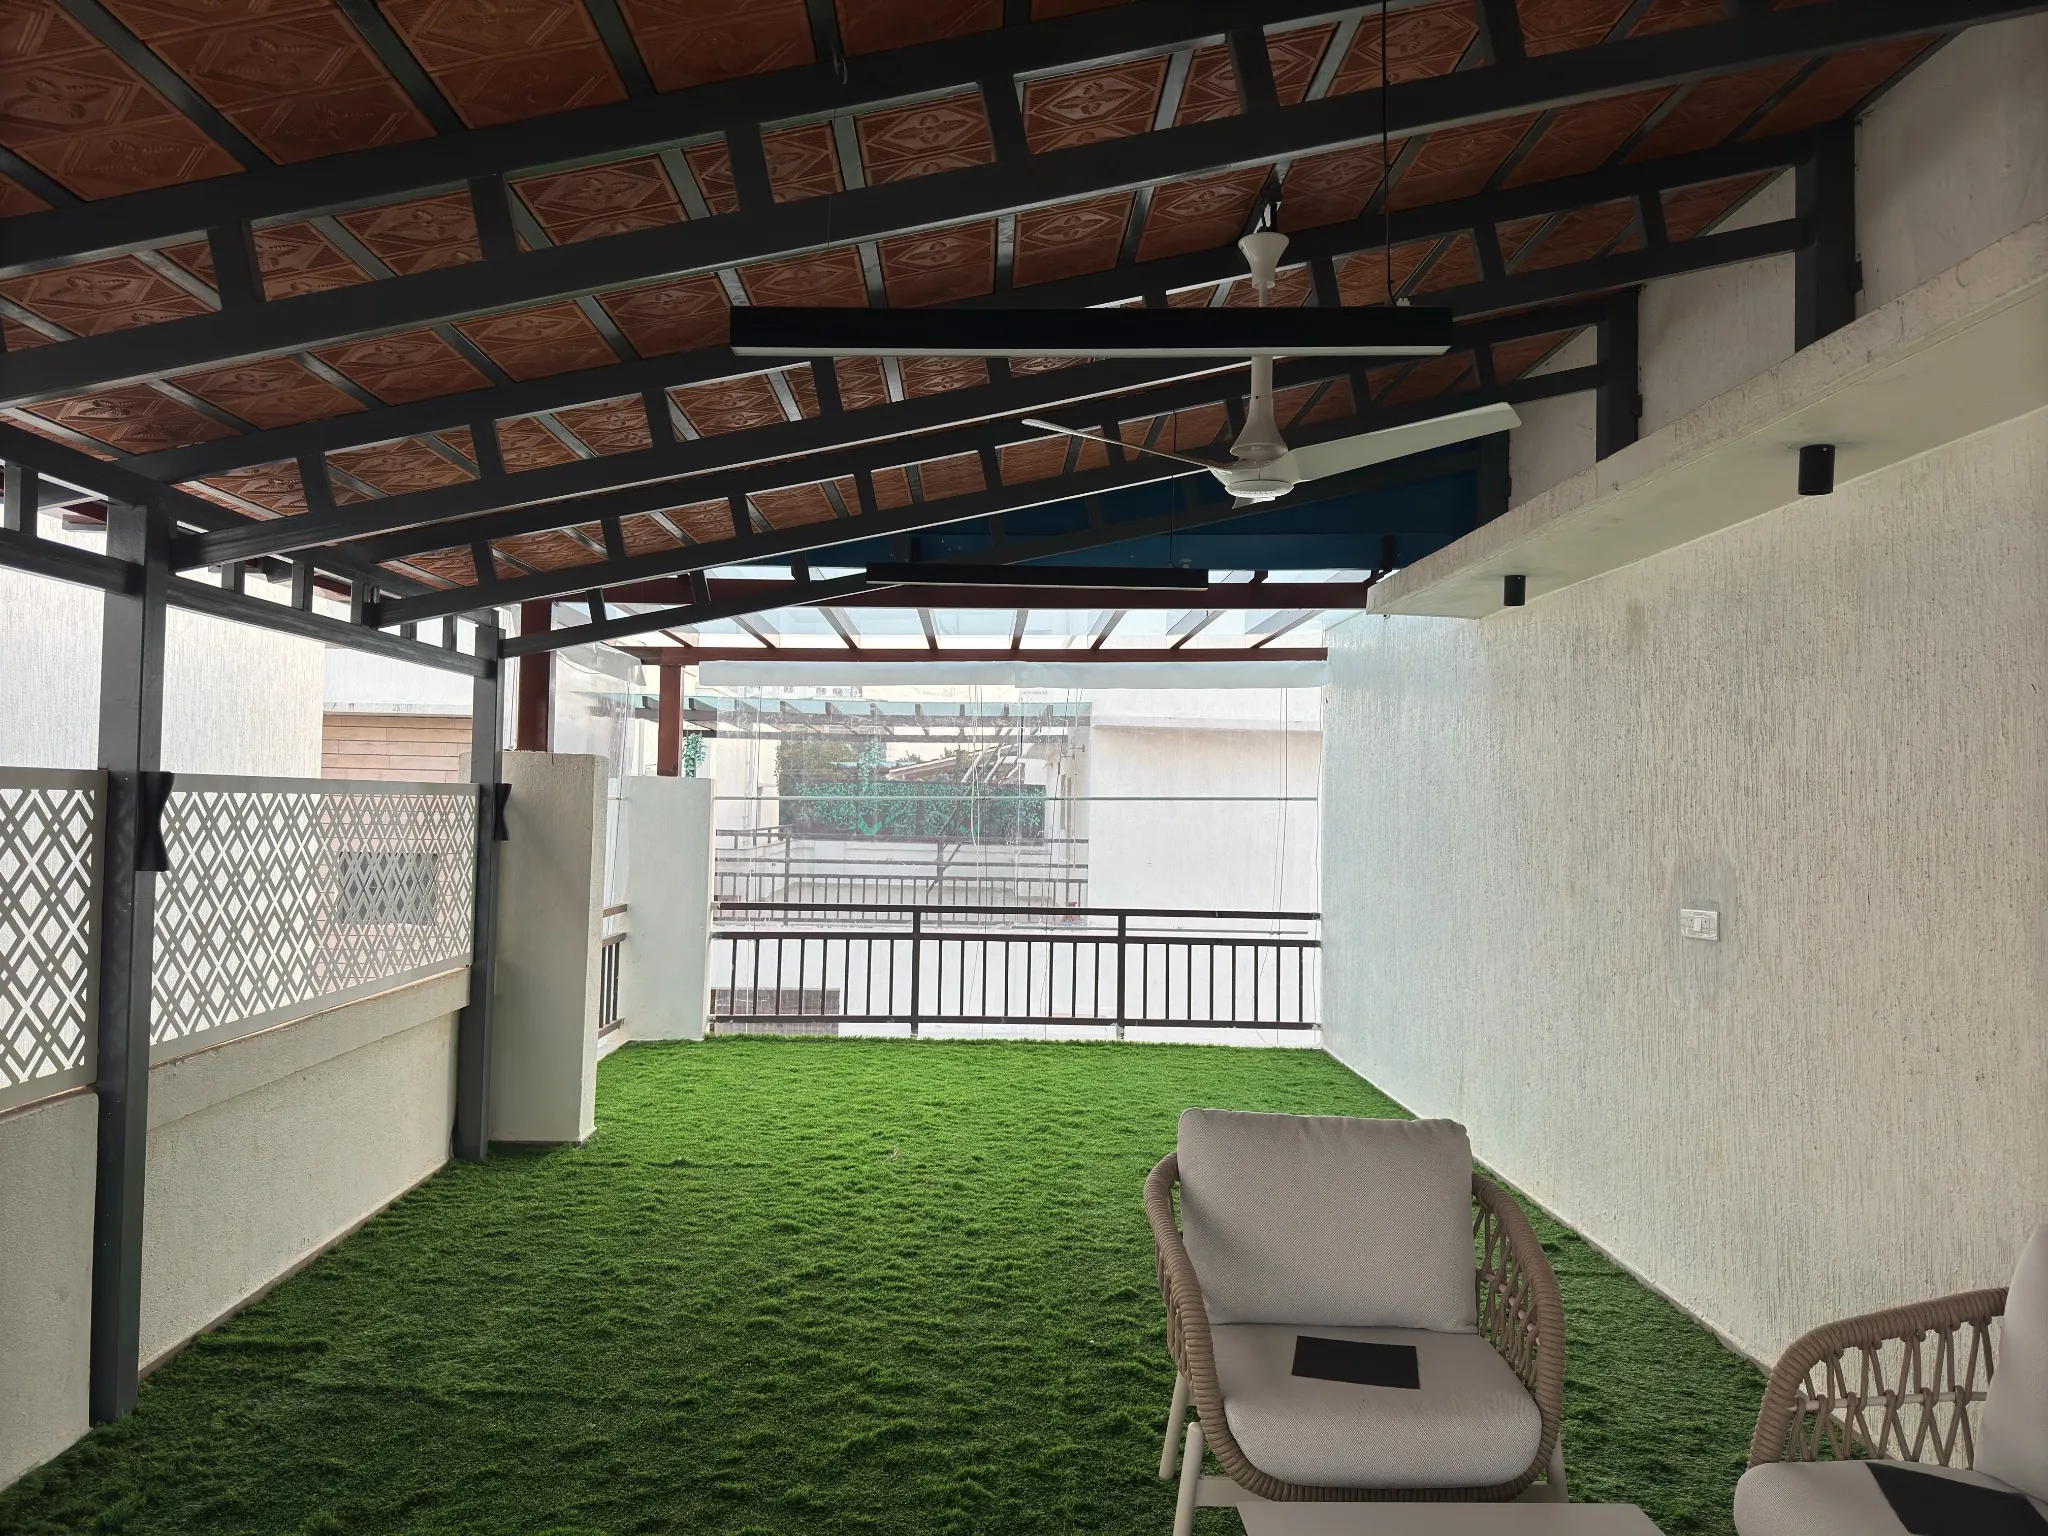
Mangalore tile pergola
A sheltered terrace
A Mangalore tile roof and dark metal frame shelter the long terrace.
TILE, GLASS & COMPLETE TERRACE DETAILS
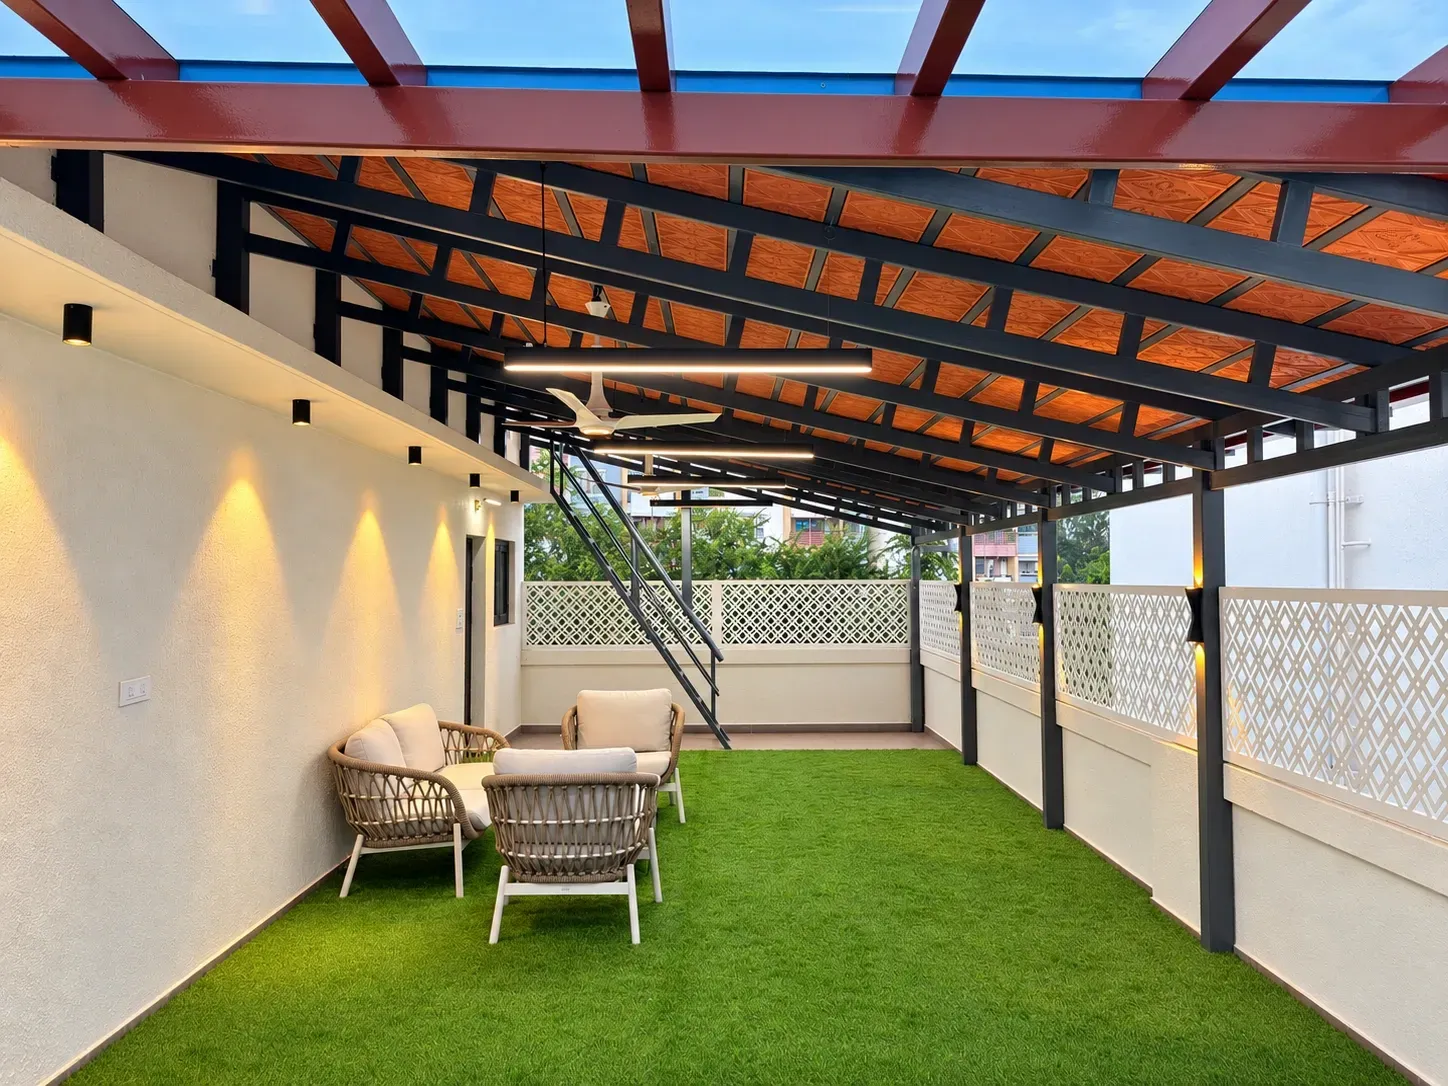
Explore Jancy’s pergola and fabrication project by Pergola Design.in. Mangalore tiles and toughened glass shelter the terrace, with fencing, rafters, a staircase, CNC design work, outdoor lighting and flooring bringing the space together.
THE PROJECT SCOPE
The tiled pergola shelters the seating area, while the glass roof keeps the terrace edge bright. Dark metal framing, white patterned screens and green flooring connect the different areas. Outdoor lights illuminate the walls, posts and roof structure.
THE PROJECT ALBUM
Explore all 19 project photographs, from the terrace in daylight to views with the outdoor lighting on. Select any photograph to enlarge it.
01 / 19Mangalore tile pergola
A Mangalore tile roof and dark metal frame shelter the long terrace.
 02 / 19
Staircase
The metal staircase rises through the roof structure to the level above.
 03 / 19
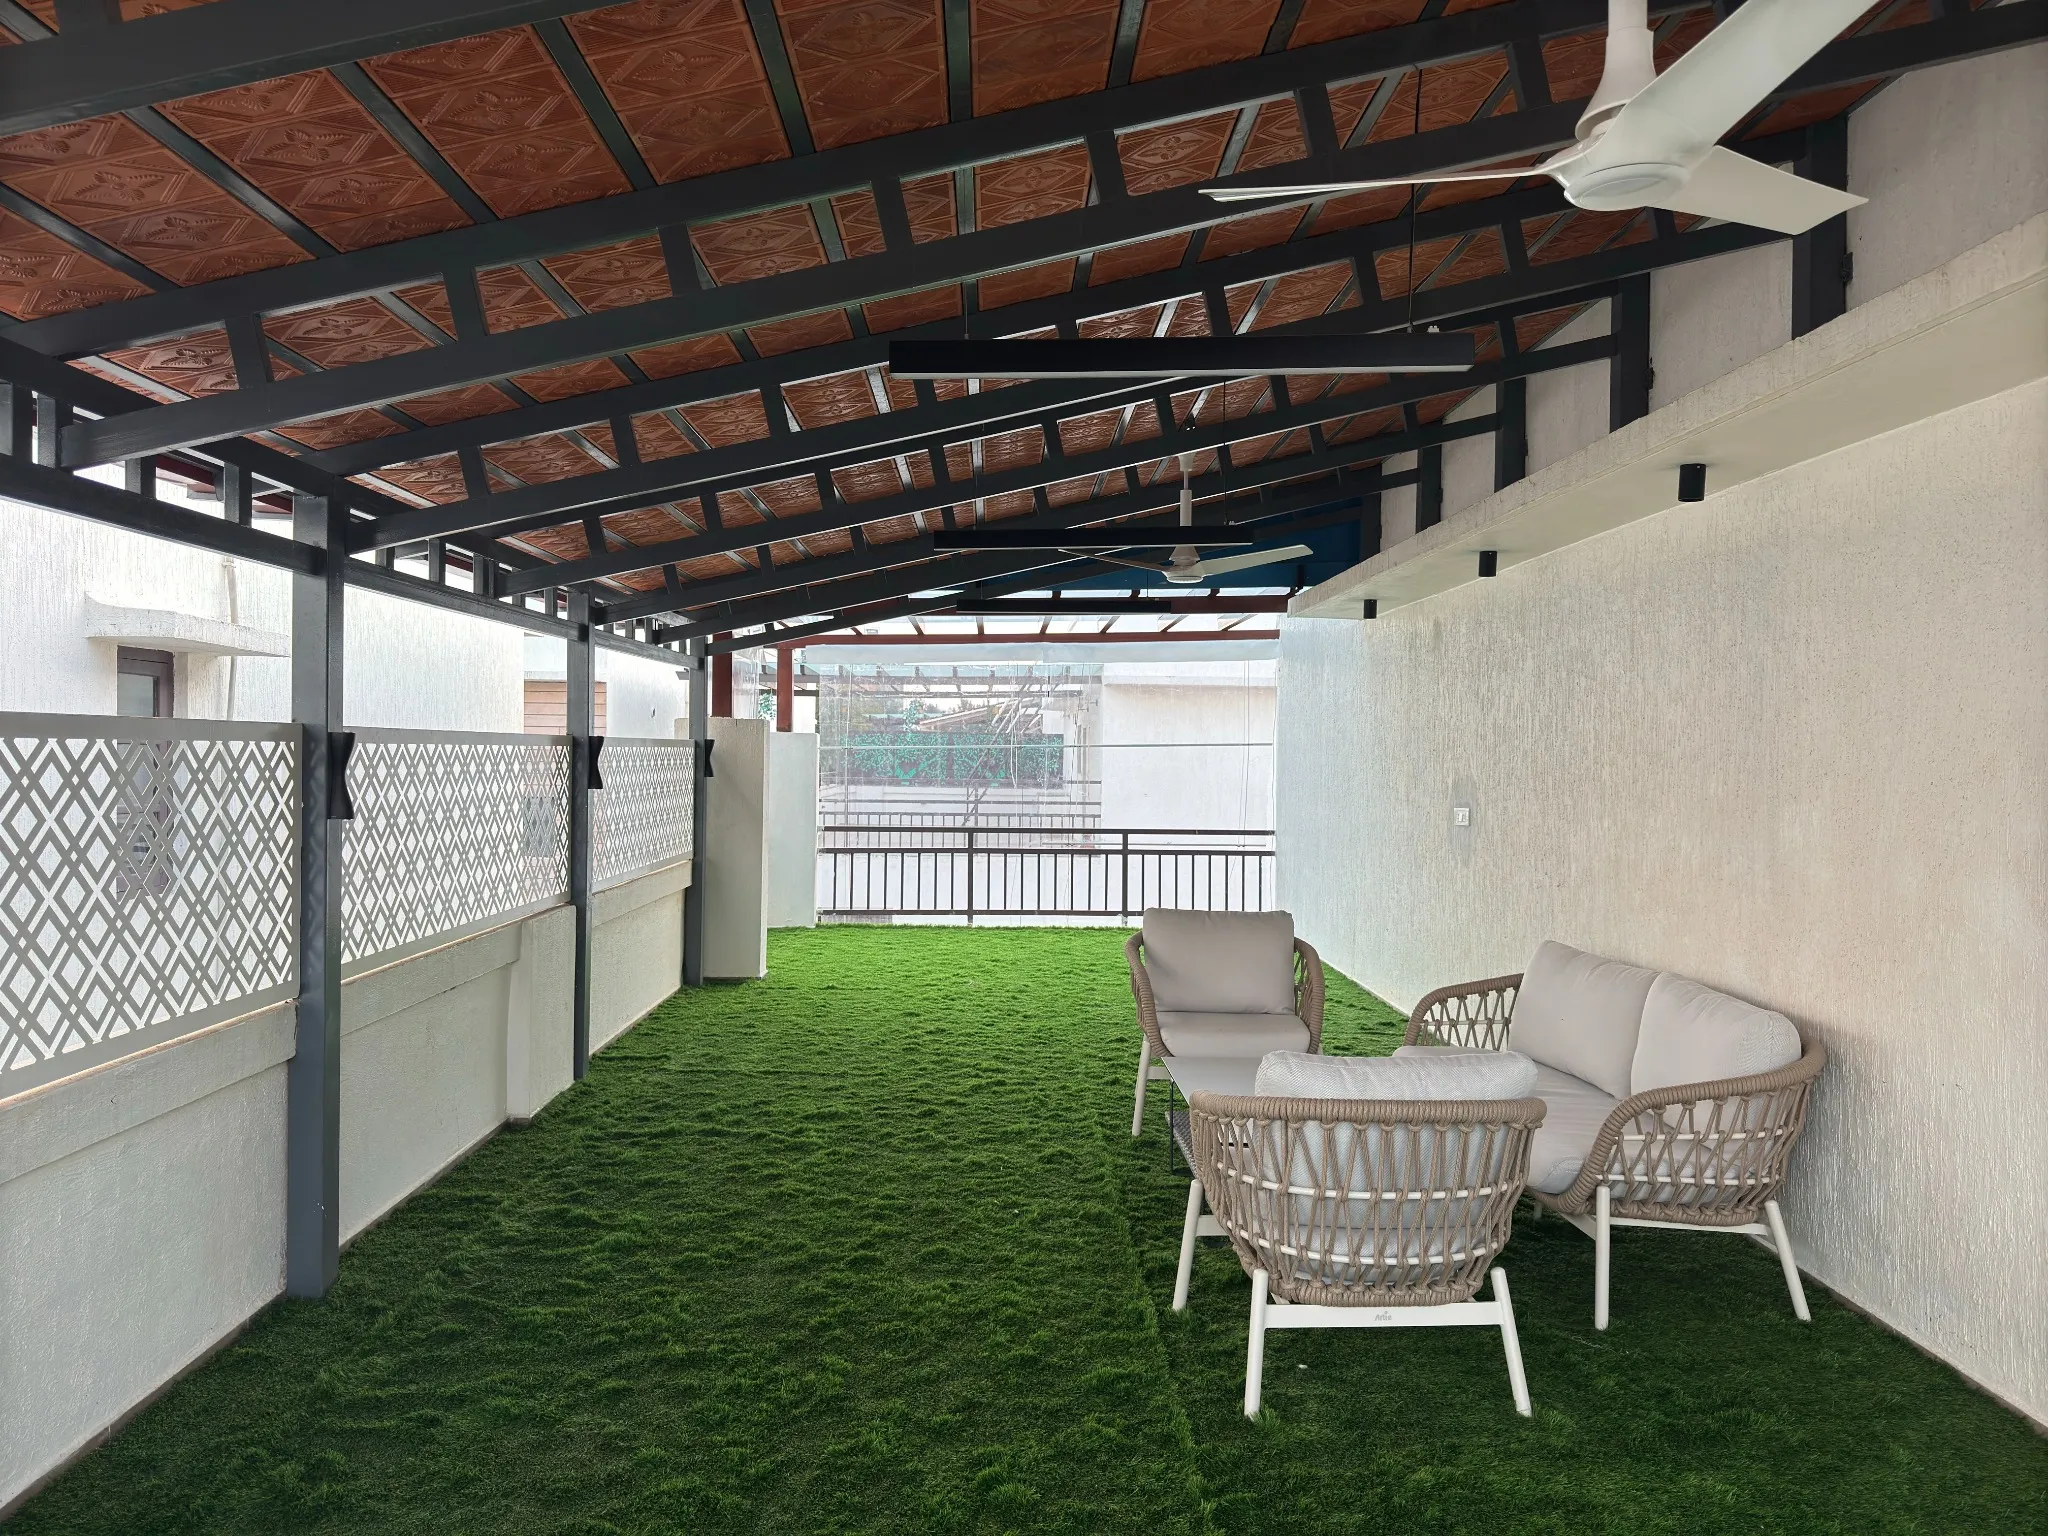
Terrace living
Seating sits beside the open stretch of terrace beneath the tiled pergola.
 04 / 19
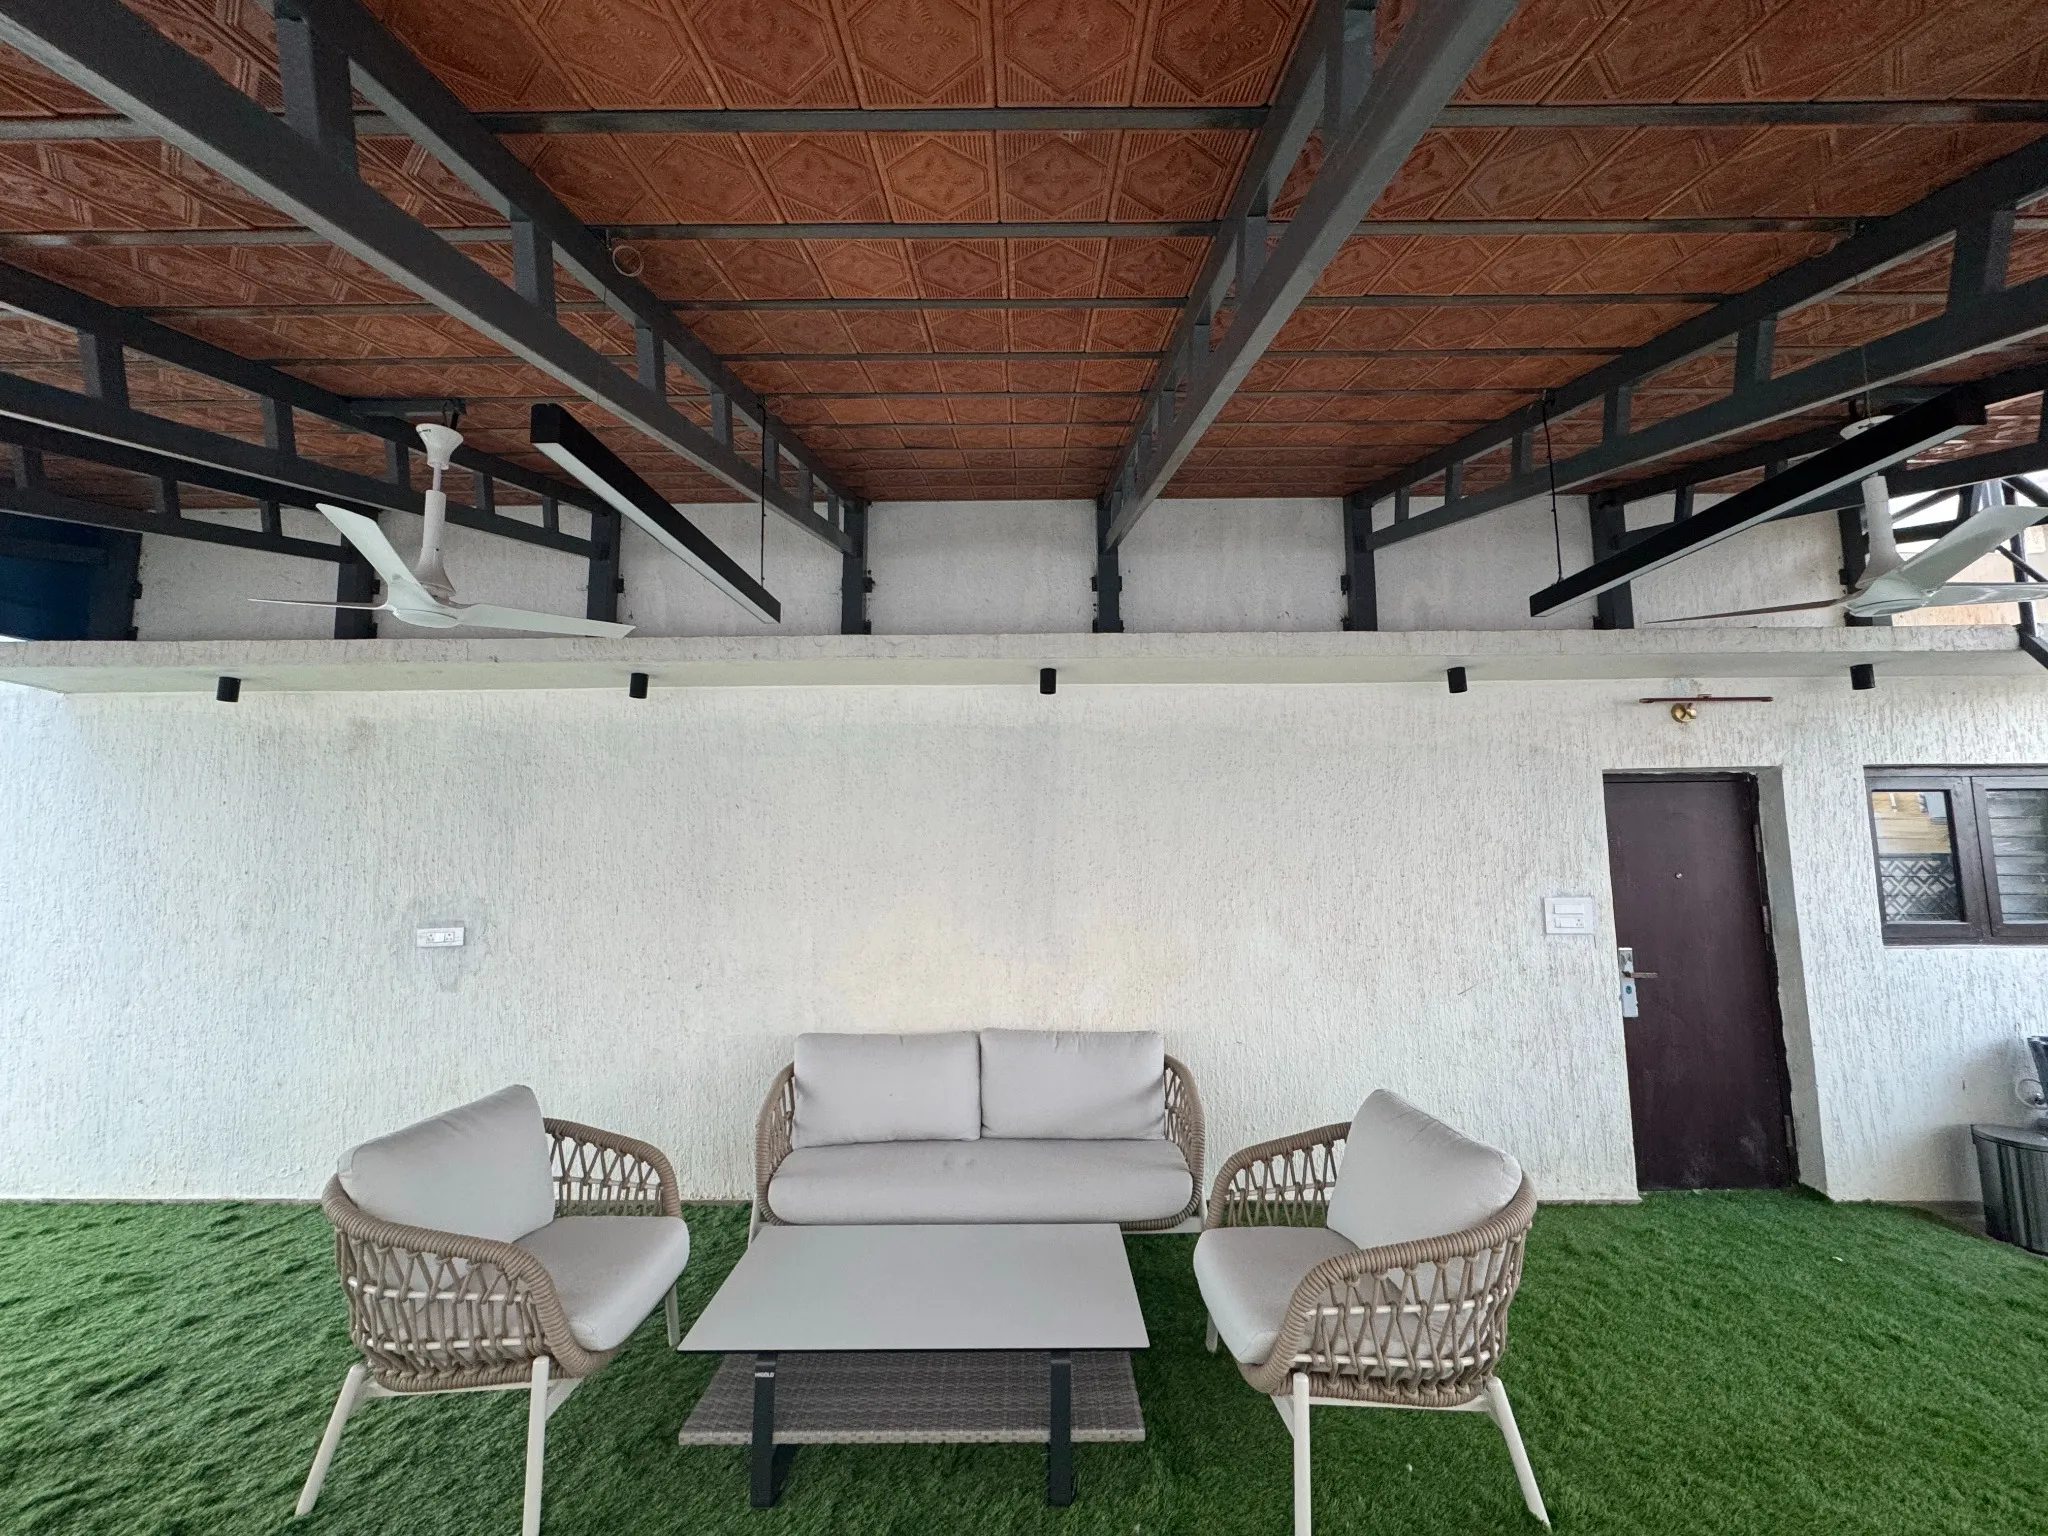
Mangalore tile pergola
A sofa, two chairs and a low table form the terrace lounge.
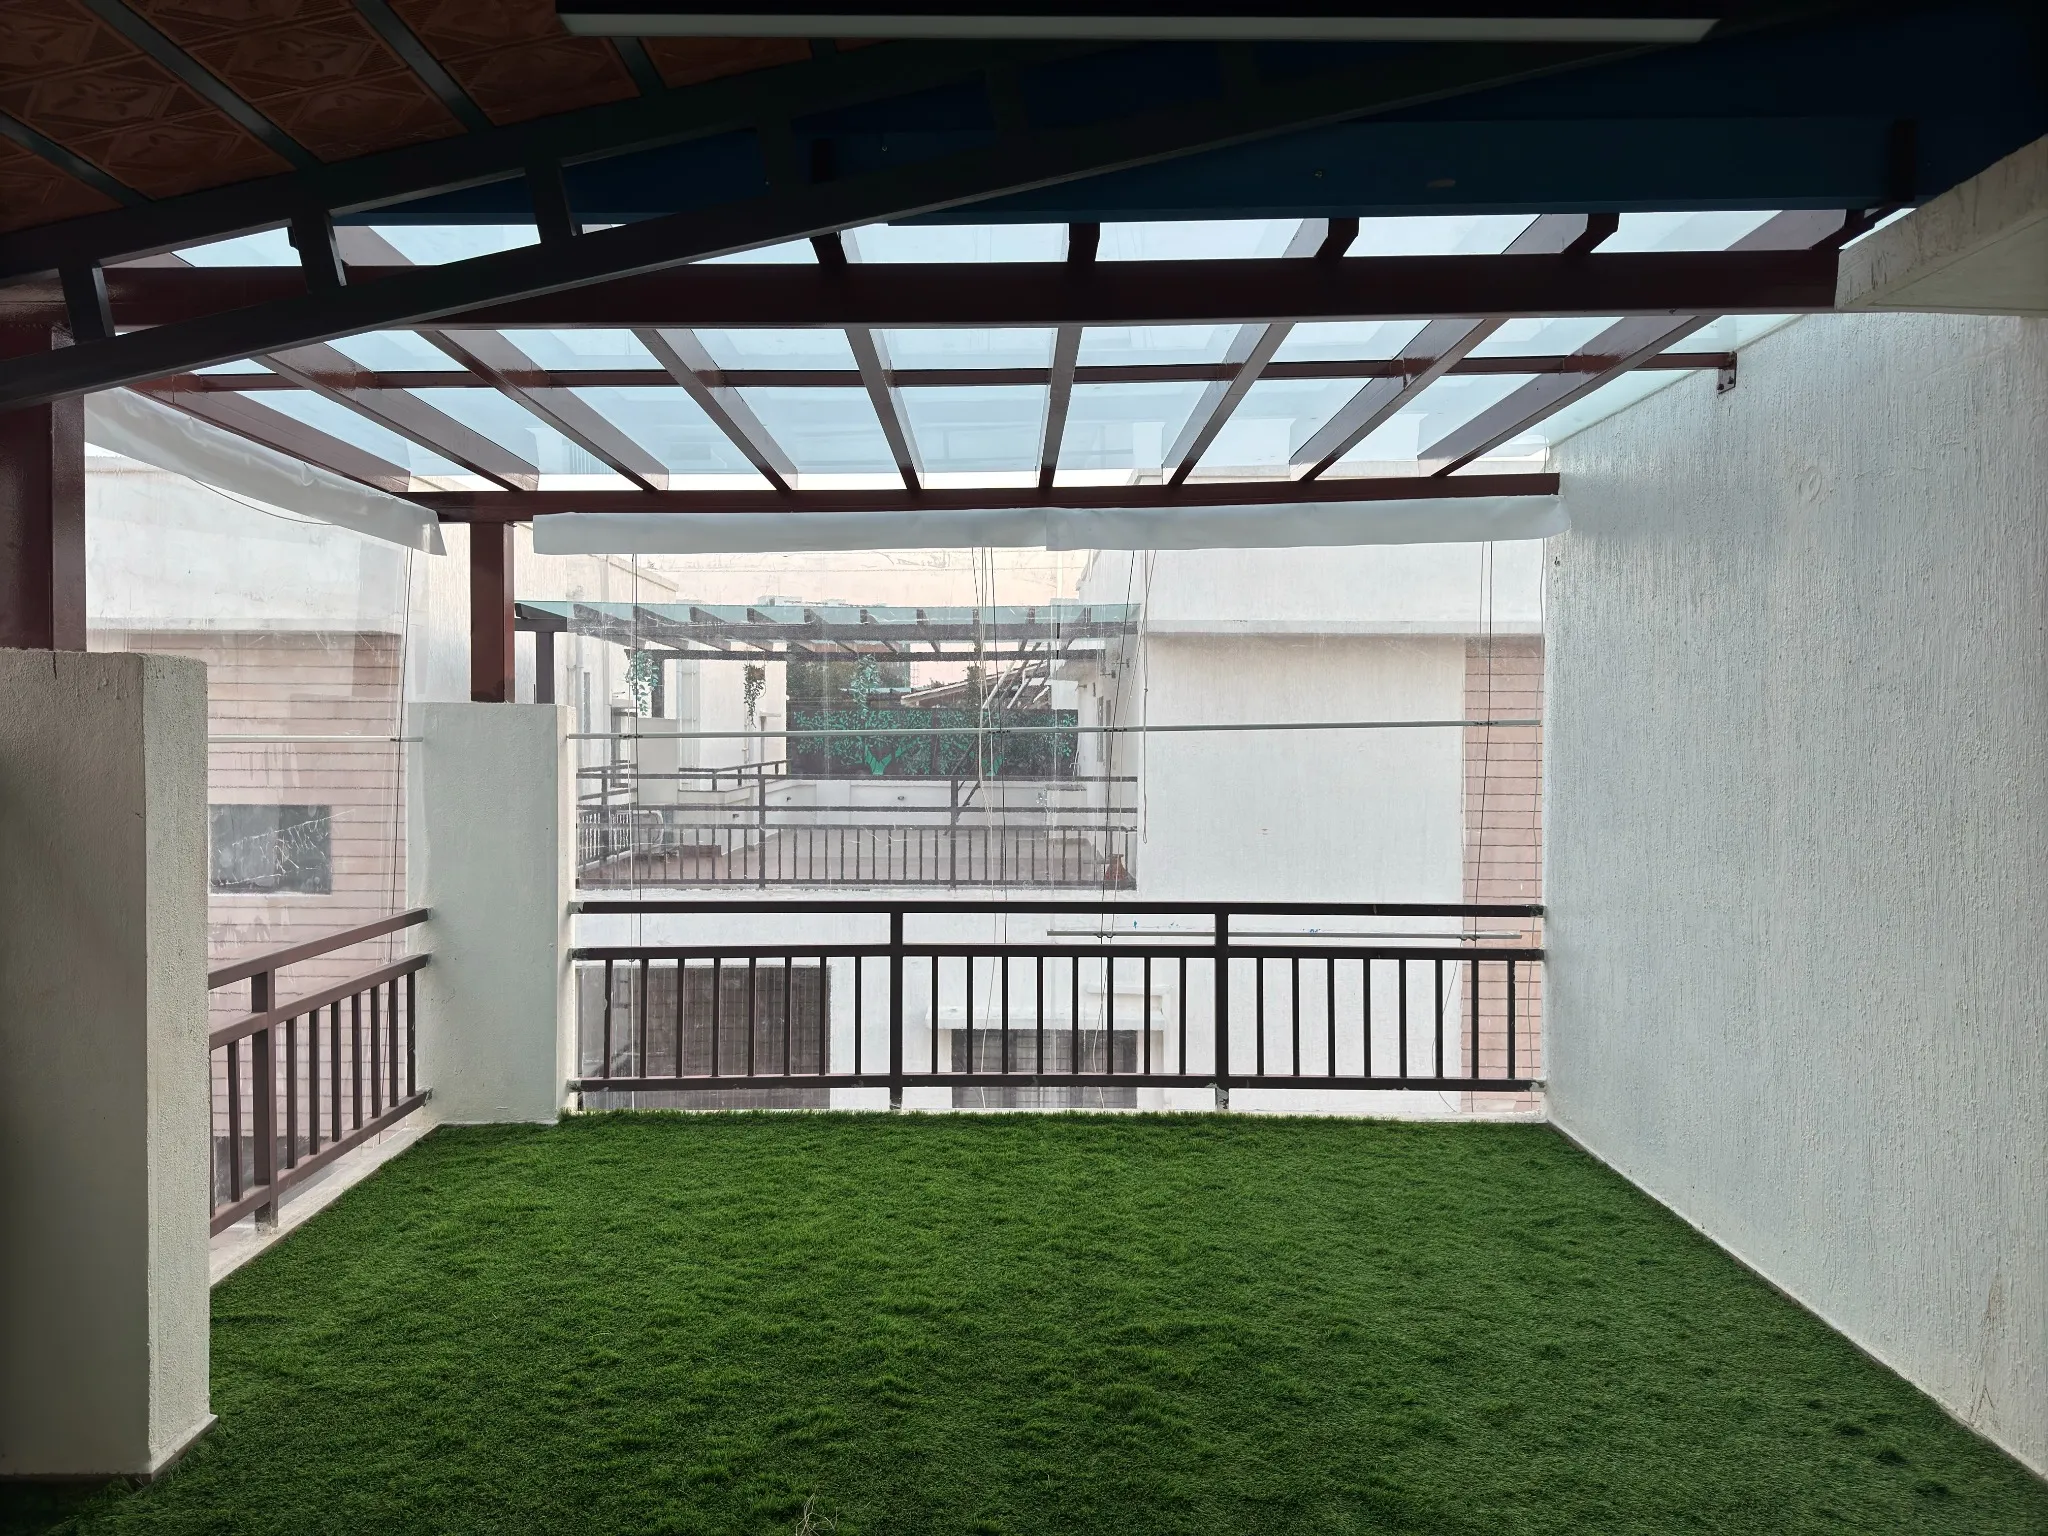 05 / 19
Toughened glass pergola
The tiled roof opens into a glazed pergola at the terrace edge.
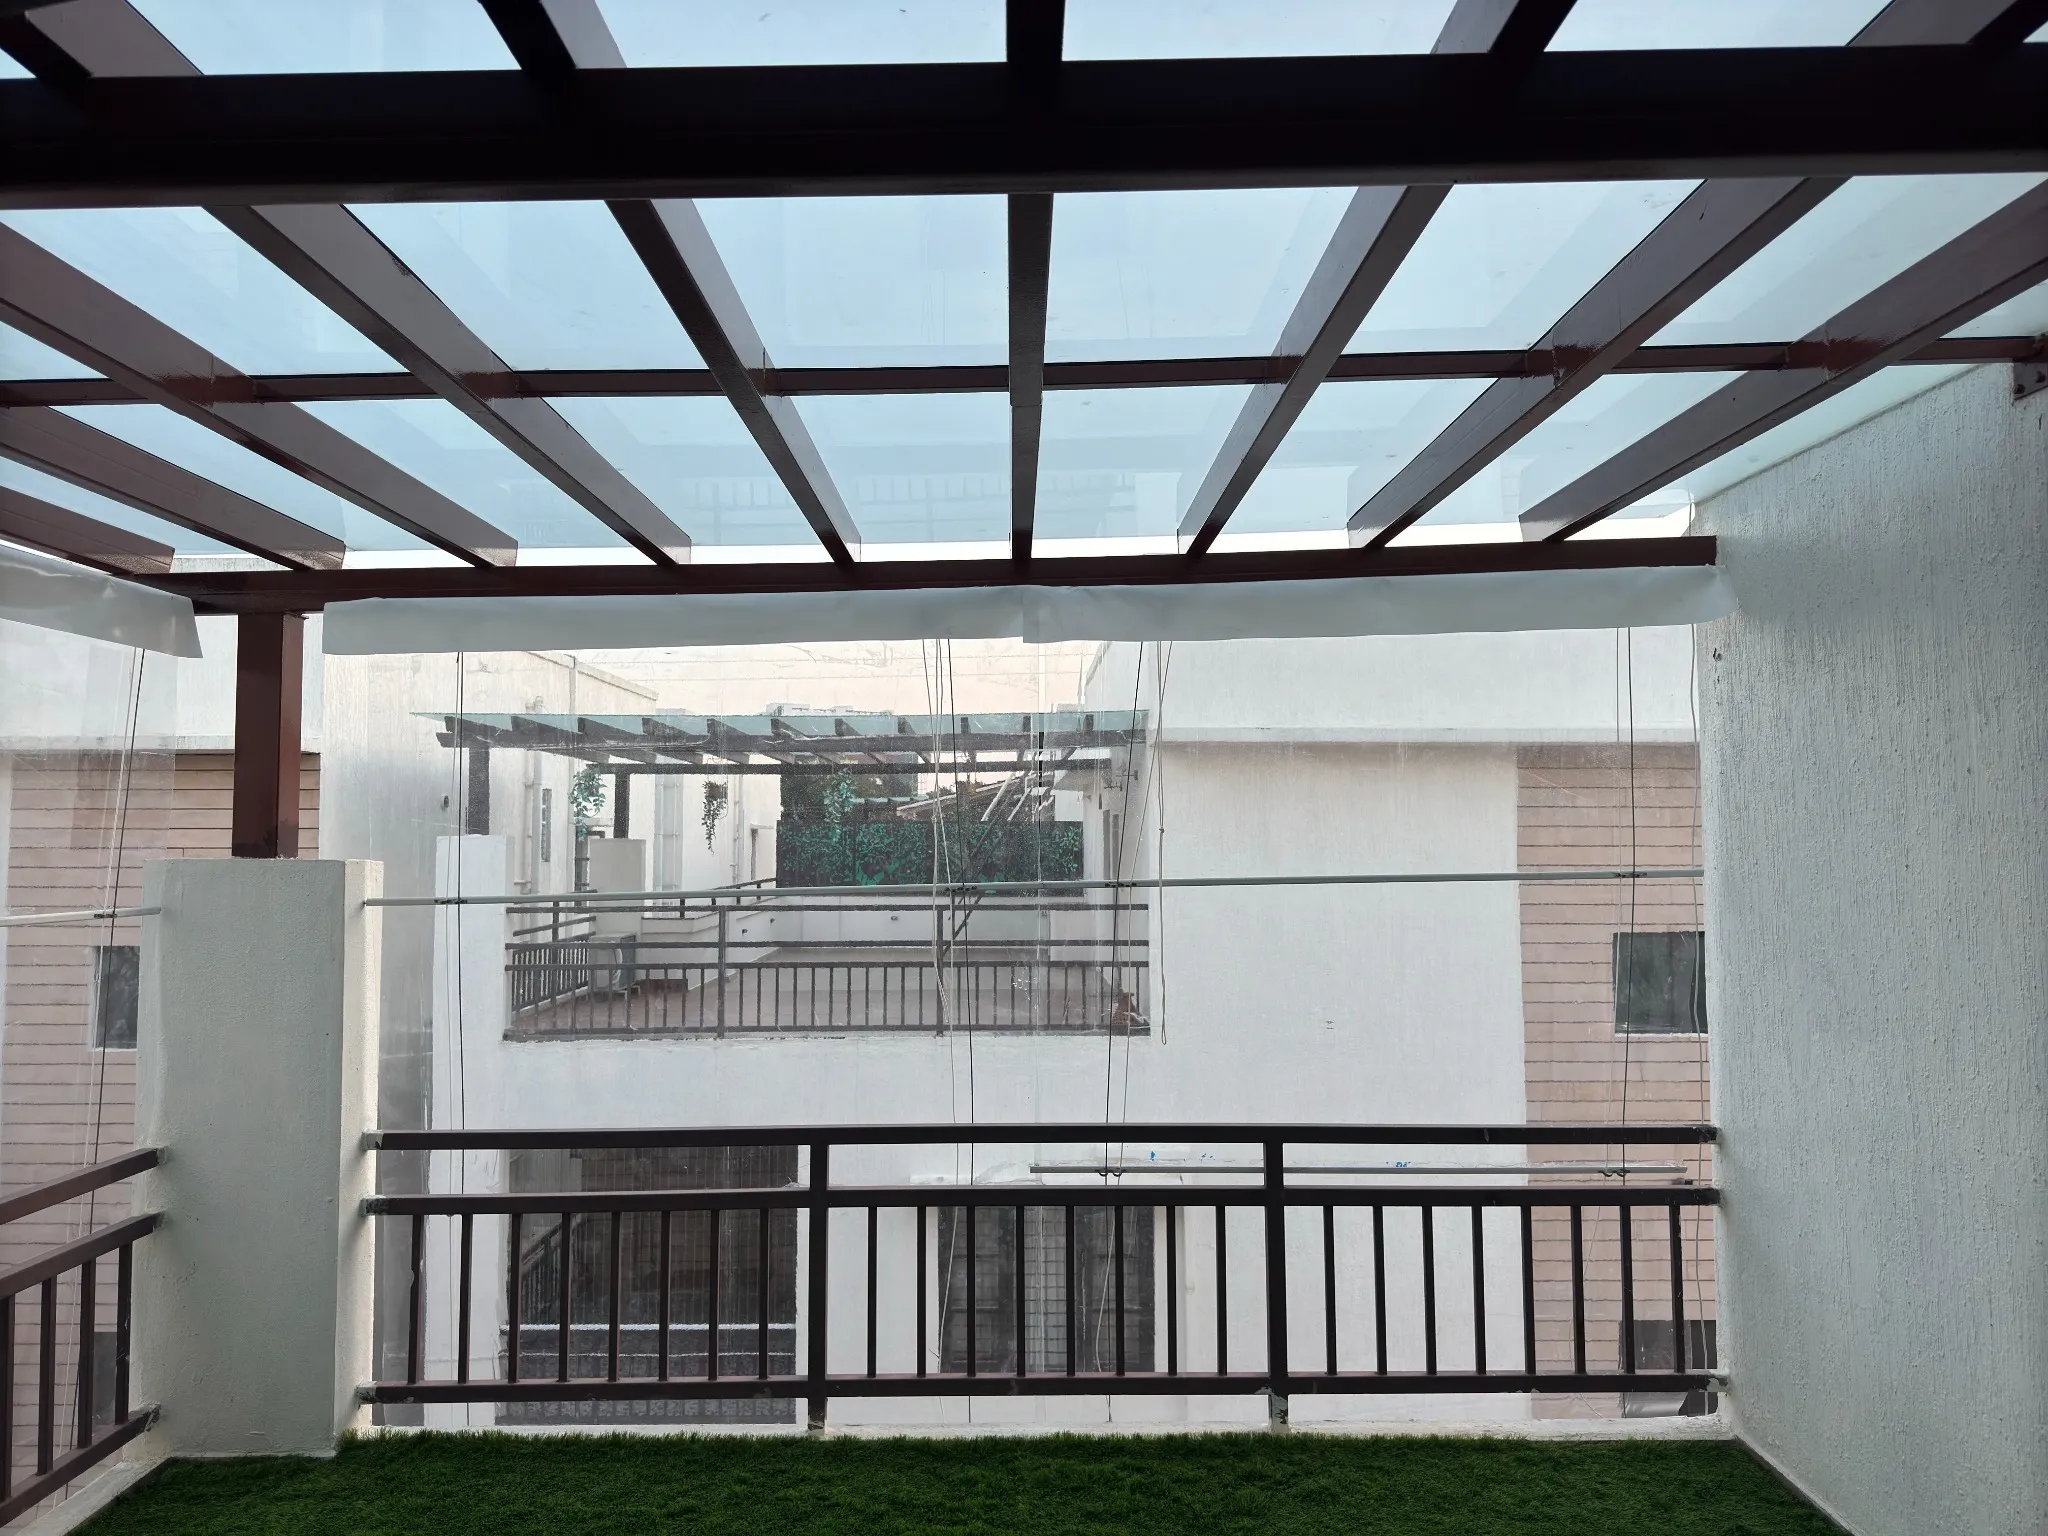 06 / 19
Toughened glass pergola
Glass panels bring light into the space above the terrace railing.
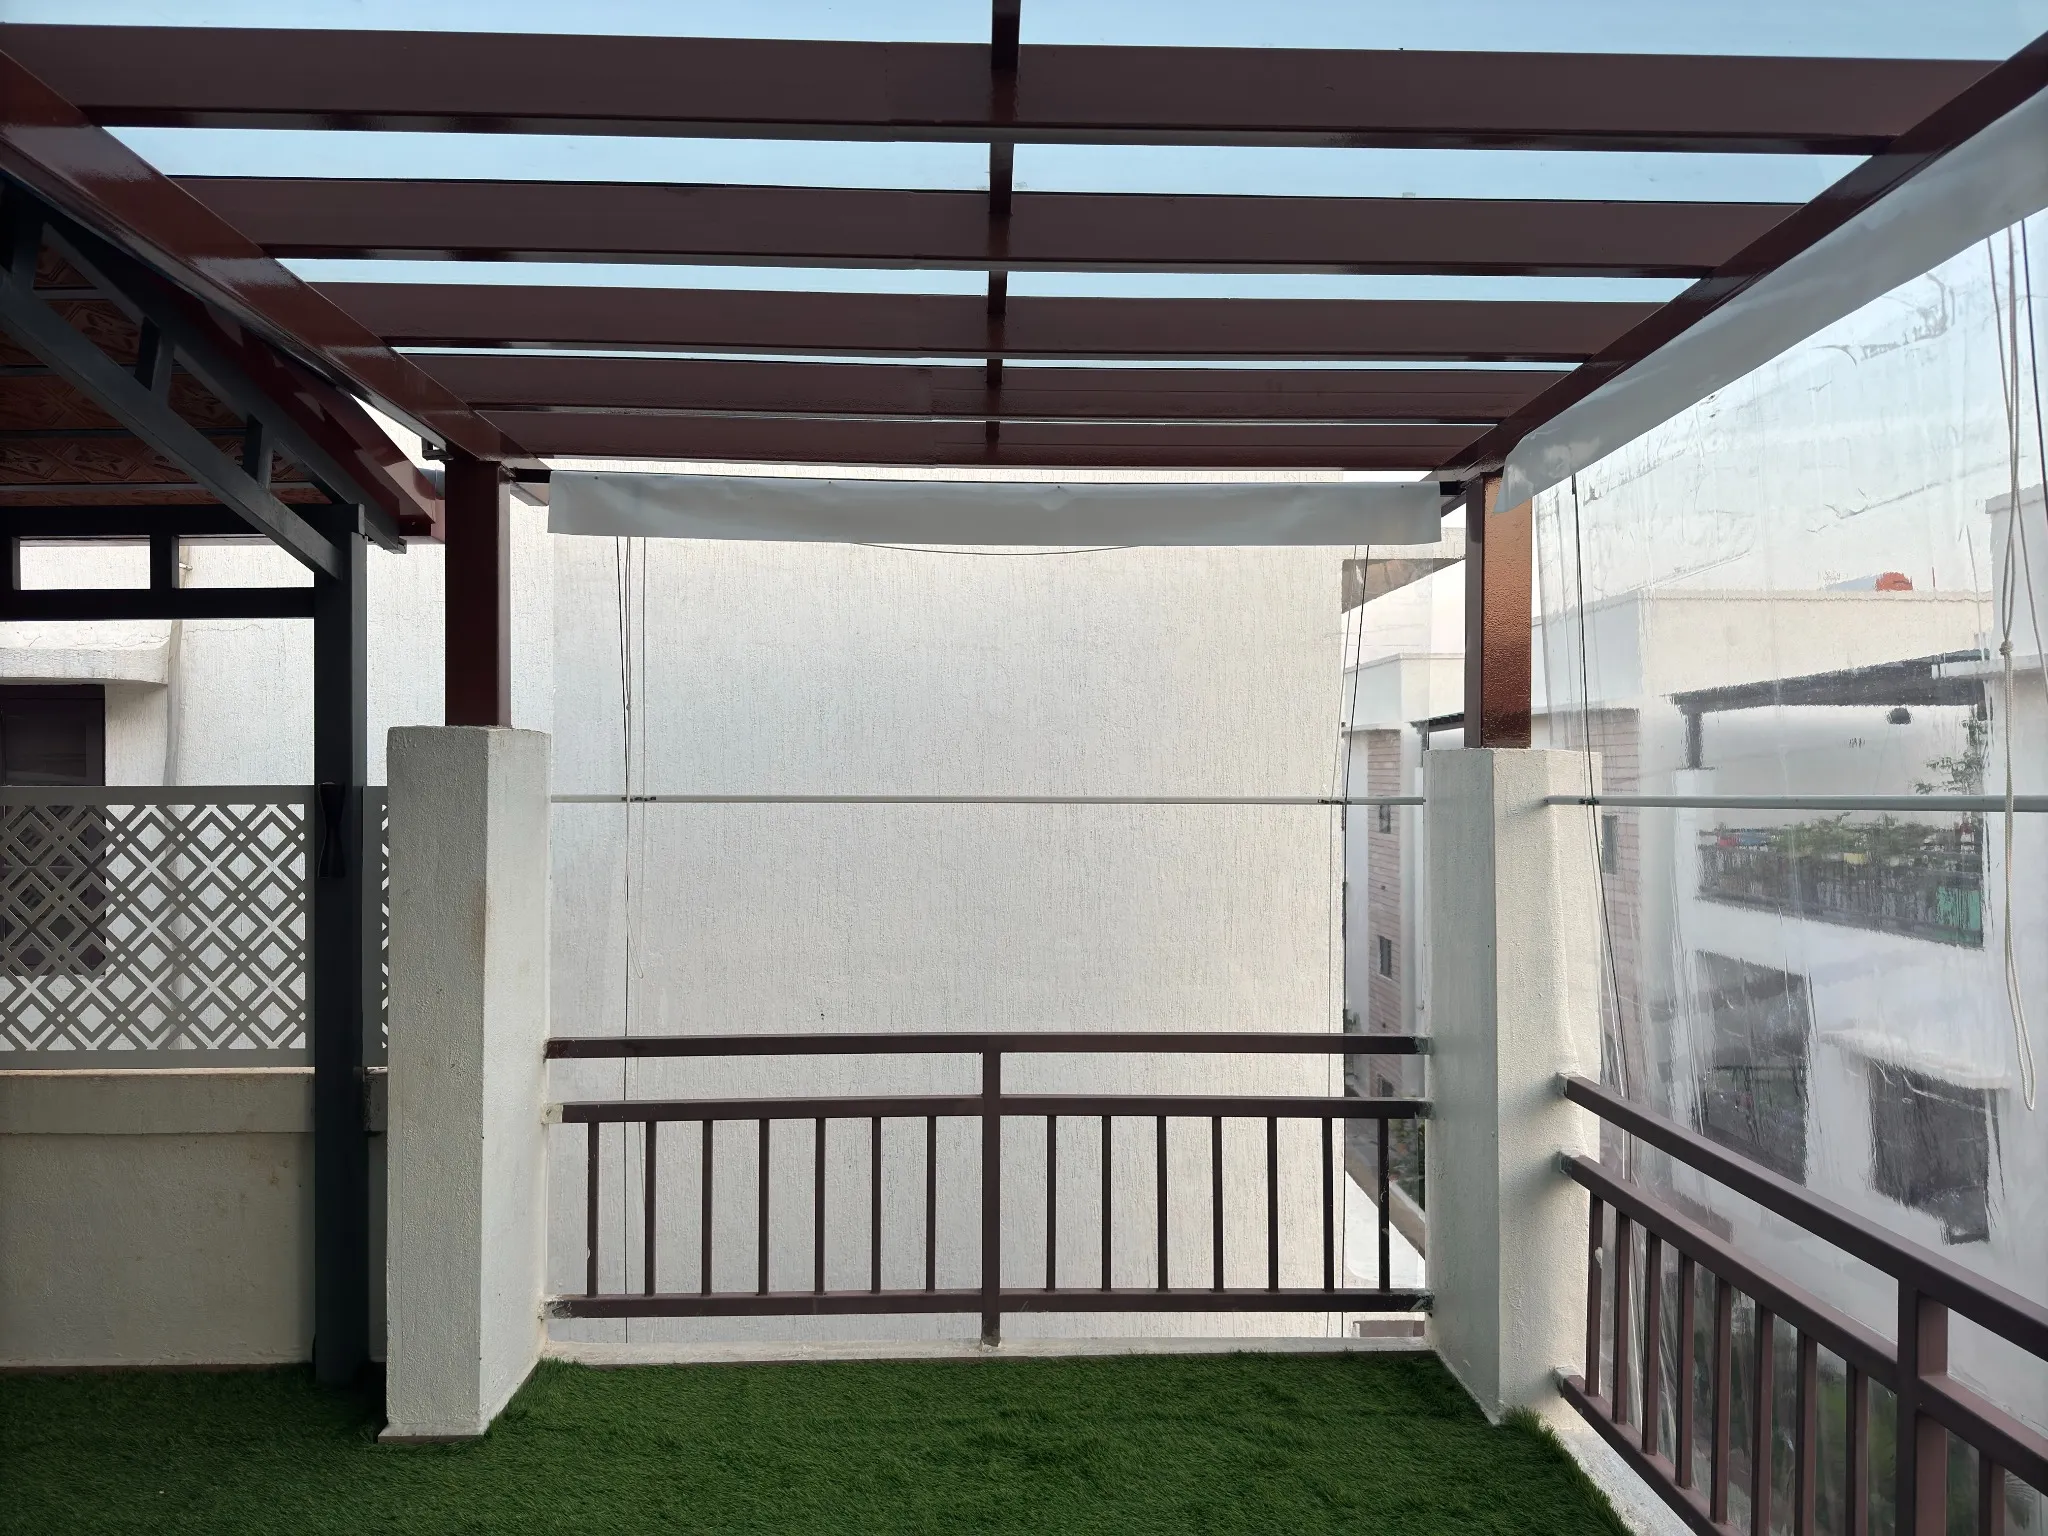 07 / 19
Glass & rafters
The roof frame defines the covered area at the end of the terrace.
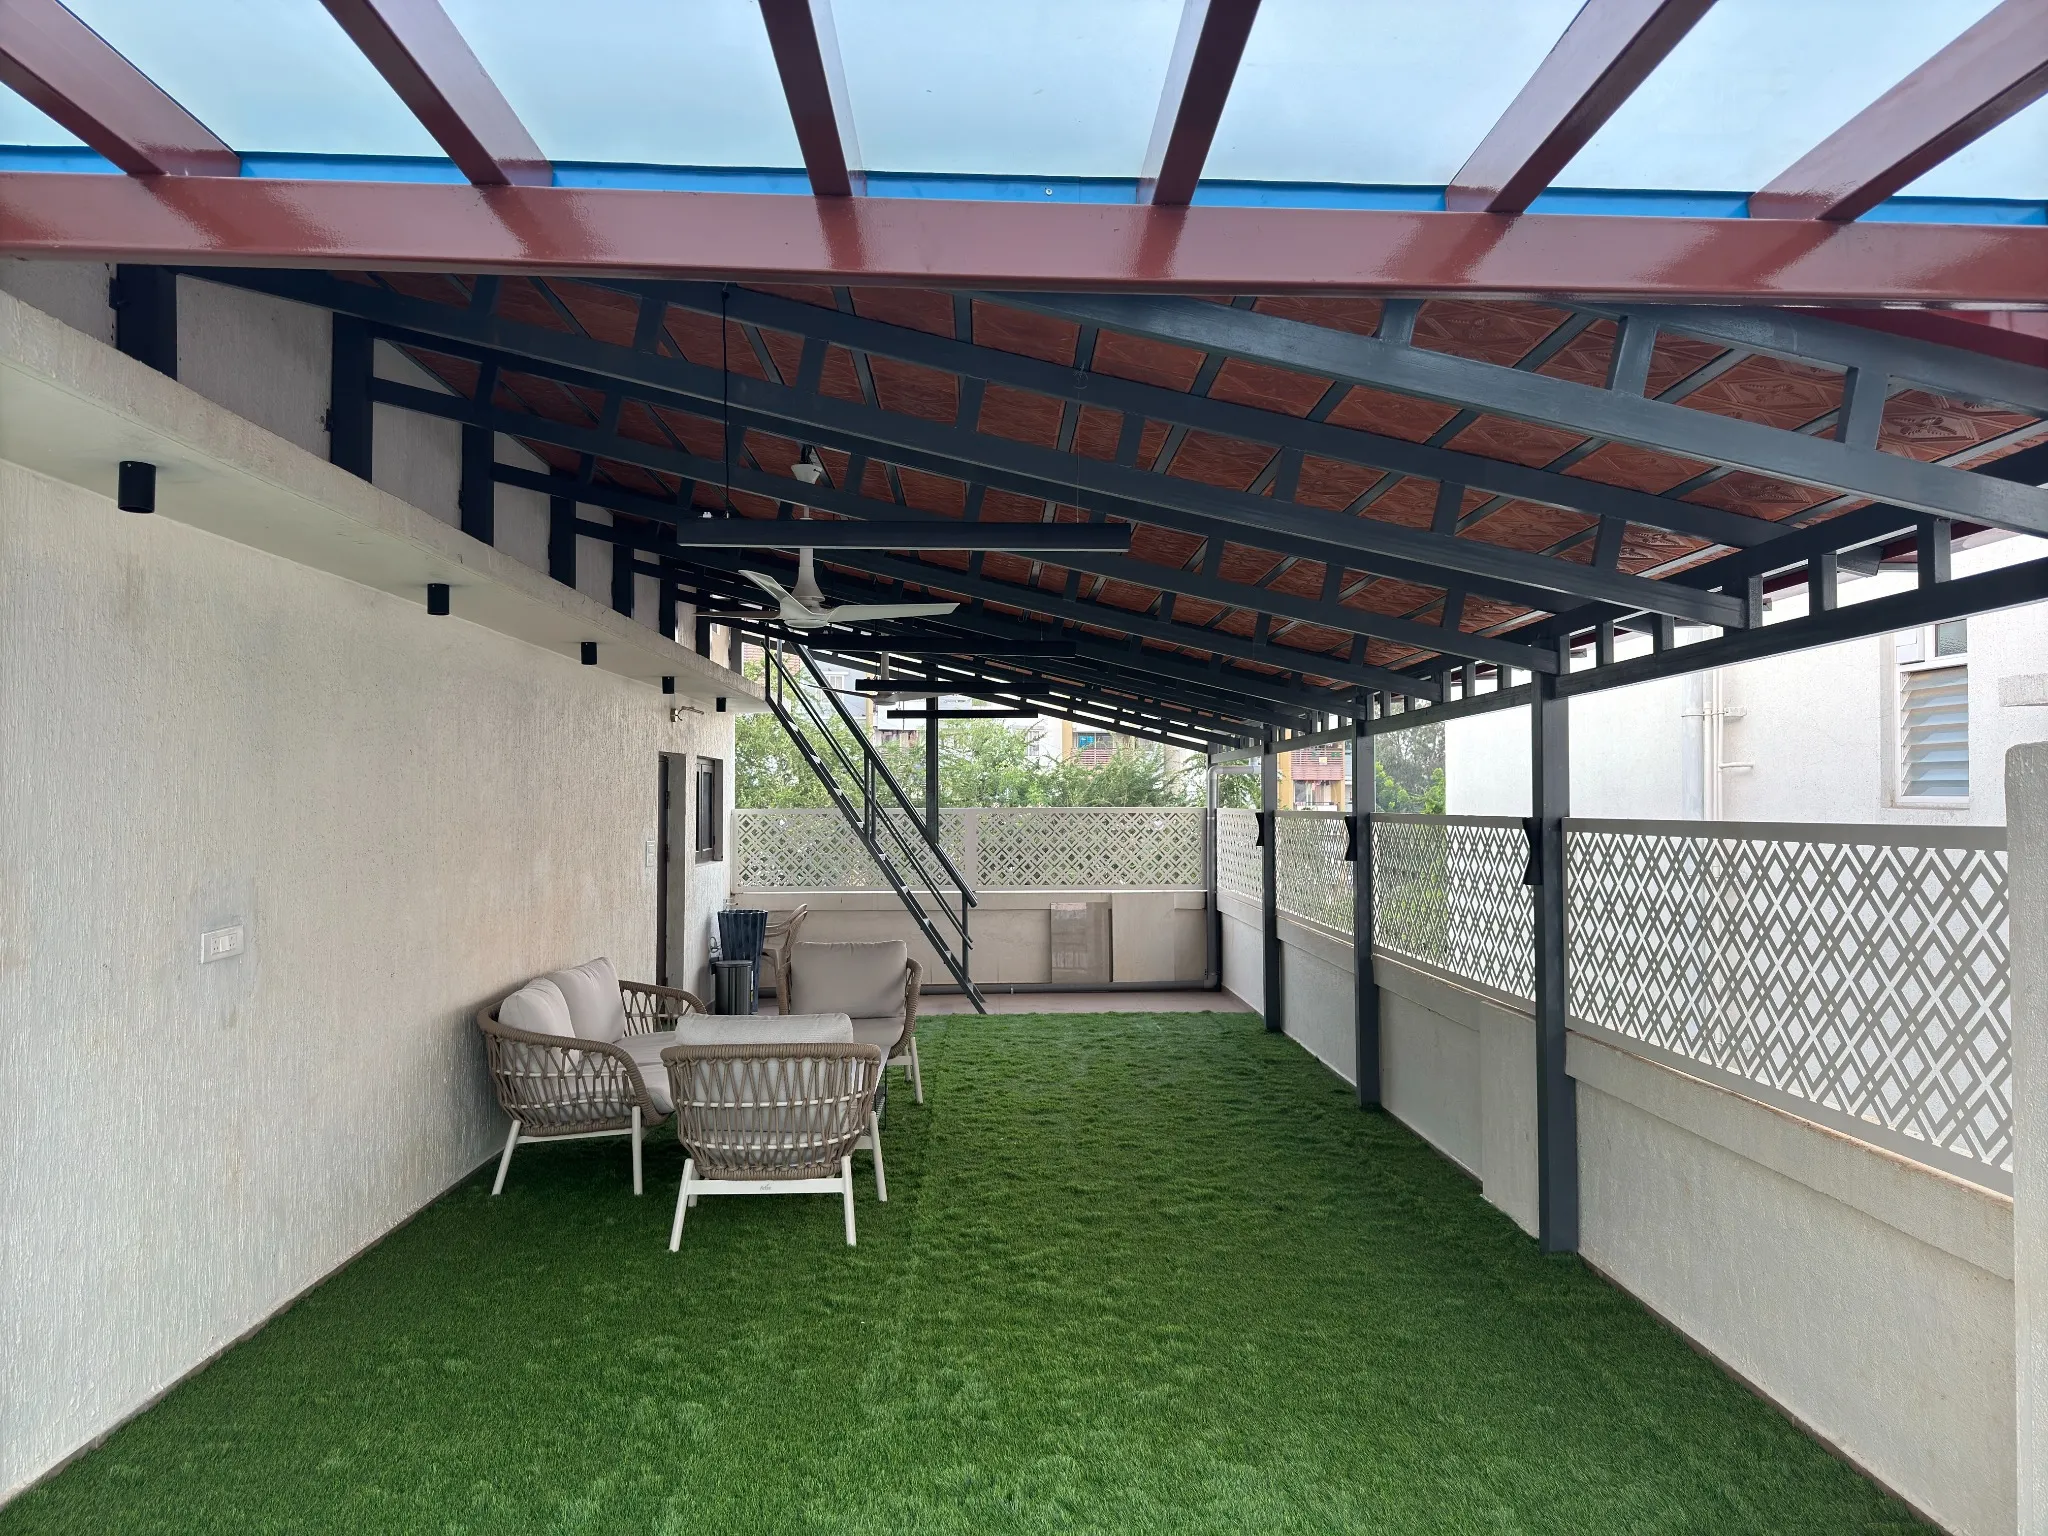 08 / 19
Pergola & fabrication
A view from the glass-covered area back towards the tiled pergola.
 09 / 19
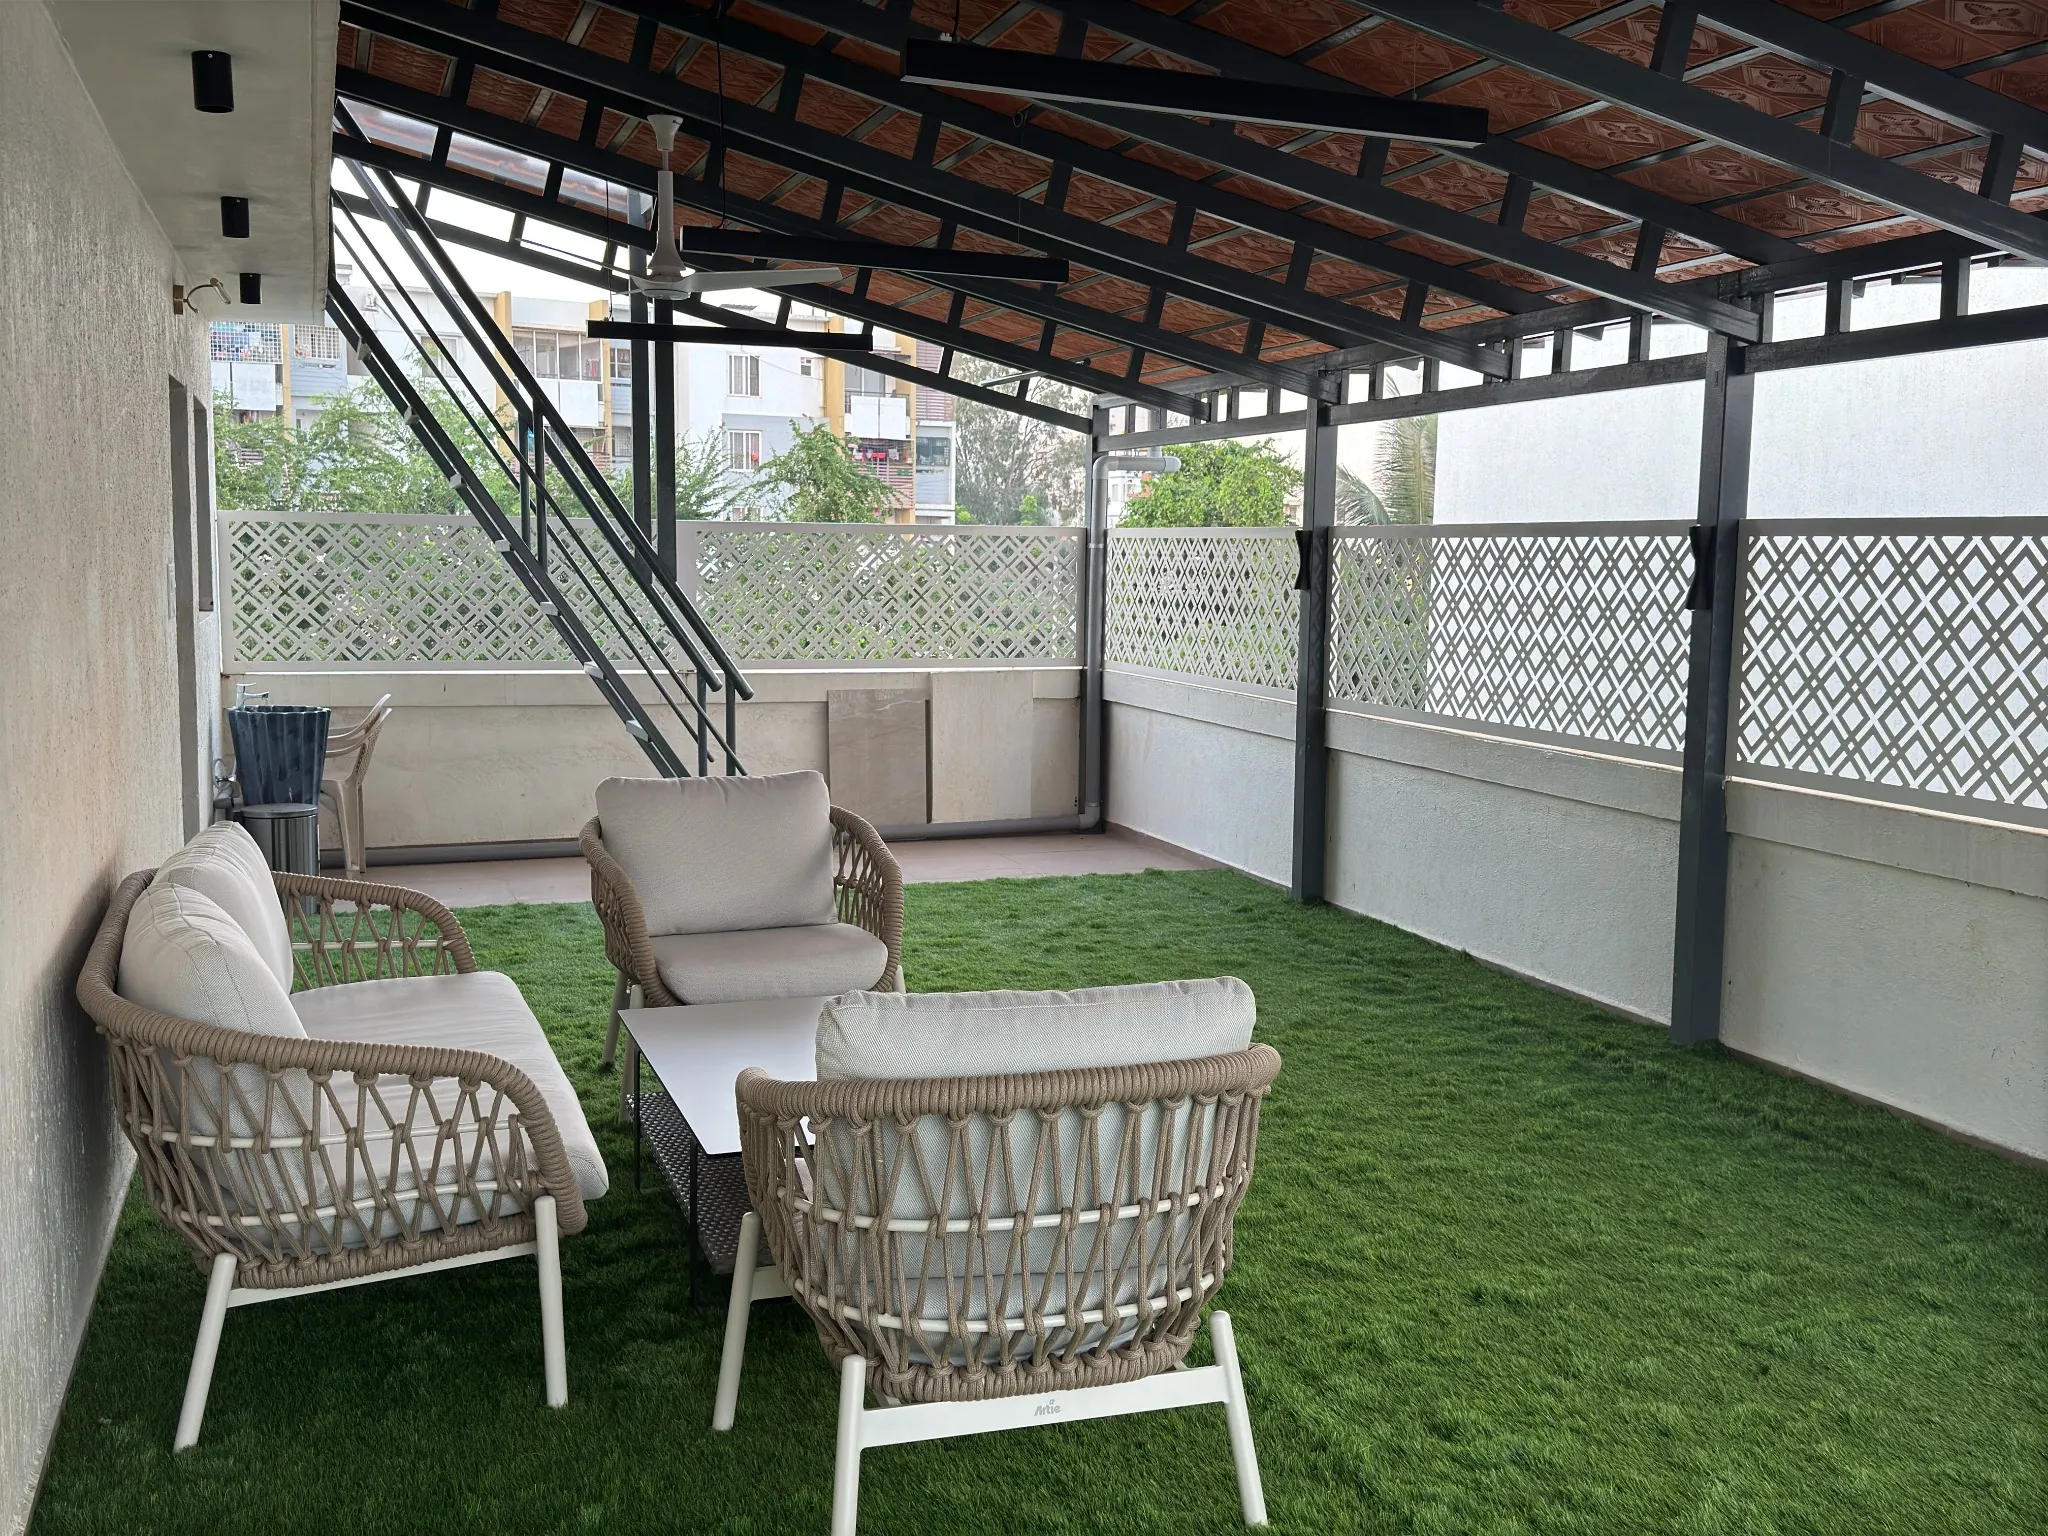
Terrace living
The seating area sits beside the staircase and patterned boundary panels.
 10 / 19
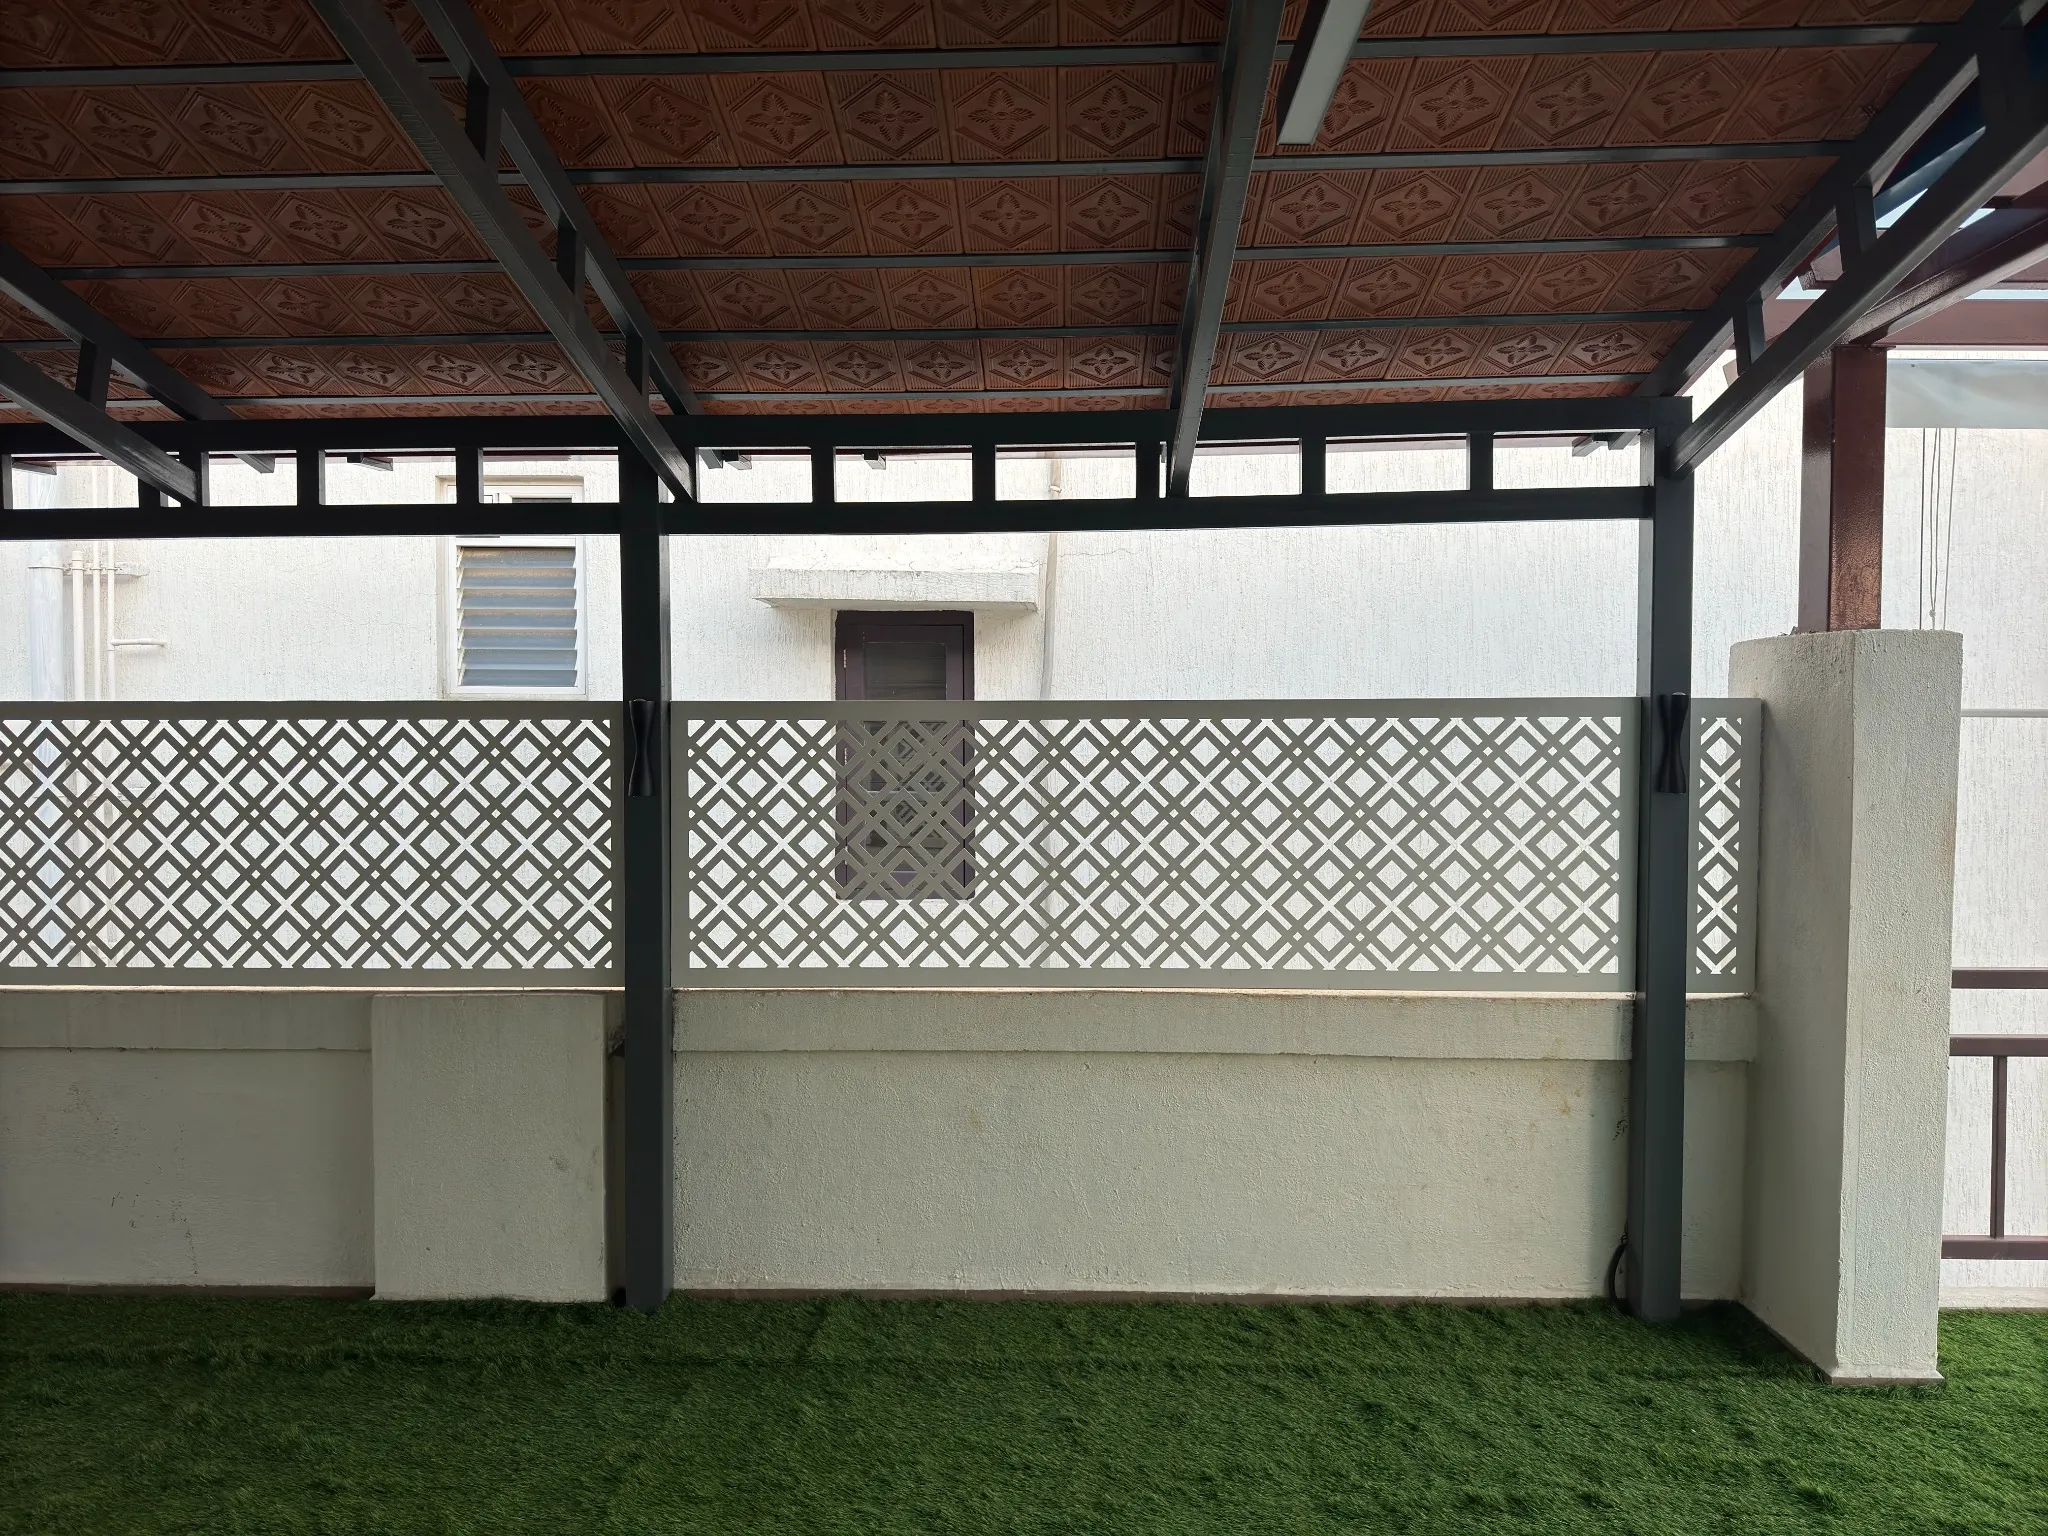
Fencing & CNC design
White CNC panels sit between the dark metal posts along the terrace.
 11 / 19
Rafters & flooring
Posts and roof rafters follow the length of the sheltered terrace.
 12 / 19
Flooring
The green floor connects the seating area to the glass-covered end.
 13 / 19
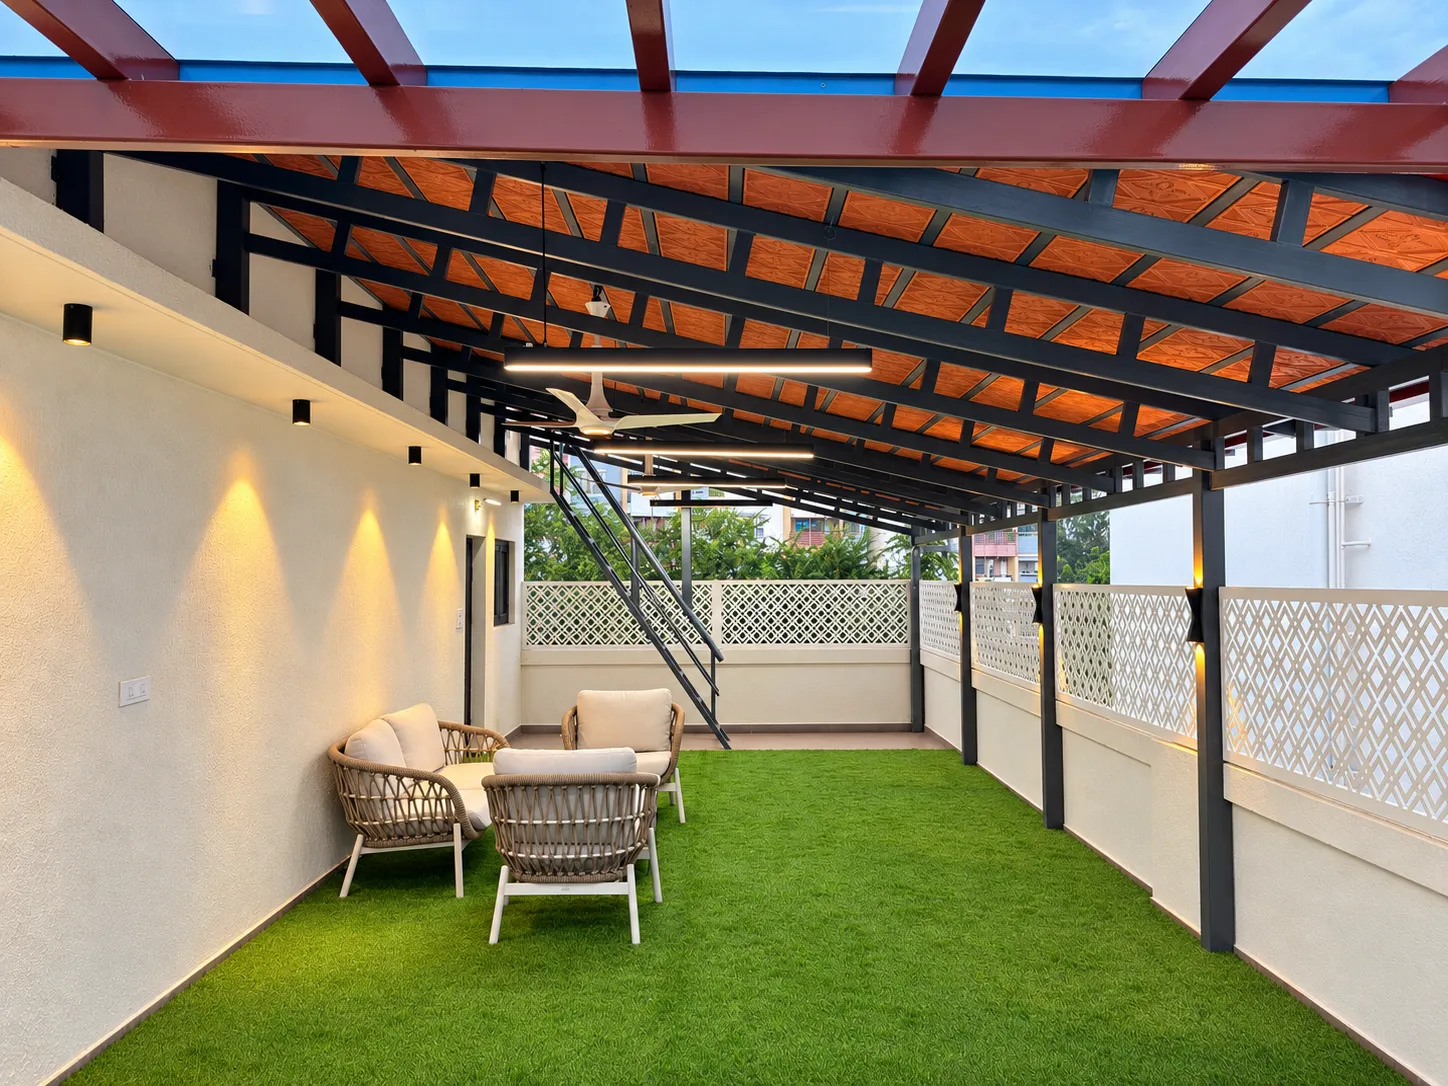
Enhanced project view
Warm wall and post lighting frames the tiled pergola, staircase and seating area.
 14 / 19
CNC design & lighting
Lights on the posts pick out the patterned panels along the boundary.
 15 / 19
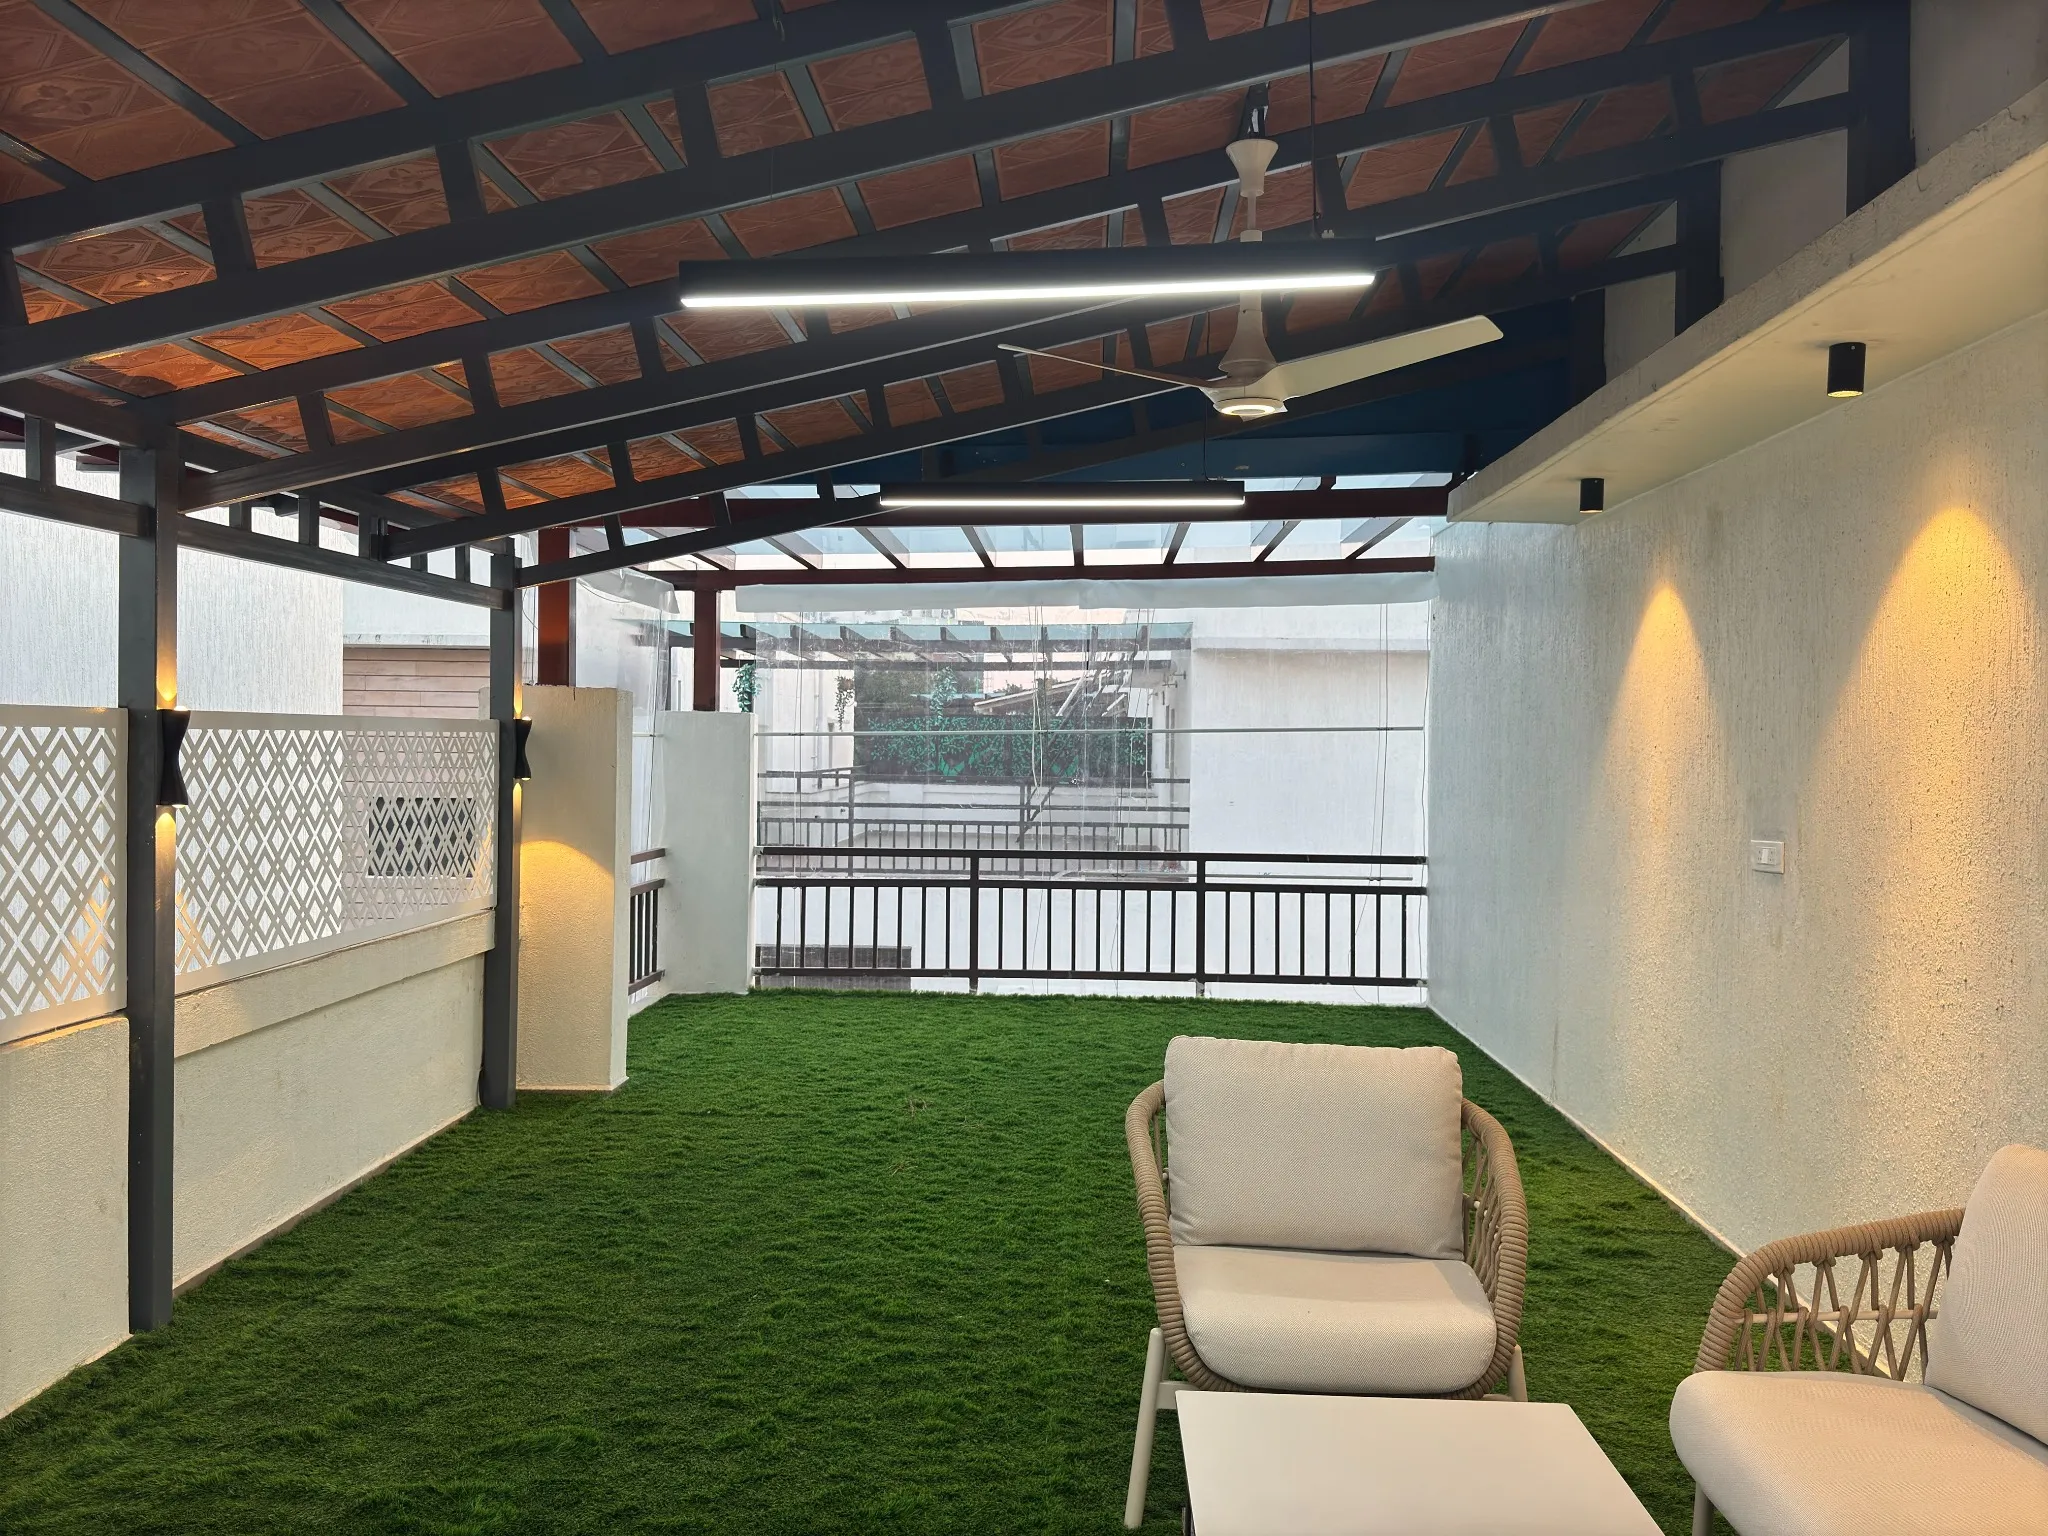
Outdoor lighting
Wall lights follow the length of the terrace beneath the tiled canopy.
 16 / 19
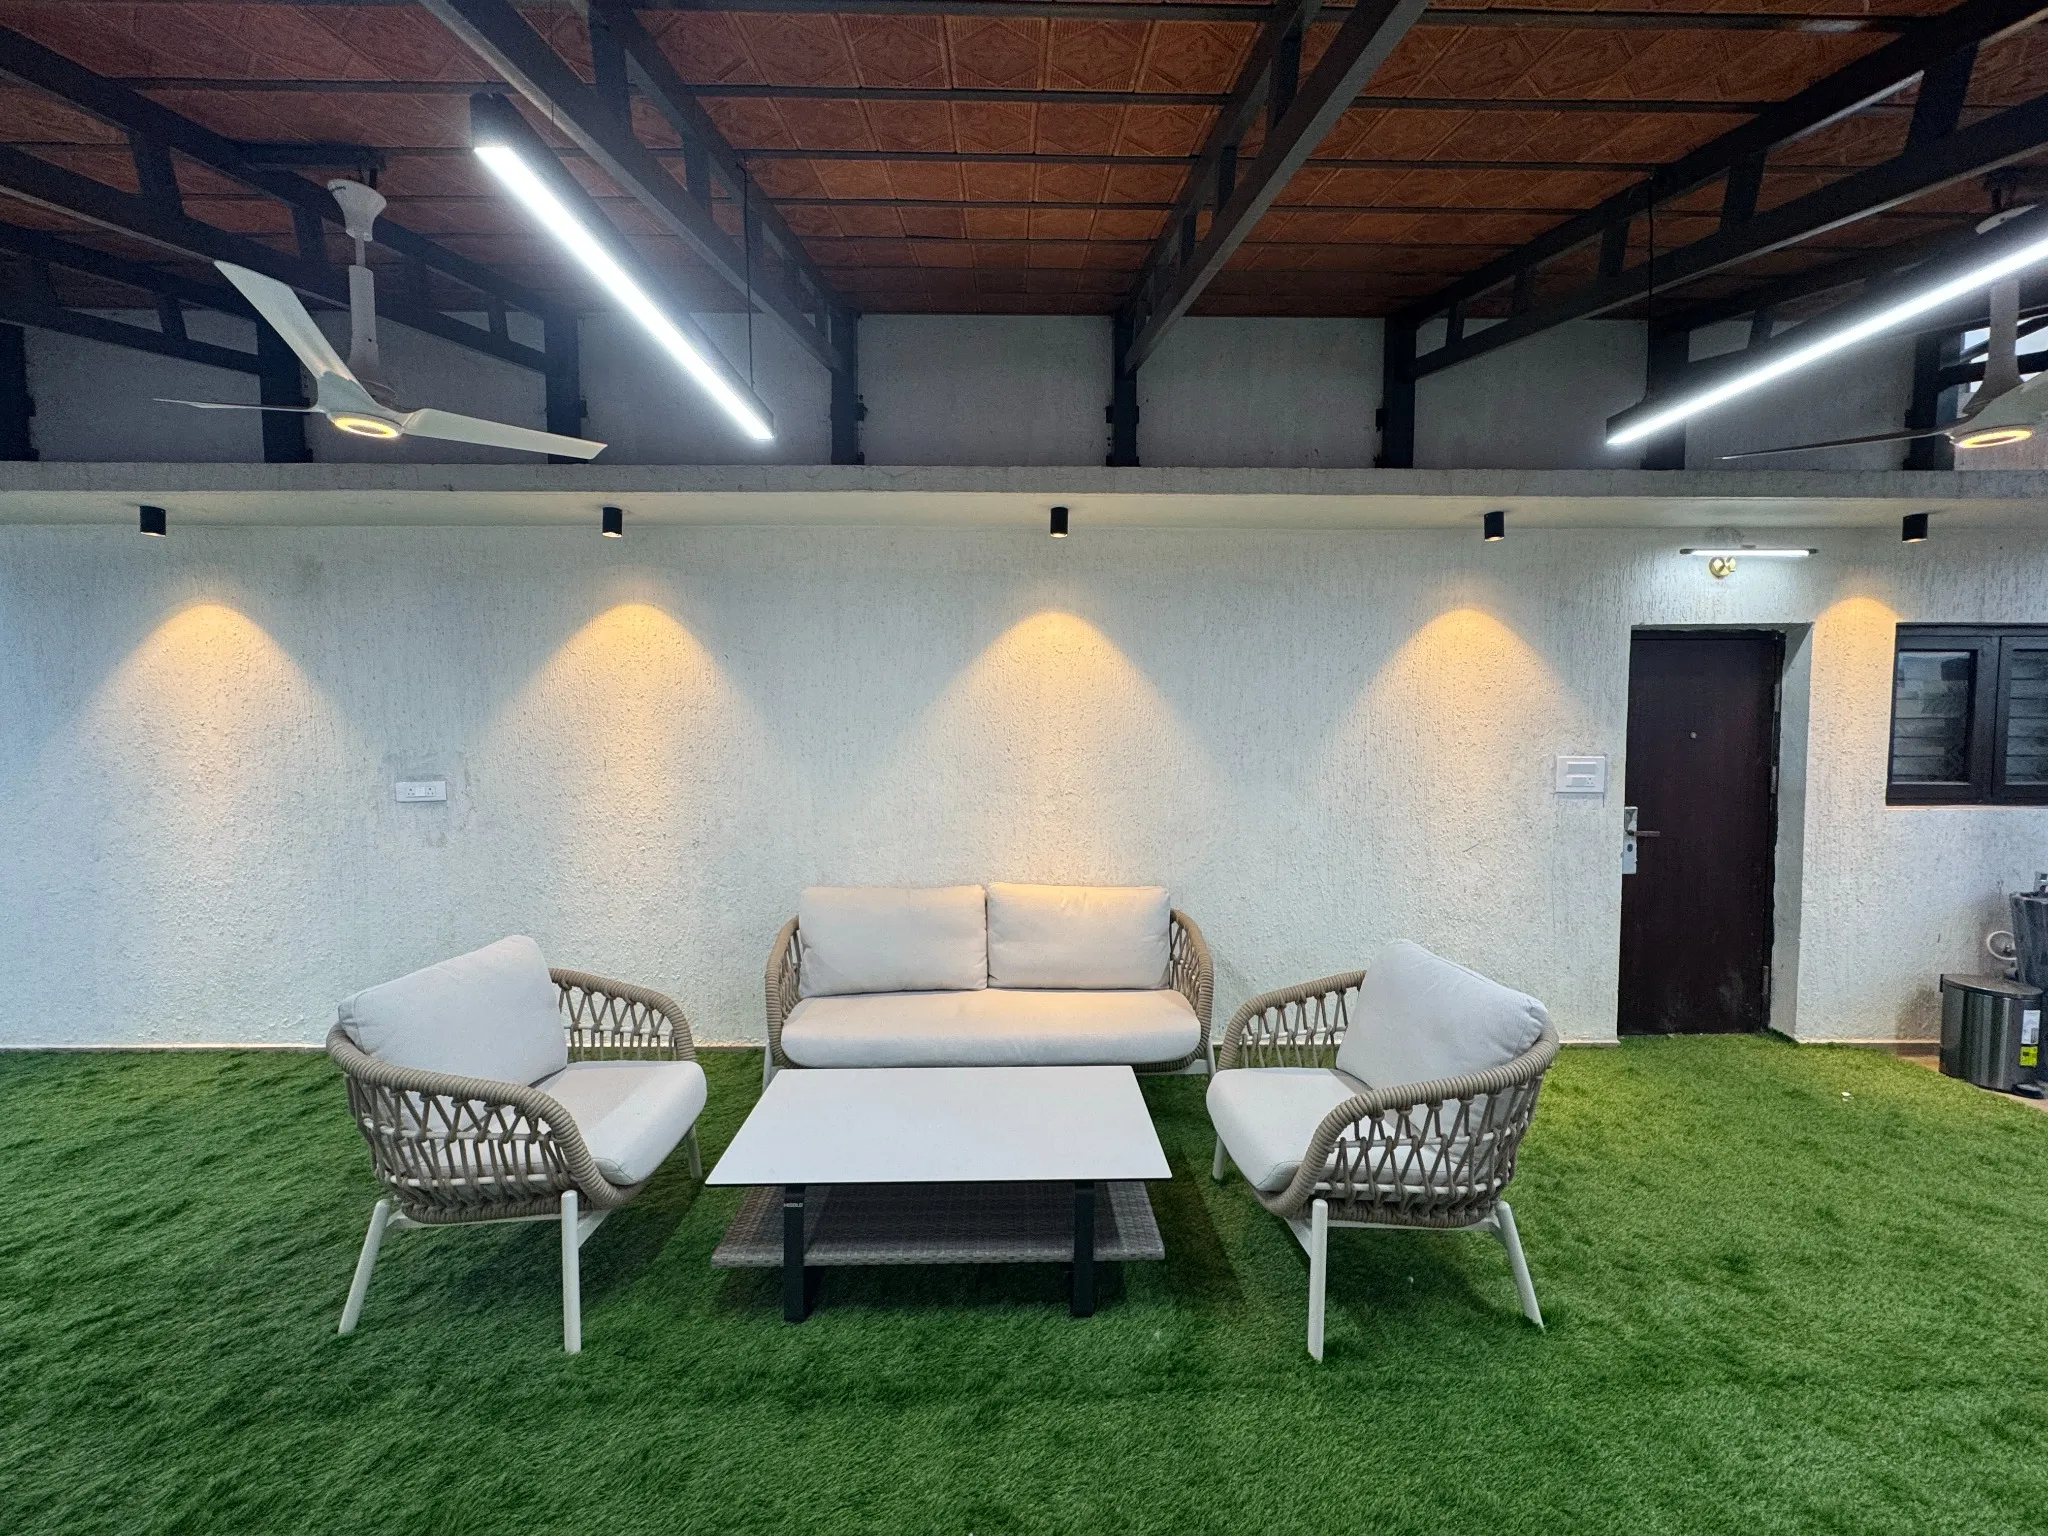
Outdoor lighting
Wall lighting and overhead fixtures illuminate the seating area.
 17 / 19
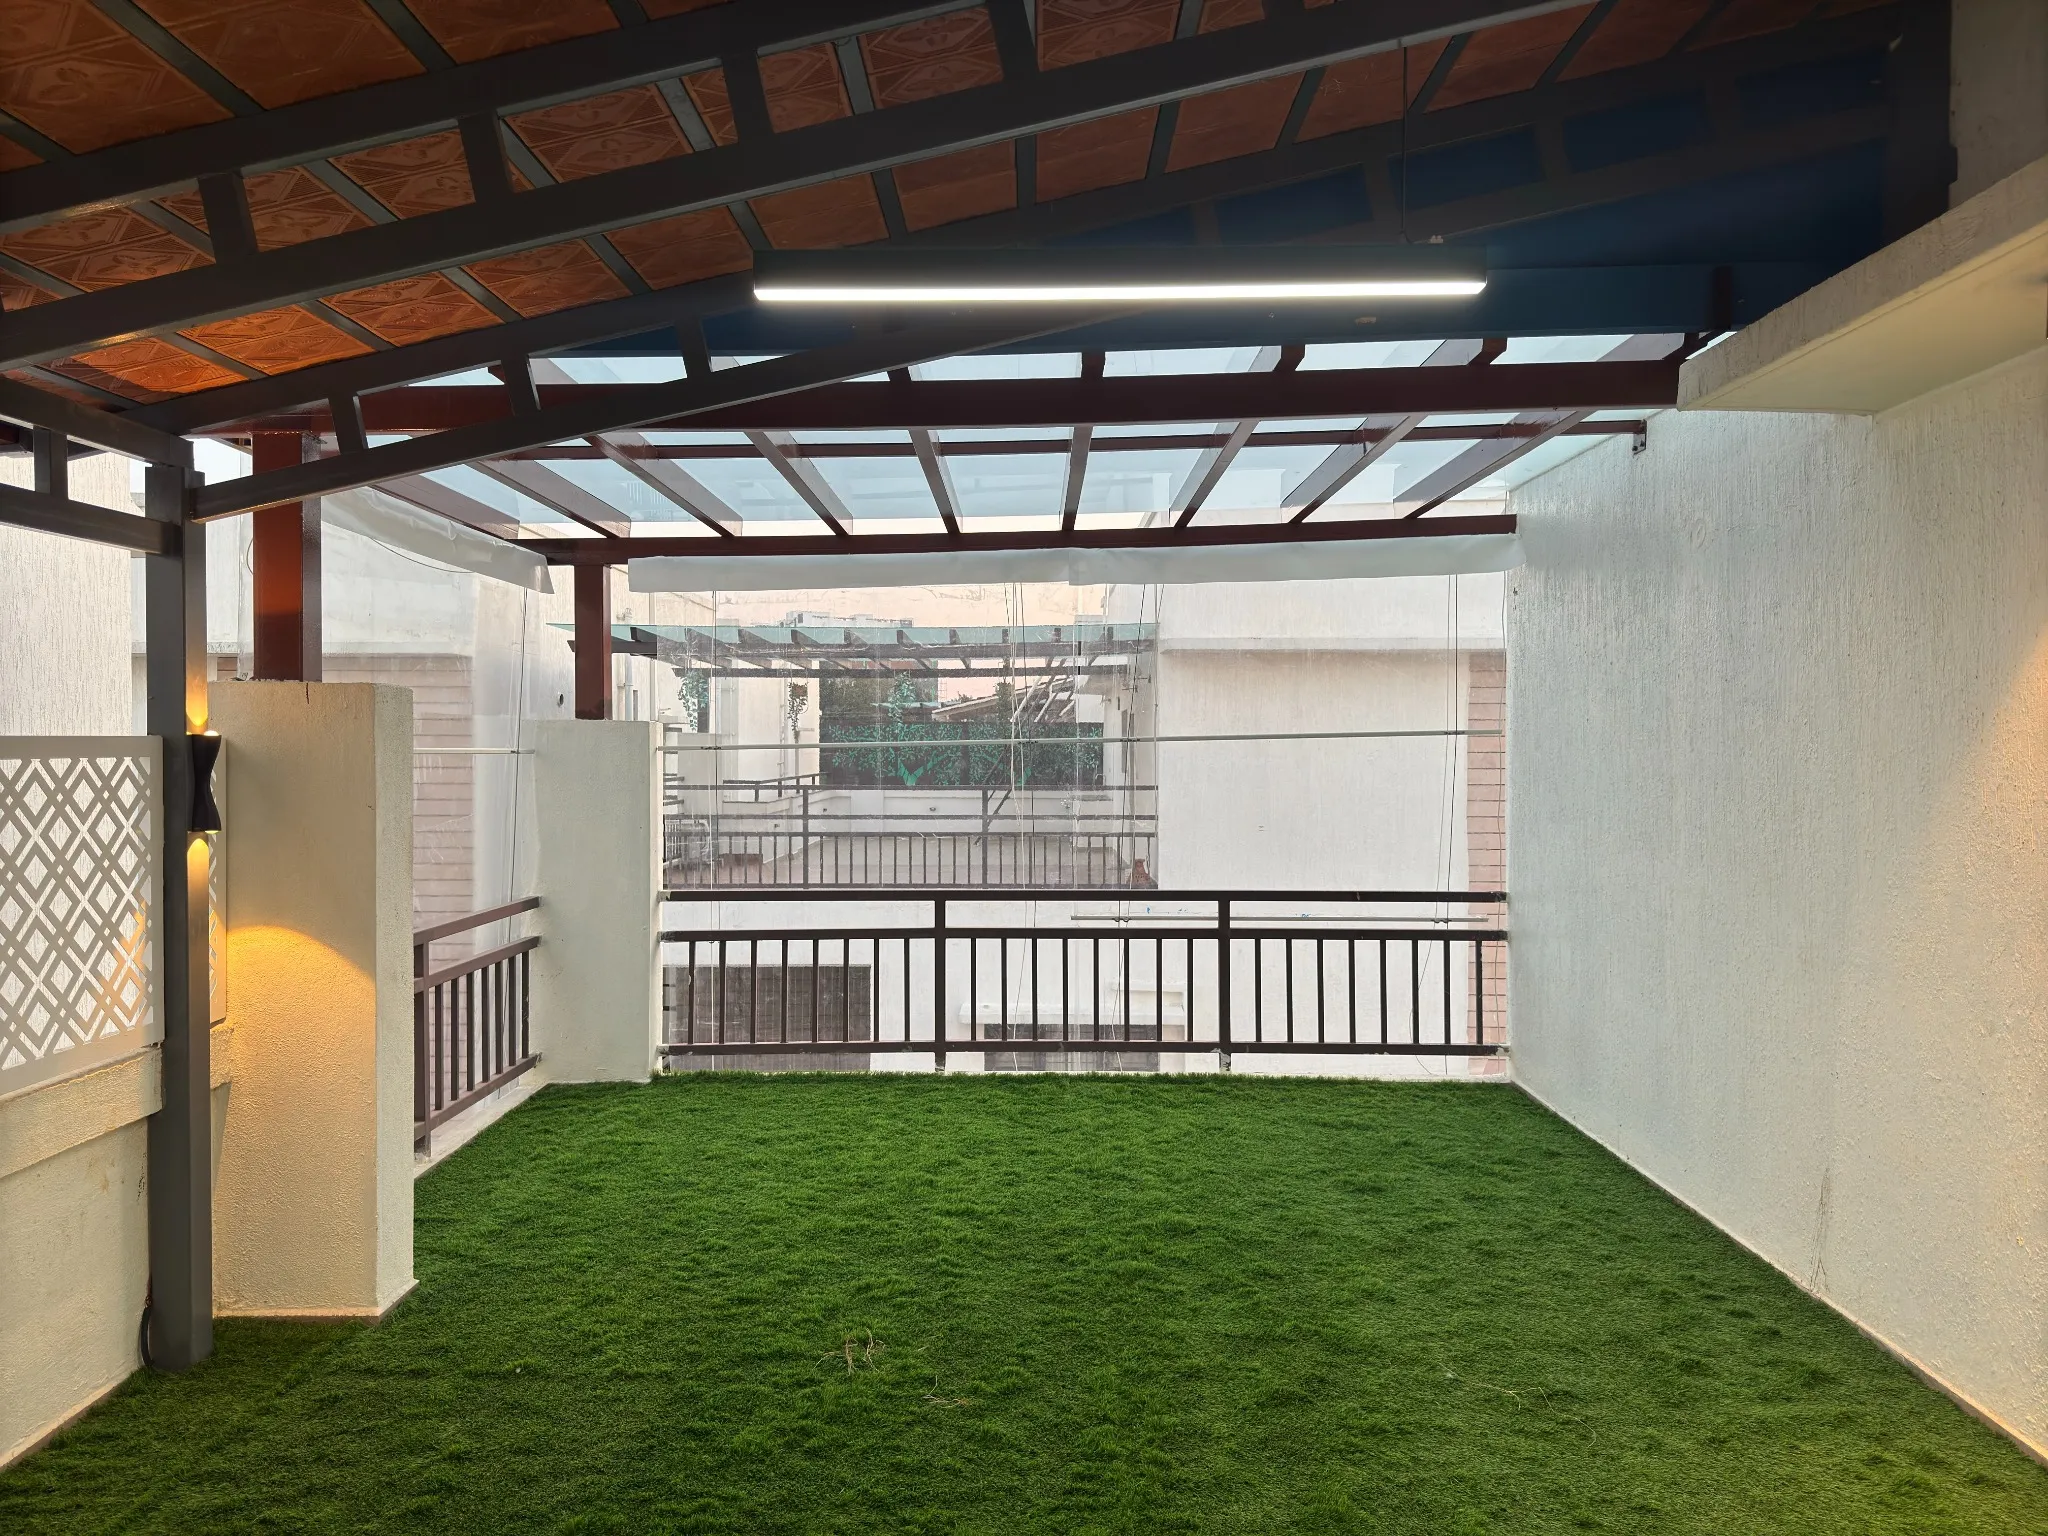
Toughened glass pergola
The glazed roof keeps the sky visible at the end of the terrace.
 18 / 19
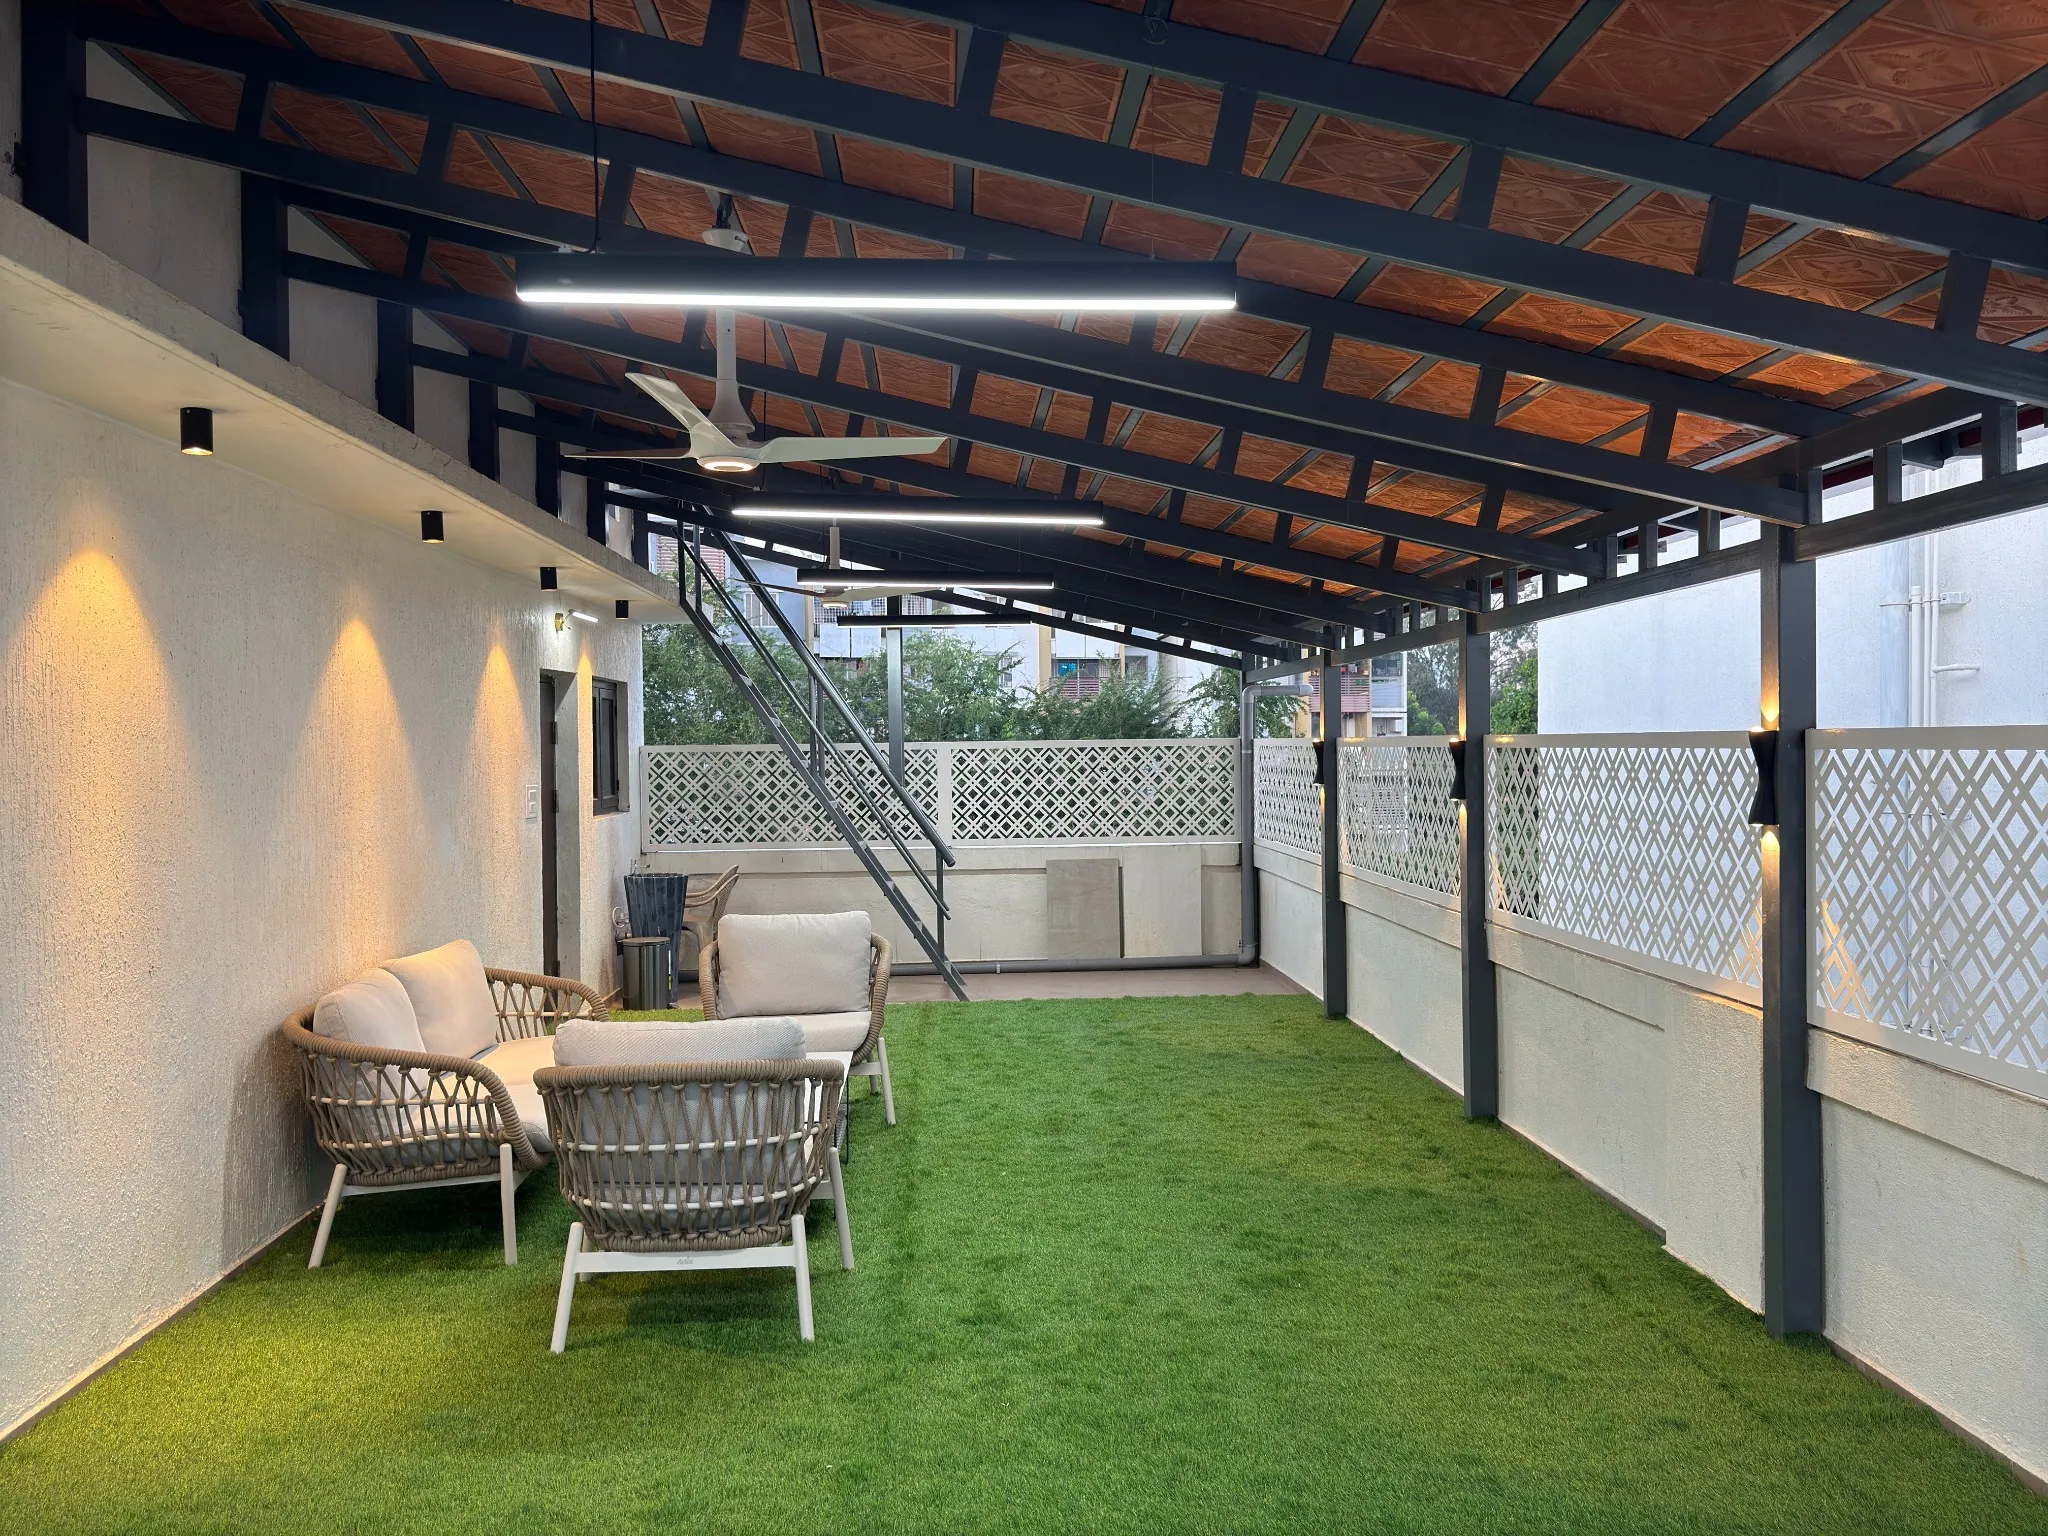
Pergola & fabrication
The pergola, staircase, flooring and lighting come together in one view.
 19 / 19
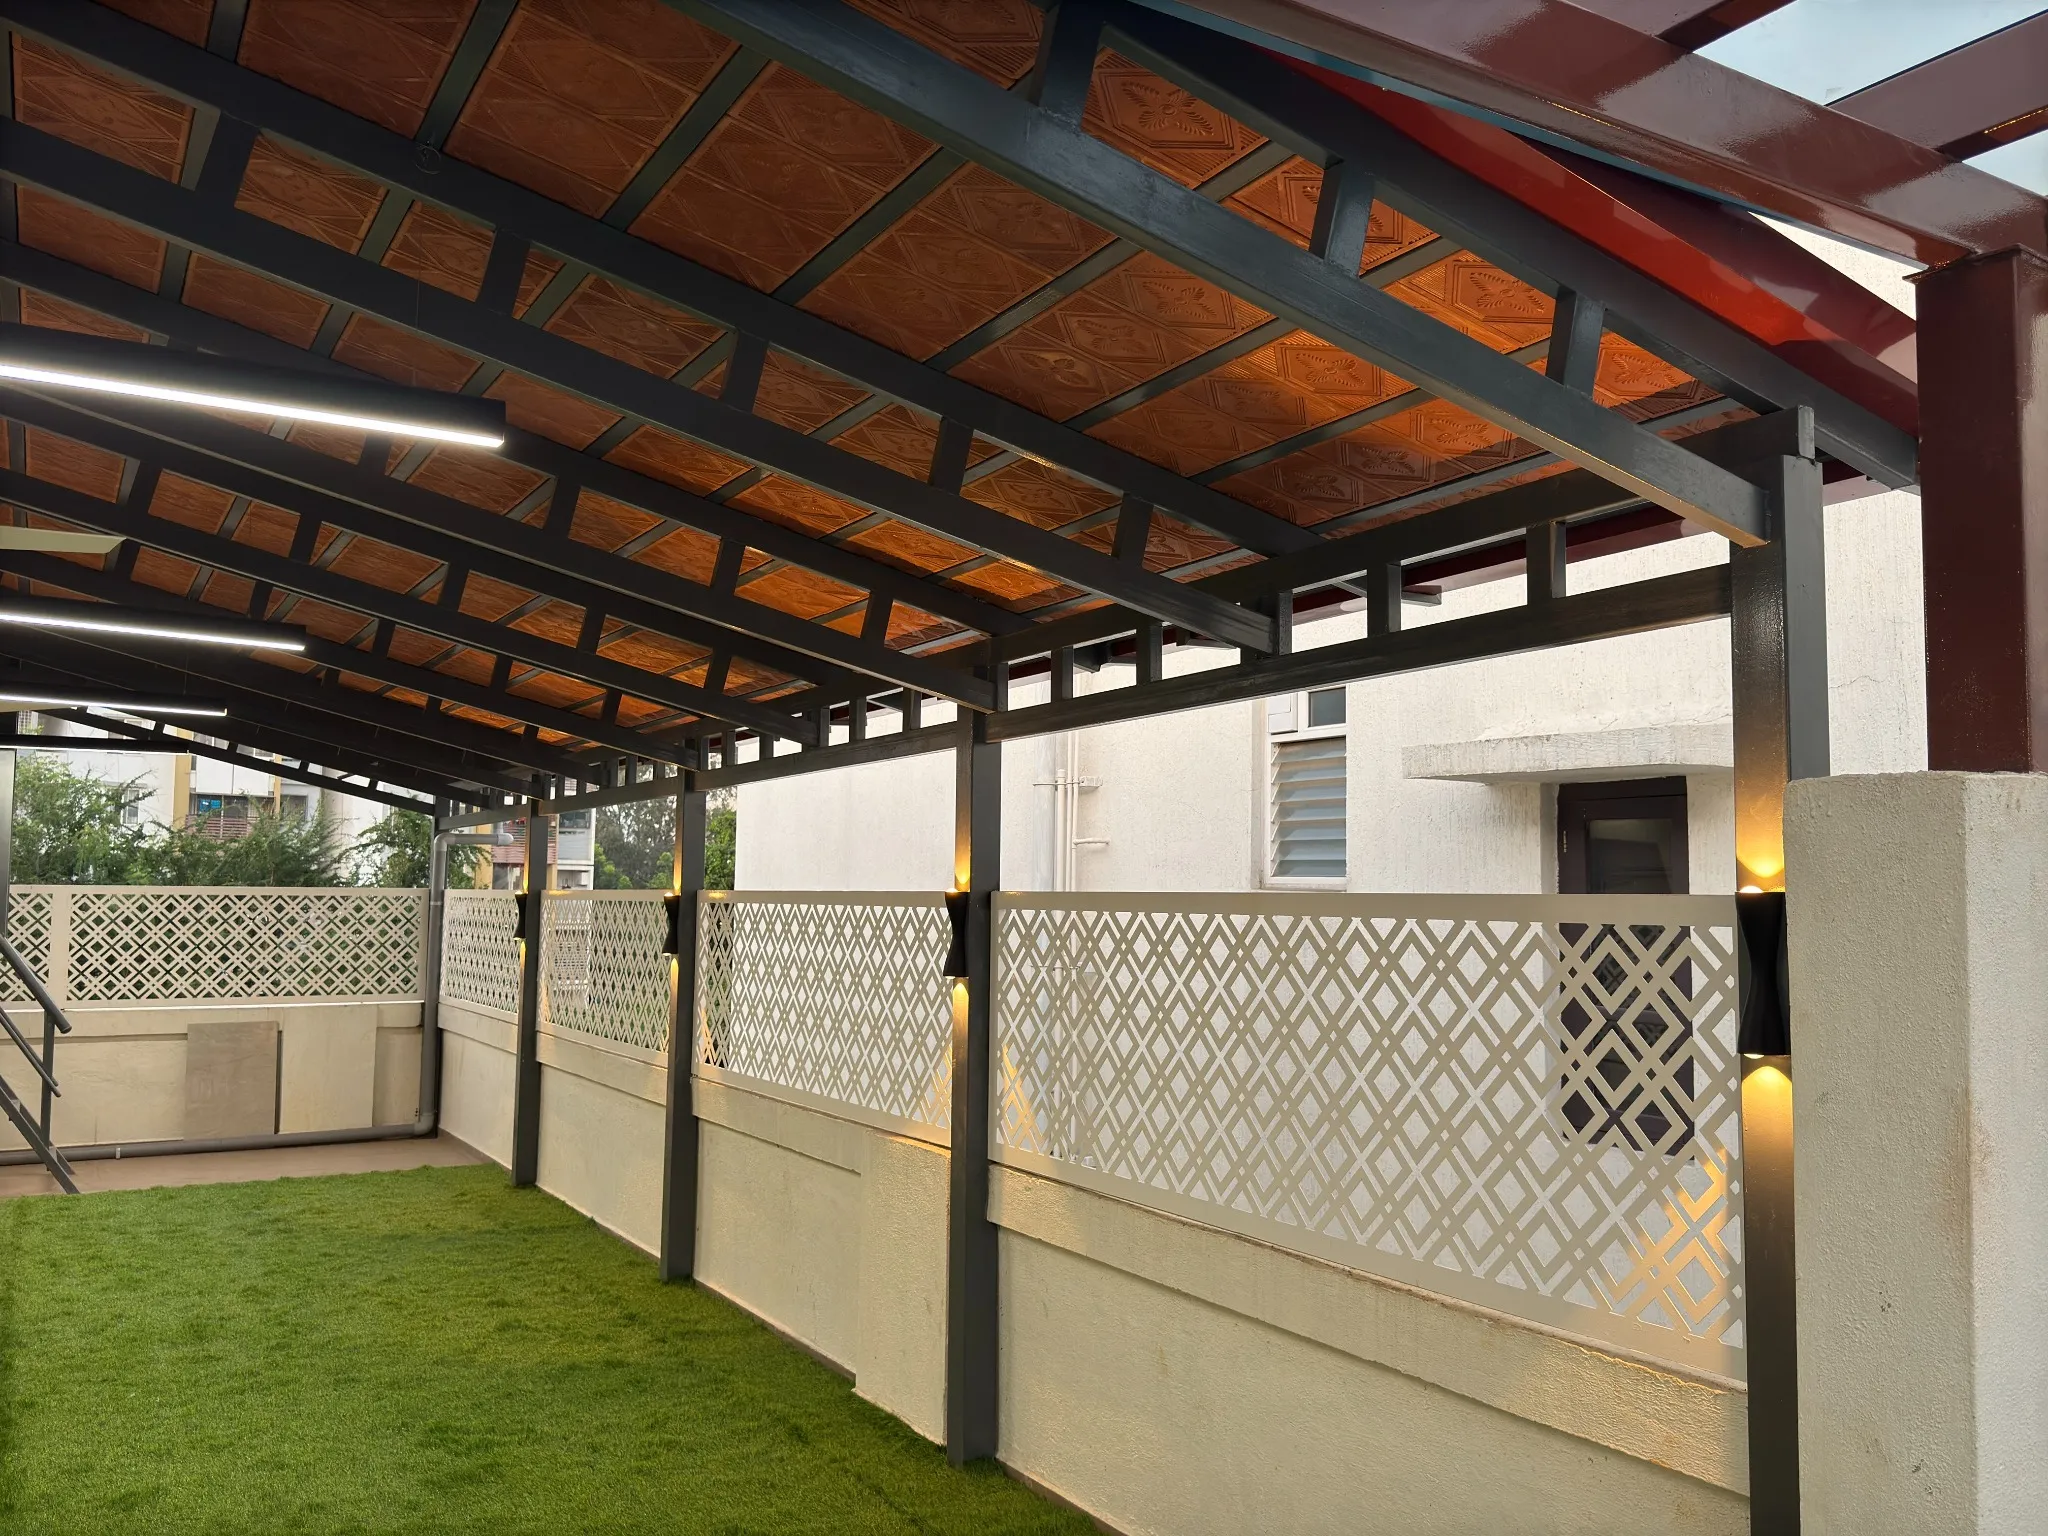
Rafters, fencing & lighting
Dark rafters, patterned fencing and lights define the terrace edge.
INSPIRED BY JANCY’S PROJECT?
Share your space and requirements with our team to discuss pergolas, fabrication, lighting and flooring for your terrace.