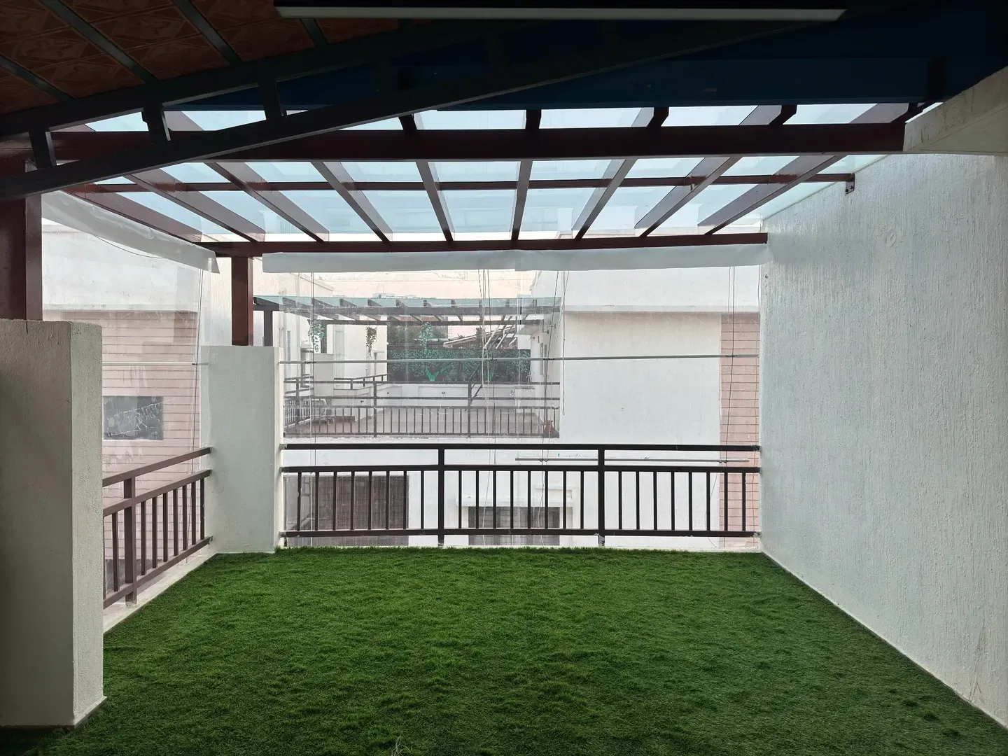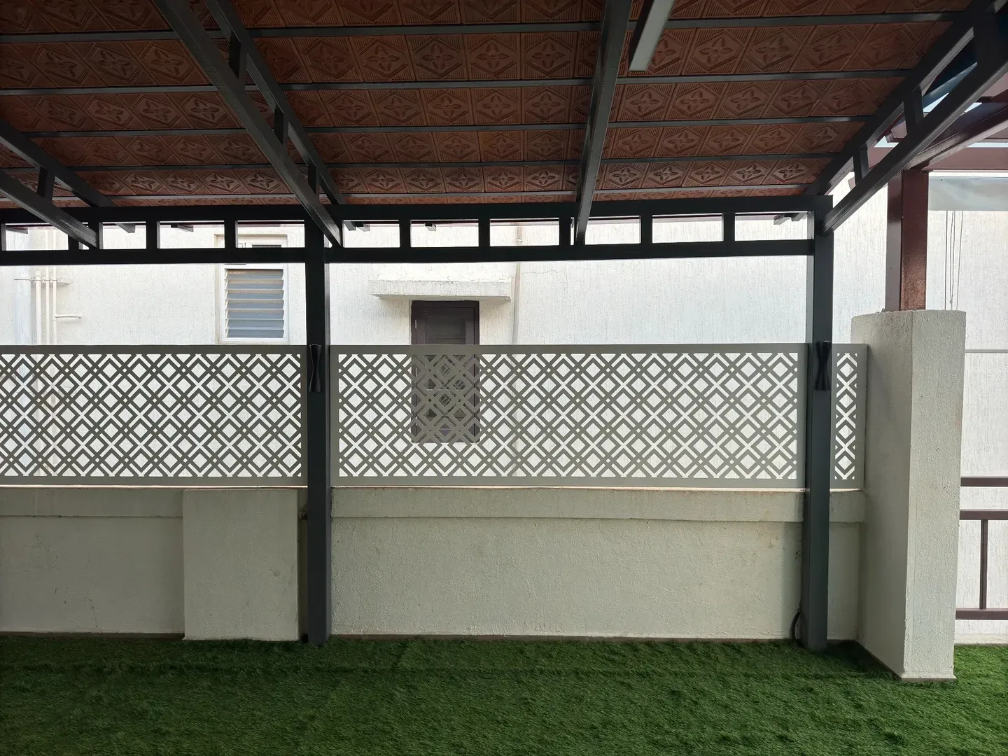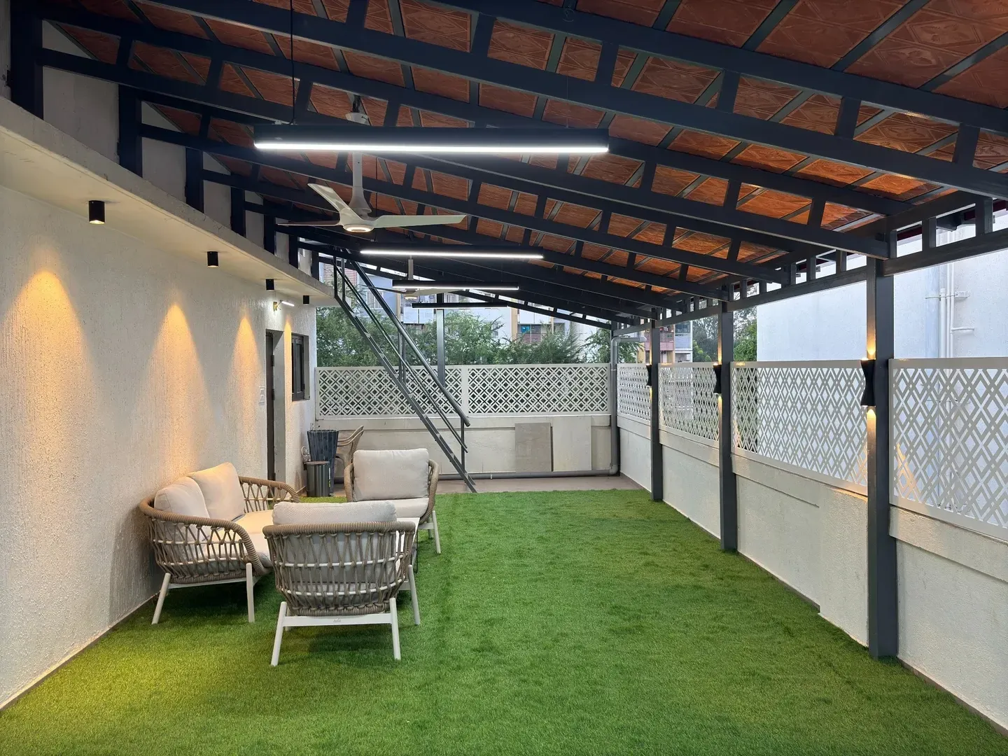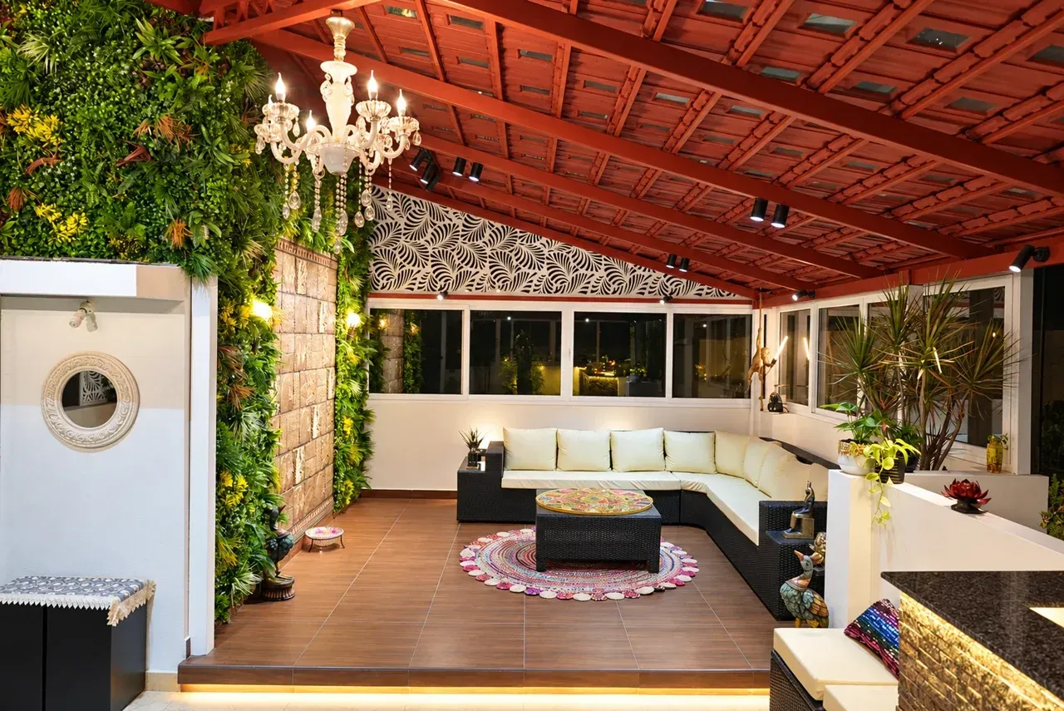
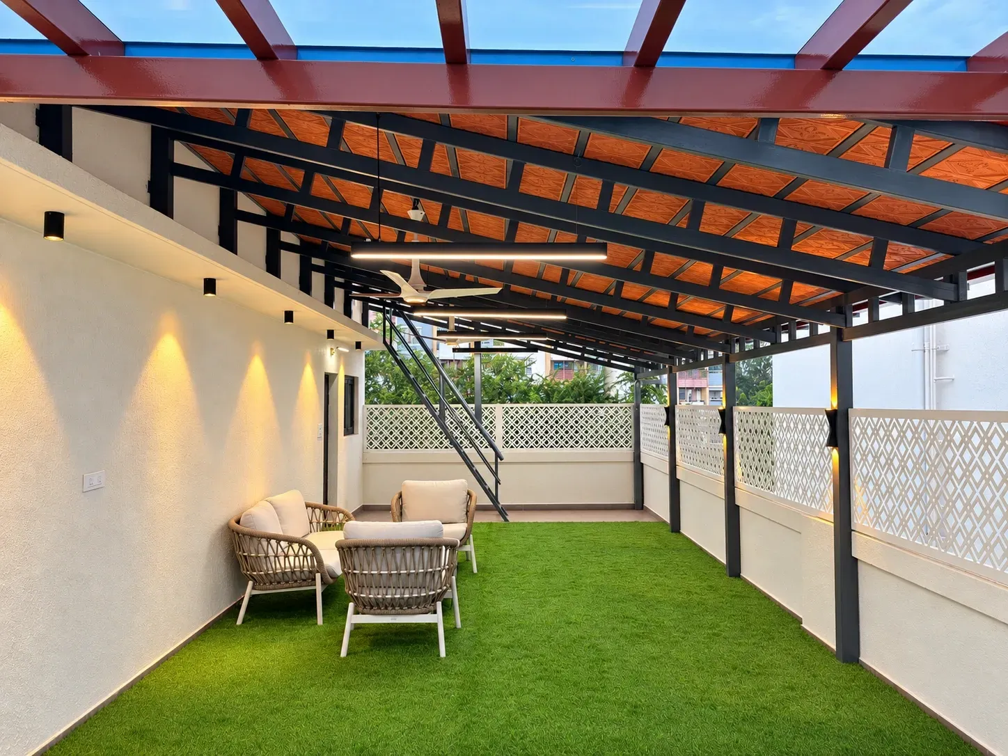
A tiled lounge and a glazed terrace edge
The Mangalore tile pergola shelters the seating area, while the glass-covered end keeps the sky in view. Photographs looking along the terrace show the transition between the two roof treatments, with the dark metal frame continuing through the space.
This combination gives each area a different atmosphere. Beneath the tiles, the sofa, chairs and low table form a defined lounge. At the glass-covered end, the overhead view is more open. Both remain part of the same long terrace rather than feeling like unrelated additions.
Fabrication connects the details
The project includes rafters, fencing, a metal staircase and CNC design work alongside the pergolas. The staircase connects to the upper level and sits within the terrace composition. Its relationship with the roofing is visible in the upward and wider project views.
Dark posts and rafters establish a repeated rhythm along the terrace. White patterned panels sit between the posts, creating contrast and a recognisable edge. Together, the roof structure, staircase and boundary details give the outdoor space a coherent architectural language.
A continuous floor brings the areas together
The green flooring runs from the seating area towards the glazed end. In the longer views, this continuity is especially noticeable: it links the different roof zones and keeps the terrace reading as a single space. Furniture then defines places to pause within it.
The project is a useful example of how a few consistent elements can hold a varied design together. Roof materials may change, but the frame, floor and boundary treatment provide continuity. That allows variety without making every part of the terrace visually compete.
Lighting reveals the frame after dark
Wall lights, post lighting and overhead fixtures illuminate the terrace after sunset. In the evening views, light follows the length of the space and brings attention to the patterned panels, supports and seating area. The same structural rhythm remains visible in a new way.
The Gallery includes daylight photographs and an enhanced illuminated overview. Together, they help tell the story of the roofing, fabrication and finishing details. For a similar brief, Jancy’s terrace offers inspiration for considering the roof, circulation, boundaries and evening use as one connected design.