
The whole site comes first
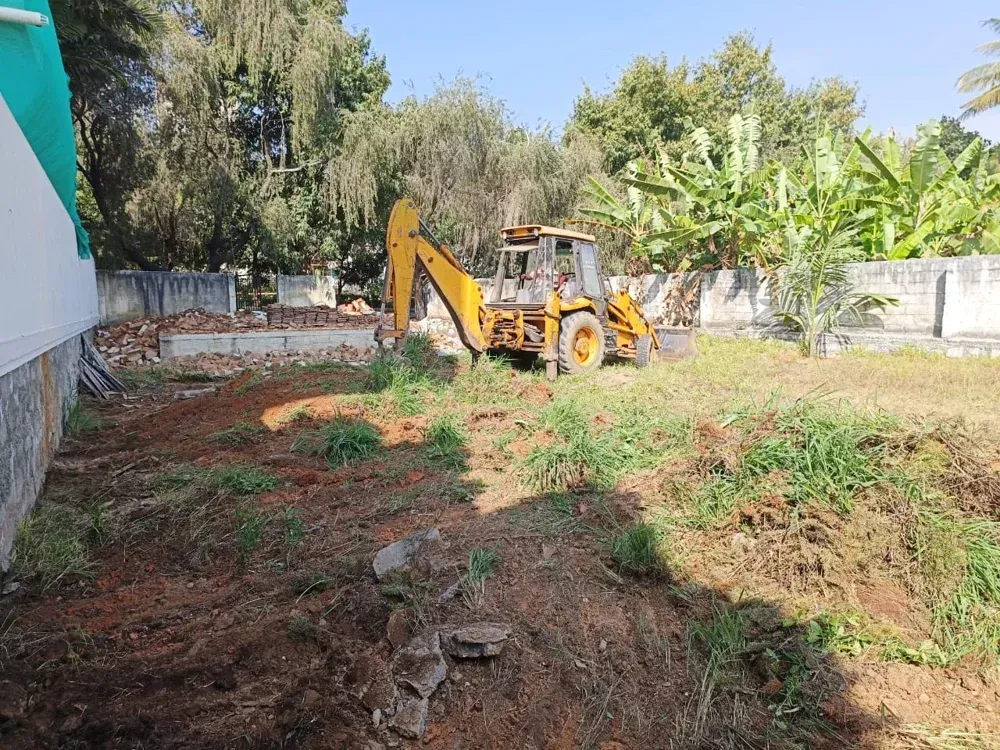
The project began with empty land and a broad scope: site preparation, civil work, toughened glass and shingles pergolas, a car porch, gates, landscaping and outdoor lighting. These elements needed to work together across the property, from the entrance to the garden.
The Gallery includes the coordination, setting-out, electrical and plumbing drawings. Together, they show the thinking behind the finished setting: where structures sit, how pathways connect them, and how lighting and water services fit into the landscape. The photographs of clearing, levelling and marking out the site make that early work visible.
Different roofs, connected spaces
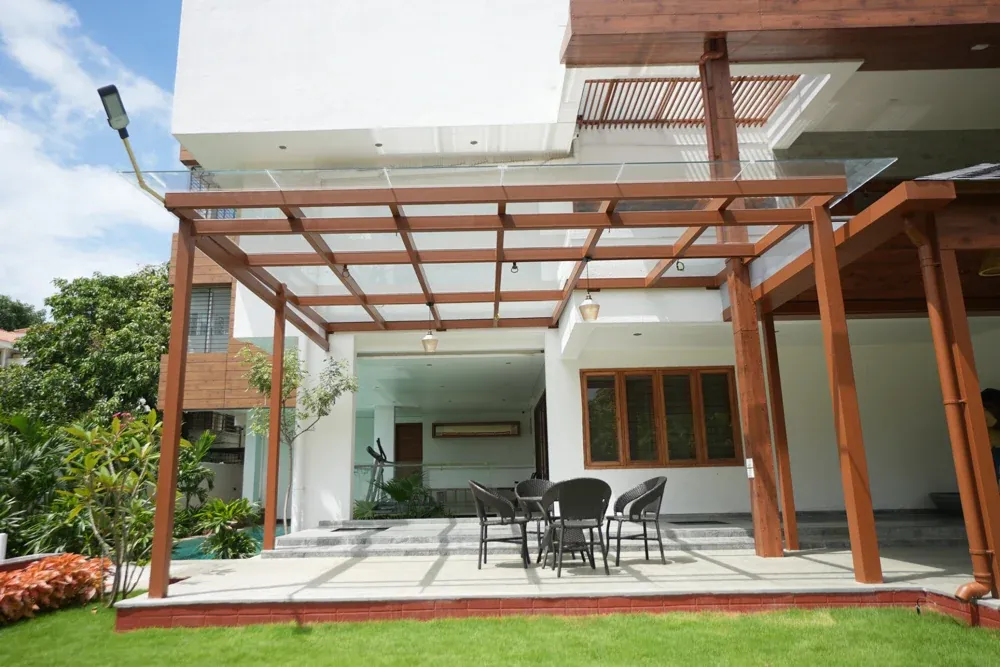
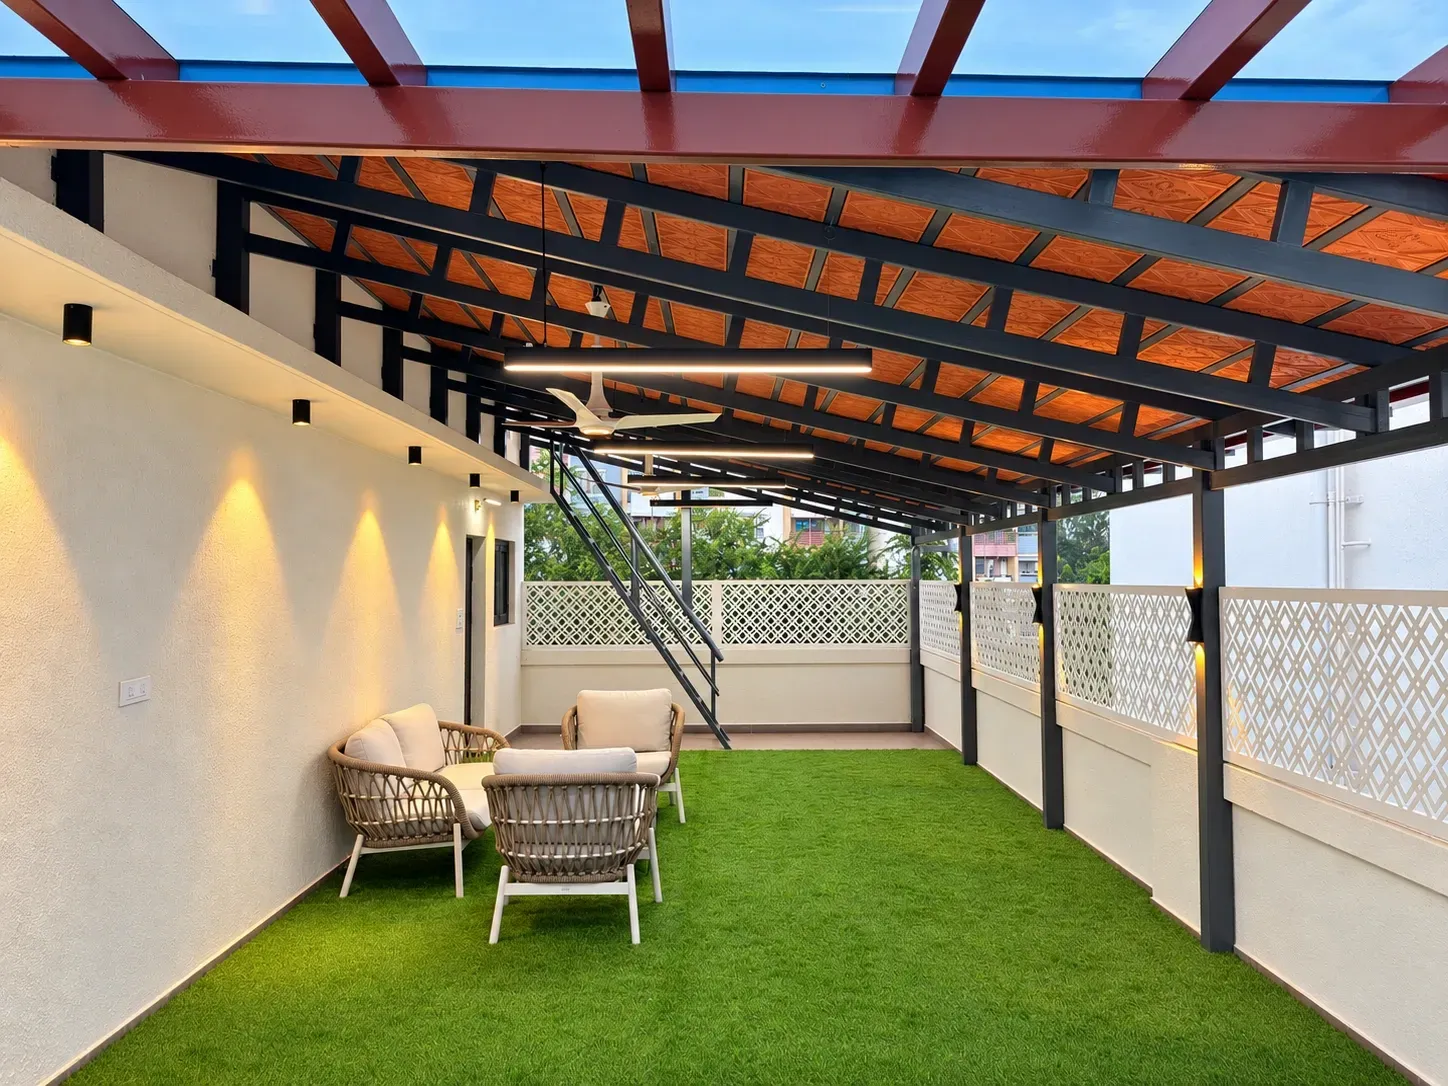
A toughened glass pergola covers the patio beside the home, with an open view towards the lawn and gazebo. Alongside it, pitched shingles roofs define other sheltered areas, including the entrance sit-out and car porch. Each roof gives its space a distinct character while remaining part of the wider composition.
Timber-toned framing connects the entrance and patio visually. The main gate and car porch also share a coordinated finish, so the arrival experience feels connected to the outdoor spaces beyond it. These repeated details help a project with several structures read as one home.
The garden connects the architecture
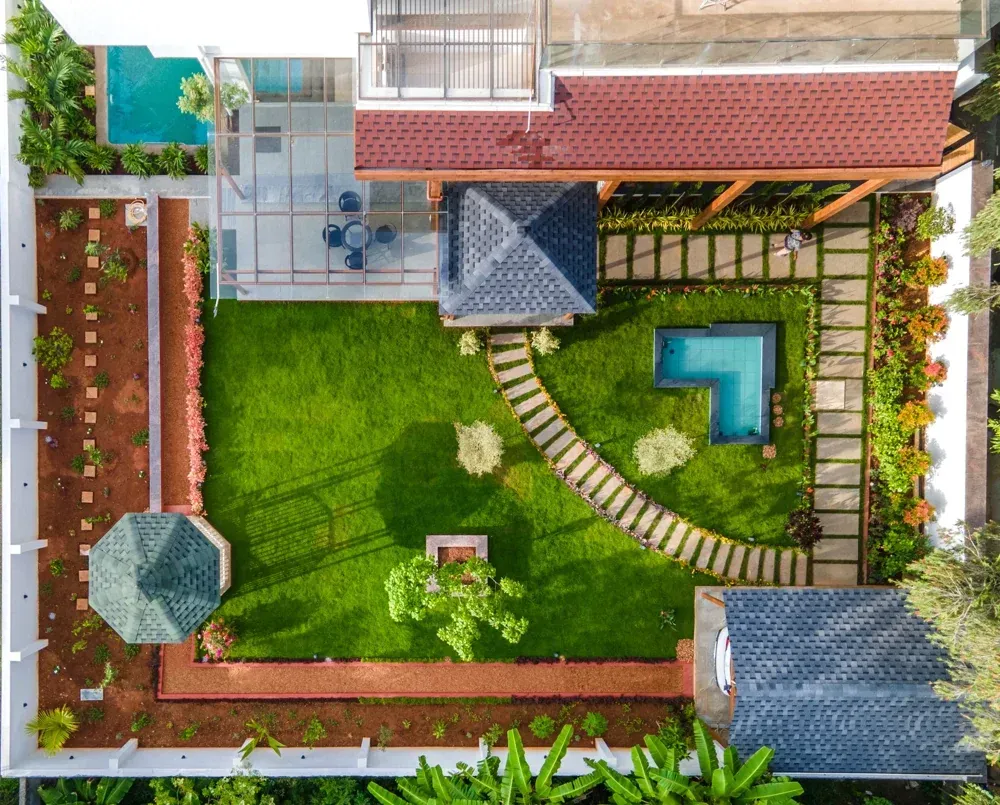
The lawn, curved pathways and water feature bring another layer to the transformation. From above, their relationship is especially clear: paths move around the planting and water, connecting covered spaces with the open garden. The white gazebo creates a separate destination within that setting.
The project album follows the work from masonry and steel delivery through fabrication, roof installation and landscape finishing. Seeing that sequence adds context to the completed photographs; the final view is the result of many parts being planned and brought together.
A place that continues after sunset
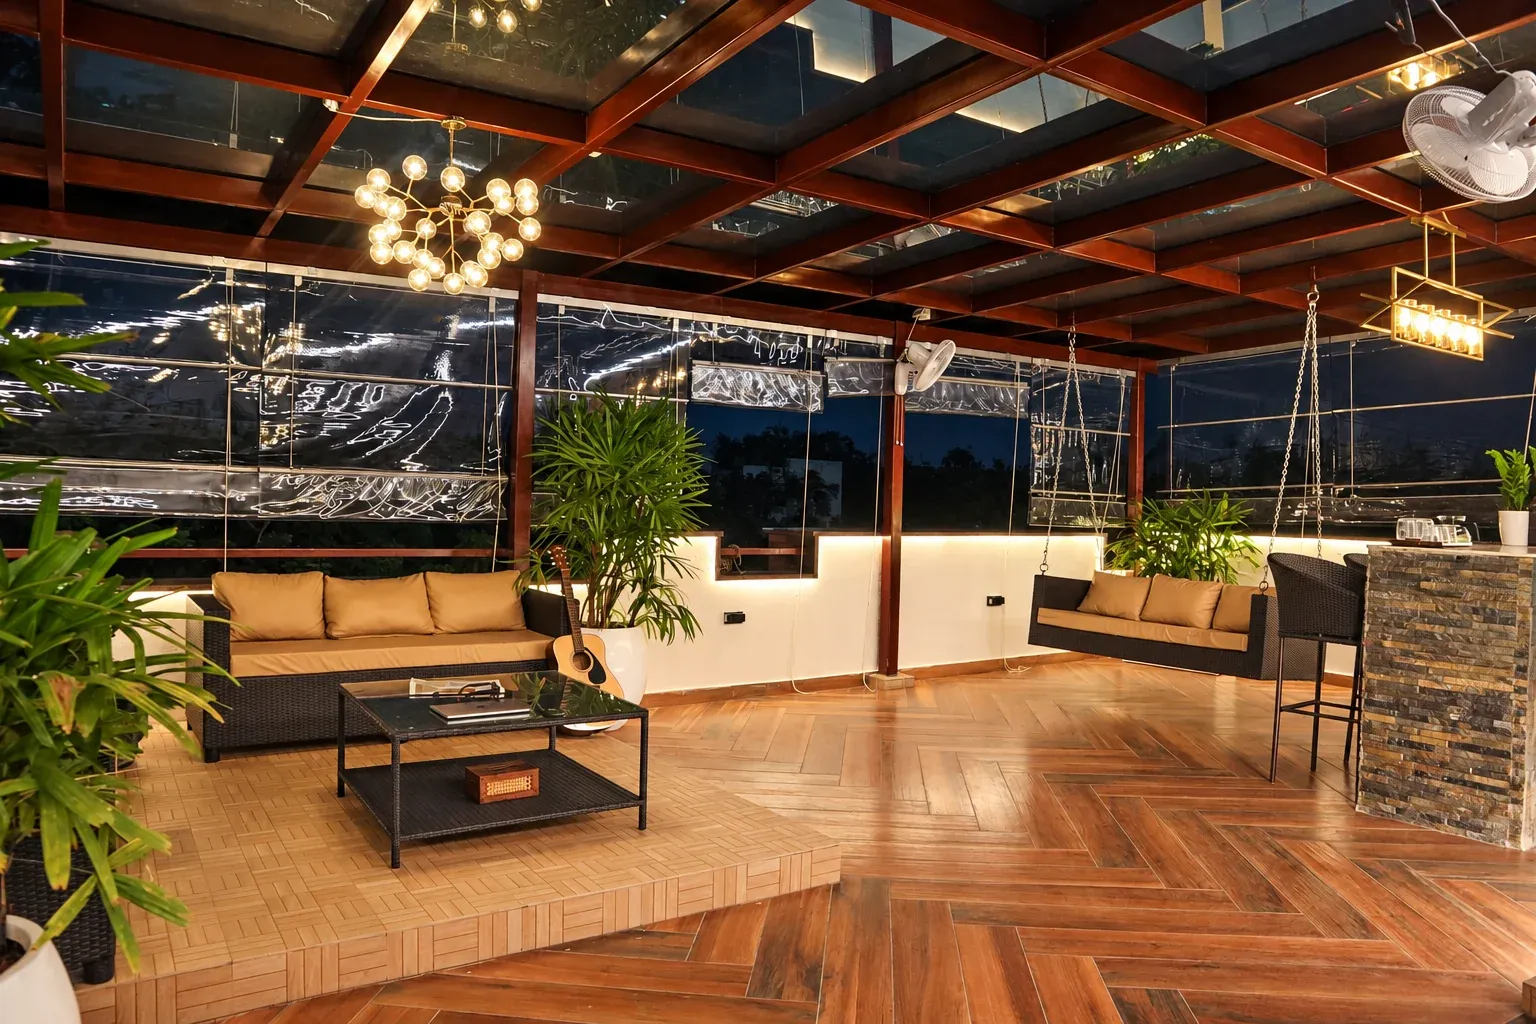
Pendant lights beneath the glass pergola and lighting within the covered areas give the property an evening setting as well. The Gallery ends with family and social moments in the finished space, showing the project in use after the construction work is complete.
For anyone considering a larger outdoor makeover, Mr Anand’s project offers a useful starting point: think beyond a single roof. Consider how arrival, seating, garden views, movement and lighting can be connected from the beginning.