
Begin with the complete home
The exterior photographs show how the fabrication work sits across the different levels of the villa. Window canopies, the sheltered driveway and upper terrace structures can all be seen in relation to the building. That wider view is as useful as the close-up details.
A home can contain several kinds of fabrication, each serving a different purpose. Seeing them together helps explain the scope of this project: it is a collection of related building elements, from shelter at a window to a place to spend time on the terrace.
Roofing that makes room for daylight
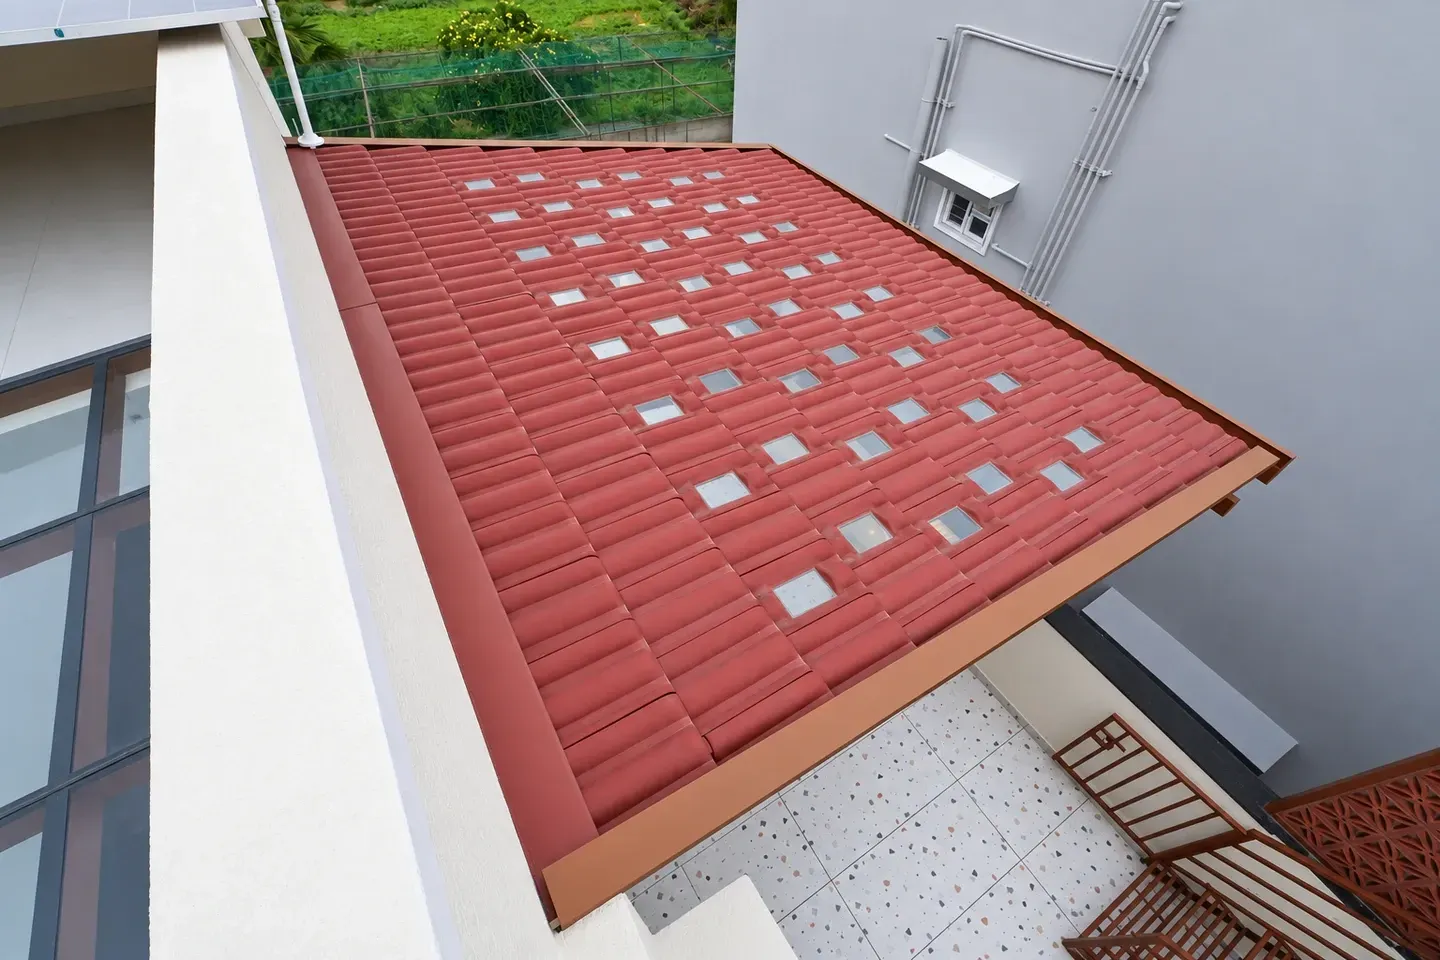
Mangalore tile roofing is combined with glass openings. The photographs from beneath the roof show the tile pattern, supporting frame and light entering through the glazed sections. The contrast between the solid roof and its openings becomes part of the experience below.
A separate framed glass skylight brings daylight into the space beneath it. The project demonstrates more than one way that roofing and glazing can sit within a fabrication brief, with each detail shown in the context of the home rather than as an isolated material sample.
A terrace with its own character
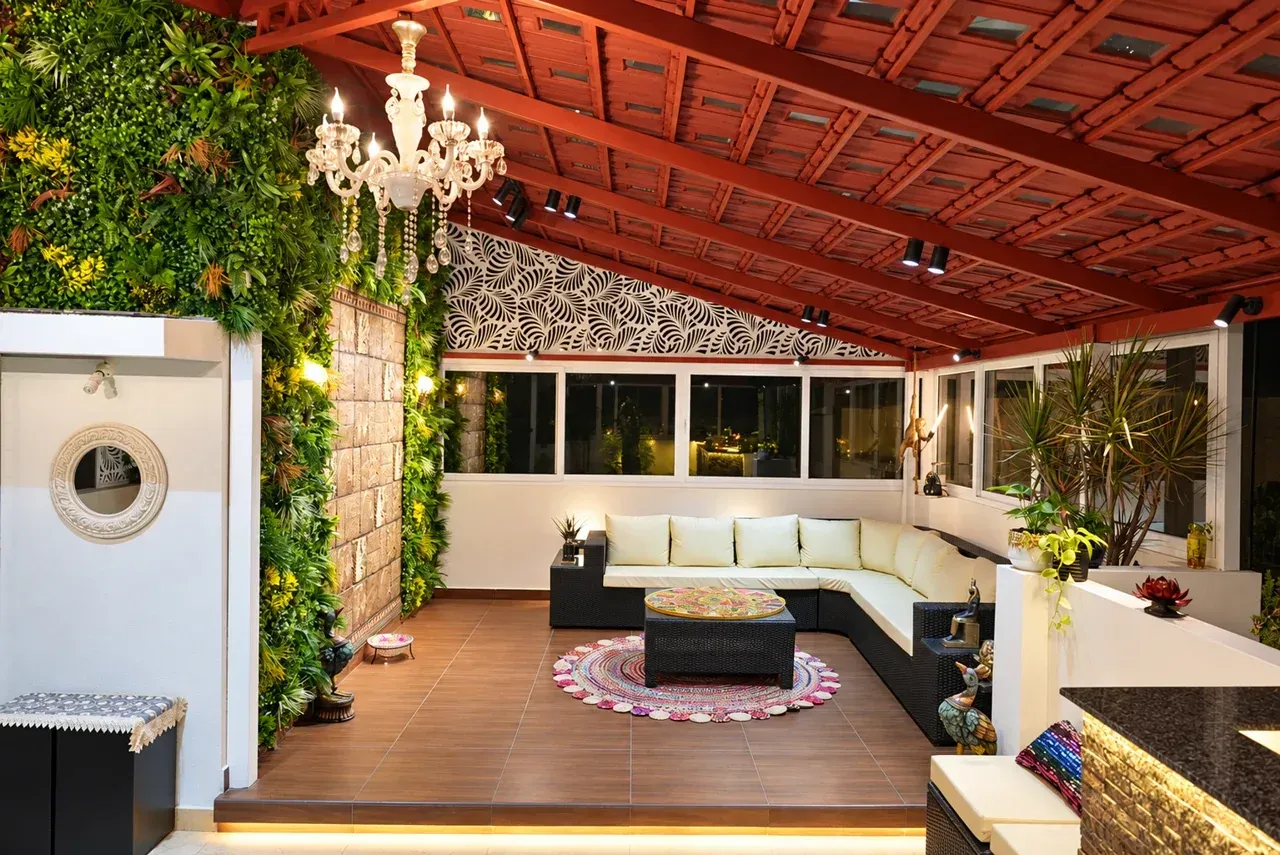
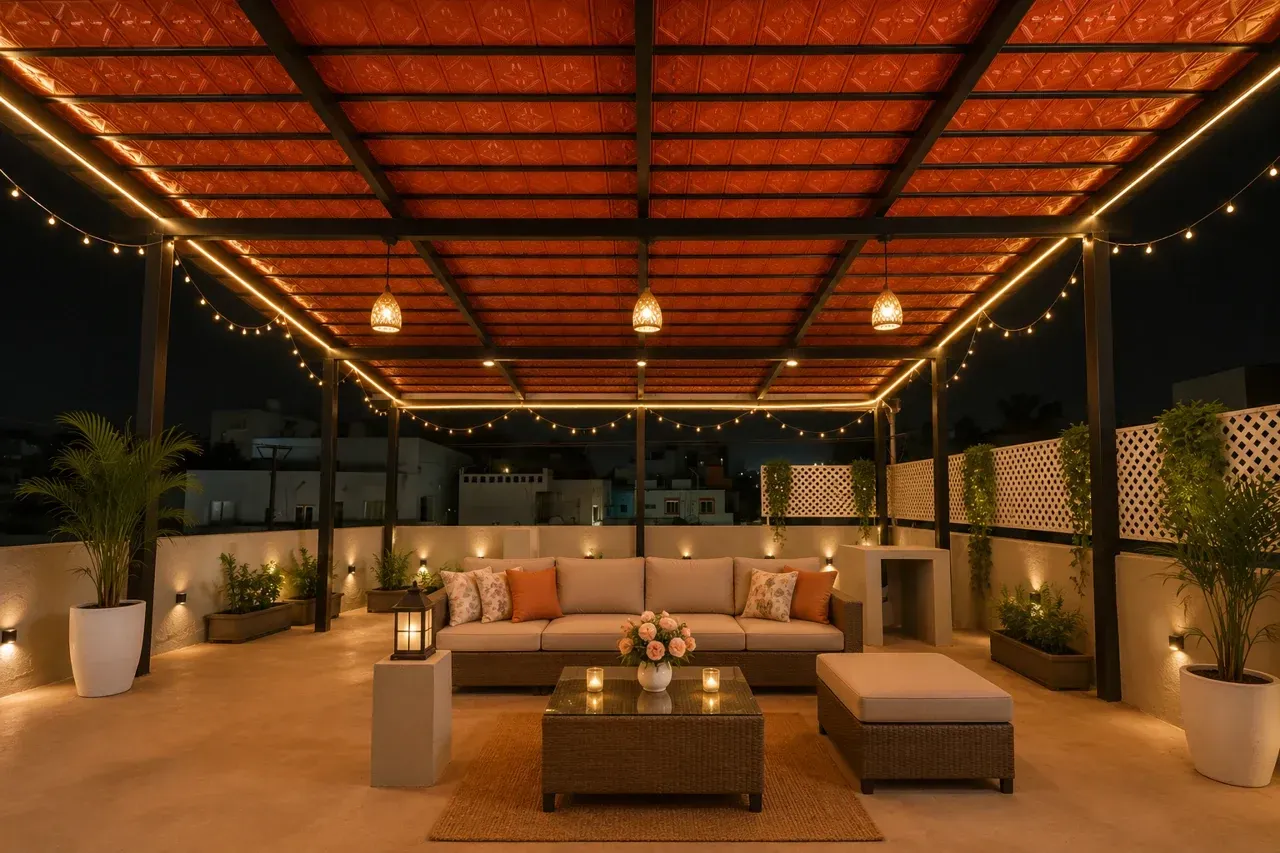
The terrace pergola includes decorative panels and clear roof sections. Pattern appears overhead and along the sides, giving the seating area a distinct identity. Wider views show how the canopy frames the outdoor space while retaining views beyond it.
A hanging chair and other seating make the terrace a place to use, not simply a structure to look at. The close-up photographs of patterned panels and roof details sit alongside these wider views, connecting the fabrication work with everyday life beneath it.
Connecting levels with staircase and jali work
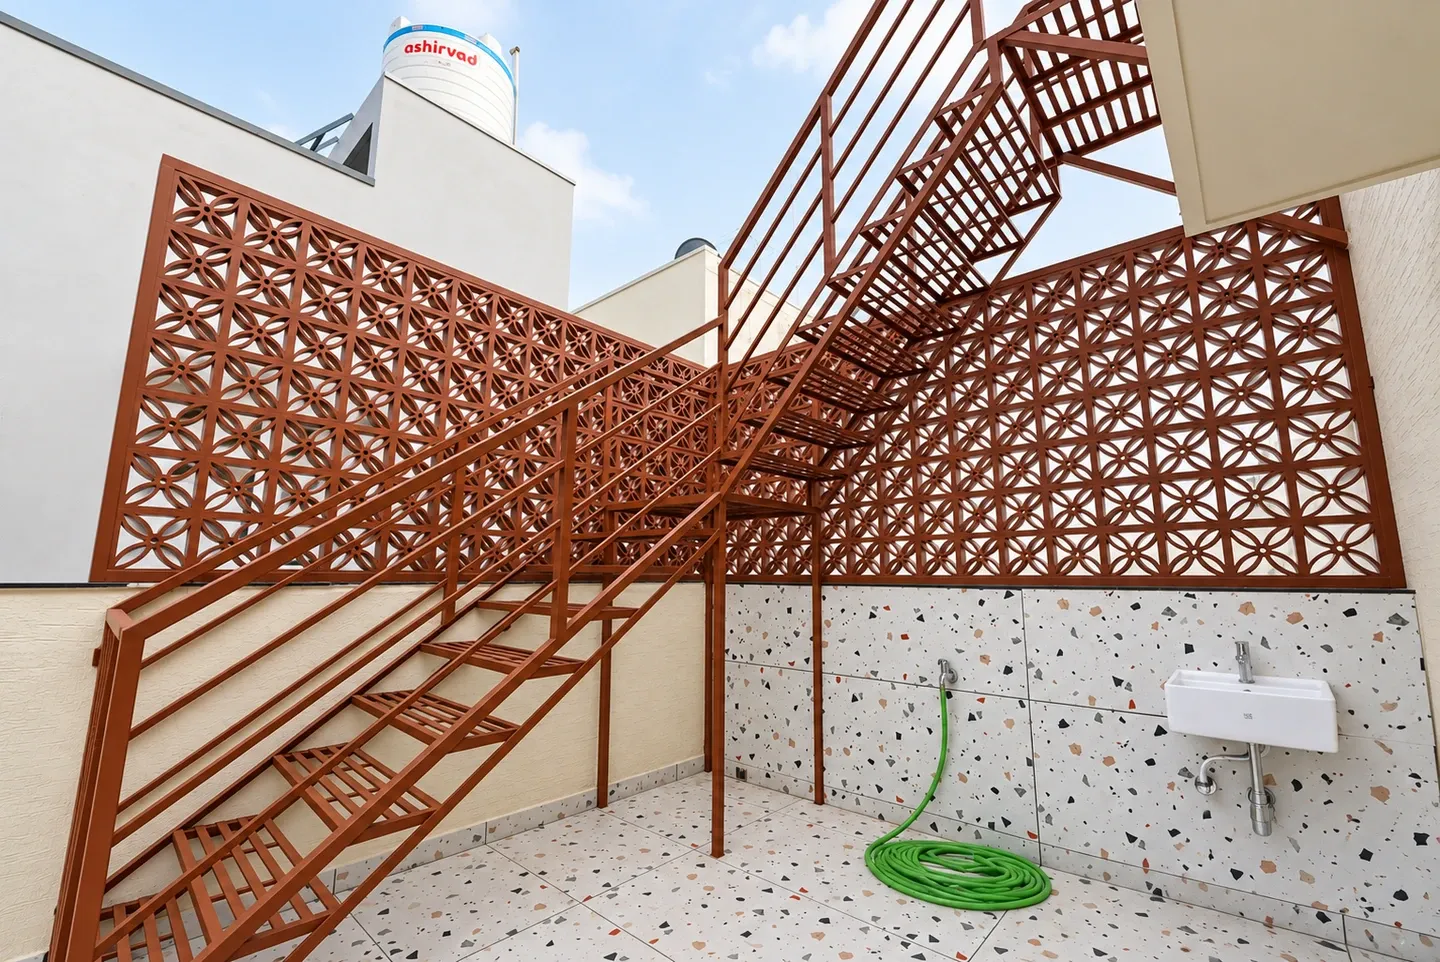
An outdoor metal staircase links the terrace levels beside a terracotta-toned jali screen. The combination brings access and pattern into the same part of the project, extending the fabrication scope beyond roofs and canopies.
Abhishek’s home is a useful reference for a coordinated building brief. Looking through the full Gallery album makes it possible to move from the entire elevation to the roof, terrace, skylight and staircase details. The strongest lesson is to consider how each element relates to both its immediate space and the home as a whole.