
 02 / 50
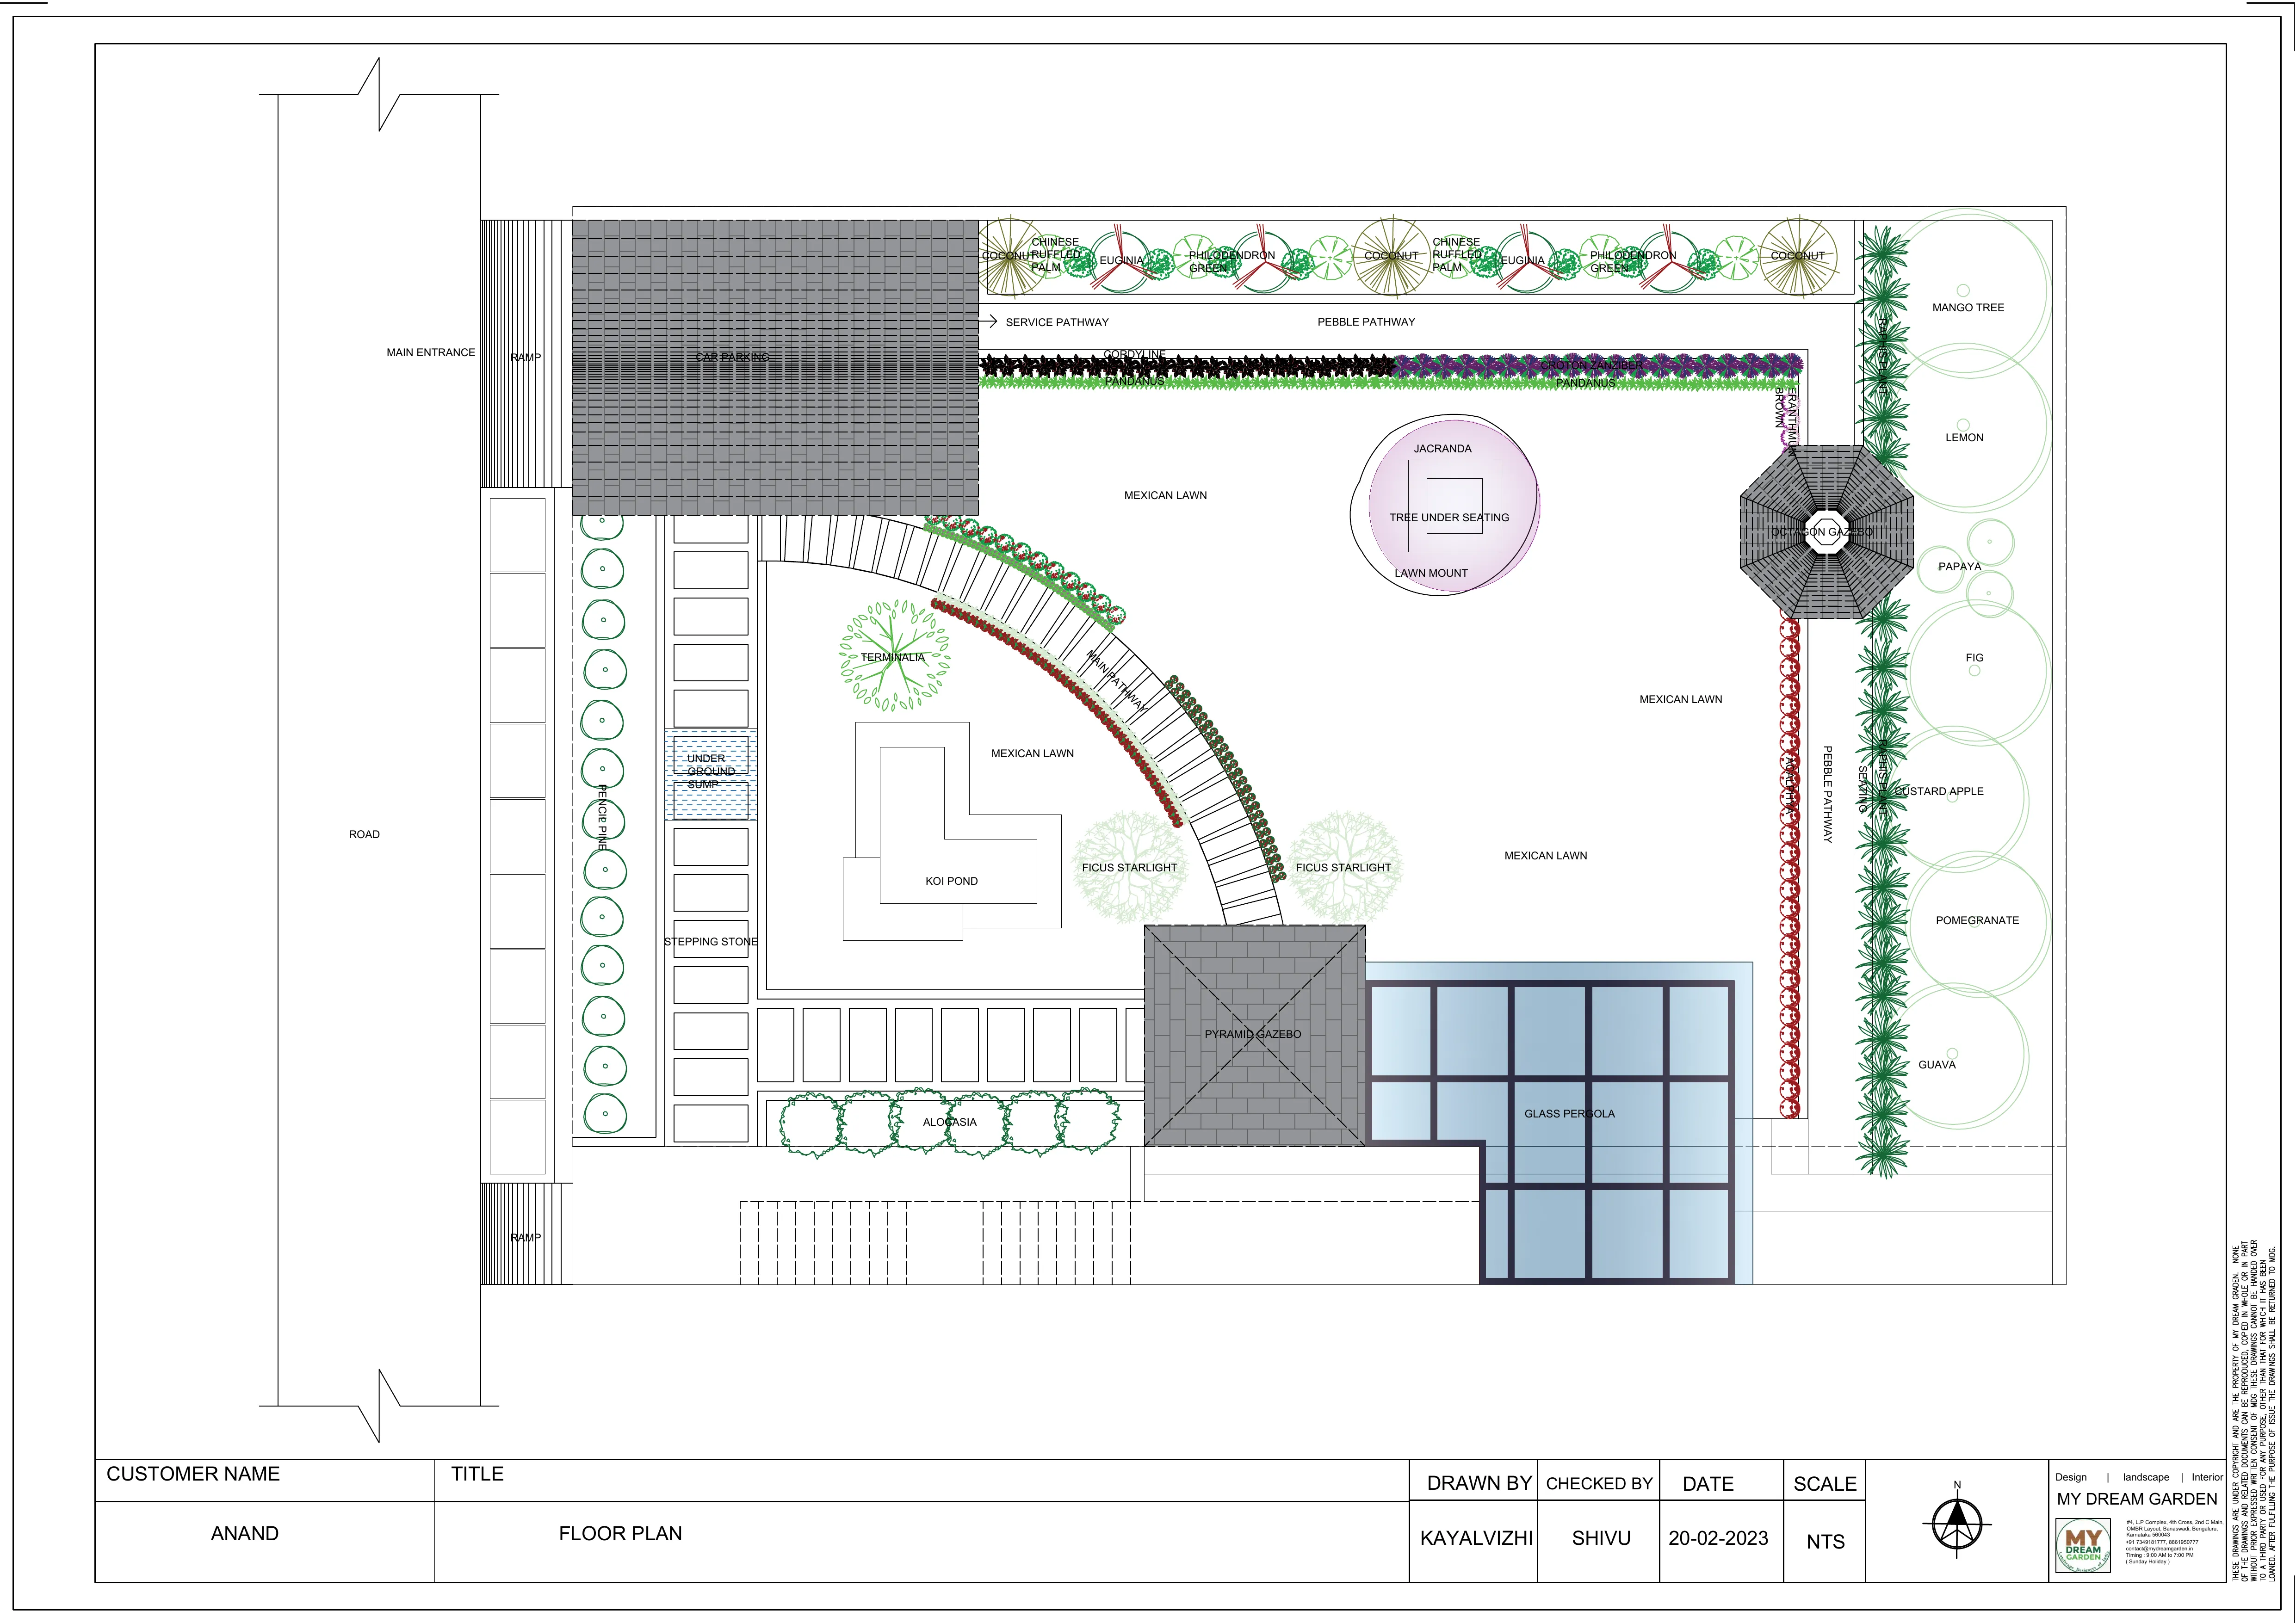
PROJECT DRAWING · Overall landscape planning
Co-ordination Plan
The overall layout brings together the car parking, pergolas, gazebo, lawn, pathways, planting and koi pond.
DESIGNED & EXECUTED BY PERGOLA DESIGN.IN
From empty land to a fully developed outdoor space. A major turnkey project bringing civil work, pergolas, a car porch, gates, landscaping and lighting together under one team.
Explore the transformation ↓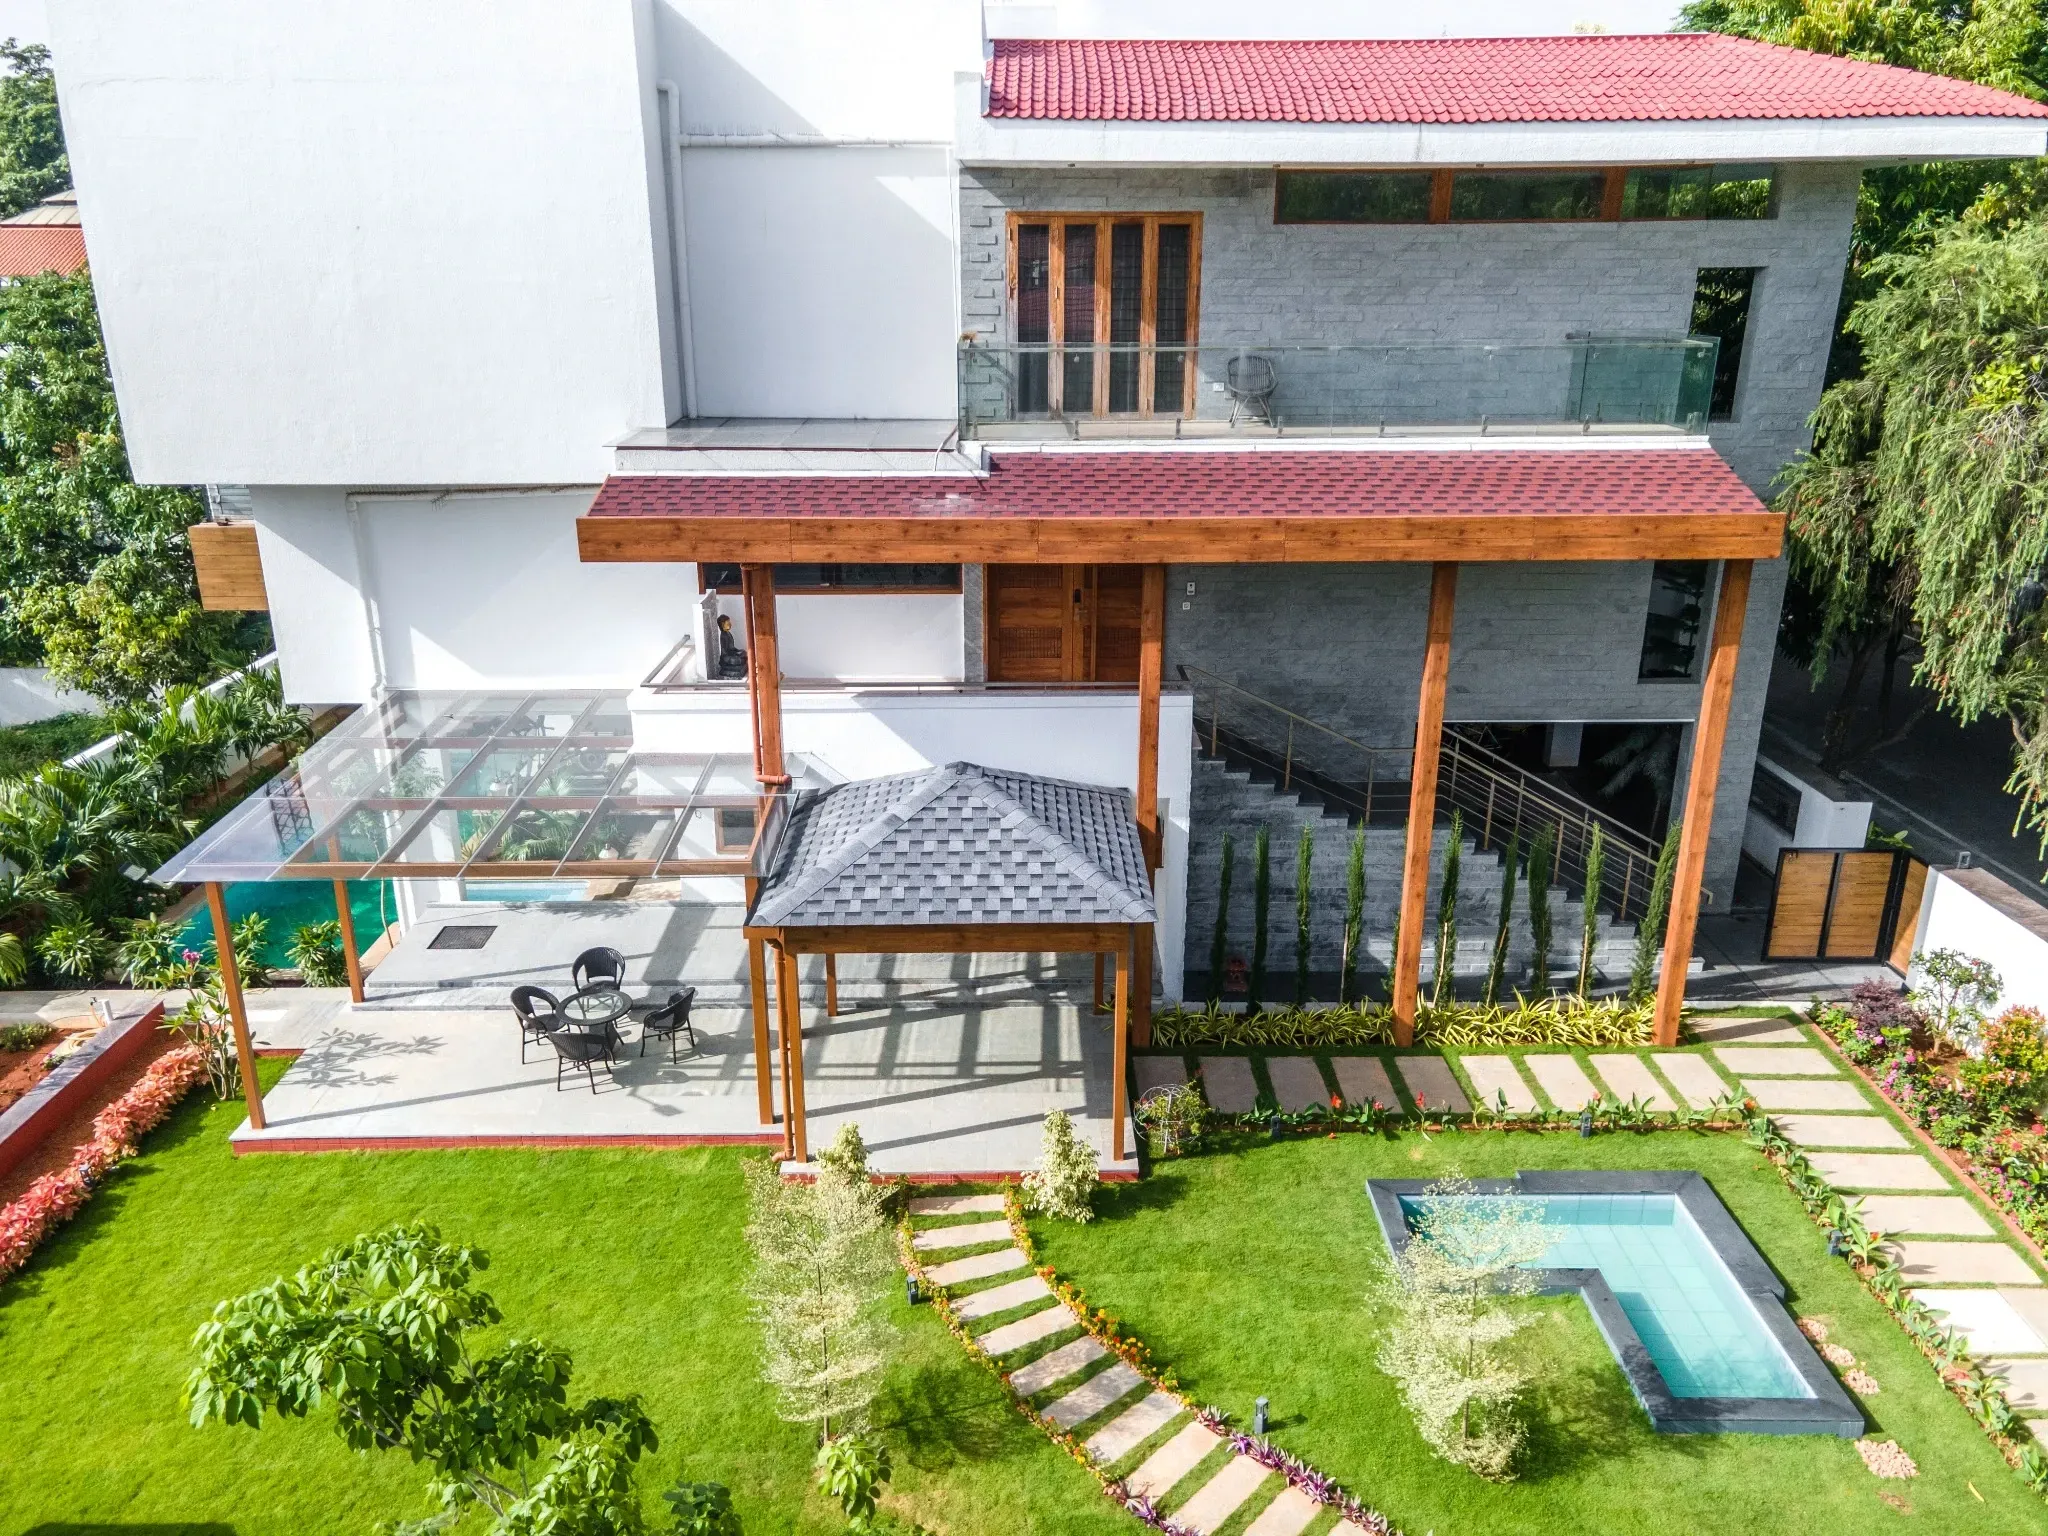
The completed project
An aerial view of Mr Anand’s home, pergolas, garden and water feature in Bannerghatta Road, Bangalore.
THE COMPLETE PROJECT
Pergola Design.in designed and executed the transformation from the ground up—coordinating site preparation and civil work with fabrication, roofing, landscaping and the final lighting details.
FROM EMPTY LAND TO FINISHED SPACES
Explore the project drawings, groundwork, fabrication, finished spaces and happy moments together. Select any image to enlarge it.
02 / 50PROJECT DRAWING · Overall landscape planning
The overall layout brings together the car parking, pergolas, gazebo, lawn, pathways, planting and koi pond.
 03 / 50
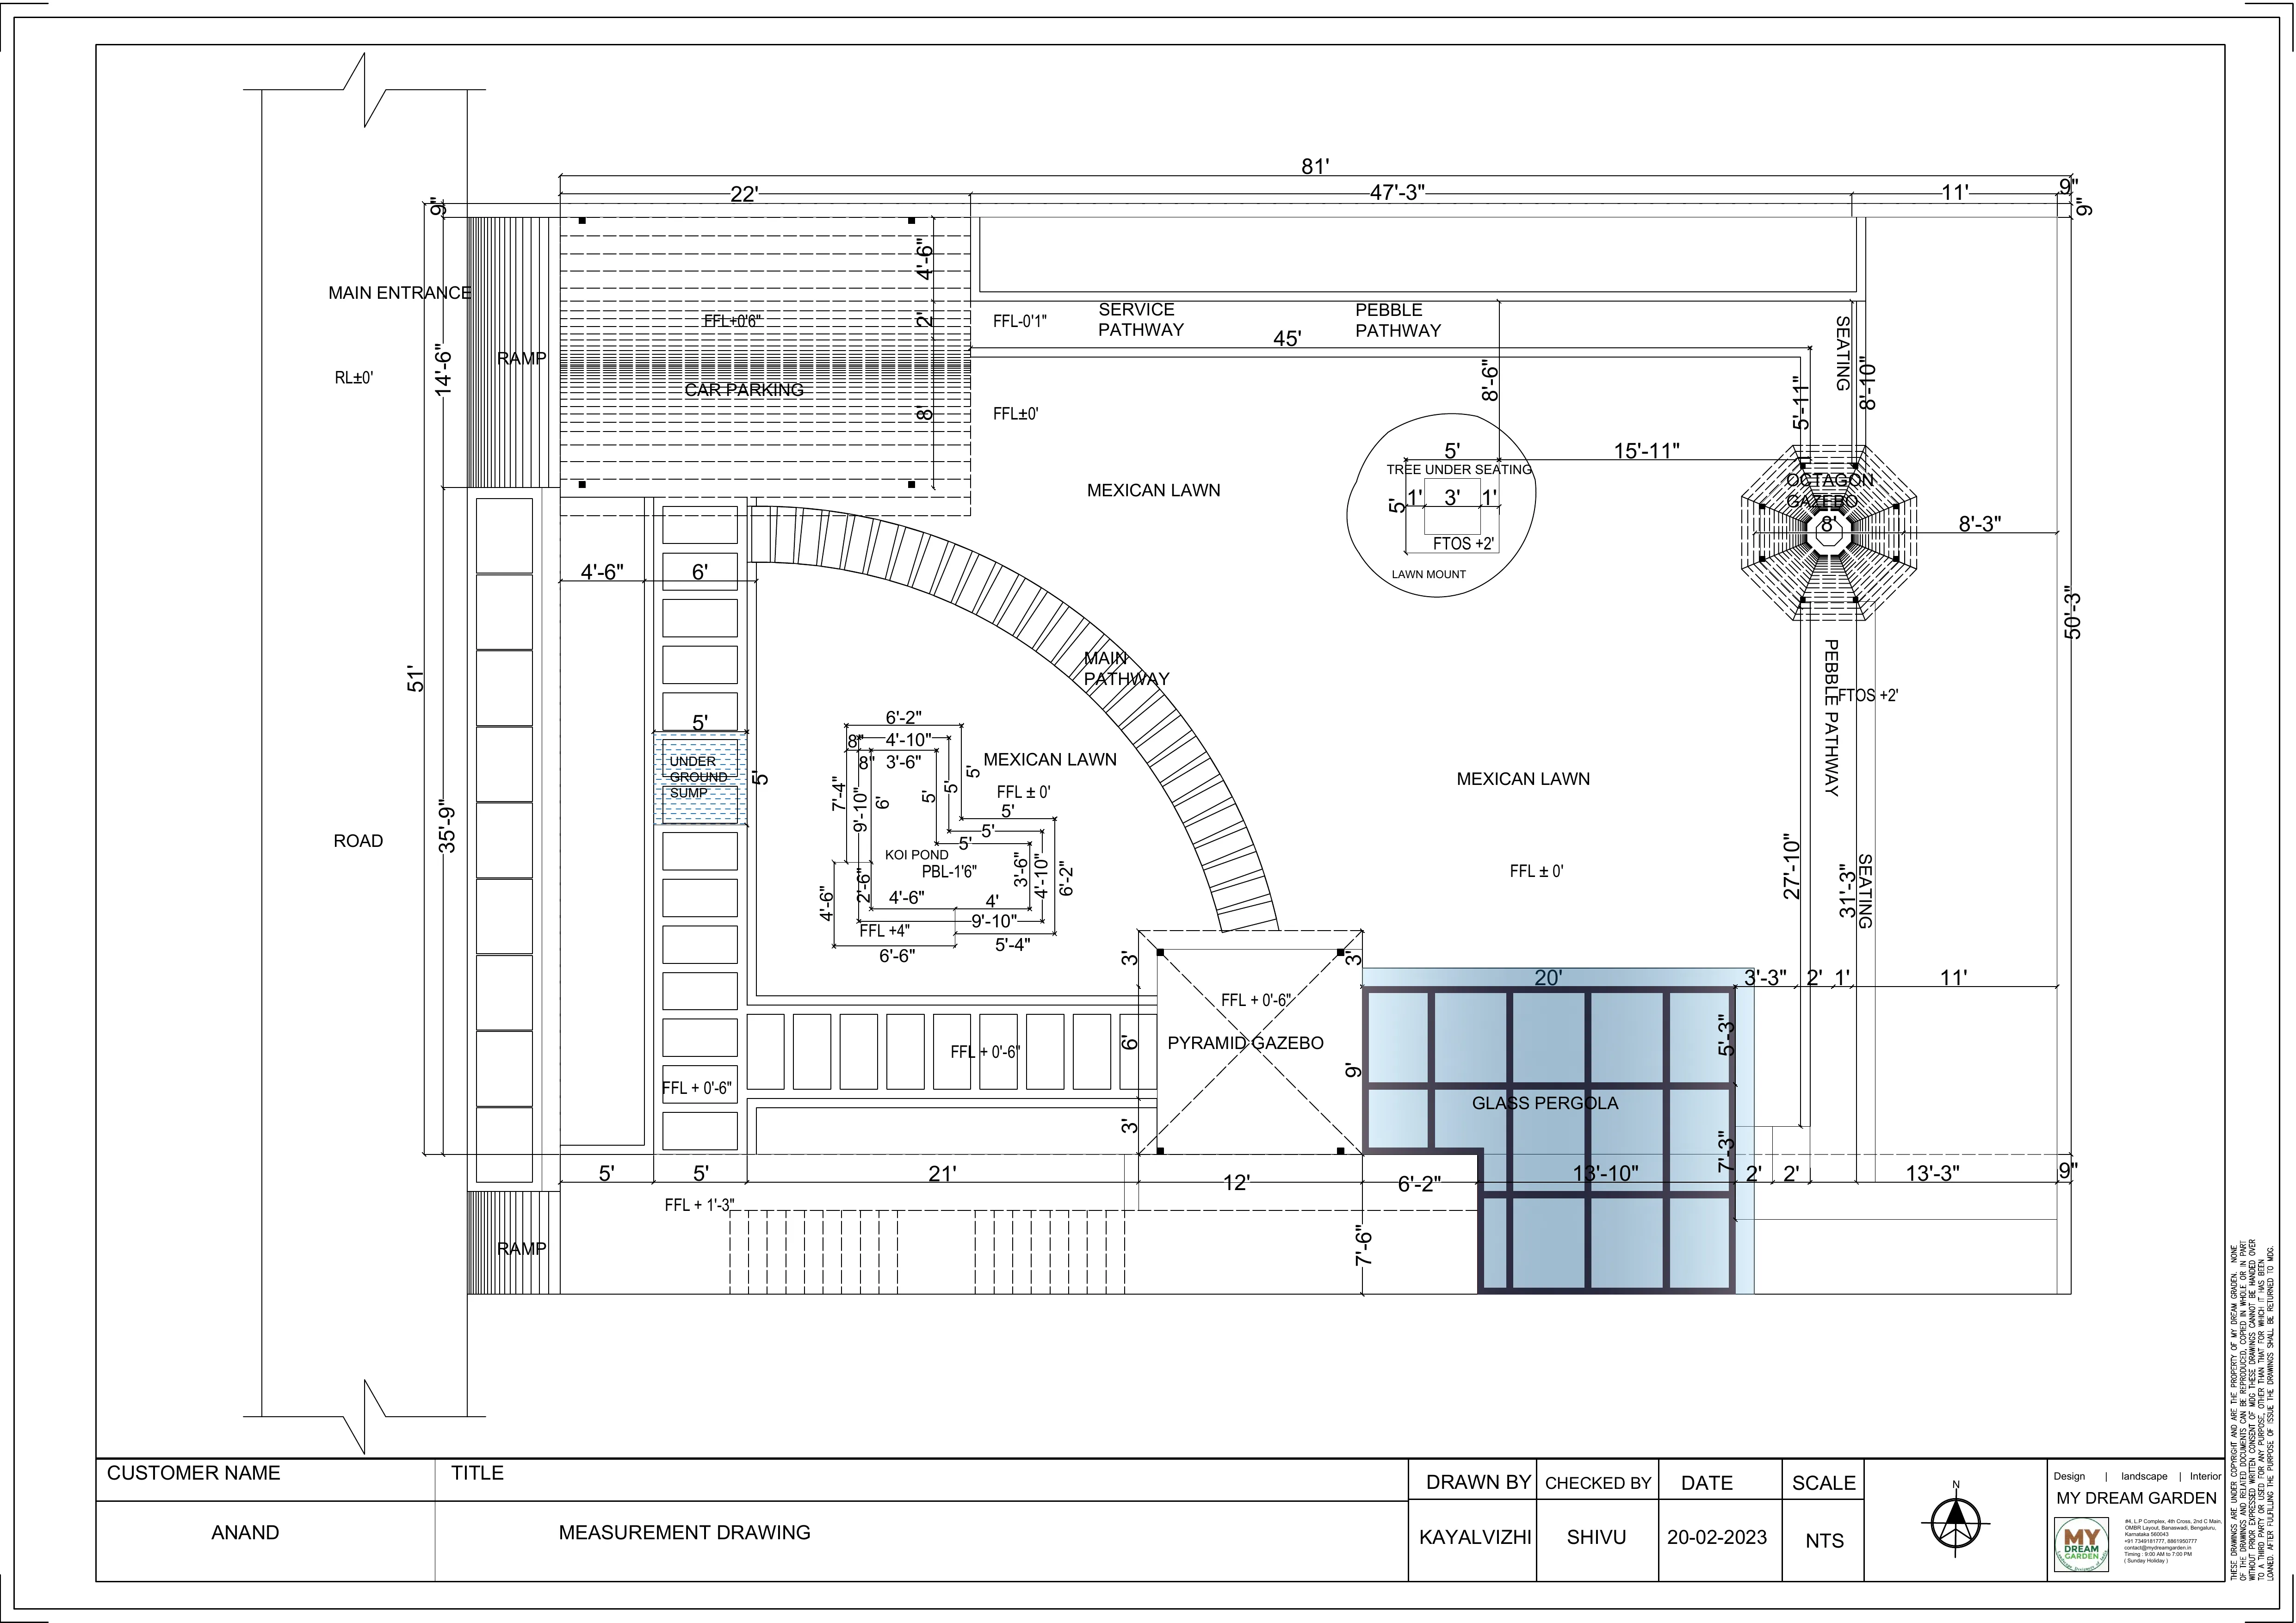
PROJECT DRAWING · Dimensions & levels
The setting-out drawing records dimensions, positions and levels for the planned outdoor spaces.
 04 / 50
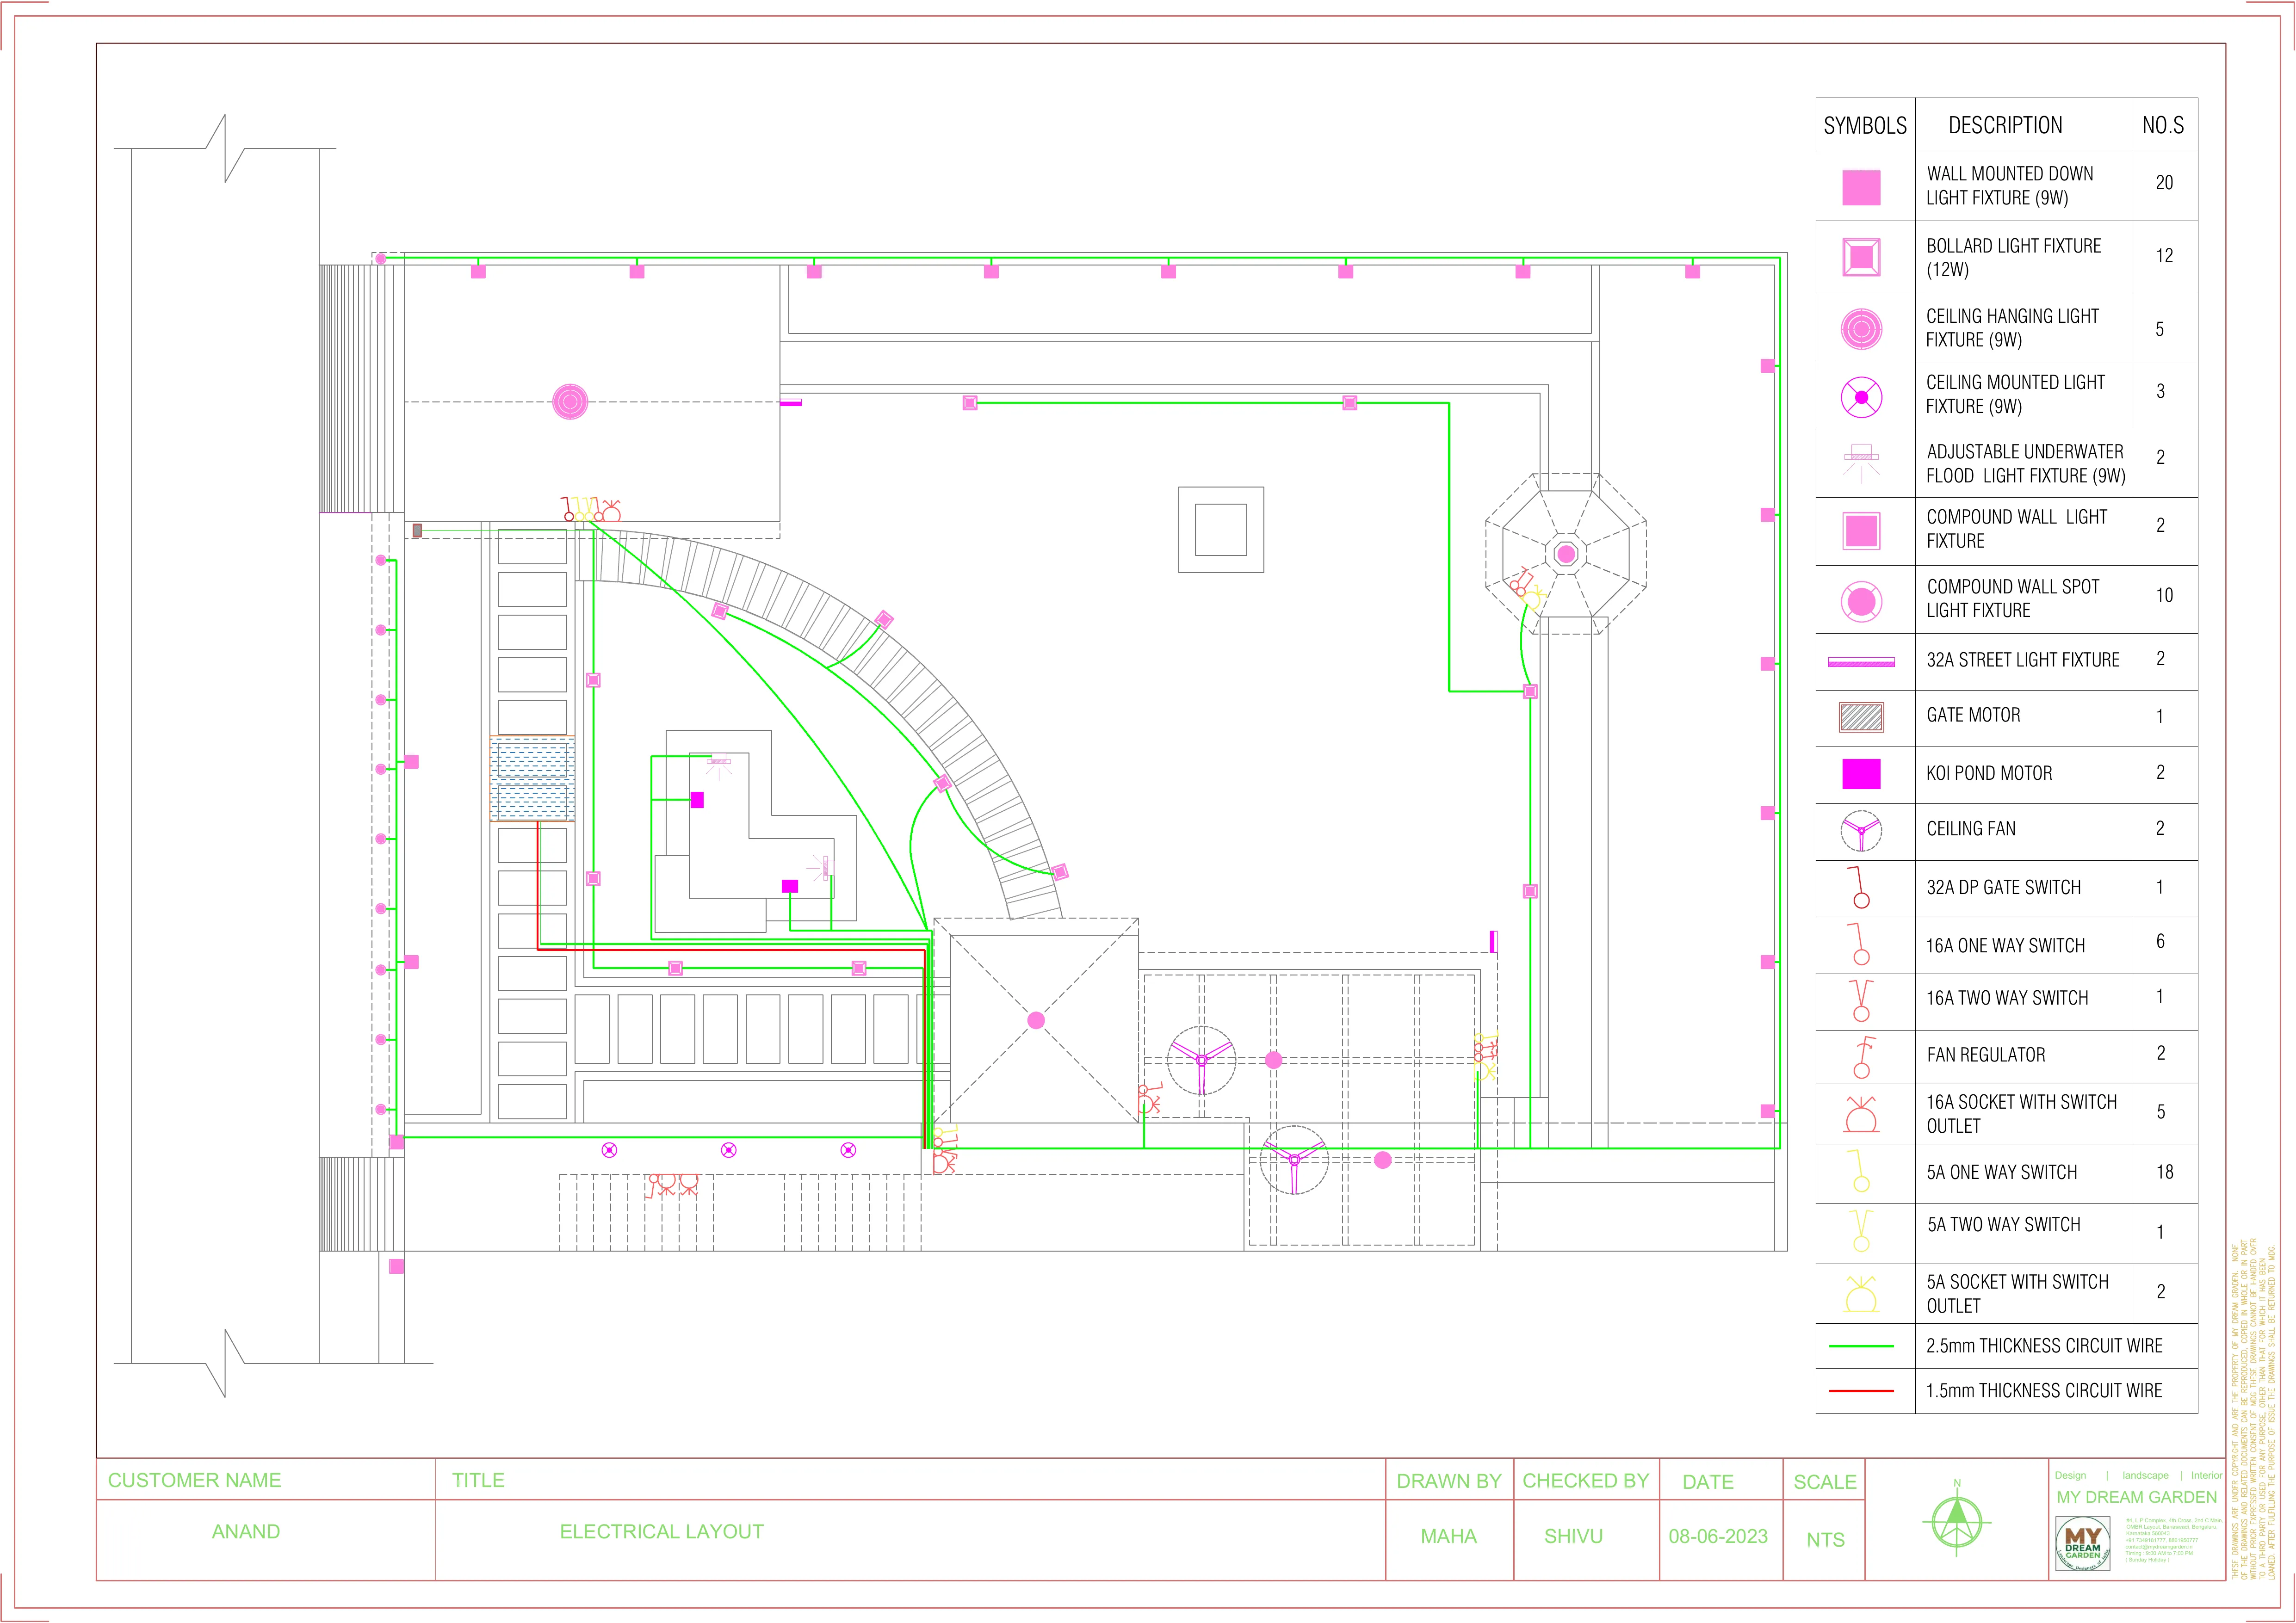
PROJECT DRAWING · Lighting & electrical planning
The electrical drawing shows lighting positions, circuits, switches and equipment connections, with a fixture legend.
 05 / 50
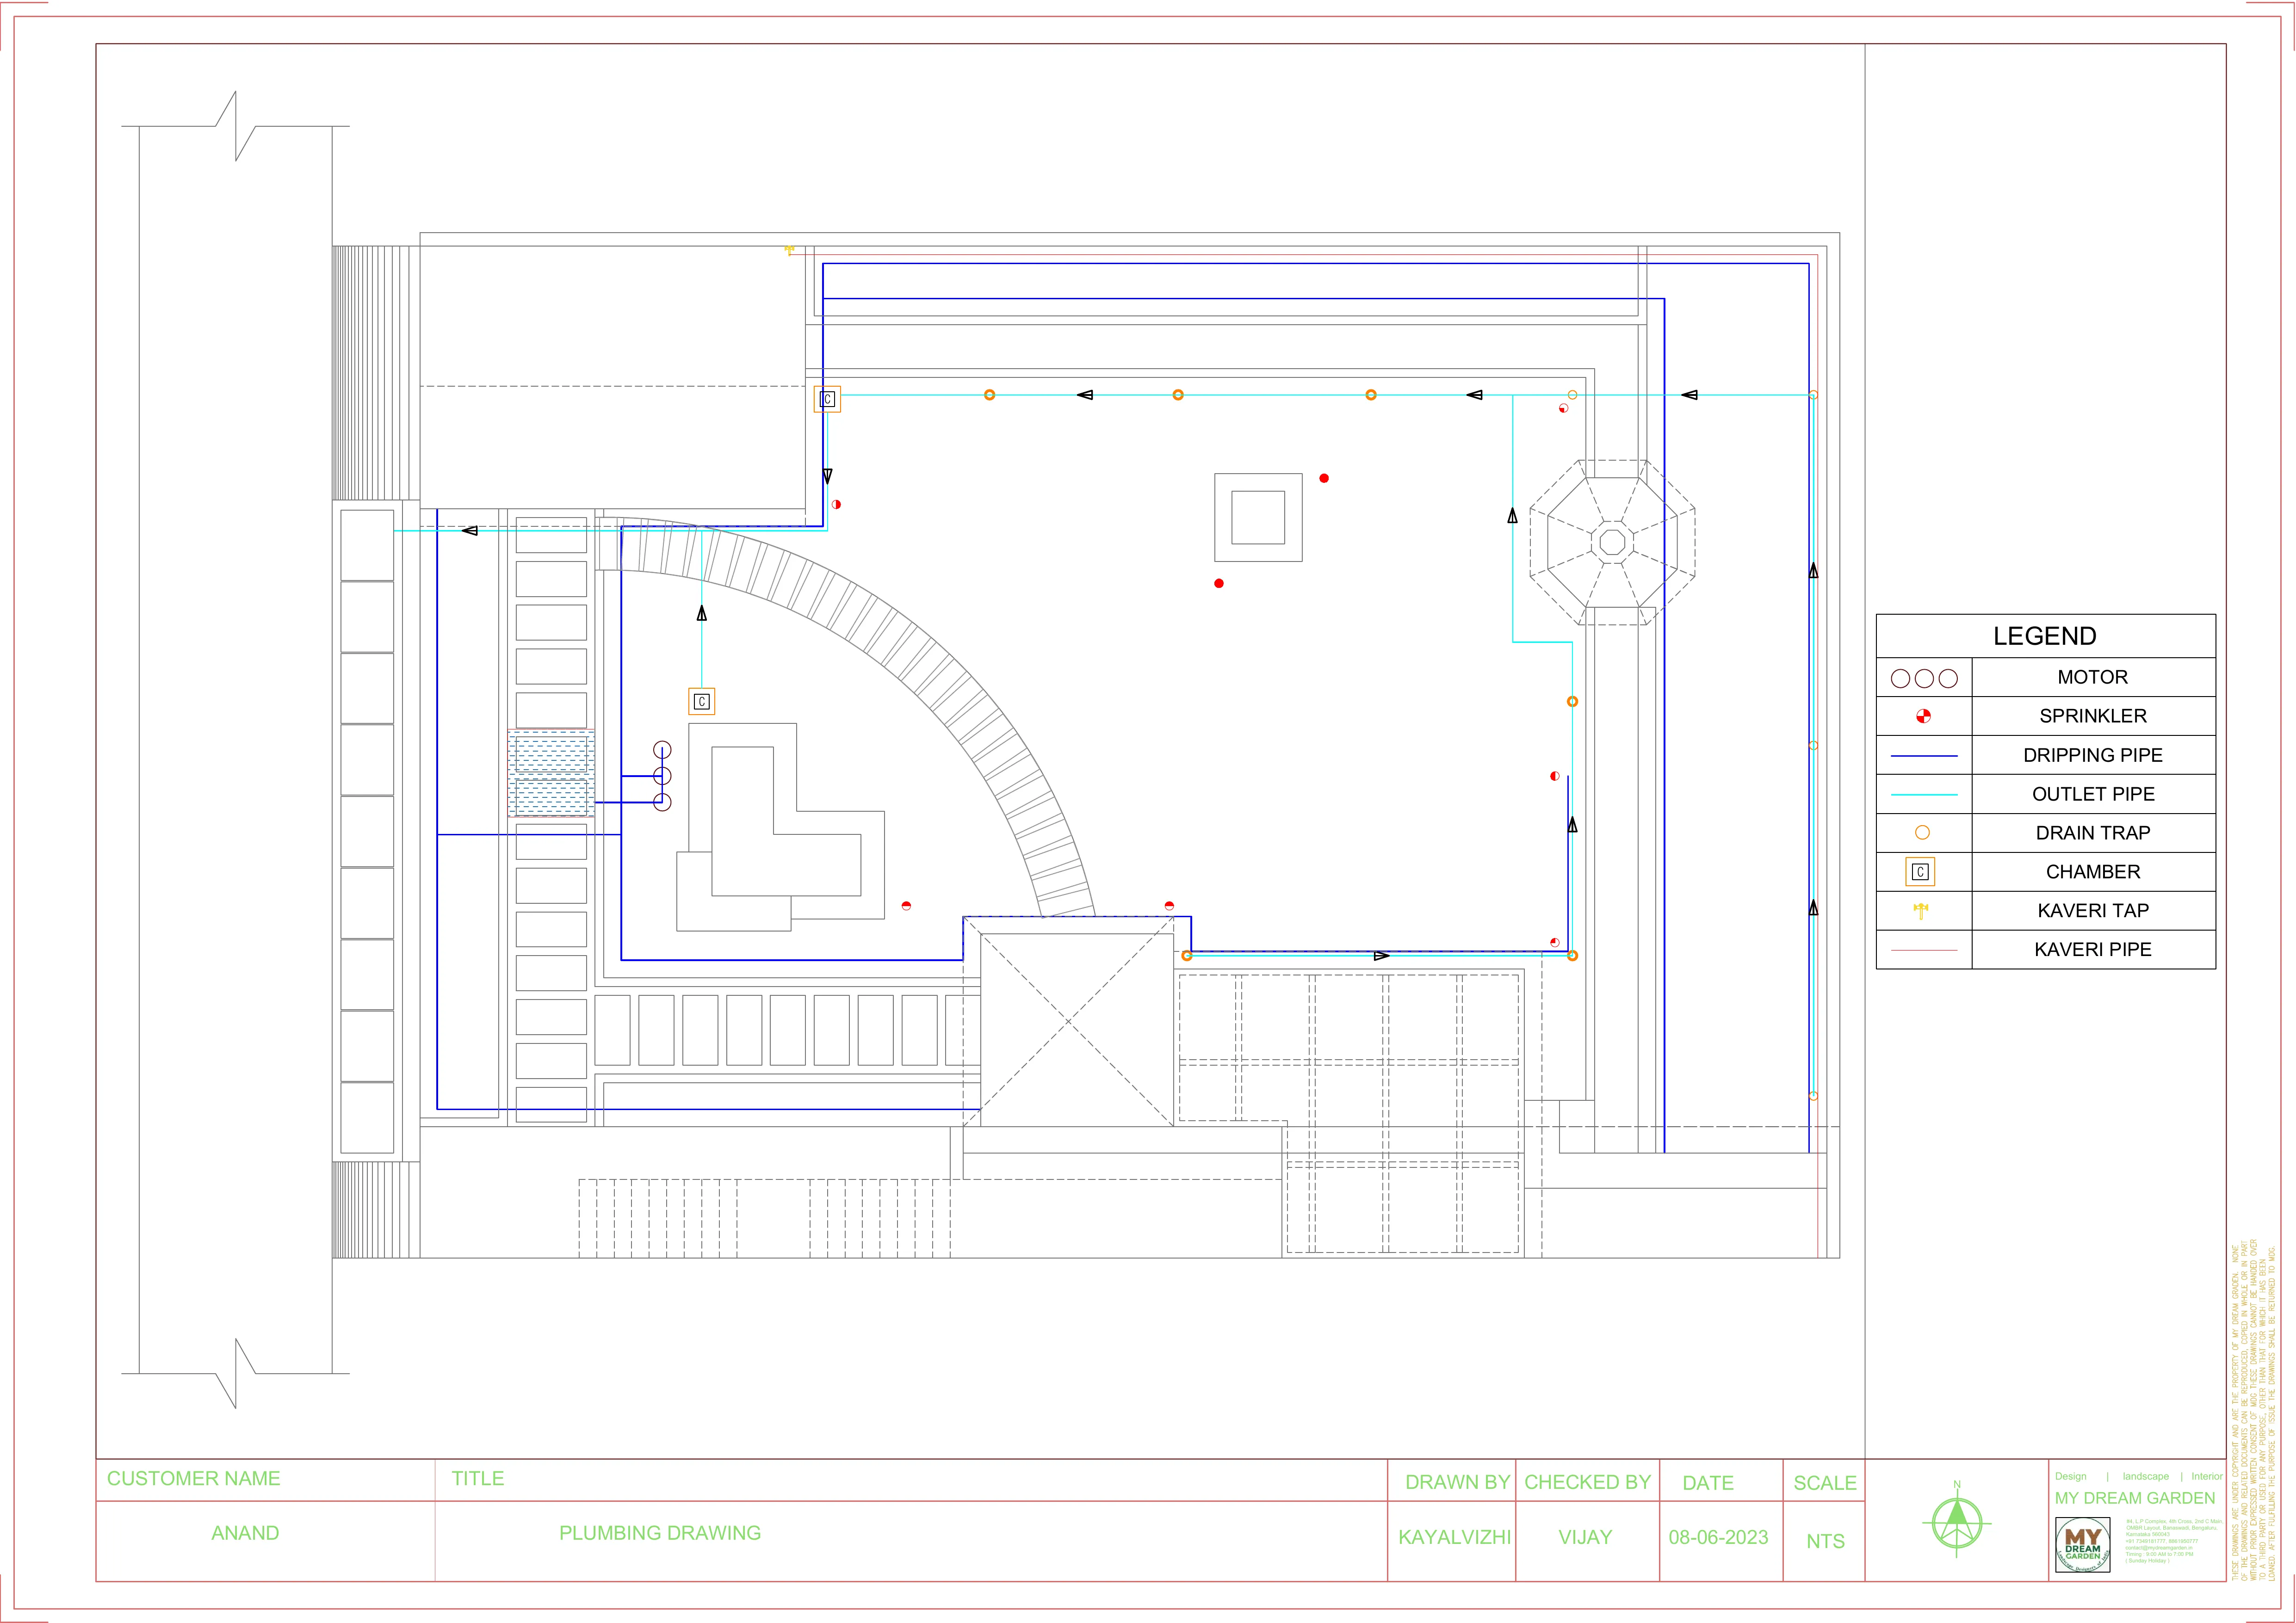
PROJECT DRAWING · Water, irrigation & drainage
The plumbing drawing shows the water supply, sprinklers, drip lines, outlets, drain traps and chambers.
 06 / 50
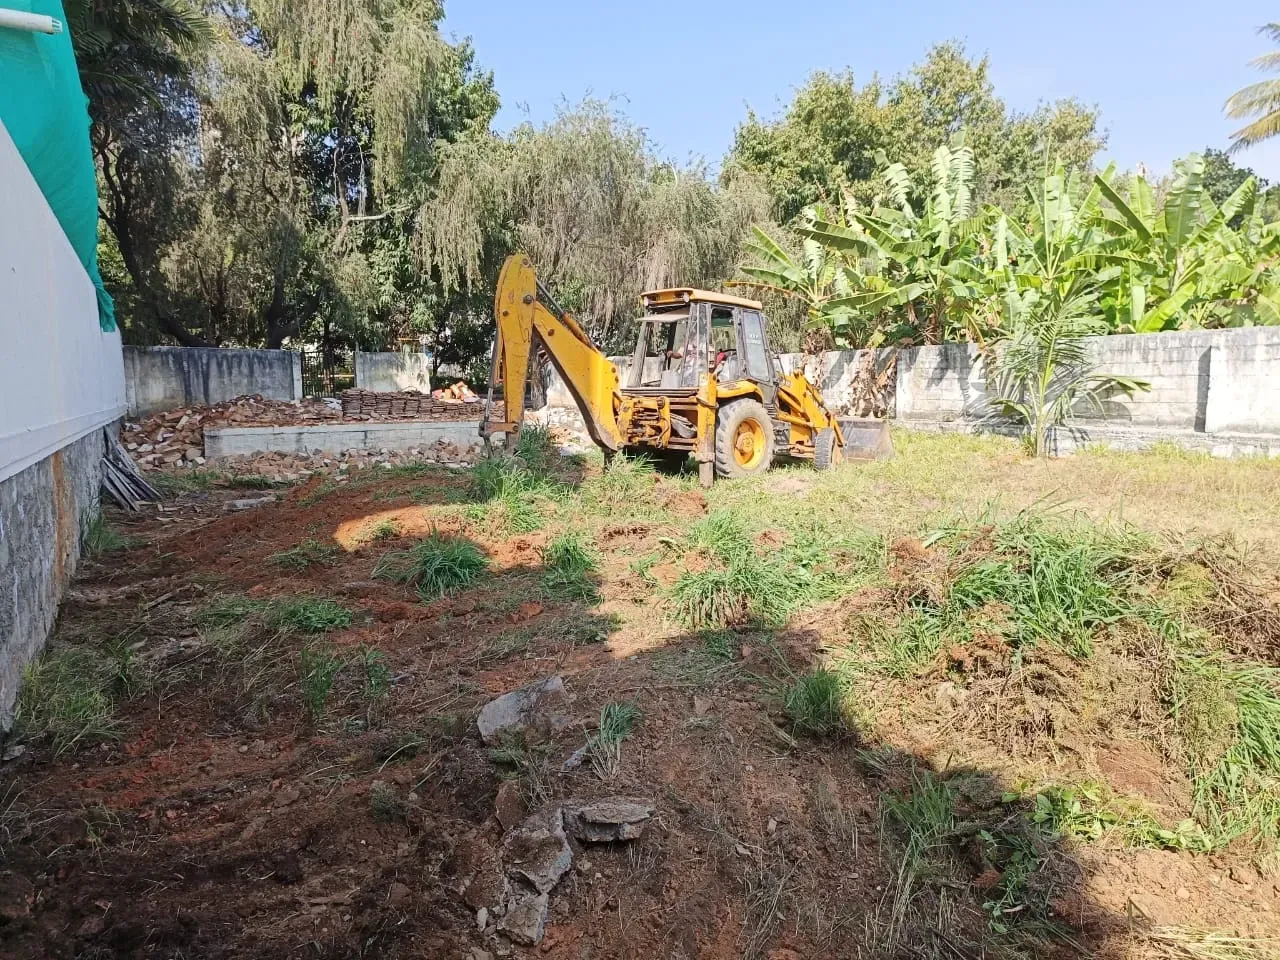
Site clearing
The open plot at the start of site preparation, with excavation equipment on site.
 07 / 50
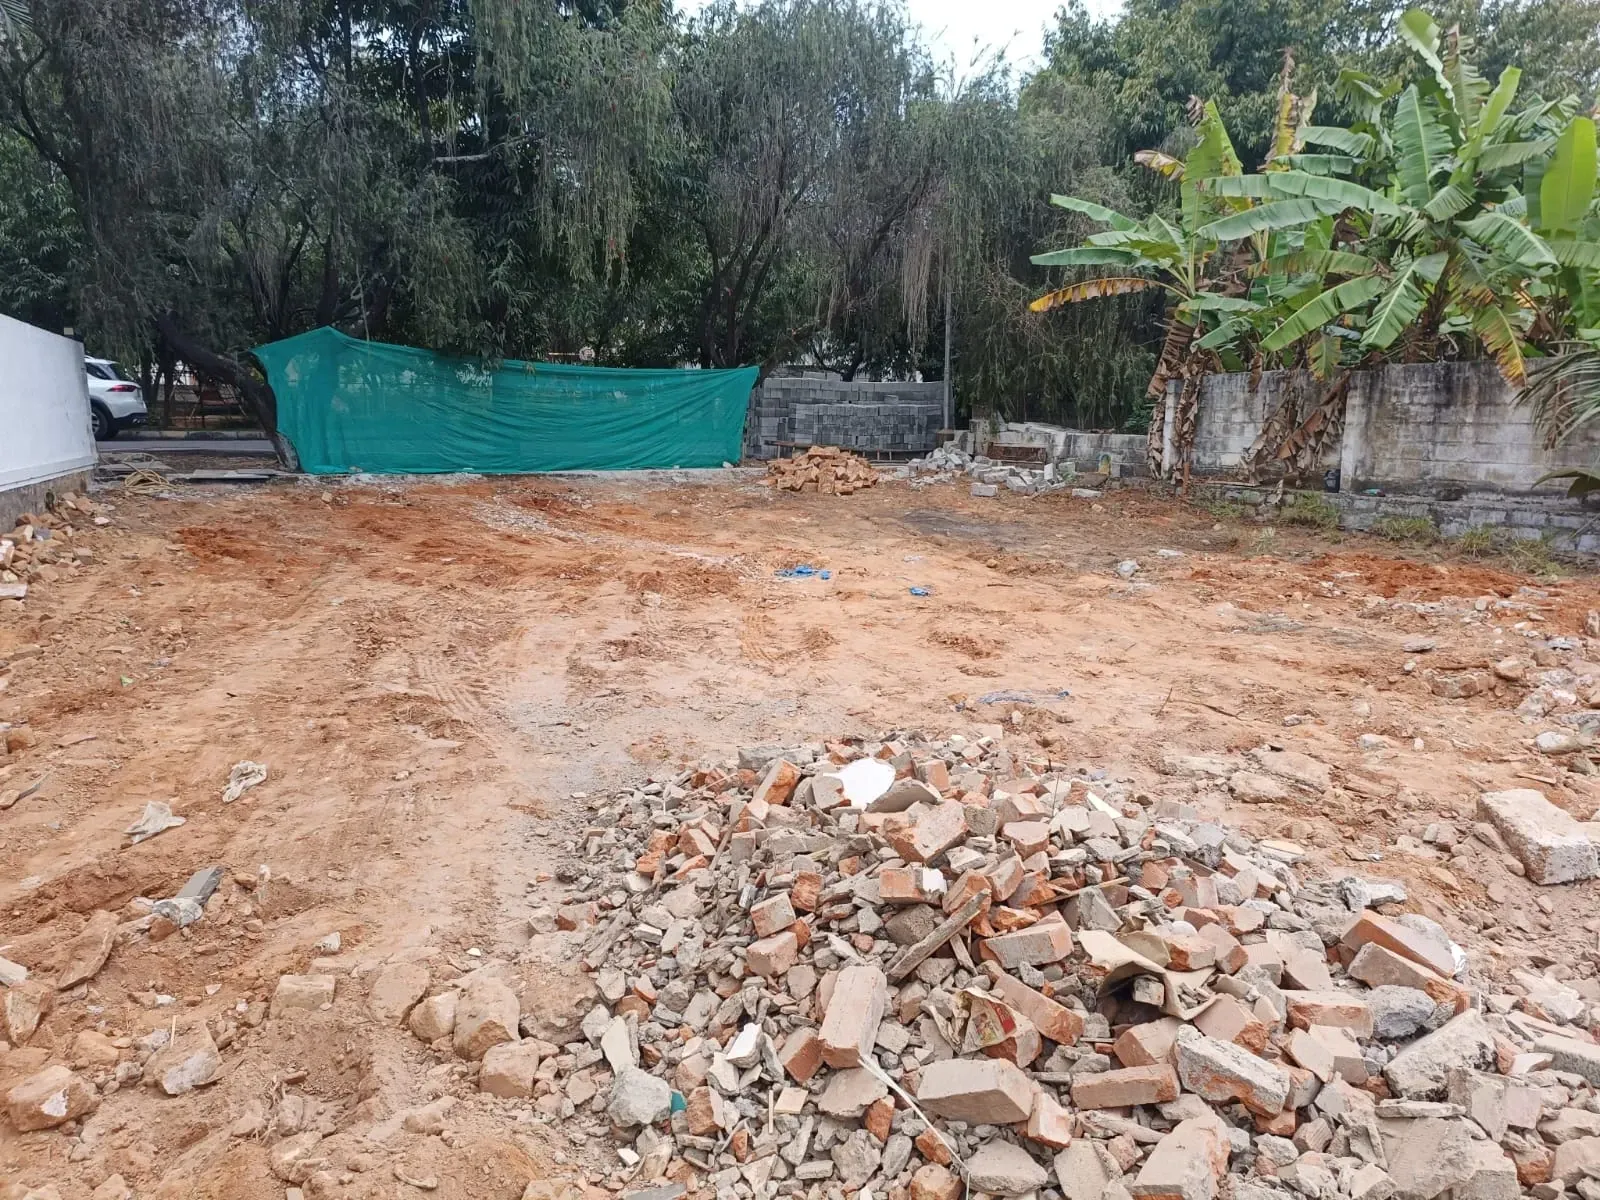
Land levelling
The cleared and levelled ground before the next stage of work.
 08 / 50
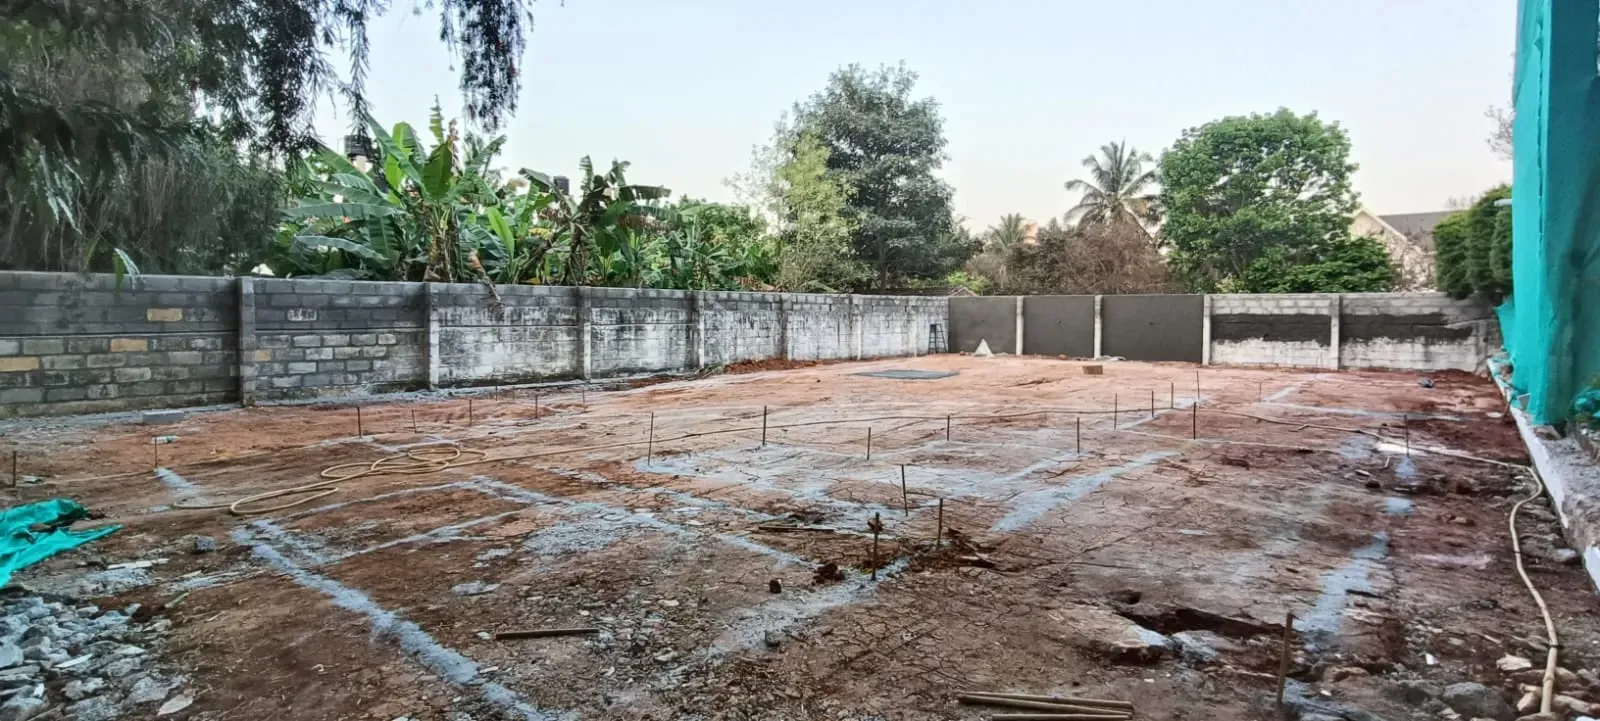
Site layout
Layout lines mark the planned spaces before construction begins.
 09 / 50
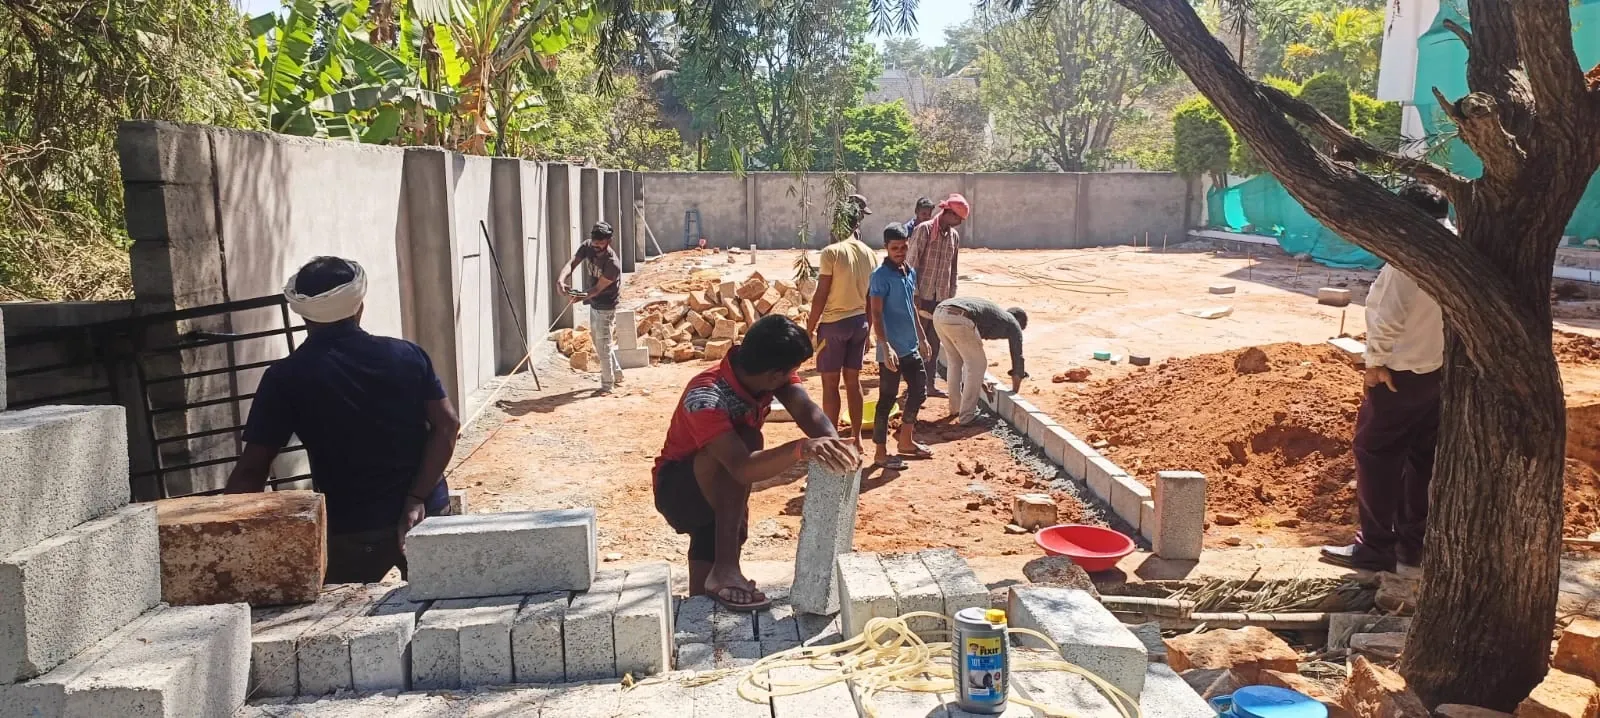
Civil works
The team builds the masonry edges that define the outdoor layout.
 10 / 50
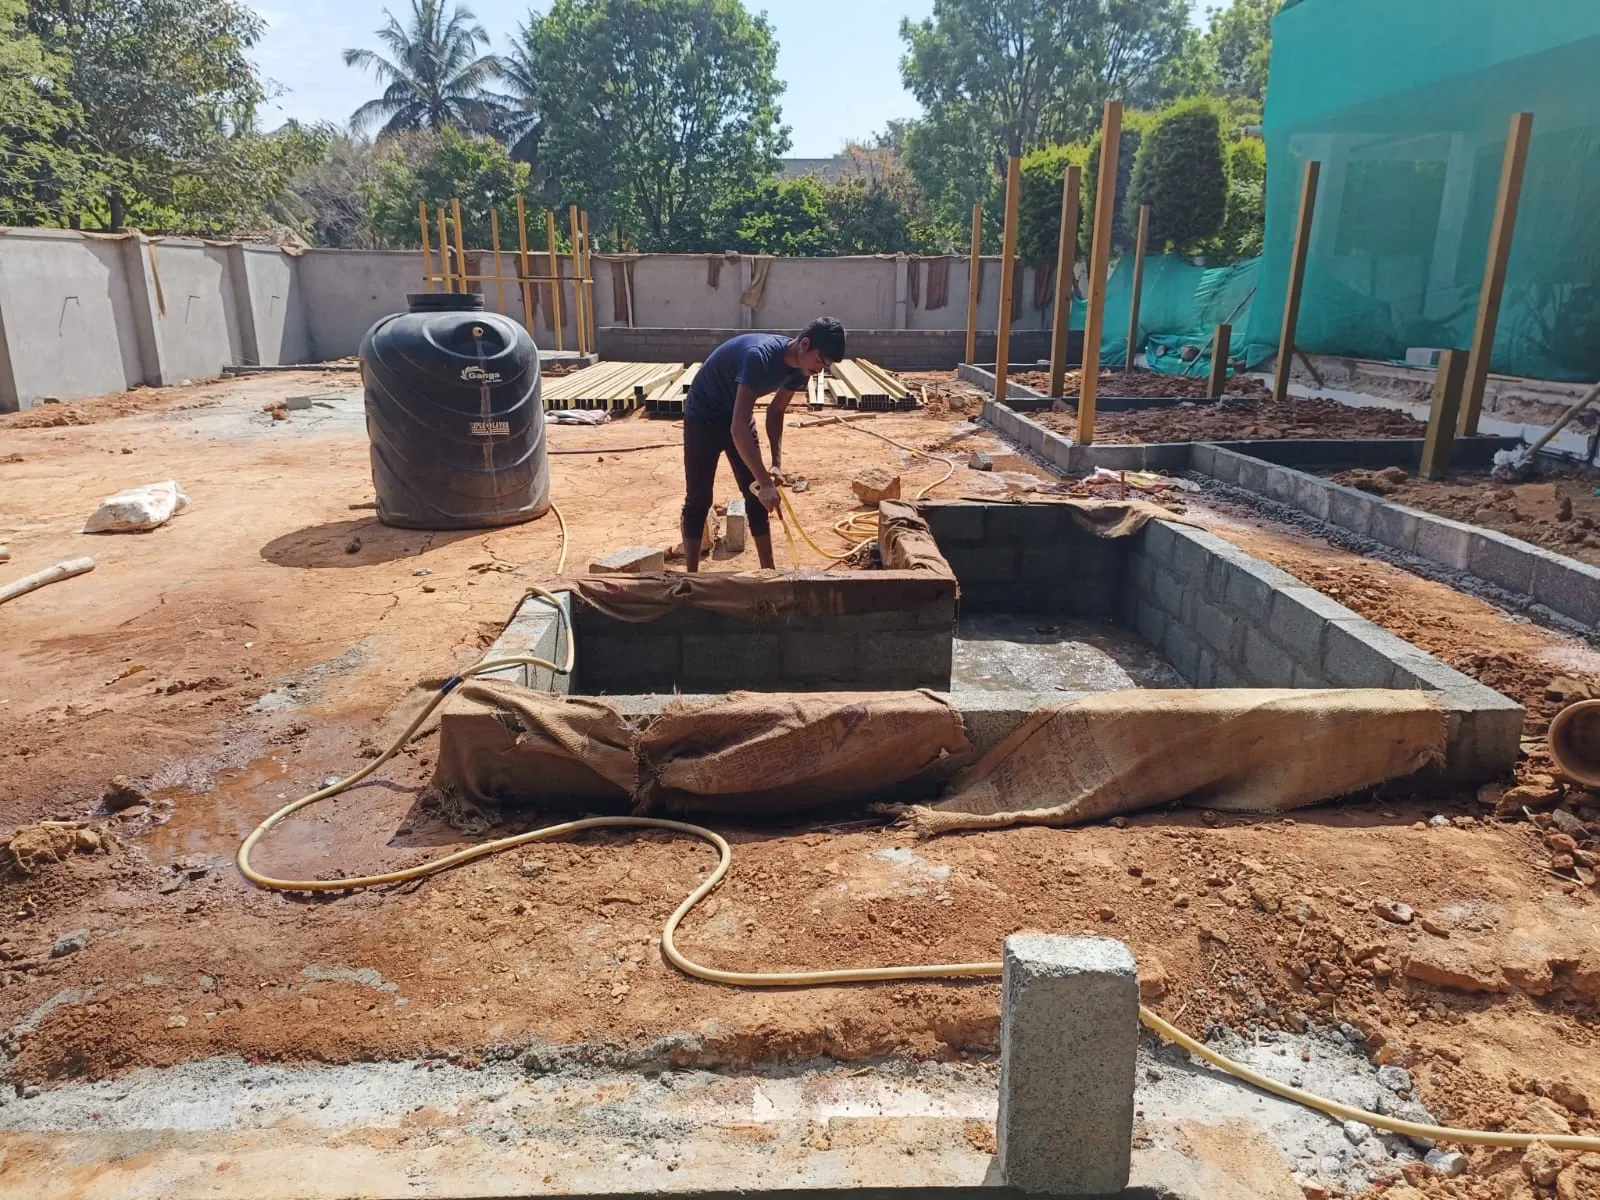
Civil works
Masonry work forms the garden water feature and surrounding levels.
 11 / 50
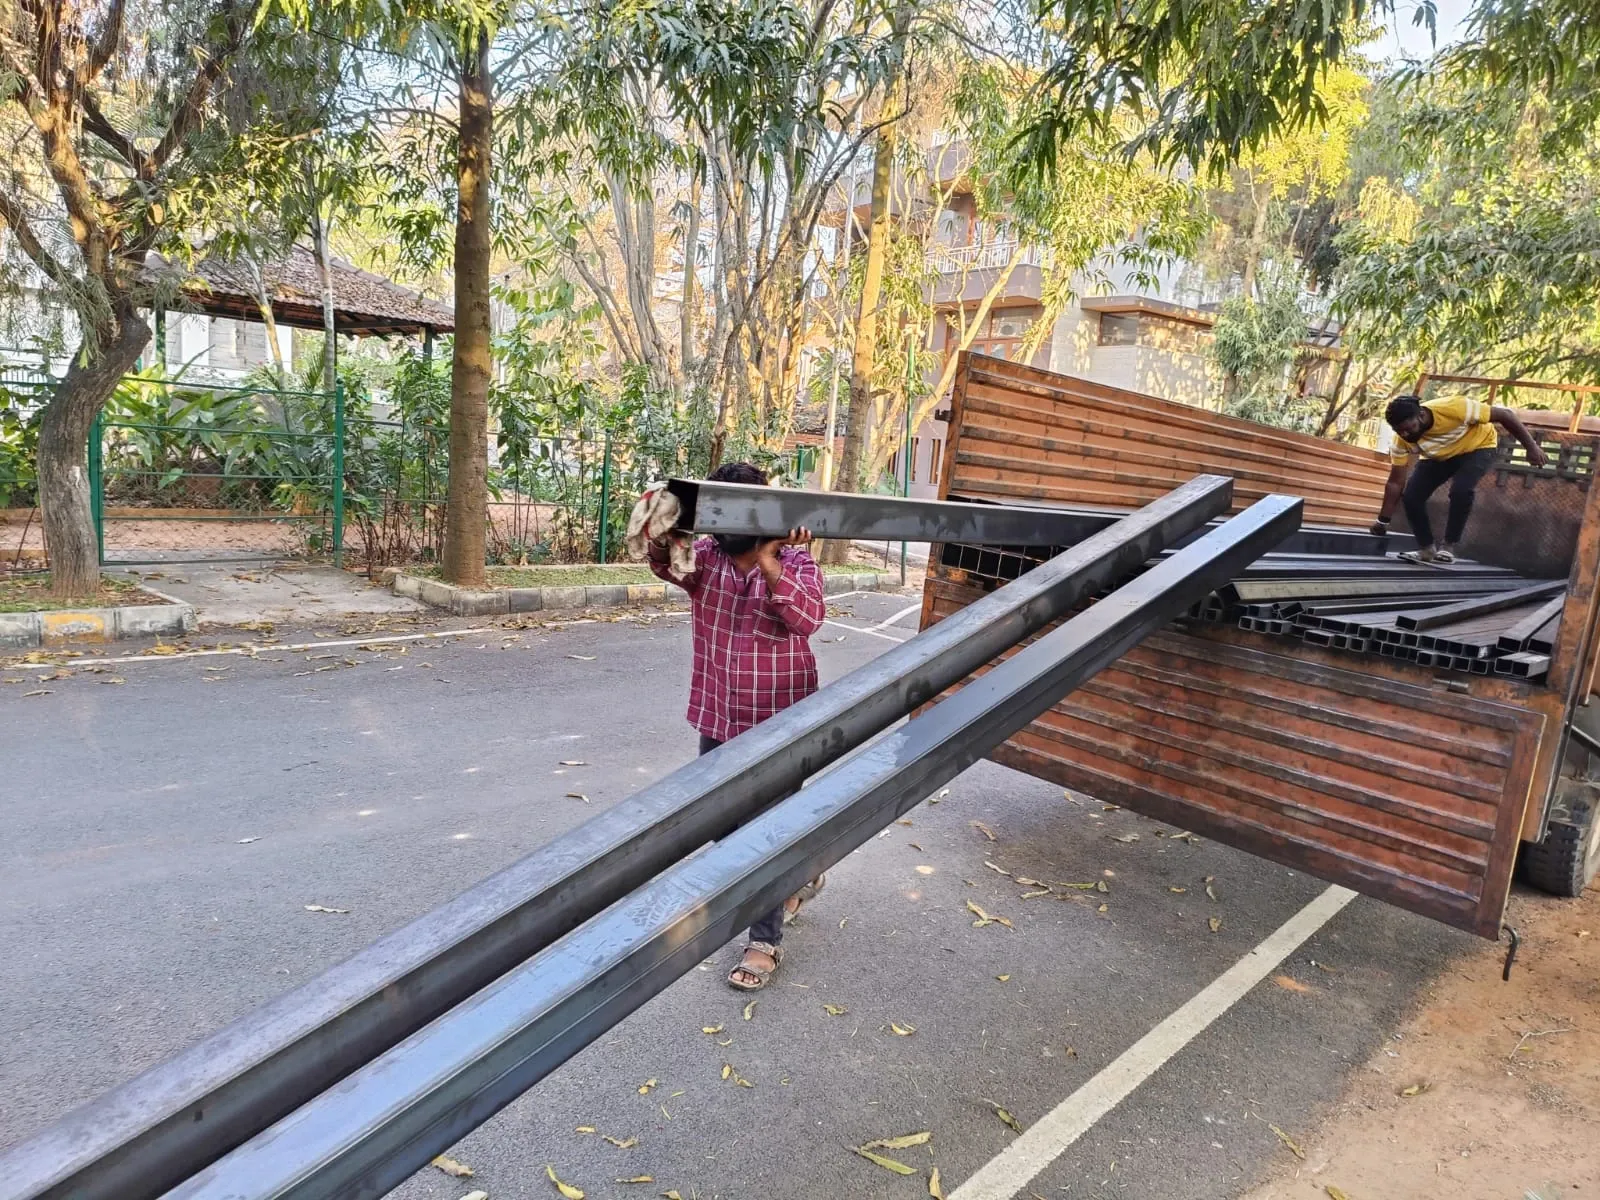
Material delivery
Steel sections are unloaded for the fabrication work.
 12 / 50
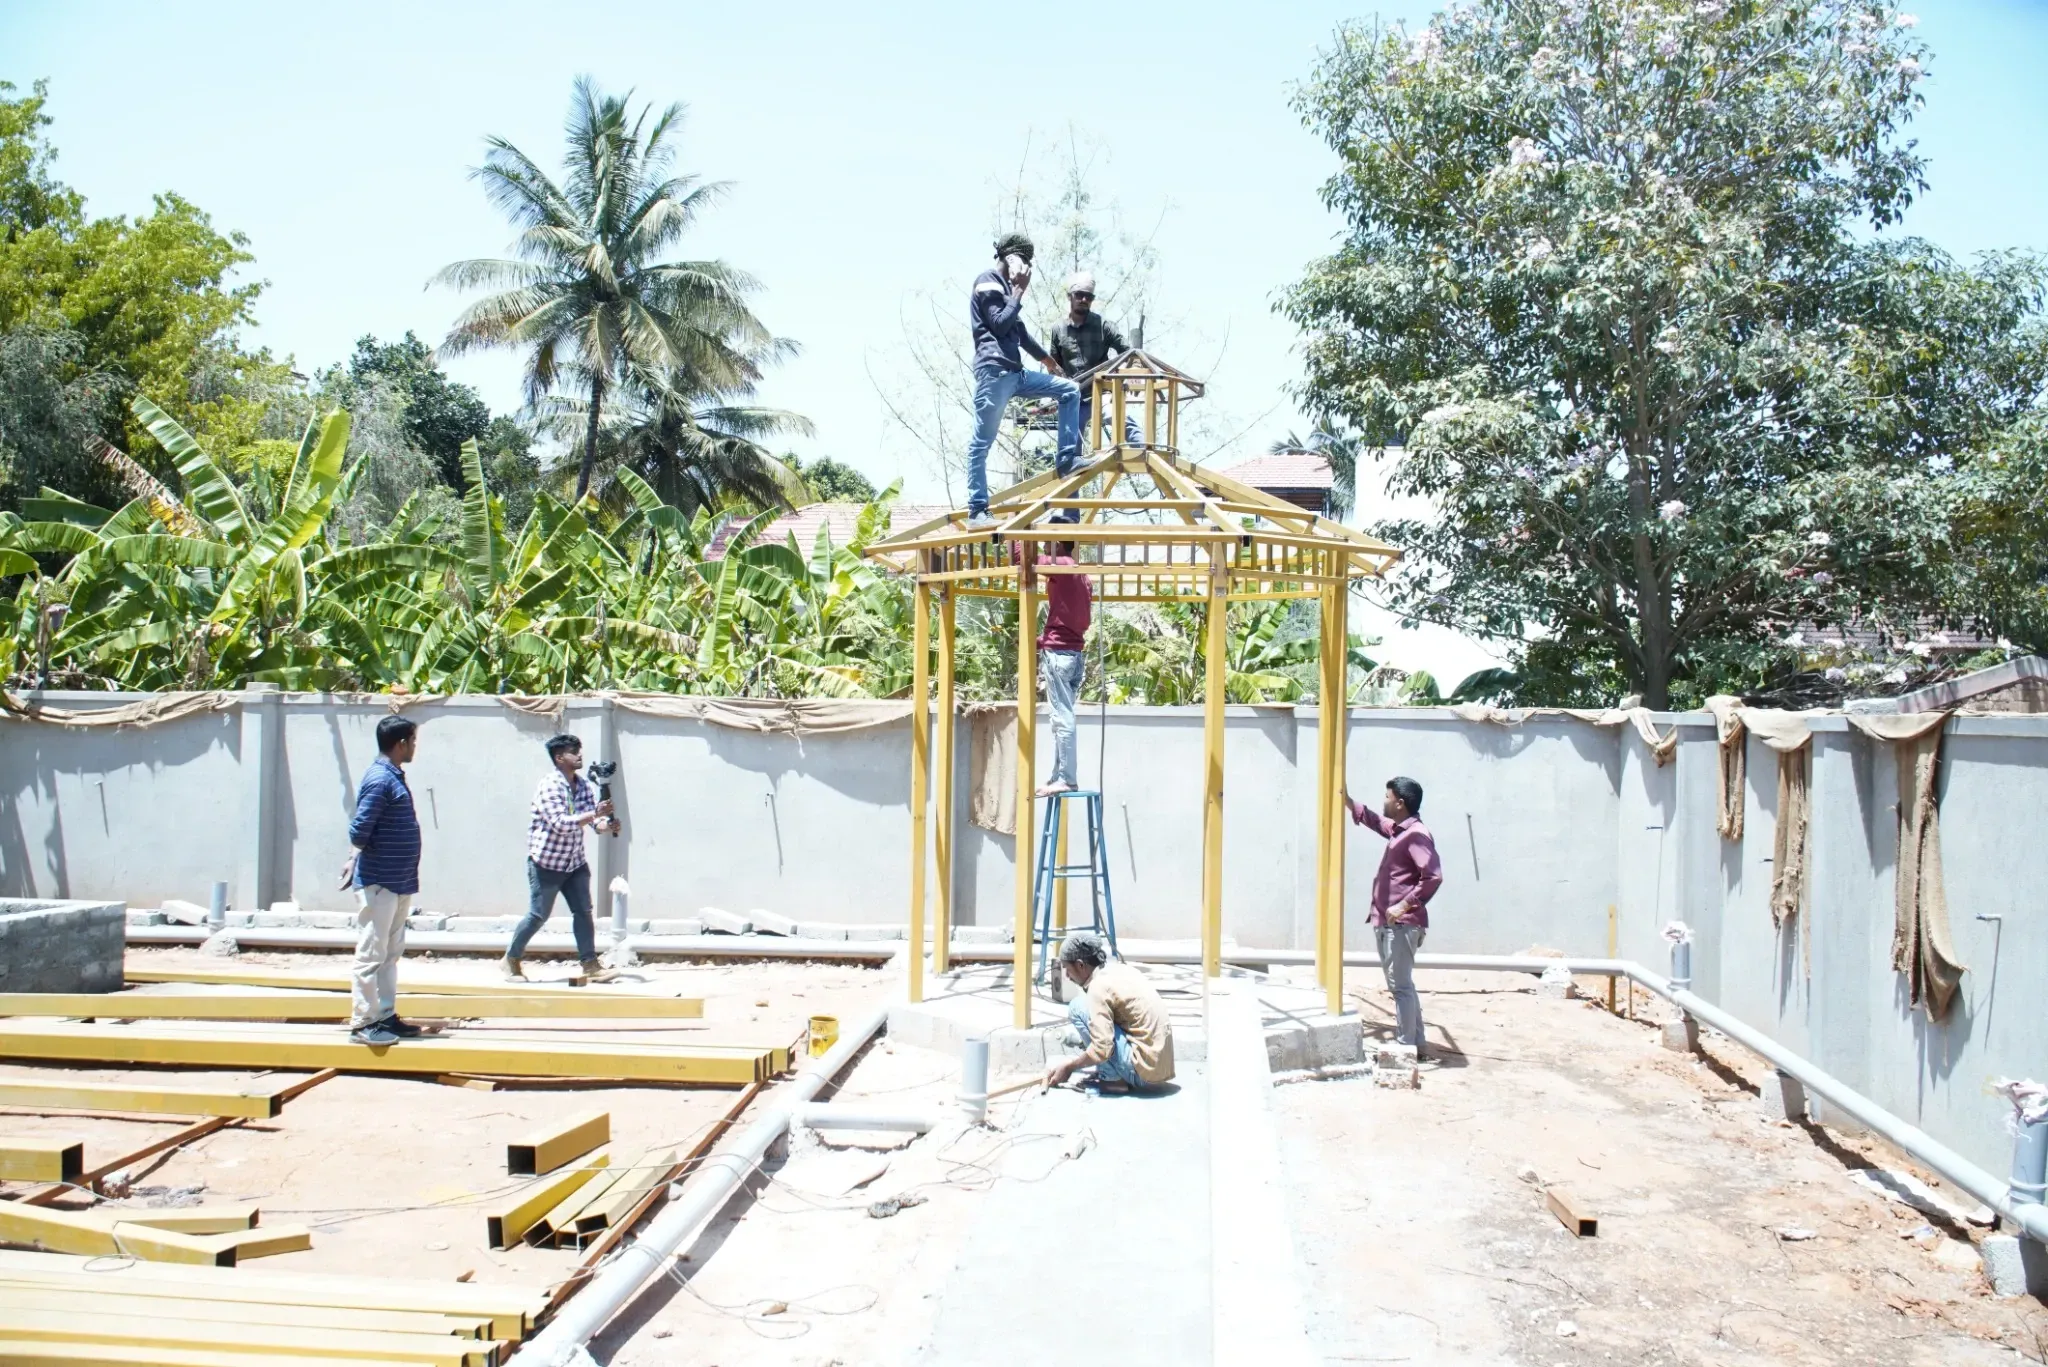
Structural fabrication
The team assembles the gazebo framework on site.
 13 / 50
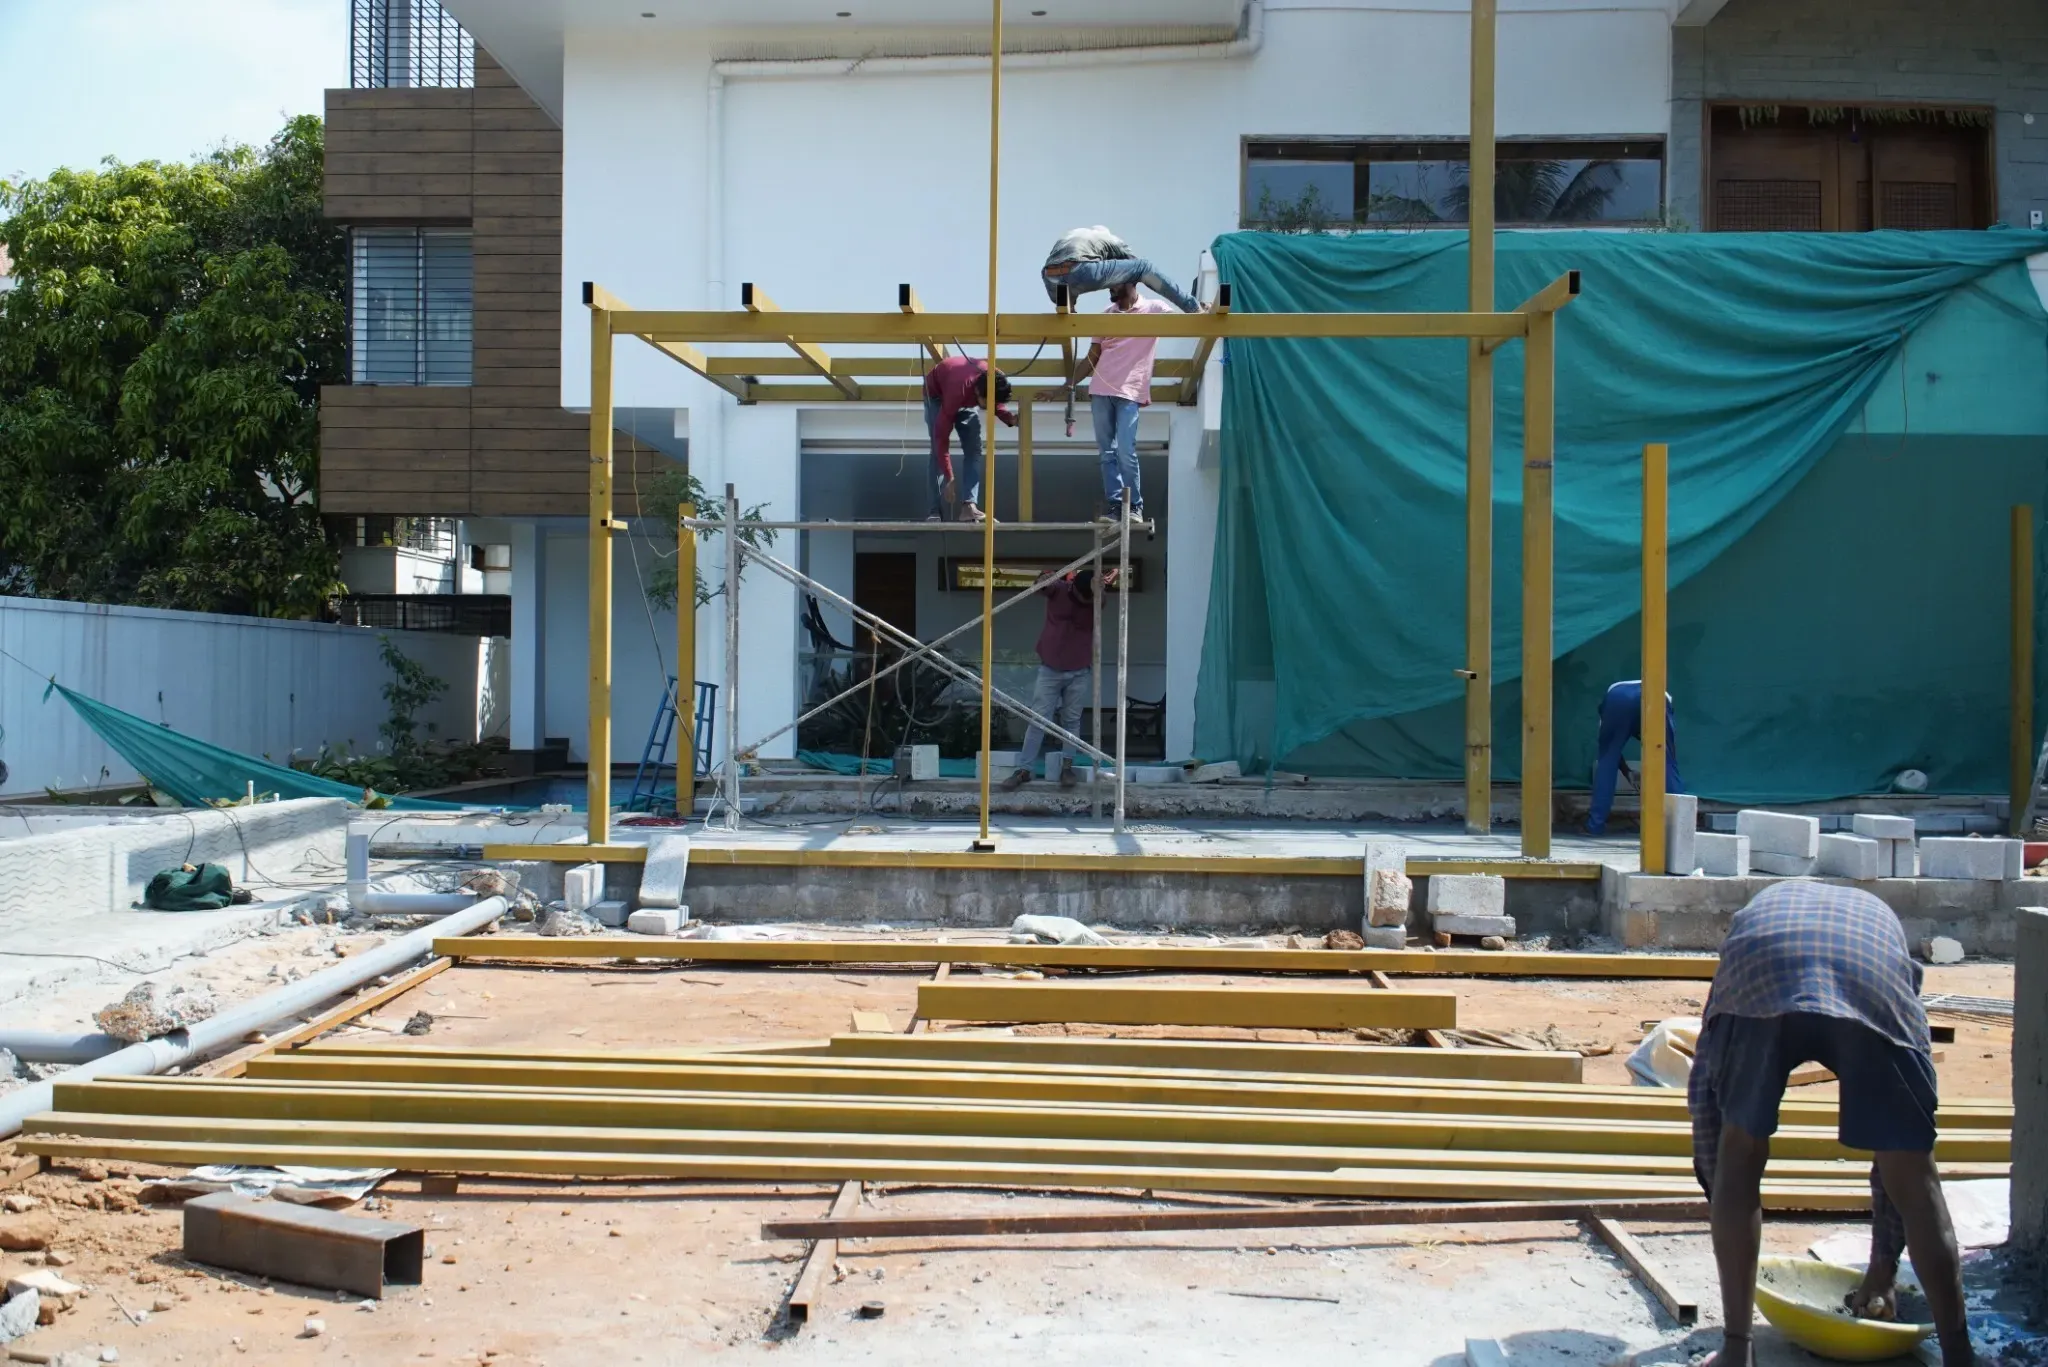
Pergola fabrication
Posts and beams are installed beside the house.
 14 / 50
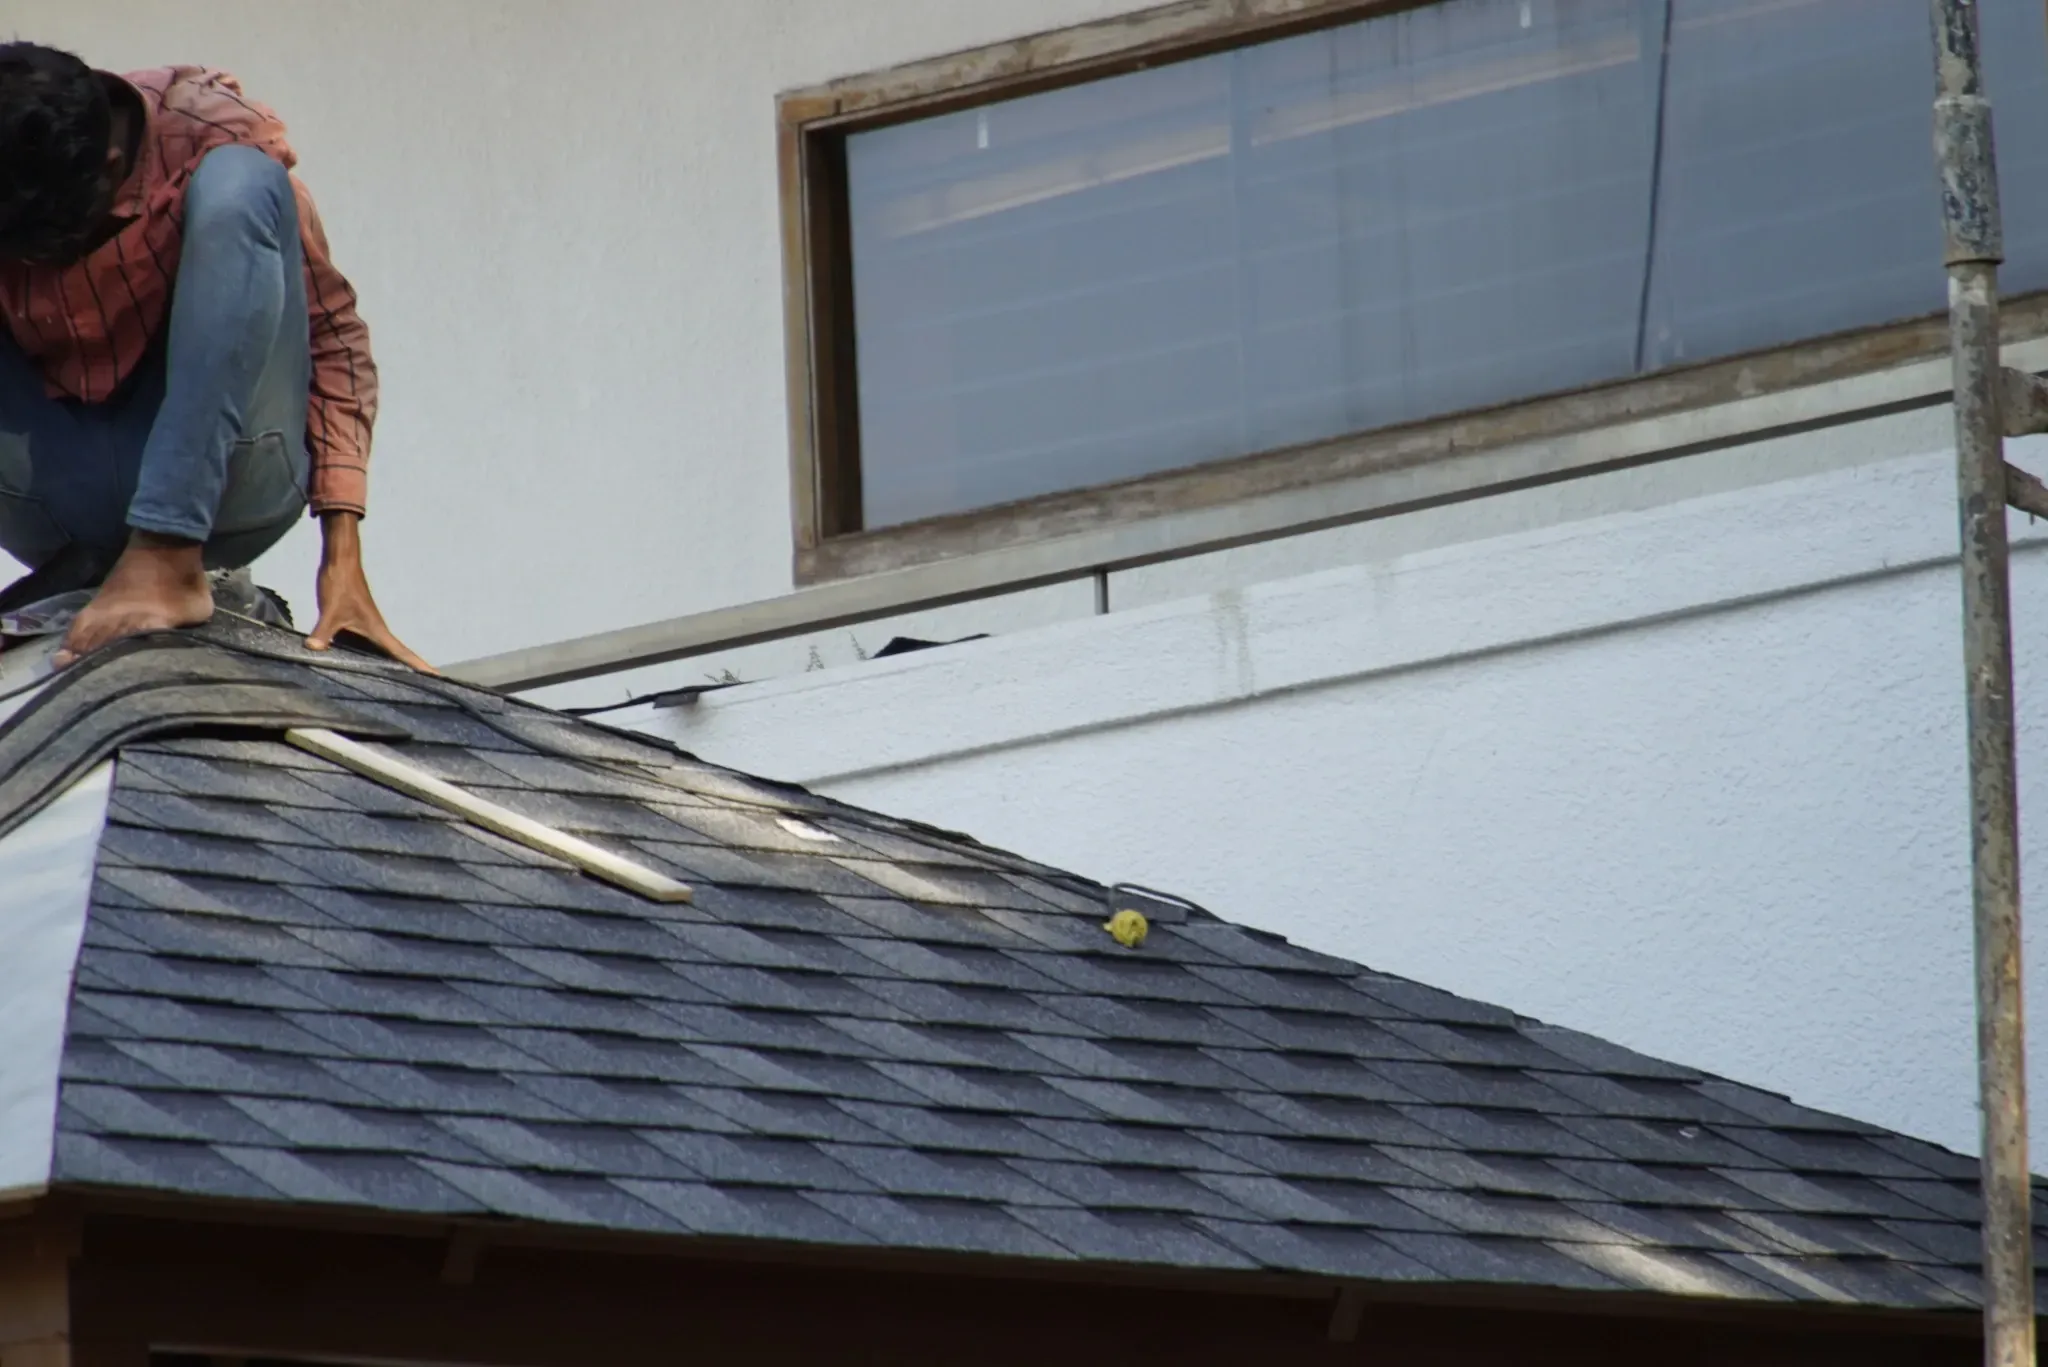
Roof installation
A close view of the shingles being laid on the pitched roof.
 15 / 50
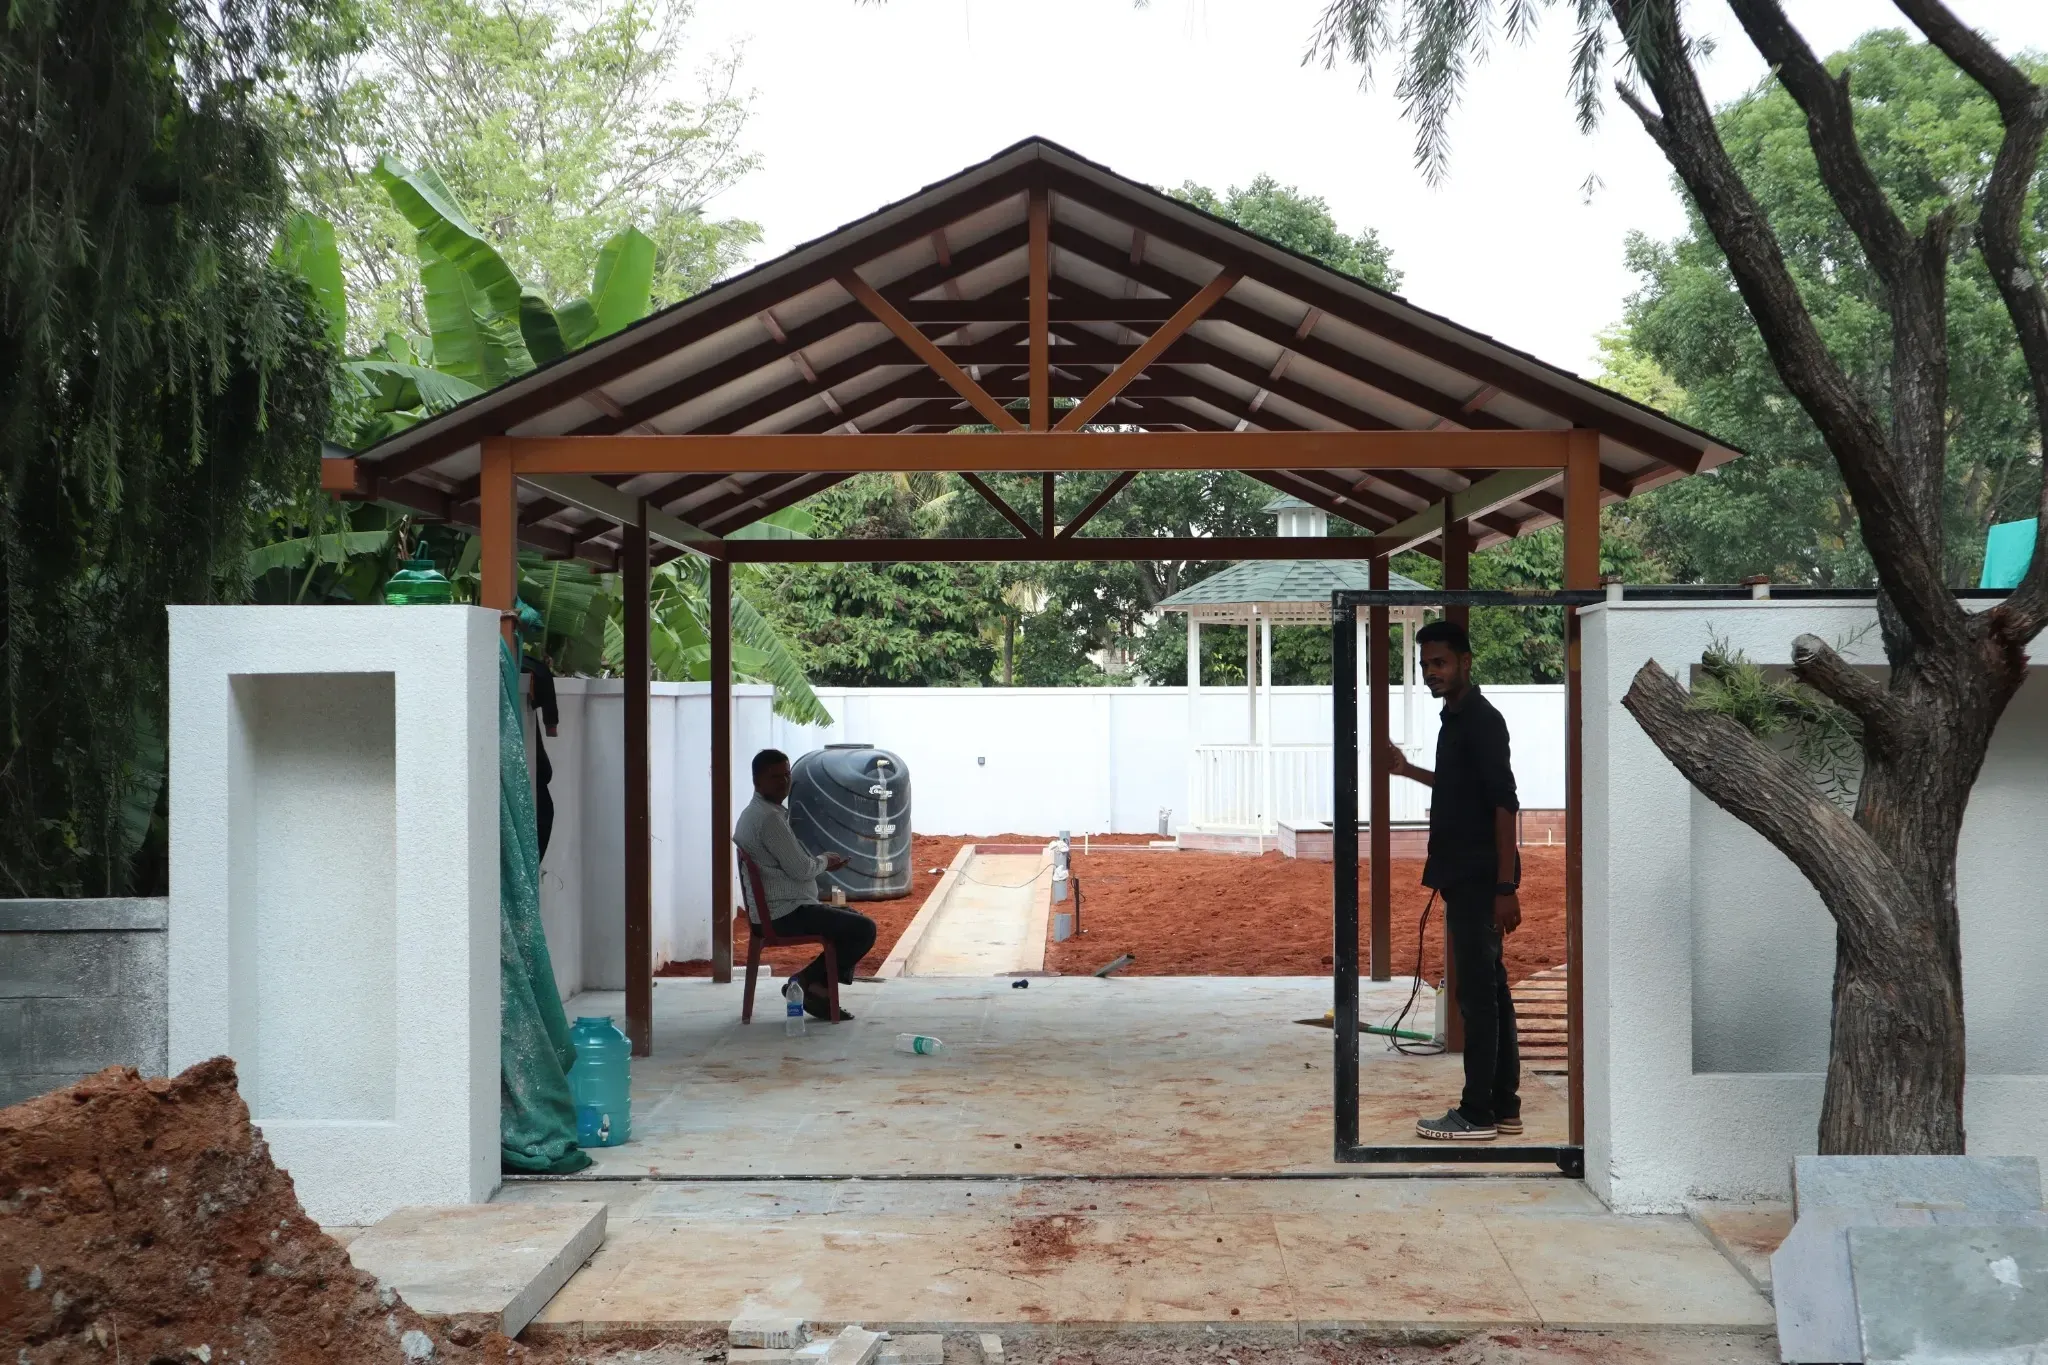
Car porch fabrication
The car porch frame takes shape while the surrounding ground is still being prepared.
 16 / 50
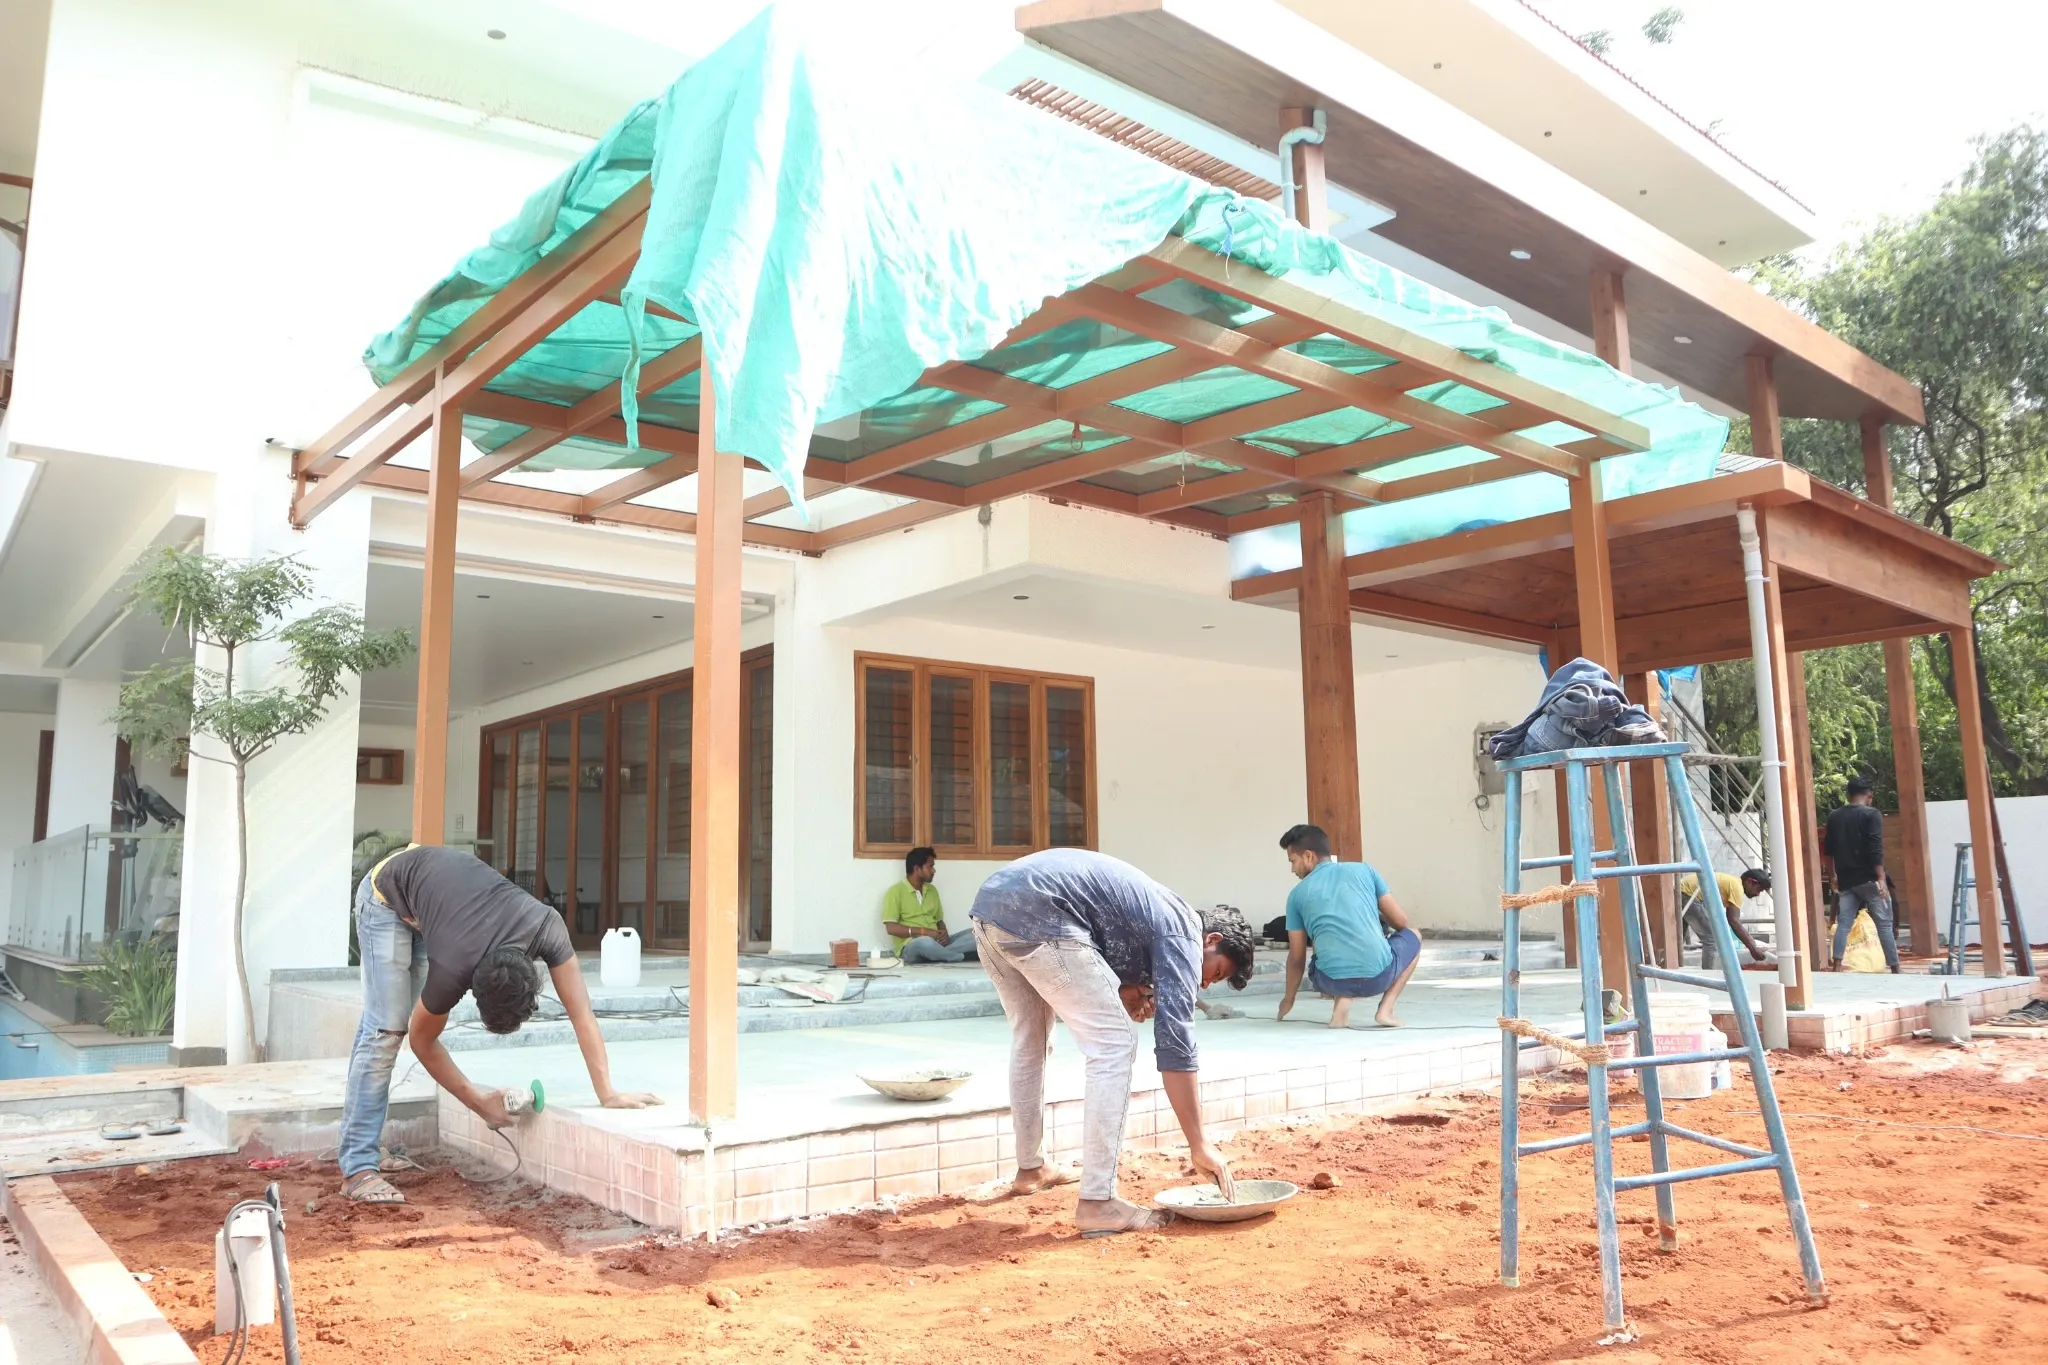
On-site execution
The team works on the patio beneath the pergola before the landscaping is complete.
 17 / 50
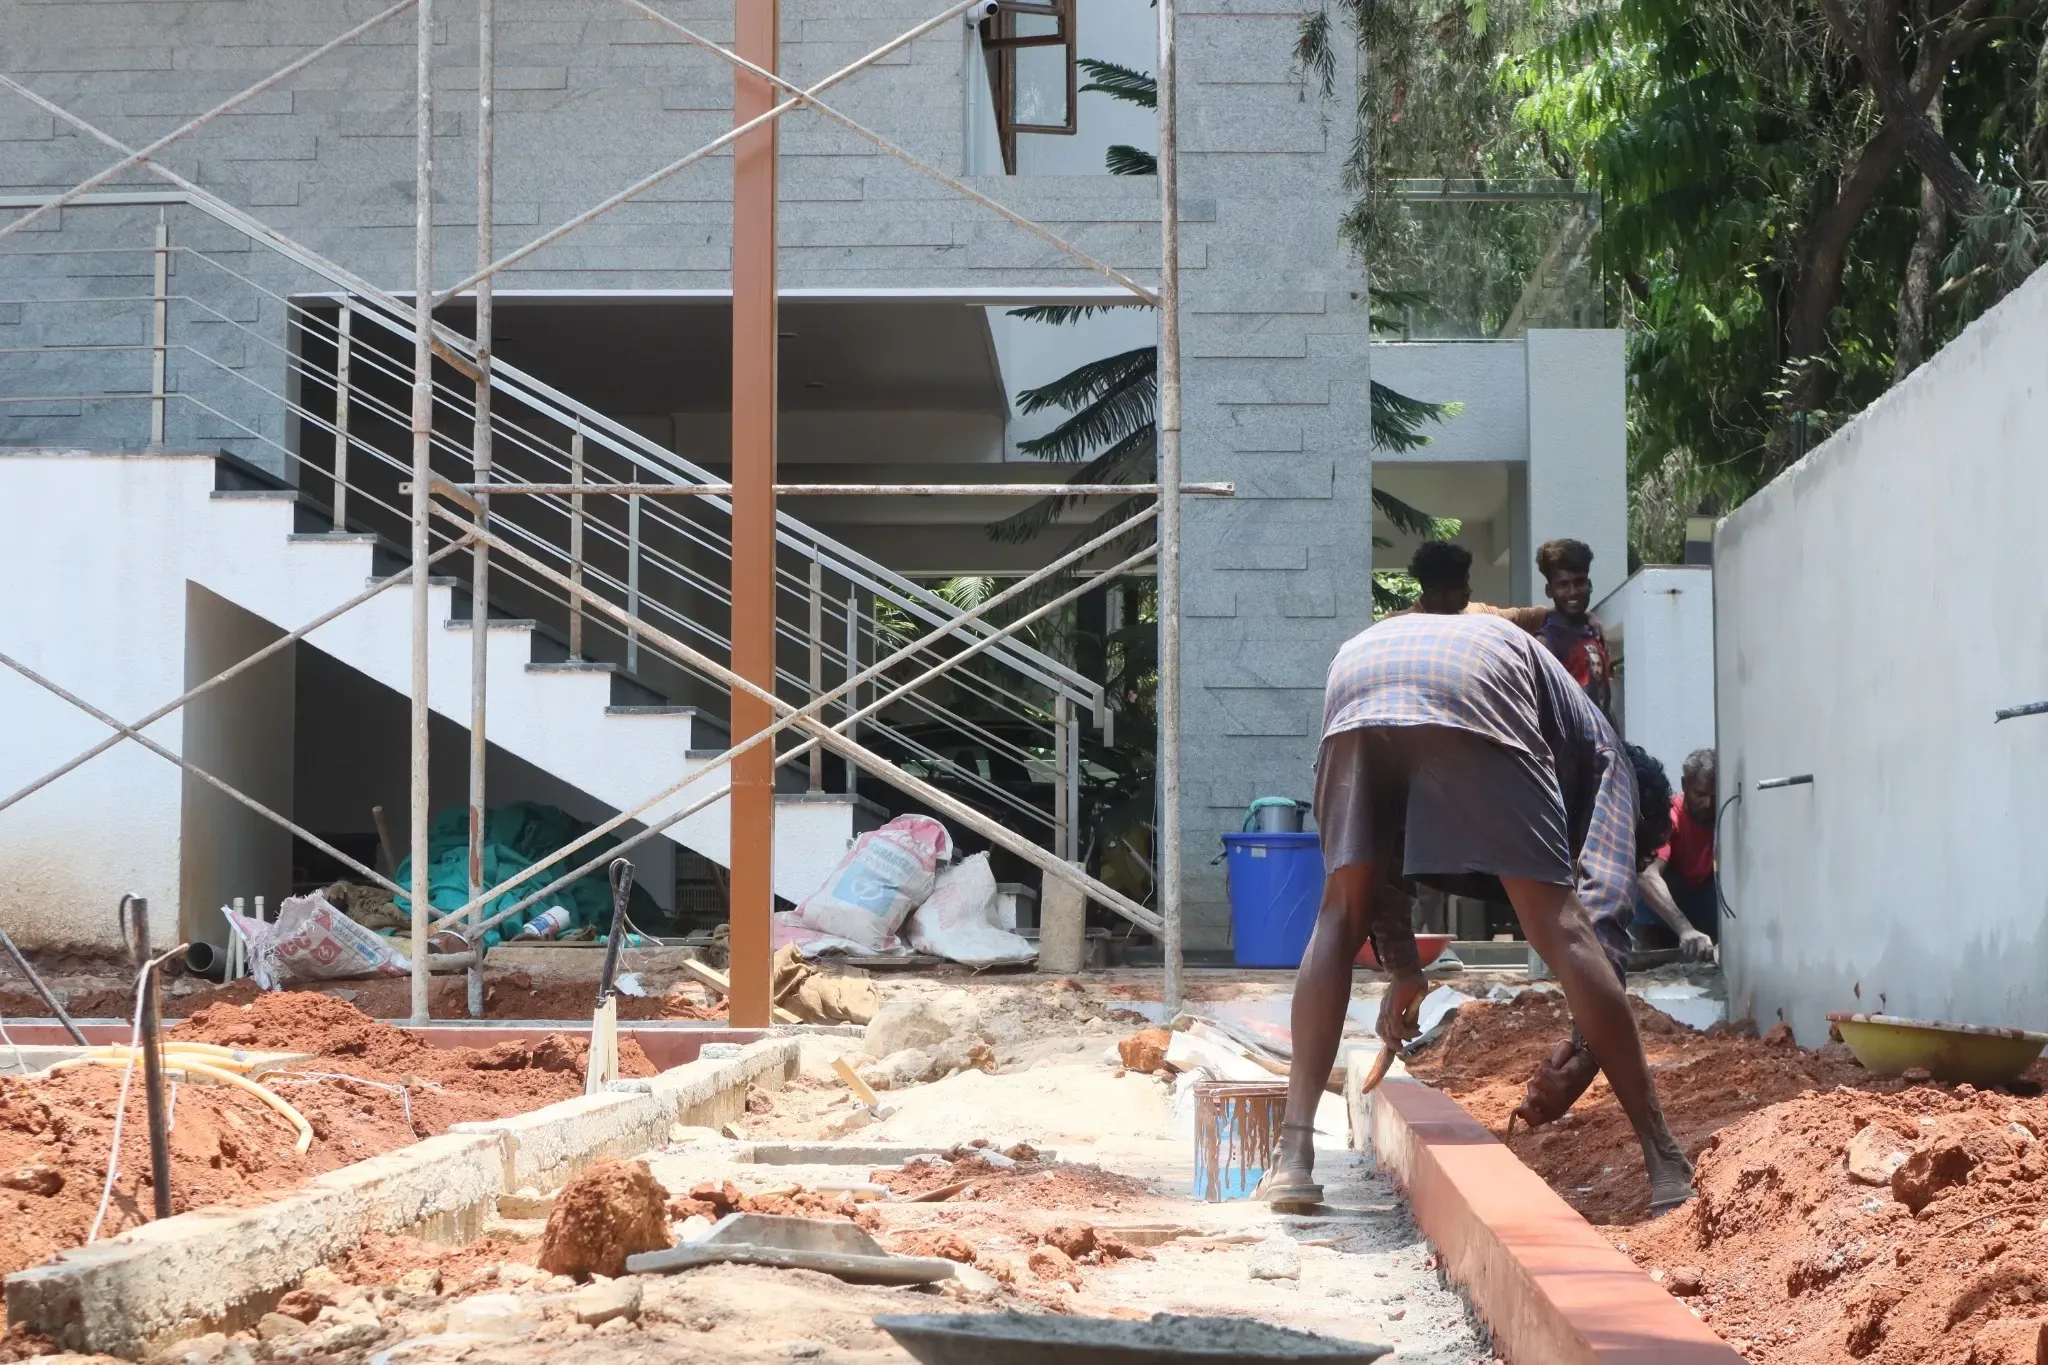
Civil work
A worker prepares the outdoor ground beside the house and staircase.
 18 / 50
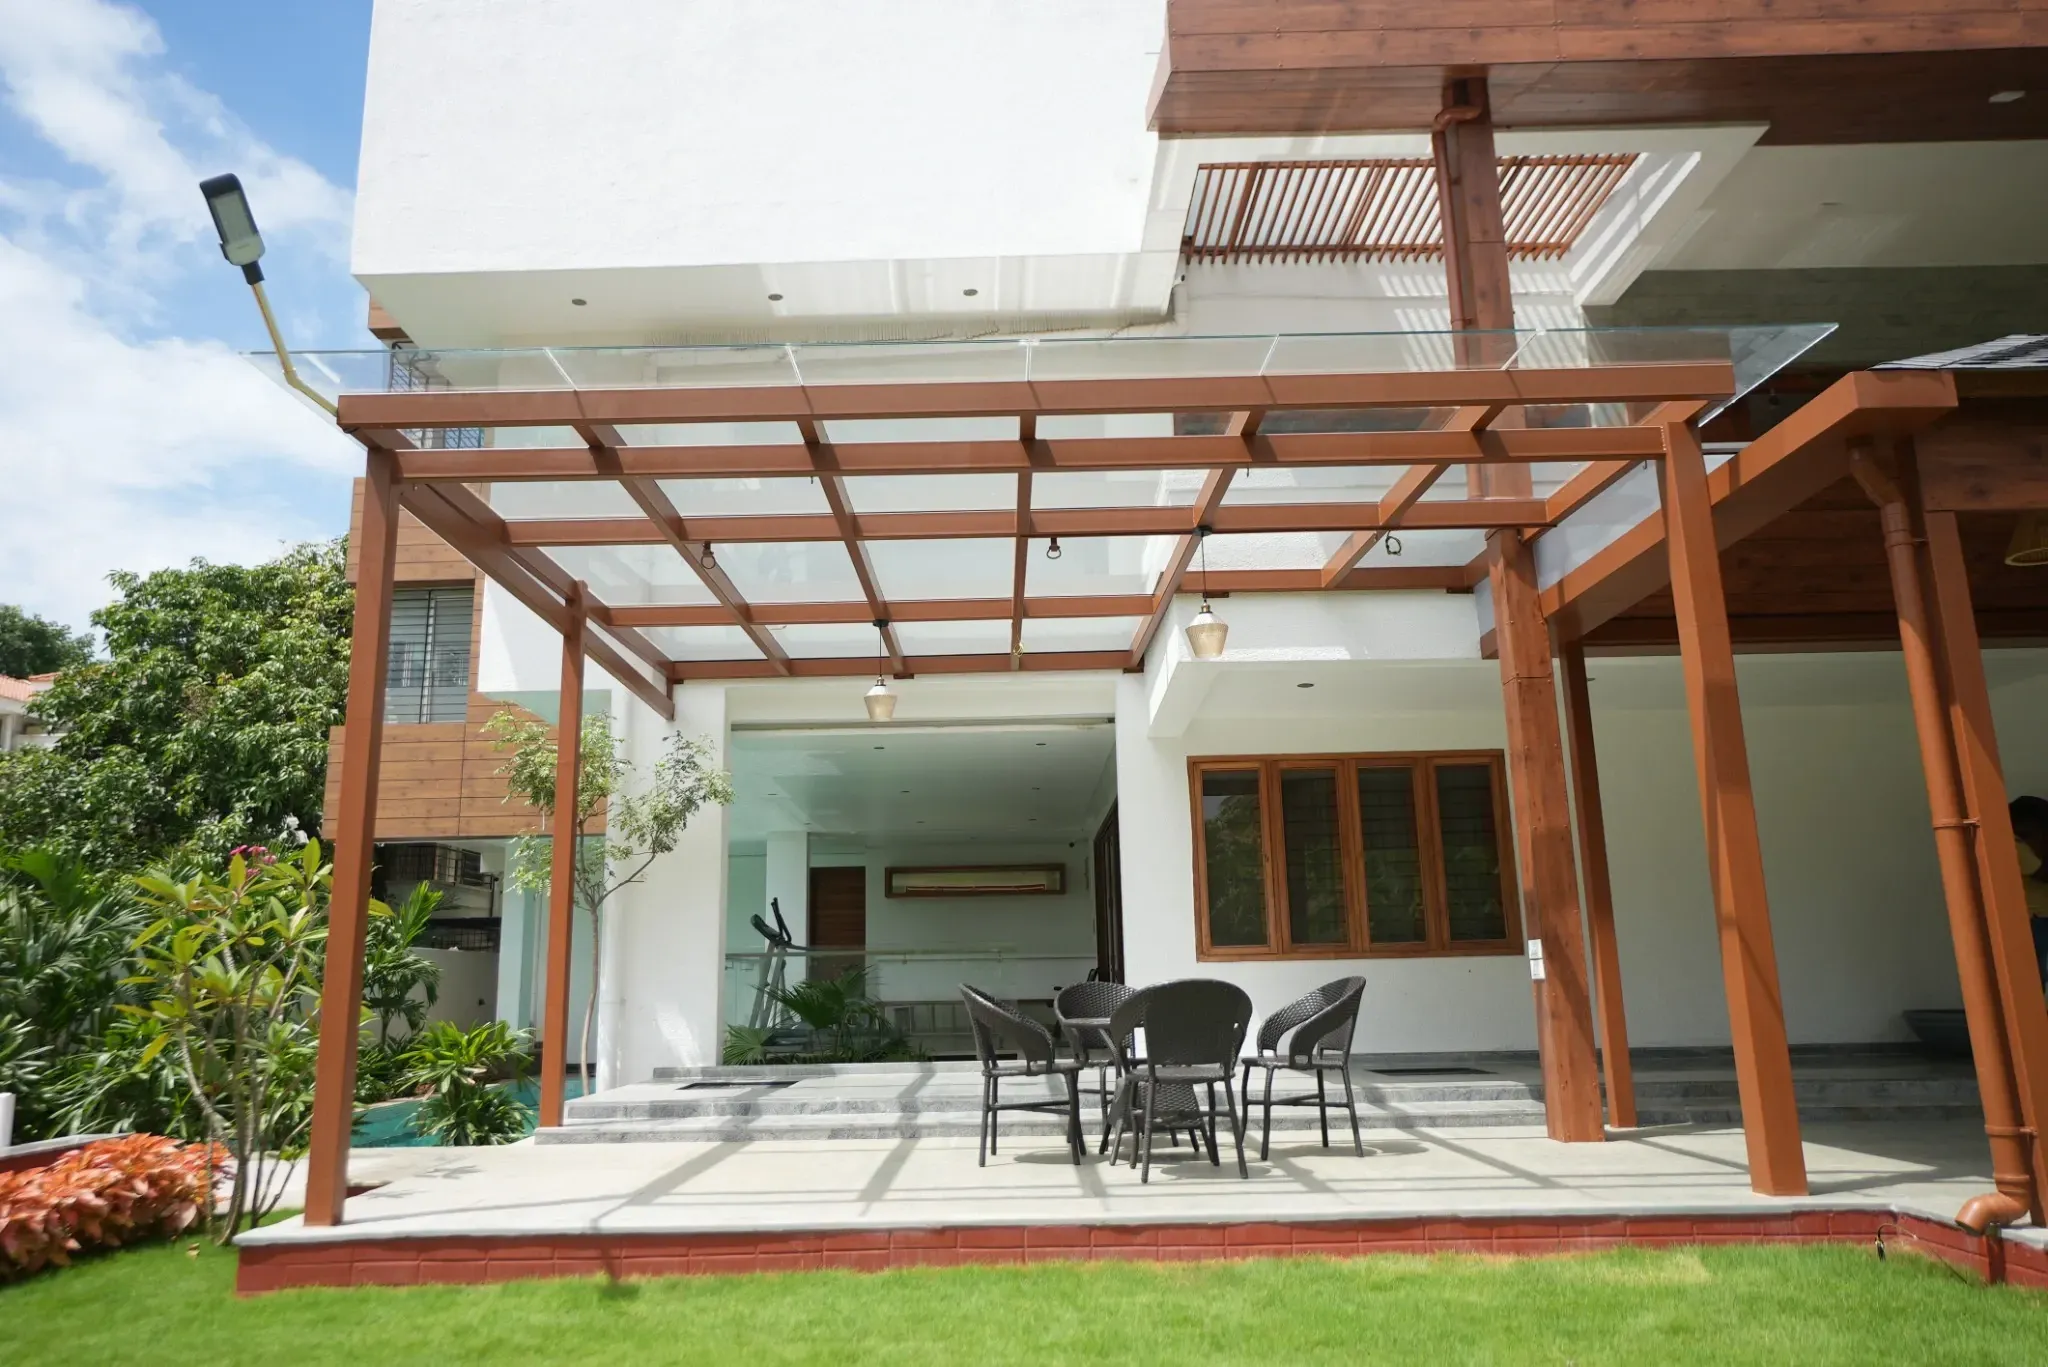
Toughened glass pergola
The finished glass pergola shelters the patio while keeping it open to daylight.
 19 / 50
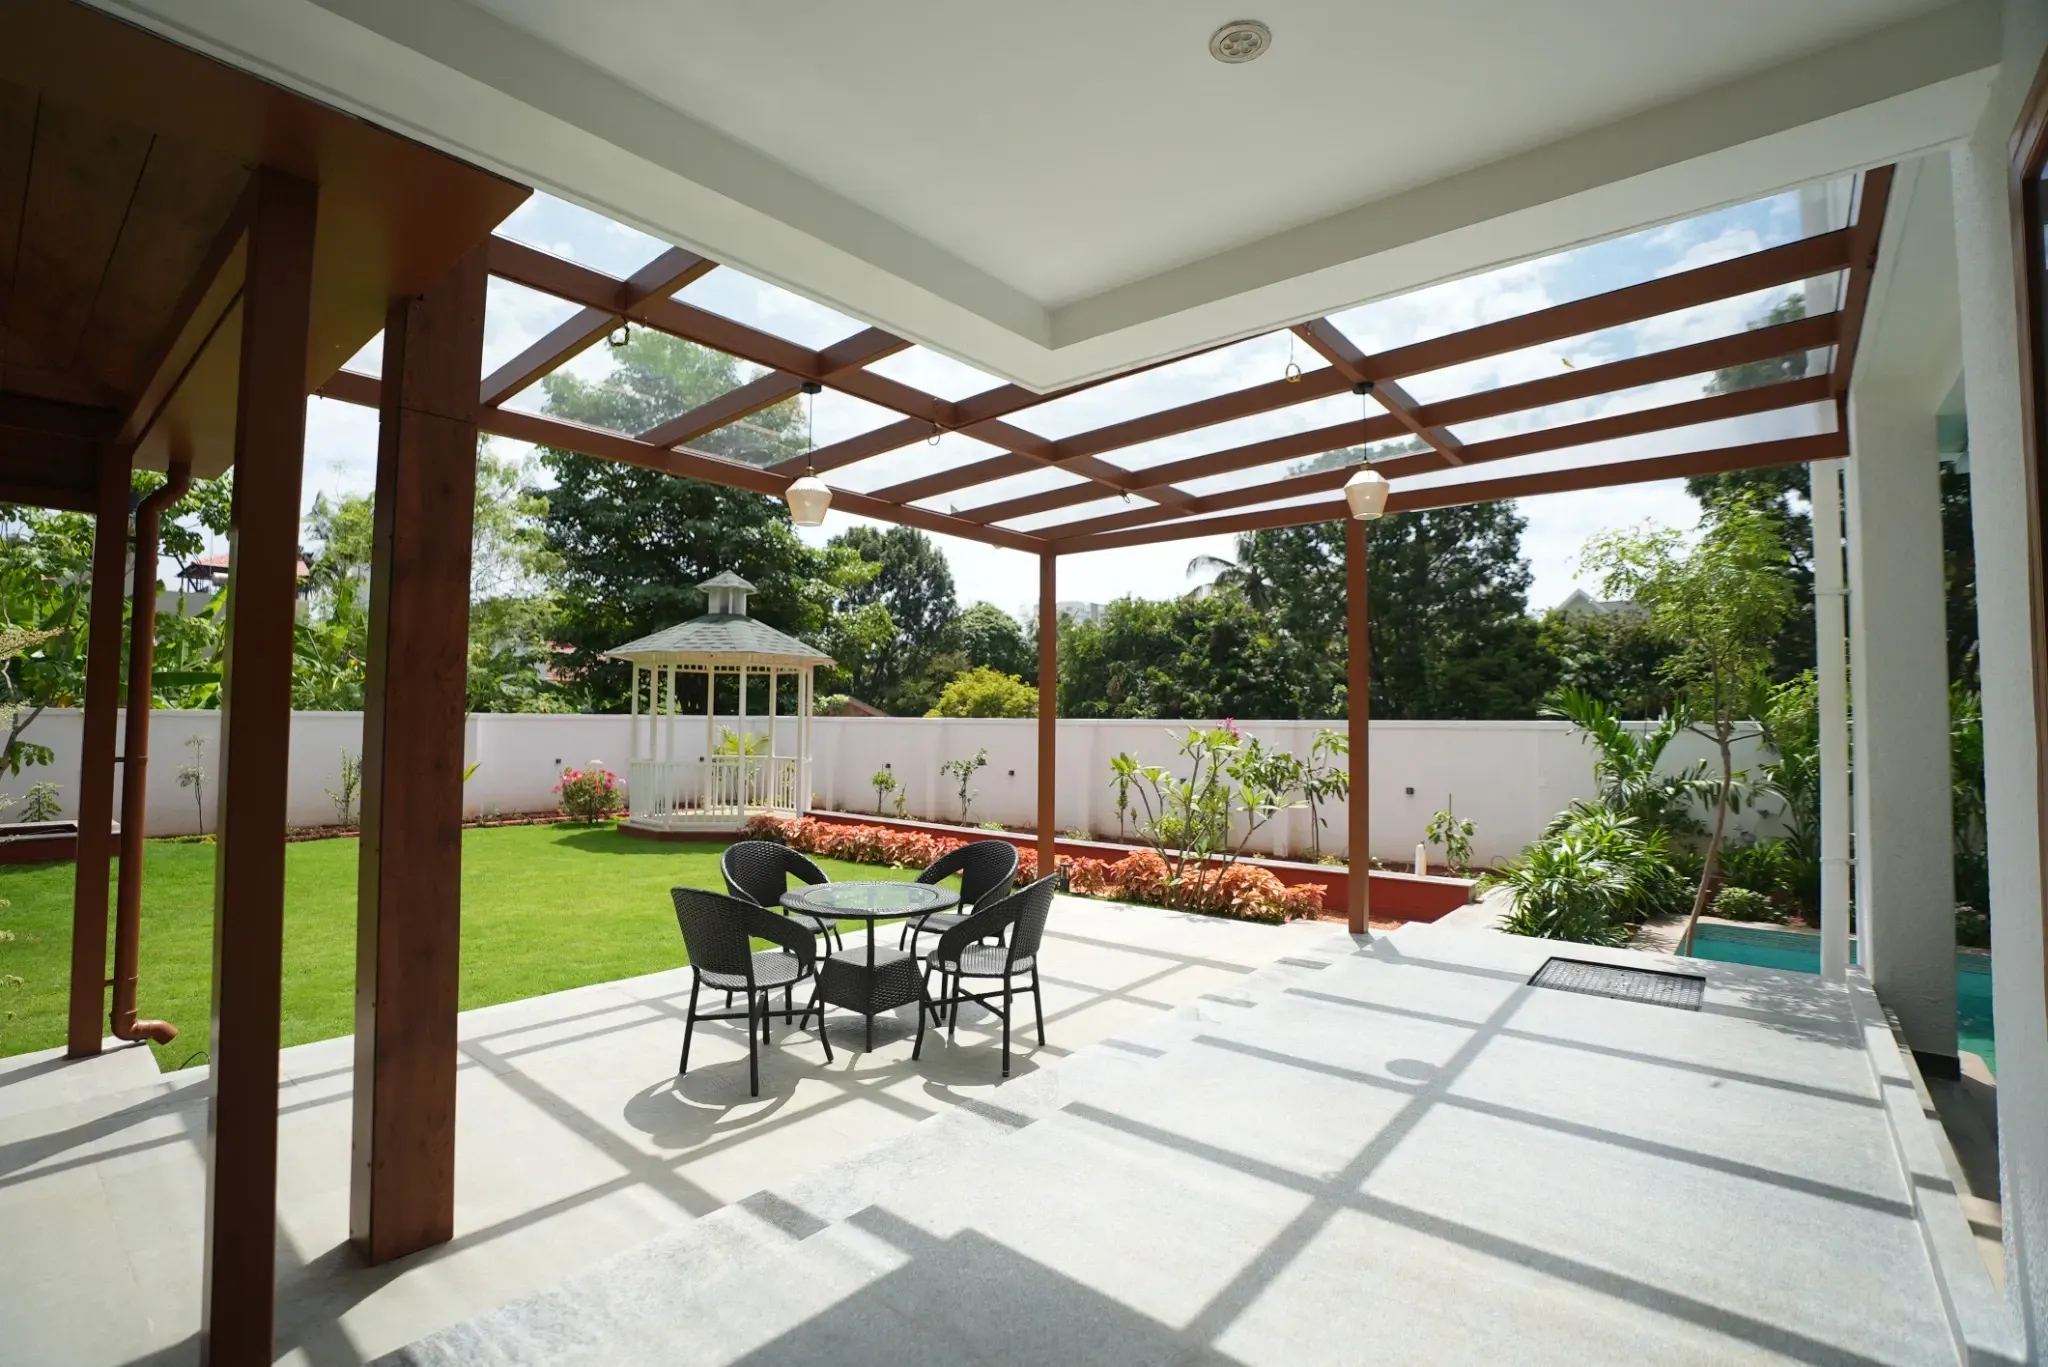
Glass pergola & garden
A view from beneath the glass pergola towards the finished lawn and garden gazebo.
 20 / 50
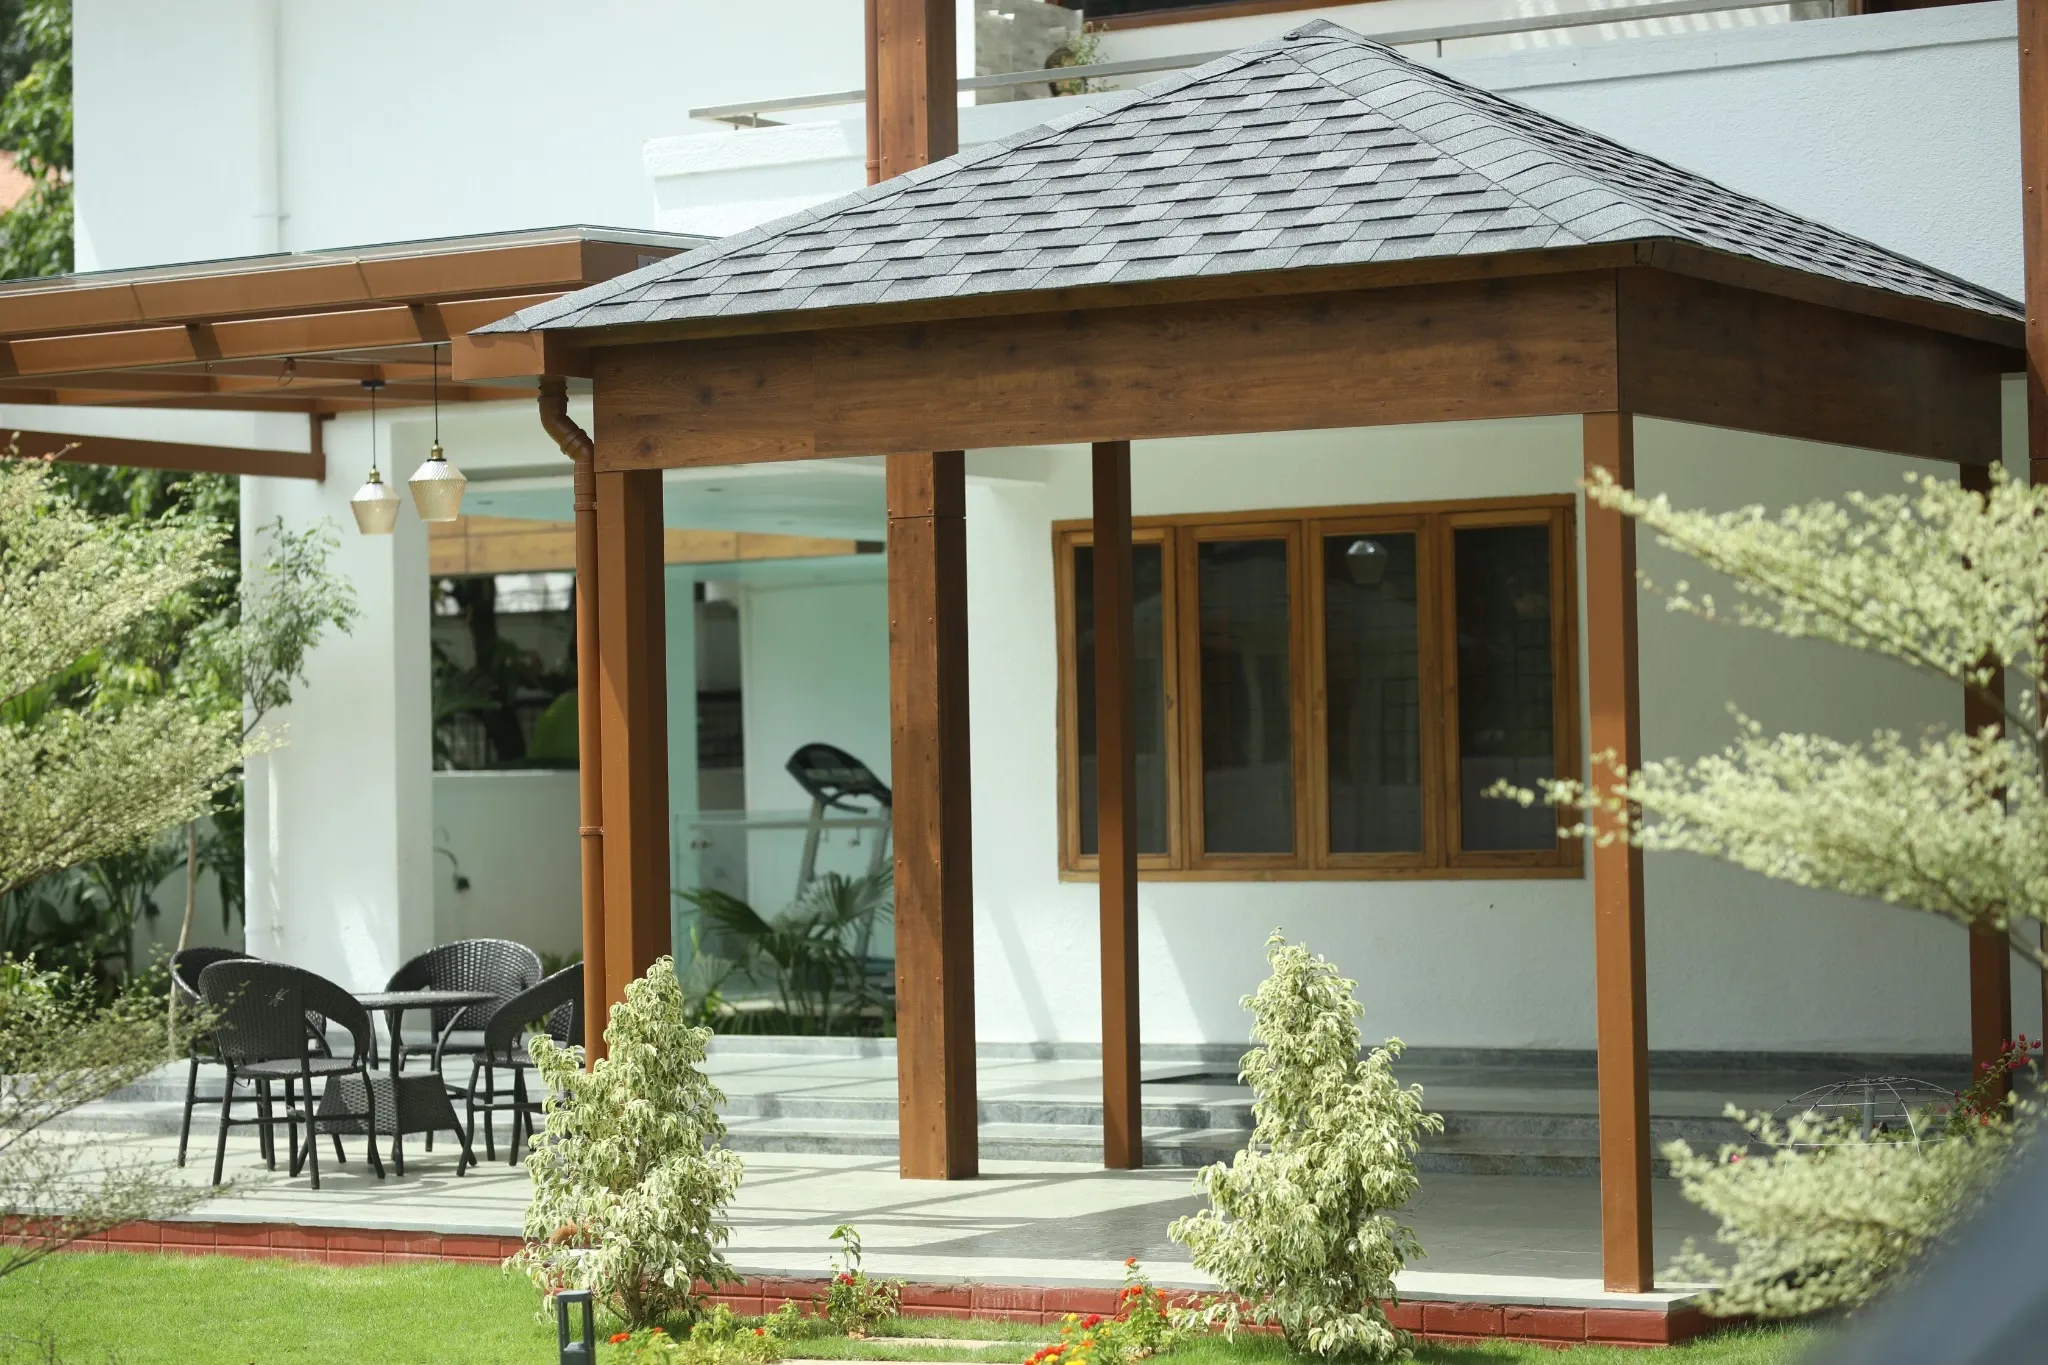
Shingles pergola
A pitched shingles roof and timber-toned frame define the entrance sit-out.
 21 / 50
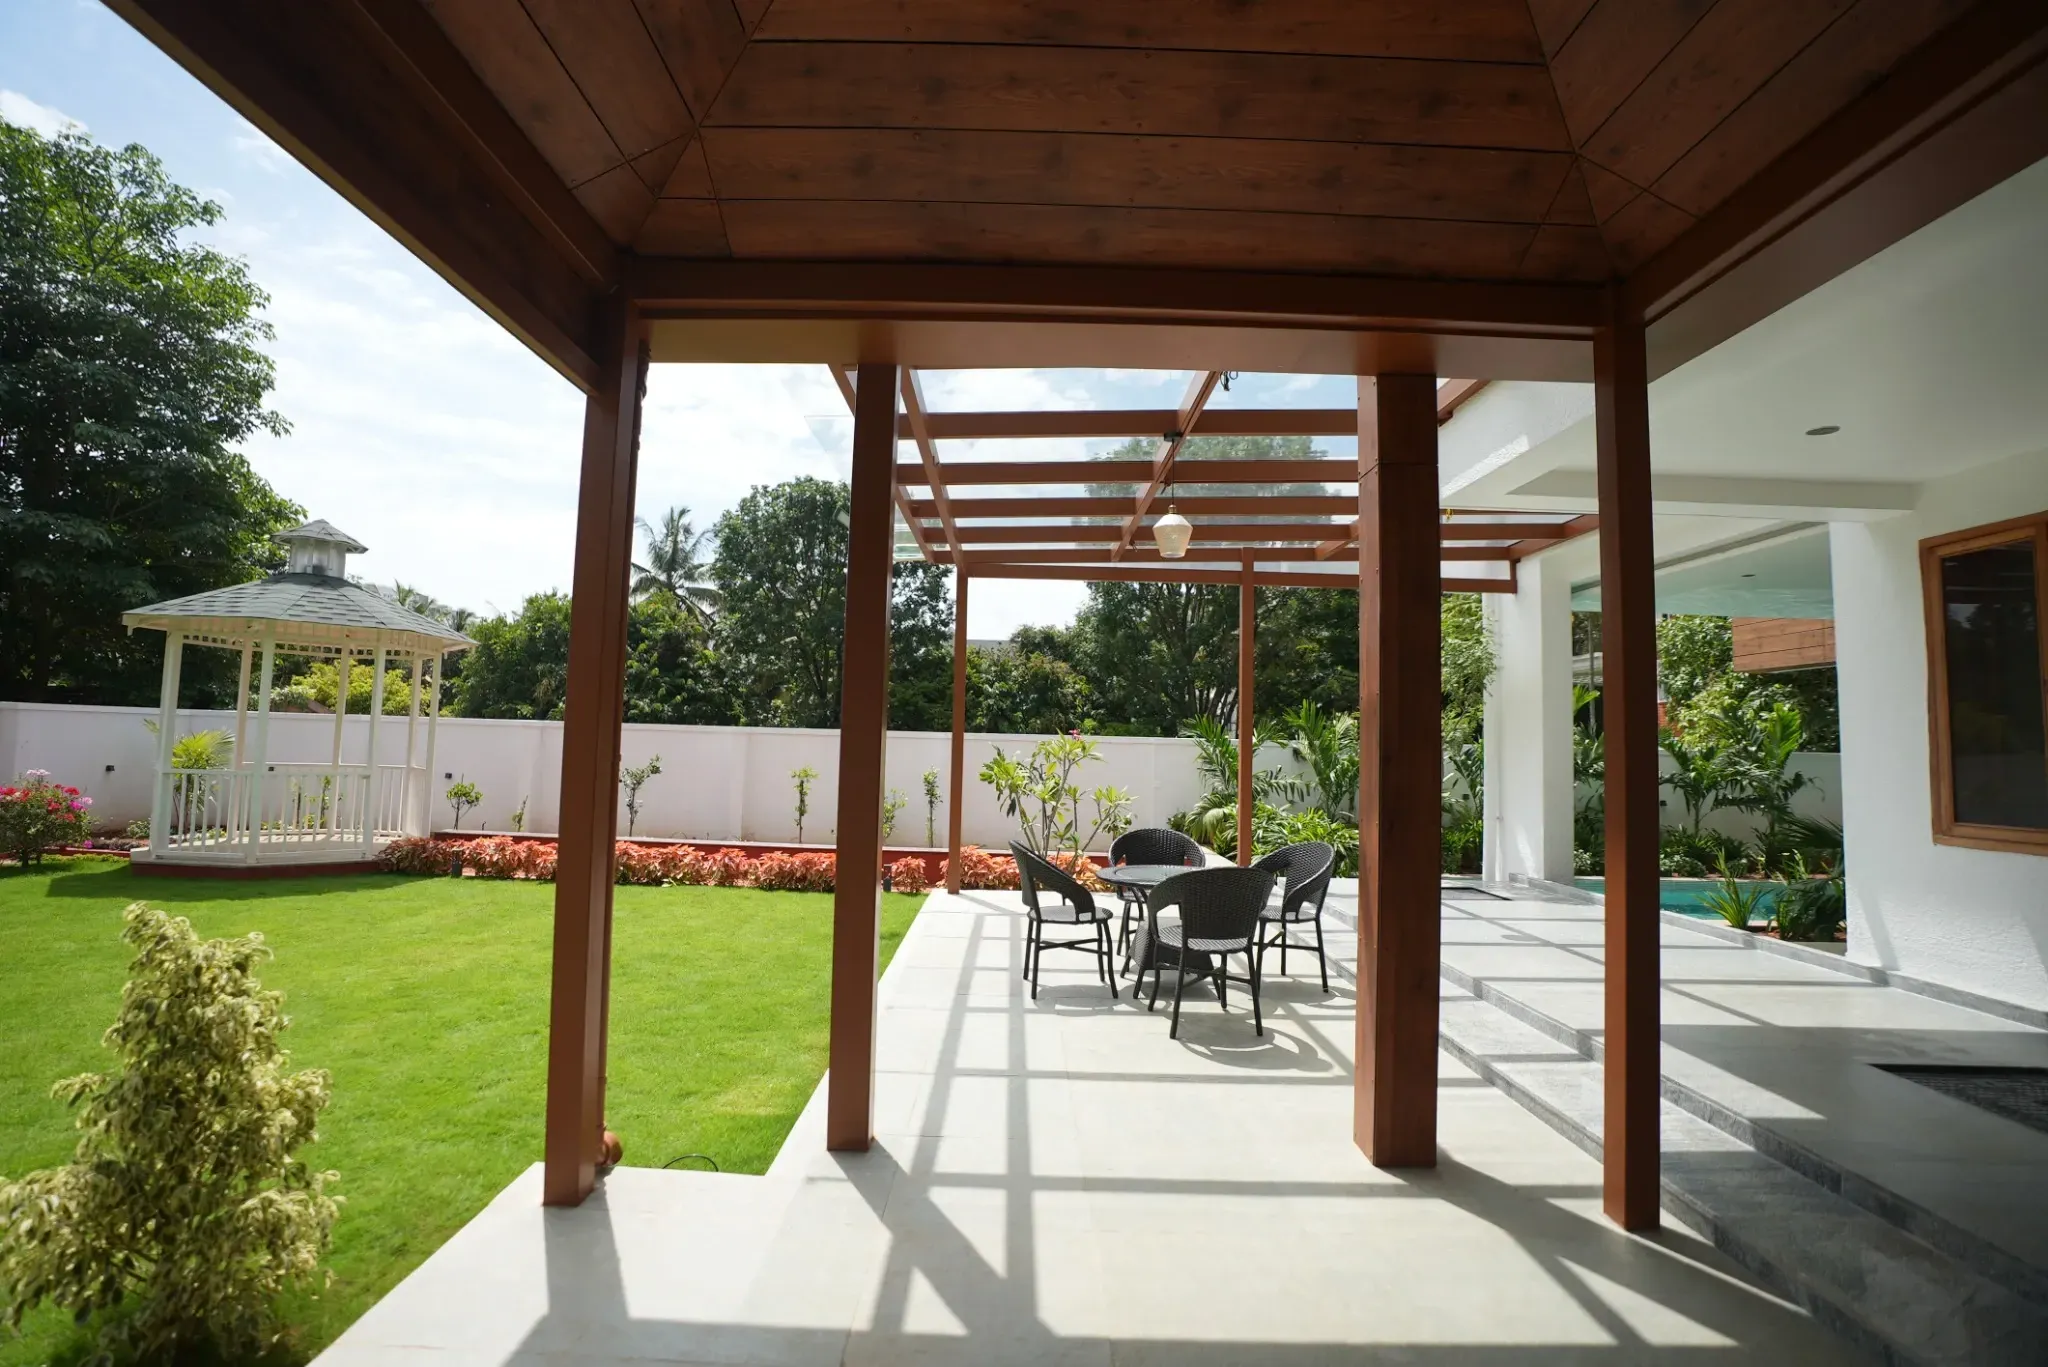
Connected outdoor spaces
Timber-toned posts connect the covered entrance to the glass pergola and garden.
 22 / 50
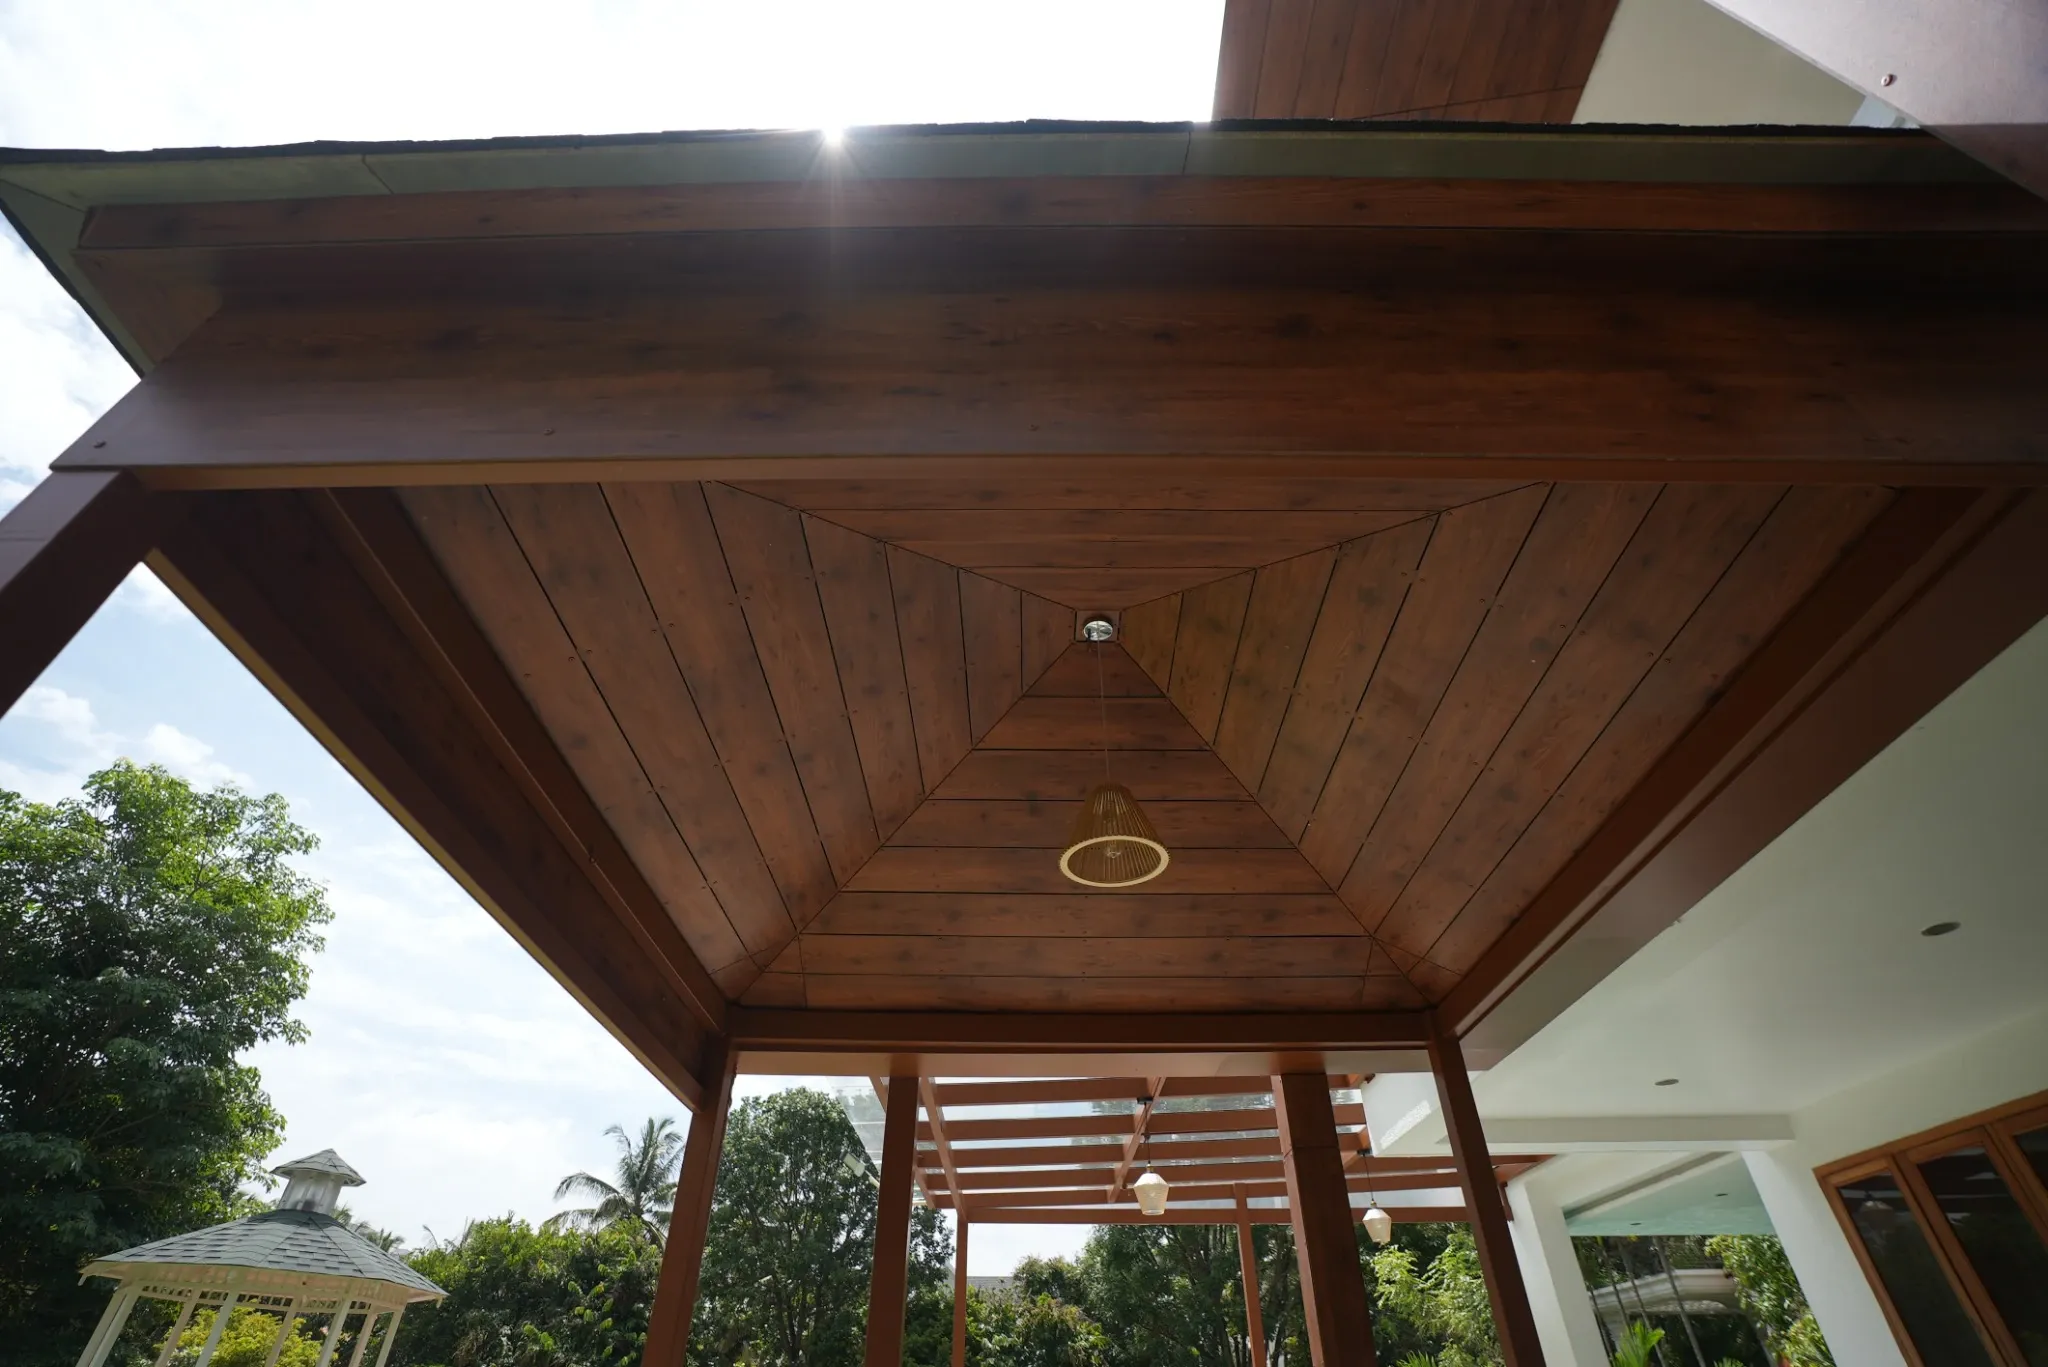
Ceiling & lighting details
A close view of the timber-toned ceiling and recessed lighting beneath the pitched roof.
 23 / 50
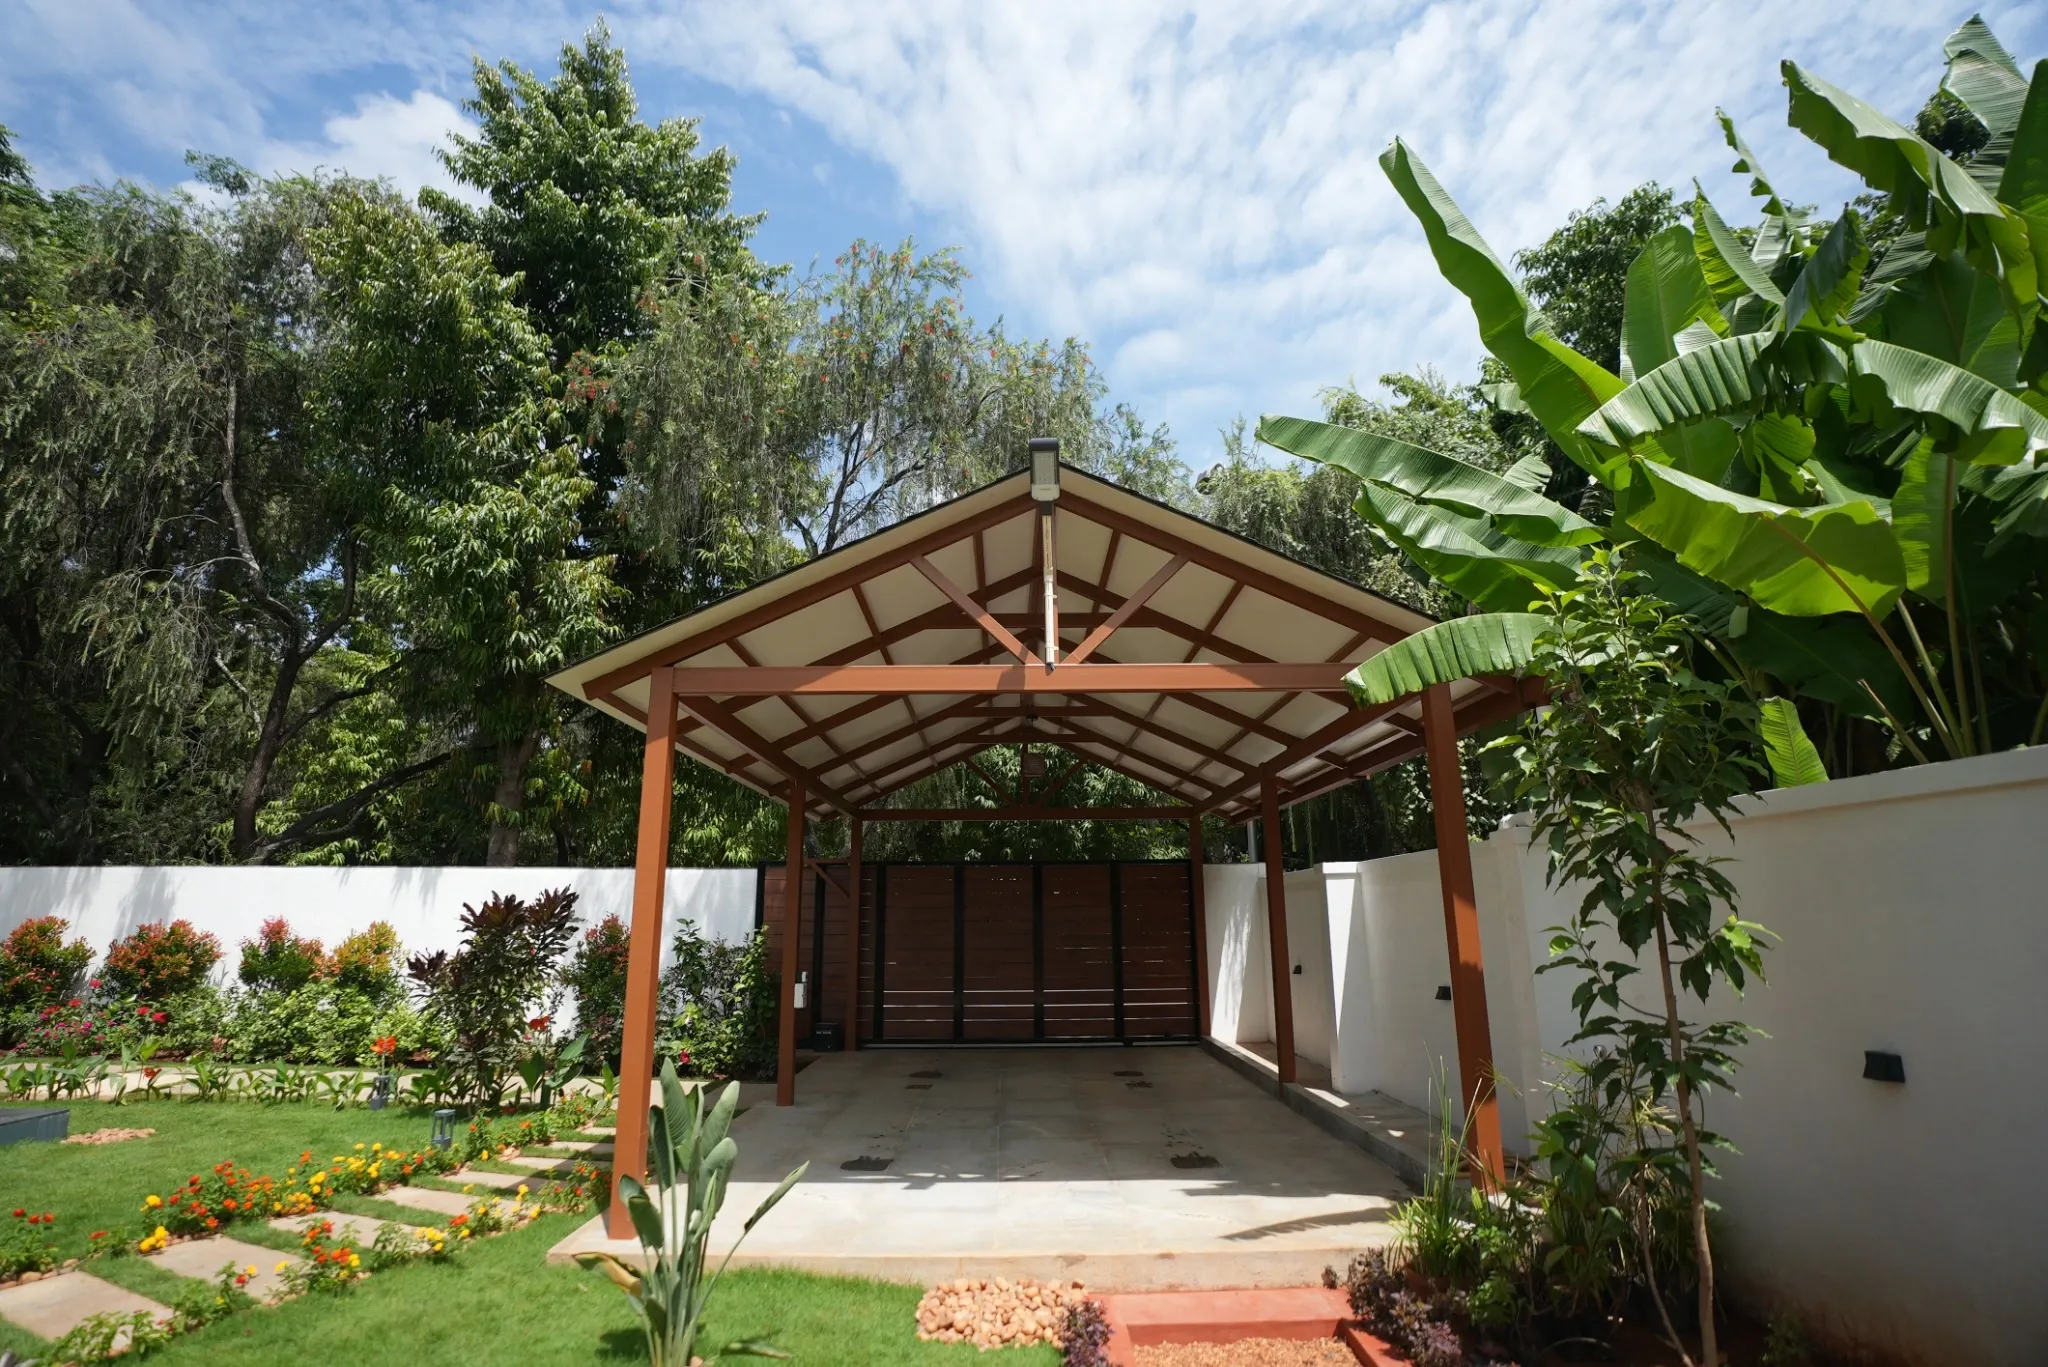
Car porch
The gabled structure provides a covered parking space beside the garden.
 24 / 50
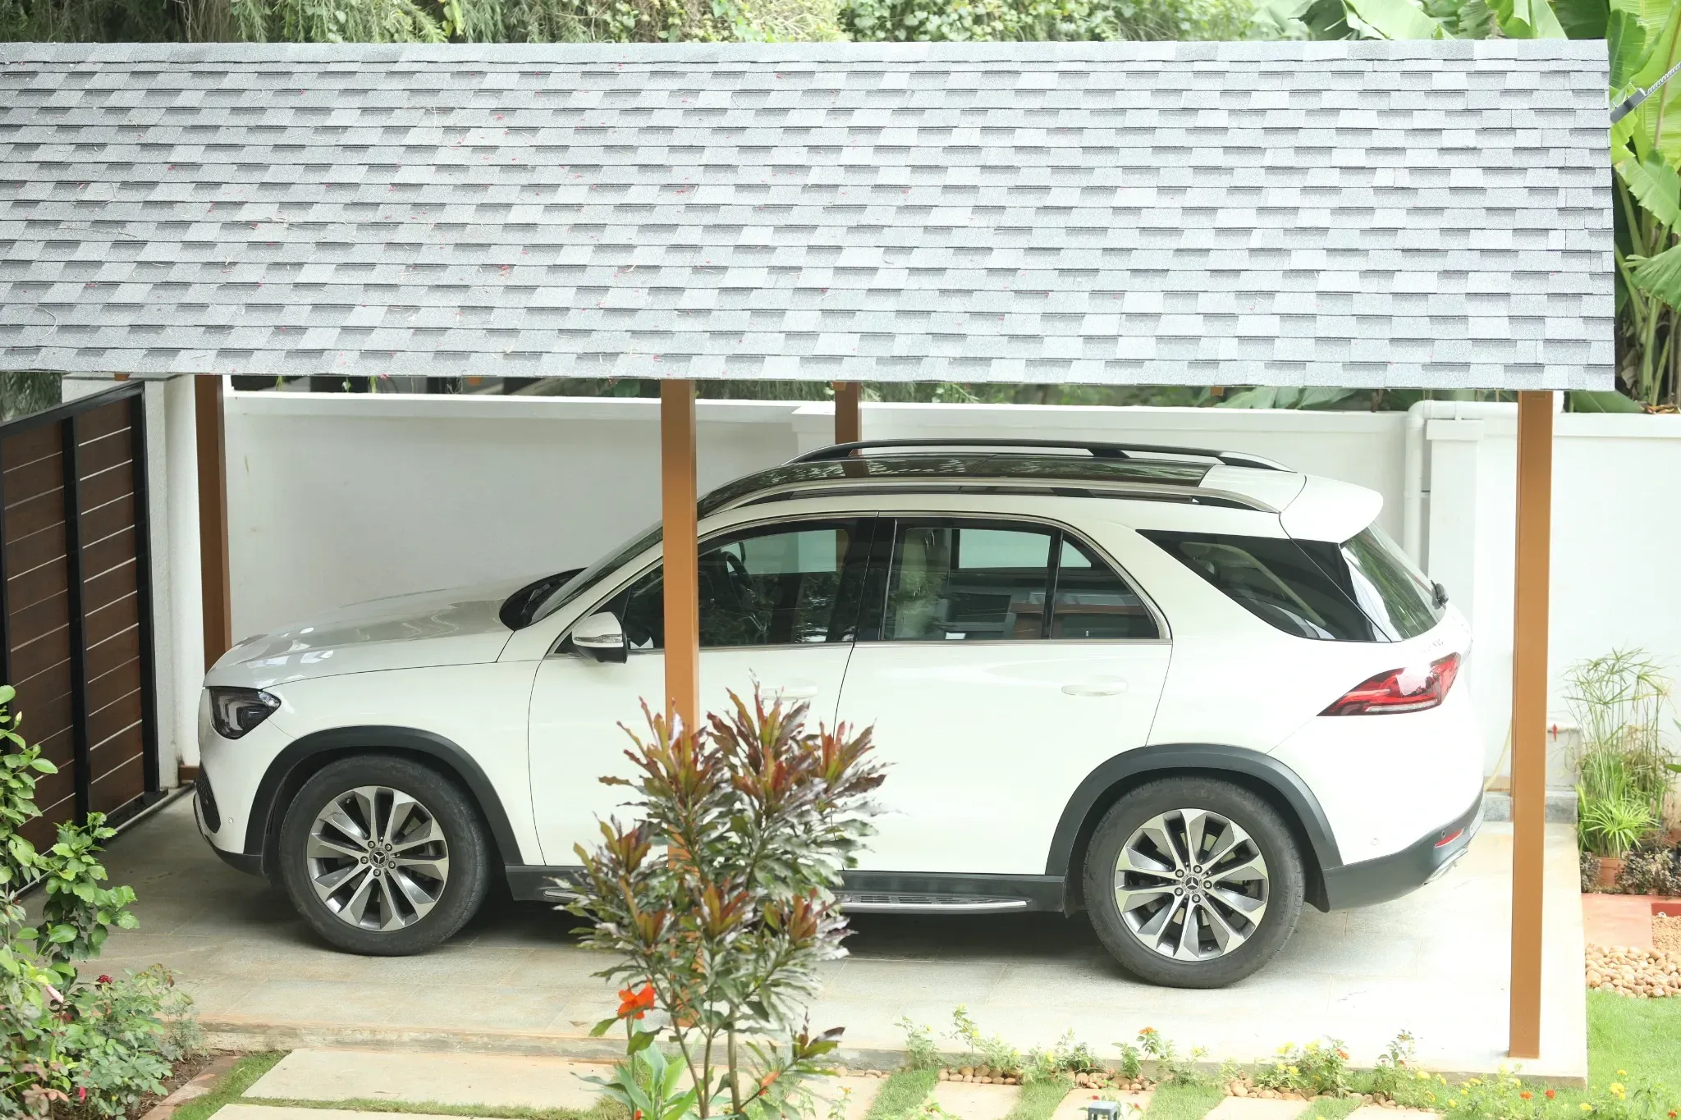
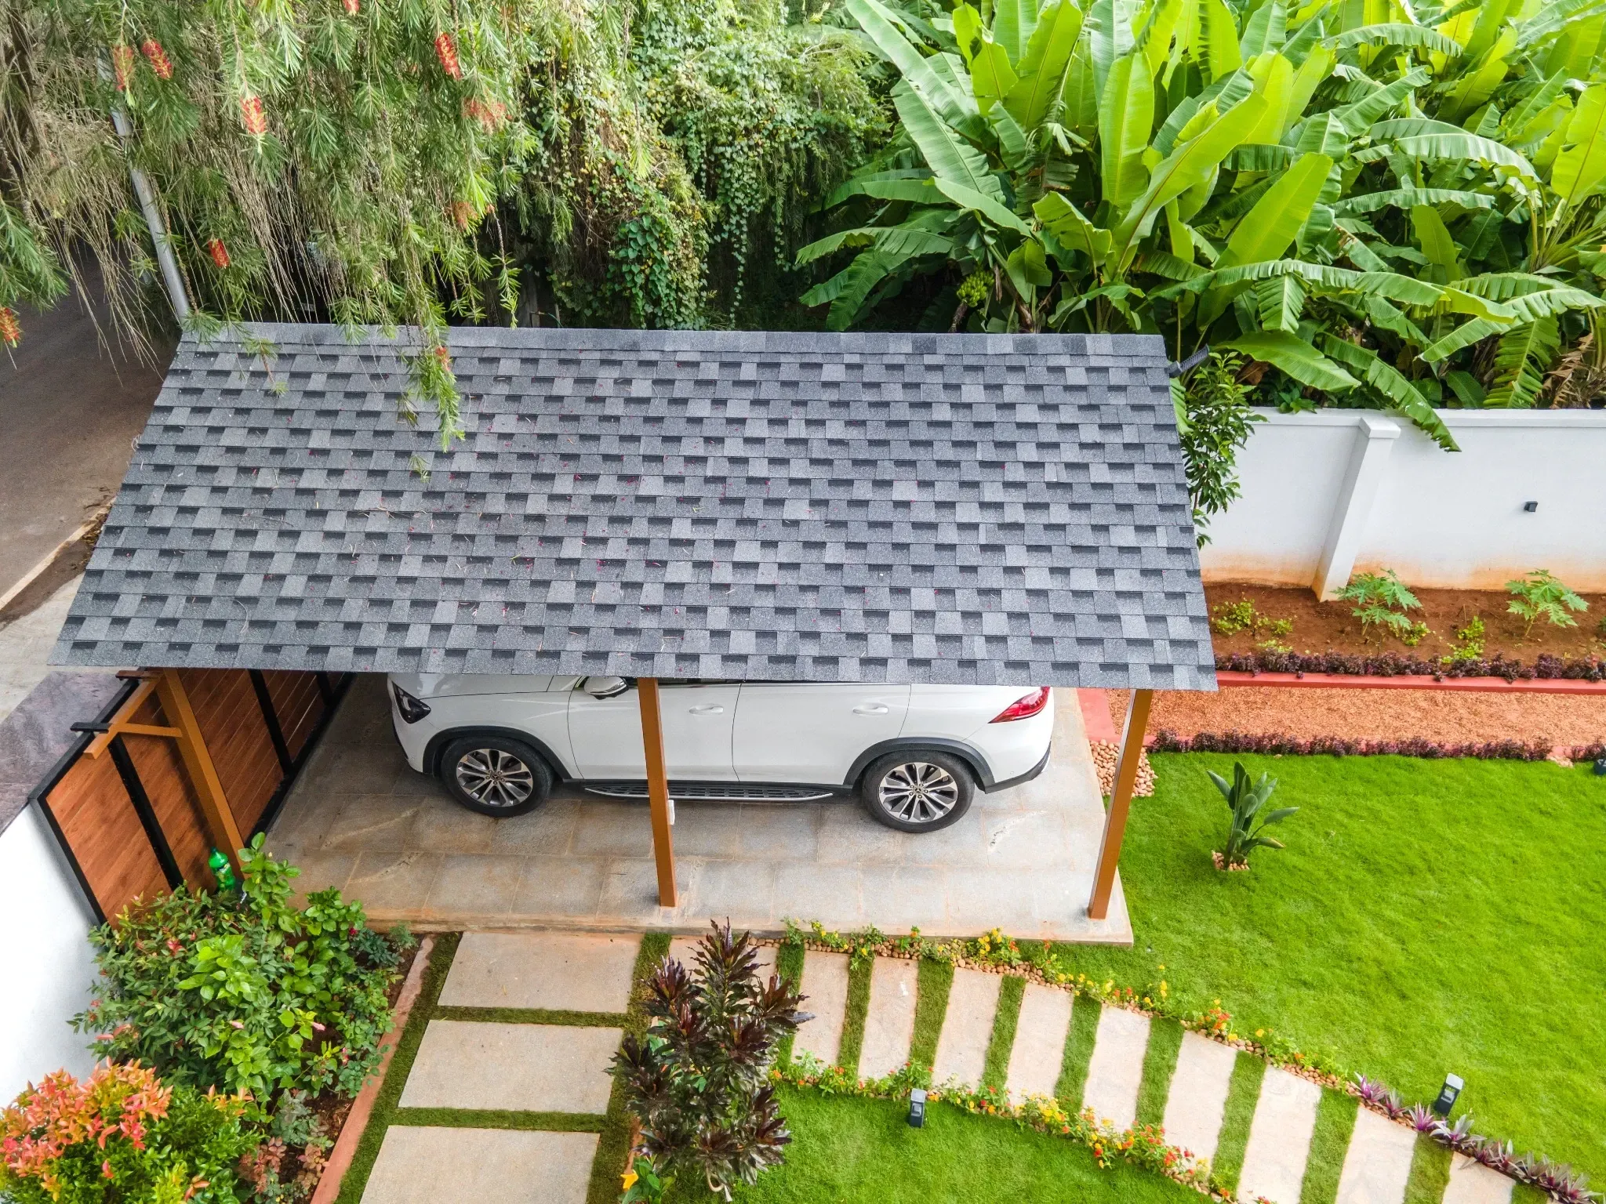
Shingles car porch
The completed car porch shelters a vehicle beneath the shingles roof.
 25 / 50
Shingles roofing
An aerial view of the completed shingles roof, covered car porch and adjoining garden path.
 26 / 50
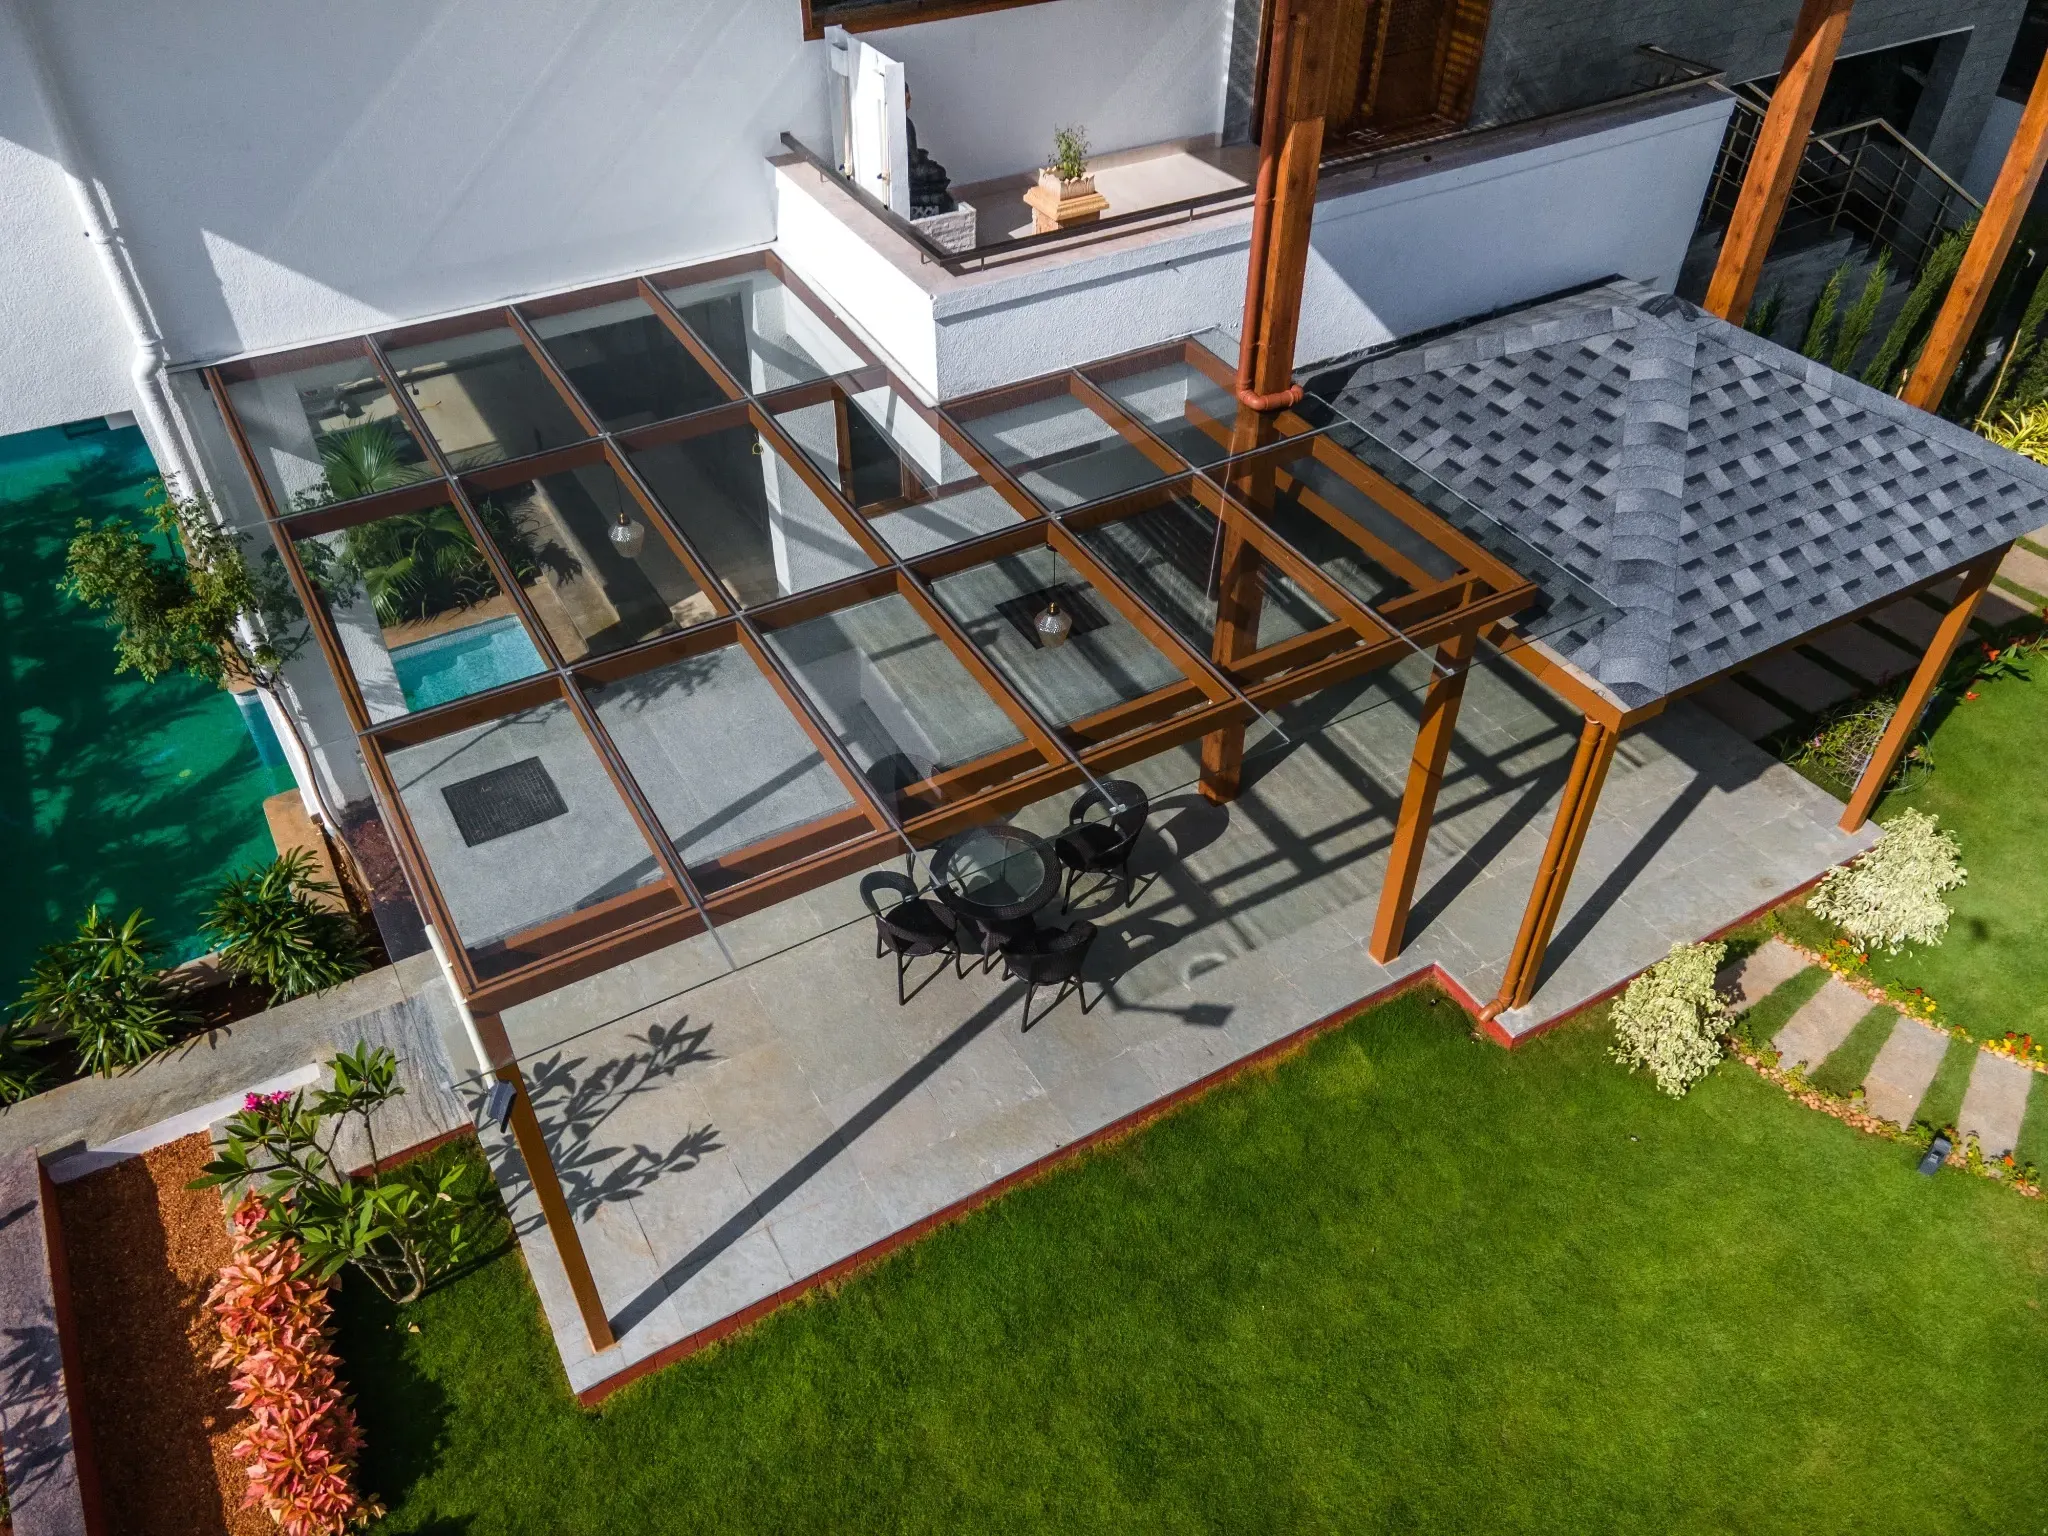
Glass & shingles roofing
A closer aerial view shows the glass pergola beside the pitched shingles roof.
 27 / 50
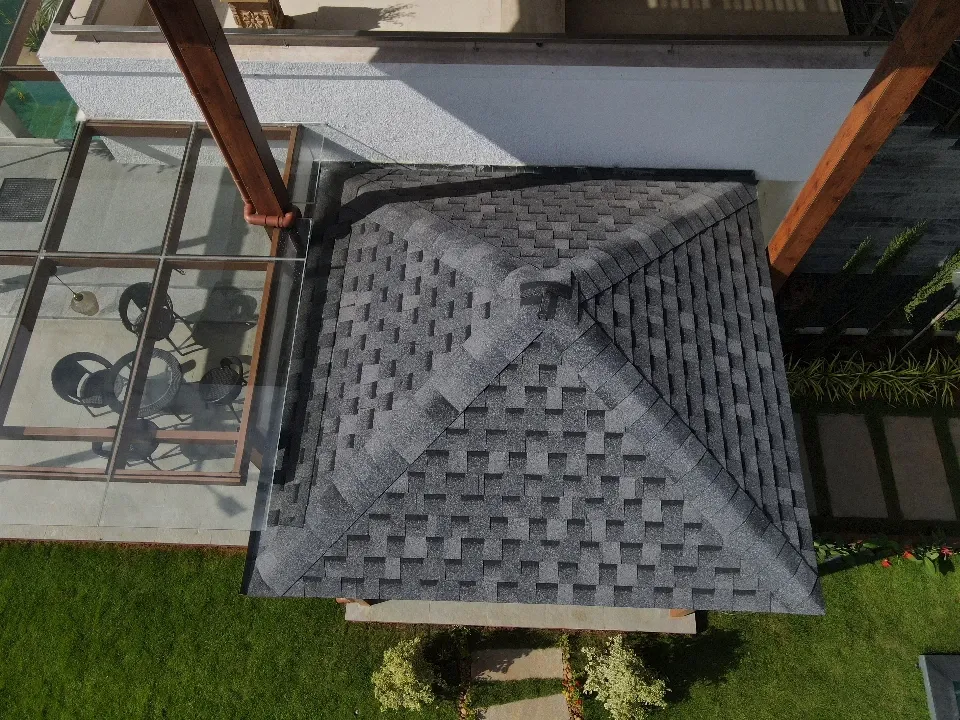
Shingles & glass
An overhead detail shows the shingles roof beside the glass-covered patio.
 28 / 50
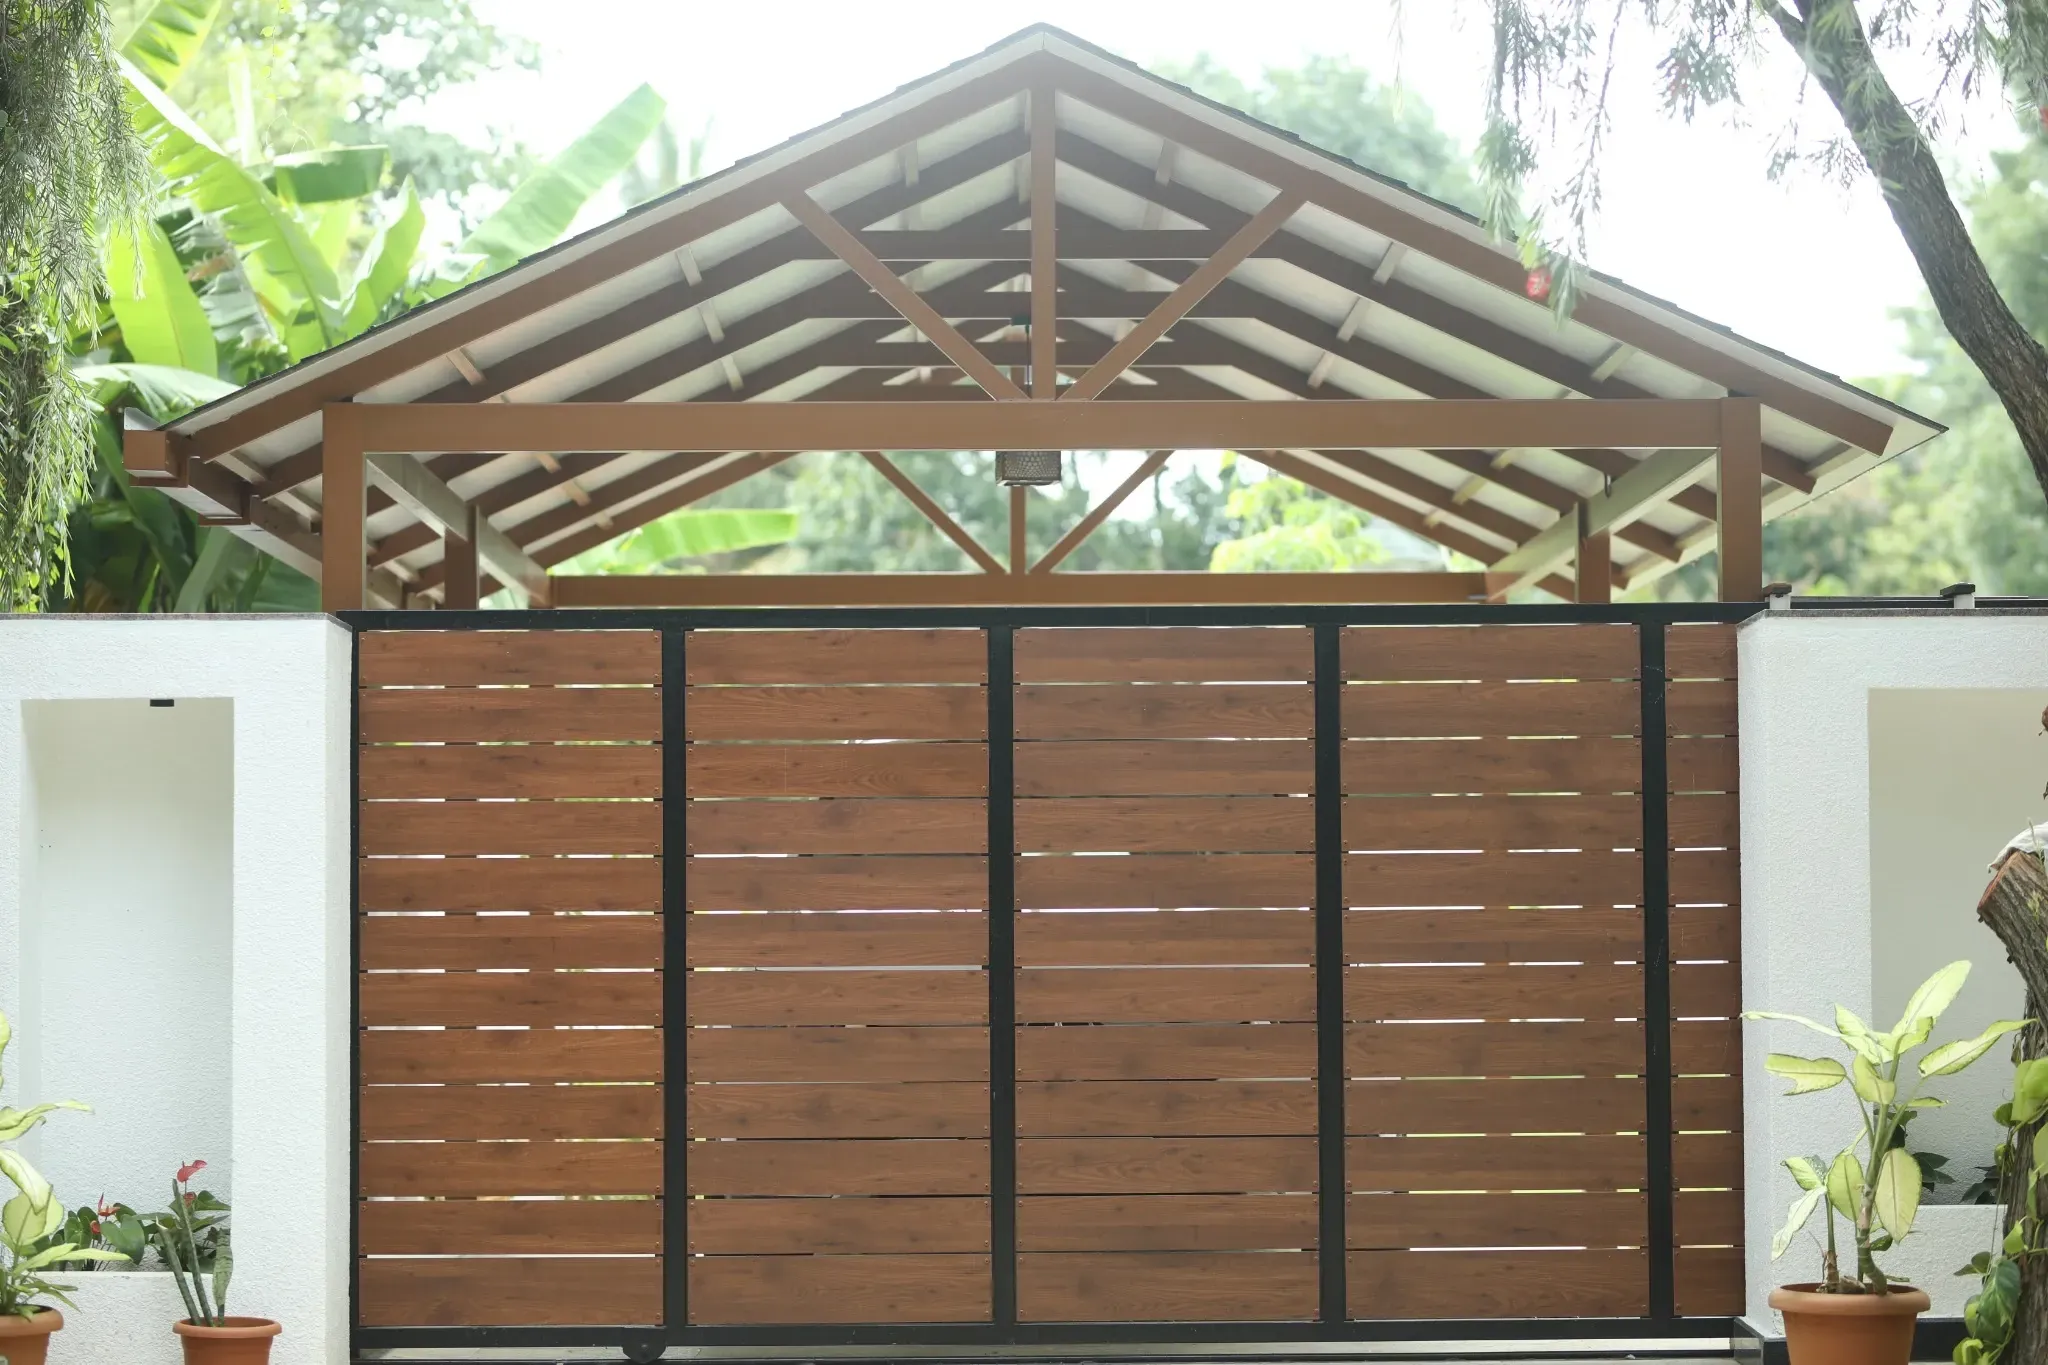
Automatic main gate
The main gate and car porch share a coordinated timber-toned finish.
 29 / 50
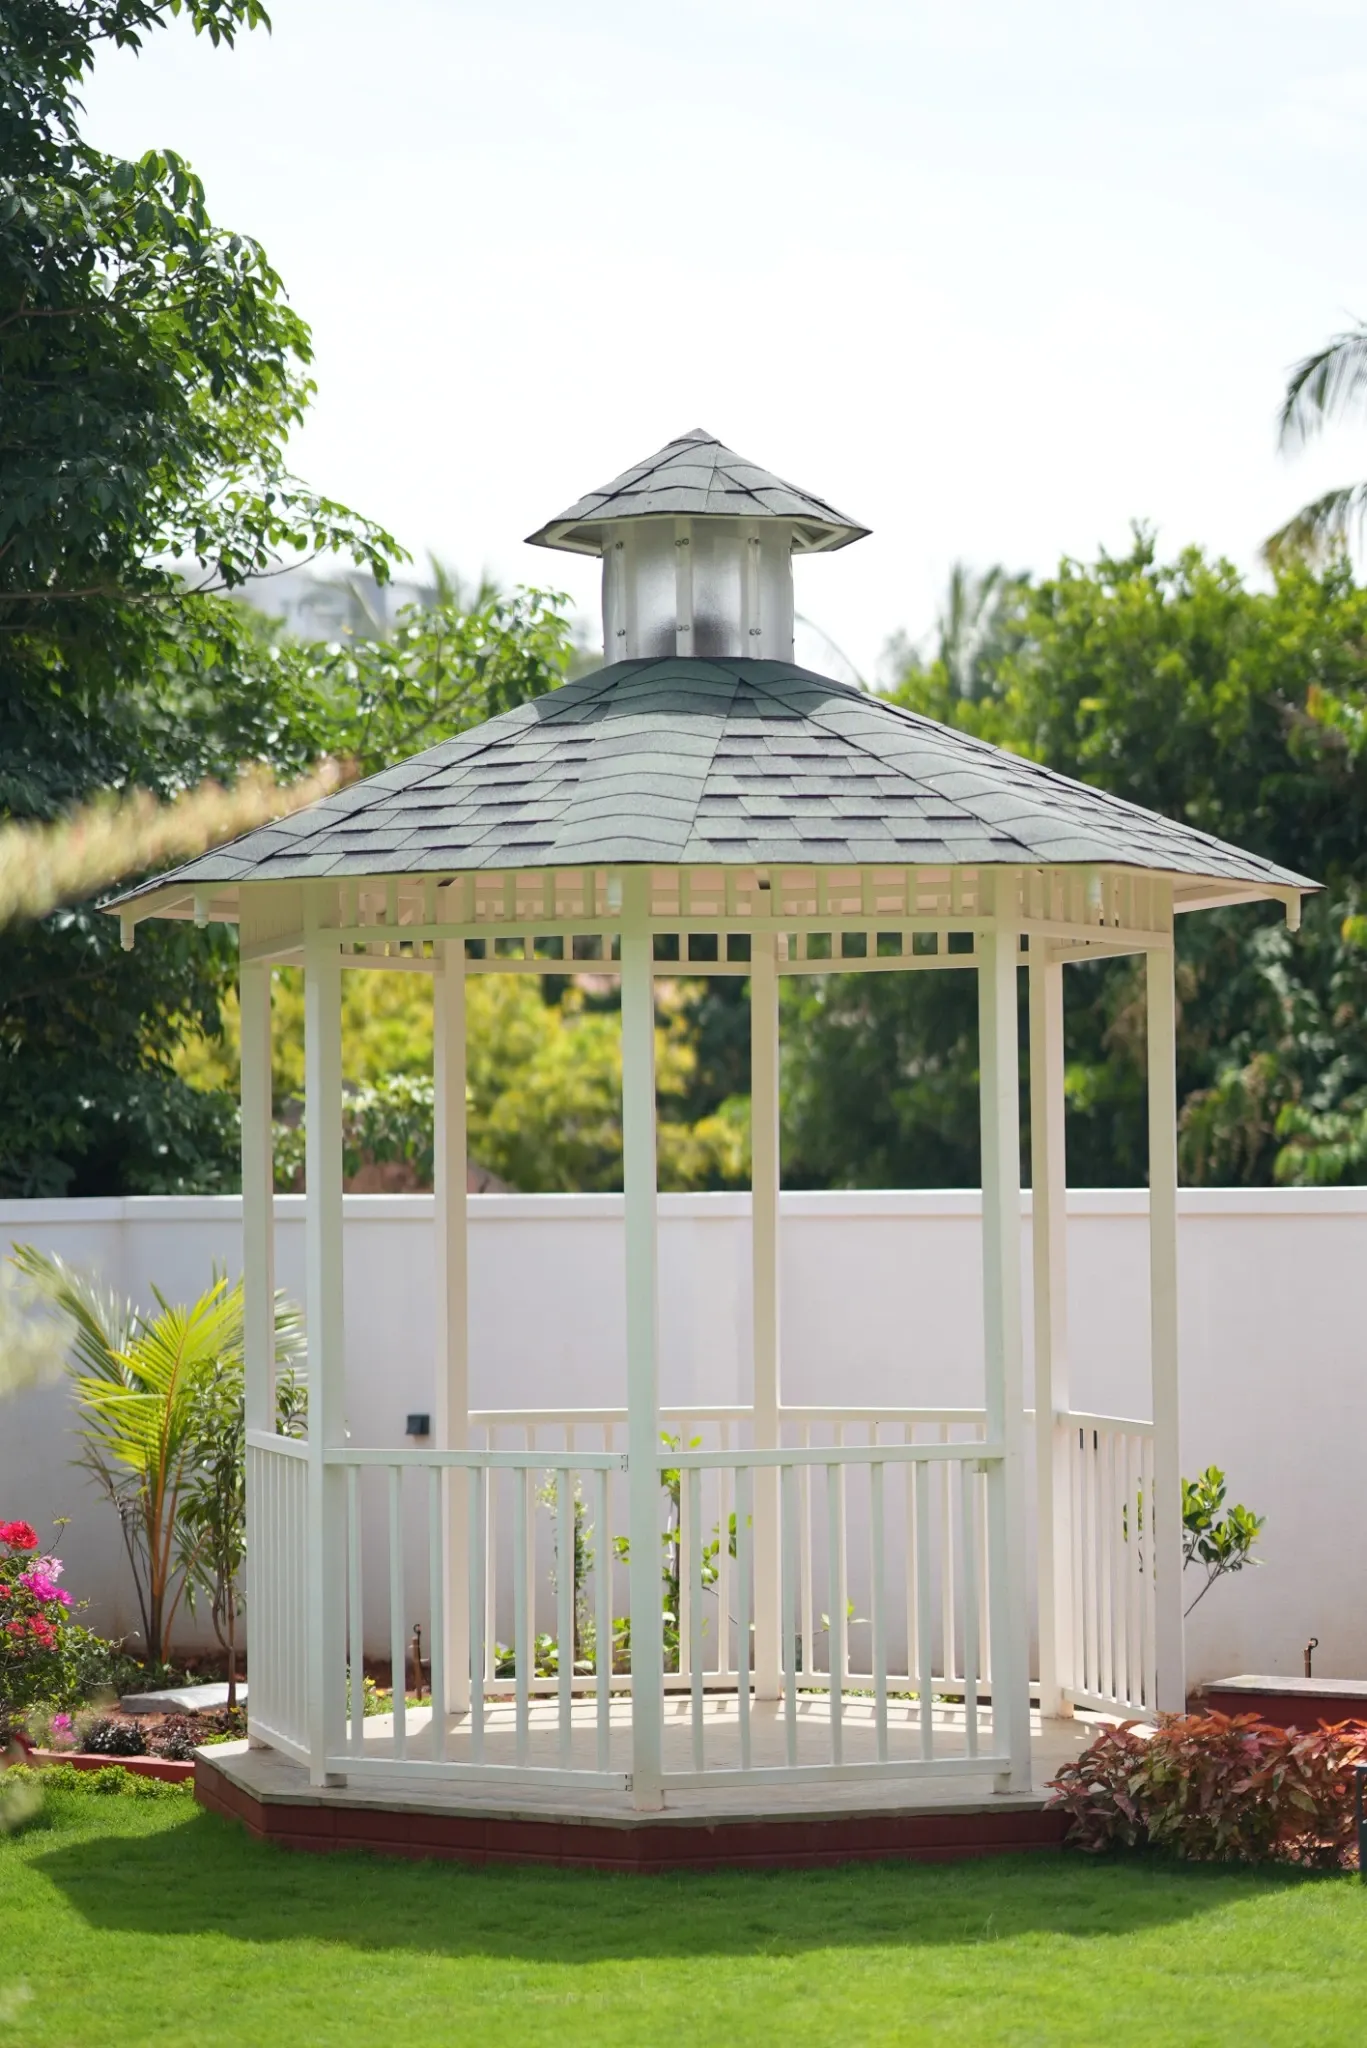
Garden gazebo
The white gazebo creates a separate sheltered spot within the landscape.
 30 / 50
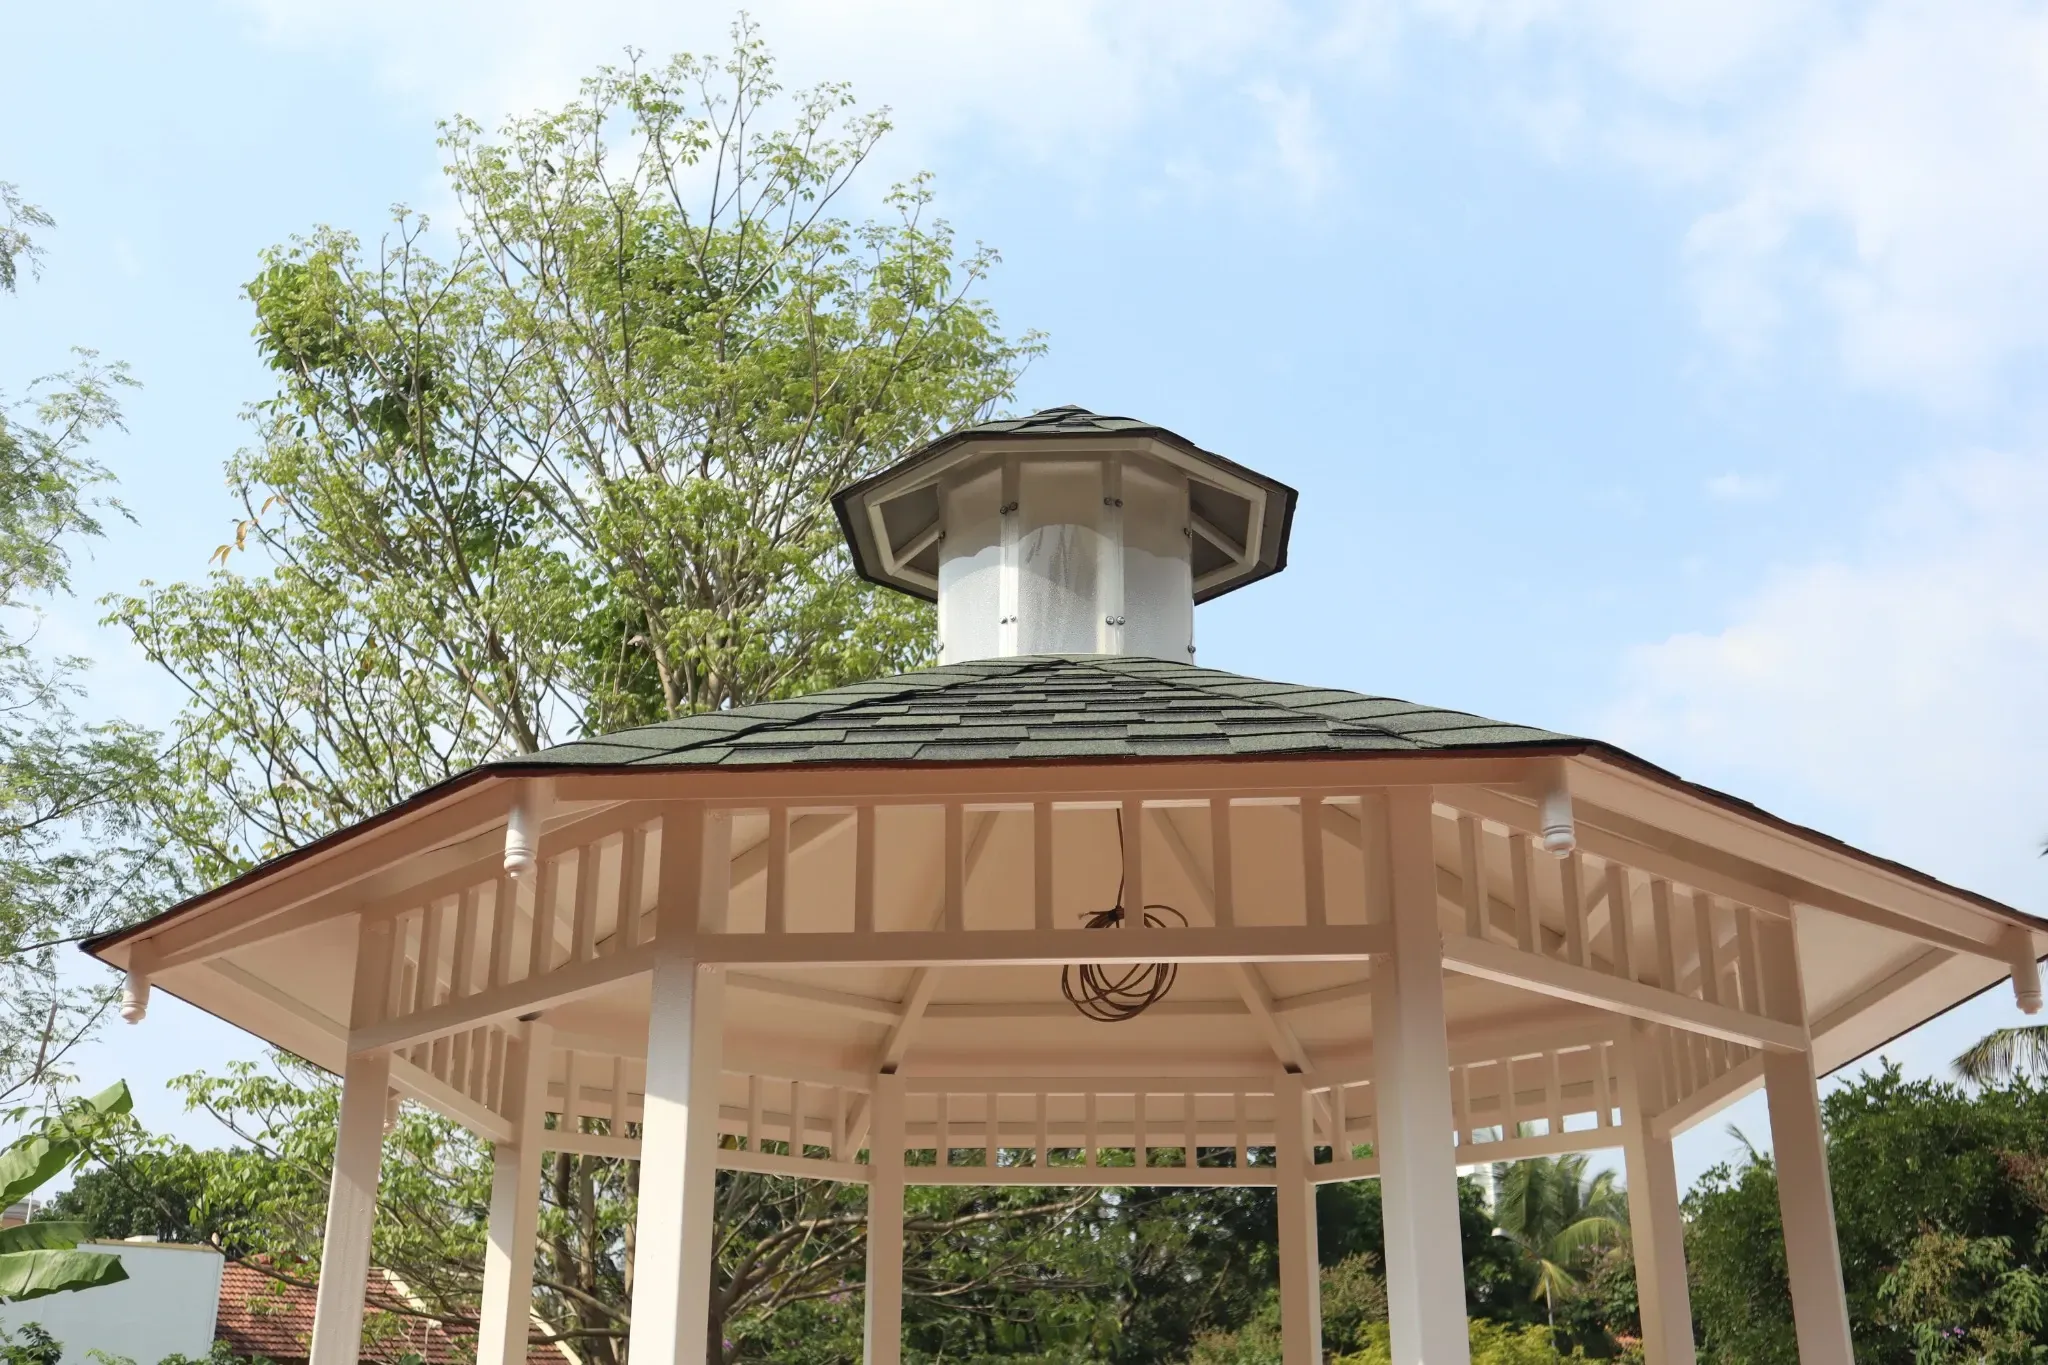
Garden gazebo
A closer view of the gazebo roof, cupola and decorative framing.
 31 / 50
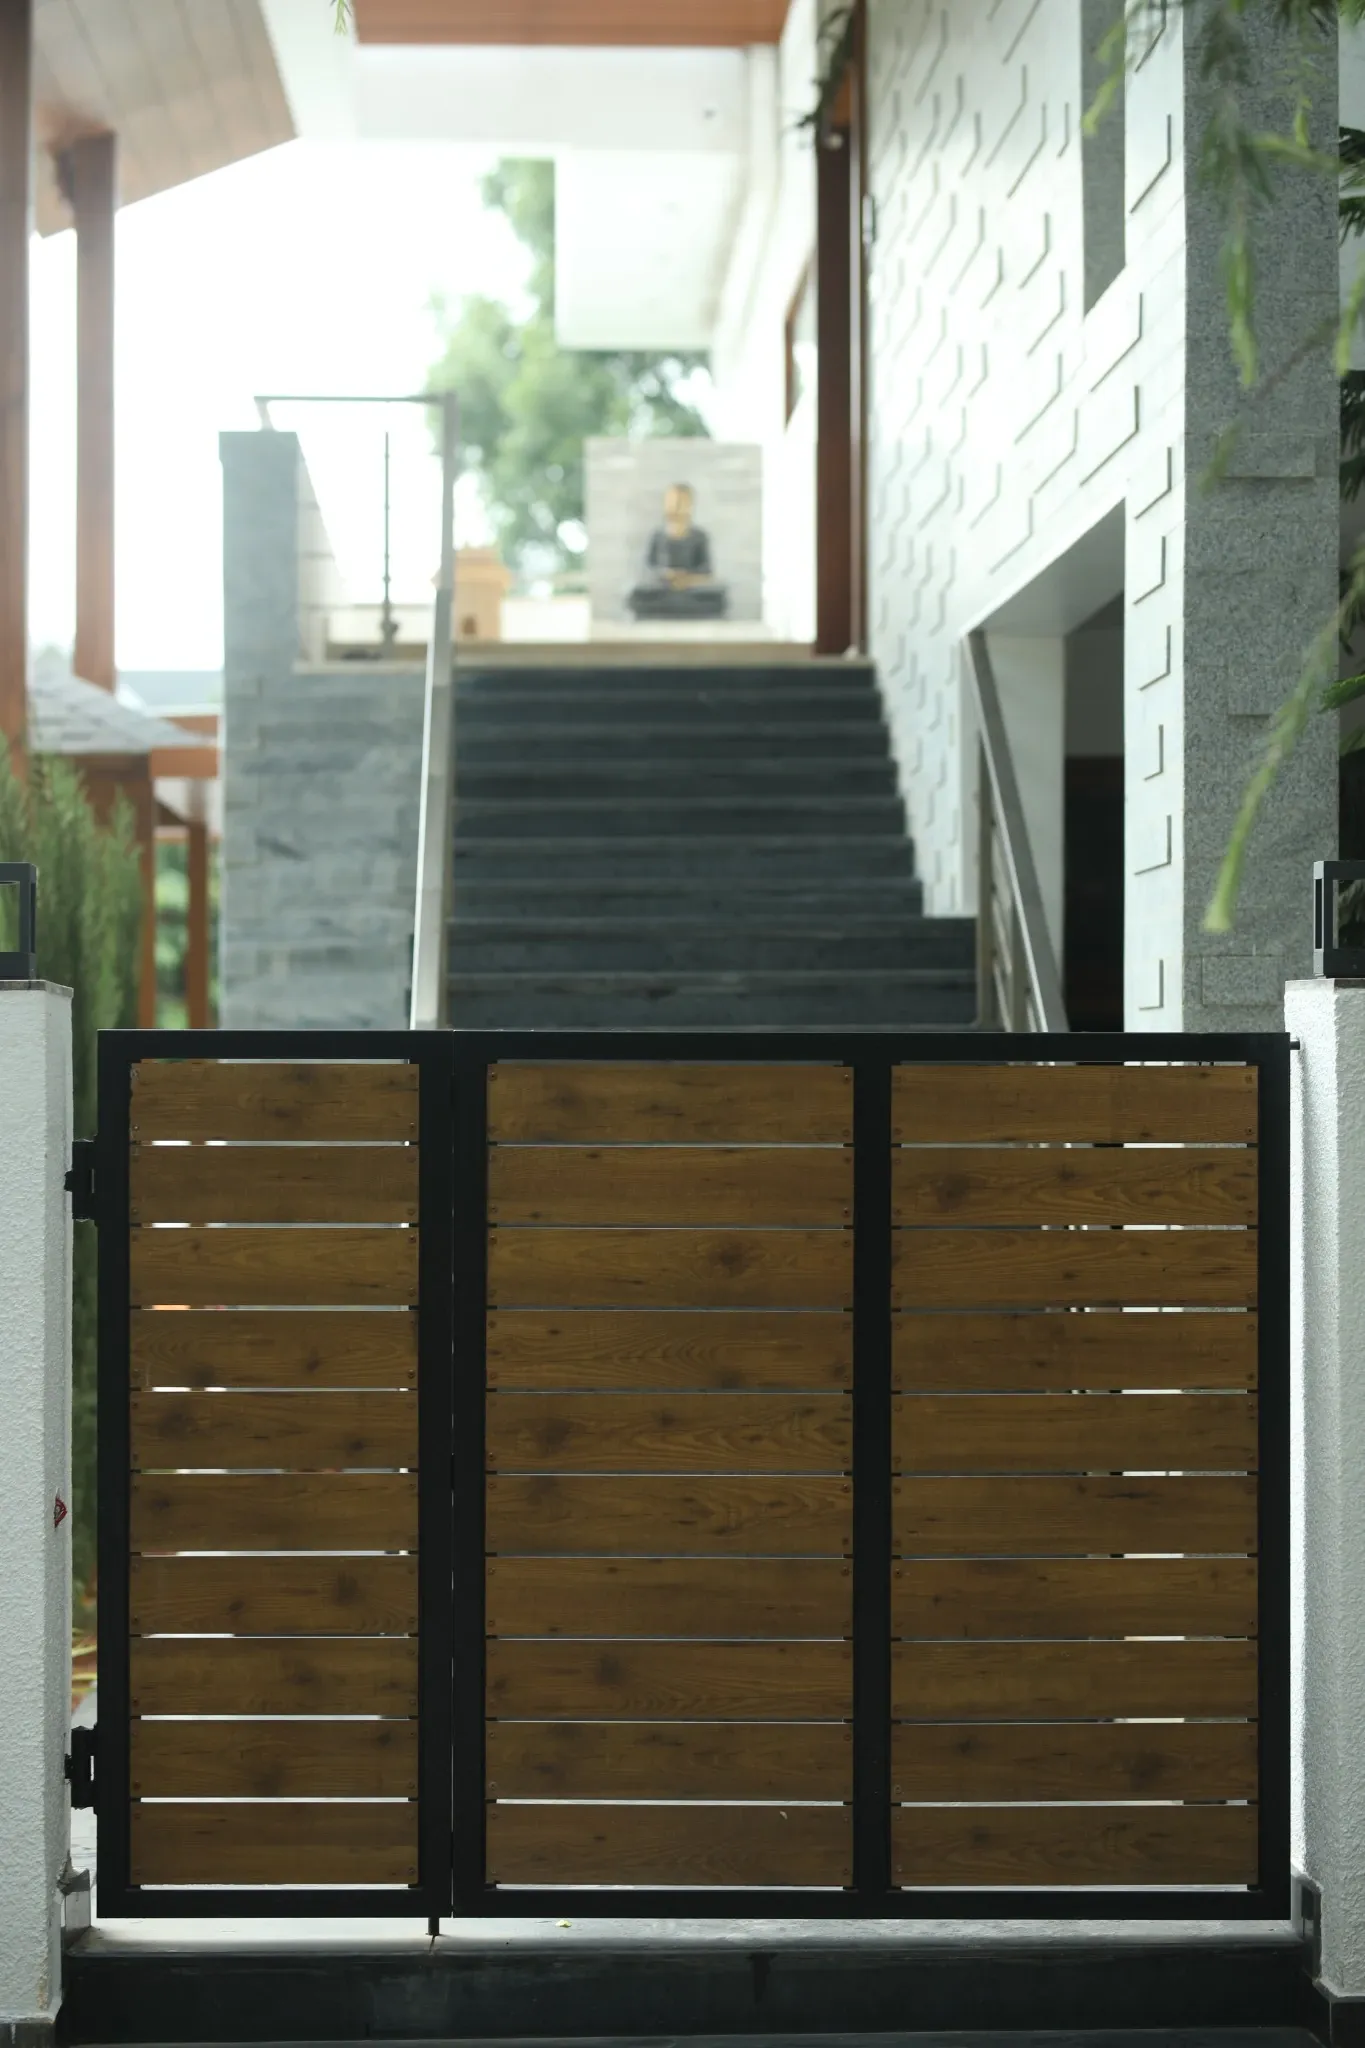
Gate fabrication
A matching pedestrian gate completes the entrance to the steps.
 32 / 50
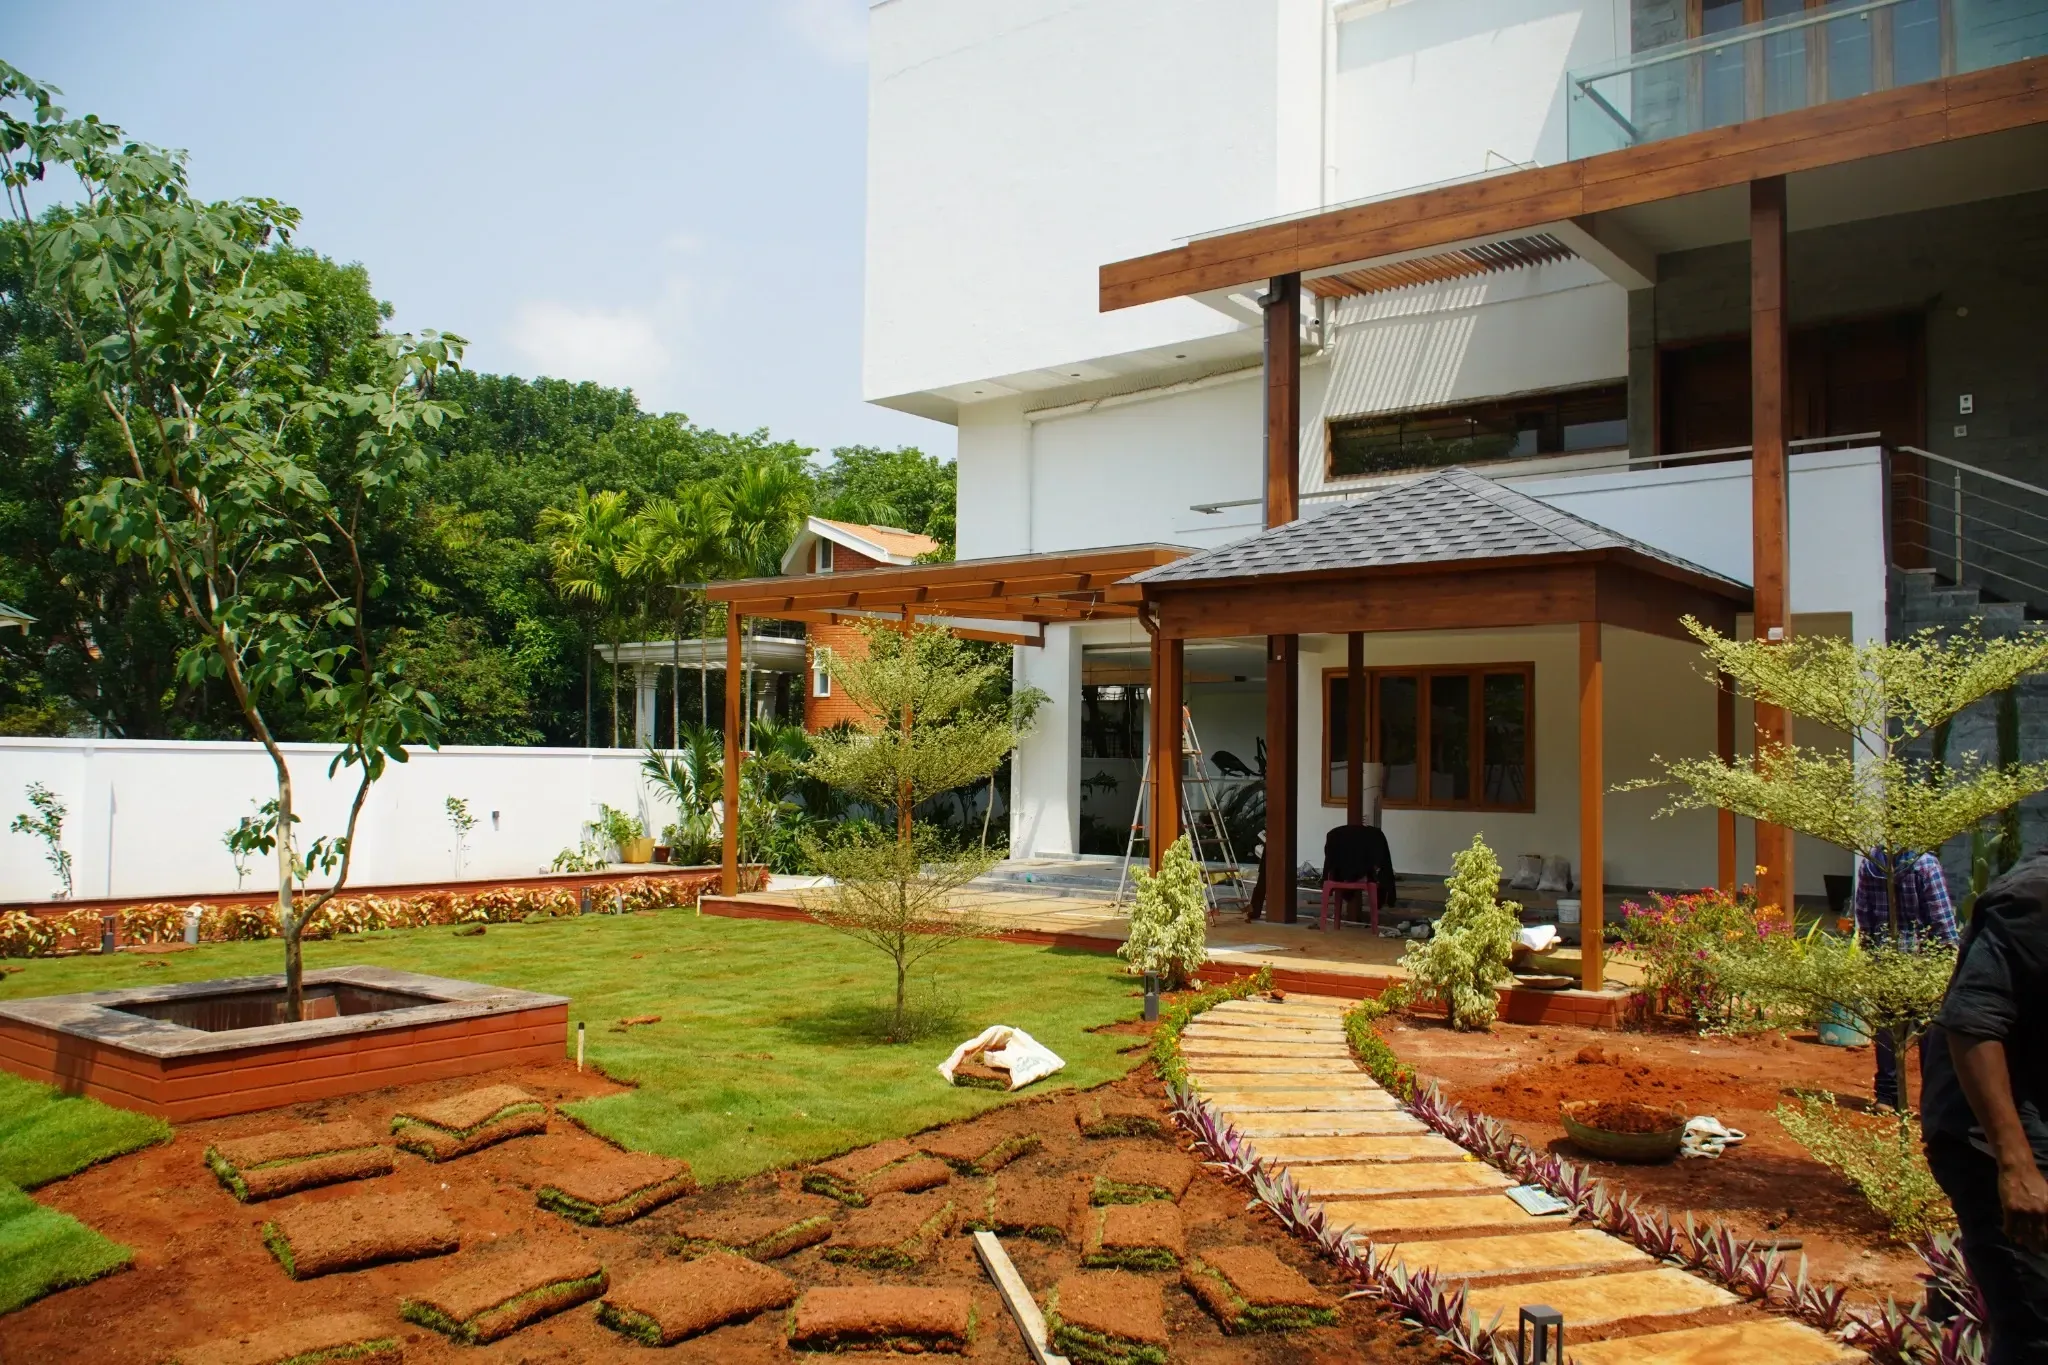
Landscaping in progress
Lawn and curved pathways are installed around the finished structures.
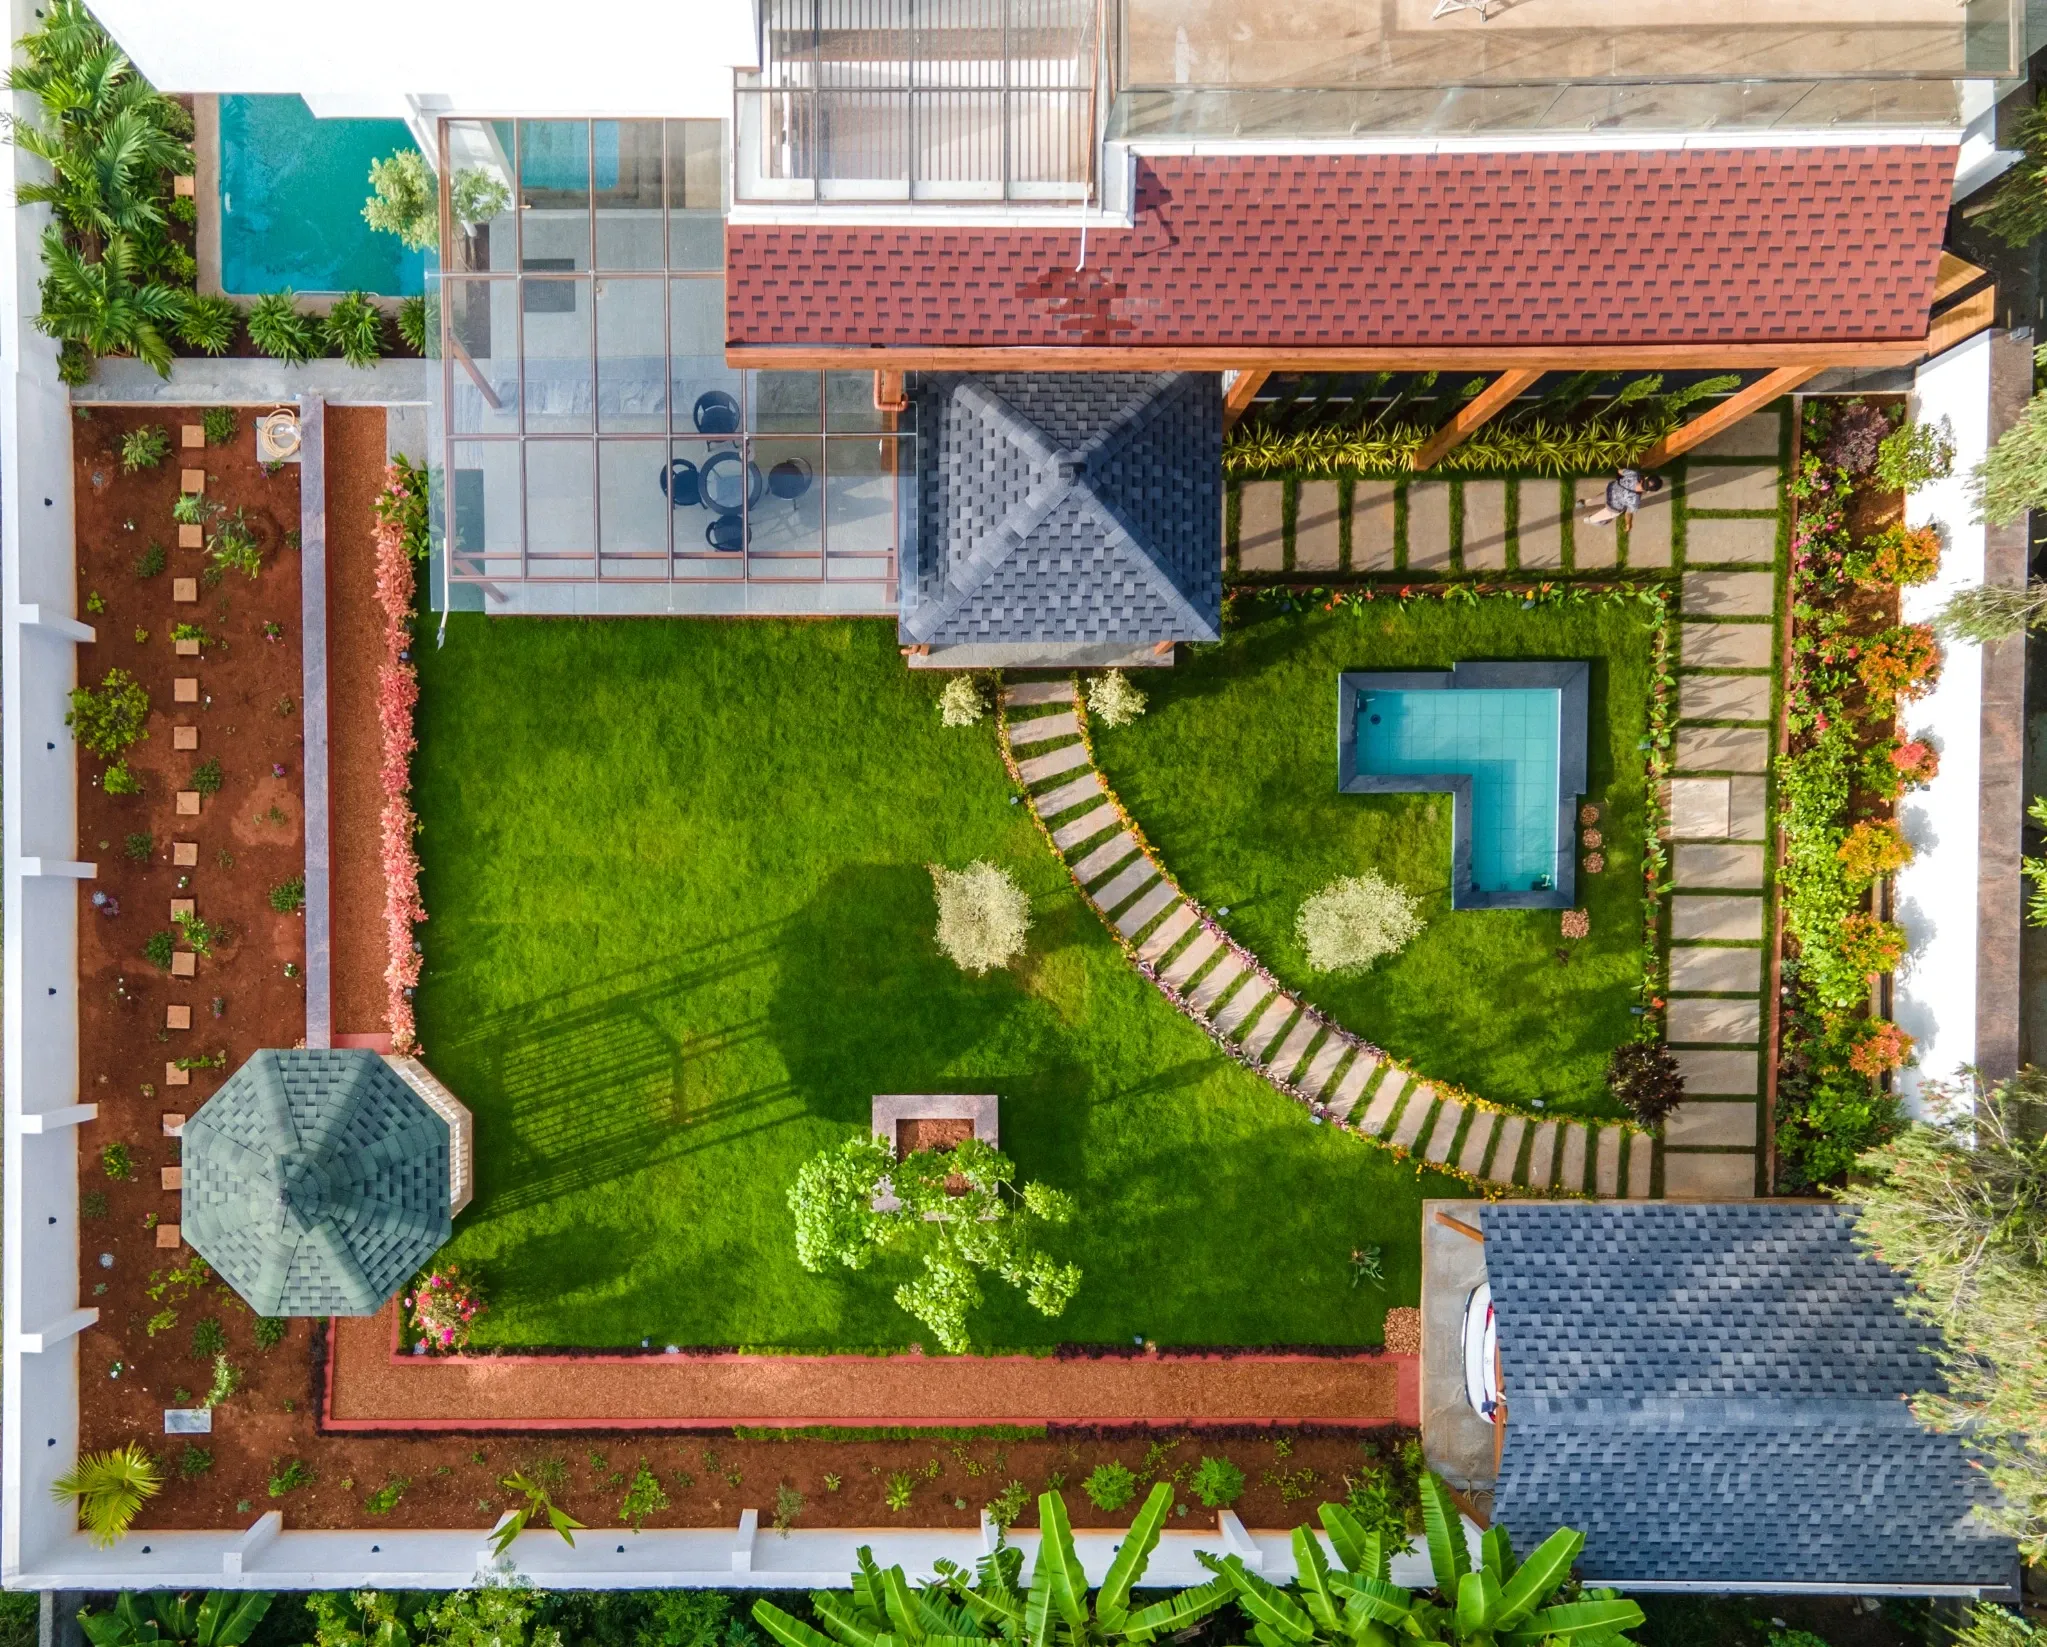 33 / 50
Turnkey landscaping
An overhead view shows how the lawn, paths, water feature and covered spaces connect.
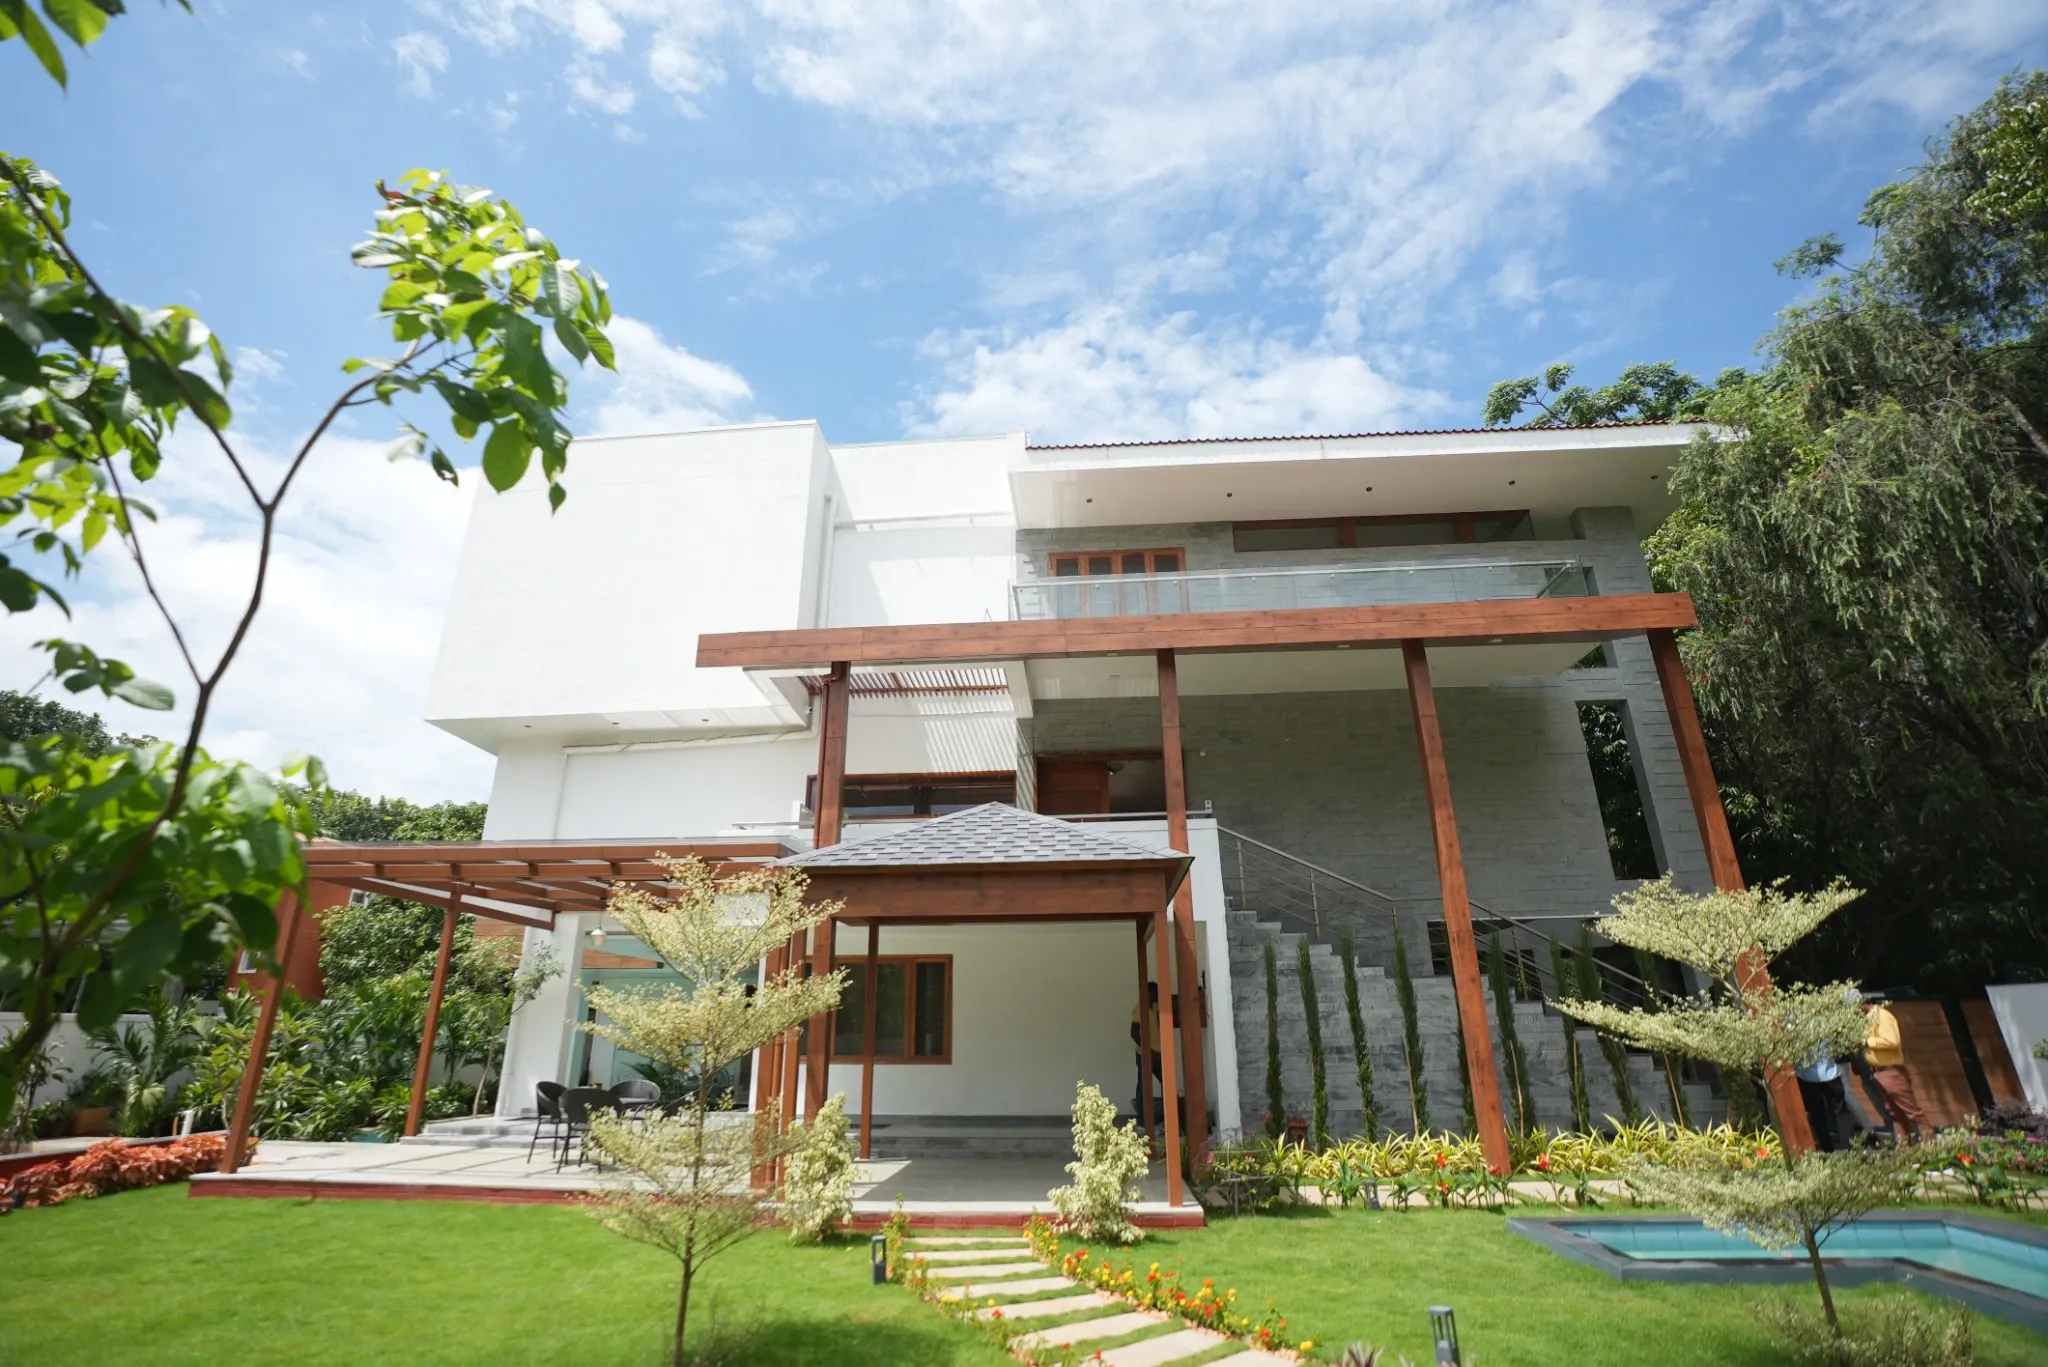 34 / 50
Full project view
A ground-level view brings together the house, glass pergola, shingles roof and garden.
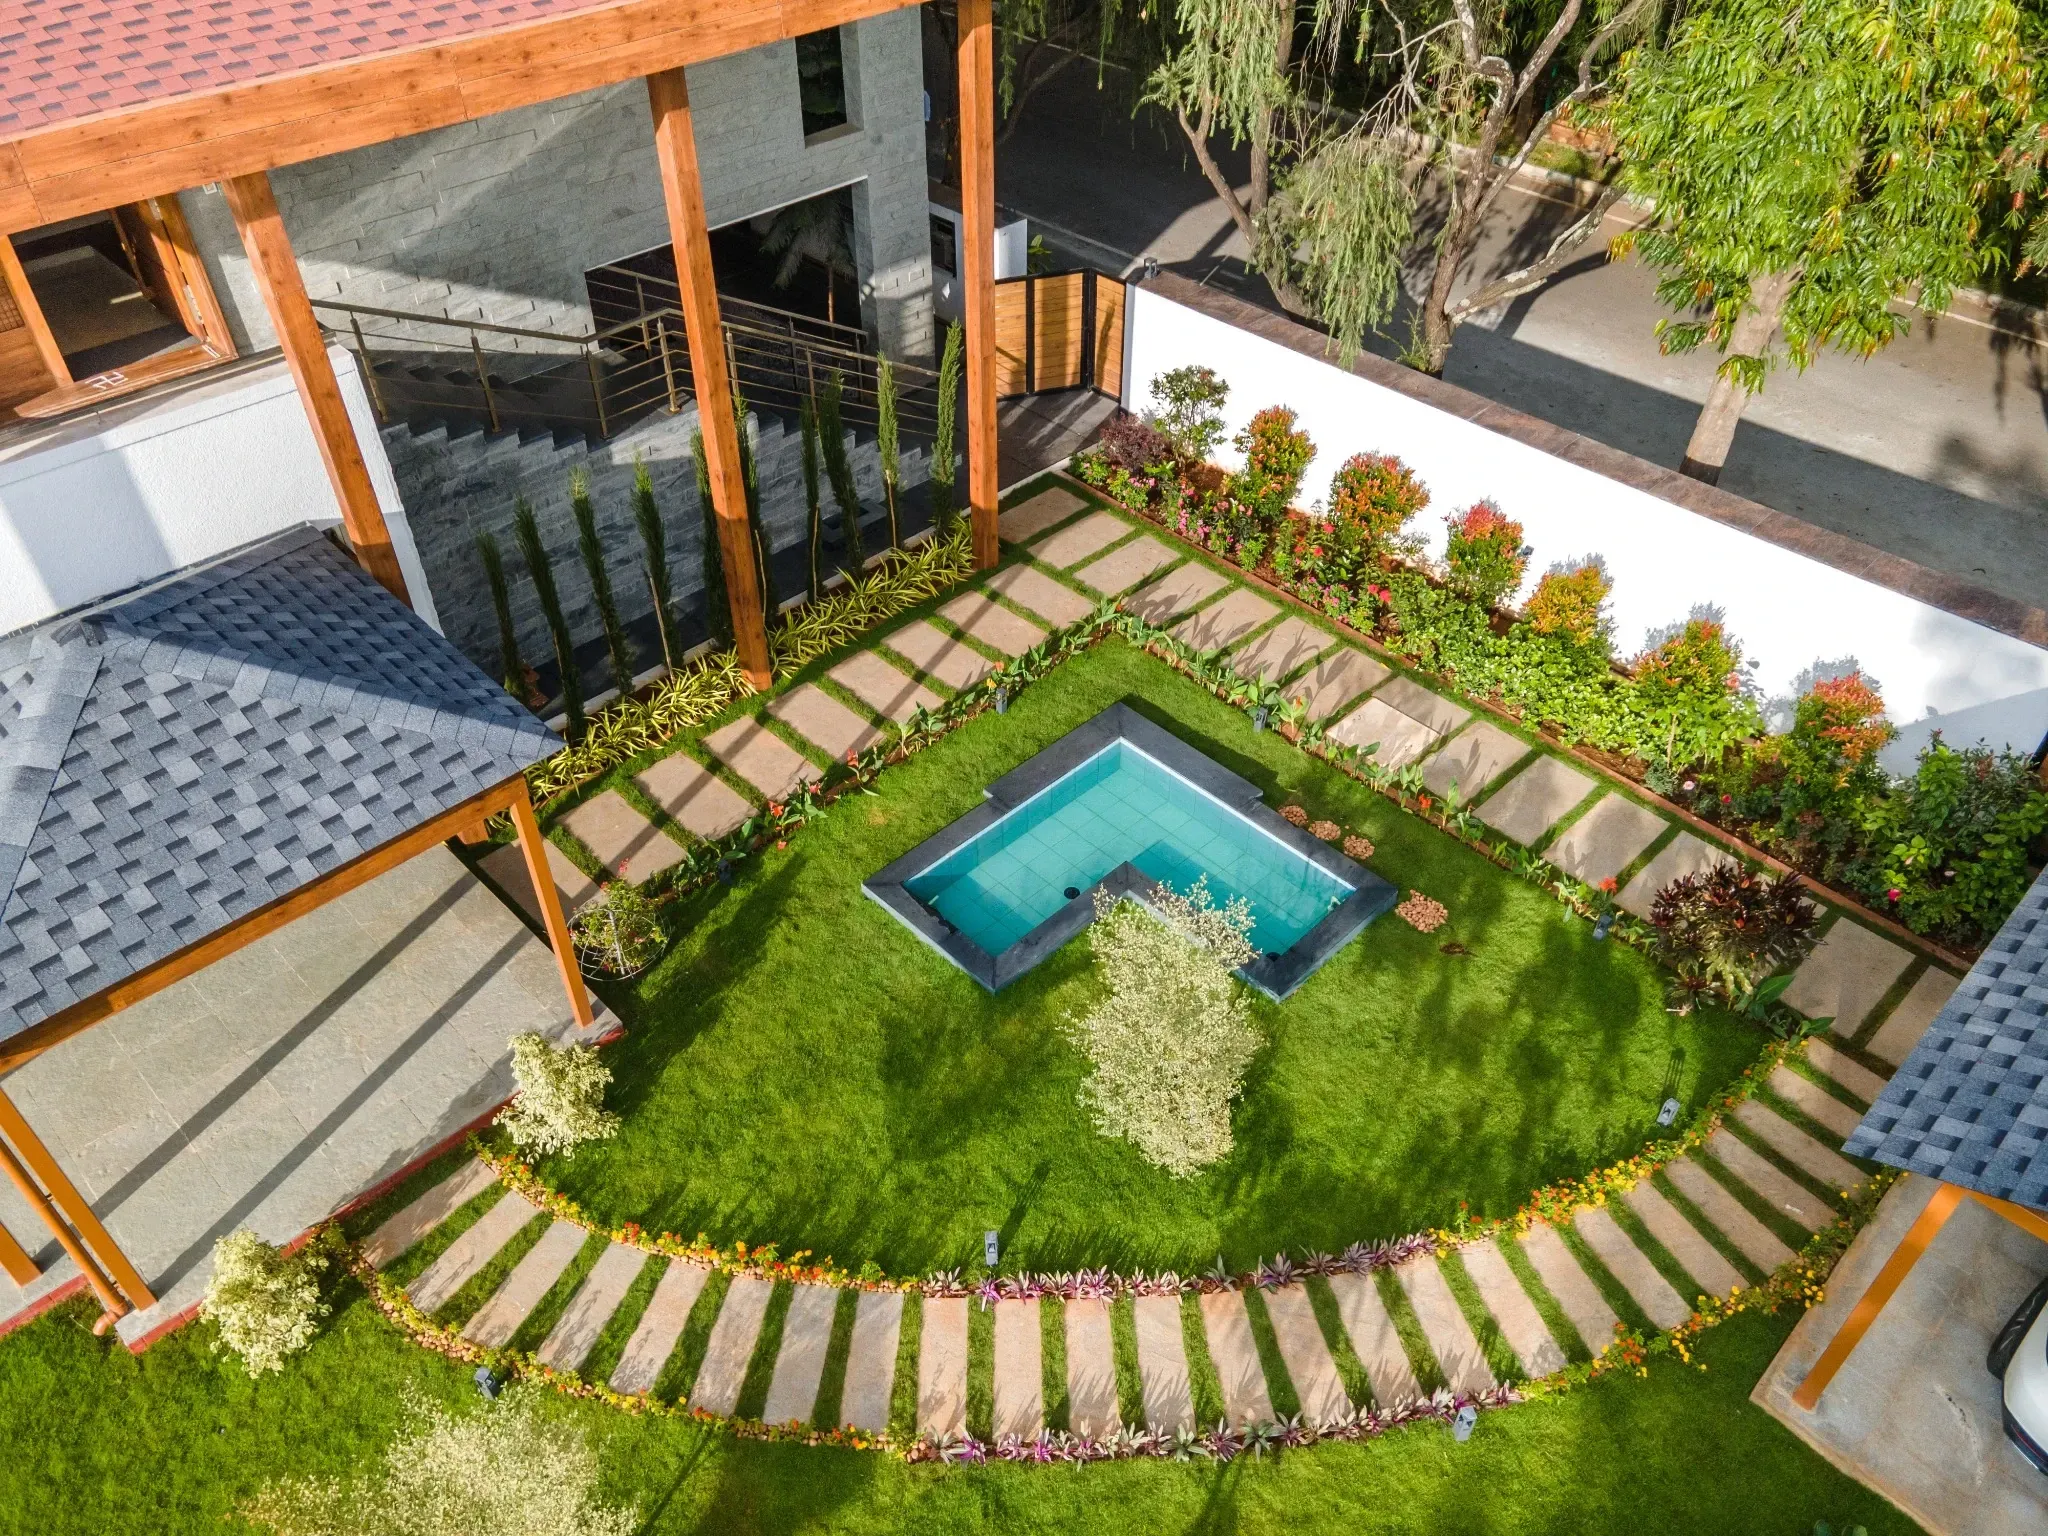 35 / 50
Landscape details
An aerial view follows the curved garden path around the lawn and water feature.
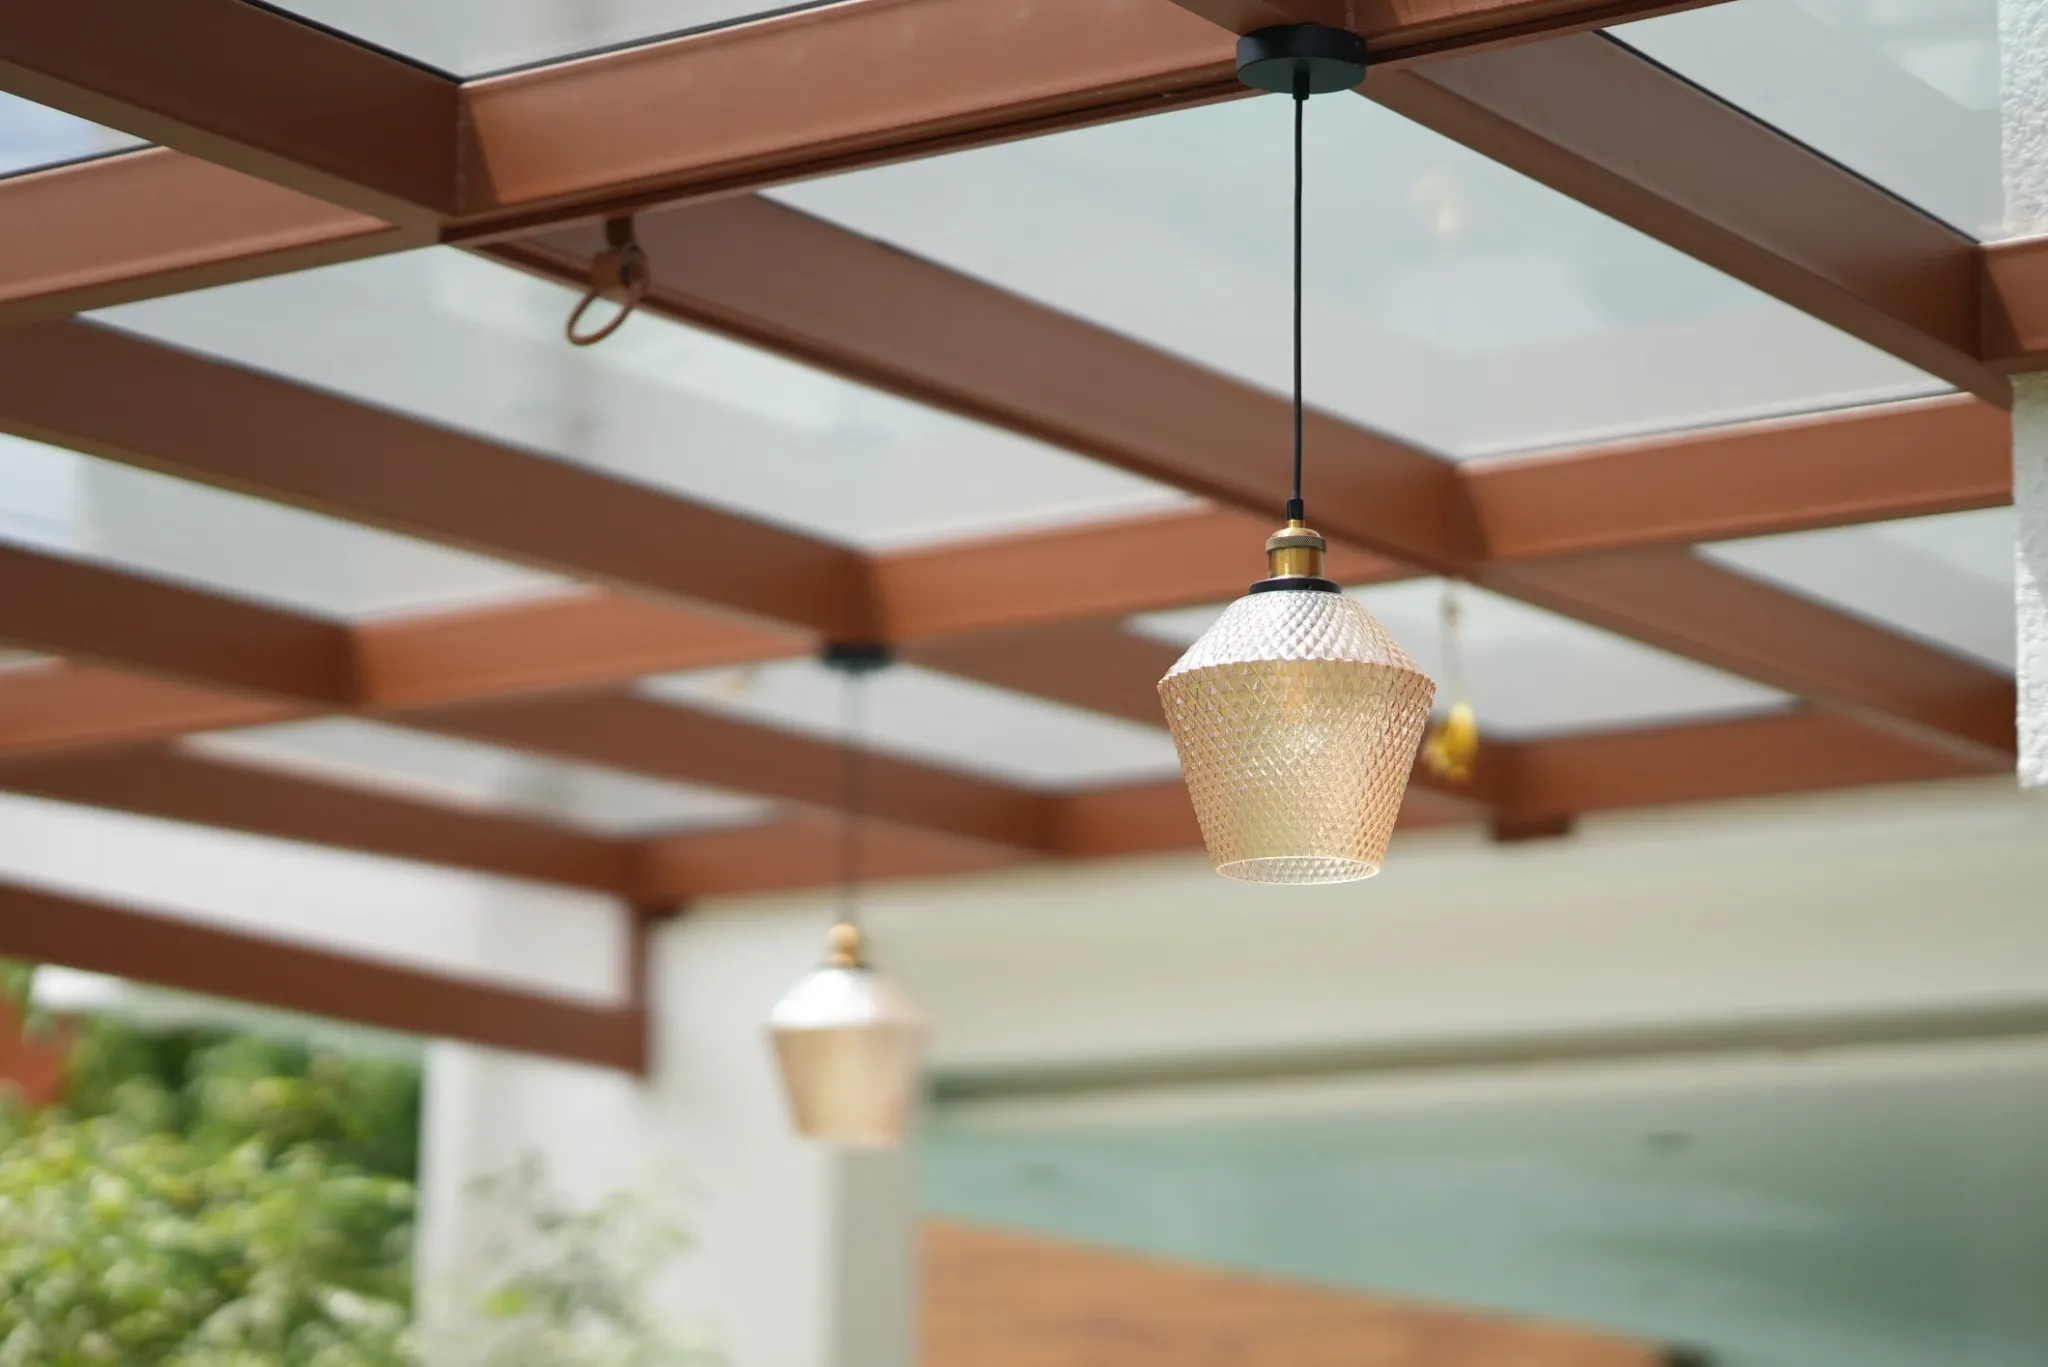 36 / 50
Outdoor lighting
Pendant lights sit between the timber-toned beams of the glass pergola.
 37 / 50
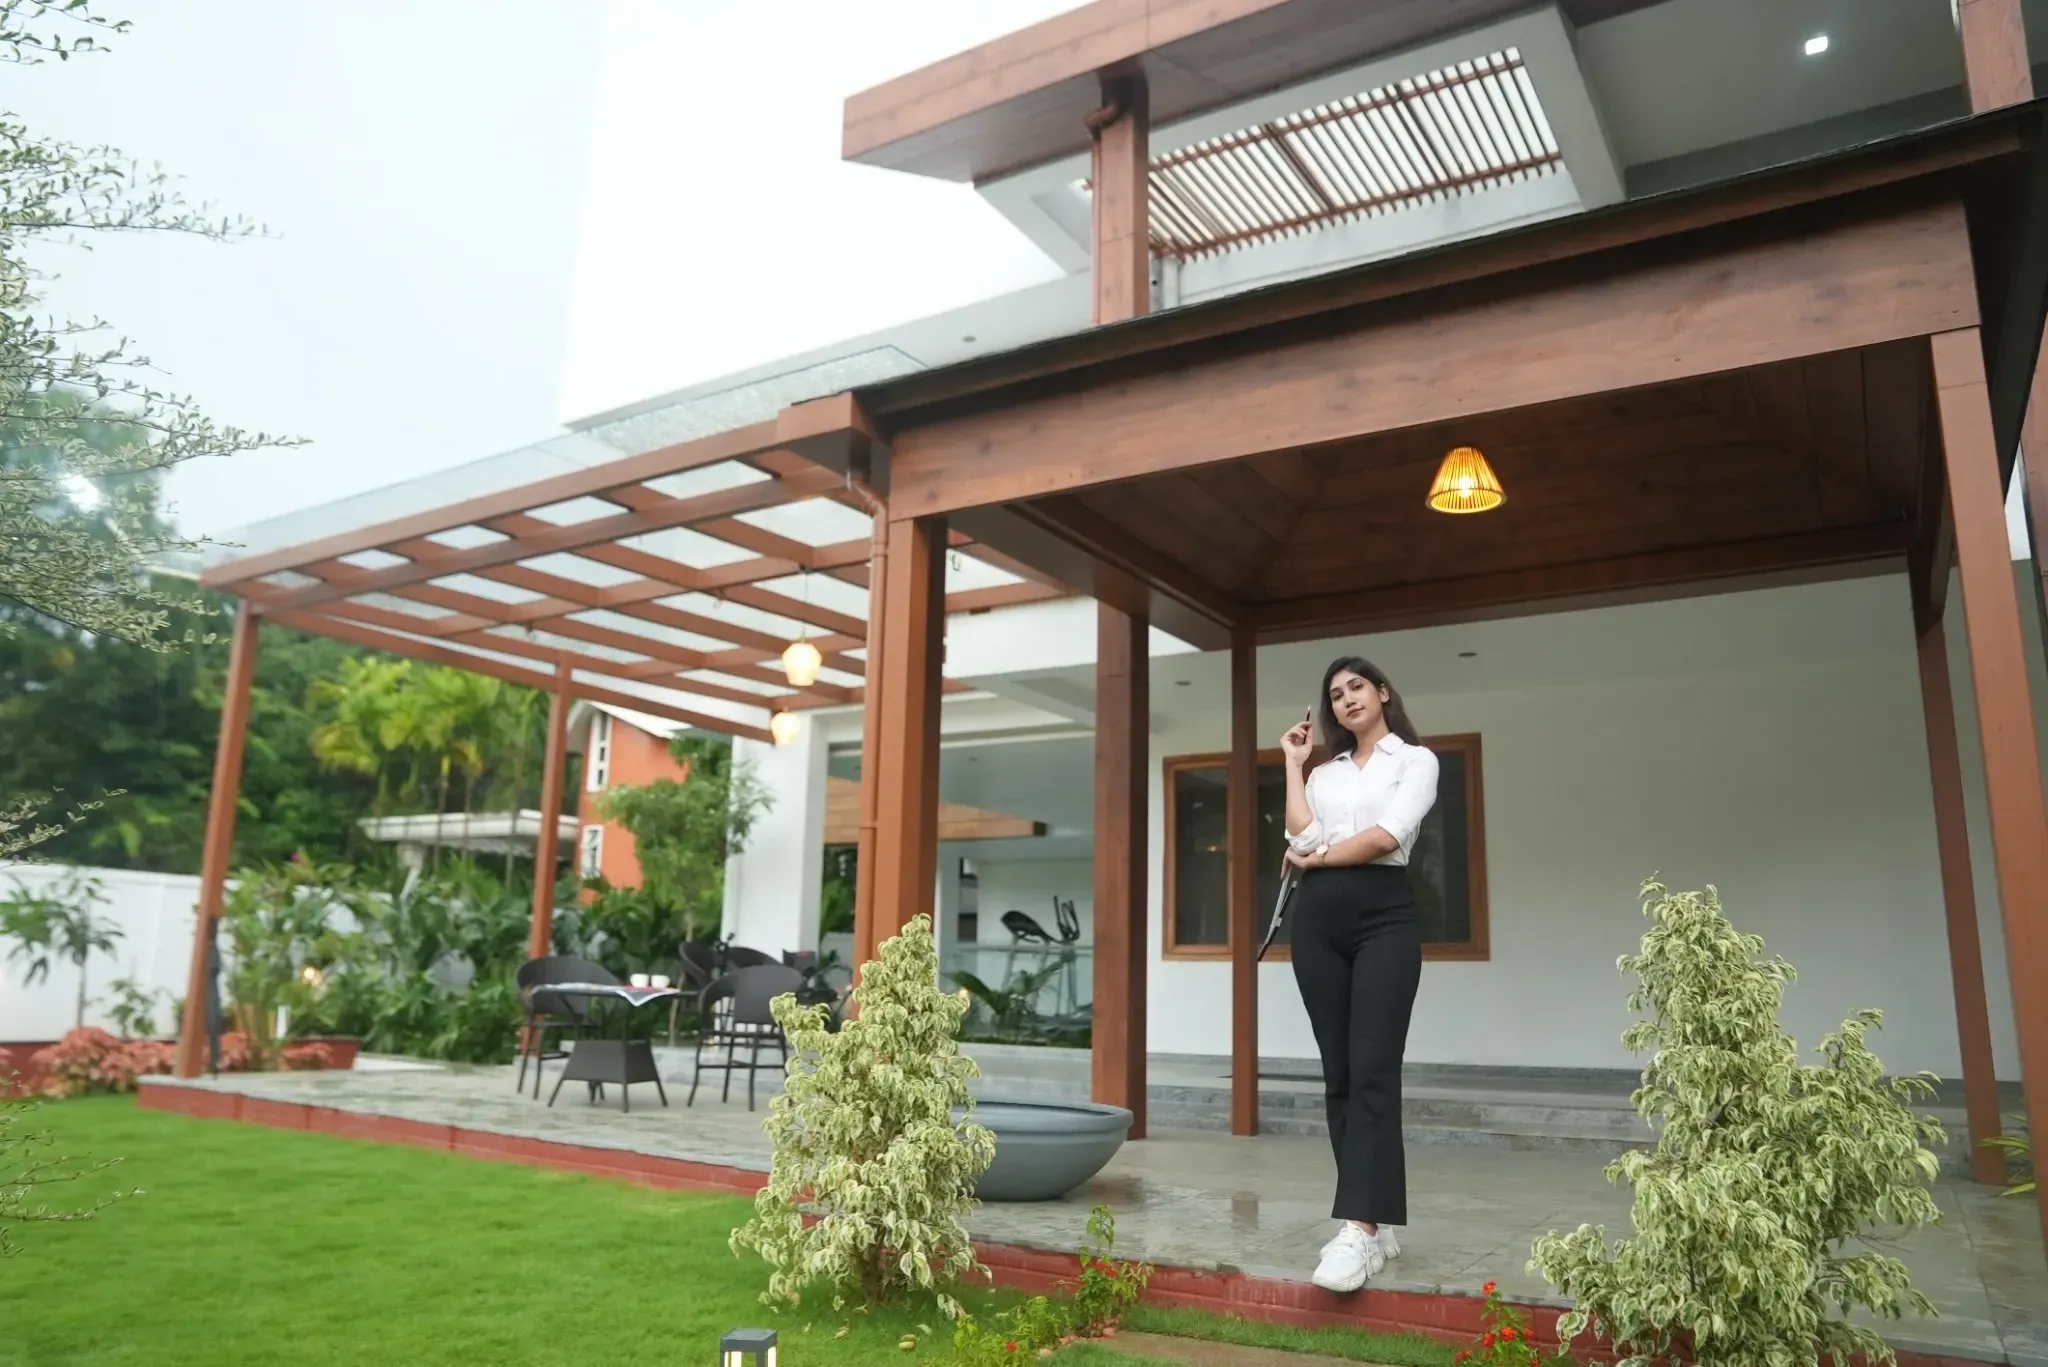
Completed project
A moment at the finished entrance, with the pergola and garden in view.
 38 / 50
On-site walkthrough
A presenter speaks beside the timber-toned entrance structure.
 39 / 50
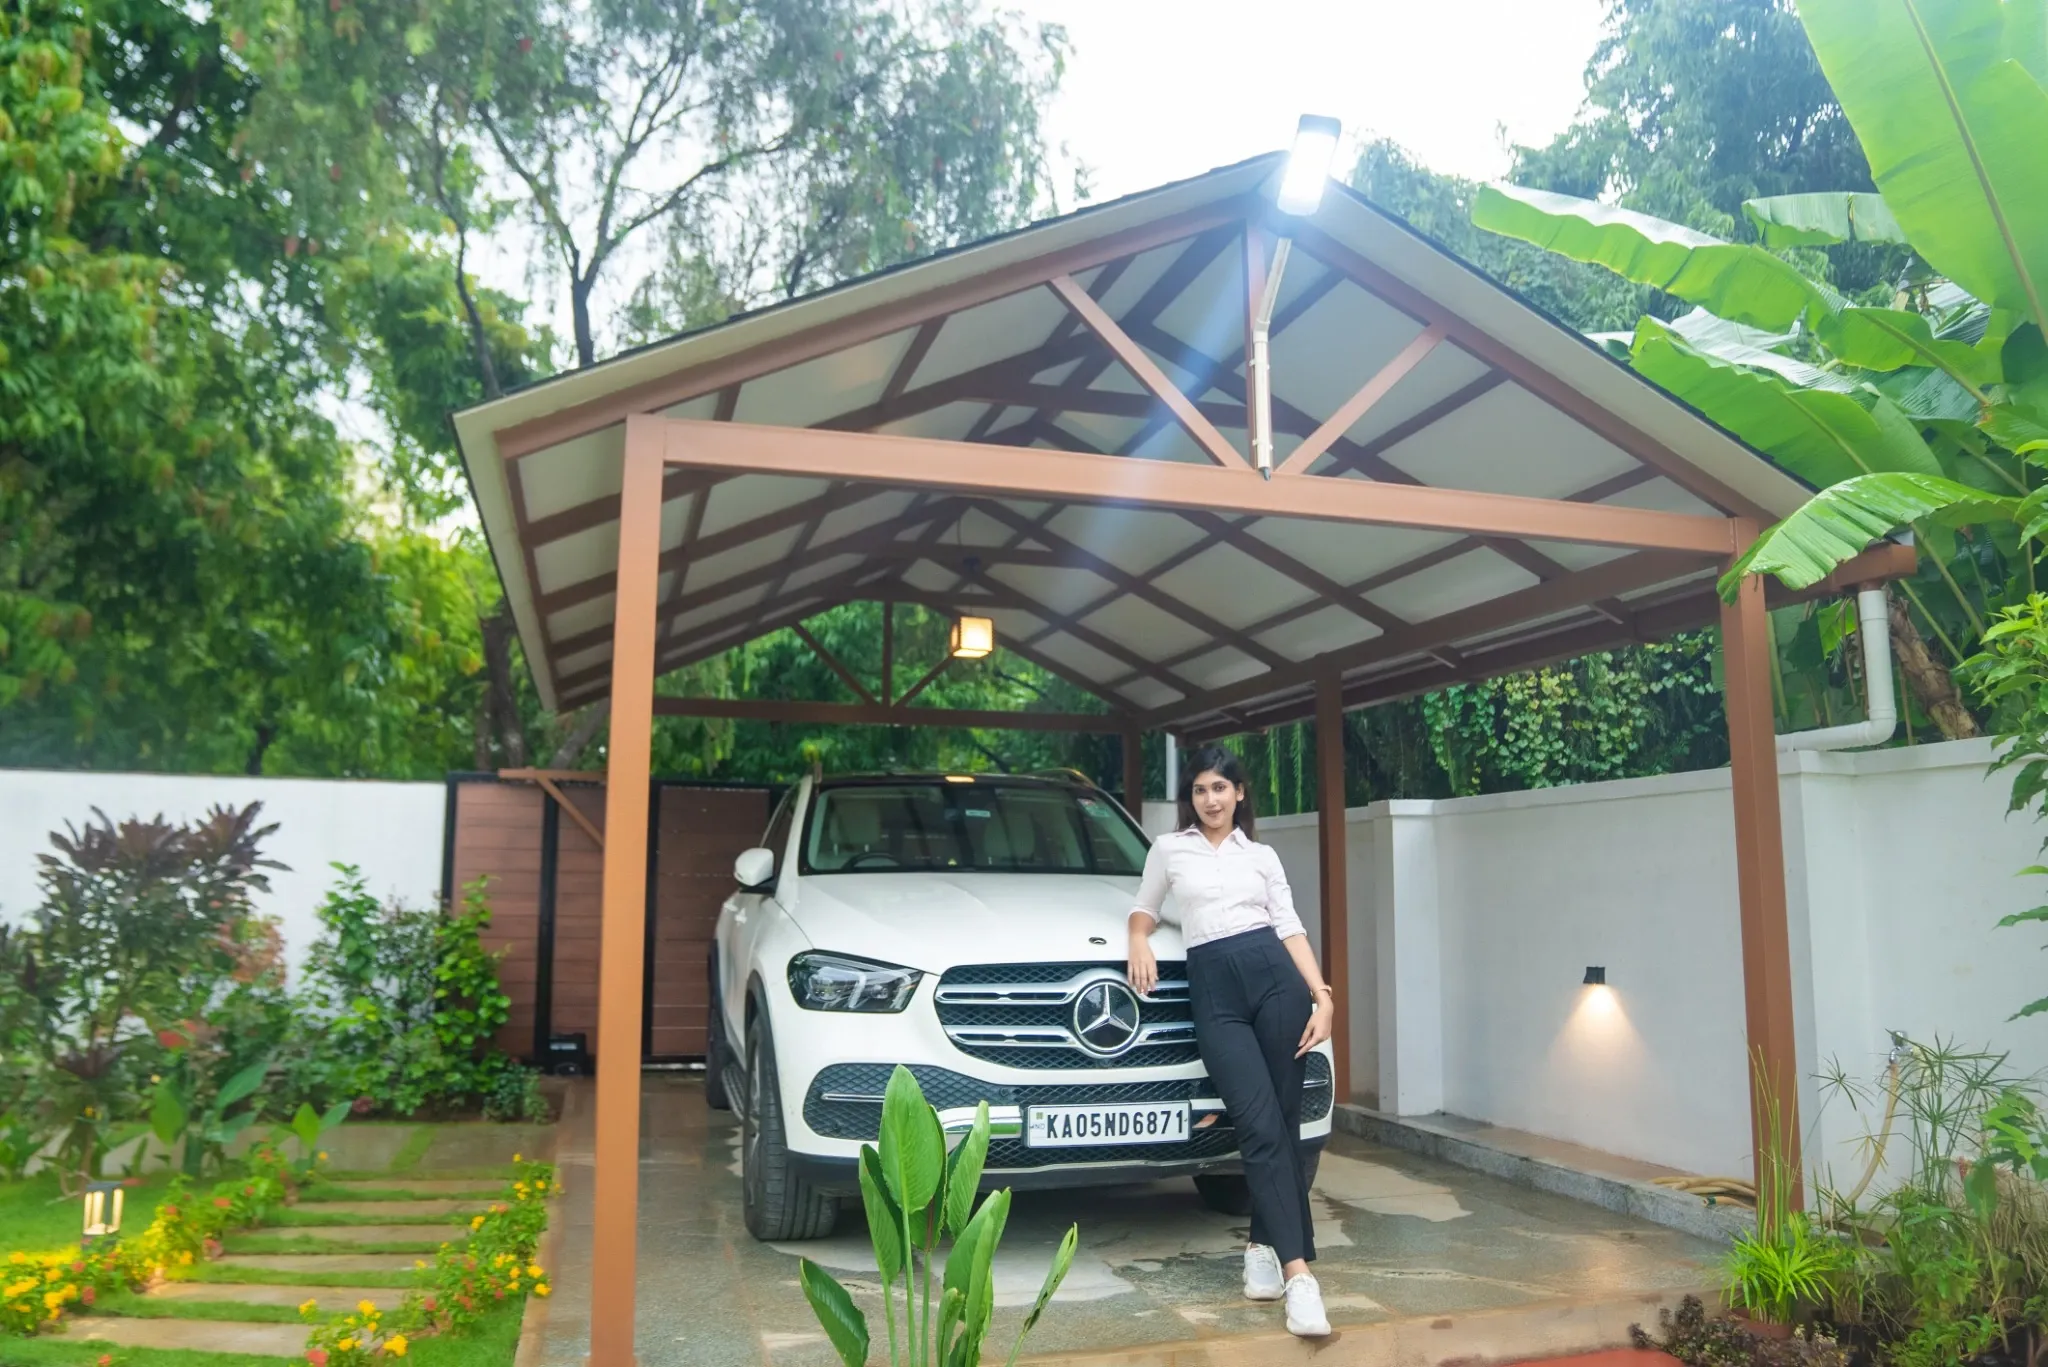
On-site walkthrough
A presenter stands beside a parked vehicle under the completed car porch.
 40 / 50
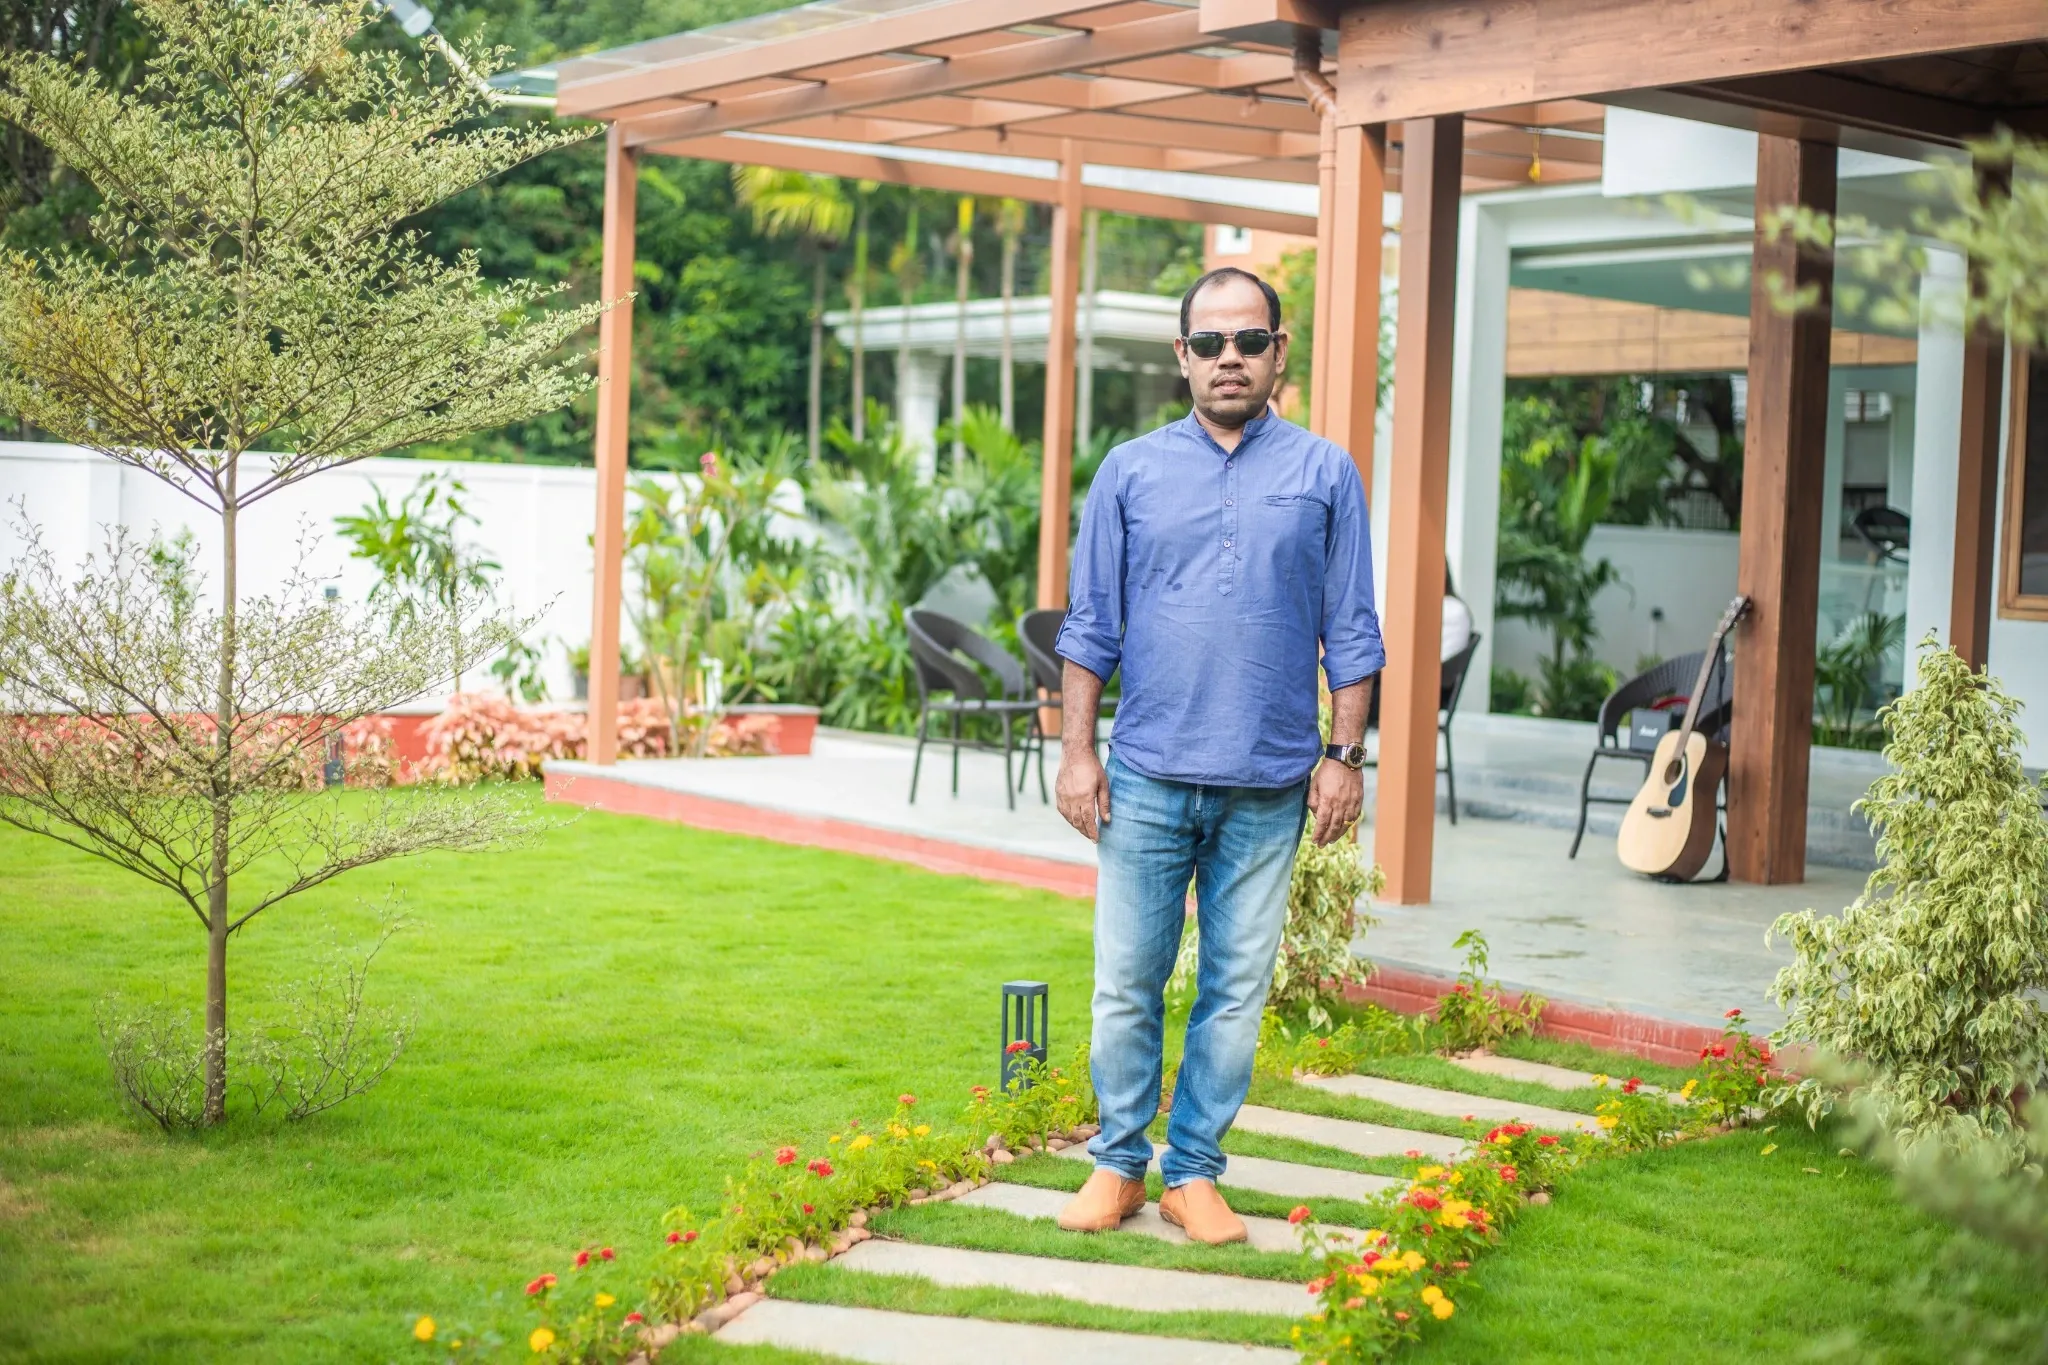
On-site moments
A visitor stands beside the garden path with the completed glass pergola behind him.
 41 / 50
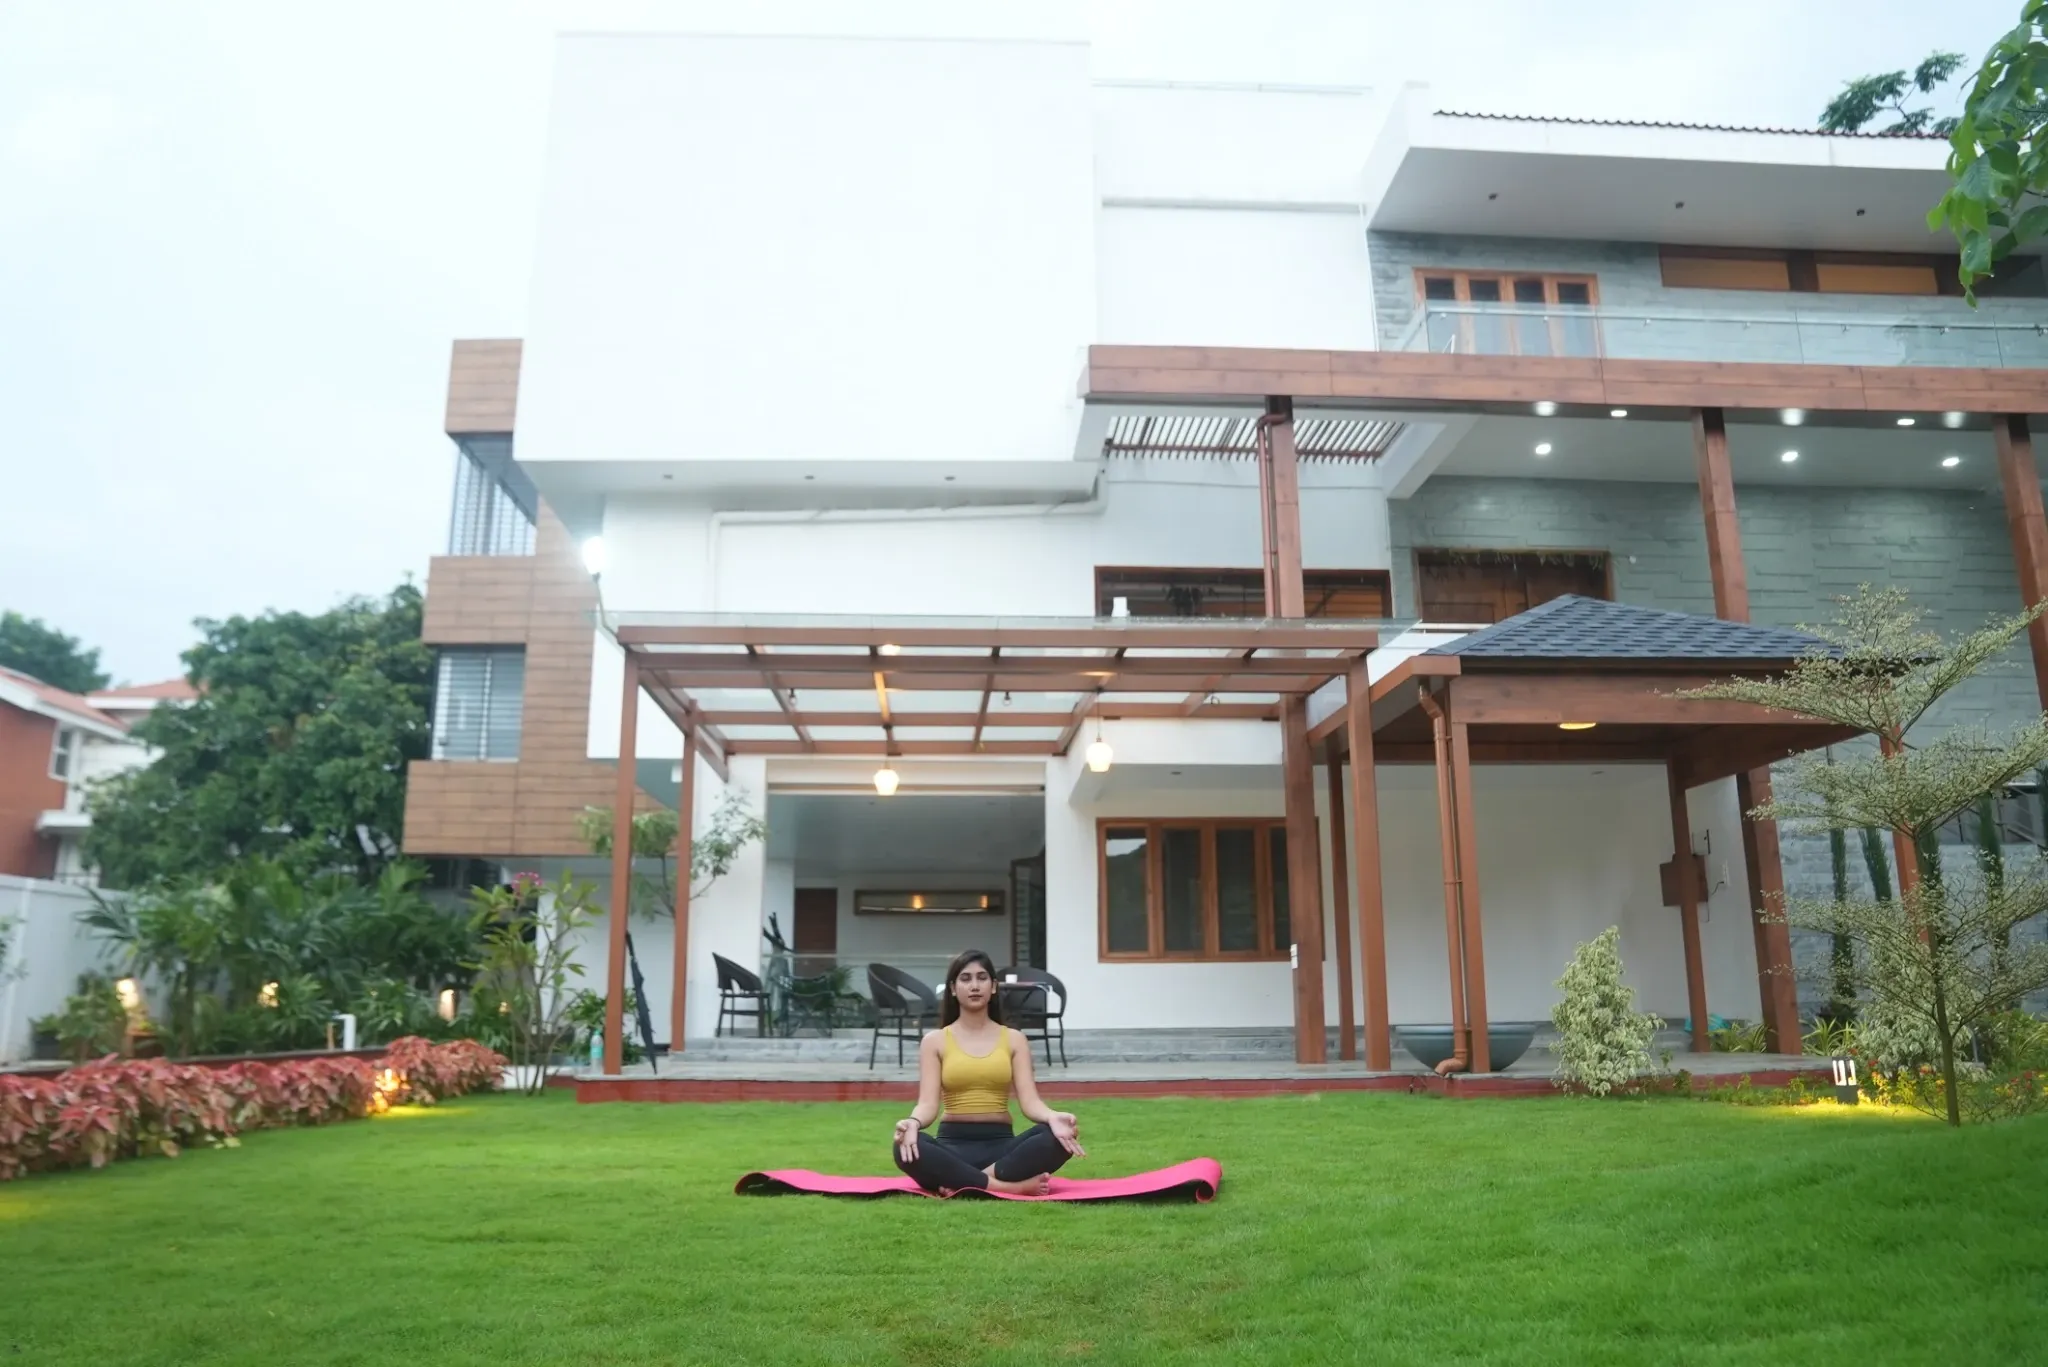
Life in the garden
A yoga moment on the lawn with the completed pergolas and home in the background.
 42 / 50
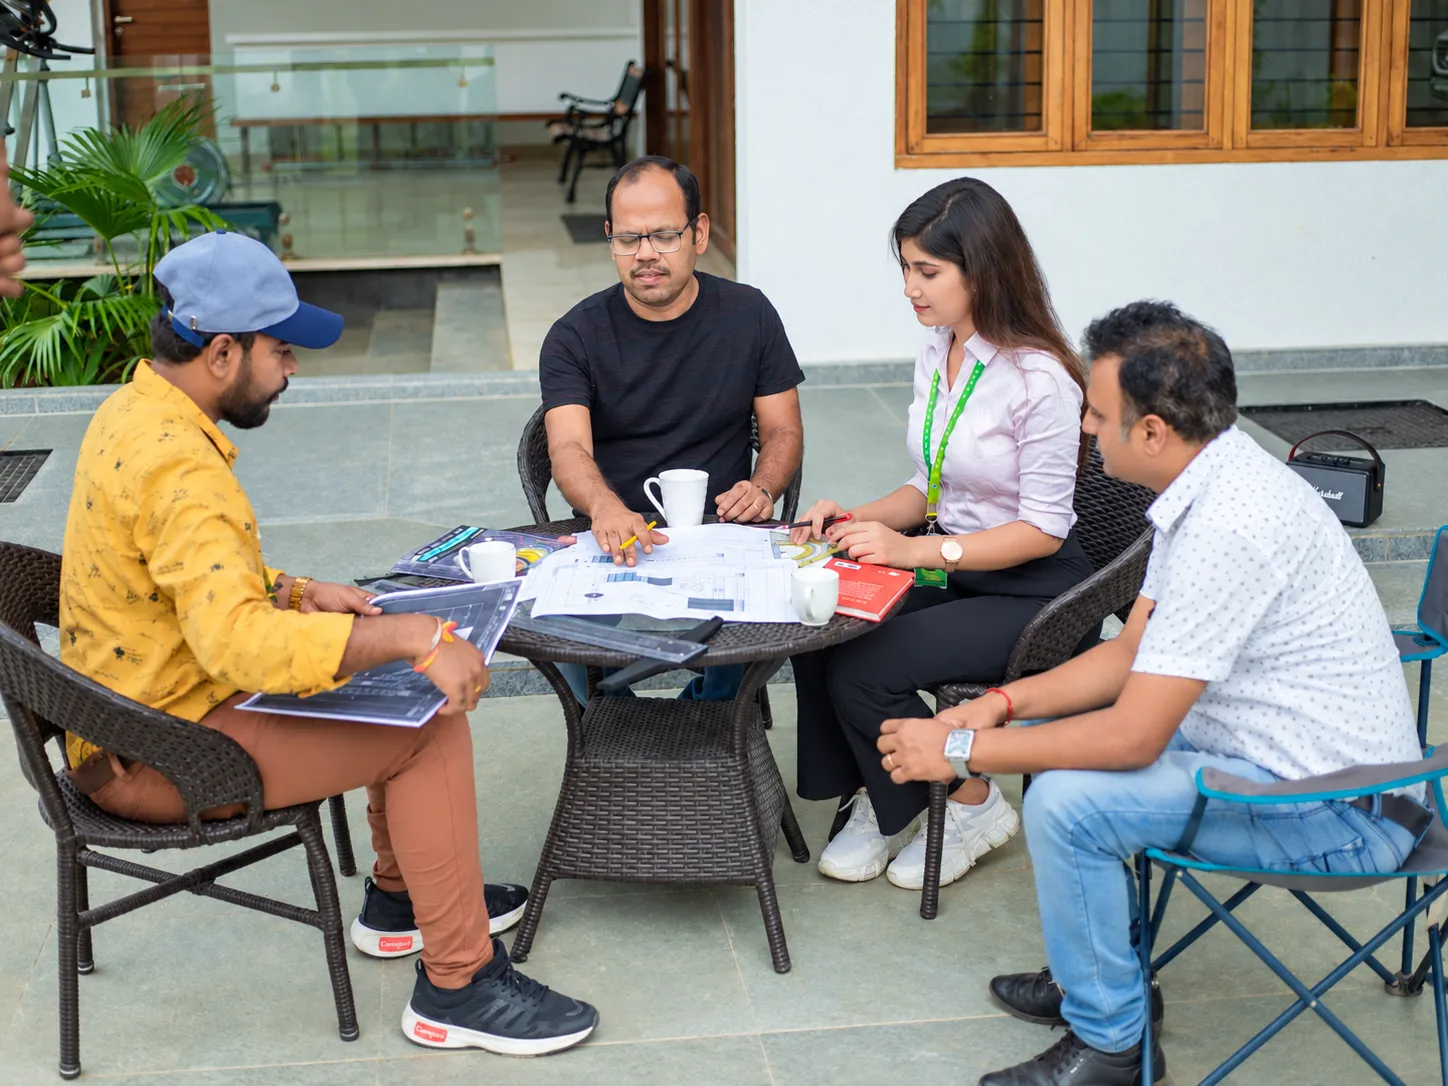
Customer & team
Mr Anand and the team discuss the project beneath the pergola.
 43 / 50
On-site moments
Two visitors pose beside the completed pergola at the project site.
 44 / 50
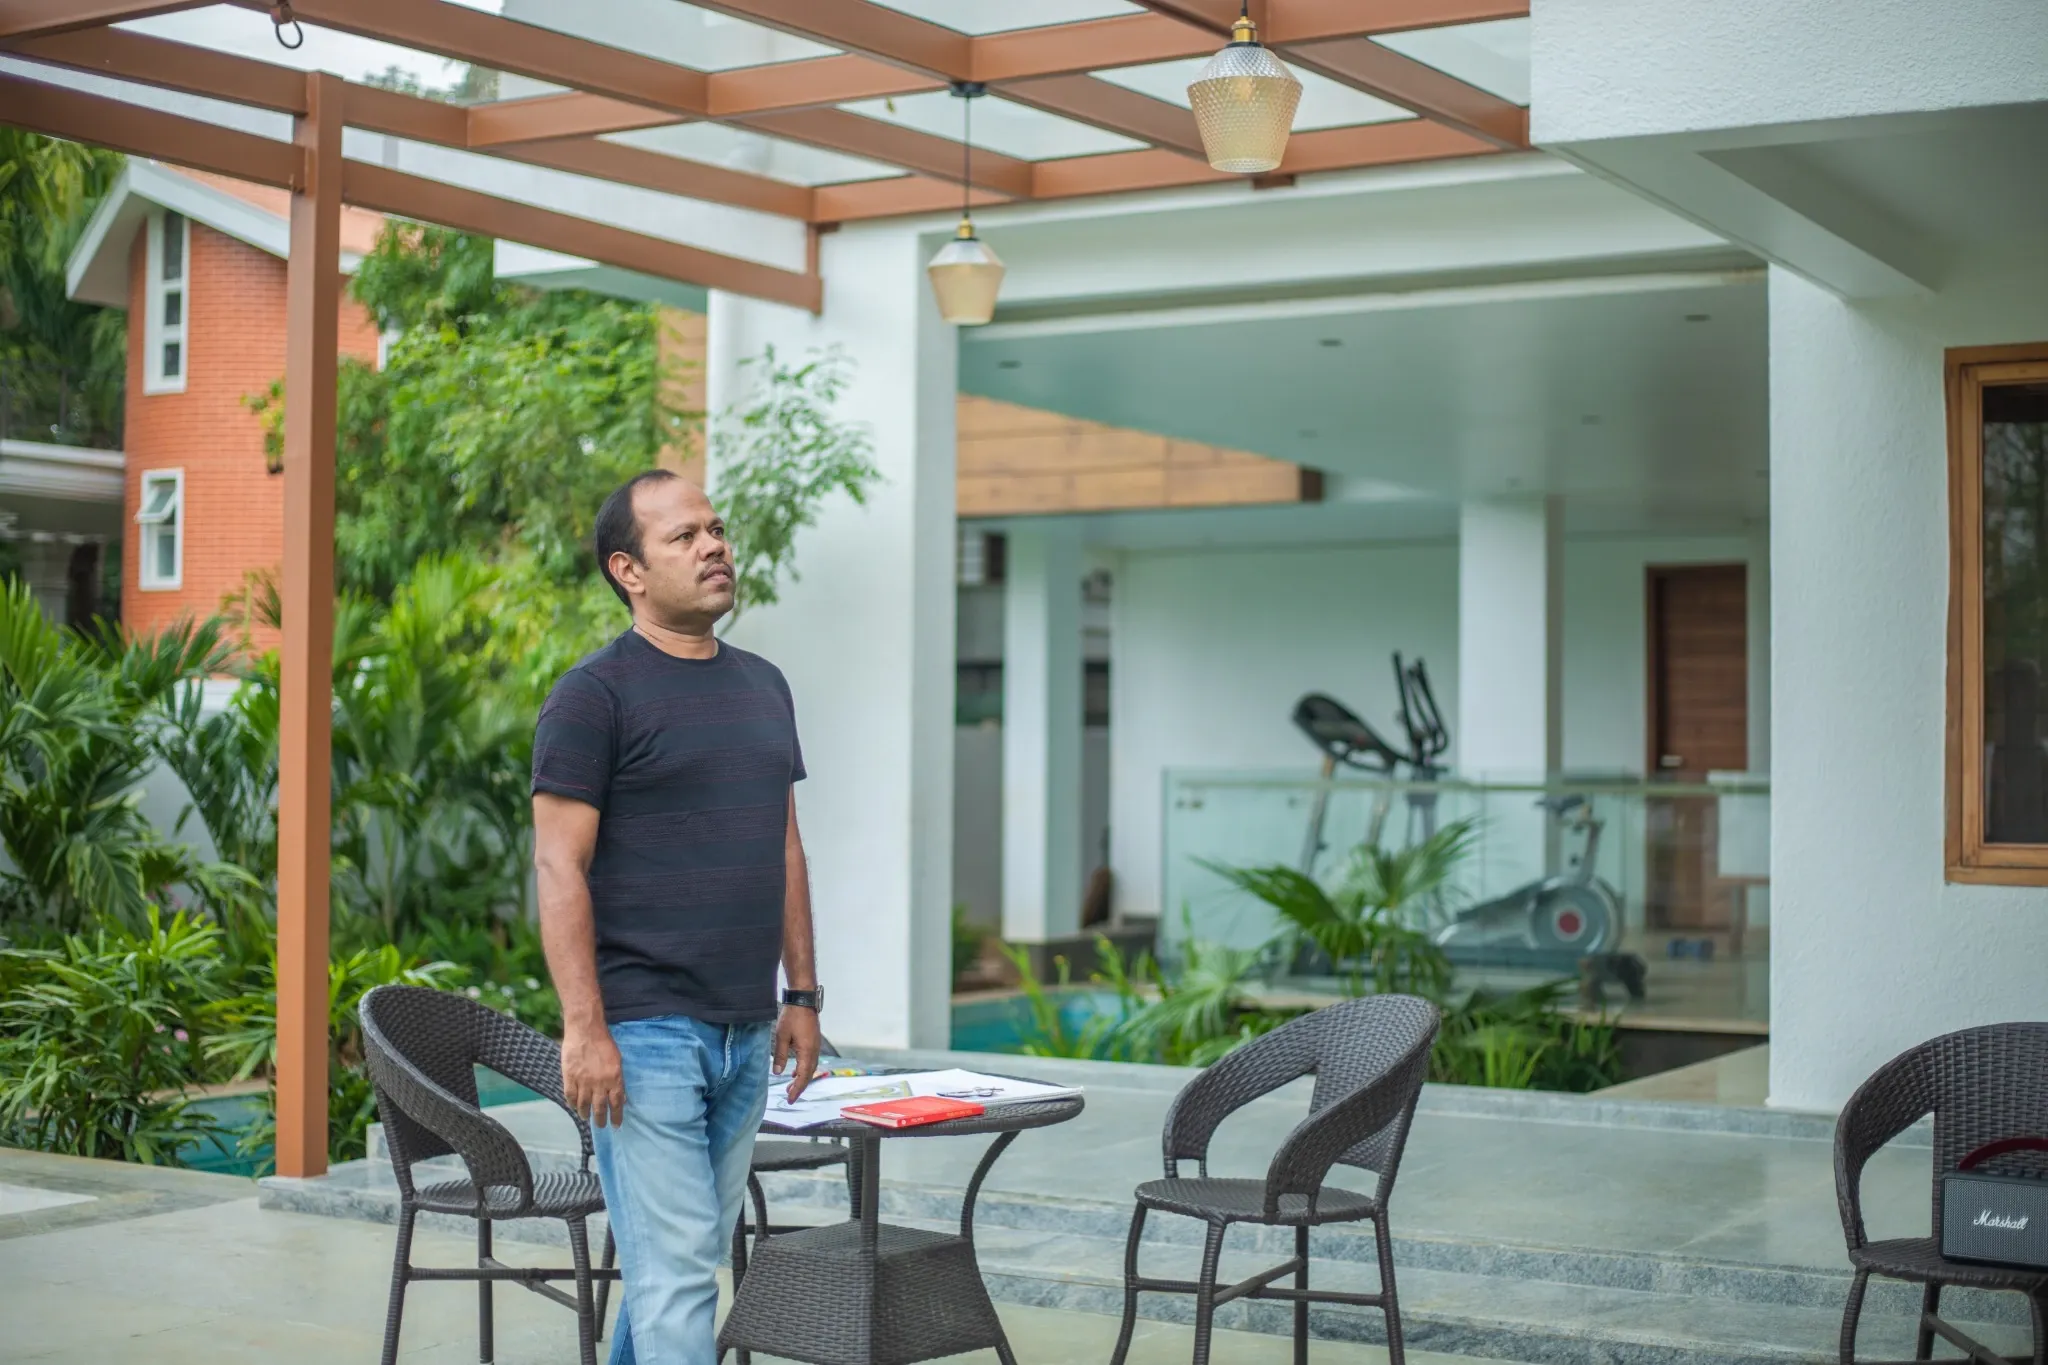
Mr Anand’s outdoor space
Mr Anand stands beneath the glass pergola in the completed outdoor living area.
 45 / 50
Outdoor living after dark
Warm lighting creates a comfortable setting for Mr Anand and his daughter.
 46 / 50
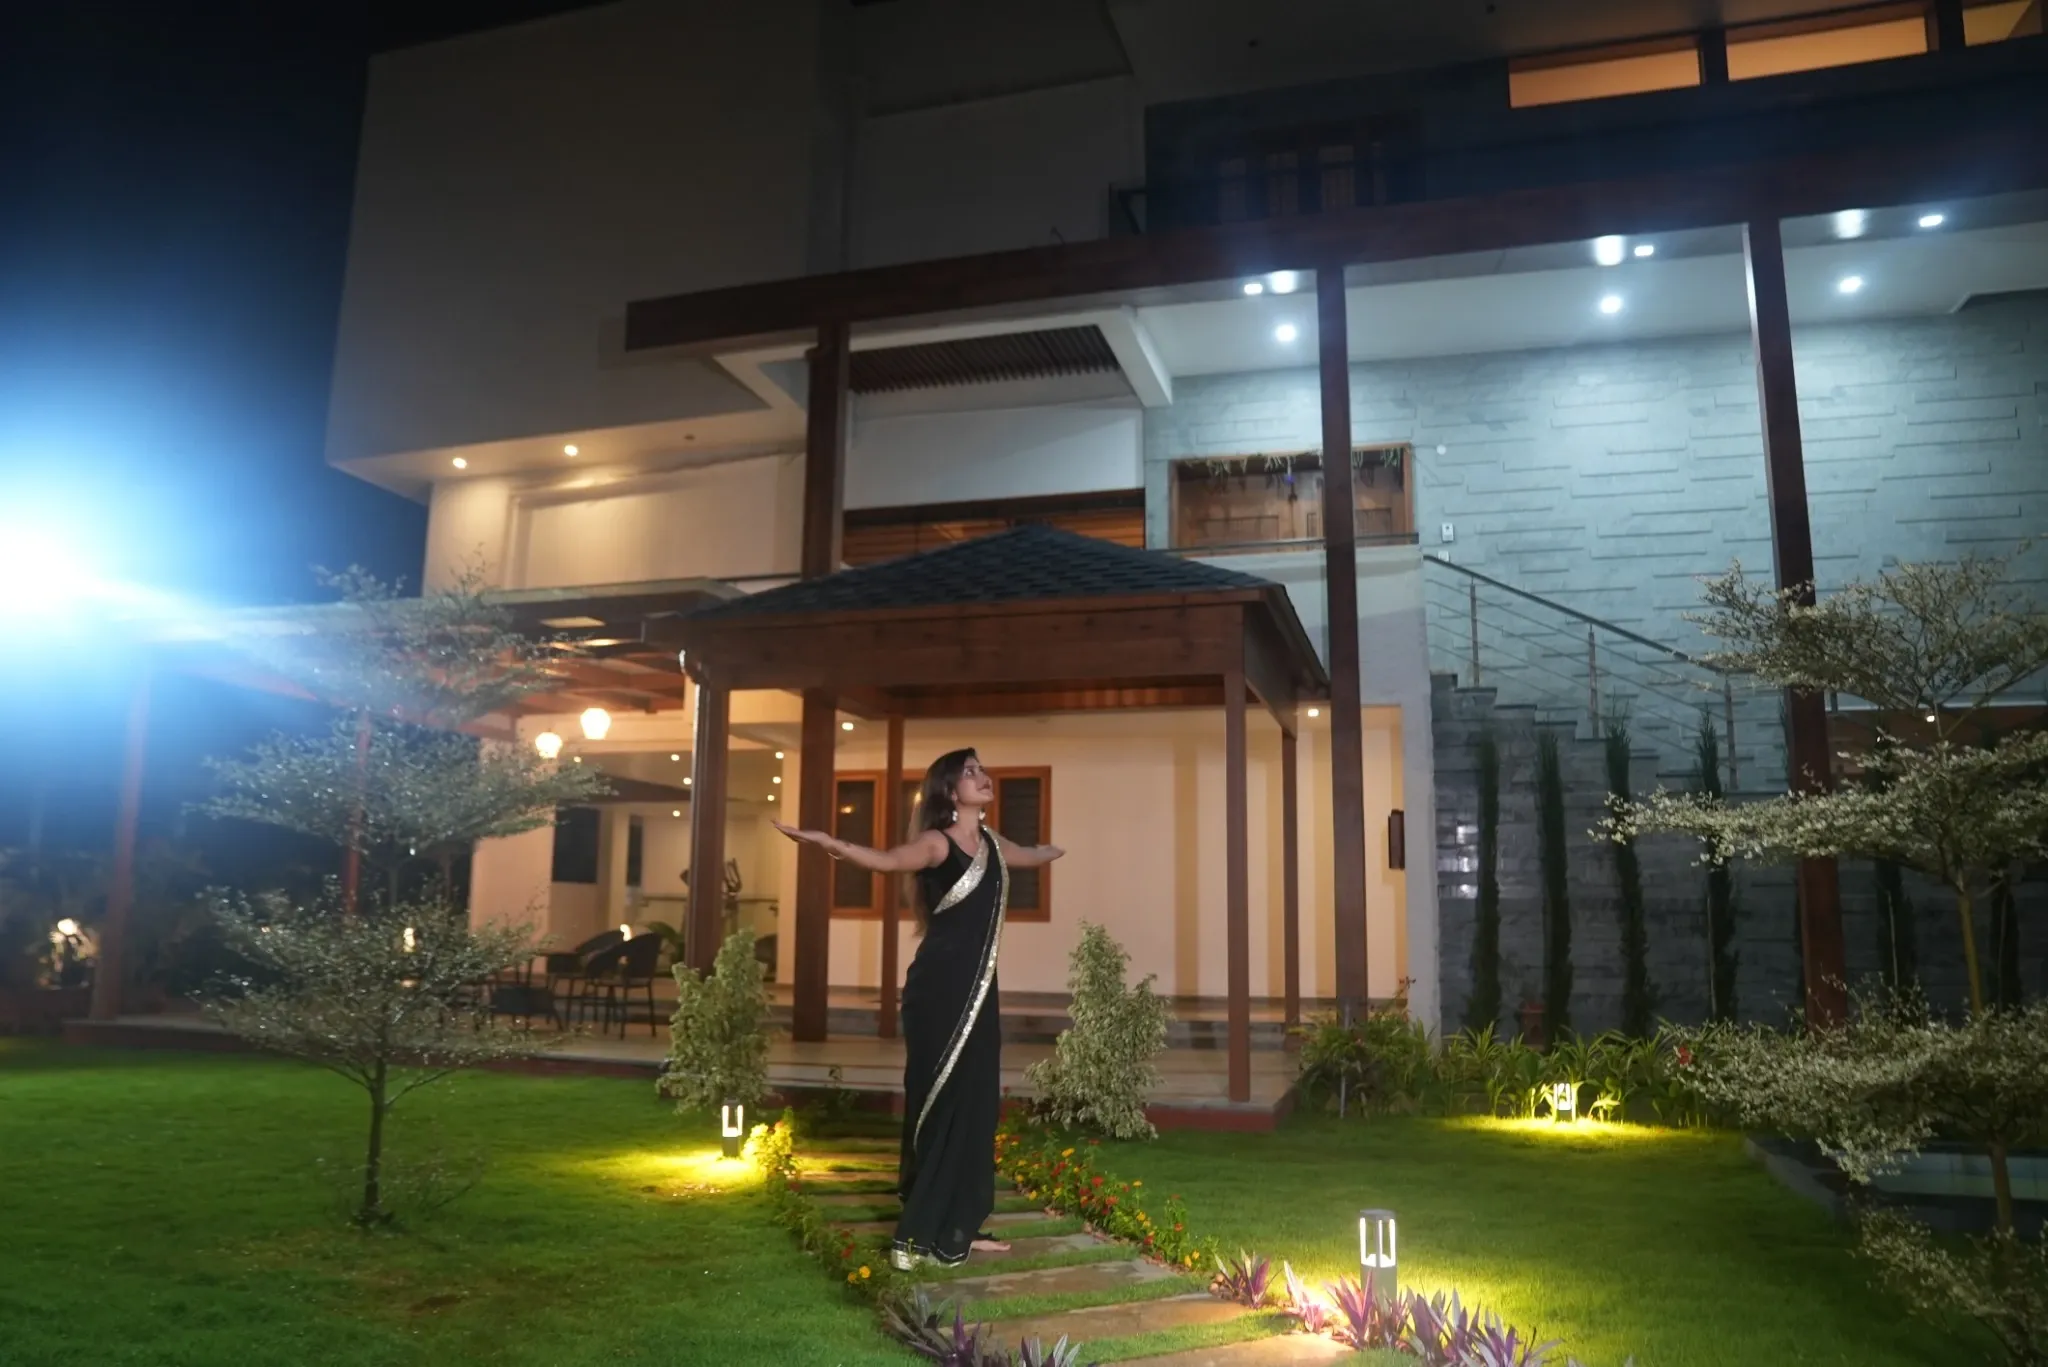
Outdoor lighting
An evening view captures the illuminated house, covered spaces and garden during an on-site shoot.
 47 / 50
Mr Anand & his daughter
Mr Anand and his daughter together in the completed, warmly lit space.
 48 / 50
Family moments
A game of chess brings the finished outdoor space to life.
 49 / 50
Evening moments
A portrait in the warmly lit outdoor space after completion.
 50 / 50
Family & friends
An evening gathering around the table in the completed outdoor space.
INSPIRED BY MR ANAND’S PROJECT?
Talk to our team about pergolas, full building fabrication and turnkey landscaping for your home.