
 01 / 16
Exterior
The complete home
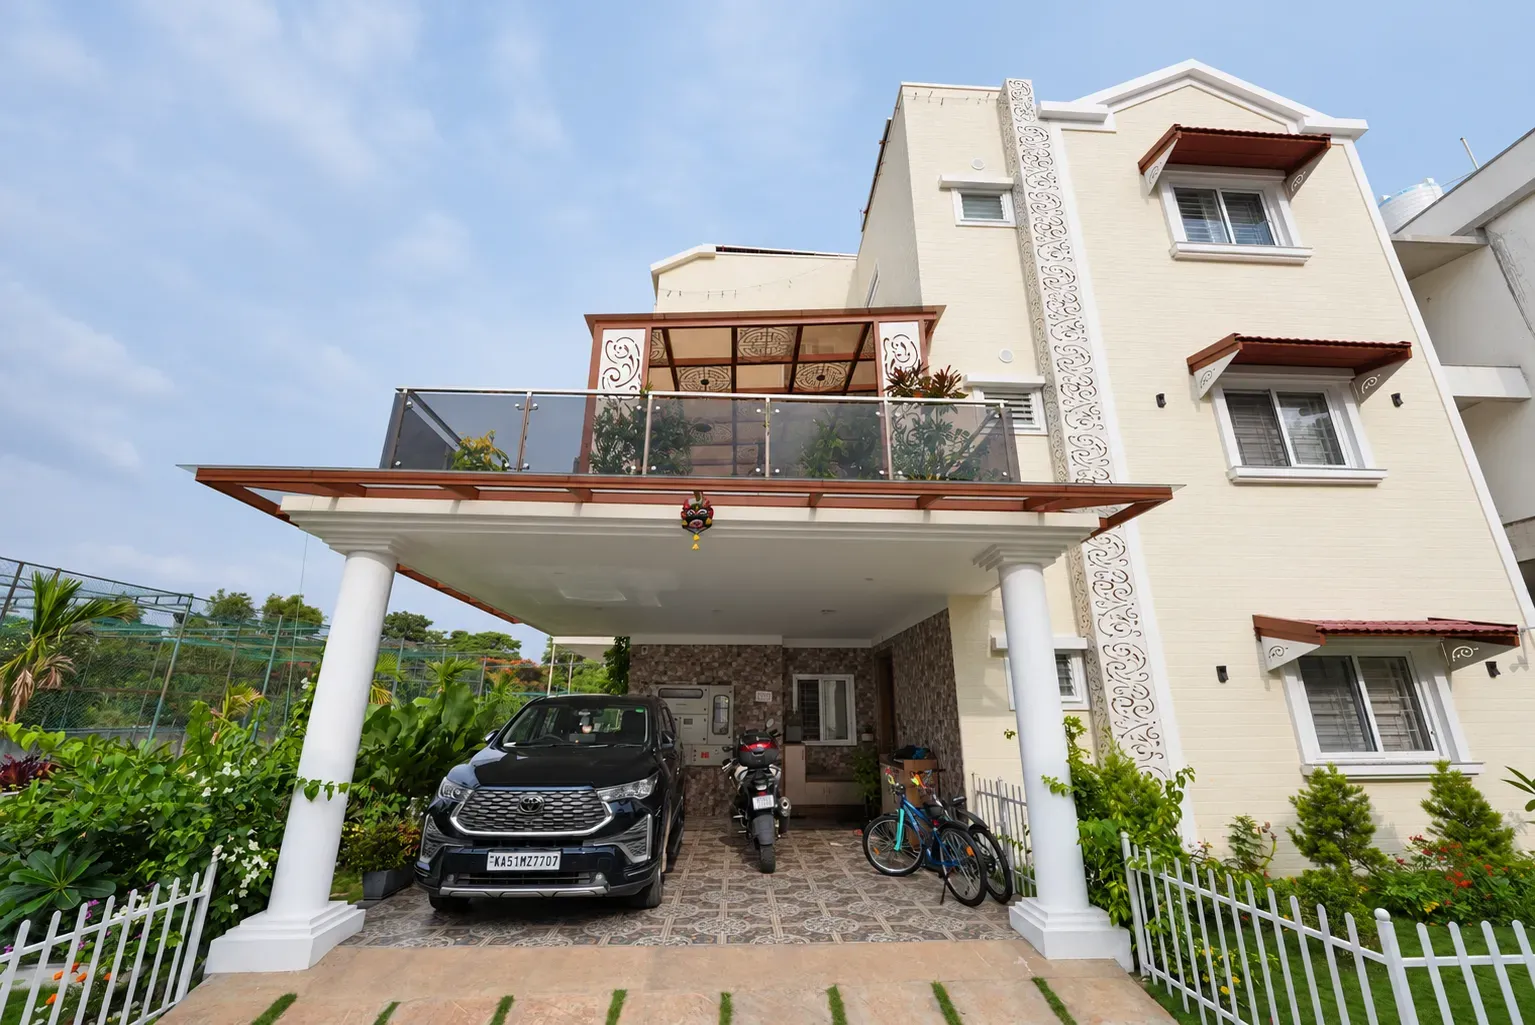
The entrance canopy, terrace pergola and window canopies come together across the villa.
HOME PROJECT · FULL BUILDING FABRICATION
Icon Sanctuary, Sarjapur
Explore Abhishek’s home at Icon Sanctuary, Sarjapur, with full building fabrication works by Pergola Design.in. From the terrace pergola to the staircase and skylight, see the project through 16 detailed photographs.

FROM THE FACADE TO THE TERRACE
The project brings together window canopies, a terrace pergola with decorative panels, Mangalore tile roofing with glass openings, a rooftop skylight, and a metal staircase with jali screening.
Explore the exterior views and closer details below, from the roof structure to the outdoor spaces used every day.
THE PROJECT ALBUM
Explore all 16 project images, from the villa exterior to the pergola, roofing, skylight, staircase and jali details. Select any photograph to enlarge it.
01 / 16Exterior
The entrance canopy, terrace pergola and window canopies come together across the villa.
 02 / 16
Exterior
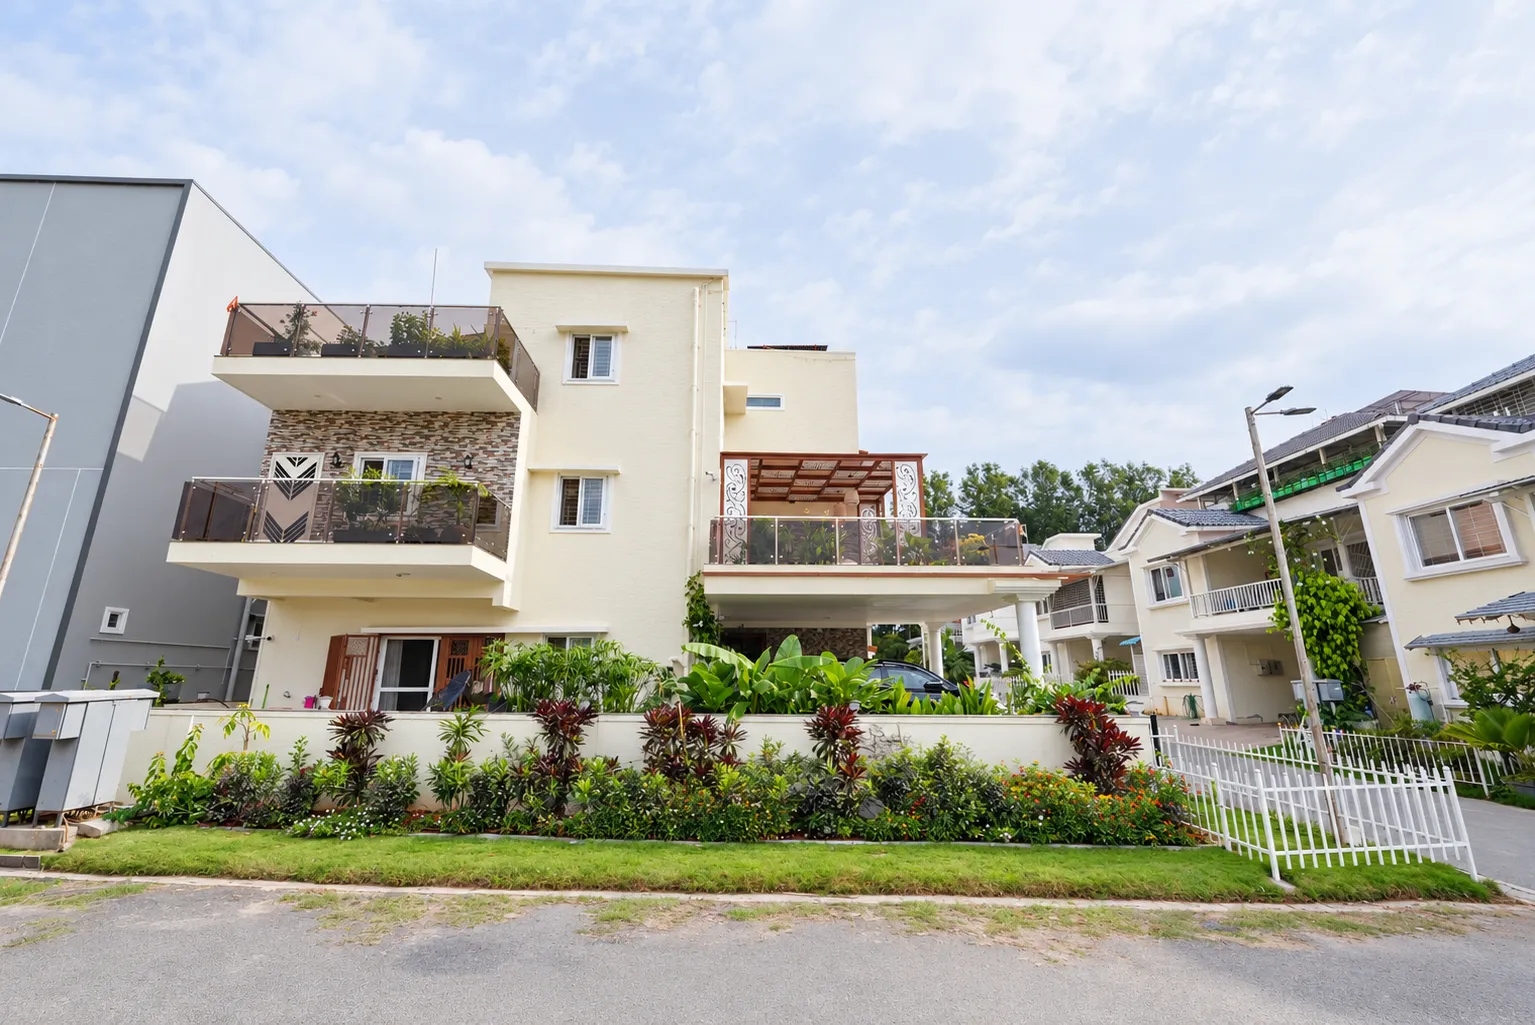
A wider view of the home, from the garden boundary to the upper terraces.
 03 / 16
Facade
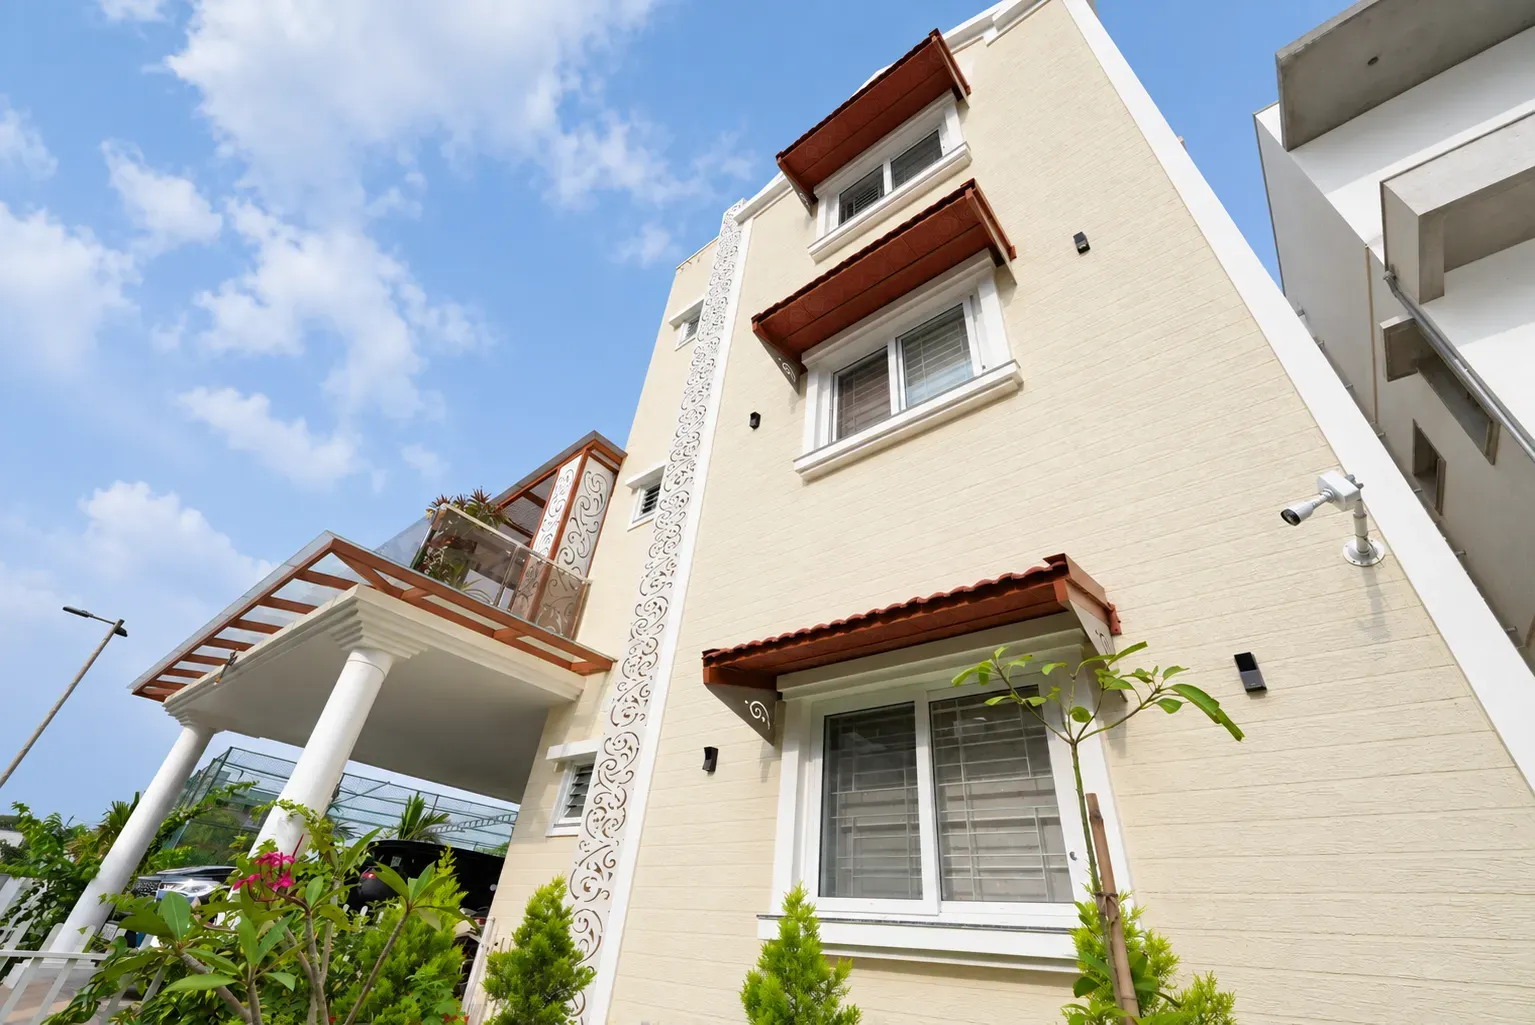
Window canopies and terrace structures follow the different levels of the home.
 04 / 16
Window canopy
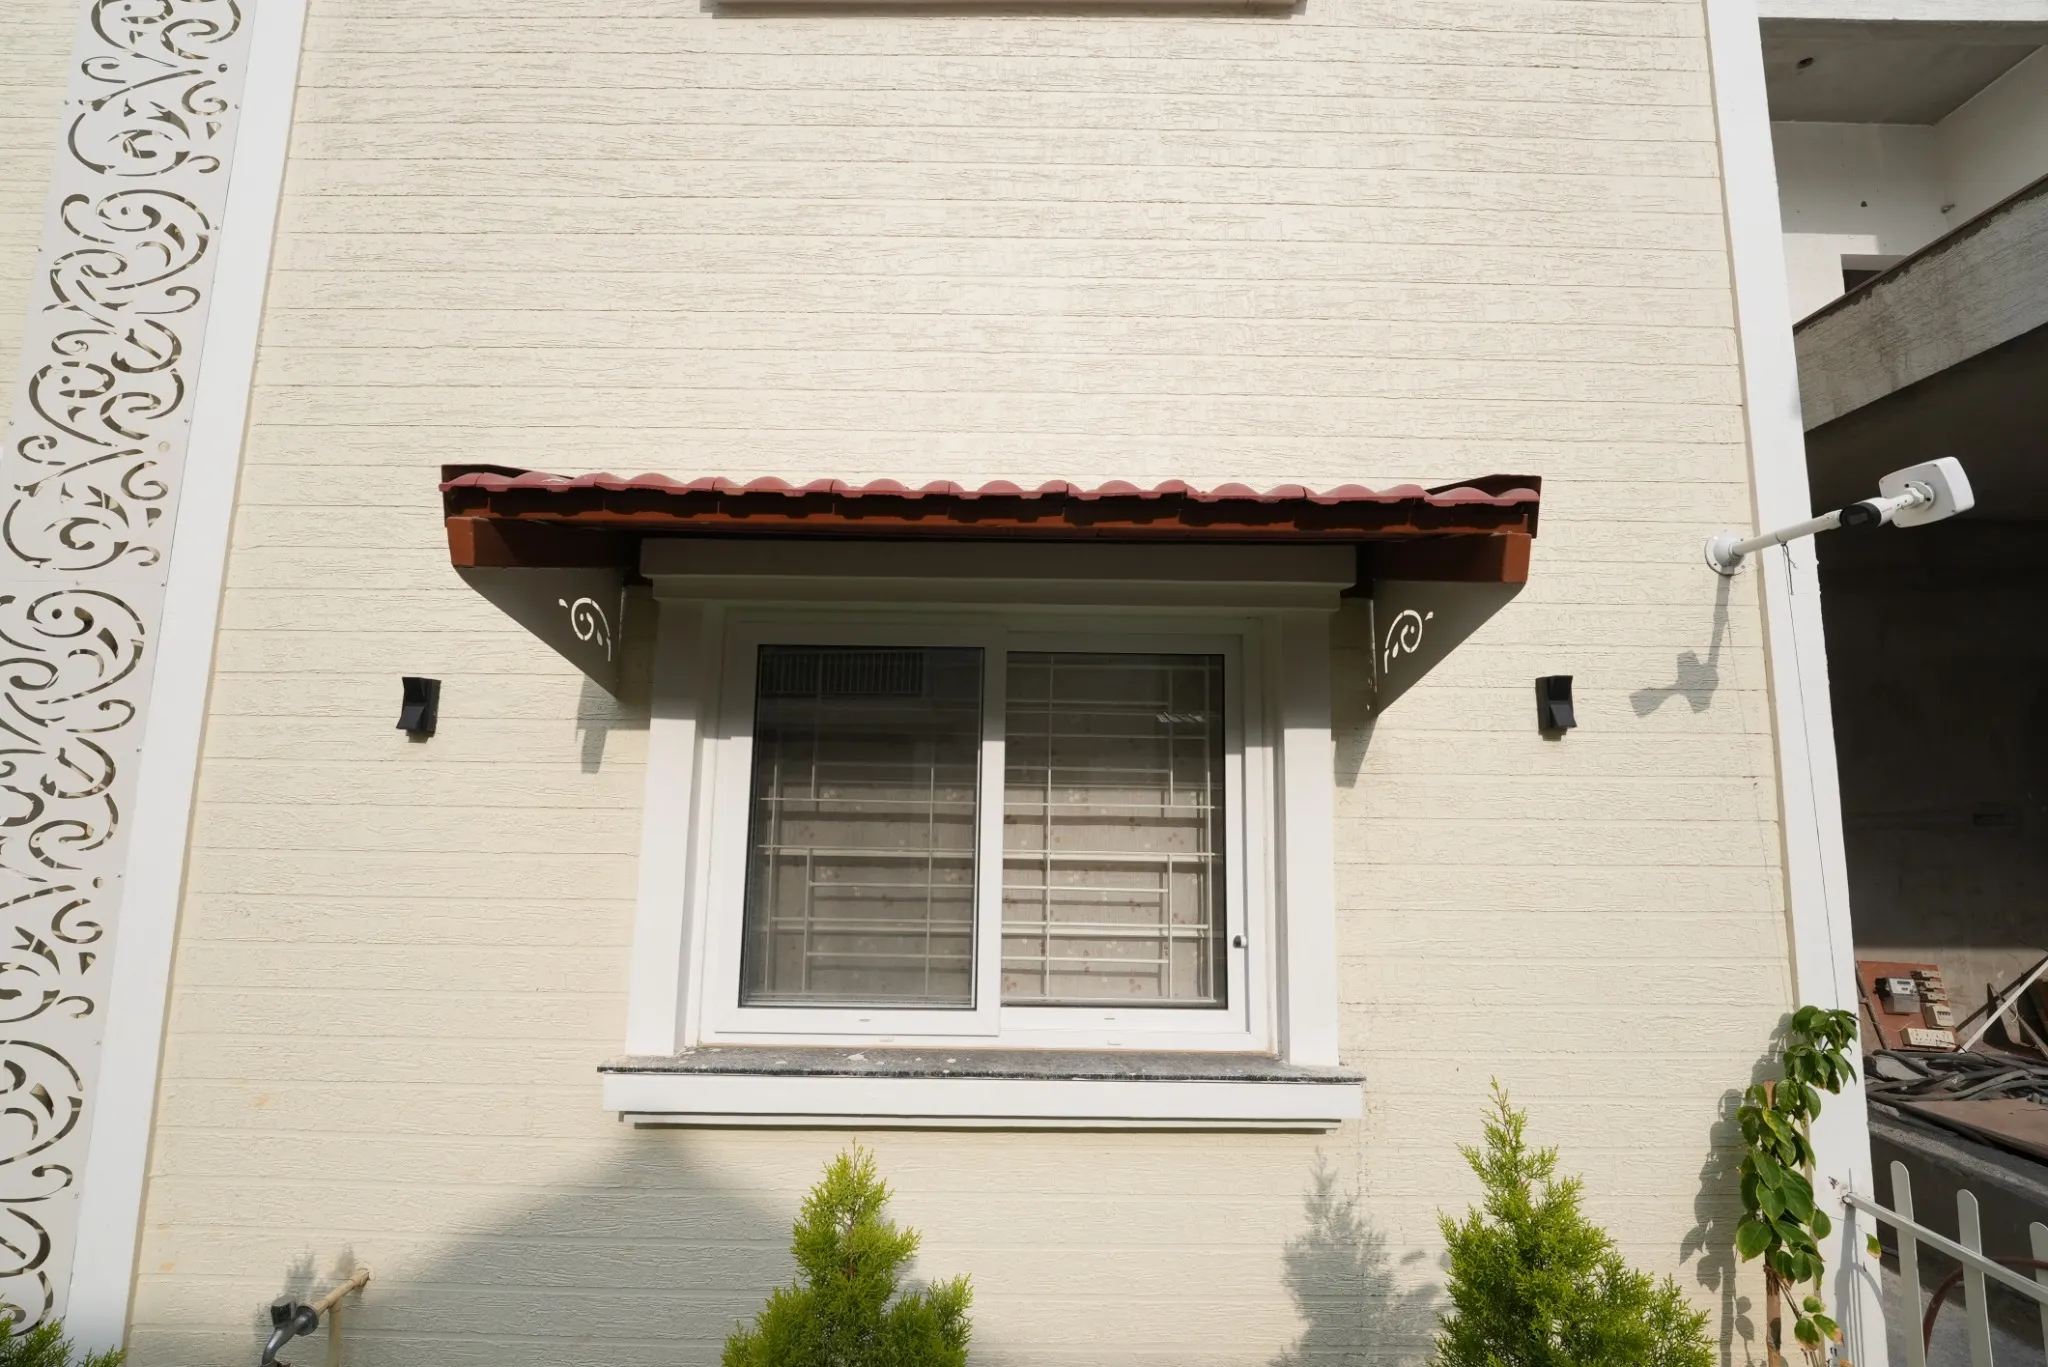
A red tiled canopy sits above the white-framed window.
 05 / 16
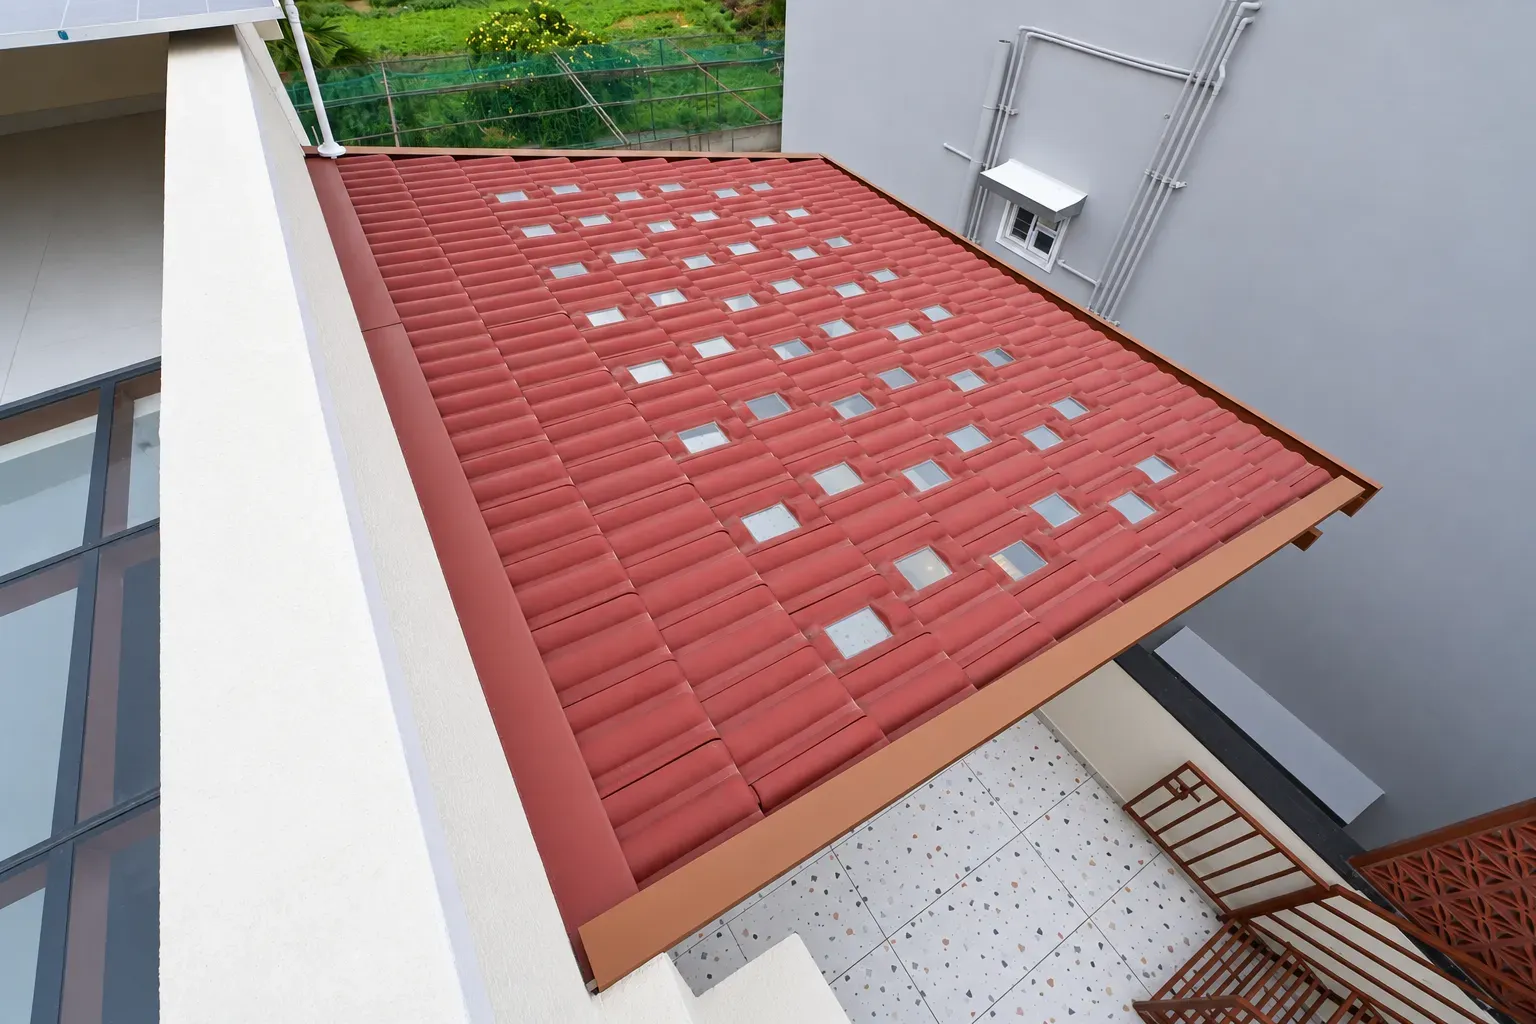
Tile roofing
Glass openings are set into the sloping tile roof to bring daylight below.
 06 / 16
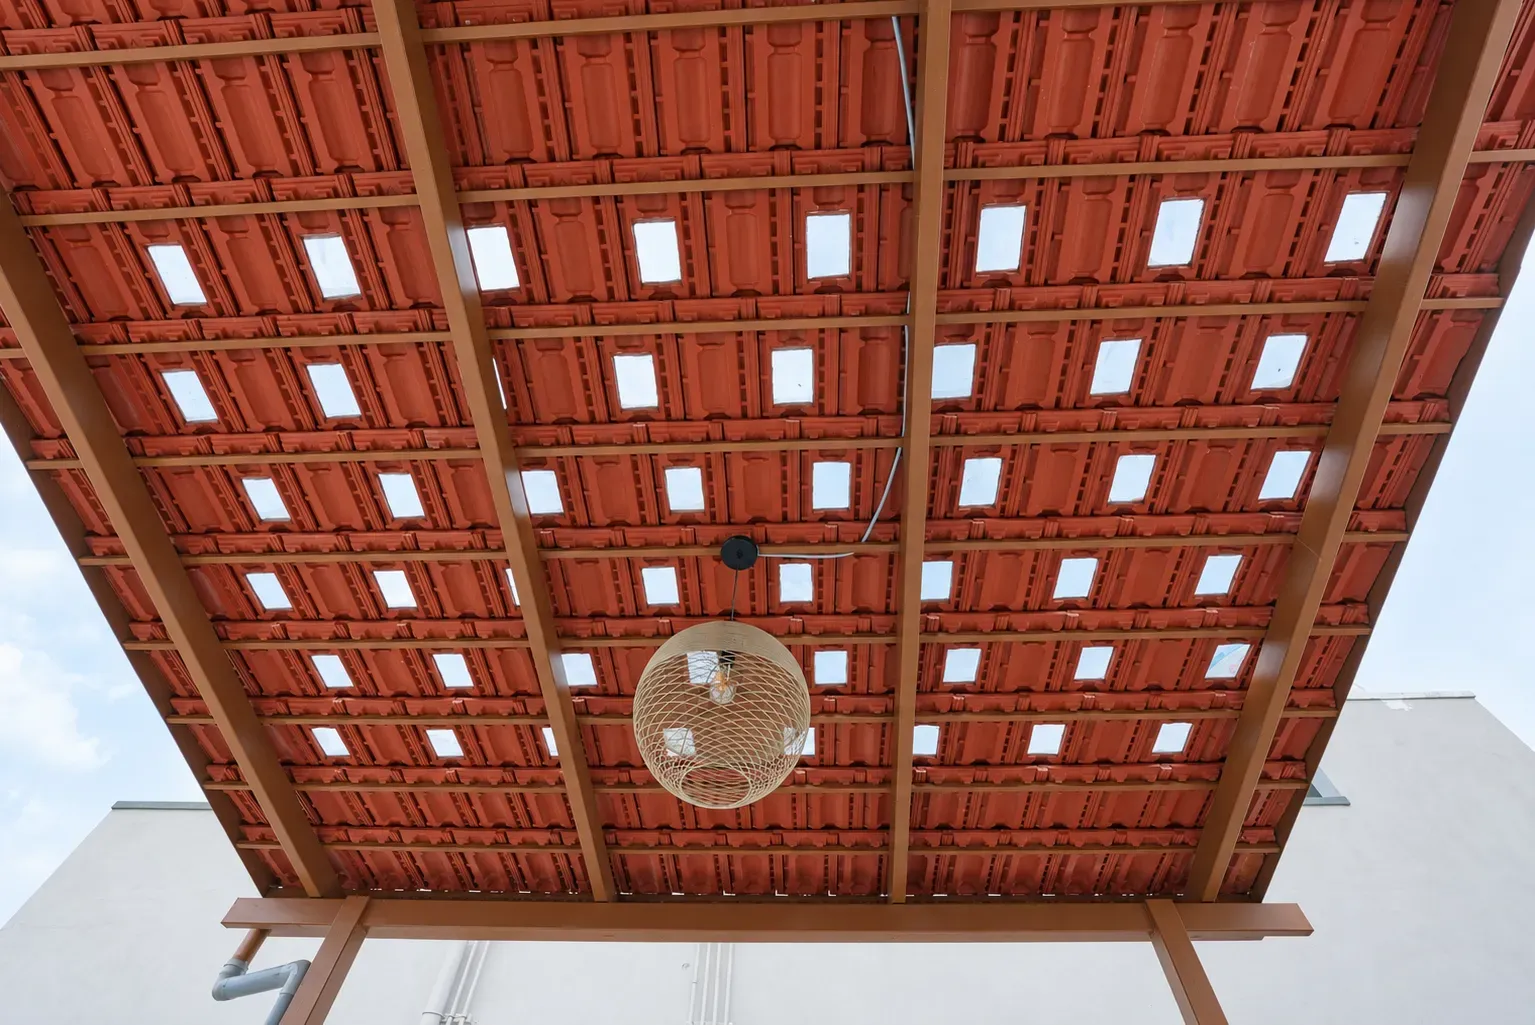
Roof structure
The tile roof and its supporting frame, viewed from beneath.
 07 / 16
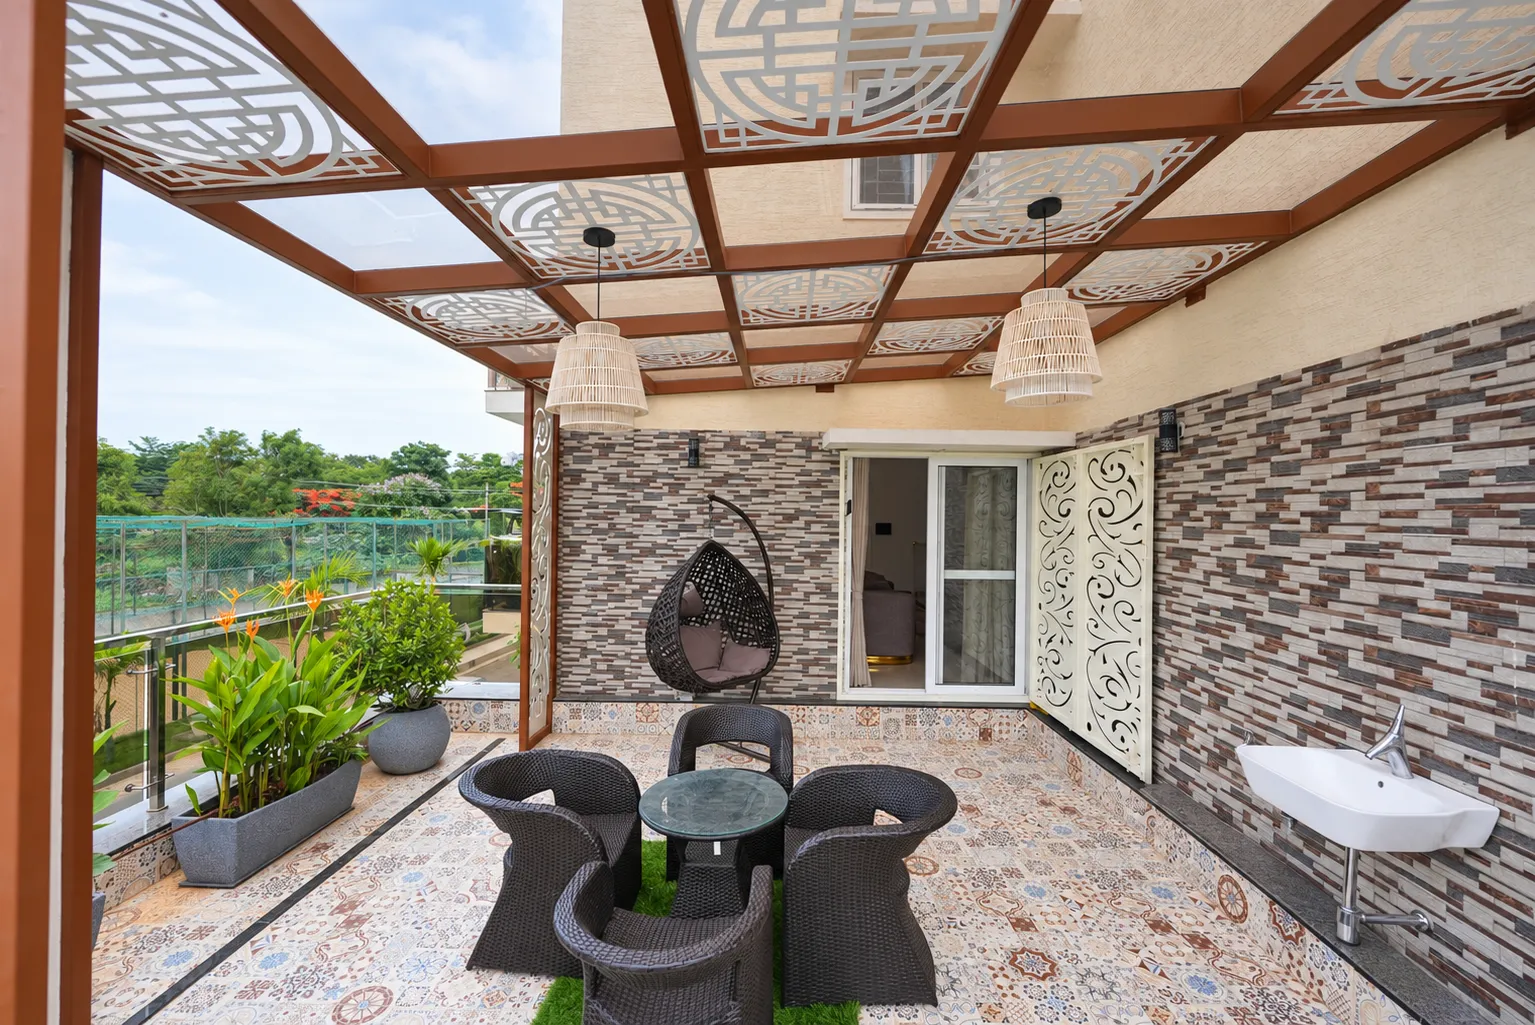
Terrace pergola
A sheltered seating area with patterned overhead panels and an open garden view.
 08 / 16
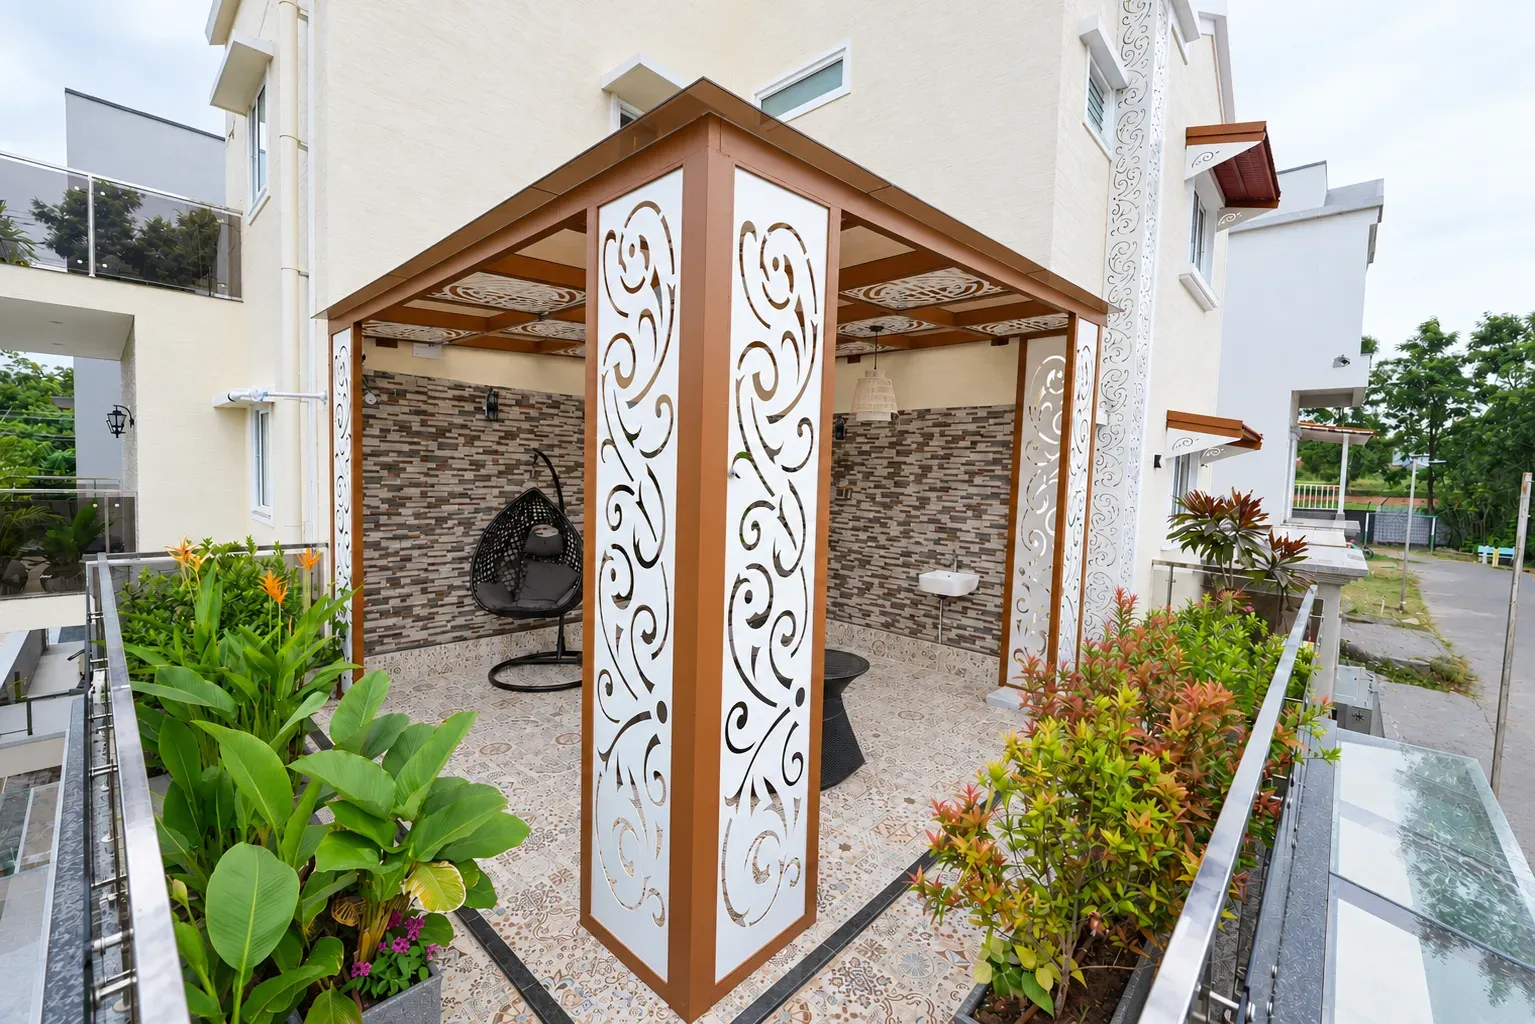
Terrace pergola
The framed canopy and decorative side panels define the edge of the terrace.
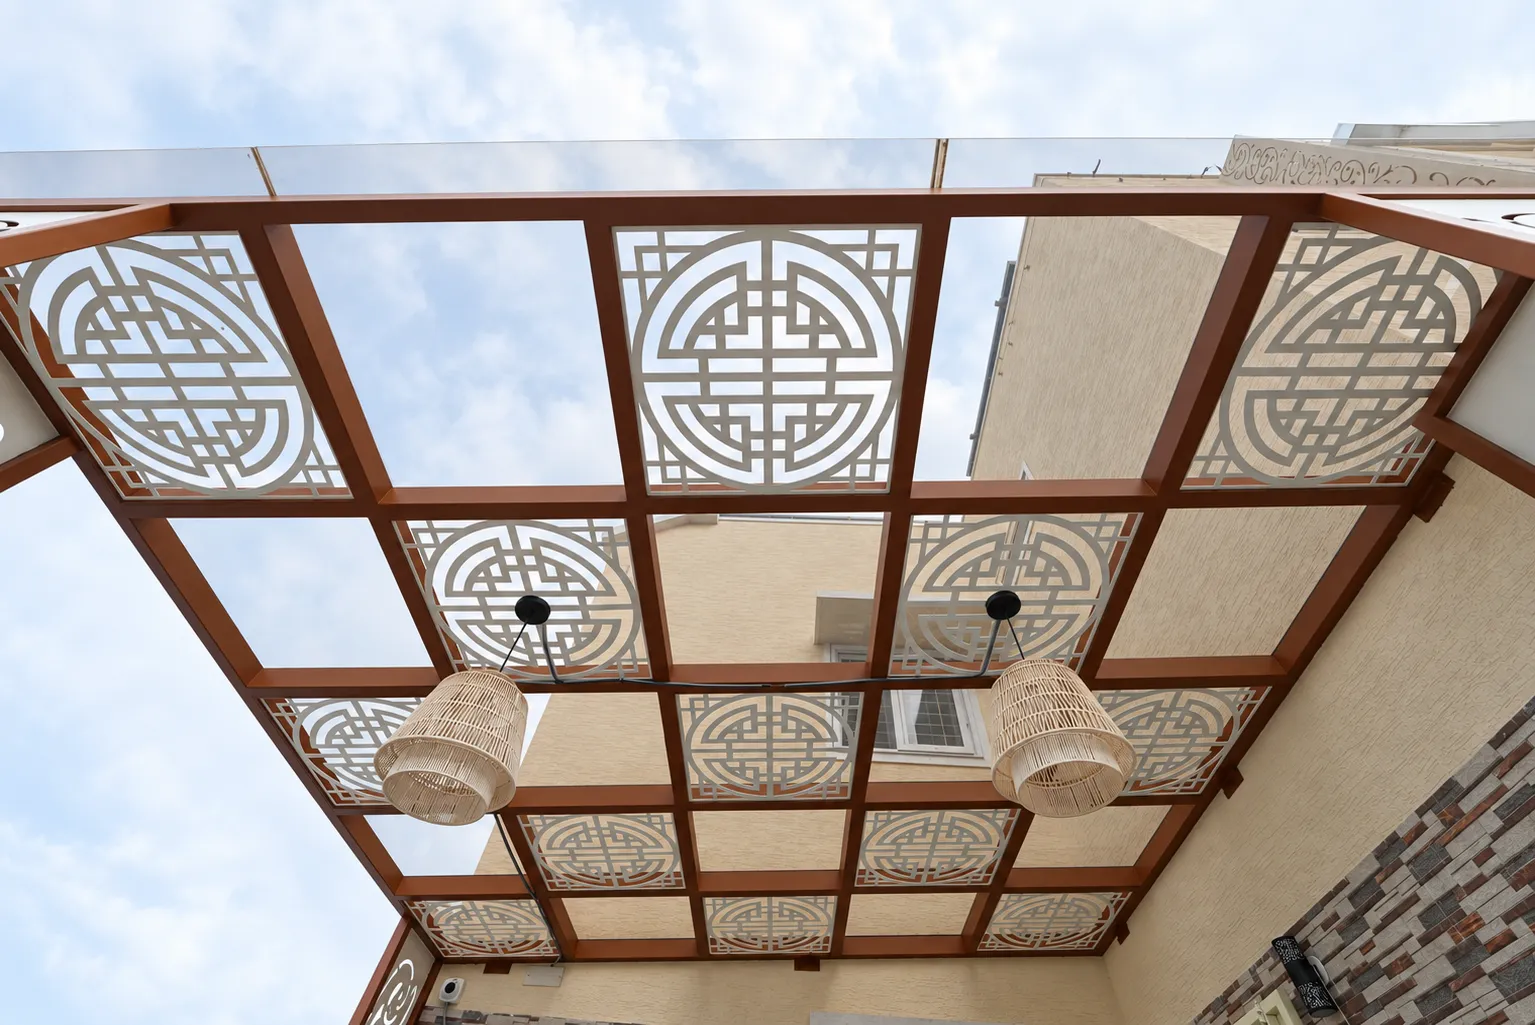 09 / 16
Roof details
Decorative panels sit within the pergola frame alongside clear roof sections.
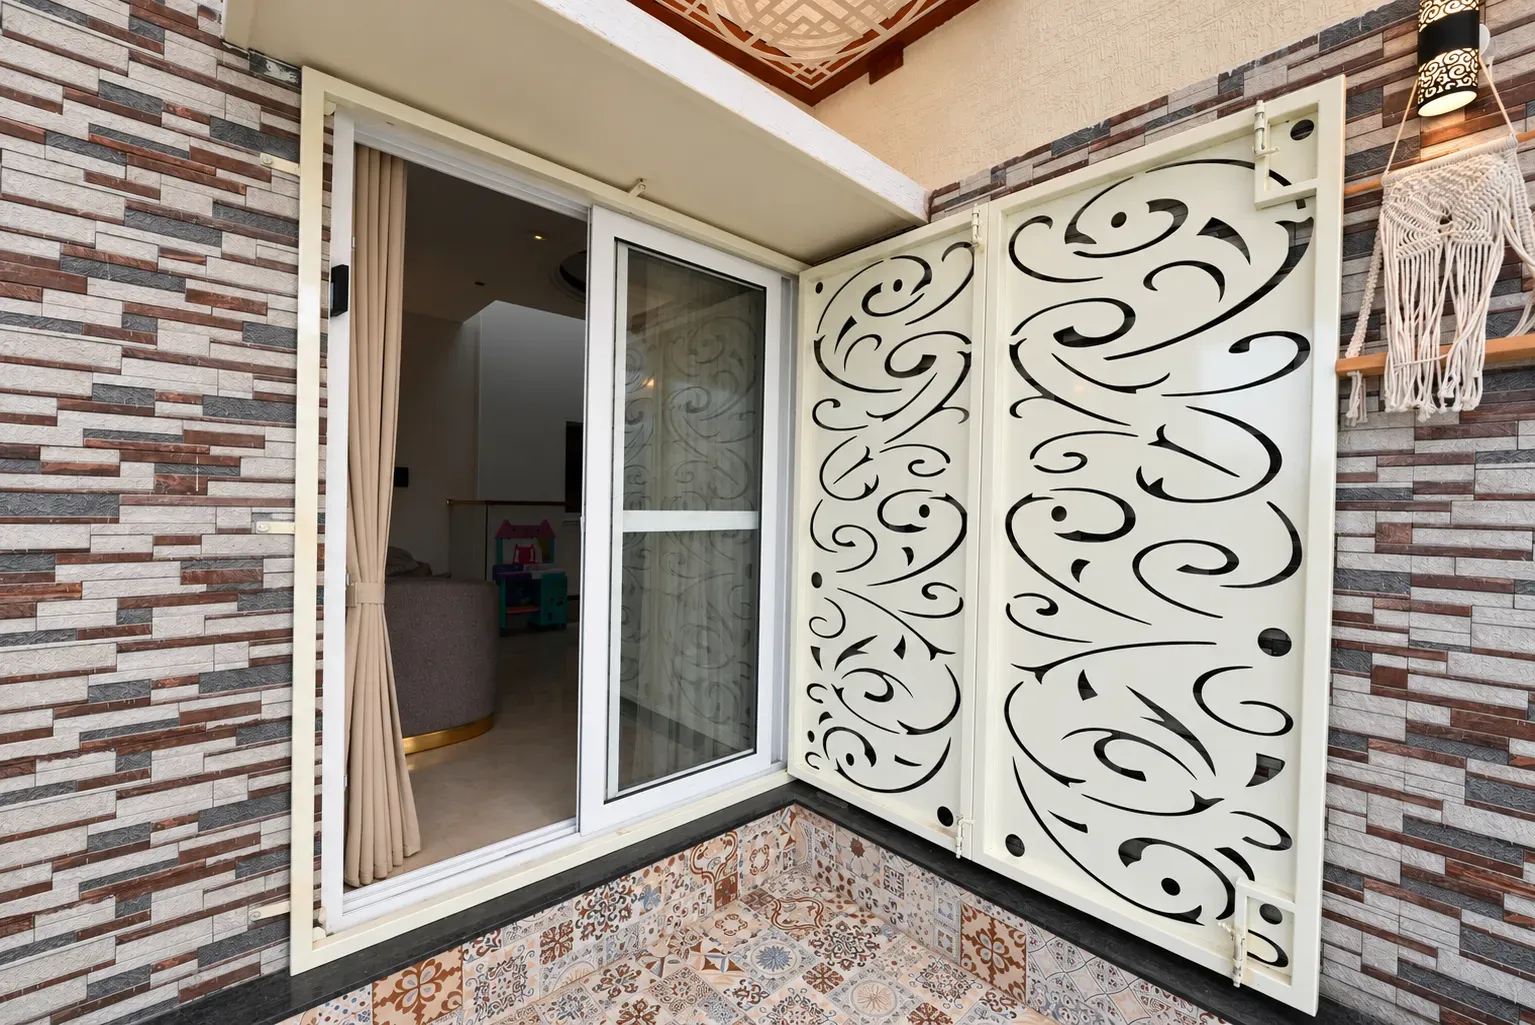 10 / 16
Decorative panels
An open patterned panel reveals the glazed doorway behind it.
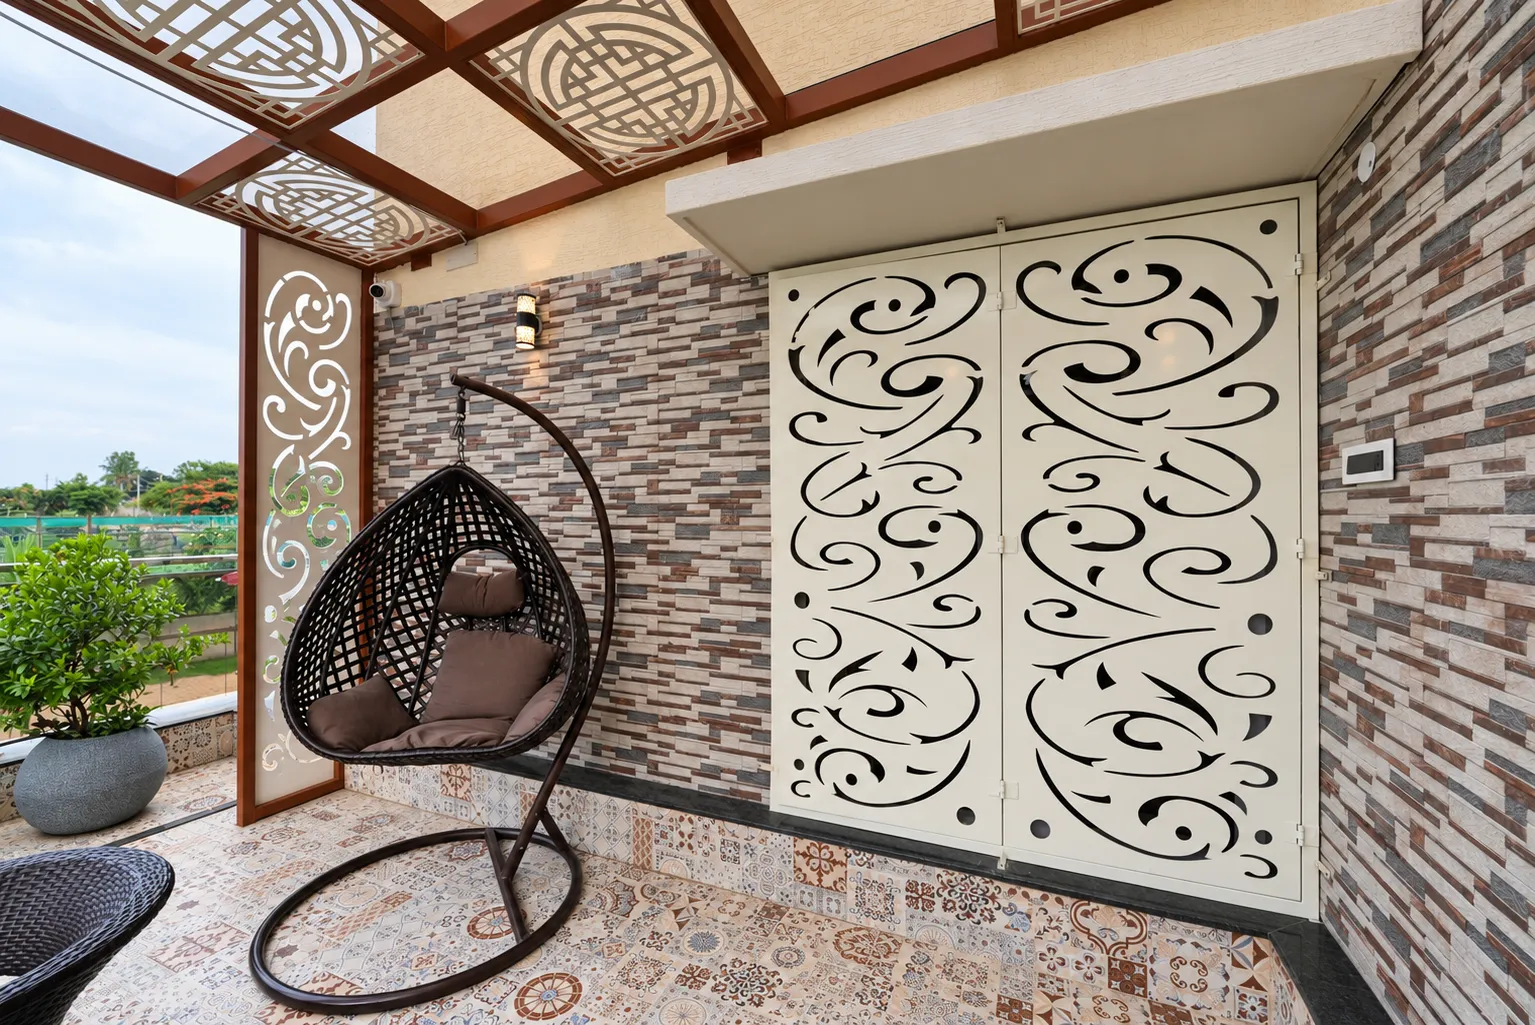 11 / 16
Terrace details
The hanging chair sits beside the patterned panels beneath the covered terrace.
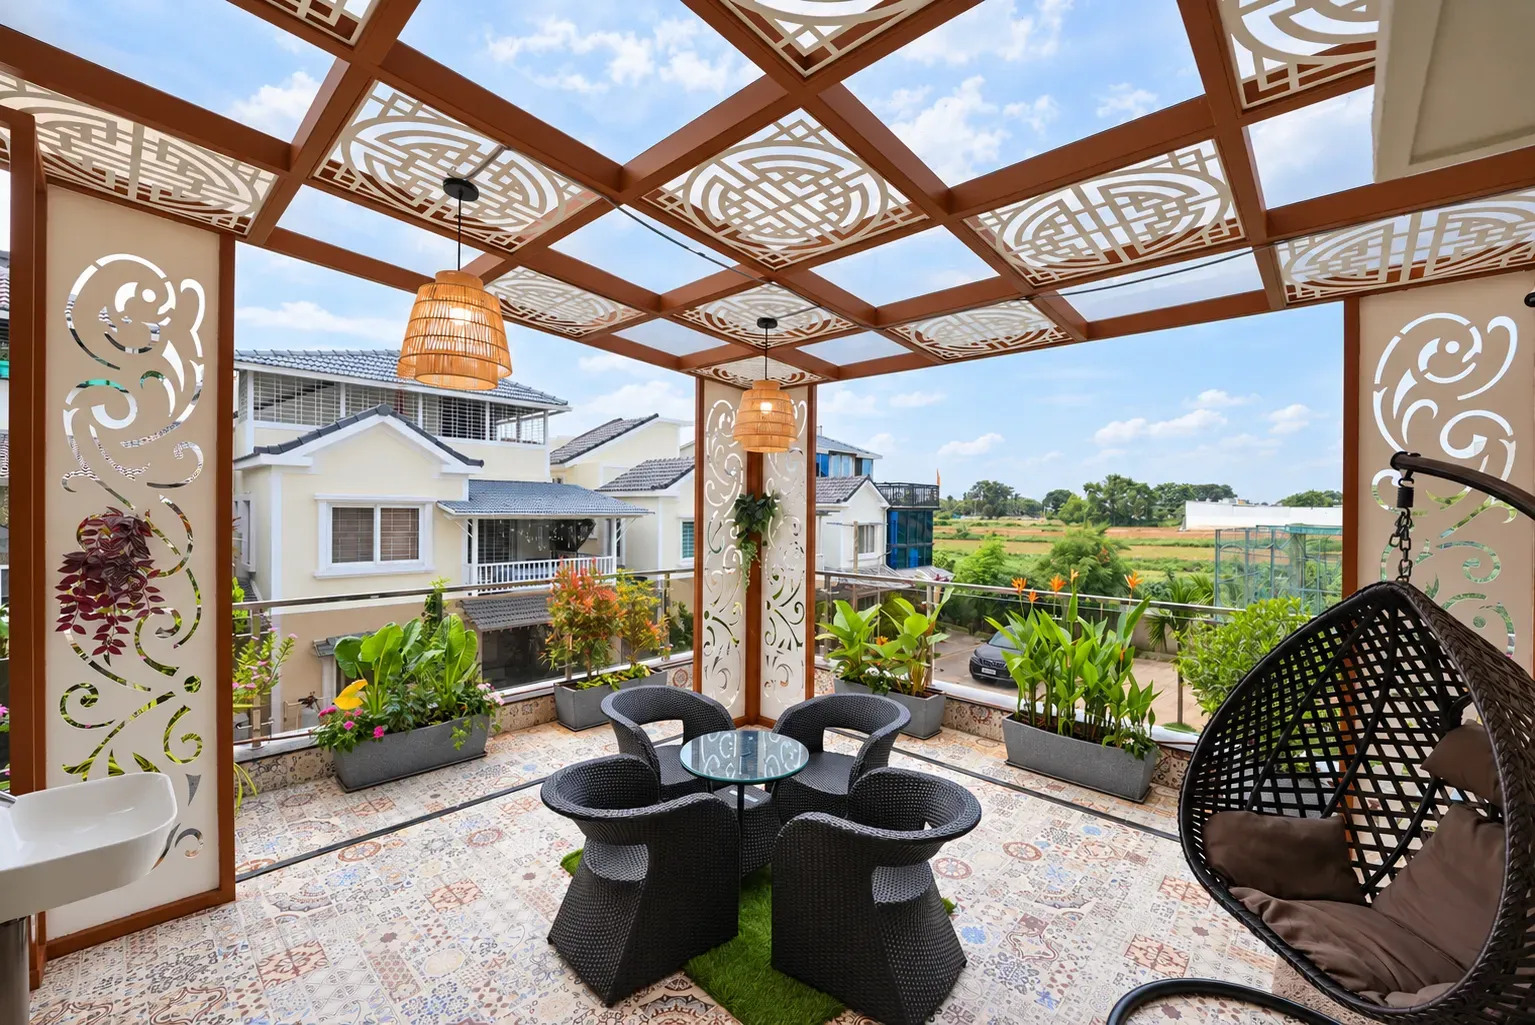 12 / 16
Terrace living
Seating, overhead shelter and open sides make space for everyday use.
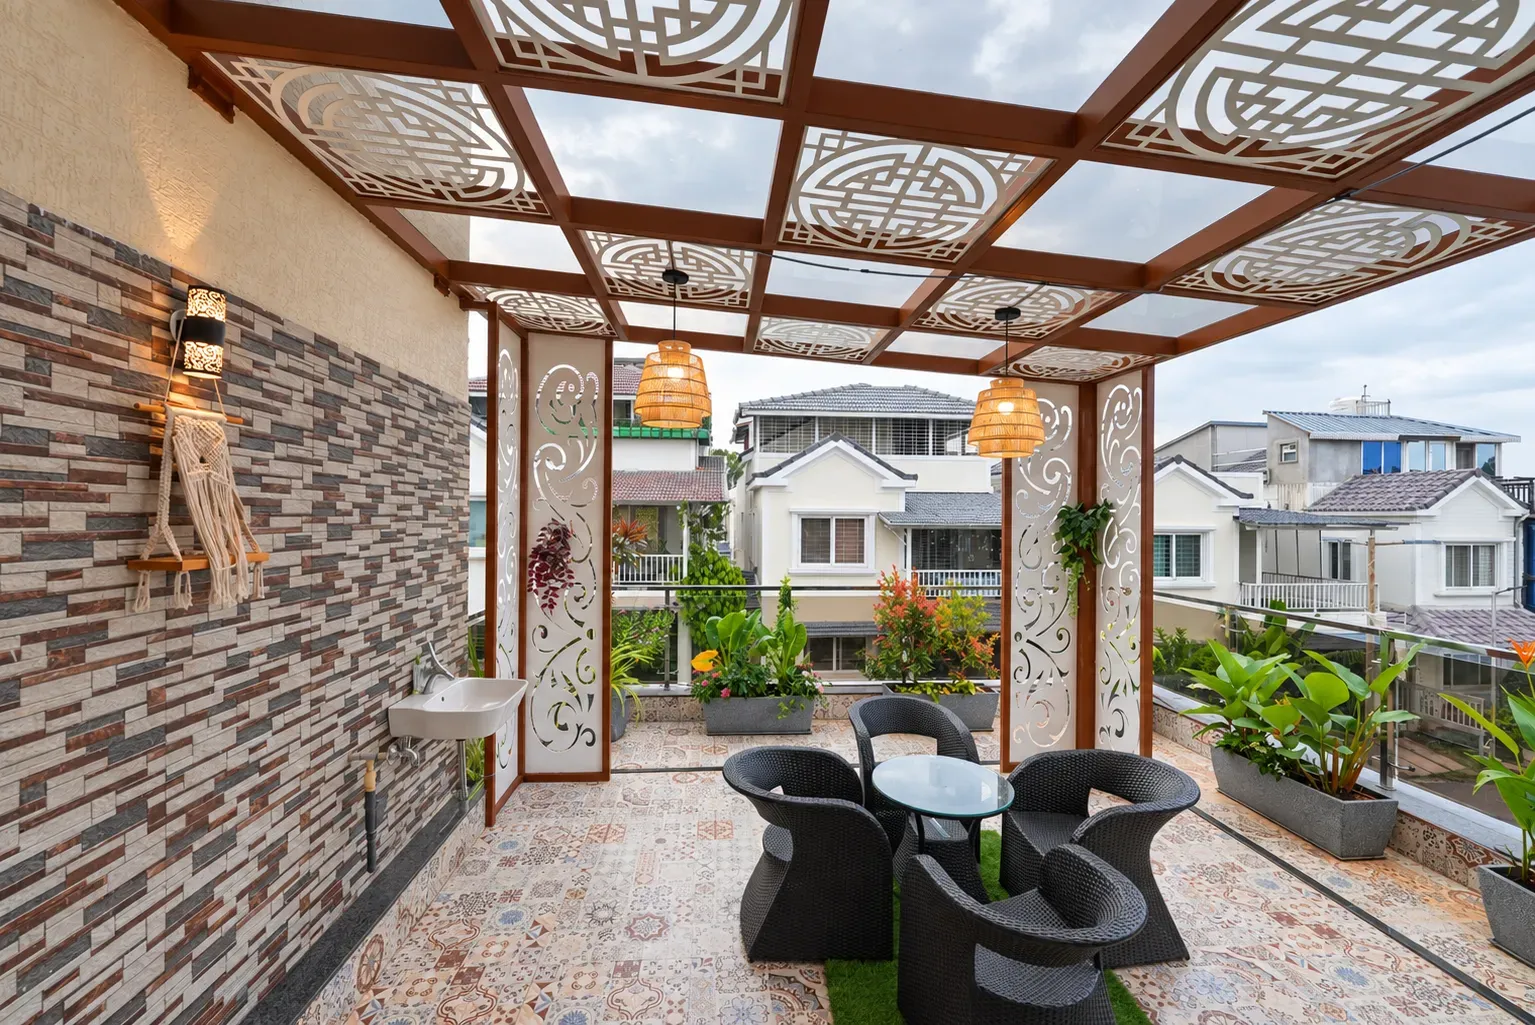 13 / 16
Terrace living
A wider view of the seating area, wall finishes and patterned pergola roof.
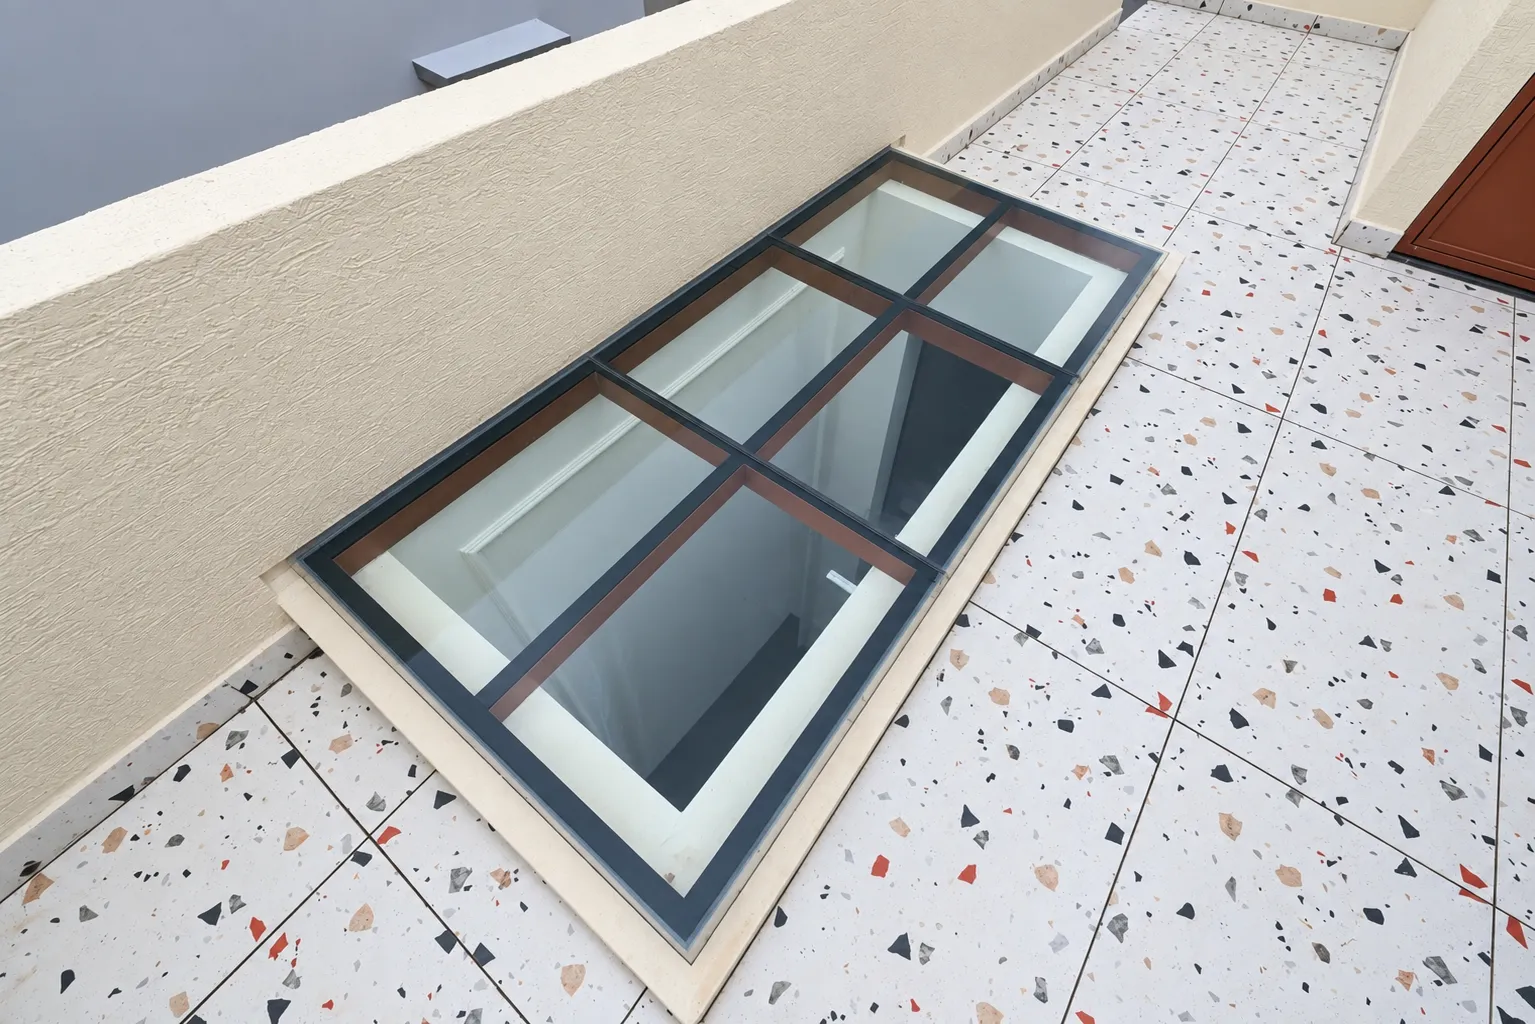 14 / 16
Skylight
A framed glass skylight brings natural light into the space below.
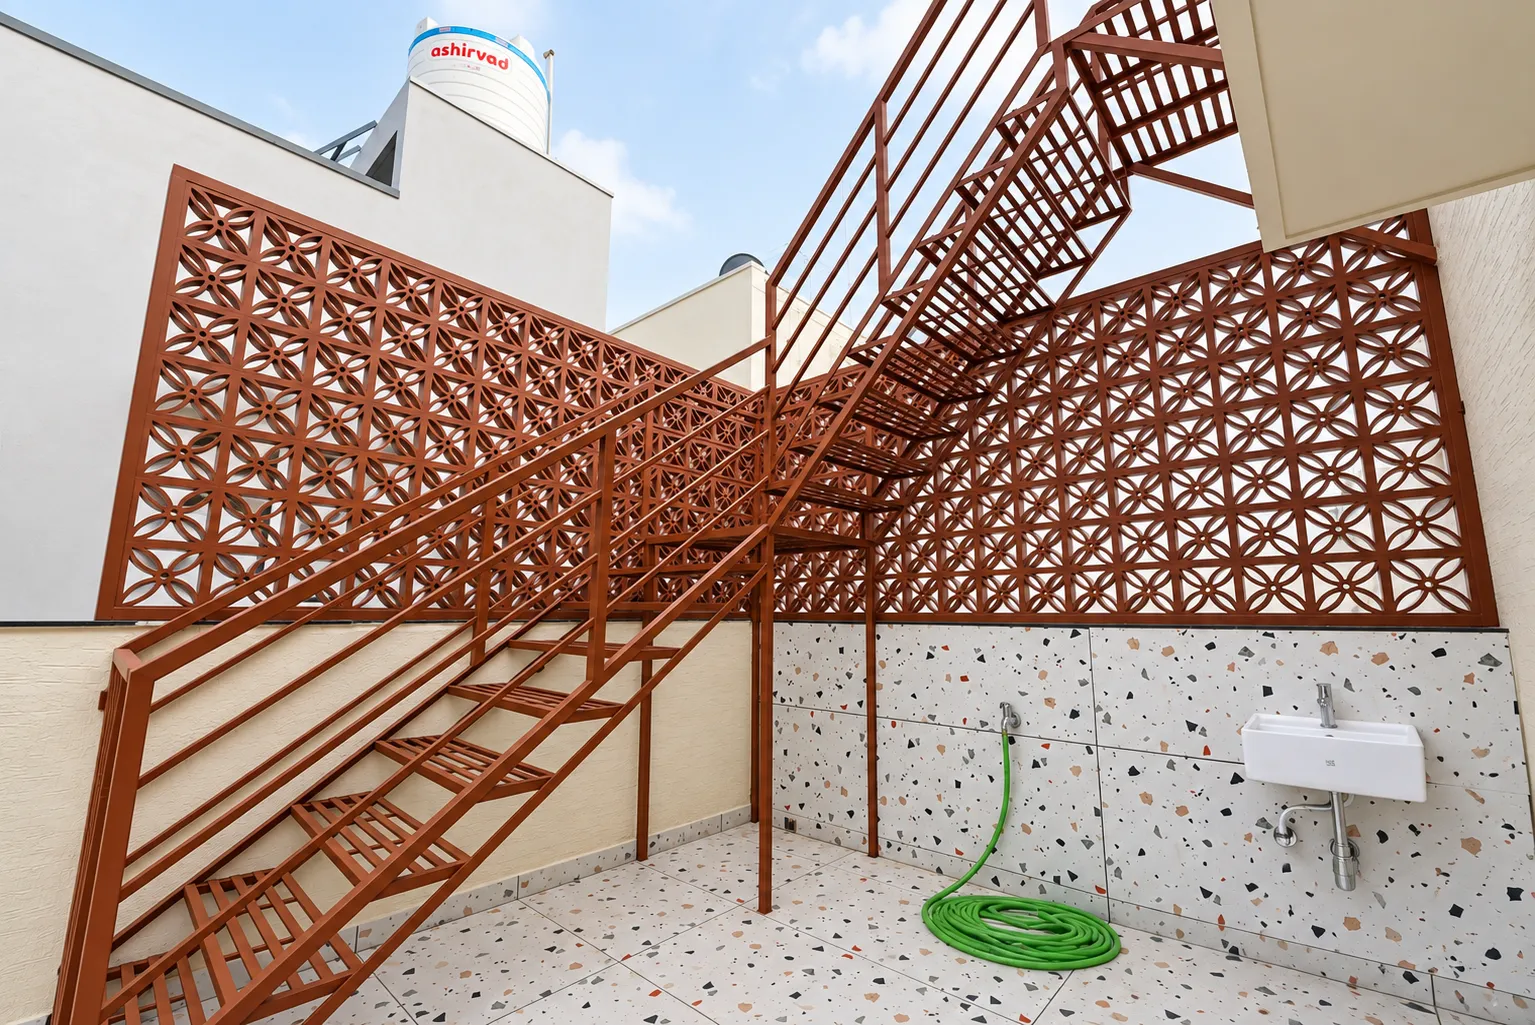 15 / 16
Staircase & jali
The metal staircase runs alongside a terracotta-toned jali screen.
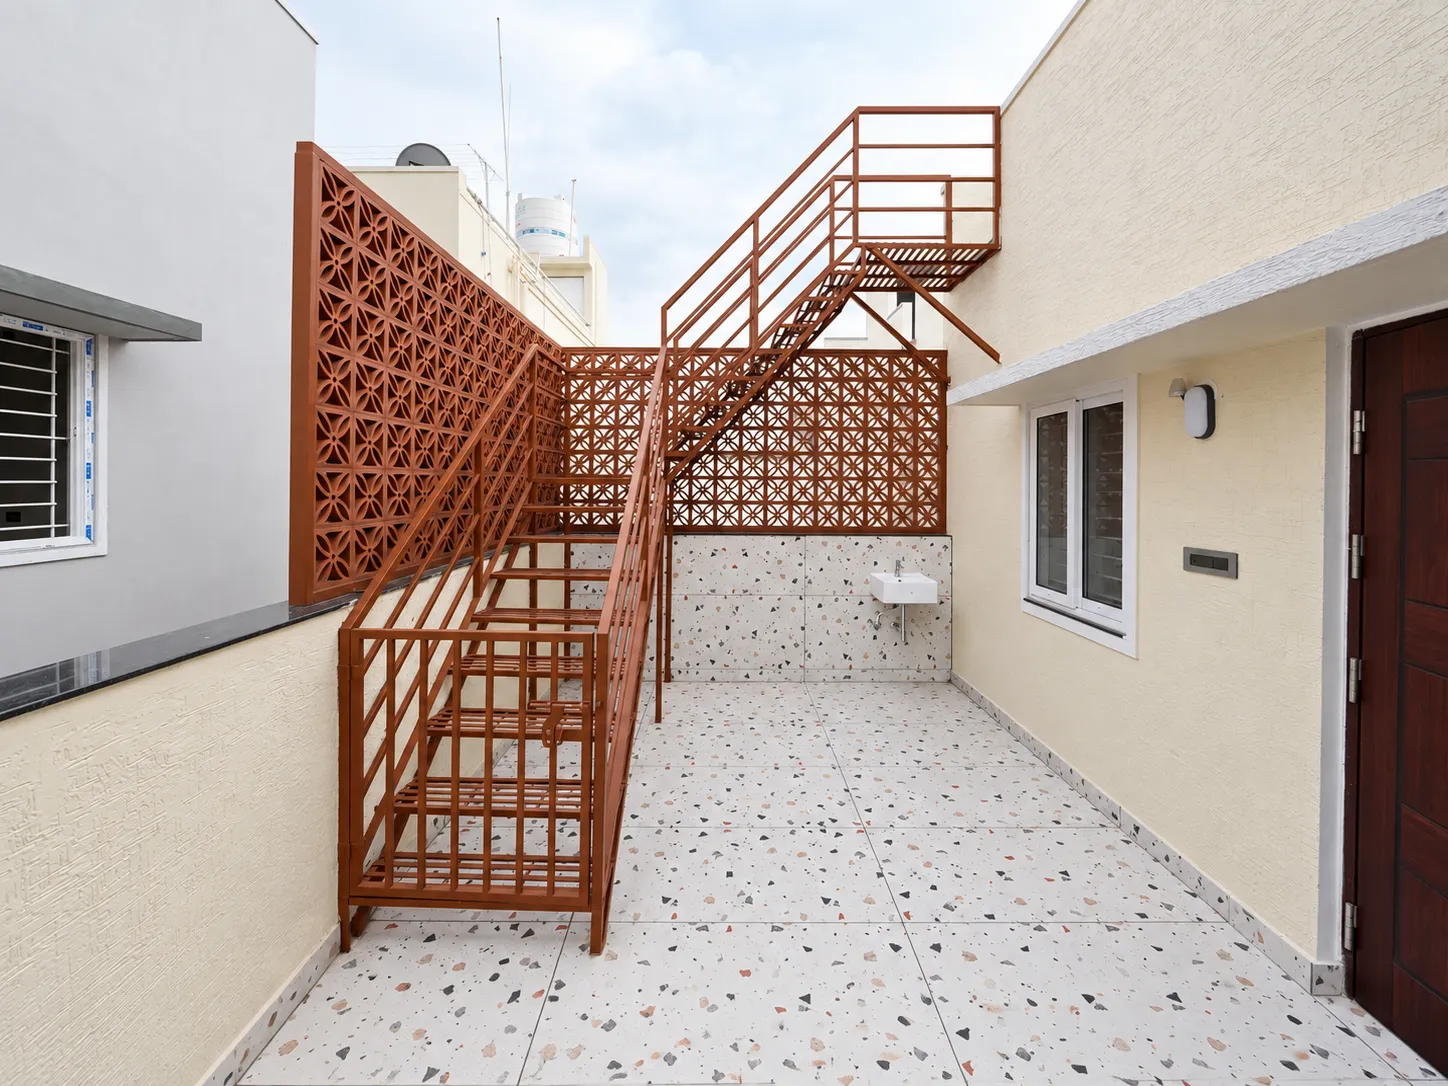 16 / 16
Staircase & jali
An outdoor staircase connects the terrace levels beside the patterned screen.
INSPIRED BY ABHISHEK’S PROJECT?
Share your space and requirements with our team to discuss full building fabrication, pergolas, roofing or staircase works for your home.